
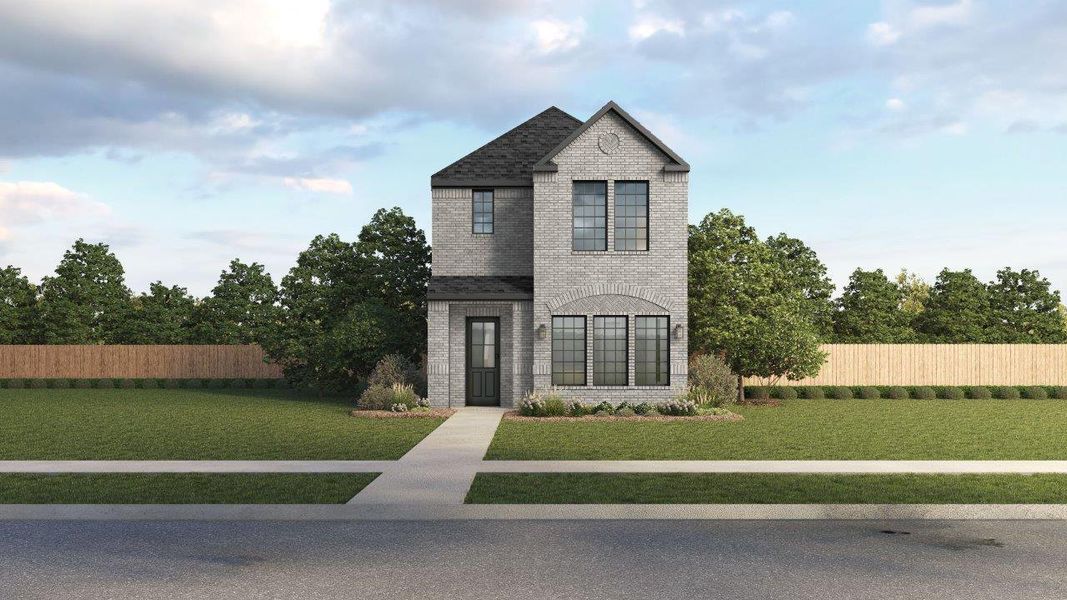
- 3 bd
- 2.5 ba
- 1,400 sqft
4550 Community Ct, Plano, TX 75024
- Single-Family
- $348.04/sqft
- $1,600/annual HOA
- 0.04-acre lot
New Homes for Sale Near 4550 Community Ct, Plano, TX 75024
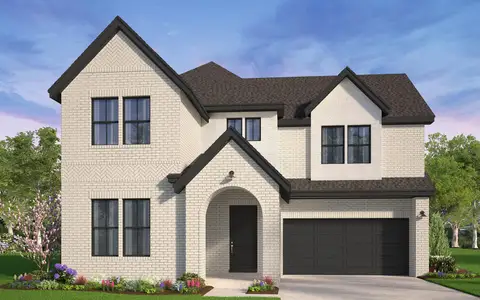
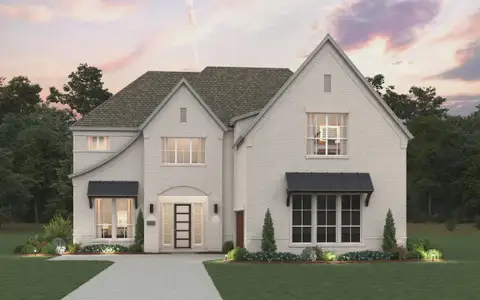
About this Home
About this home
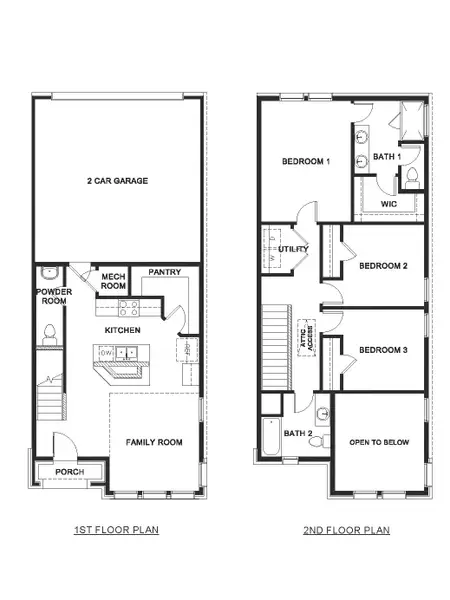
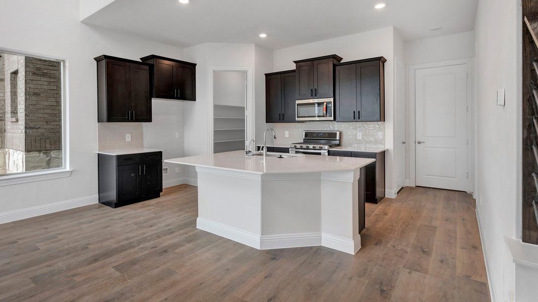

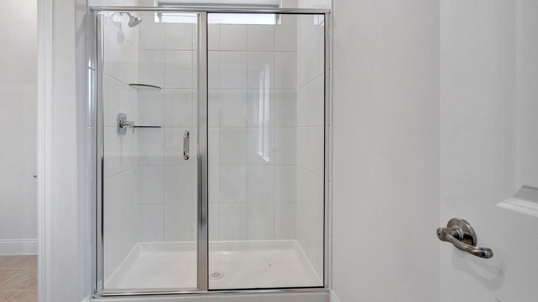
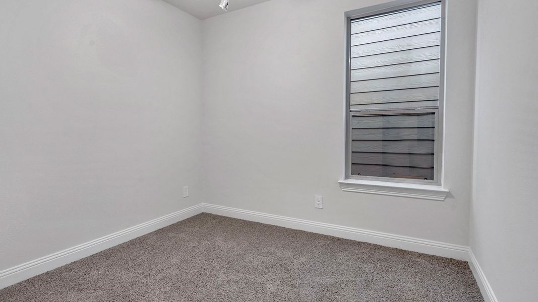
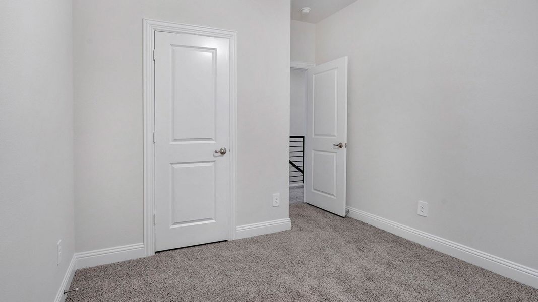
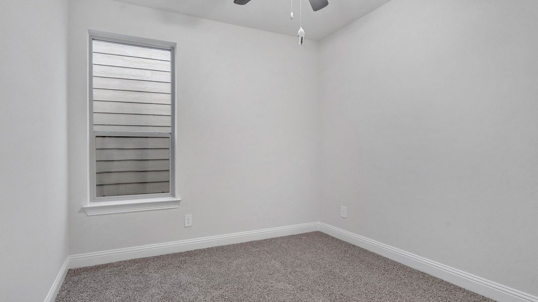
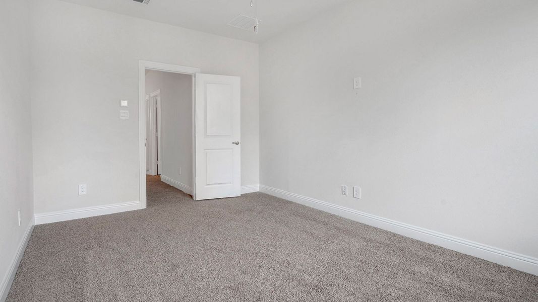
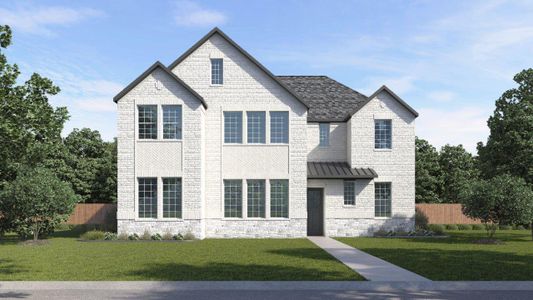
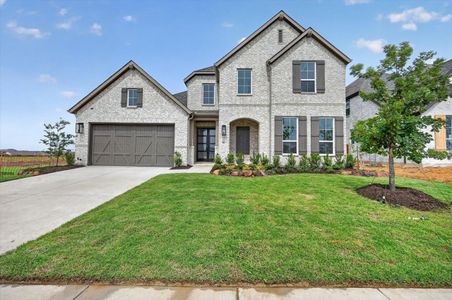
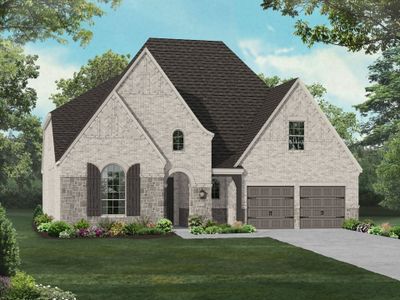
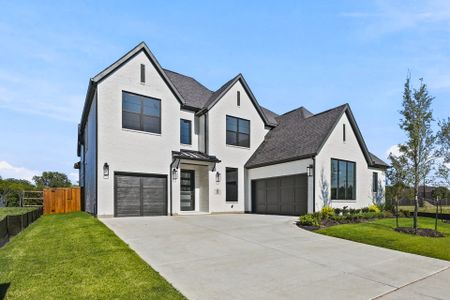
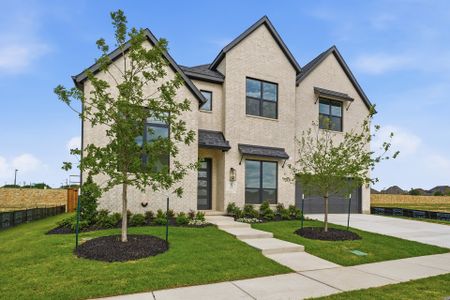
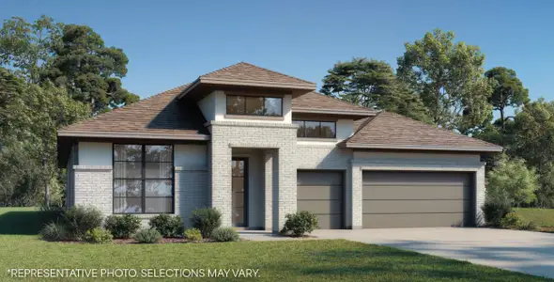
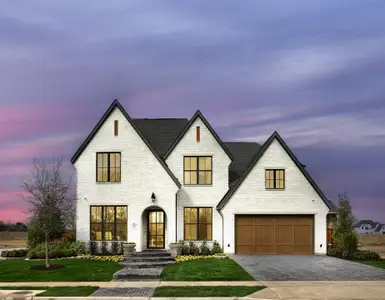
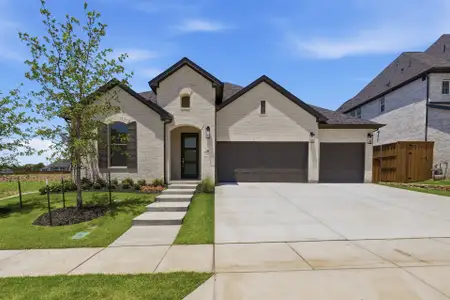
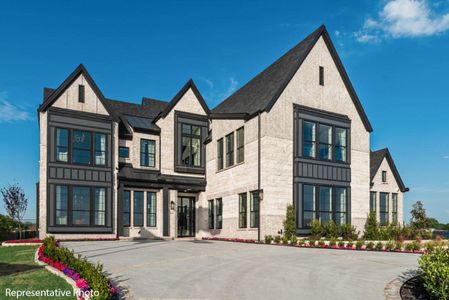
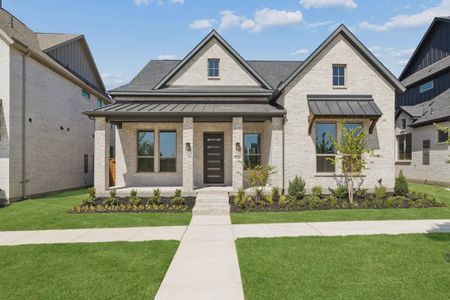
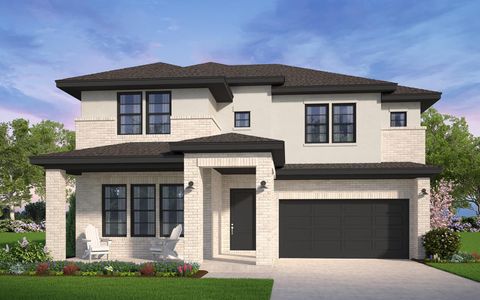
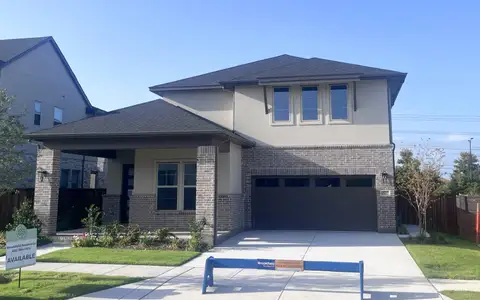
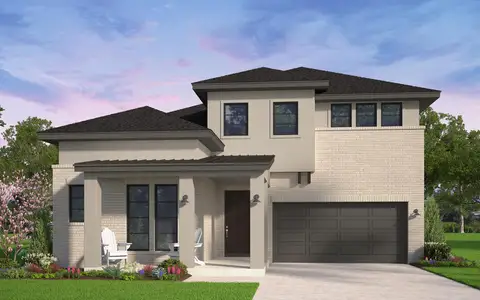
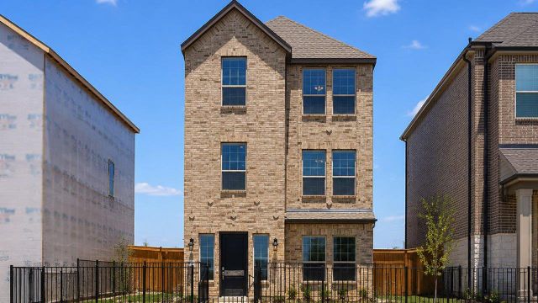
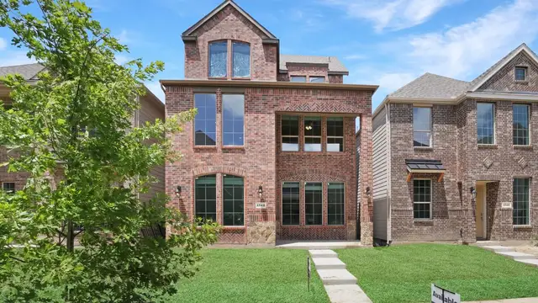
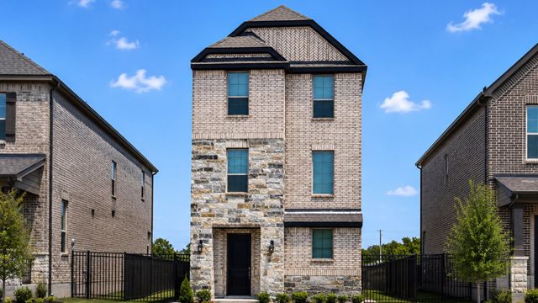
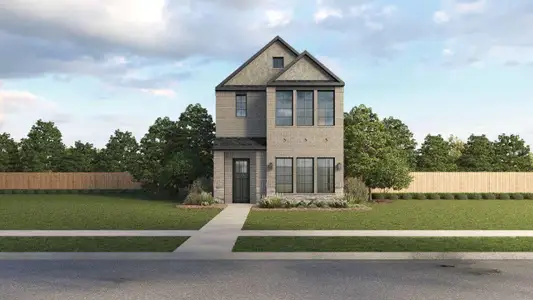
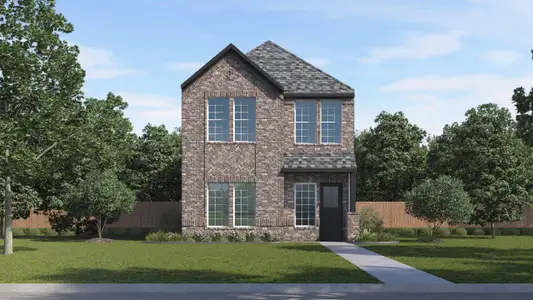
Starting at 1,400 square feet, The Derby at Mustang Square in Plano, TX offers an efficient two-story layout designed to maximize everyday living. Featuring 3 bedrooms, 2.5 bathrooms, and a 2-car garage, this thoughtfully designed floor plan combines functional spaces, modern comfort, and the flexibility today's homebuyers are searching for in new homes.
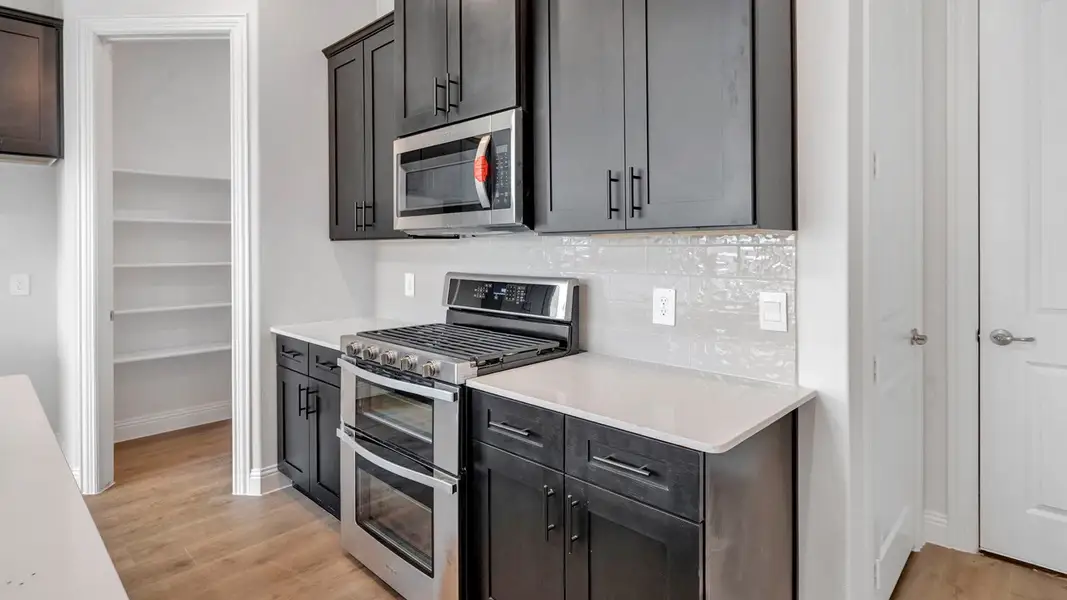
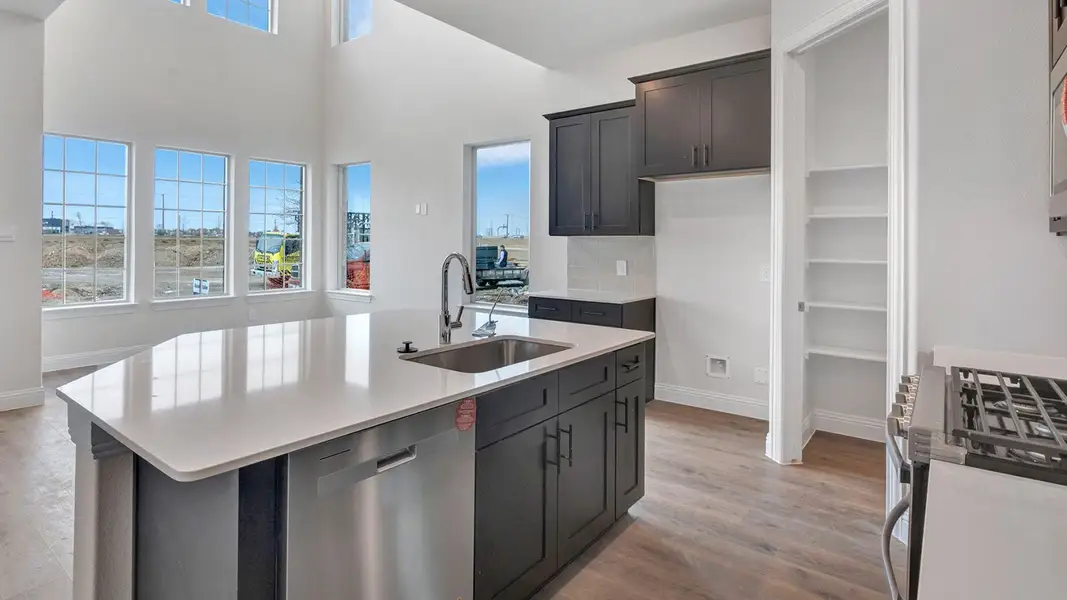

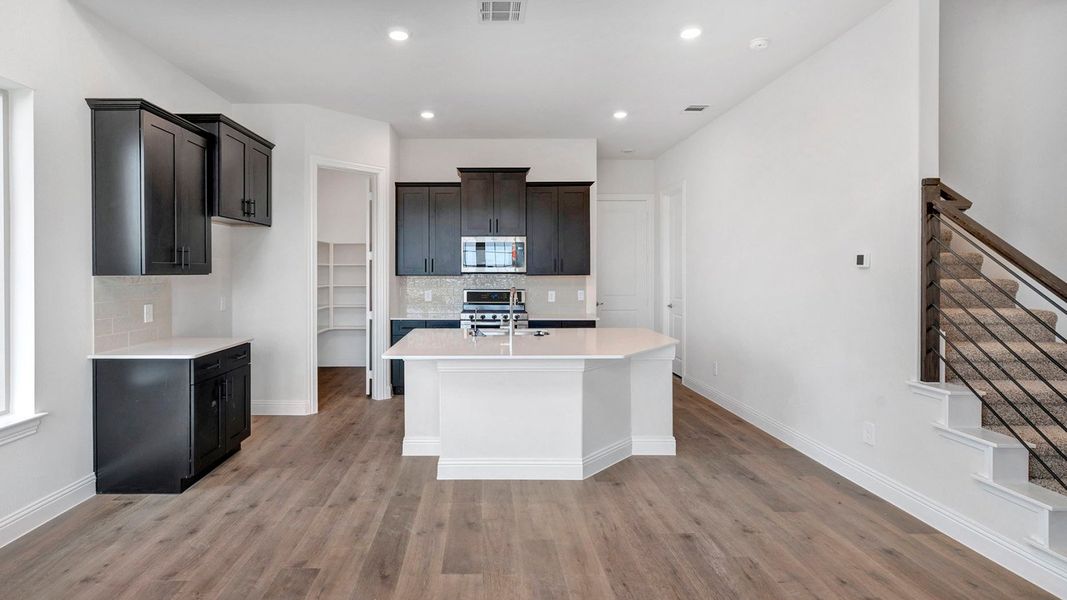
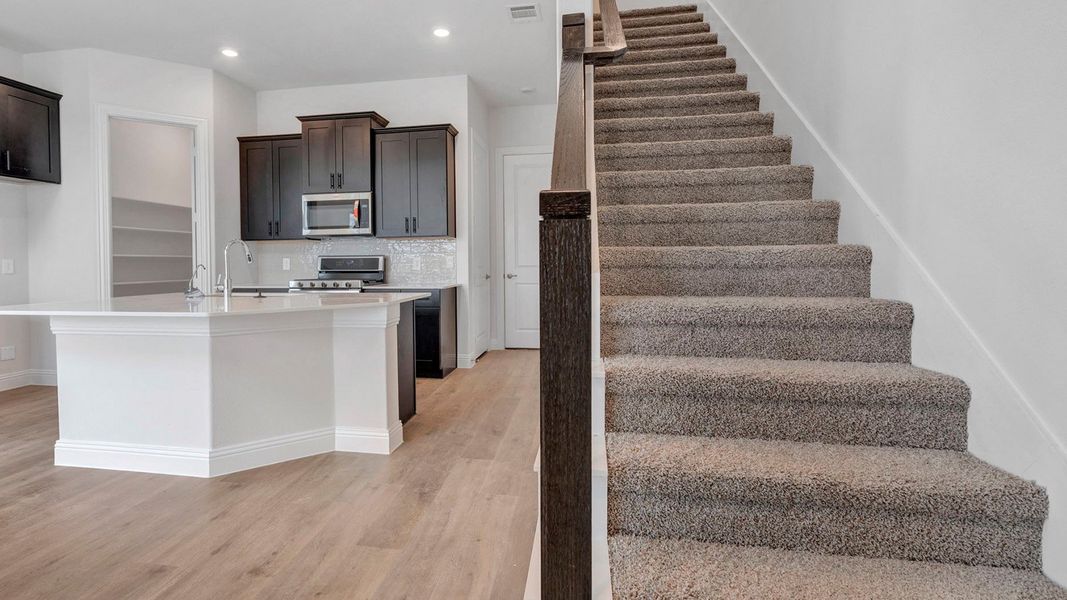
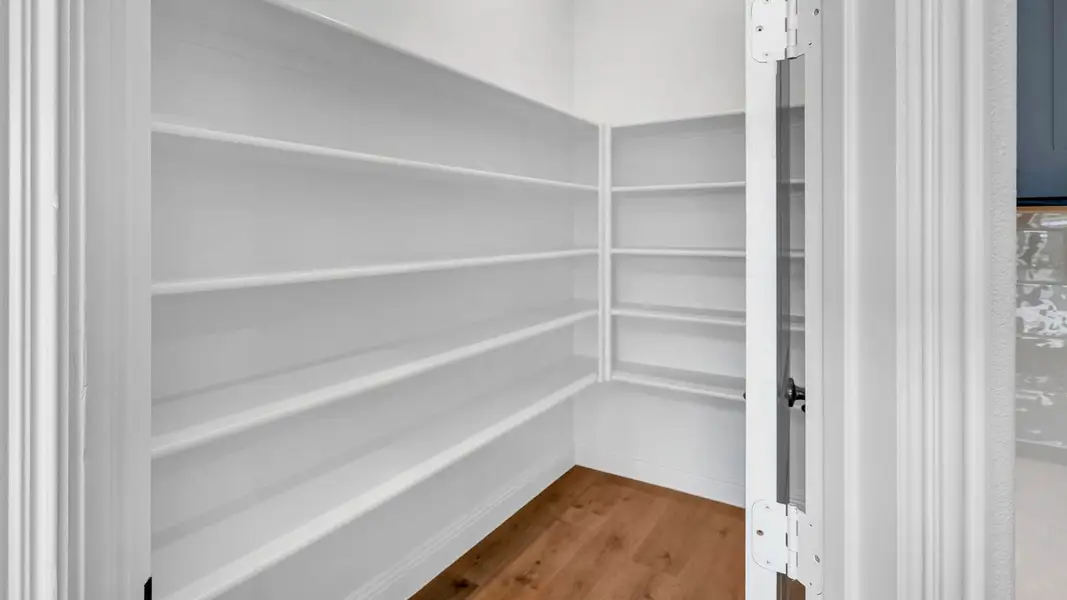
The first-floor welcomes residents and guests with an open-concept design that creates a natural flow between the kitchen and family room. This connected living space is ideal for daily routines, casual gatherings, and entertaining, while allowing natural interaction throughout the main living area. The centrally located kitchen features a spacious island, providing additional workspace for meal preparation, serving, and seating. A convenient pantry offers valuable storage space, keeping kitchen essentials organized and easily accessible.

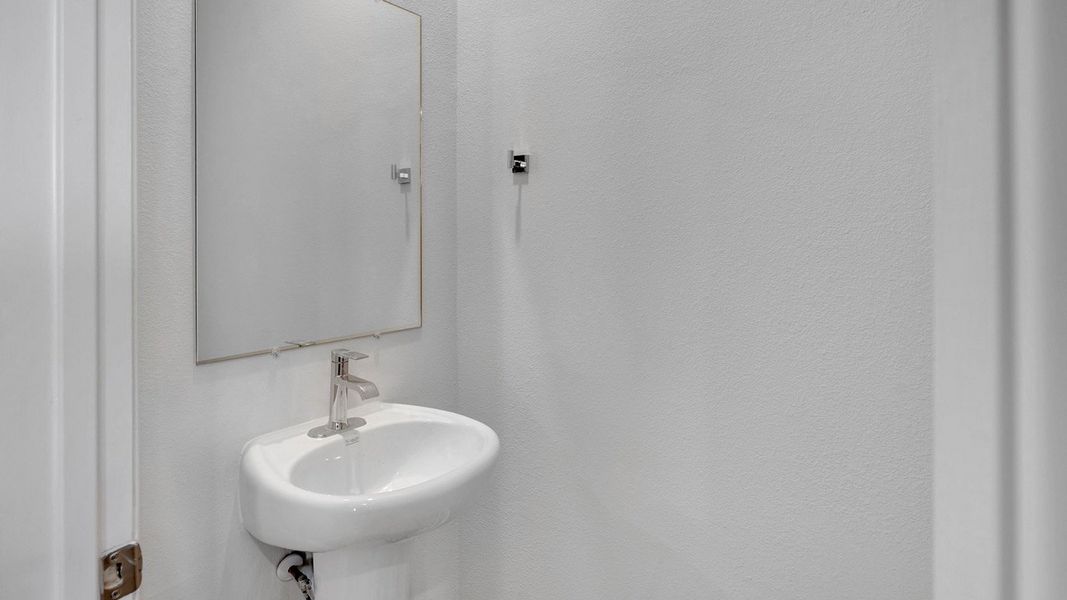
The family room serves as the centerpiece of the home, offering a comfortable setting for relaxing, hosting visitors, or spending quality time together. The open layout helps create a bright and inviting atmosphere while maximizing usable square footage. A powder bath on the main level adds convenience for guests and enhances the functionality of the floor plan.
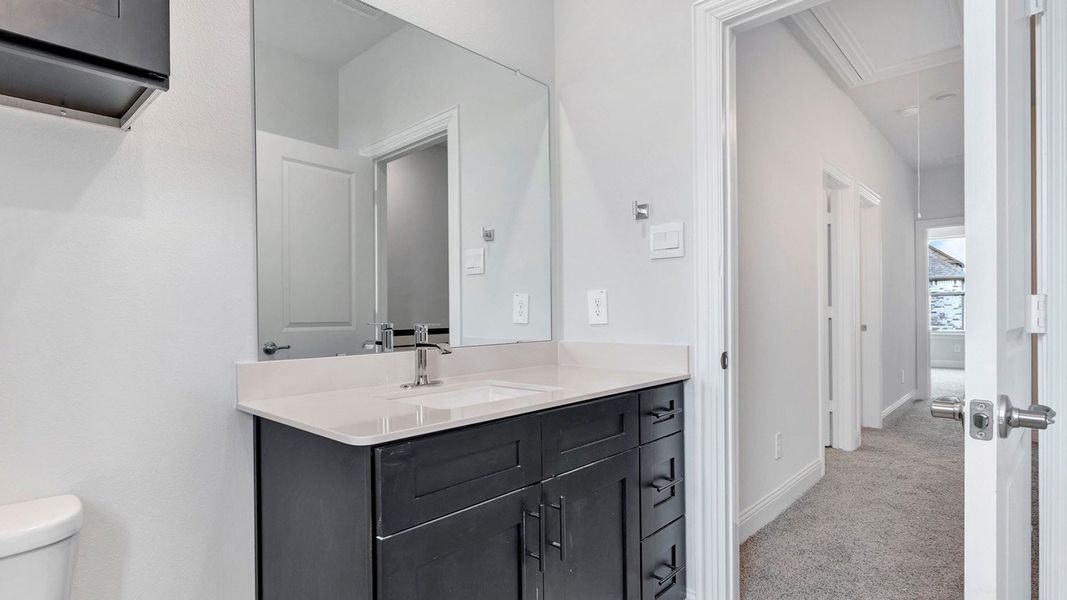
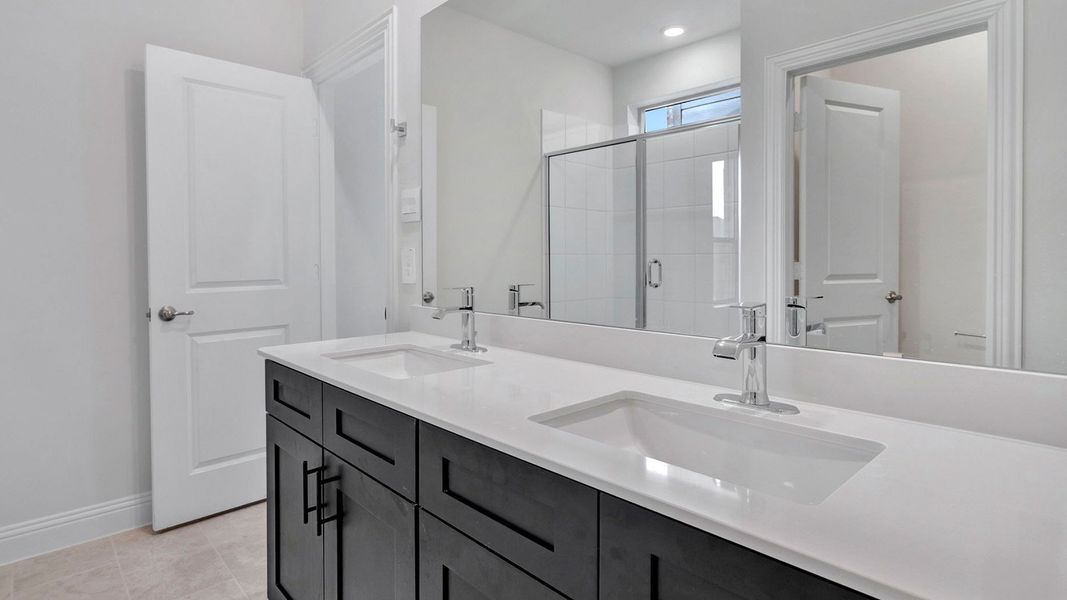

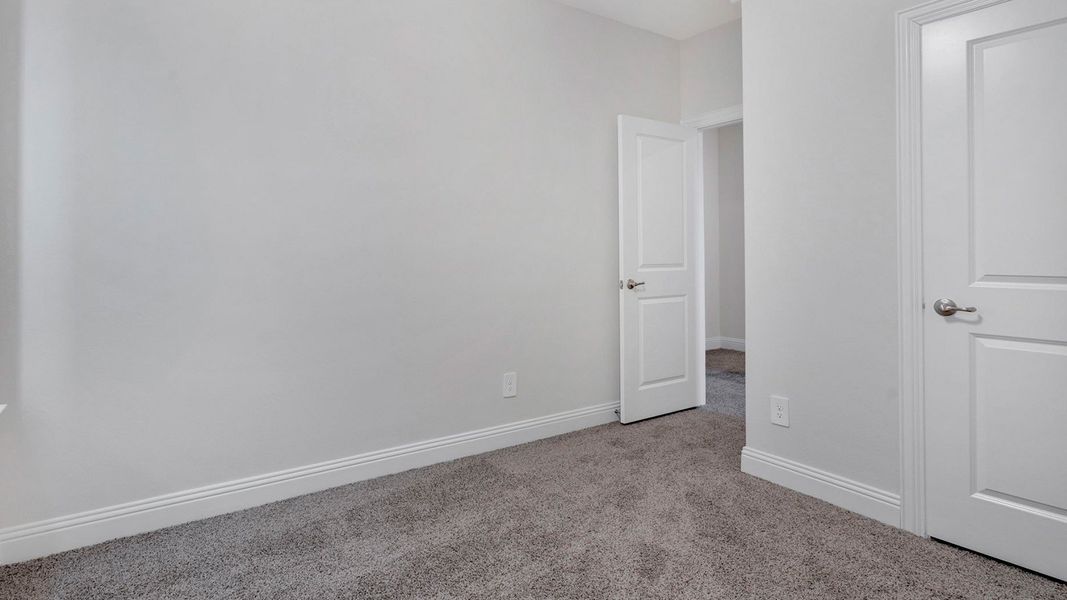
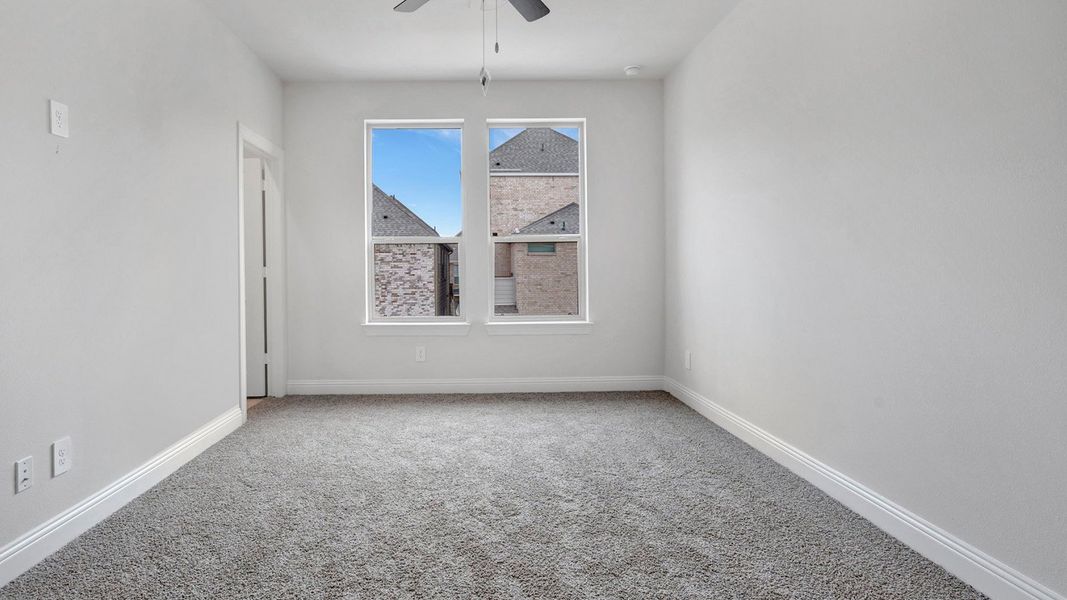

Upstairs, The Derby provides a well-designed arrangement of private living spaces. The primary bedroom is designed to offer comfort and separation from the main living areas. Complete with an ensuite bathroom and a spacious walk-in closet, the owner's suite delivers the storage, and convenience homeowners appreciate. Two additional bedrooms provide flexibility for family members, overnight guests, a home office, or a dedicated hobby space. A secondary full bathroom serves these bedrooms, helping accommodate a variety of lifestyle needs.
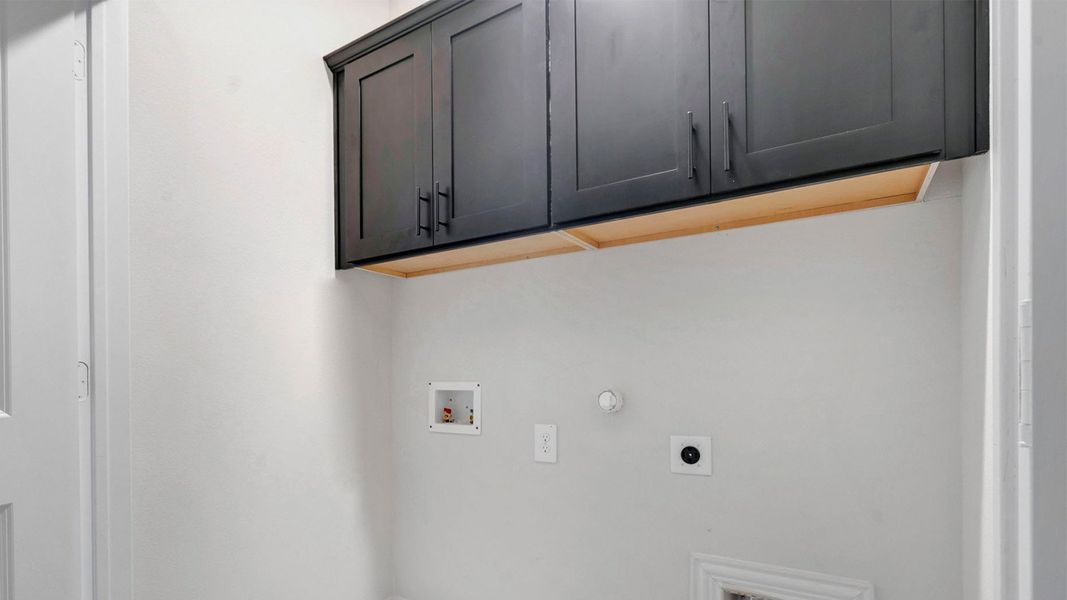
An upstairs utility room adds everyday convenience by placing laundry facilities near the bedrooms where they are most frequently needed. This thoughtful feature helps simplify household tasks while improving overall functionality. Additional storage opportunities throughout the home help residents stay organized and make the most of the available living space.
The attached 2-car garage provides secure parking while also offering extra room for storage, seasonal items, recreational equipment, and tools. Combined with the efficient interior layout, this feature adds even more versatility to the home.
Located within Mustang Square, The Derby places homeowners in one of the fastest growing and most desirable areas in North Texas. Residents enjoy convenient access to shopping, dining, entertainment, local parks, and major commuter routes, making it easier to stay connected to work, school, and recreation. The community's location in Plano puts homeowners near the amenities and attractions that continue to make the area a popular destination for homebuyers.
May also be listed on the D.R. Horton website
Information last verified by Jome: Wednesday at 4:48 AM (July 22, 2026)
Home details
- Property status:
- Sold
- Lot size (acres):
- 0.04
- Size:
- 1,400 sqft
- Stories:
- 2
- Beds:
- 3
- Baths:
- 2.5
- Garage spaces:
- 2
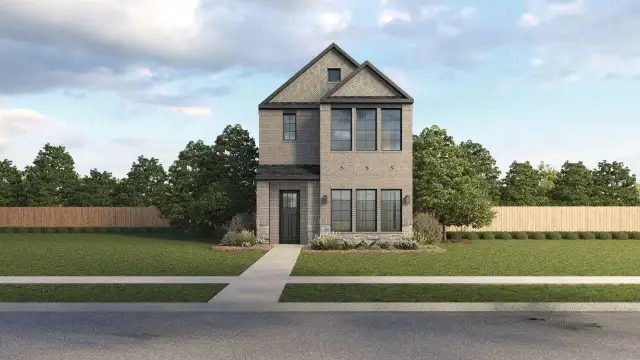
Construction details
- Builder Name:
- D.R. Horton
- Year Built:
- 2026
Home features & finishes
- Garage/Parking:
- GarageAttached Garage
- Interior Features:
- PantryDouble Vanity
- Kitchen:
- DishwasherDisposalKitchen Island
- Property amenities:
- SidewalkAlleySmart Home System
- Rooms:
- KitchenOpen Concept Floorplan
Utility information
- Utilities:
- Electricity Available, Underground Utilities, Phone Available, City Water System, Cable Available, Individual Water Meter, Cable TV

Community details
Mustang Square
by D.R. Horton, Plano, TX
- 3 homes
- 7 plans
- 1,376 - 2,454 sqft
View Mustang Square details
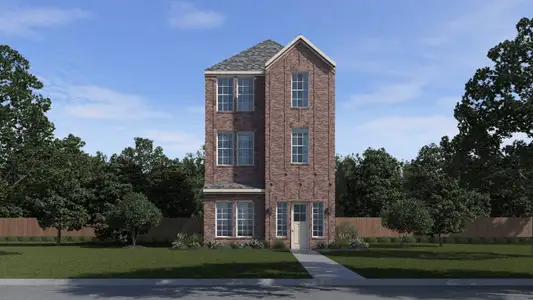
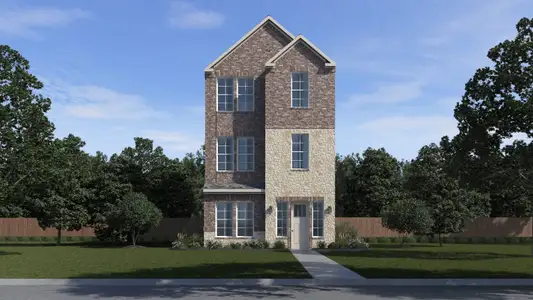
More homes in Mustang Square
- Home at address 8827 Shoppers Ln, Plano, TX 75024
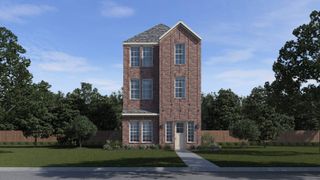
$531,990
Move-in ready- 4 bd
- 4 ba
- 1,810 sqft
8827 Shoppers Ln, Plano, TX 75024
- Home at address 8807 Shoppers Ln, Plano, TX 75024
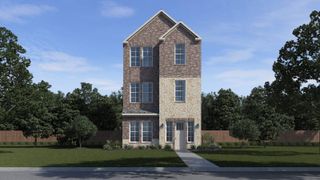
$541,360
Move-in ready- 4 bd
- 4 ba
- 1,810 sqft
8807 Shoppers Ln, Plano, TX 75024
- Home at address 4524 Cinema St, Plano, TX 75024
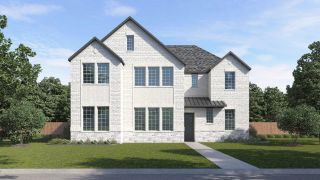
$649,990
Move-in ready- 4 bd
- 3.5 ba
- 2,454 sqft
4524 Cinema St, Plano, TX 75024
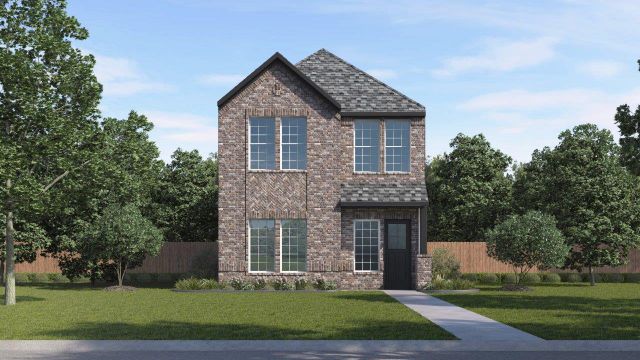
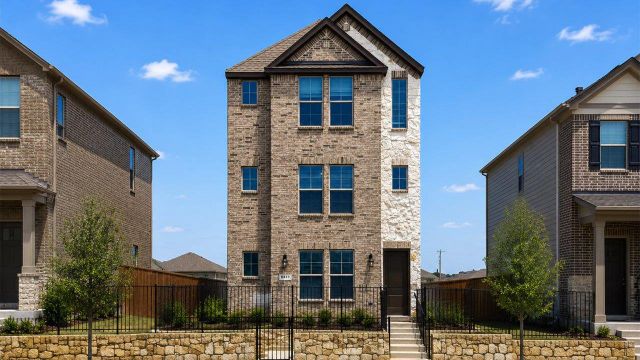
 Floor plans in Mustang Square
About the builder - D.R. Horton

- 1,080communities on Jome
- 10,030homes on Jome
Neighborhood
Home address
Schools in Frisco Independent School District

GreatSchools’ Summary Rating calculation is based on 4 of the school’s themed ratings, including test scores, student/academic progress, college readiness, and equity. This information should only be used as a reference. Jome is not affiliated with GreatSchools and does not endorse or guarantee this information. Please reach out to schools directly to verify all information and enrollment eligibility. Data provided by GreatSchools.org © 2025
Places of interest
Getting around
Air quality
Noise level
A Soundscore™ rating is a number between 50 (very loud) and 100 (very quiet) that tells you how loud a location is due to environmental noise.
Financials
Nearby communities in Plano


Homes in Plano Neighborhoods
Homes in Plano by D.R. Horton
Recently added communities in this area
Other Builders in Plano, TX







Nearby sold homes
New homes in nearby cities
More New Homes in Plano, TX
- Jome
- New homes search
- Texas
- Dallas-Fort Worth Area
- Collin County
- Plano
- Mustang Square
- 4550 Community Ct, Plano, TX 75024










