- 3 bd
- 3.5 ba
- 2,503 sqft
15154 Boxthorn Dr, Frisco, TX 75035
- Single-Family
- $327.61/sqft
- $96.74/annual HOA
- 185 days on Jome
New Homes for Sale Near 15154 Boxthorn Dr, Frisco, TX 75035
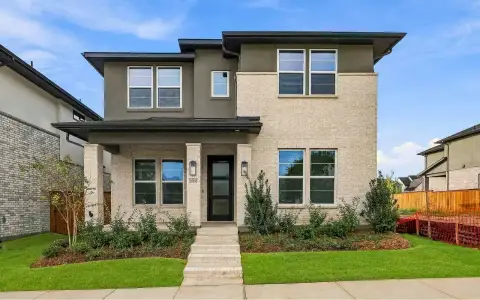
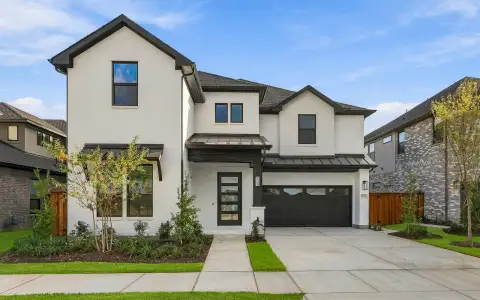
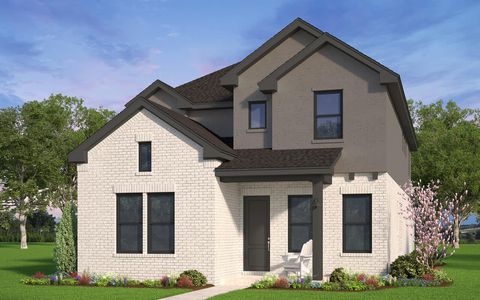
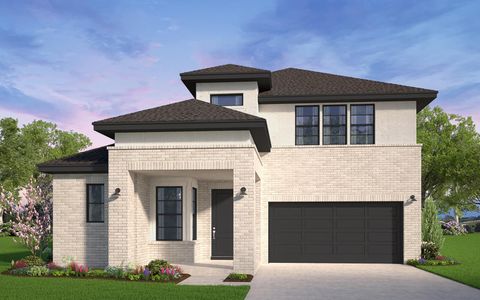
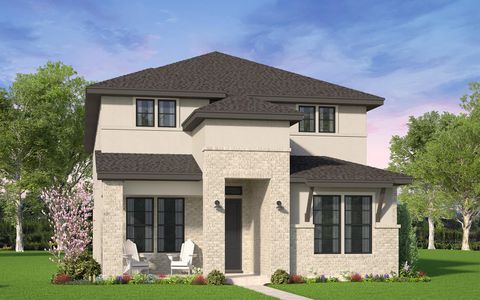
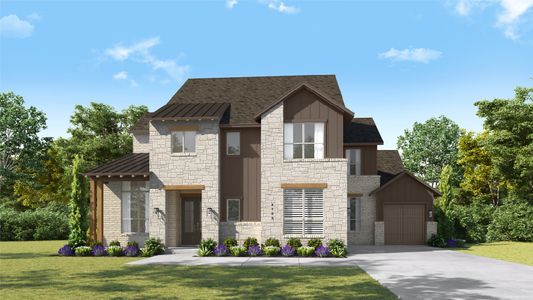
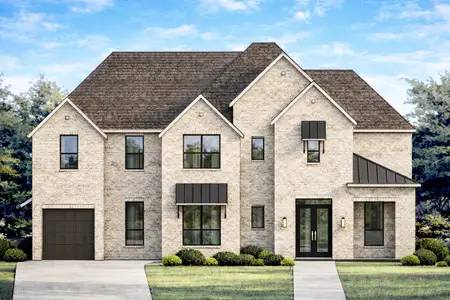
About this Home
Tacoma:
Single-story / 3 bedrooms / 3.5 baths / 2-car attached garage
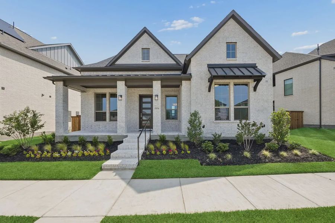
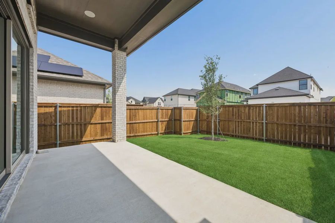
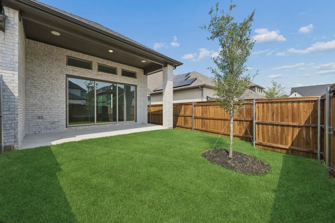
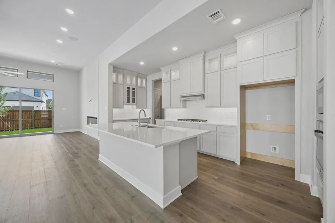
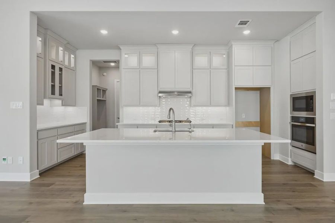
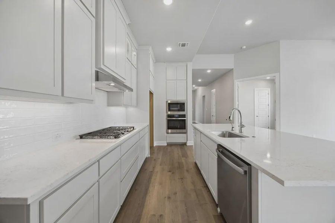
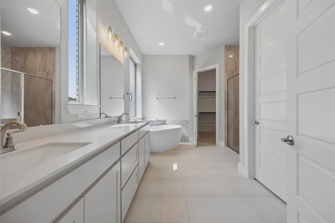
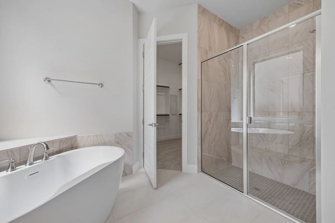
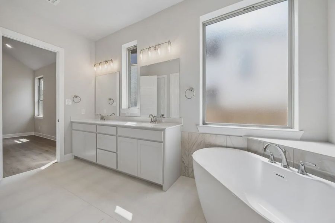
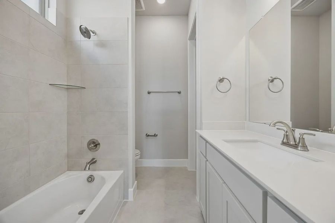
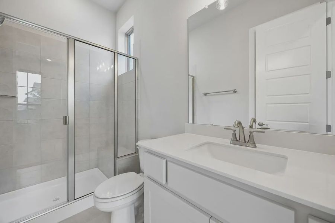
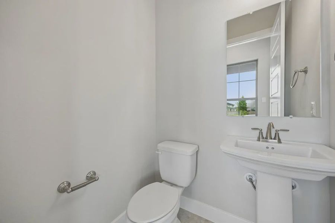
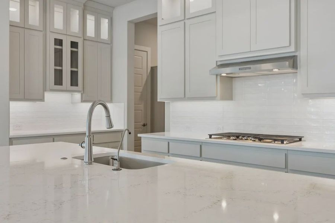
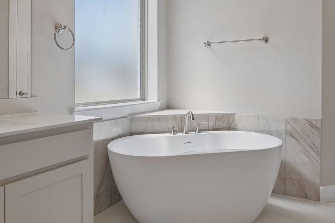
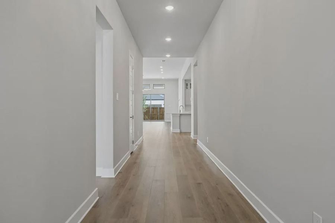
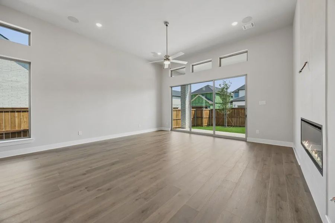
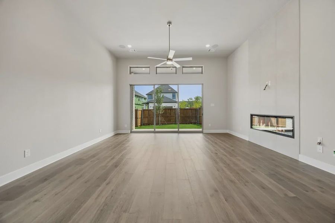
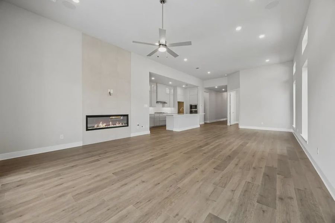
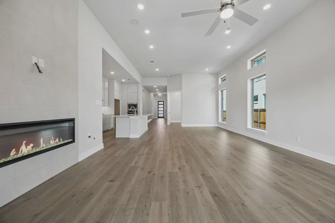
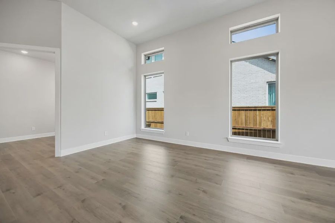
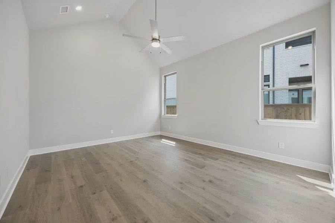
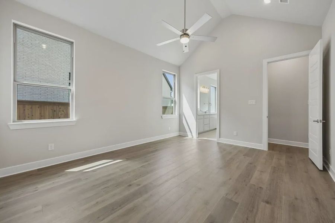
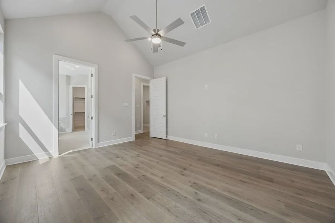
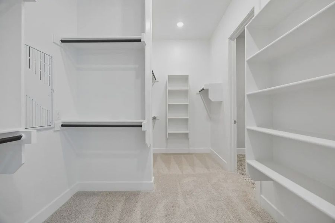
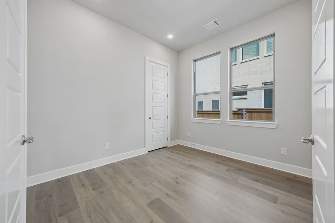
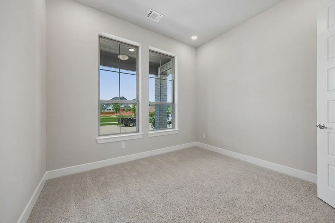
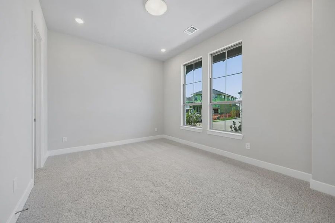
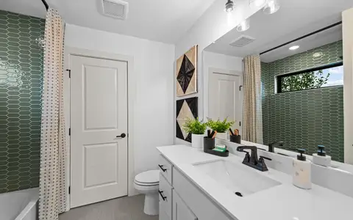
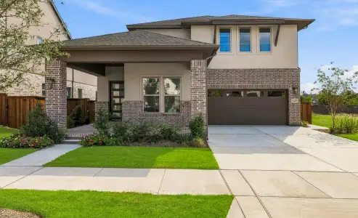
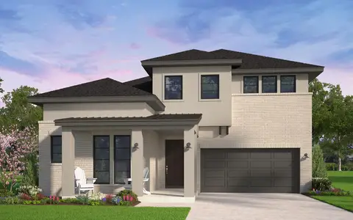
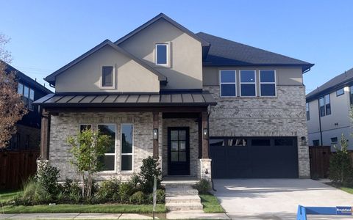
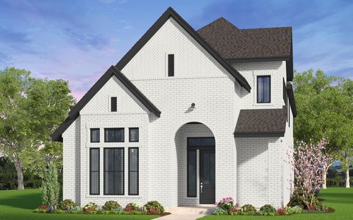
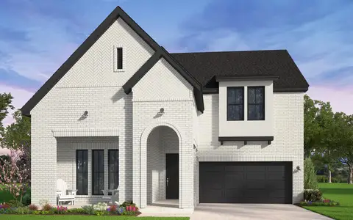
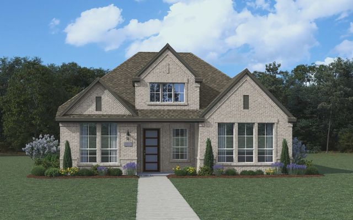
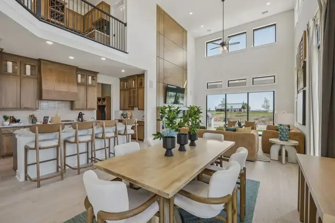
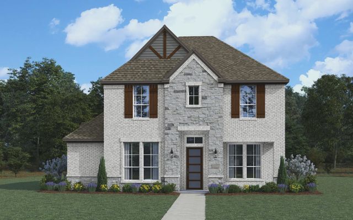
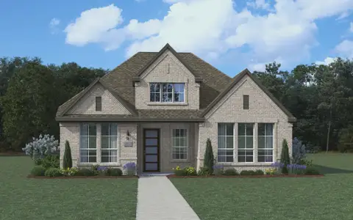
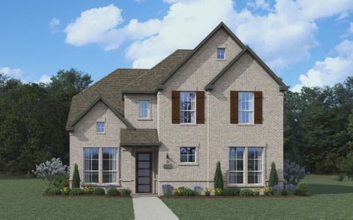
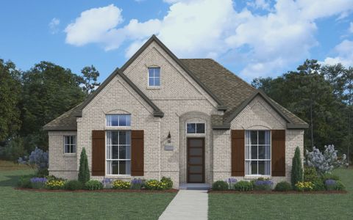
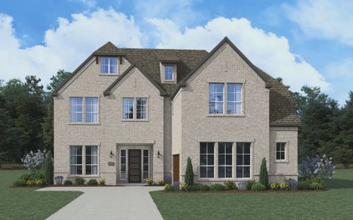
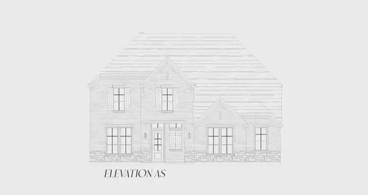
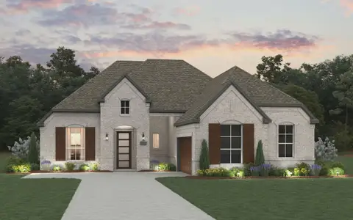
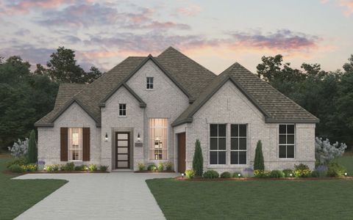
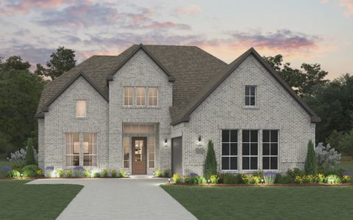
Discover the Tacoma floor plan, a beautifully designed single-story new construction home that blends modern comfort with effortless, everyday living. From the moment you step inside, a private study offers the perfect space for working from home or a quiet escape, while the open-concept layout draws you into a light-filled family room centered around a sleek electric fireplaceâ??creating a cozy yet stylish place to gather. The space flows seamlessly into the dining area and kitchen, making entertaining feel natural and connected. Just beyond, a stunning three-panel glass slider opens wide to the covered outdoor living area, extending your living space outdoors for morning coffee, evening unwinding, or hosting friends under the open sky. The thoughtfully designed primary suite is a true retreat, featuring a spacious walk-in closet that conveniently connects directly to the utility room for easy, everyday living. Additional bedrooms each offer comfort and privacy, making this home as functional as it is inviting. With a rear-facing two-car garage, smart layout, and sought-after features like open-concept design, indoor-outdoor living, and modern finishes, the Tacoma plan delivers the perfect combination of style, convenience, and livability. Photos are representatives.Â
May also be listed on the Chesmar Homes website
Information last verified by Jome: Sunday at 6:37 AM (September 20, 2026)
Home details
- Property status:
- Sold
- Size:
- 2,503 sqft
- Beds:
- 3
- Baths:
- 3.5
- Garage spaces:
- 2
Construction details
- Builder Name:
- Chesmar Homes
- Completion Date:
- August, 2026
Home features & finishes
- Garage/Parking:
- GarageAttached Garage
- Interior Features:
- Walk-In ClosetFoyerPantry
- Kitchen:
- Kitchen Island
- Laundry facilities:
- Utility/Laundry Room
- Property amenities:
- Outdoor LivingPorch
- Rooms:
- Primary Bedroom On MainKitchenPowder RoomDining RoomFamily RoomPrimary Bedroom Downstairs
Community details
The Grove Frisco 50's at The Grove
by Chesmar Homes, Frisco, TX
- 7 plans
- 2,447 - 3,435 sqft
View The Grove Frisco 50's details
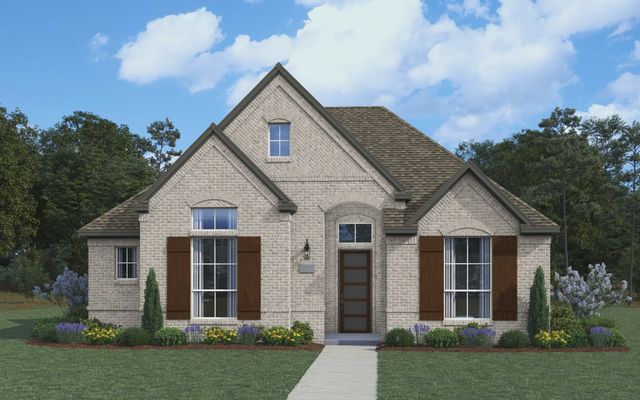
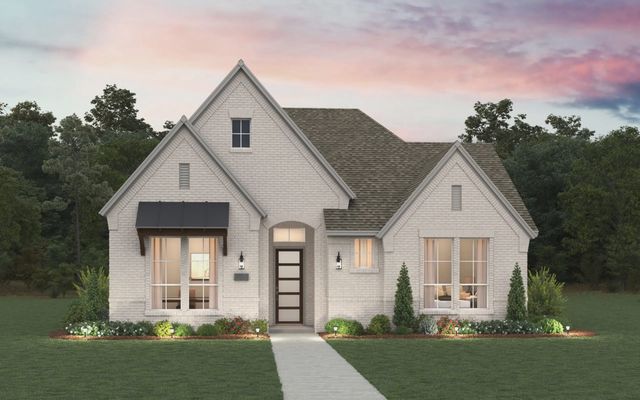
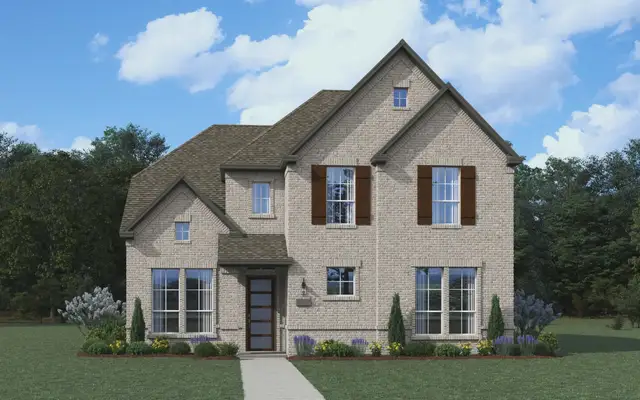
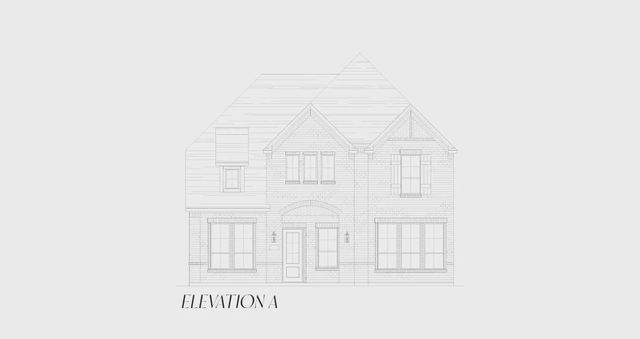
 Floor plans in The Grove Frisco 50's
About the builder - Chesmar Homes

Neighborhood
Home address
Schools in Frisco Independent School District

GreatSchools’ Summary Rating calculation is based on 4 of the school’s themed ratings, including test scores, student/academic progress, college readiness, and equity. This information should only be used as a reference. Jome is not affiliated with GreatSchools and does not endorse or guarantee this information. Please reach out to schools directly to verify all information and enrollment eligibility. Data provided by GreatSchools.org © 2025
Places of interest
Getting around
Air quality
Noise level
A Soundscore™ rating is a number between 50 (very loud) and 100 (very quiet) that tells you how loud a location is due to environmental noise.
Financials
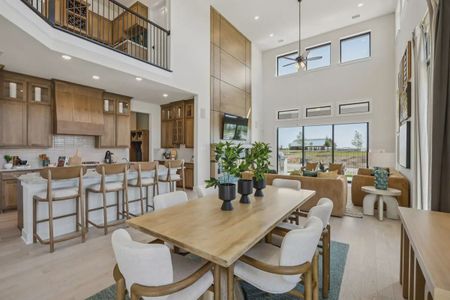
Nearby communities in Frisco

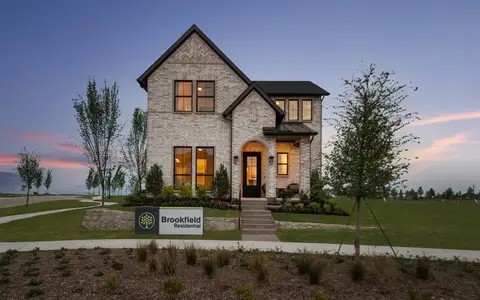



Homes in Frisco by Chesmar Homes
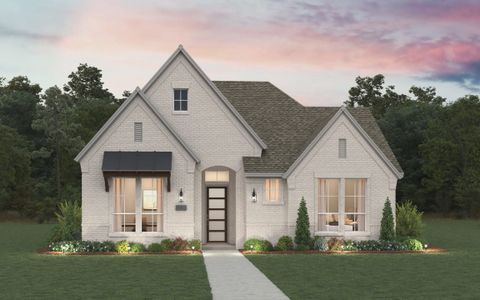
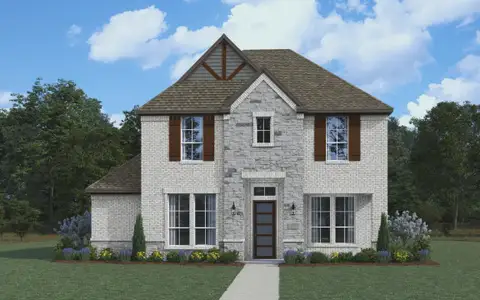
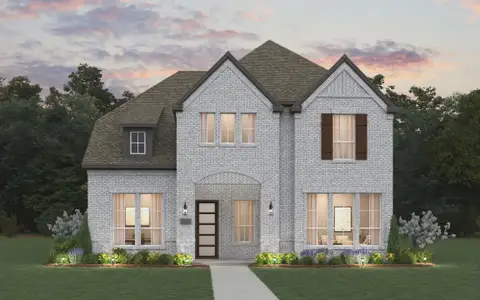
Recently added communities in this area
Other Builders in Frisco, TX








Nearby sold homes
New homes in nearby cities
More New Homes in Frisco, TX
- Jome
- New homes search
- Texas
- Dallas-Fort Worth Area
- Collin County
- Frisco
- The Grove Frisco 50's
- 15154 Boxthorn Dr, Frisco, TX 75035