- 4 bd
- 2.5 ba
- 3,368 sqft
9421 Flyer St, McKinney, TX 75071
- Single-Family
- $199.73/sqft
- $775/annual HOA
- 98 days on Jome
New Homes for Sale Near 9421 Flyer St, McKinney, TX 75071
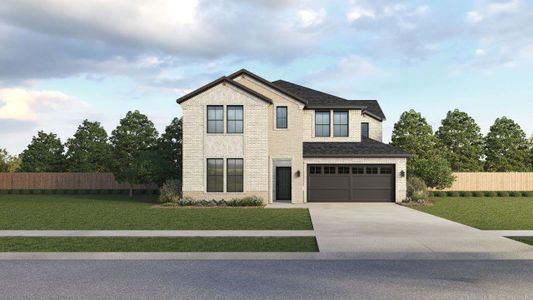
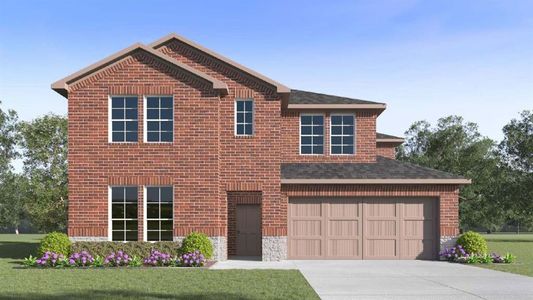
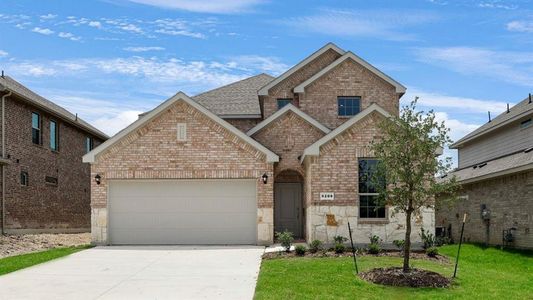
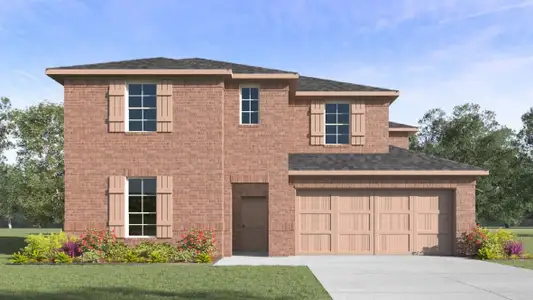
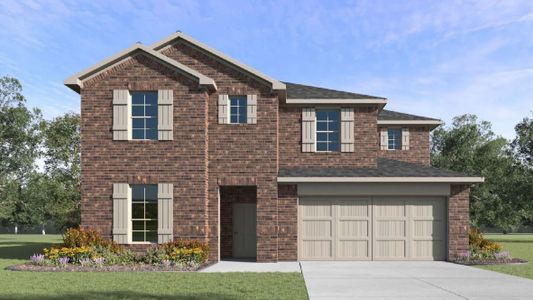
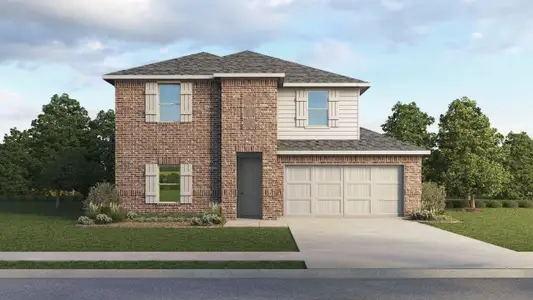
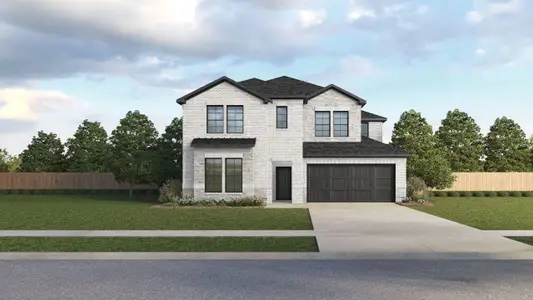
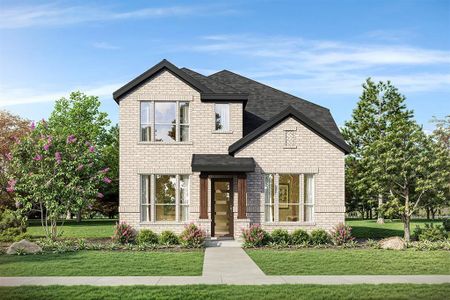

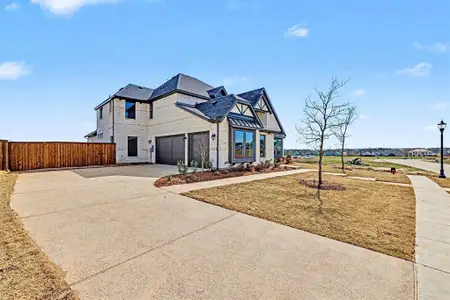
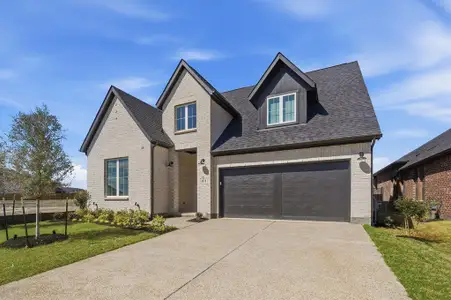
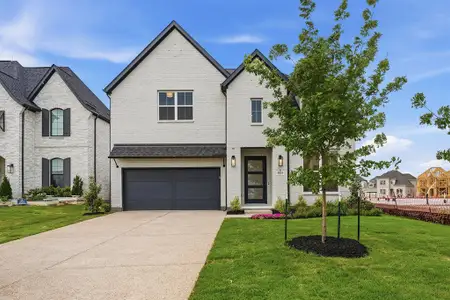
About this Home
About this home
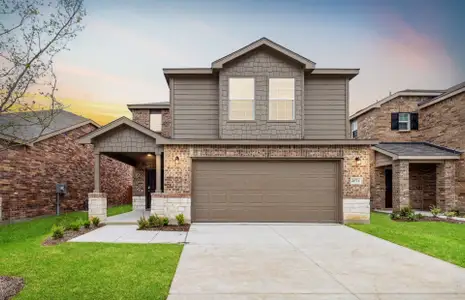
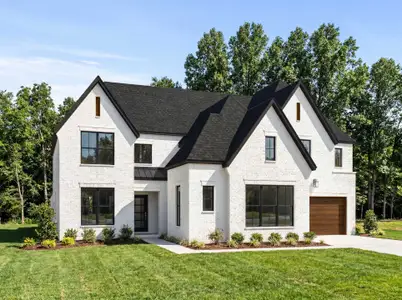
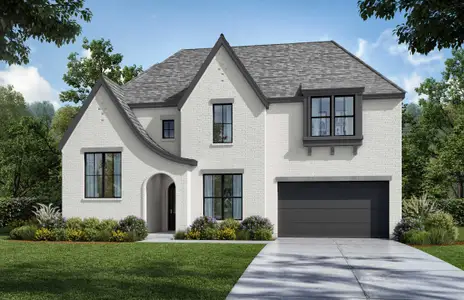
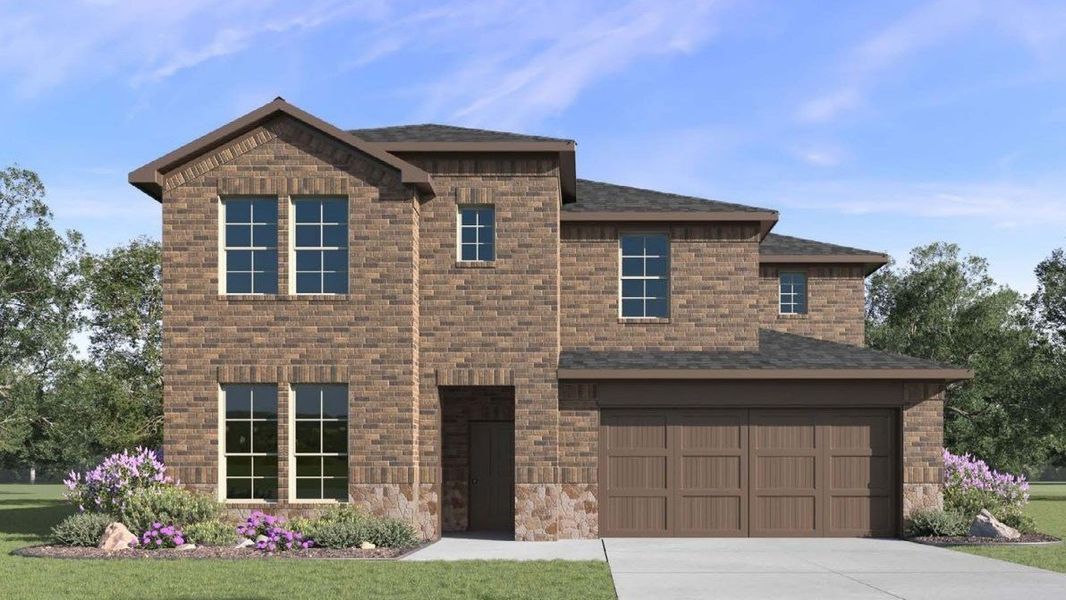
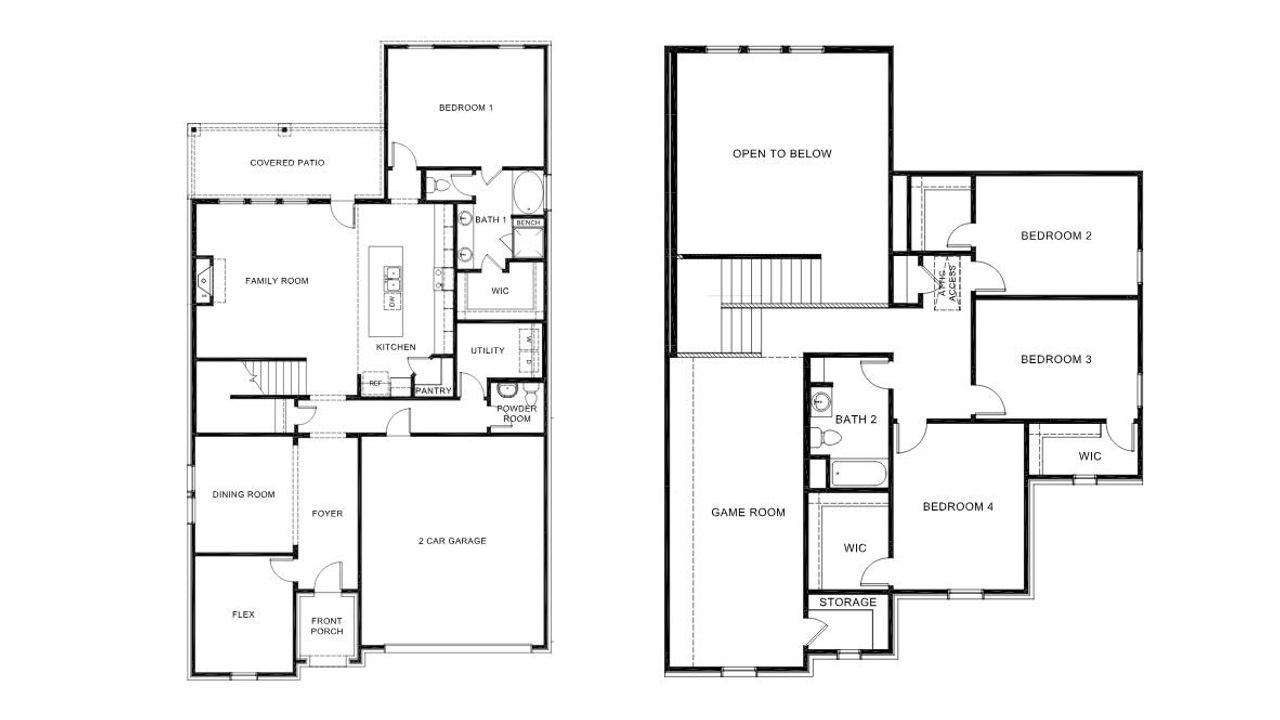
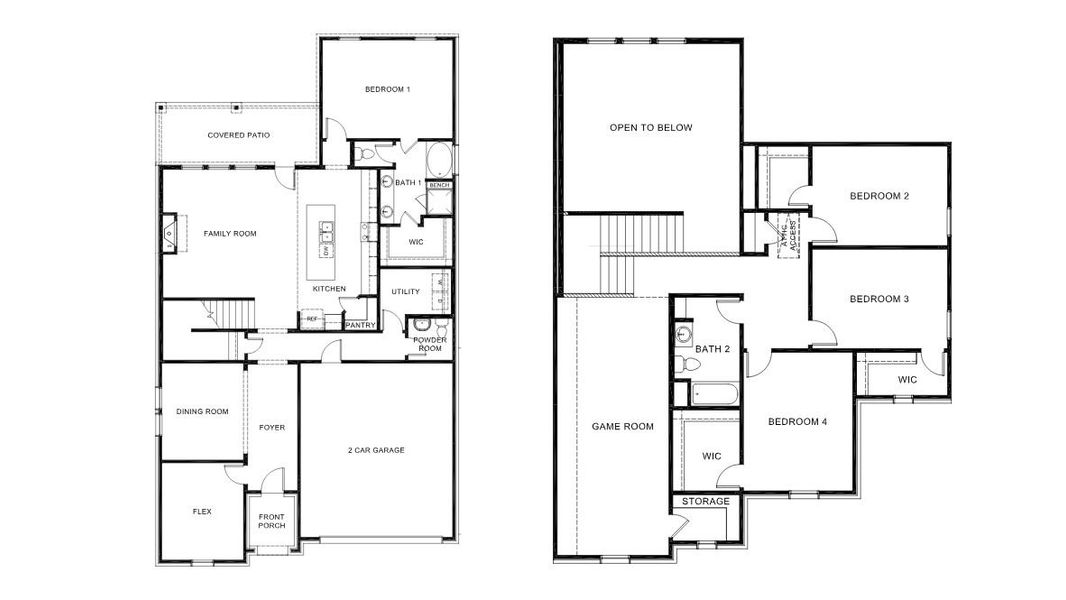
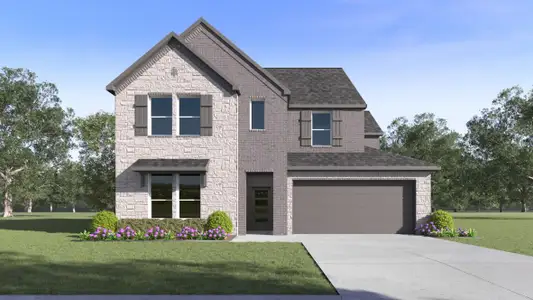
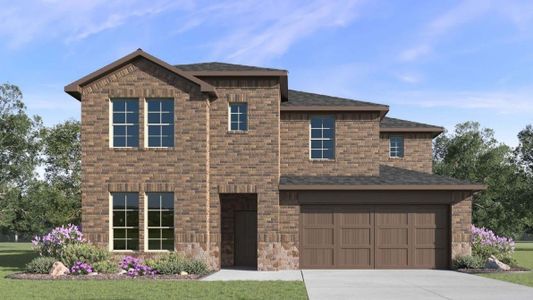
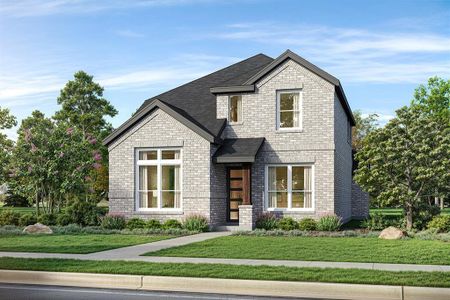
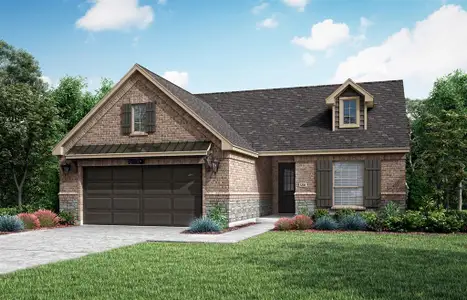
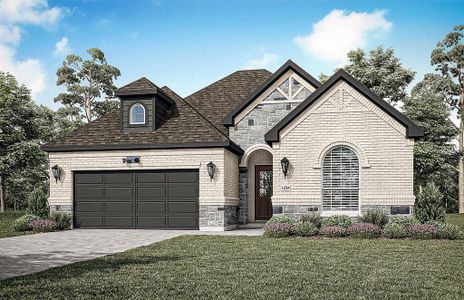
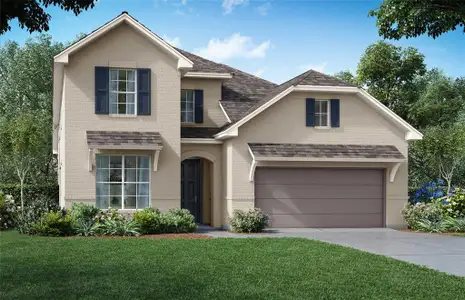
Find yourself at home in 1720 Bleriot Ct., the Evergreen Floor Plan, a spacious and thoughtfully designed 4-bedroom, 2.5-bathroom home with a game room and open-concept living areas. Spanning over 3,018 square feet, this layout is ideal for families seeking comfort, functionality, and style.
Step onto the front porch and enter a welcoming foyer, where a bright flex room to your left offers endless possibilities. Whether you envision a home office, playroom, or formal sitting area, this space adapts to your needs. To the right, you’ll find a formal dining room, perfect for hosting gatherings and creating lasting memories.
Moving down the hall, you’ll enter the heart of the home—an open-concept family room and kitchen. The family room is expansive and features large windows that flood the space with natural light, creating a warm and inviting atmosphere. The kitchen is a chef’s dream, complete with a large center island, ample countertop space, and modern appliances.
Tucked away for privacy, the owner’s suite is located on the first floor. This spacious retreat includes a luxurious en suite bathroom with dual vanities, a walk-in shower, and a generously sized walk-in closet.
As you ascend the stairs, you’re greeted by a stunning open-to-below feature, offering a view of the family room below and enhancing the airy, connected feel of the home.
The second floor is designed with family living in mind, featuring three additional bedrooms, each with its own walk-in closet. These bedrooms provide plenty of privacy and storage, making them ideal for children, guests, or even a home office.
A spacious game room anchors the upstairs living space, providing the perfect spot for movie nights, a play area, or a home gym. A full bathroom is easily accessible from all three bedrooms and the game room, ensuring convenience for everyone.
The Evergreen Floor Plan at Hidden Lakes offers everything a modern family needs: flexible spaces, stylish finishes, and plenty of room to grow. Schedule your visit today to experience this beautiful home in person—your dream lifestyle awaits!
May also be listed on the D.R. Horton website
Information last verified by Jome: Monday at 5:05 AM (April 27, 2026)
Home details
- Property status:
- Sold
- Size:
- 3,368 sqft
- Stories:
- 2
- Beds:
- 4
- Baths:
- 2.5
- Garage spaces:
- 2
Construction details
- Builder Name:
- D.R. Horton
Home features & finishes
- Garage/Parking:
- GarageAttached Garage
- Interior Features:
- Walk-In ClosetFoyerPantry
- Kitchen:
- Kitchen Island
- Laundry facilities:
- Utility/Laundry Room
- Property amenities:
- PatioFireplaceSmart Home SystemPorch
- Rooms:
- Flex RoomPrimary Bedroom On MainKitchenPowder RoomGame RoomDining RoomFamily RoomOpen Concept FloorplanPrimary Bedroom Downstairs
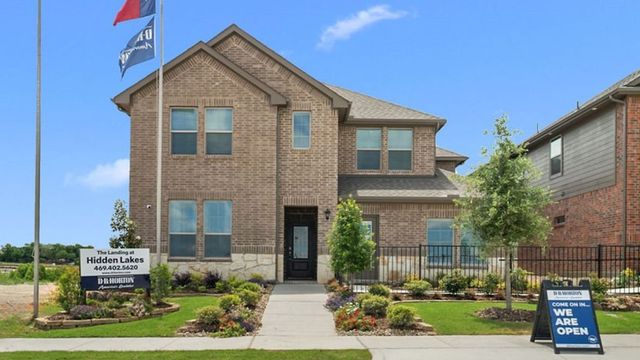
Community details
The Landing at Hidden Lakes
by D.R. Horton, McKinney, TX
- 9 homes
- 10 plans
- 2,189 - 3,522 sqft
View The Landing at Hidden Lakes details
More homes in The Landing at Hidden Lakes
- Home at address 9400 Osprey Ave, McKinney, TX 75071
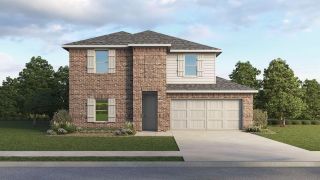
$644,390
Move-in ready- 5 bd
- 3 ba
- 2,770 sqft
9400 Osprey Ave, McKinney, TX 75071
- Home at address 9400 Gossamer St, McKinney, TX 75071

$665,190
Under construction- 5 bd
- 3 ba
- 2,992 sqft
9400 Gossamer St, McKinney, TX 75071
- Home at address 9404 Gossamer St, McKinney, TX 75071
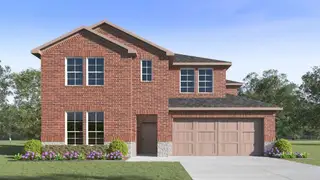
$672,990
Under construction- 4 bd
- 3 ba
- 3,149 sqft
9404 Gossamer St, McKinney, TX 75071
- Home at address 9412 Flyer St, McKinney, TX 75071
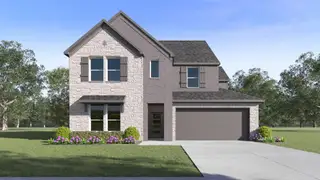
$674,990
Move-in ready- 4 bd
- 3 ba
- 3,149 sqft
9412 Flyer St, McKinney, TX 75071
- Home at address 9428 Osprey Ave, McKinney, TX 75071
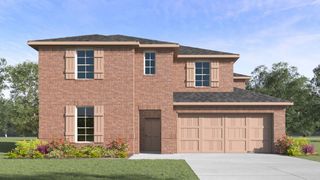
$680,990
Move-in ready- 4 bd
- 3 ba
- 2,946 sqft
9428 Osprey Ave, McKinney, TX 75071
- Home at address 9412 Osprey Ave, McKinney, TX 75071
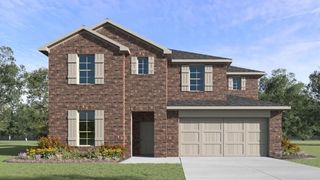
$684,690
Move-in ready- 4 bd
- 2.5 ba
- 3,368 sqft
9412 Osprey Ave, McKinney, TX 75071
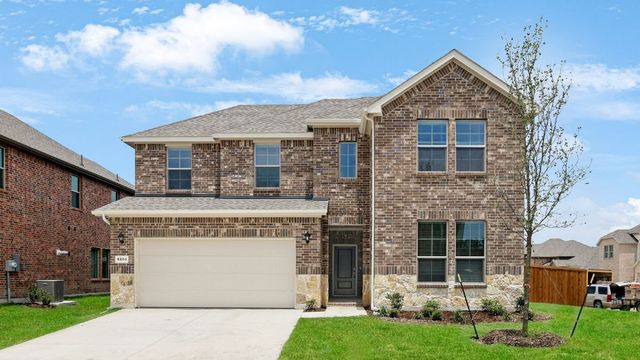
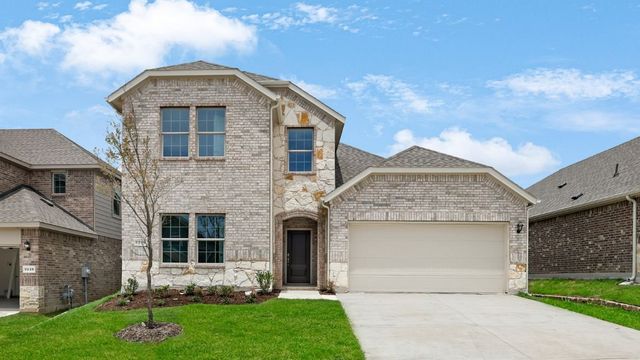
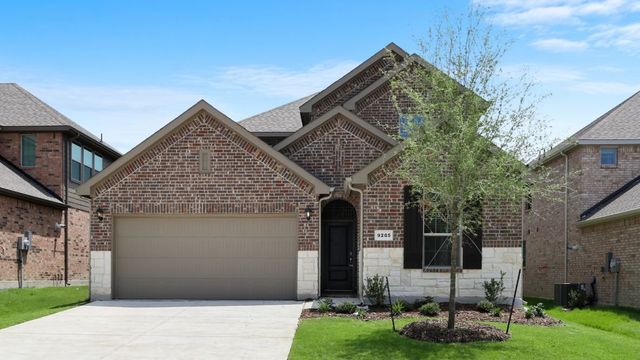
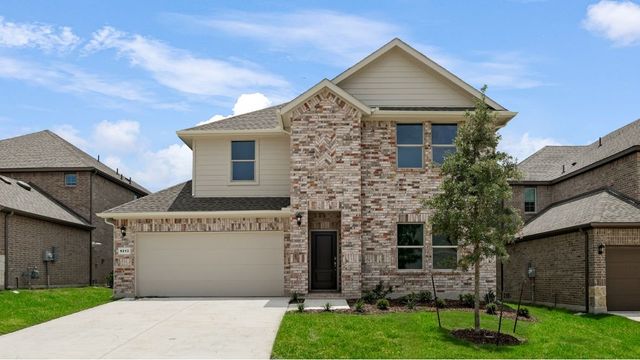
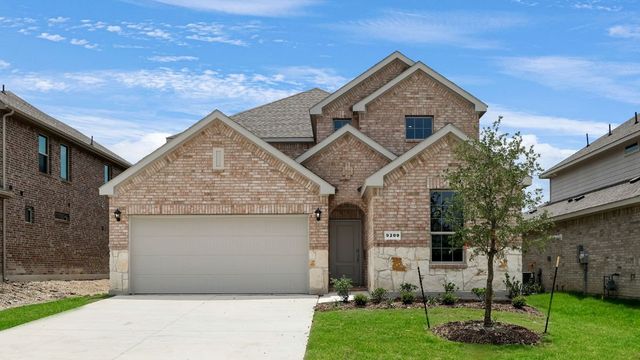
 Floor plans in The Landing at Hidden Lakes

About the builder - D.R. Horton

- 1,106communities on Jome
- 10,698homes on Jome
Neighborhood
Home address
Schools in Prosper Independent School District
- Grades PK-PKPublicearly childhood school1.2 mi450 n lukenbach drna

GreatSchools’ Summary Rating calculation is based on 4 of the school’s themed ratings, including test scores, student/academic progress, college readiness, and equity. This information should only be used as a reference. Jome is not affiliated with GreatSchools and does not endorse or guarantee this information. Please reach out to schools directly to verify all information and enrollment eligibility. Data provided by GreatSchools.org © 2025
Places of interest
Getting around
Air quality
Noise level
A Soundscore™ rating is a number between 50 (very loud) and 100 (very quiet) that tells you how loud a location is due to environmental noise.
Financials
Nearby communities in McKinney
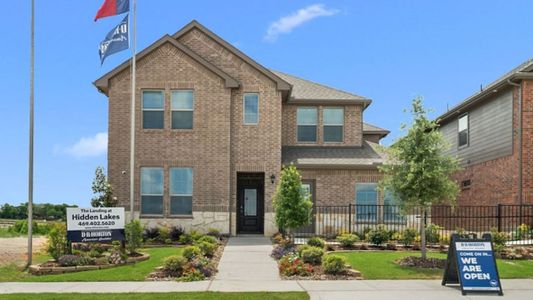

 Images coming soon
Mirabella Huntington
by Highland Homes, Prosper, TX




Homes in McKinney by D.R. Horton
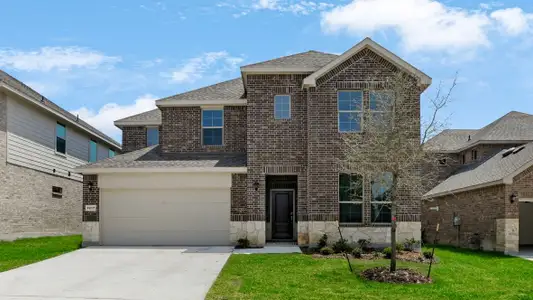
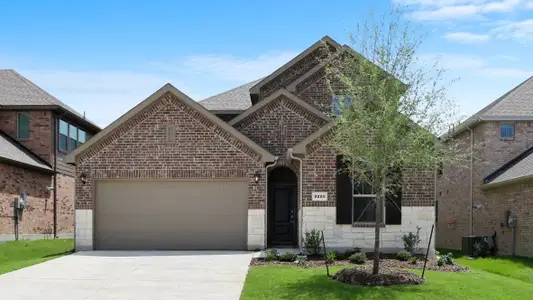
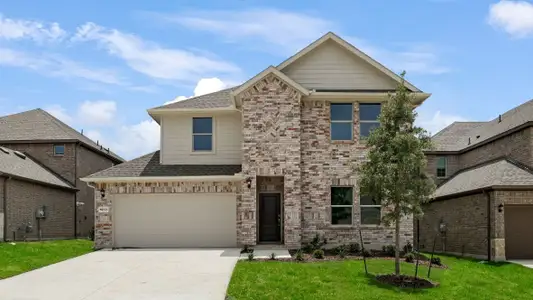
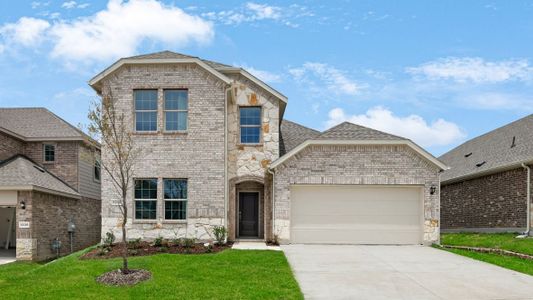
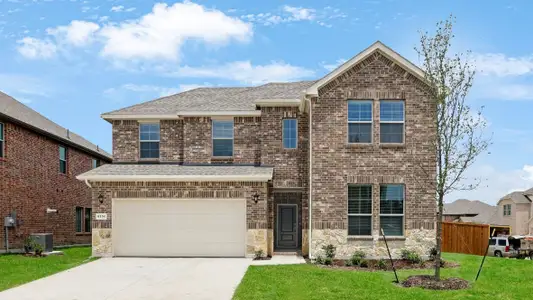
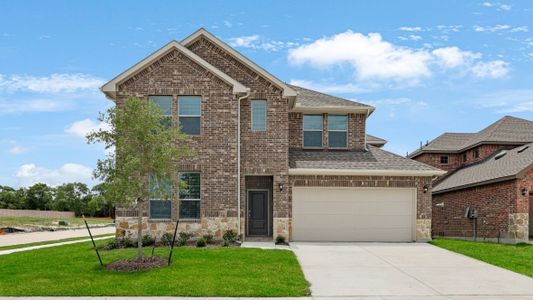

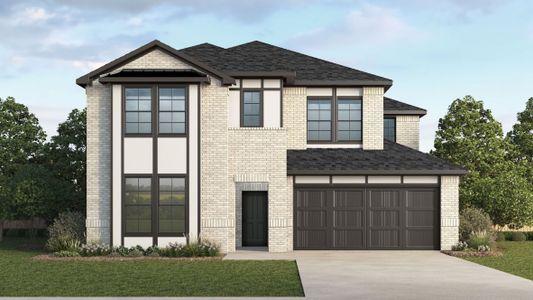
Recently added communities in this area
Other Builders in McKinney, TX







Nearby sold homes
New homes in nearby cities
More New Homes in McKinney, TX
- Jome
- New homes search
- Texas
- Dallas-Fort Worth Area
- Collin County
- McKinney
- The Landing at Hidden Lakes
- 9421 Flyer St, McKinney, TX 75071