

- 3 bd
- 2 ba
- 2,069 sqft
2550 Campden Mews, Allen, TX 75013
- Townhouse
- $227.16/sqft
- $360/monthly HOA
- 94 days on Jome
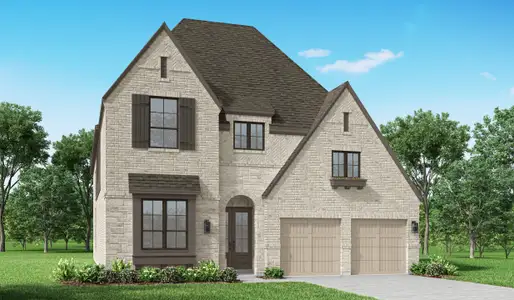
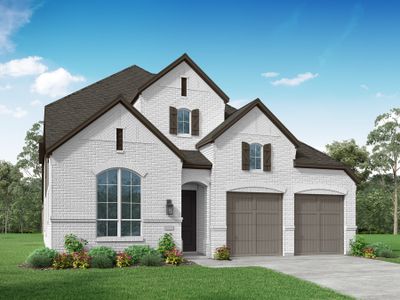
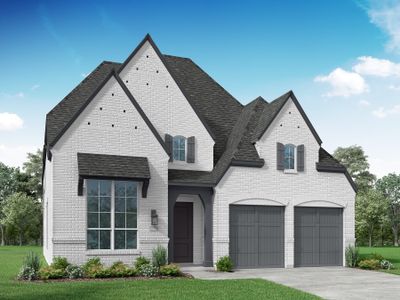
New Homes for Sale Near 2550 Campden Mews, Allen, TX 75013
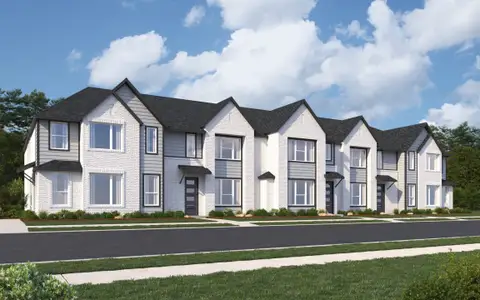
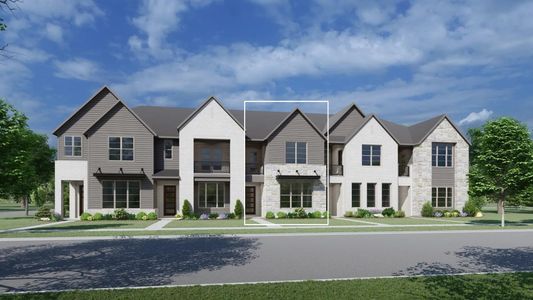
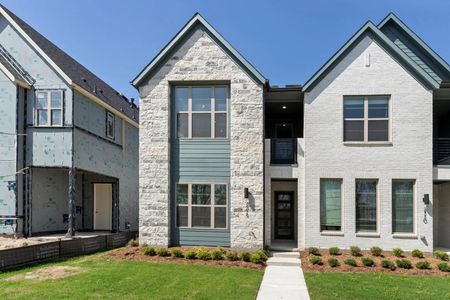
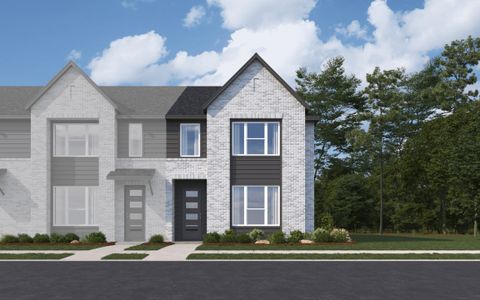
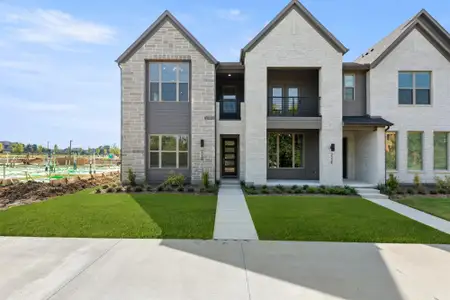
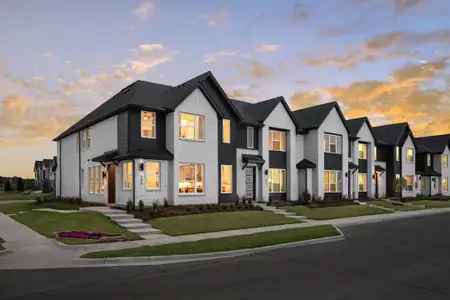
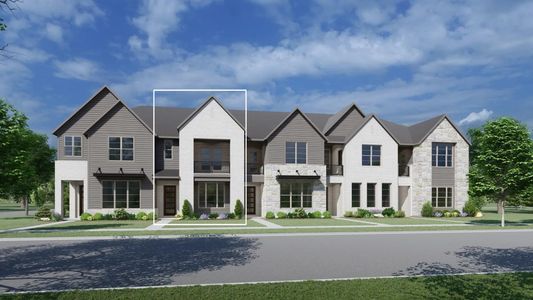
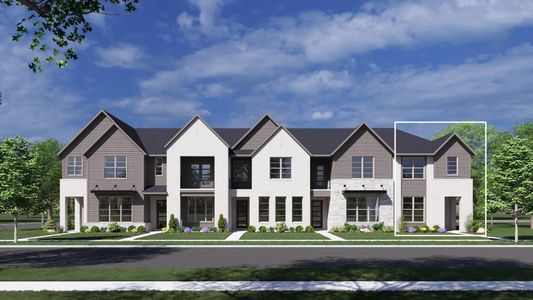
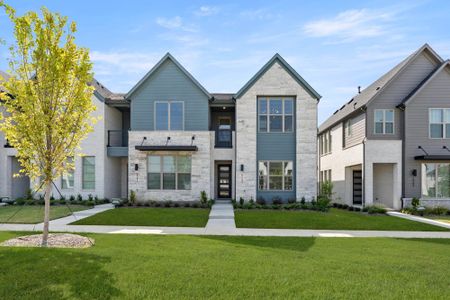
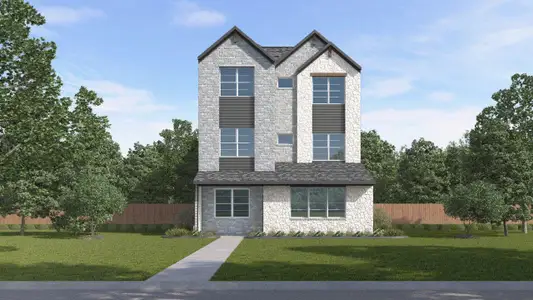
About this Home
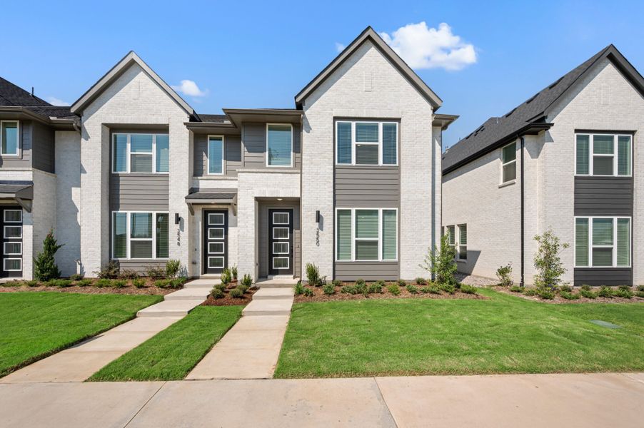
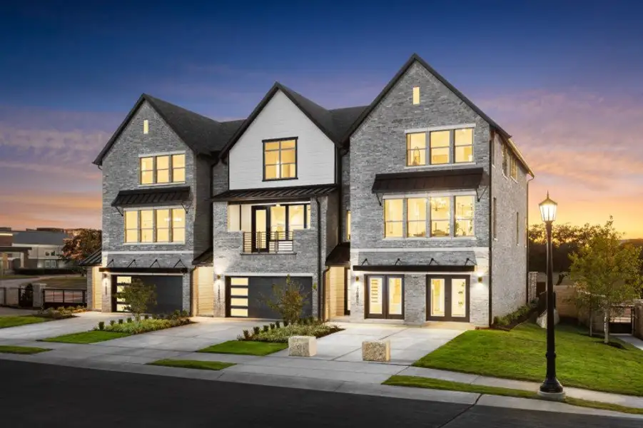
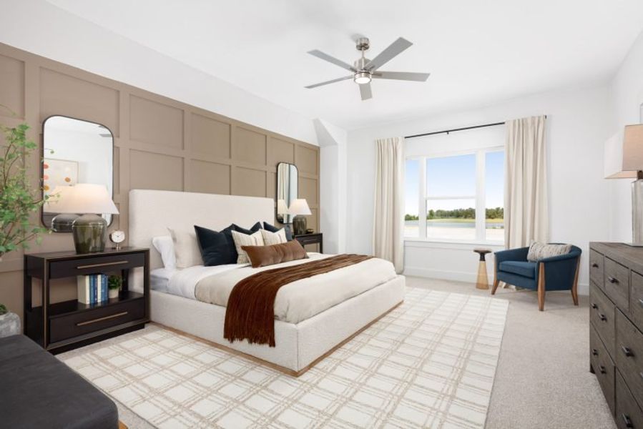
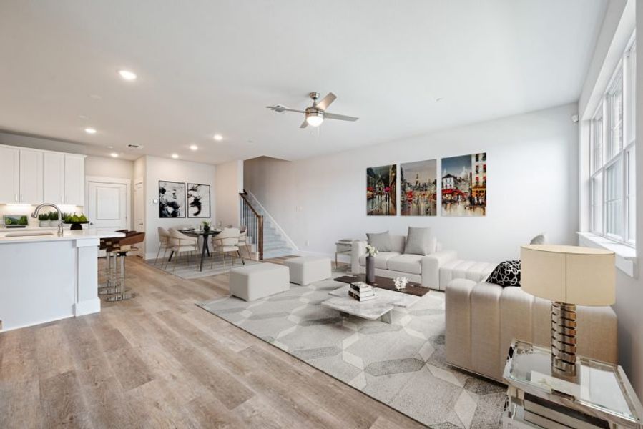
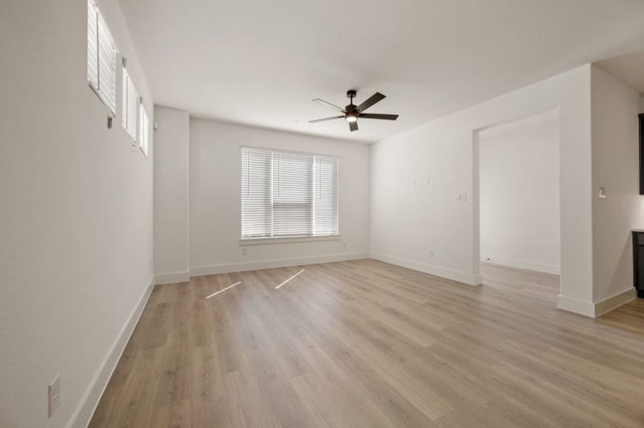
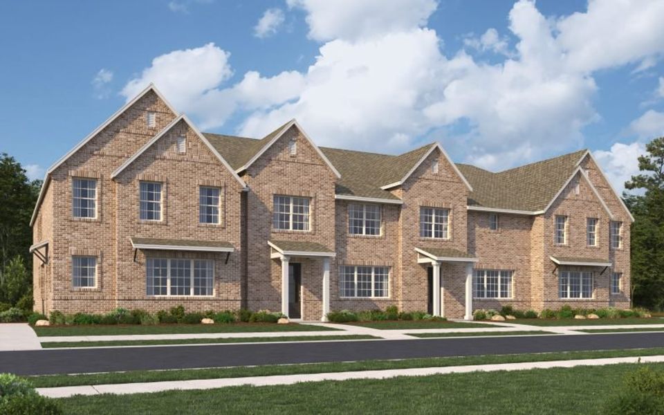
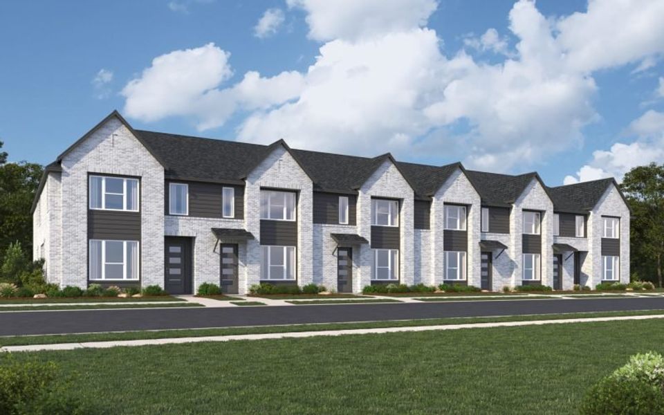
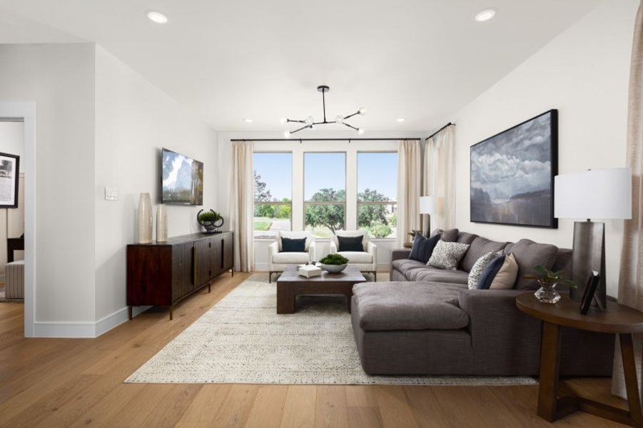
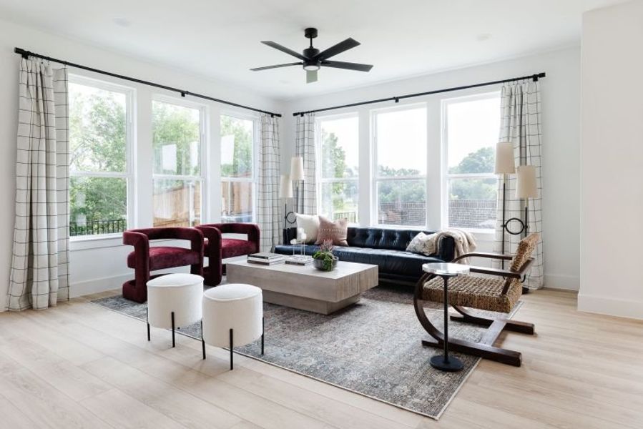
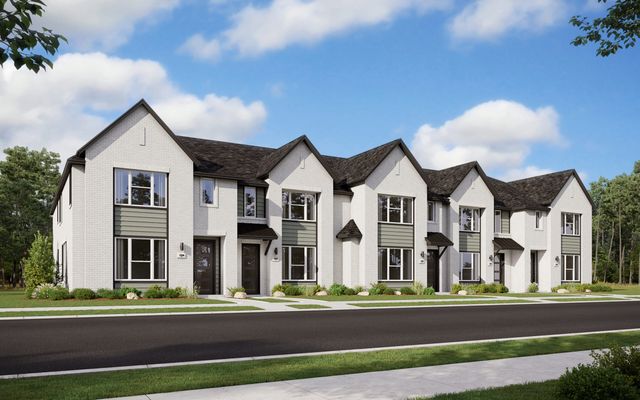
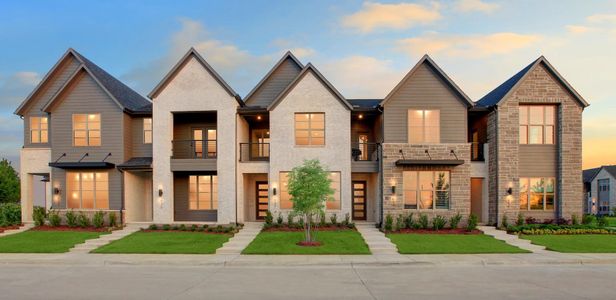

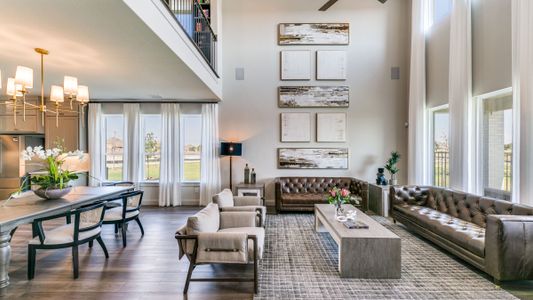
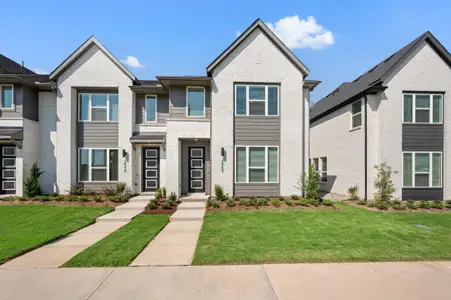
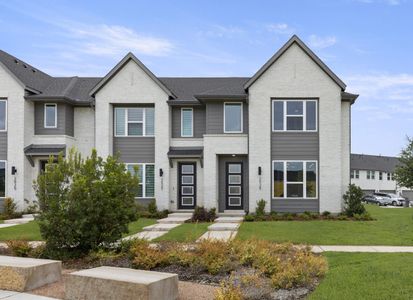
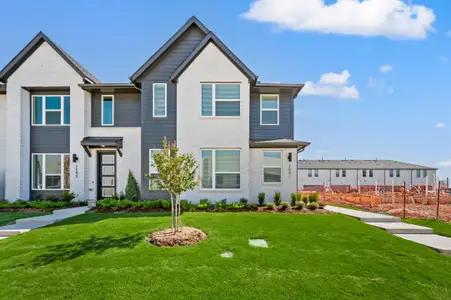
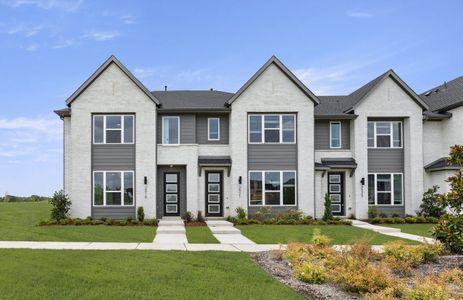



Introducing the pinnacle of townhouse living embodied in the exquisite Alexander Modern floor plan. Offering 3 bedrooms, 2.5 bathrooms, and a generous 2069 square feet of living space, this property stands ready to become your new sanctuary.
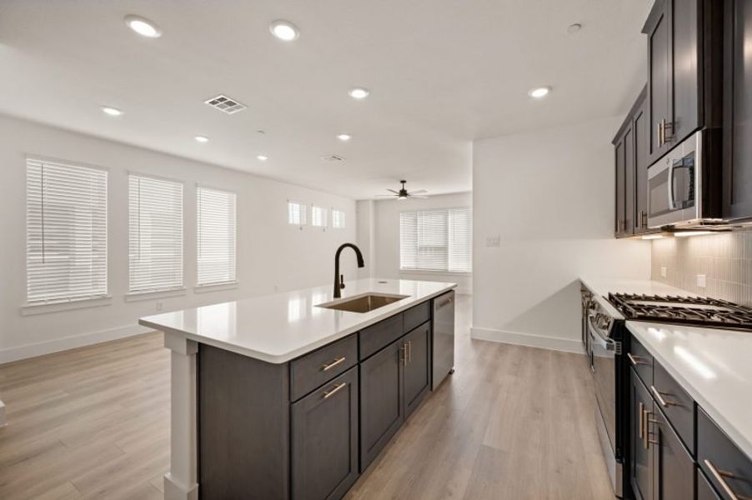
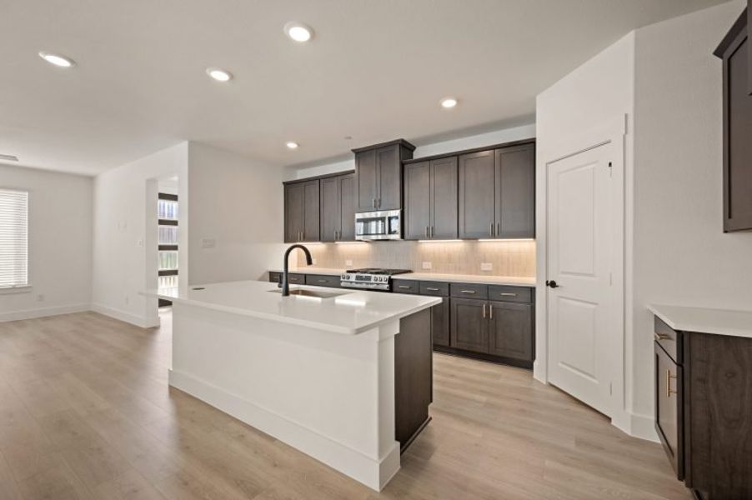
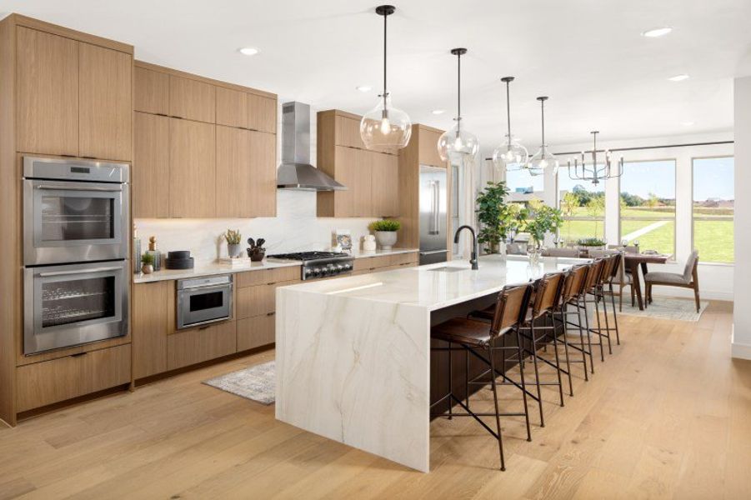
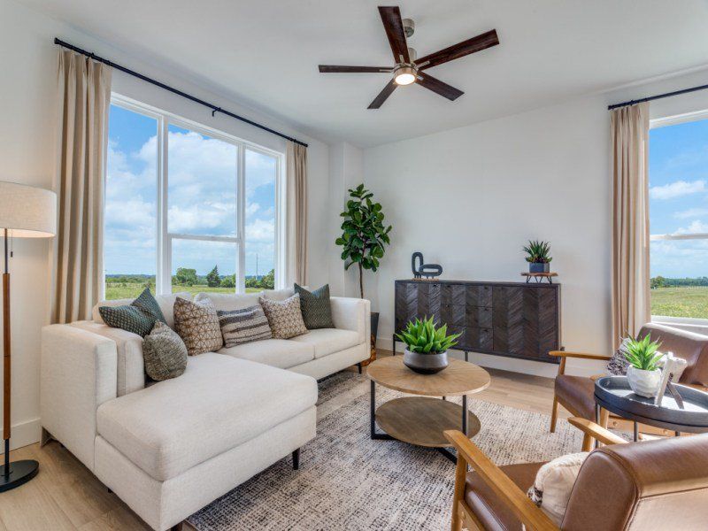
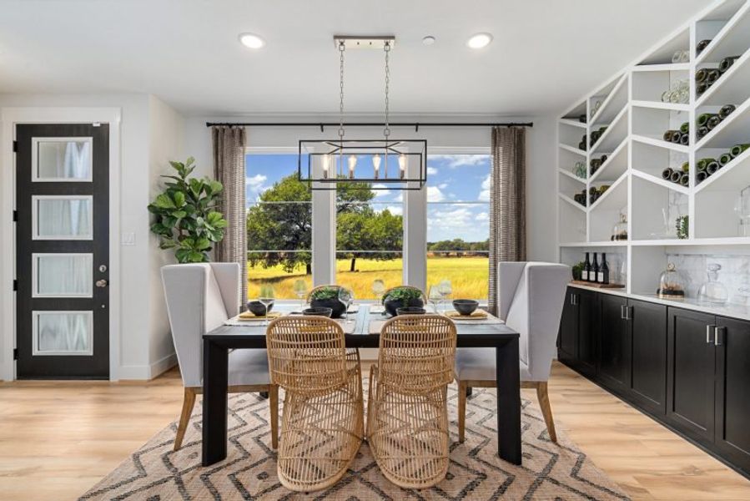
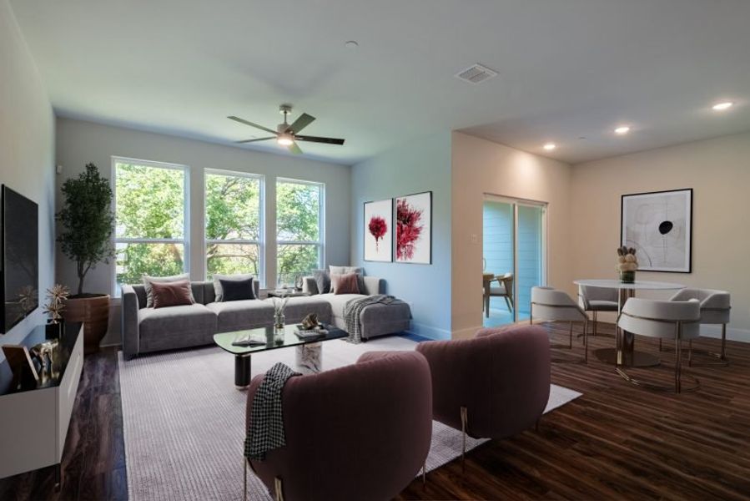
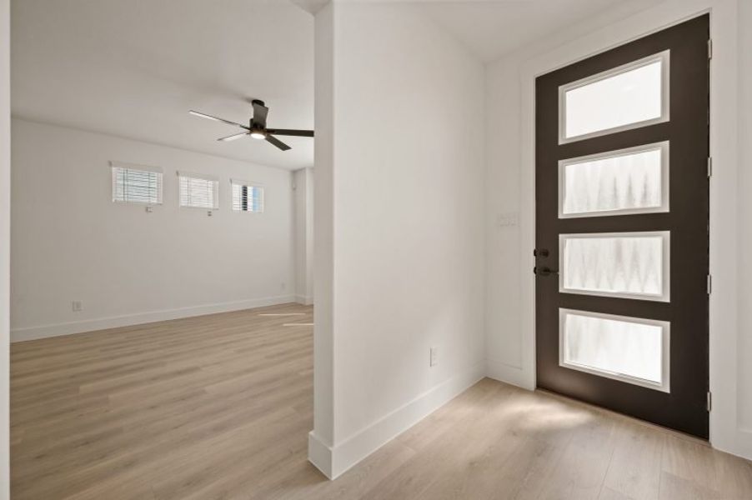
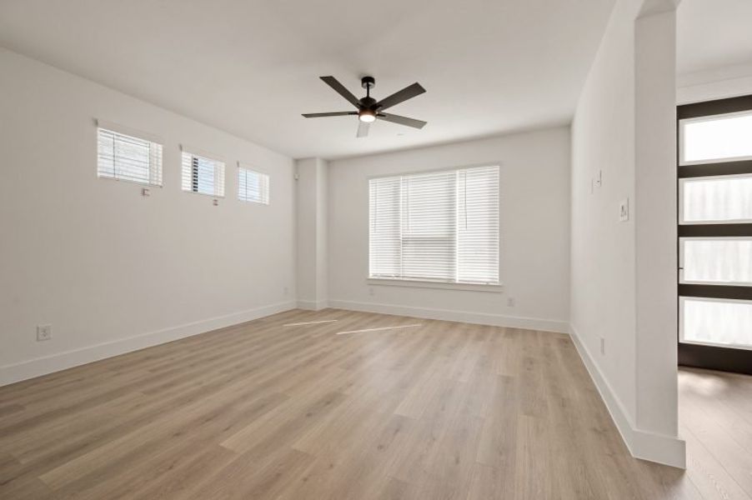
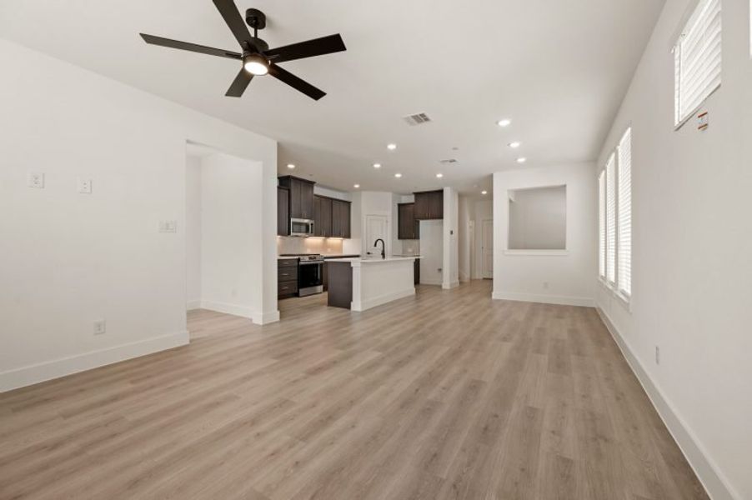
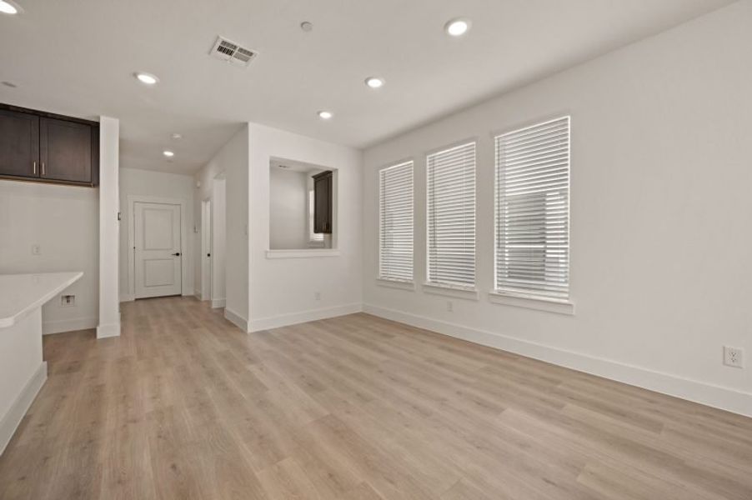

Enter through the welcoming entry room, adaptable to feature a convenient drop zone for your everyday needs. The open-concept living, kitchen, and dining areas are bathed in natural light, perfectly suited for both vibrant entertaining and serene relaxation. The dining space is adorned with window seating, cleverly convertible into banquette seating for your dining table.
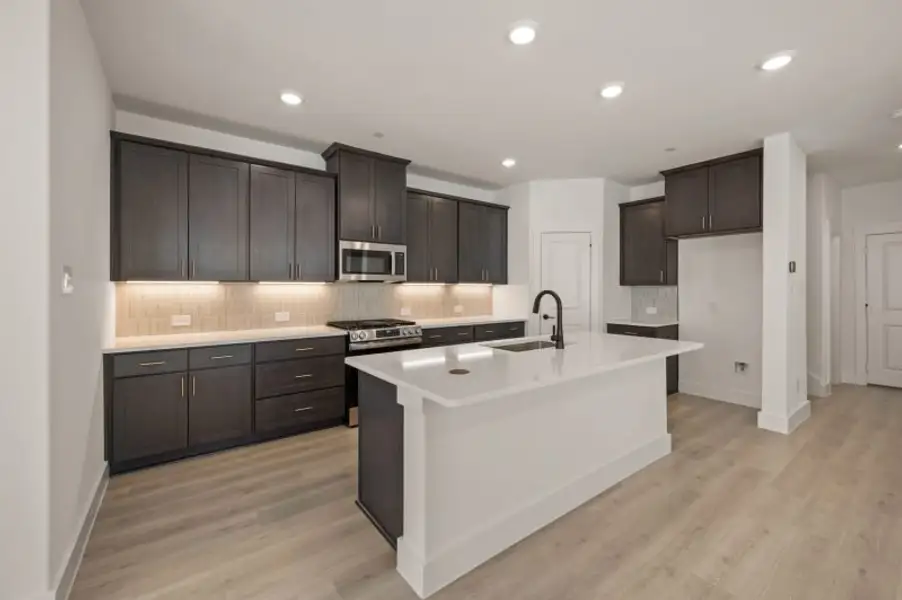
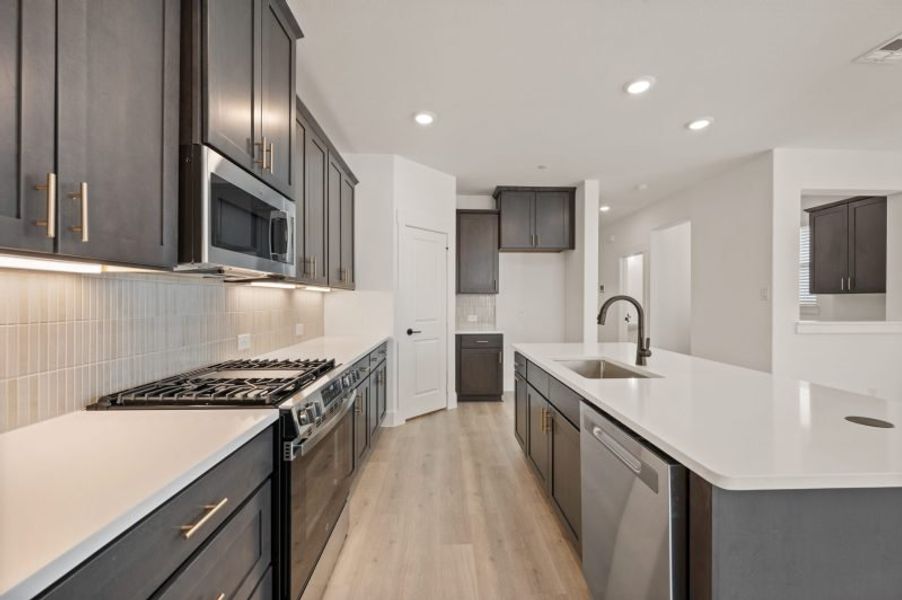
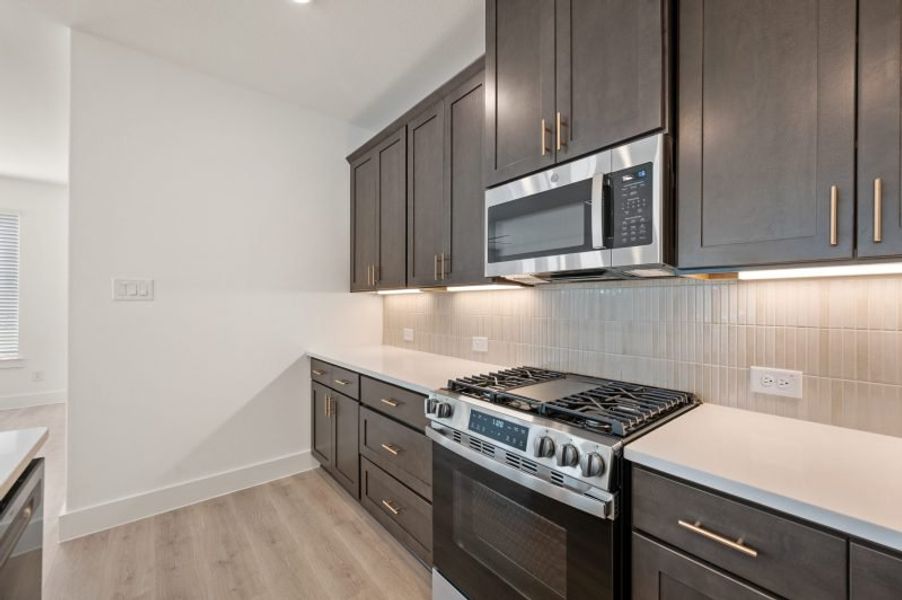
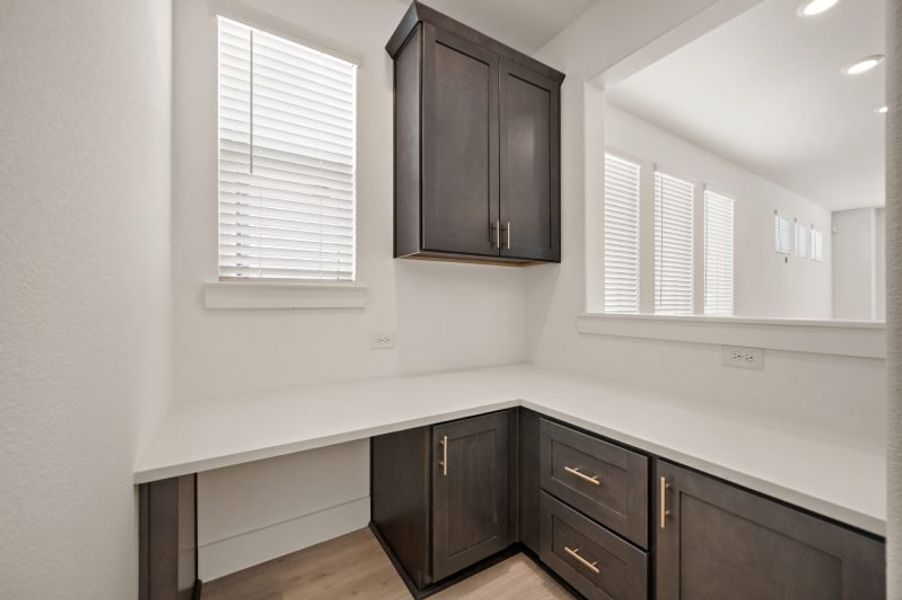
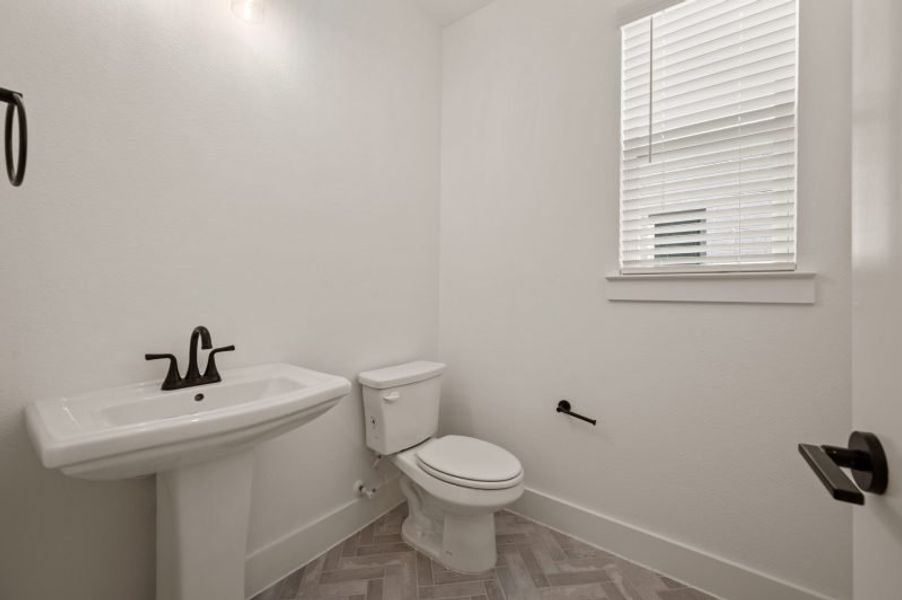
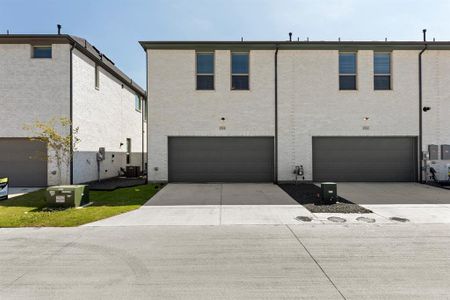
The L-shaped kitchen is a haven for culinary enthusiasts, boasting a spacious pantry and an island featuring a sink and dishwasher for seamless functionality. The owner’s entry from the rear two-car garage leads to a quaint powder room, a coat closet for your essentials, and a charming pocket office with a built-in desk, providing a serene workspace for productivity.
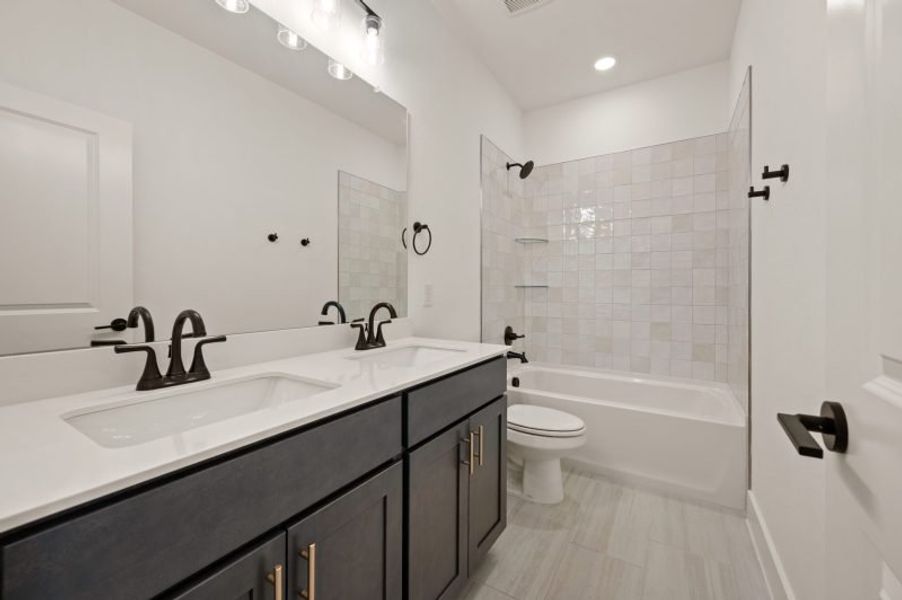
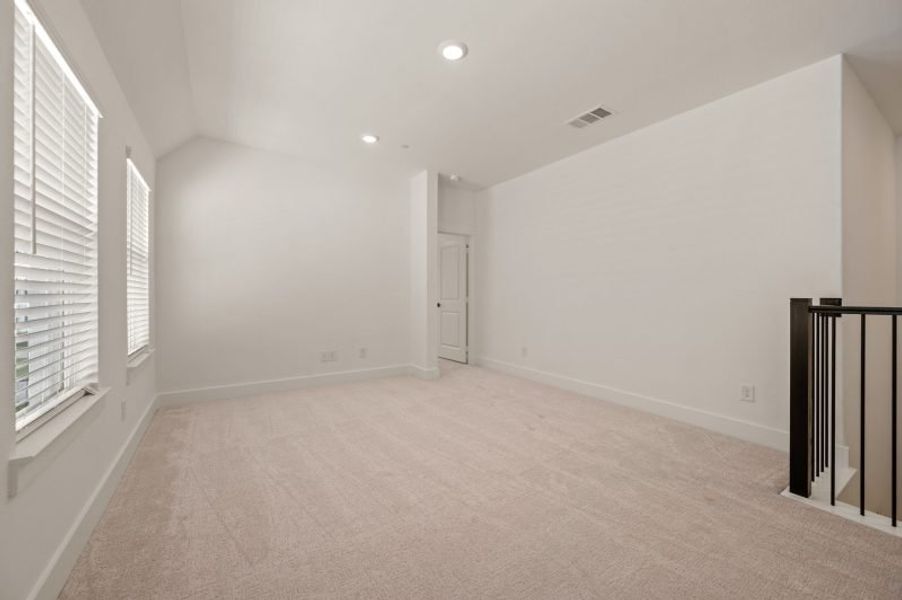
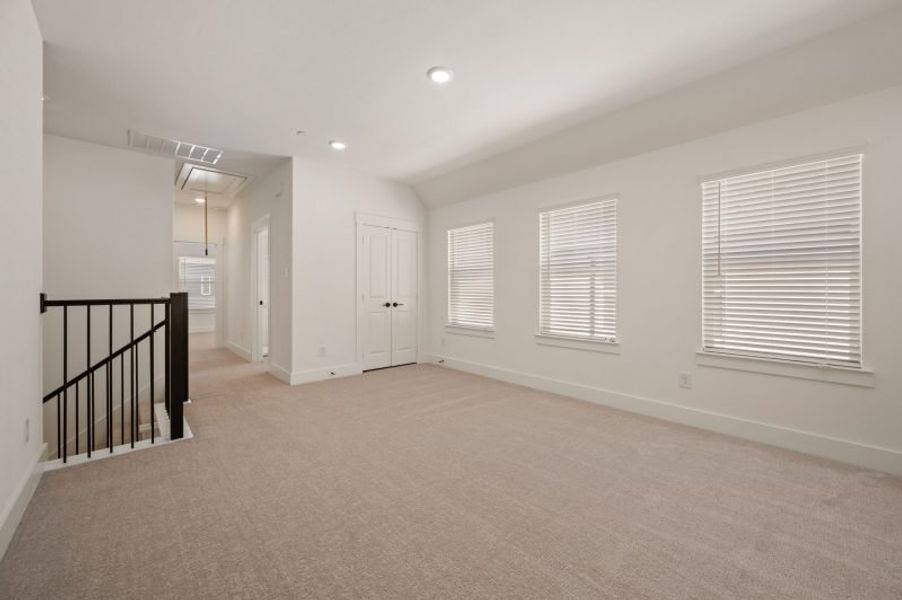
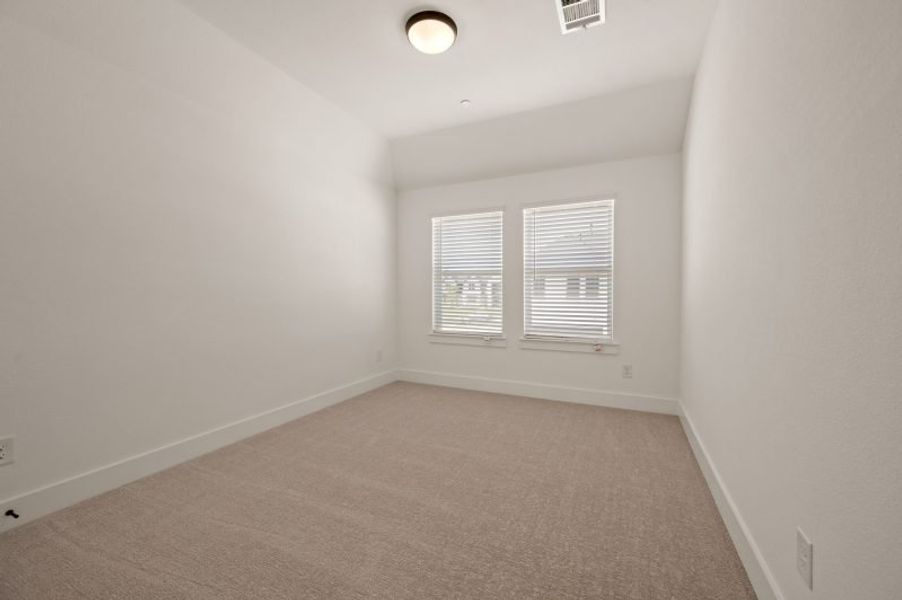
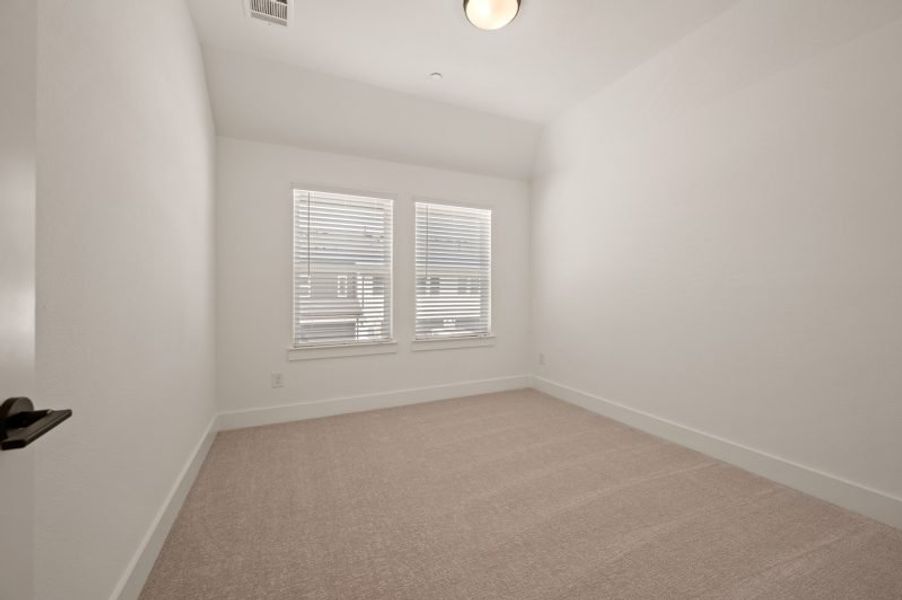
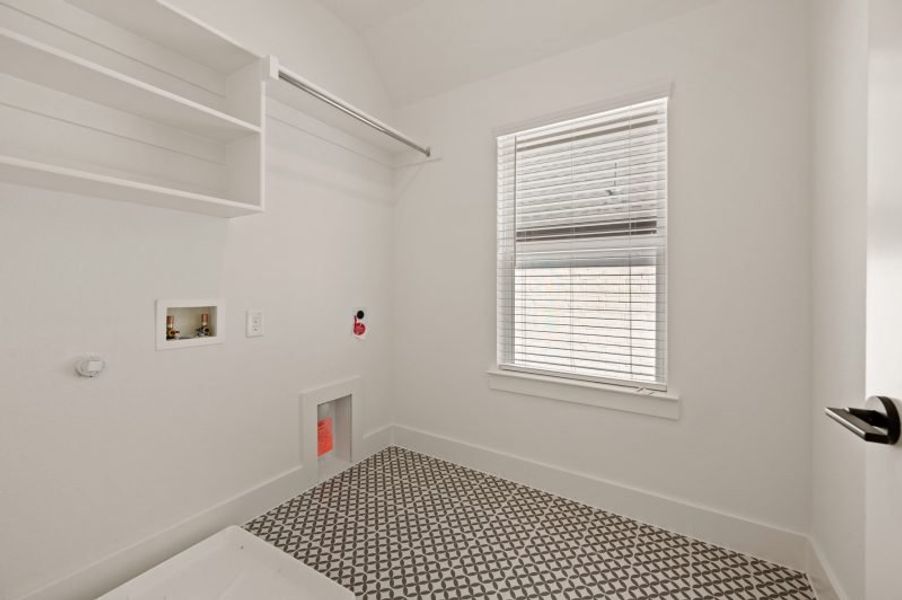
Ascend to the second floor and be greeted by a versatile loft area, adaptable to your lifestyle needs as a playroom, craft area, or tranquil reading nook. Bedrooms 2 and 3 offer rejuvenation with ample natural light and spacious closets. A well-appointed full bath features dual sinks for streamlined mornings, while the convenience of a second-floor laundry eliminates unnecessary trips up and down the stairs.
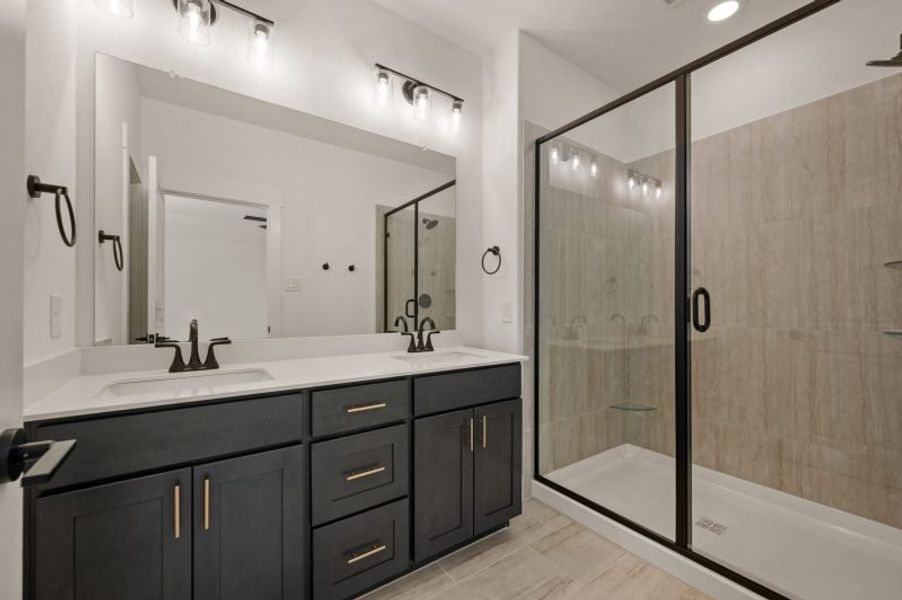
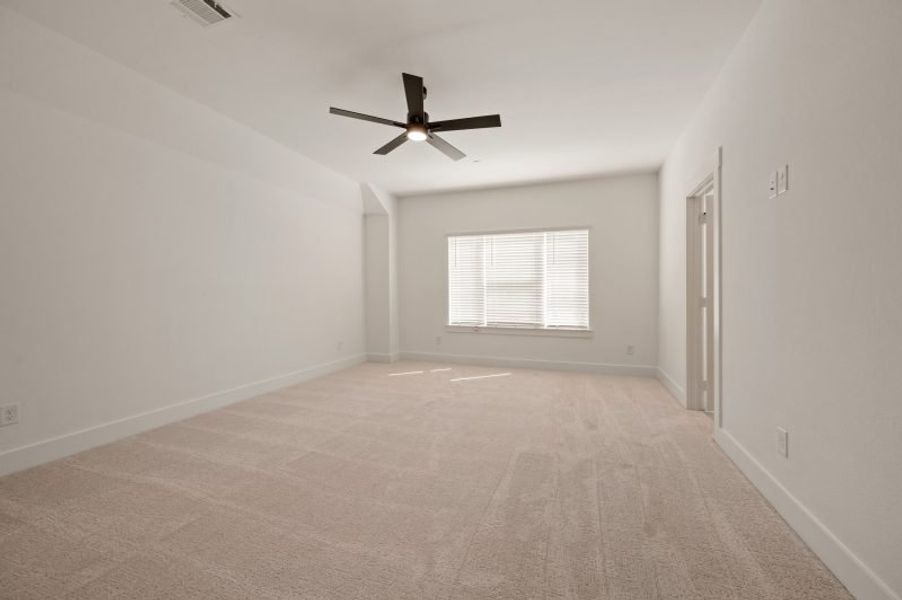
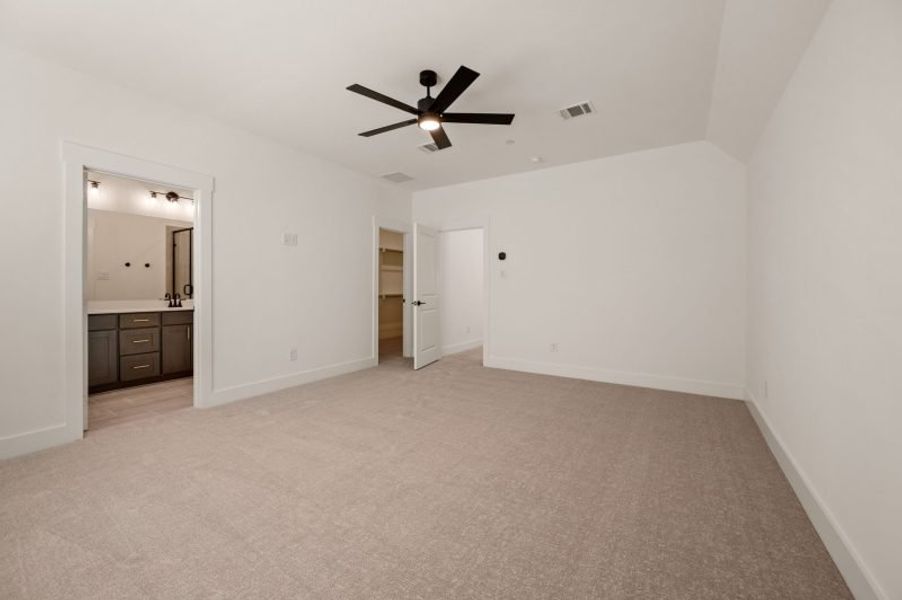
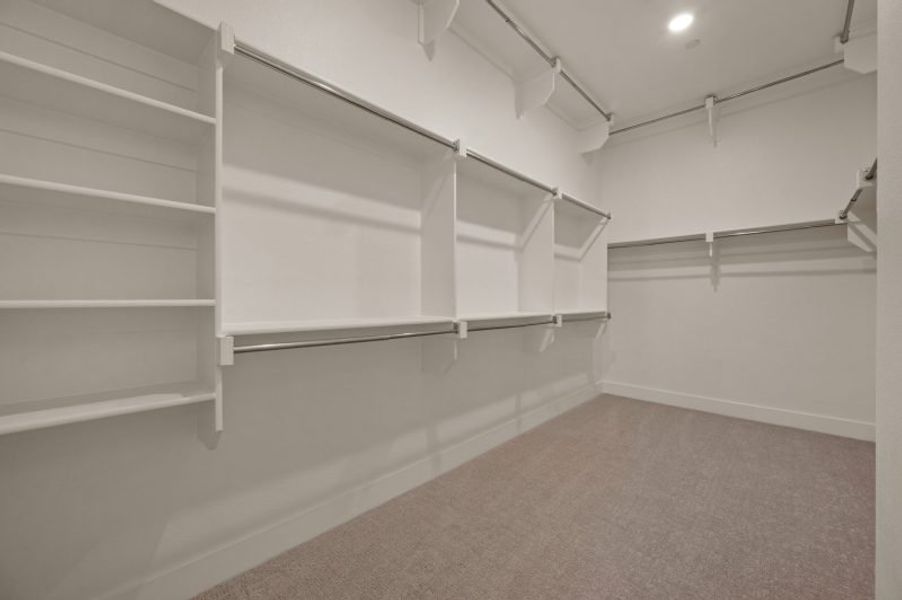
Indulge in the luxury of the large primary suite, complete with an expansive walk-in closet to effortlessly house your wardrobe. The primary bath beckons with dual sinks, a lavish shower, and a private toilet—all meticulously designed for your comfort and privacy.
This townhouse epitomizes modern living within a structured and sophisticated environment. Your new home awaits—contact us today for a viewing!
May also be listed on the Cadence Homes website
Information last verified by Jome: Thursday at 8:45 PM (June 4, 2026)
Home details
- Property status:
- Sold
- Size:
- 2,069 sqft
- Stories:
- 2
- Beds:
- 3
- Baths:
- 2
- Half baths:
- 1
- Garage spaces:
- 2
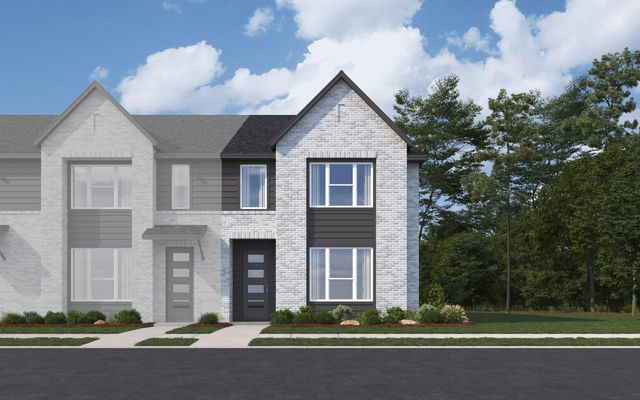
Floor plan details
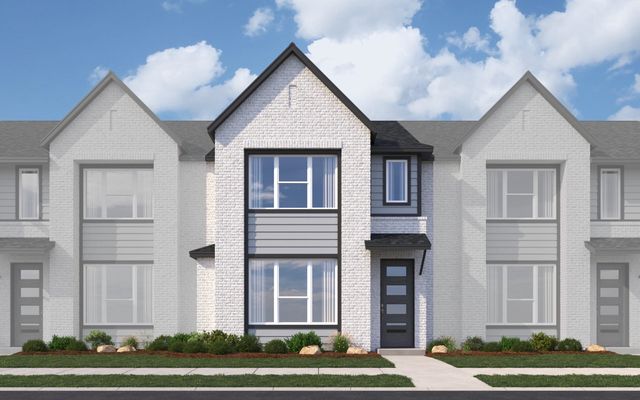
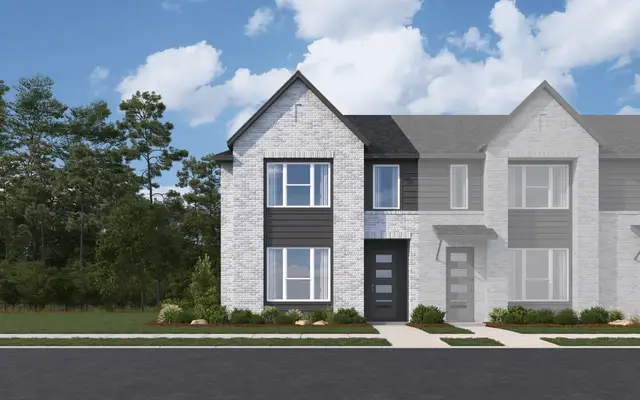
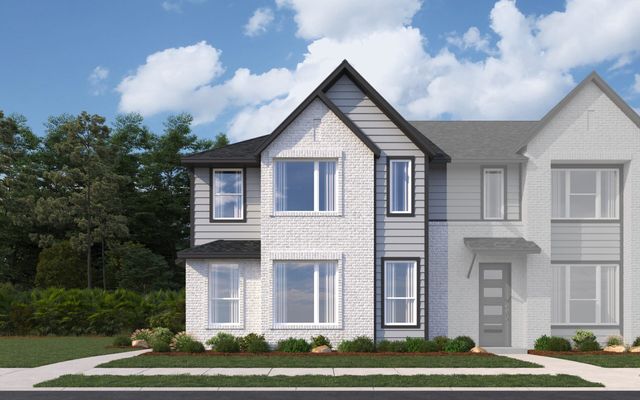
Alexander Modern
- 3 bd
- 2 ba
- 2,069 sqft
View Alexander Modern details
Construction details
- Builder Name:
- Cadence Homes
Home features & finishes
- Garage/Parking:
- Garage
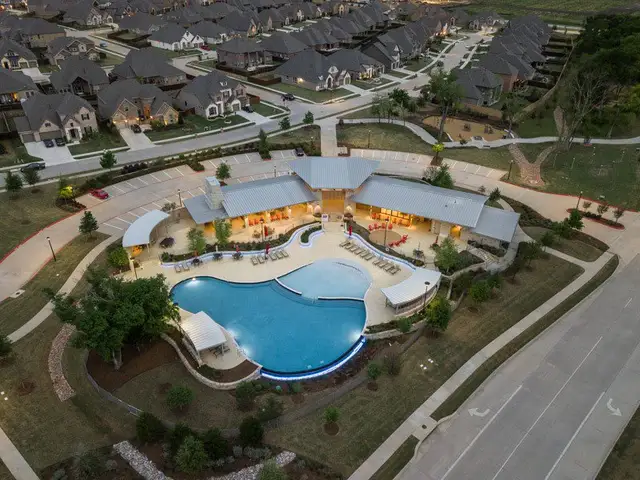
Community details
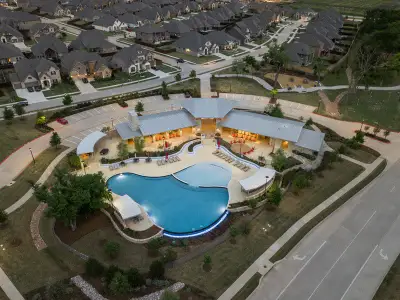
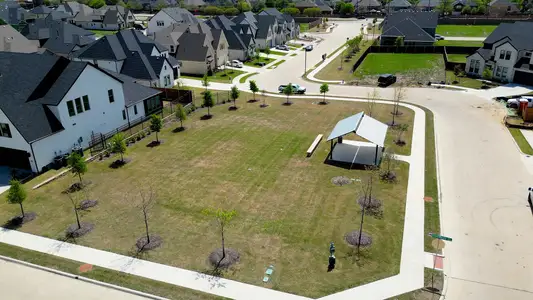
Chelsea Commons
by Cadence Homes, Allen, TX
- 4 homes
- 6 plans
- 1,569 - 2,249 sqft
View Chelsea Commons details
More homes in Chelsea Commons
- Home at address 2544 Campden Mews, Allen, TX 75013
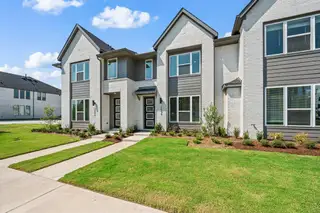
$424,990
Move-in ready- 3 bd
- 2.5 ba
- 1,689 sqft
2544 Campden Mews, Allen, TX 75013
- Home at address 2538 Brunswick Wy, Allen, TX 75013
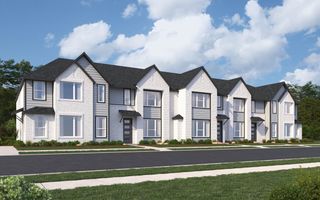
$425,990
Under construction- 3 bd
- 2 ba
- 1,689 sqft
2538 Brunswick Wy, Allen, TX 75013
- Home at address 2540 Brunswick Wy, Allen, TX 75013
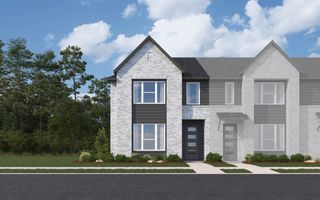
$489,990
Under construction- 3 bd
- 2 ba
- 2,093 sqft
2540 Brunswick Wy, Allen, TX 75013
- Home at address 2532 Brunswick Wy, Allen, TX 75013
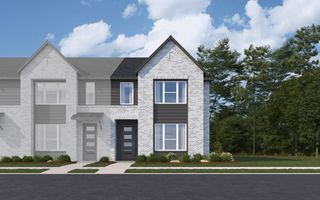
$495,990
Under construction- 3 bd
- 2 ba
- 2,069 sqft
2532 Brunswick Wy, Allen, TX 75013
- Home at address 845 Lennox Dr, Allen, TX 75013
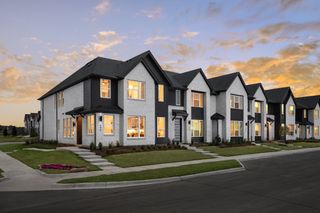
$1,000,000
Move-in ready- 3 bd
- 2 ba
- 2,249 sqft
845 Lennox Dr, Allen, TX 75013
 Floor plans in Chelsea Commons
About the builder - Cadence Homes

Neighborhood
Home address
Schools in Allen Independent School District
- Grades 06-12Privaterenaissance school1.9 mi2570 eldorado pkwy #120na
- Grades PK-KGPrivateoak brook school allen2.0 mi550 trinity drna

GreatSchools’ Summary Rating calculation is based on 4 of the school’s themed ratings, including test scores, student/academic progress, college readiness, and equity. This information should only be used as a reference. Jome is not affiliated with GreatSchools and does not endorse or guarantee this information. Please reach out to schools directly to verify all information and enrollment eligibility. Data provided by GreatSchools.org © 2025
Places of interest
Getting around
Air quality
Noise level
A Soundscore™ rating is a number between 50 (very loud) and 100 (very quiet) that tells you how loud a location is due to environmental noise.
Financials
Nearby communities in Allen

Homes in Allen by Cadence Homes
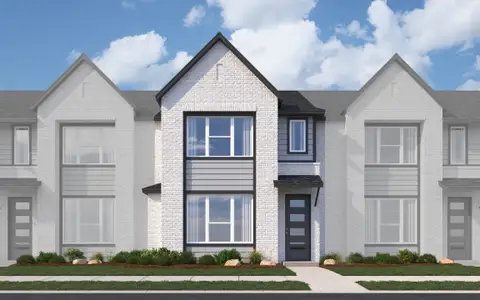
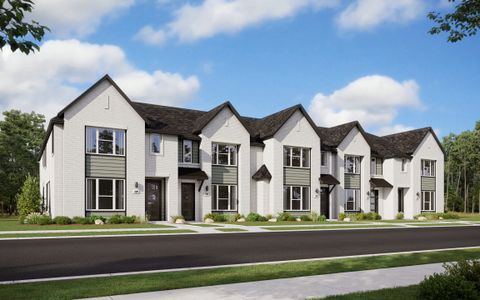
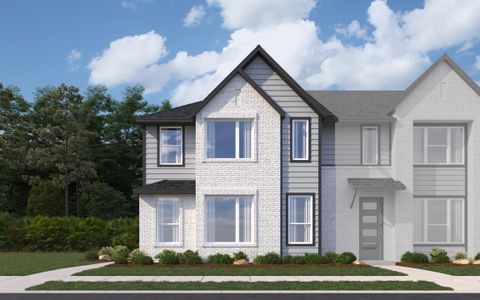
Recently added communities in this area
Other Builders in Allen, TX








Nearby sold homes
New homes in nearby cities
More New Homes in Allen, TX
- Jome
- New homes search
- Texas
- Dallas-Fort Worth Area
- Collin County
- Allen
- Chelsea Commons
- 2550 Campden Mews, Allen, TX 75013