Book your tour. Save an average of $18,473. We'll handle the rest.
We collect exclusive builder offers, book your tours, and support you from start to housewarming.
- Confirmed tours
- Get matched & compare top deals
- Expert help, no pressure
- No added fees
Estimated value based on Jome data, T&C apply
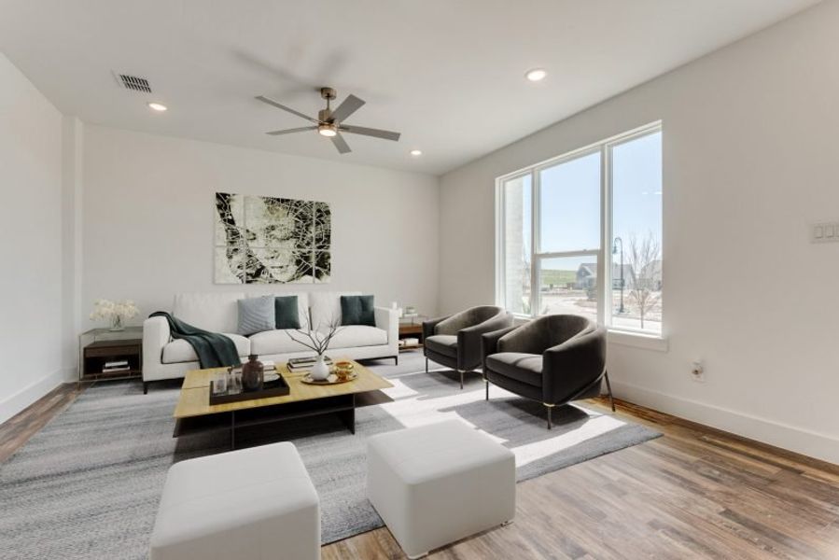
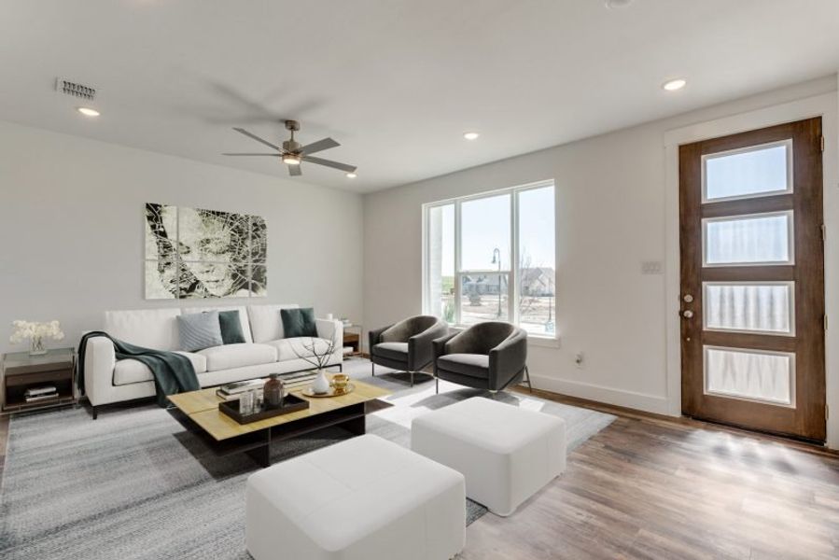
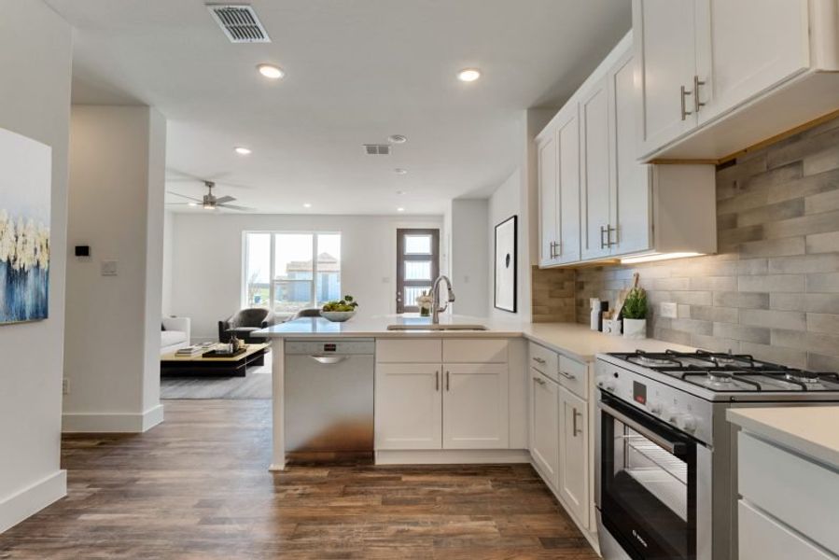
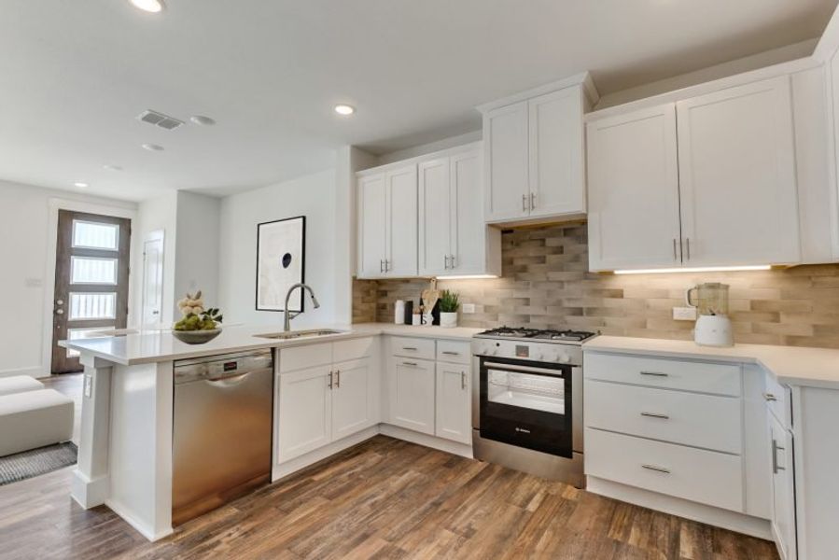
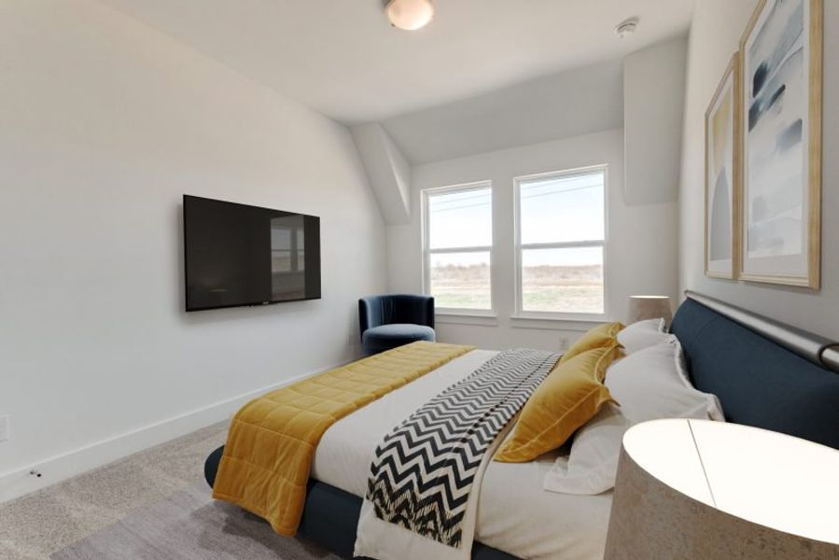
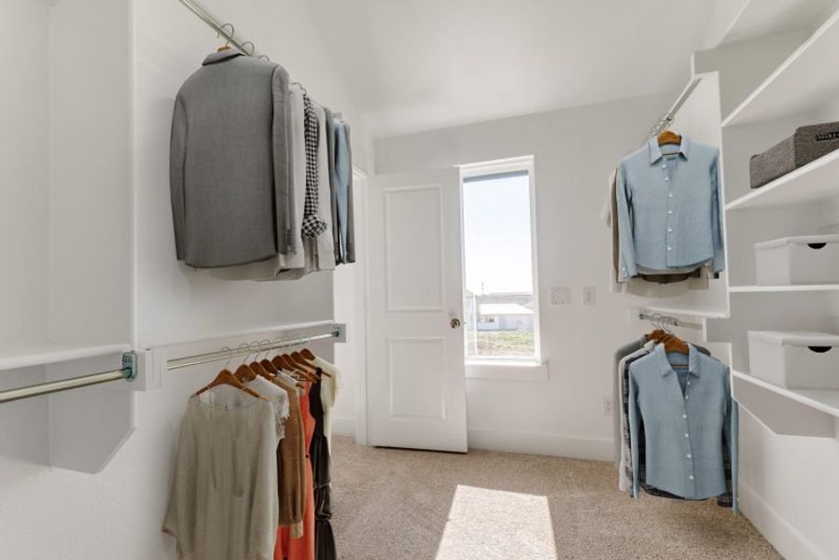
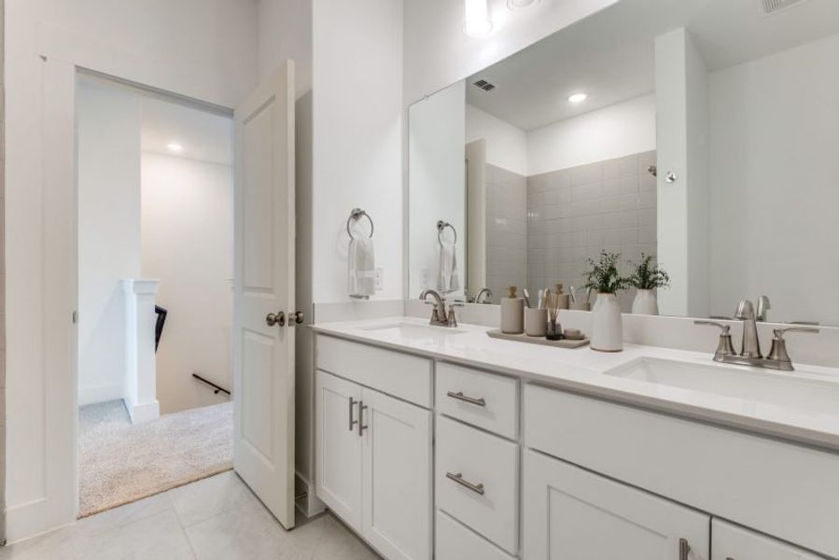
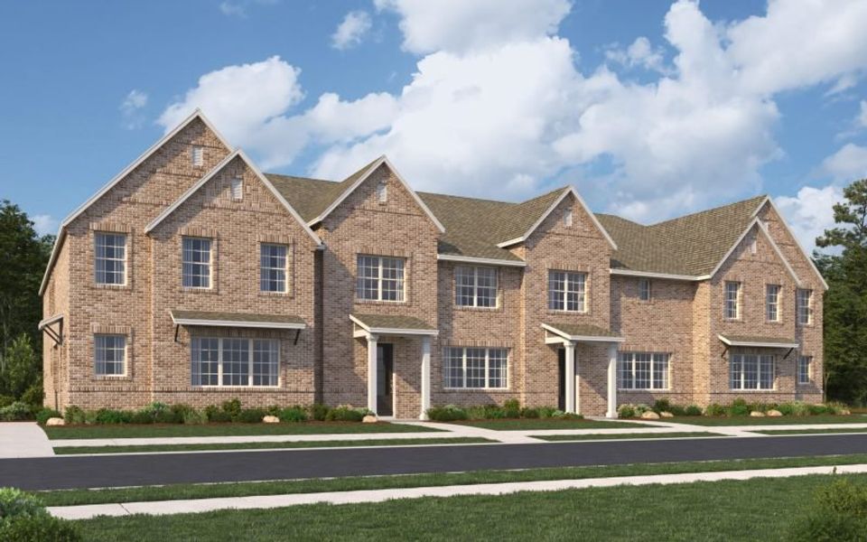


- 3 bd
- 2 ba
- 1,689 sqft
2538 Brunswick Wy, Allen, TX 75013
Why tour with Jome?
- No pressure toursTour at your own pace with no sales pressure
- Expert guidanceGet insights from our home buying experts
- Exclusive accessSee homes and deals not available elsewhere
Jome is featured in


- Single-Family
- Under construction
- $252.21/sqft
- $360/monthly HOA
Home description
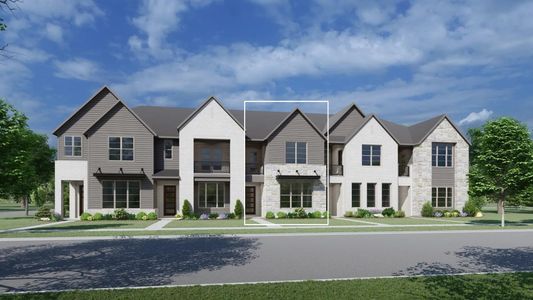
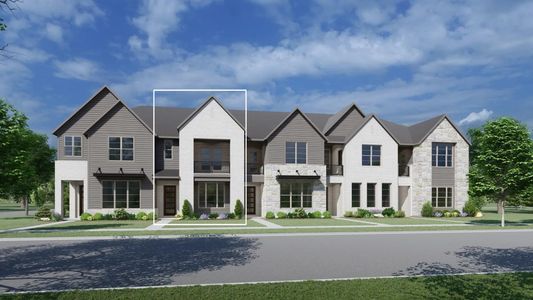
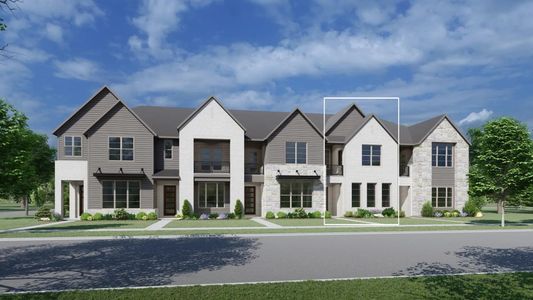
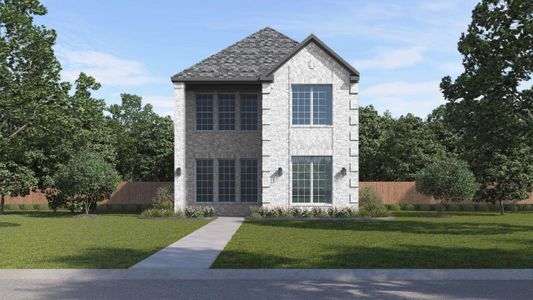
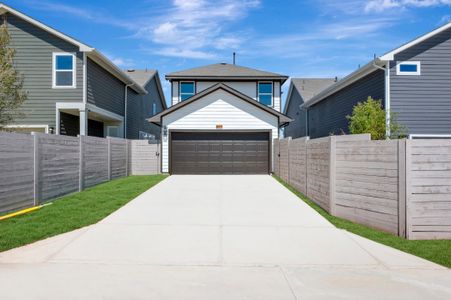
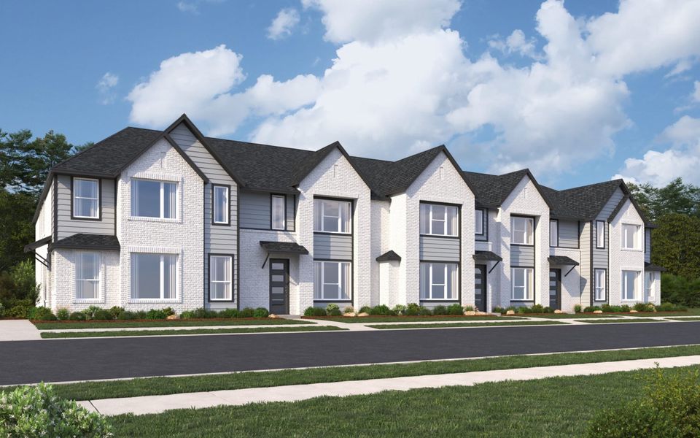
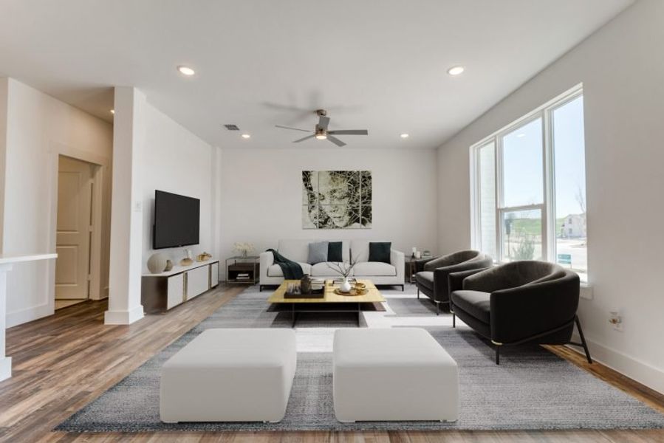
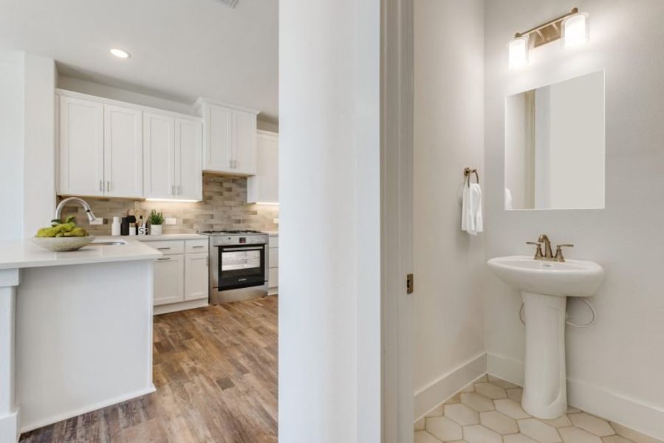
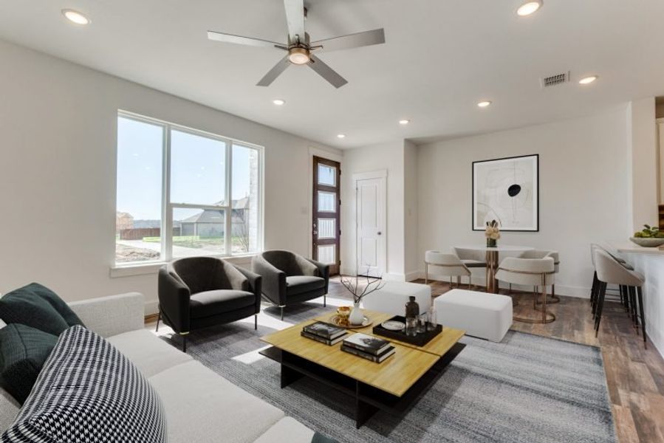
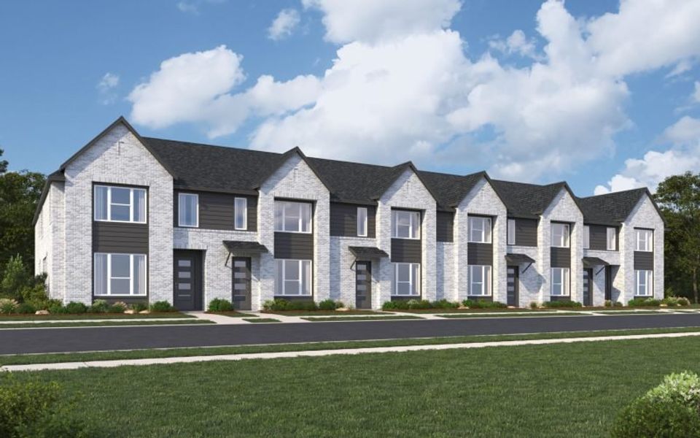
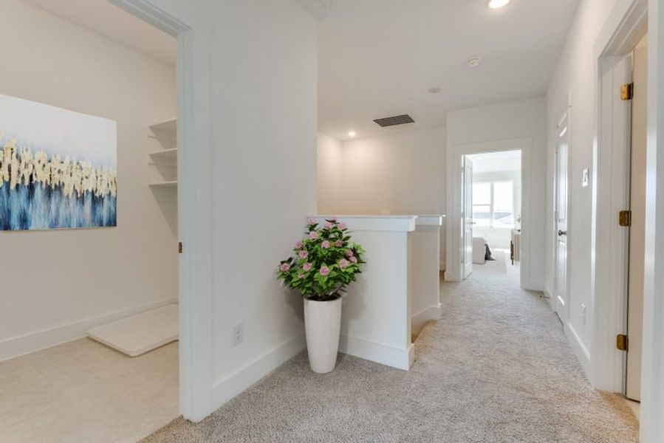
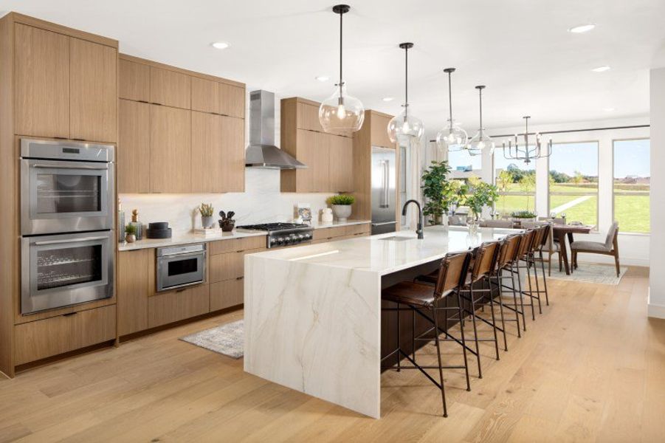
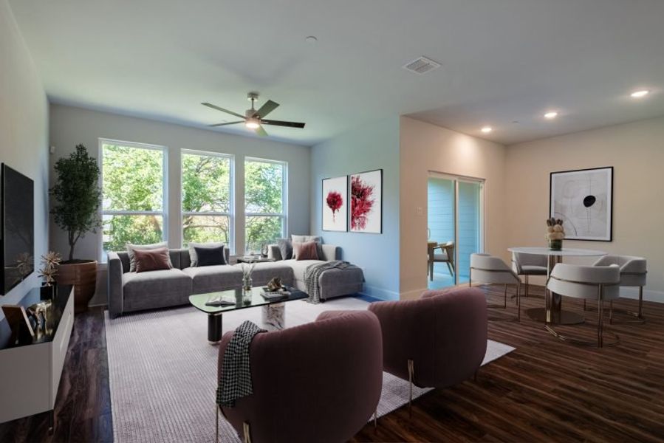
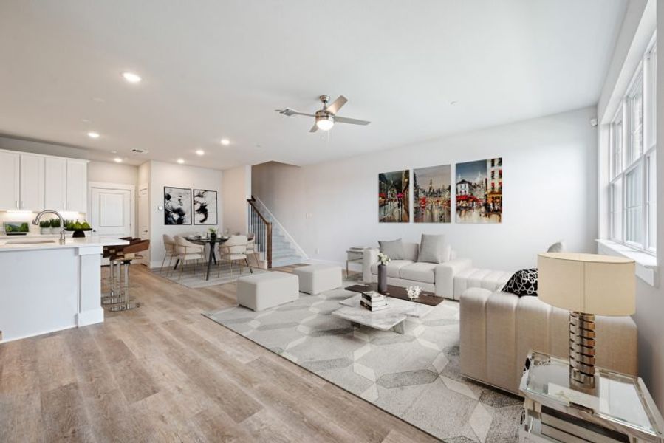
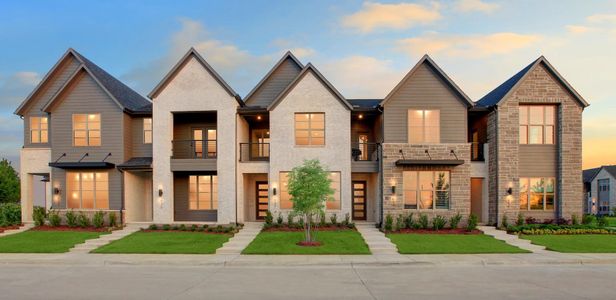
Introducing the Julia Modern Floor Plan townhouse, an enchanting 3-bedroom, 2.5-bathroom abode offering a remarkable 1689 square feet of living space. This two-story marvel stands poised for sale, ready to embrace you as its new homeowner.
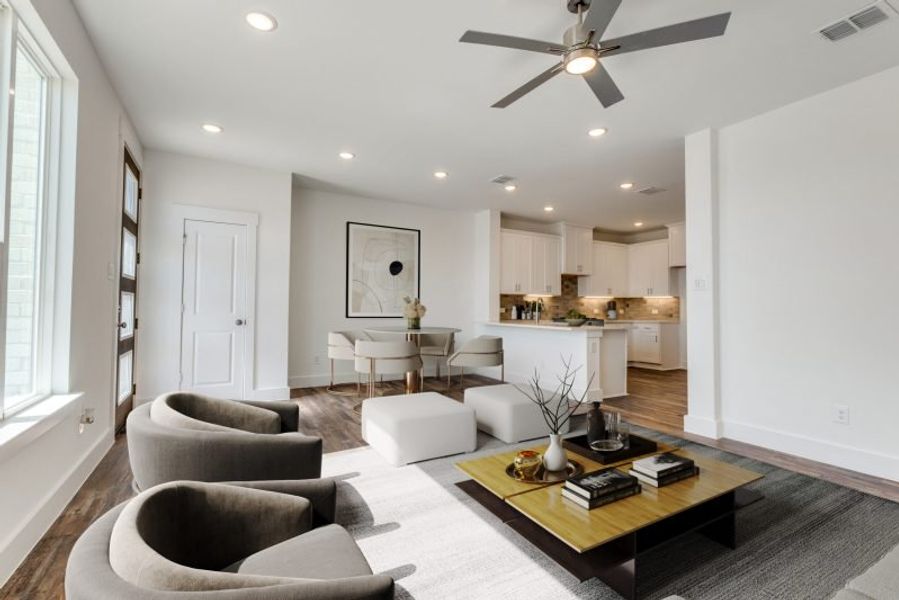
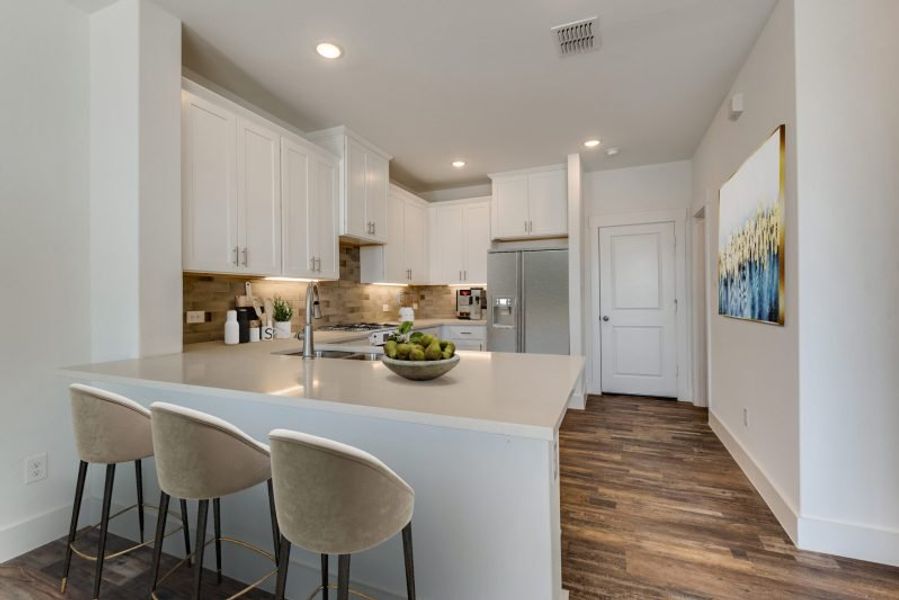
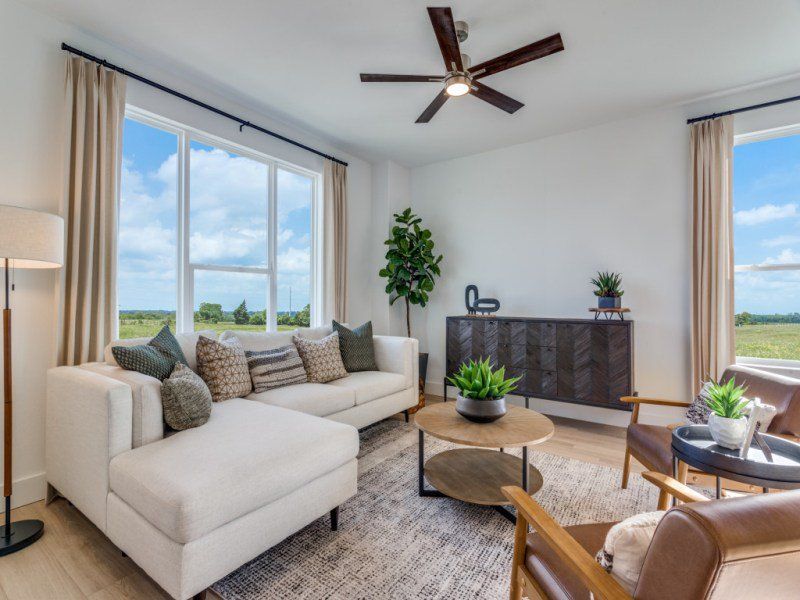
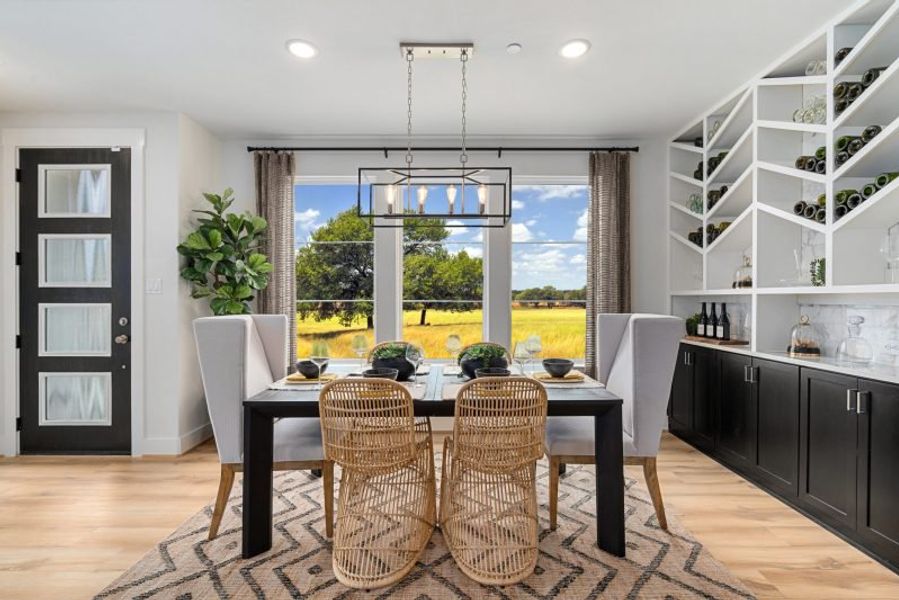
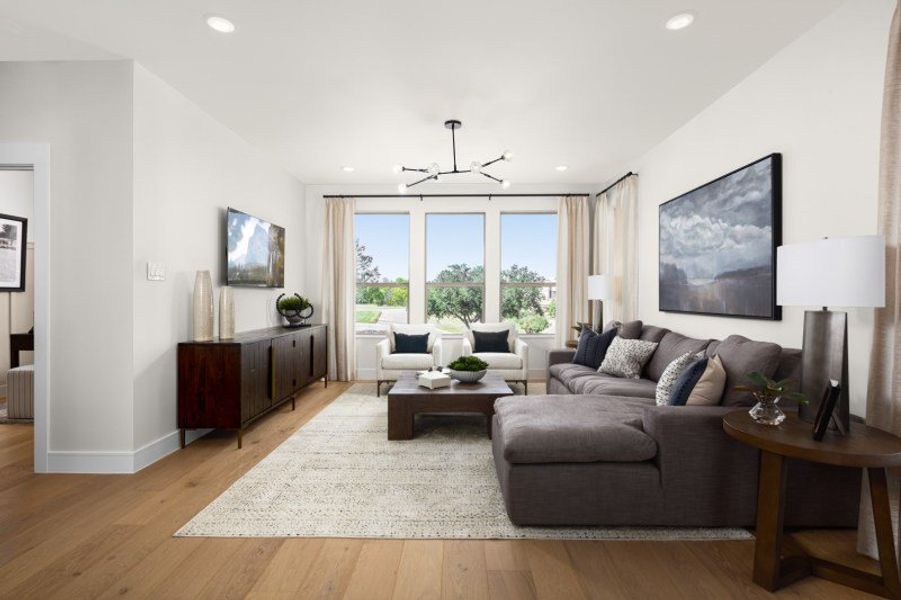
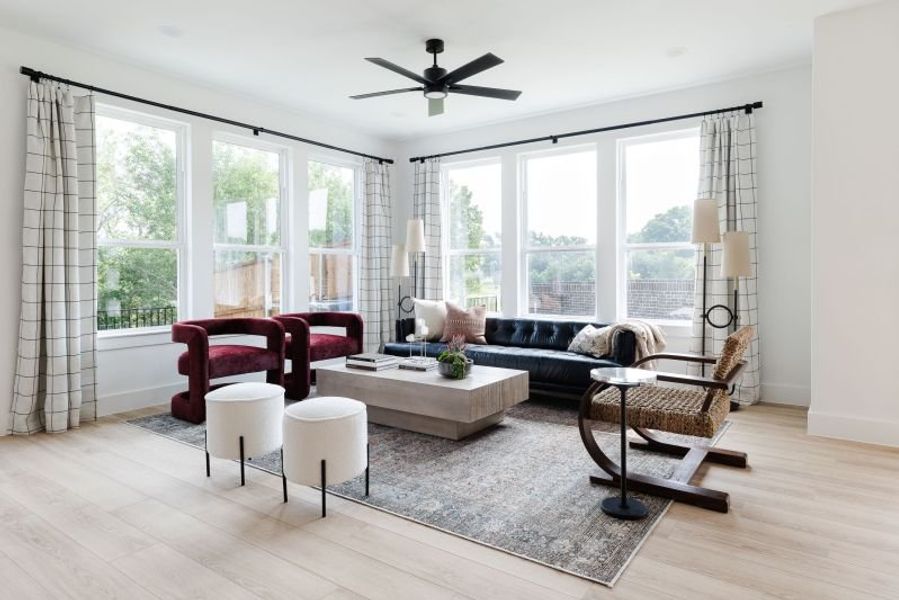
Step inside to discover a harmoniously integrated open floor plan, seamlessly merging the living, kitchen, and dining areas on the first floor. Revel in the comfort of abundant natural light flooding the living space, while the U-shaped kitchen boasts a spacious walk-in pantry, inviting culinary adventures and ample storage. The owner’s entry from the rear two-car garage adds a touch of convenience to your daily routine, ensuring effortless transitions from car to home.
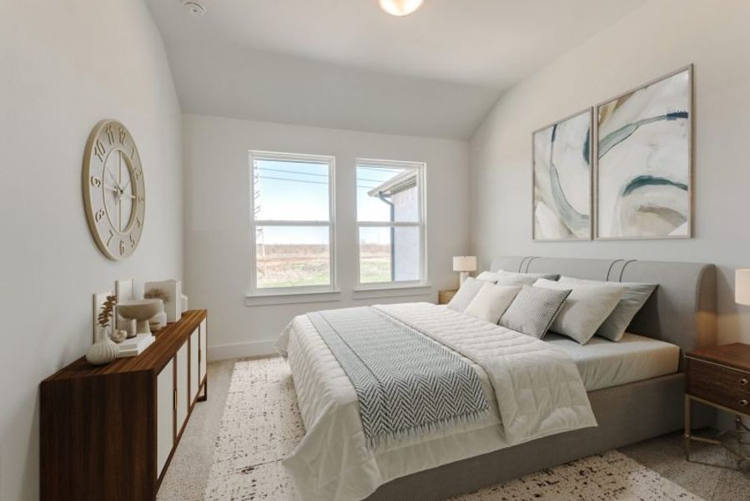
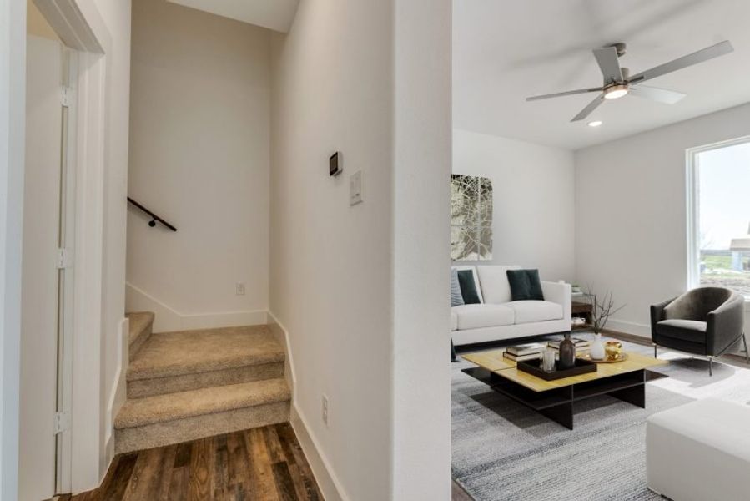
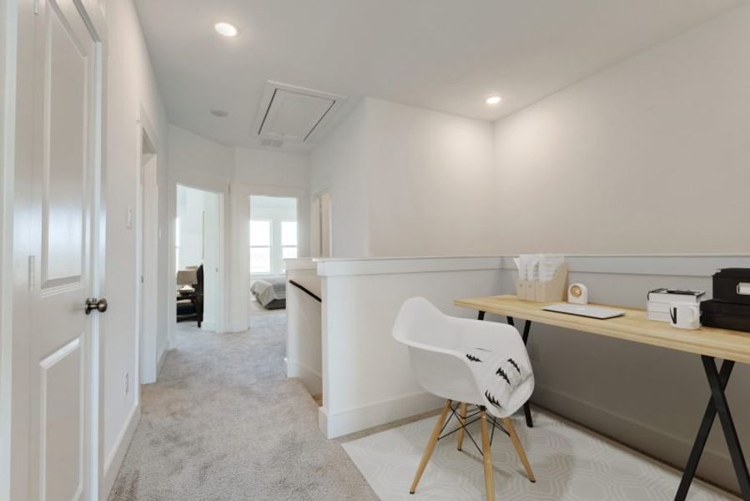
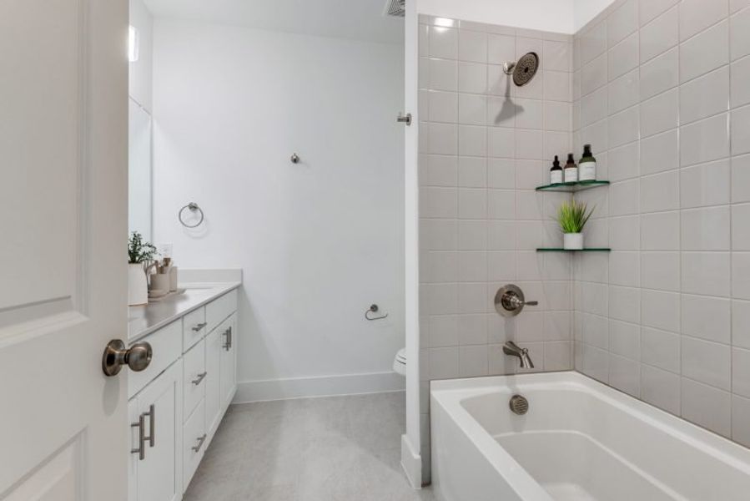
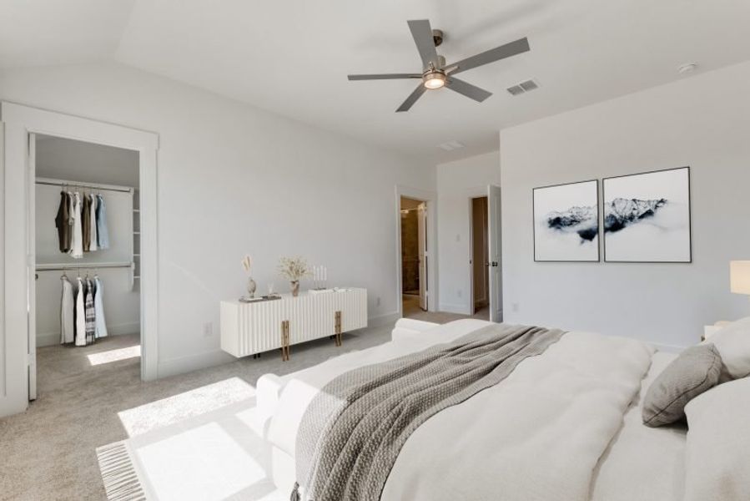
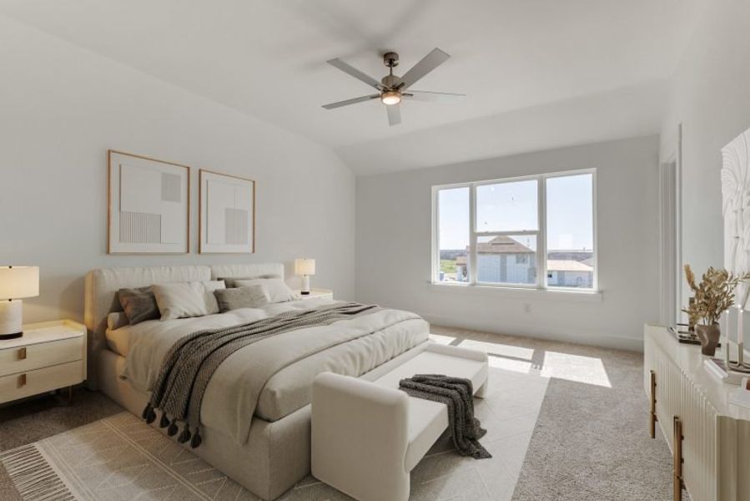
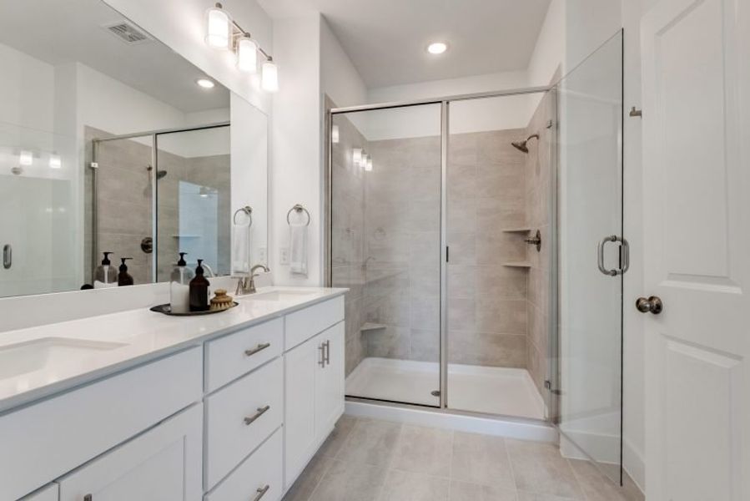
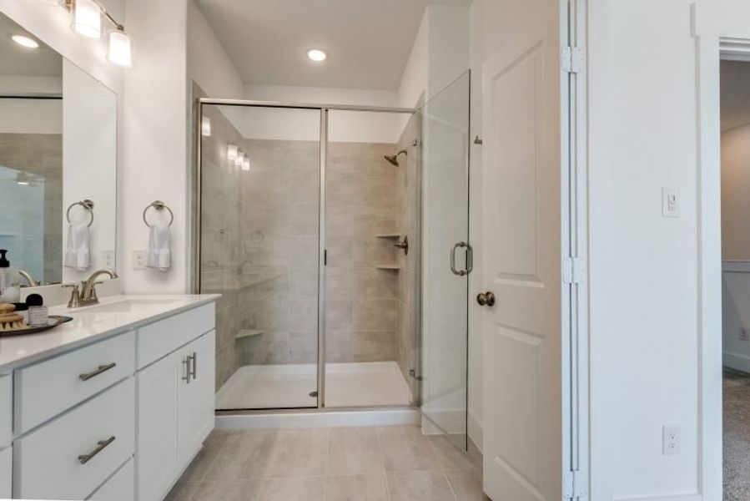
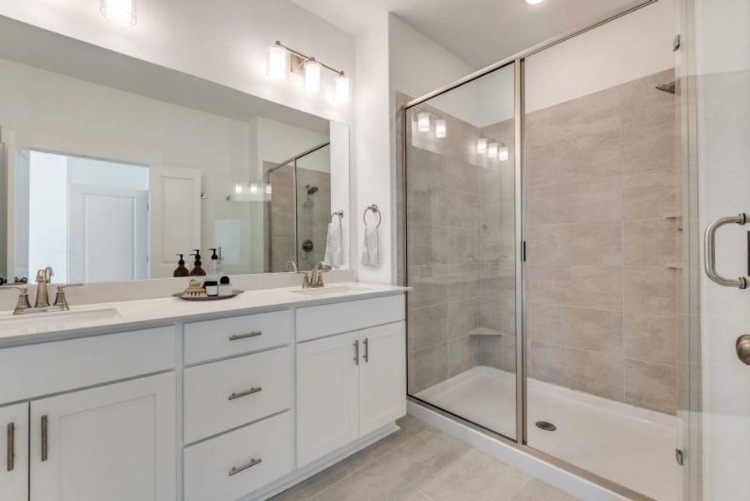
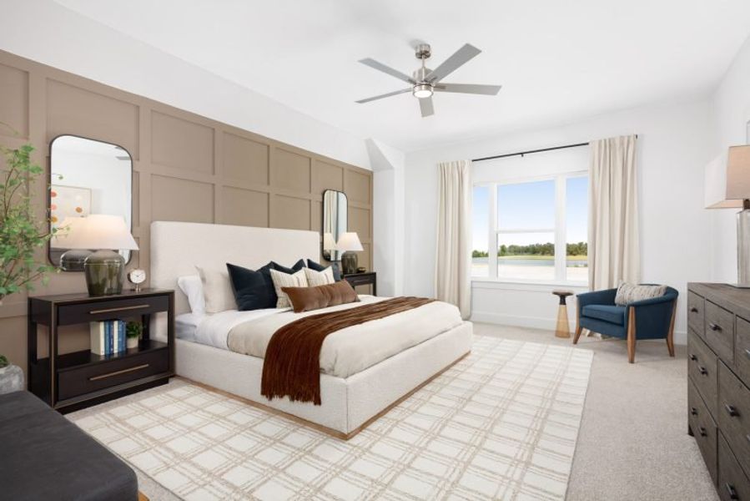
Journey to the second floor, where bedrooms 2 and 3 await, each adorned with generous natural light and ample closets, ideal for accommodating family or guests. A full bath with dual sinks serves these rooms, complemented by the practicality of a second-floor laundry—a thoughtful addition enhancing daily living. However, the pièce de résistance awaits in the form of the expansive primary suite—a sanctuary of tranquility and light, adorned with a substantial walk-in closet. The en-suite primary bath leaves nothing to be desired, boasting dual sinks, a luxurious shower, and a secluded toilet area—a haven designed for ultimate relaxation and rejuvenation.
Embrace the exquisite balance of luxury and convenience as you step into the threshold of your future home—a haven where every detail is crafted to elevate your living experience. Welcome home to the Julia Floor Plan townhouse—where dreams meet reality.
May also be listed on the Cadence Homes website
Information last verified by Jome: Yesterday at 8:45 PM (September 20, 2026)
Book your tour. Save an average of $18,473. We'll handle the rest.
We collect exclusive builder offers, book your tours, and support you from start to housewarming.
- Confirmed tours
- Get matched & compare top deals
- Expert help, no pressure
- No added fees
Estimated value based on Jome data, T&C apply
Home details
- Property status:
- Under construction
- Size:
- 1,689 sqft
- Stories:
- 2
- Beds:
- 3
- Baths:
- 2
- Half baths:
- 1
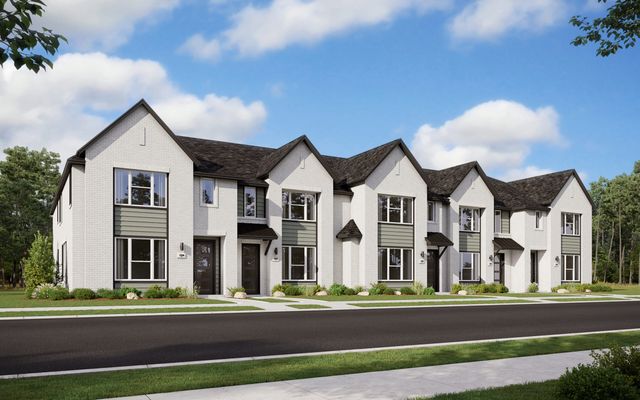
Construction details
- Builder Name:
- Cadence Homes

Get a consultation with our New Homes Expert
- See how your home builds wealth
- Plan your home-buying roadmap
- Discover hidden gems
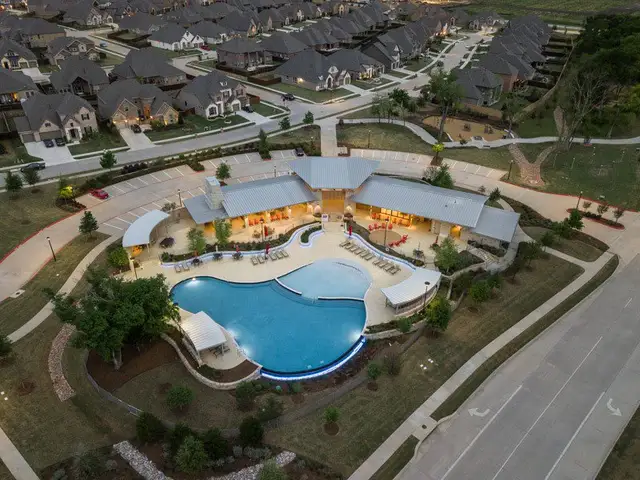
Community details
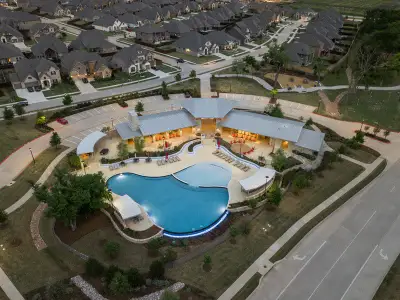
Chelsea Commons
by Cadence Homes, Allen, TX
- 6 homes
- 6 plans
- 1,569 - 2,249 sqft
View Chelsea Commons details
More homes in Chelsea Commons
- Home at address 2544 Campden Mews, Allen, TX 75013
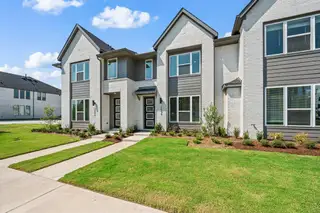
Home
$424,990
- 3 bd
- 2.5 ba
- 1,689 sqft
2544 Campden Mews, Allen, TX 75013
- Home at address 2523 Brunswick Wy, Allen, TX 75013
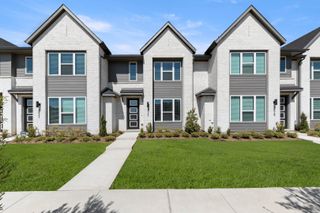
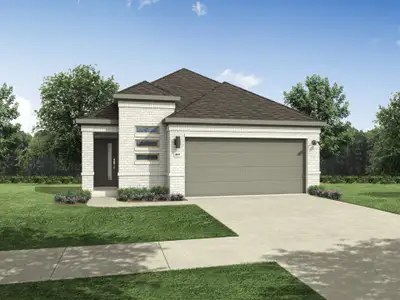
Julia Modern
$429,990
- 3 bd
- 2 ba
- 1,689 sqft
2523 Brunswick Wy, Allen, TX 75013
- Home at address 837 Hasker Wy, Allen, TX 75013
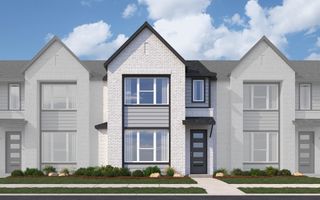
Natalie Modern
$444,990
- 3 bd
- 2 ba
- 1,844 sqft
837 Hasker Wy, Allen, TX 75013
- Home at address 2540 Brunswick Wy, Allen, TX 75013
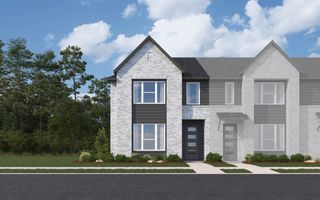
Sallie Modern
$489,990
- 3 bd
- 2 ba
- 2,093 sqft
2540 Brunswick Wy, Allen, TX 75013
- Home at address 2532 Brunswick Wy, Allen, TX 75013
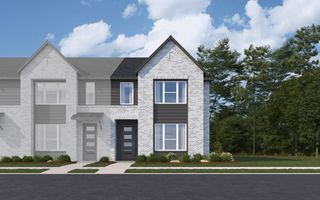
Alexander Modern
$495,990
- 3 bd
- 2 ba
- 2,069 sqft
2532 Brunswick Wy, Allen, TX 75013
- Home at address 845 Lennox Dr, Allen, TX 75013
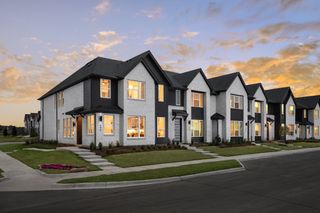
Camille Modern
$1,000,000
- 3 bd
- 2 ba
- 2,249 sqft
845 Lennox Dr, Allen, TX 75013
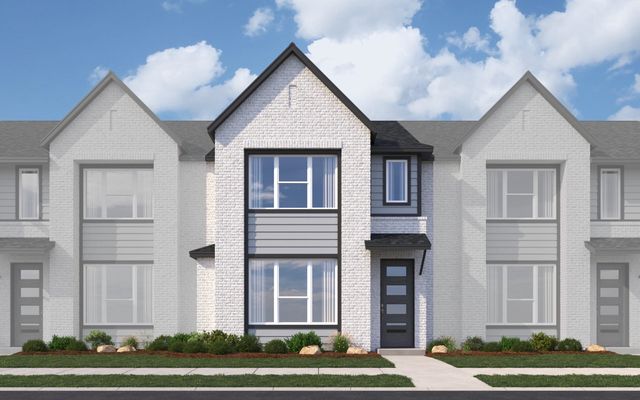
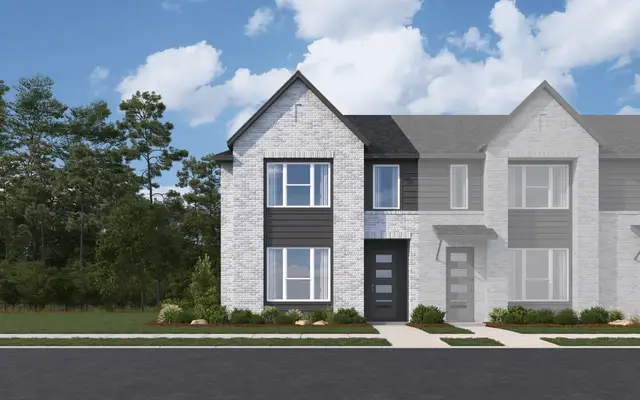
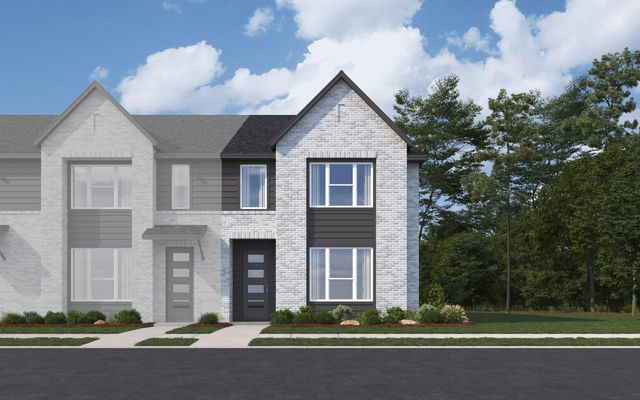
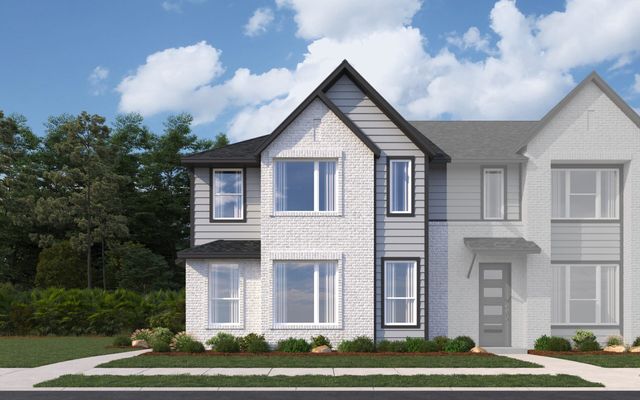
 Floor plans in Chelsea Commons
About the builder - Cadence Homes

Neighborhood
Home address
Schools in Allen Independent School District
- Grades 06-12Privaterenaissance school1.9 mi2570 eldorado pkwy #120na
- Grades PK-KGPrivateoak brook school allen2.0 mi550 trinity drna

GreatSchools’ Summary Rating calculation is based on 4 of the school’s themed ratings, including test scores, student/academic progress, college readiness, and equity. This information should only be used as a reference. Jome is not affiliated with GreatSchools and does not endorse or guarantee this information. Please reach out to schools directly to verify all information and enrollment eligibility. Data provided by GreatSchools.org © 2025
Places of interest
Getting around
Air quality
Noise level
A Soundscore™ rating is a number between 50 (very loud) and 100 (very quiet) that tells you how loud a location is due to environmental noise.

Considering this home?
Our expert will guide your tour, in-person or virtual
Need more information?
Text or call (888) 545-5198
Financials
Estimated monthly payment
Let us help you find your dream home
How many bedrooms are you looking for?
Similar homes nearby
Recently added communities in this area
Nearby communities in Allen


New homes in nearby cities
More New Homes in Allen, TX
- Jome
- New homes search
- Texas
- Dallas-Fort Worth Area
- Collin County
- Allen
- Chelsea Commons
- 2538 Brunswick Wy, Allen, TX 75013