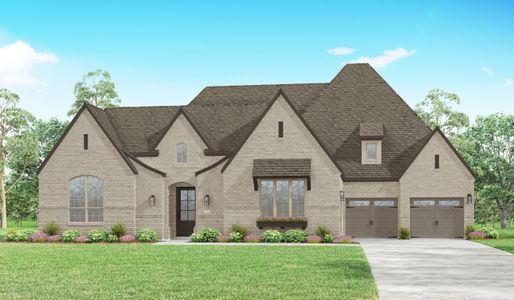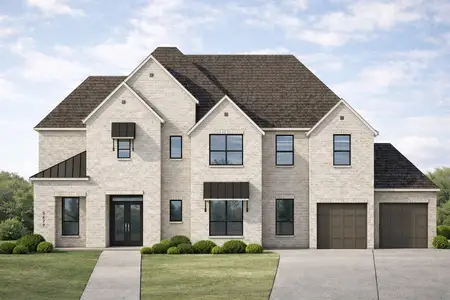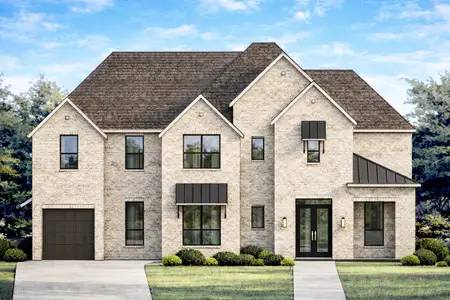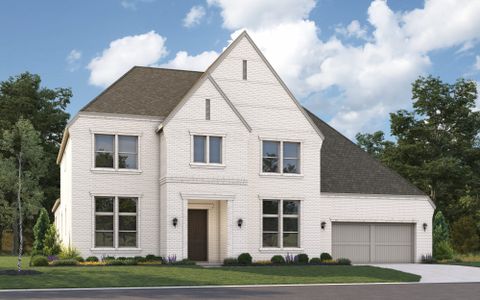
Book your tour. Save an average of $18,473. We'll handle the rest.
We collect exclusive builder offers, book your tours, and support you from start to housewarming.
- Confirmed tours
- Get matched & compare top deals
- Expert help, no pressure
- No added fees
Estimated value based on Jome data, T&C apply
- 5 bd
- 4 ba
- 5,819 sqft
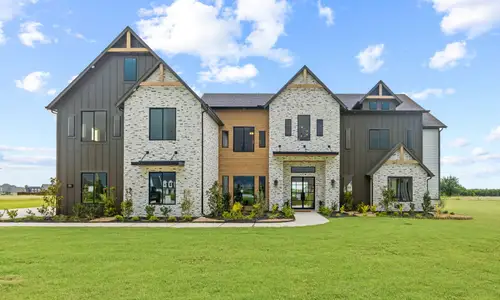
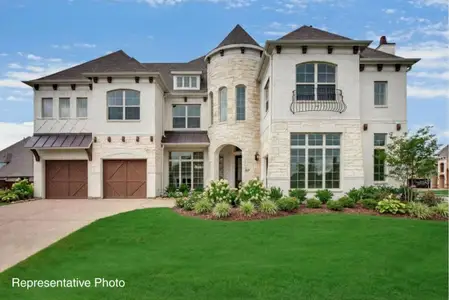
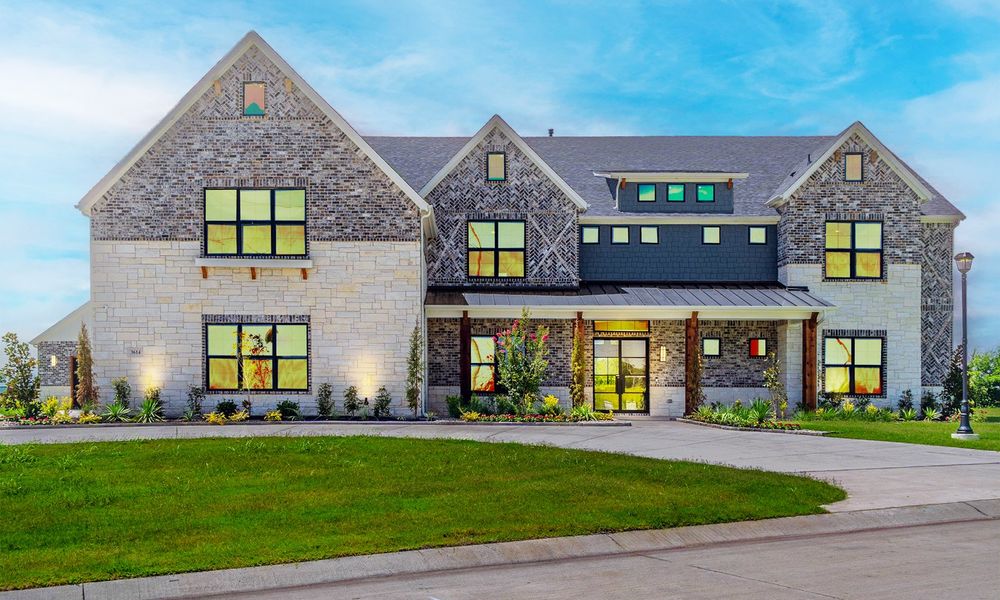
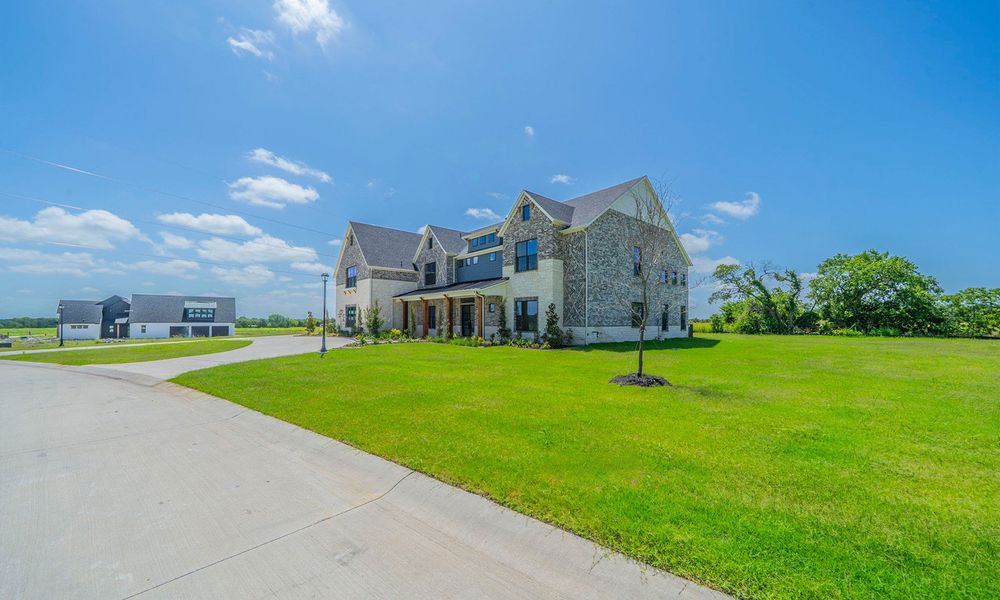
3614 Autumn Ave, Princeton, TX 75407
Why tour with Jome?
- No pressure toursTour at your own pace with no sales pressure
- Expert guidanceGet insights from our home buying experts
- Exclusive accessSee homes and deals not available elsewhere
Jome is featured in


- Single-Family
- Quick move-in
- $307.22/sqft
- No HOA fee
Home description
Home furnished by professional designer; all furniture included in home sale
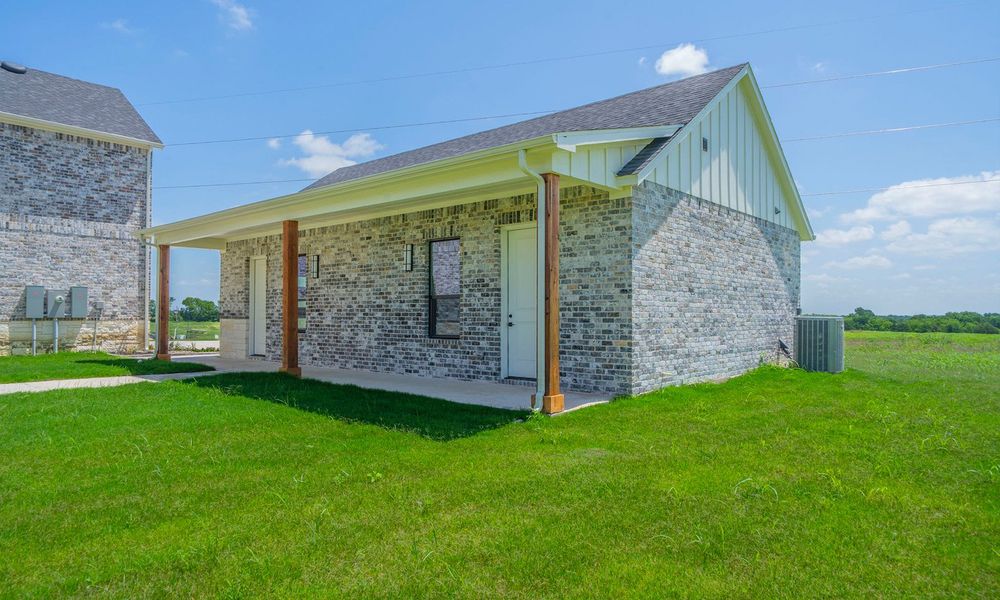
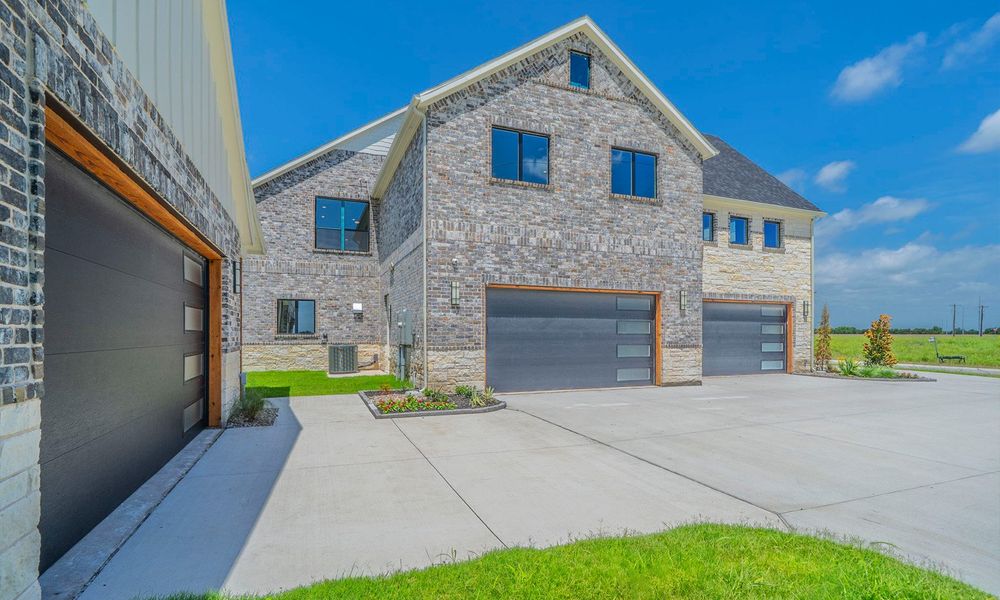
Garage: 1000 SF detached garage with full bathroom, 2 walk in doors, 16x8 overhead door, exterior sconces, 6-ft x 40-ft covered porch, paint/drywall/AC/Heat
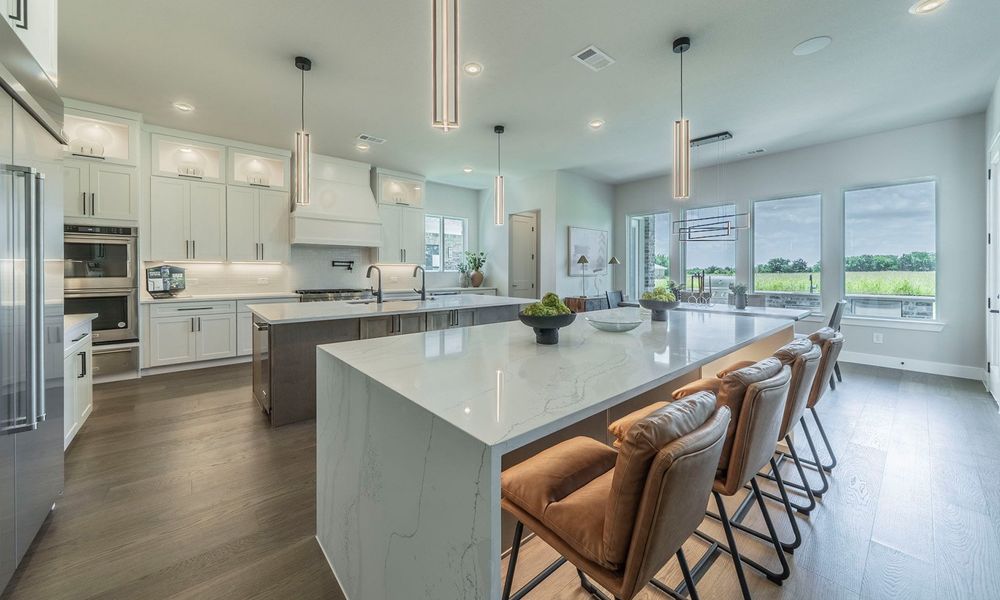
Kitchen: 48-in wood hood with vent insert, Model # ETR146SS
Kitchen: 48-in cooktop – KCGC558JSS
Kitchen: 48-in Fridge/freezer for kitchen - KBSN708MPS
Kitchen: 2nd dishwasher in island, KitchenAid KDTE204KPS
Kitchen: Ice maker in island, KitchenAid KUIX535HPS
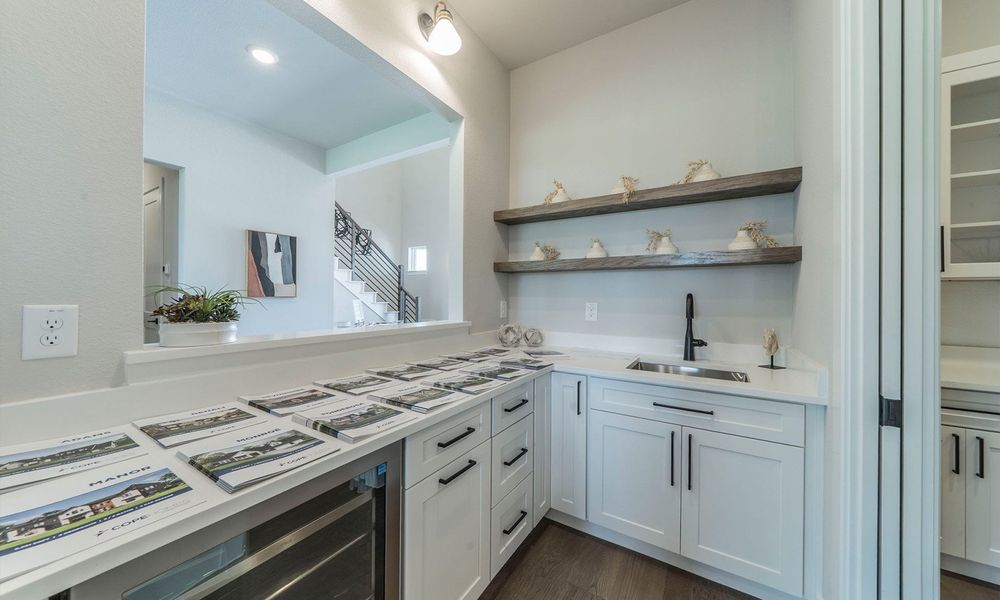
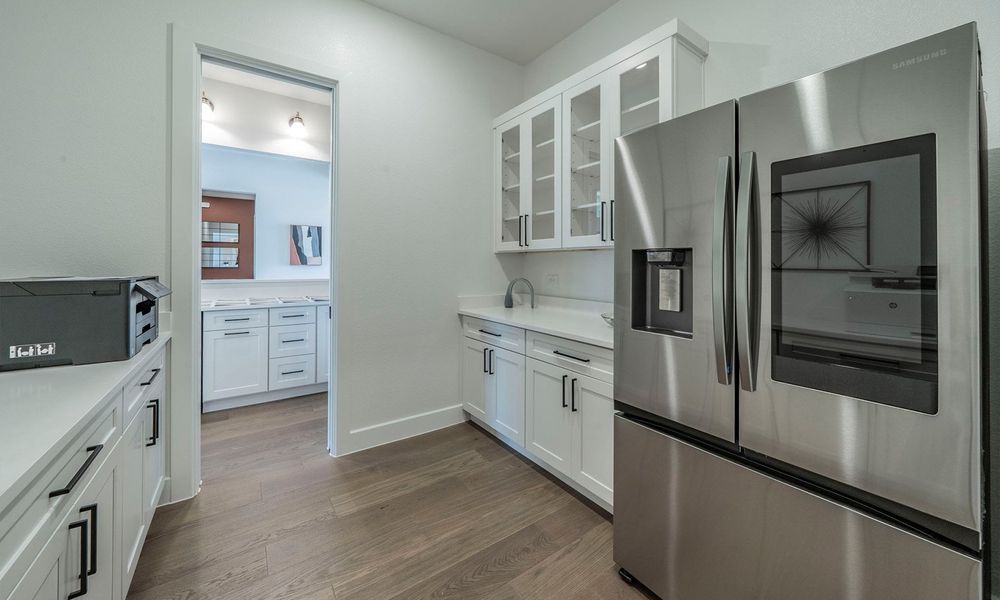
Pantry: Install KitchenAid 36-in fridge
Kitchen: Add warming drawer below double ovens - KitchenAid KOWT100ESS.
Kitchen: Install drawer under-counter microwave, KitchenAid KMBD104GSS
Kitchen: Waterfall edge on second island
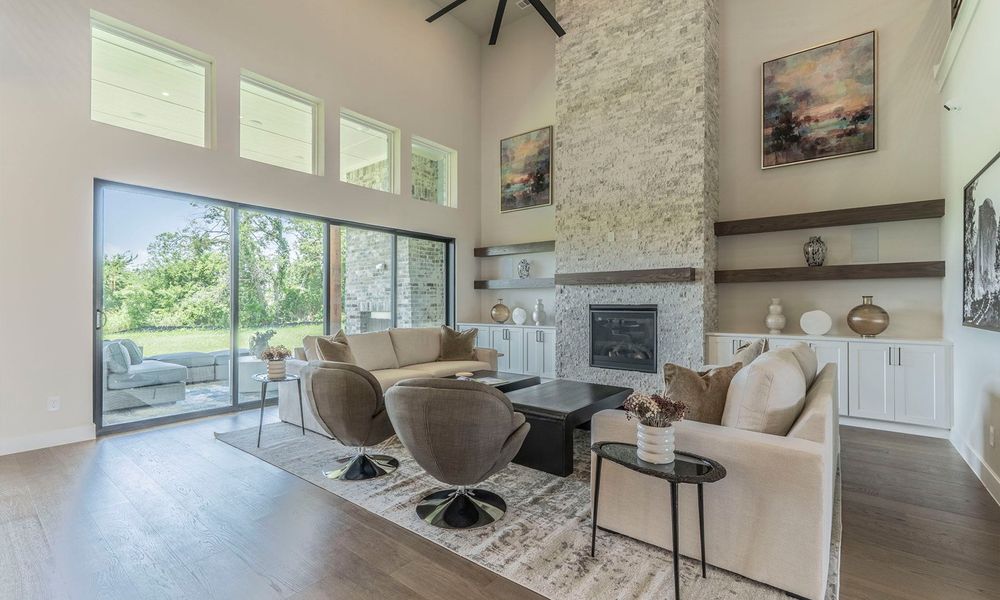
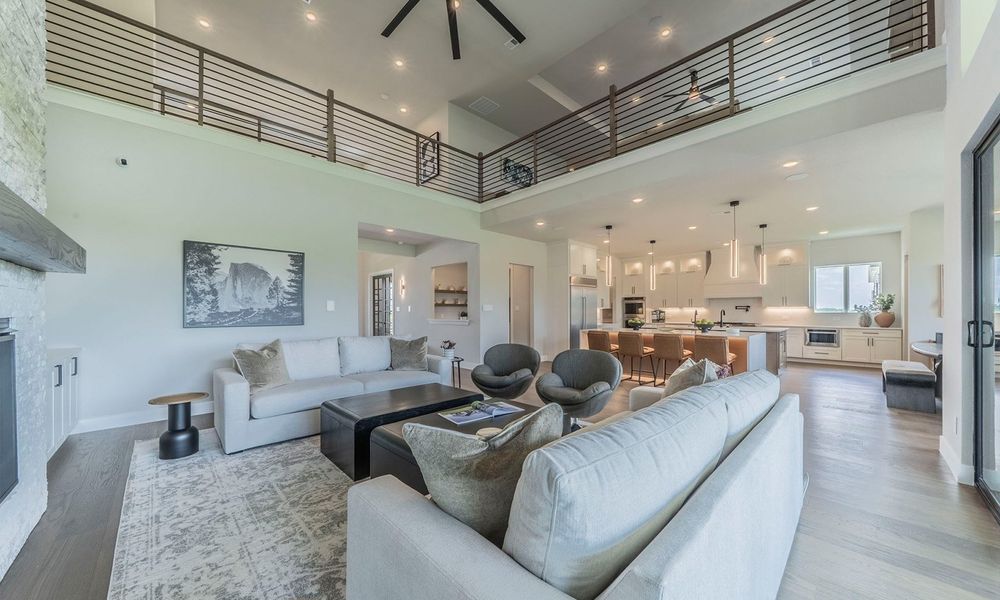
Great Room: Built ins on both sides of fireplace, same quartz as kitchen
Pantry: Uppers with glass doors on fridge side of pantry, and open shelves on other side above base cabinets
Pantry: Base cabinets on both sides of pantry with pull out drawers inside
Kitchen: 48-in work station sink with 2nd faucet
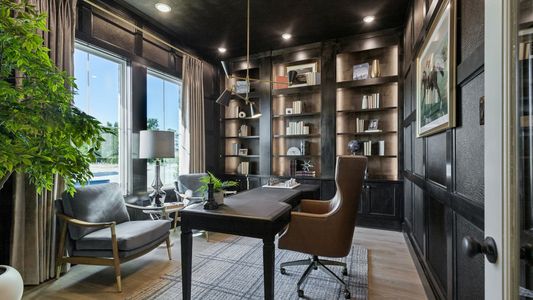
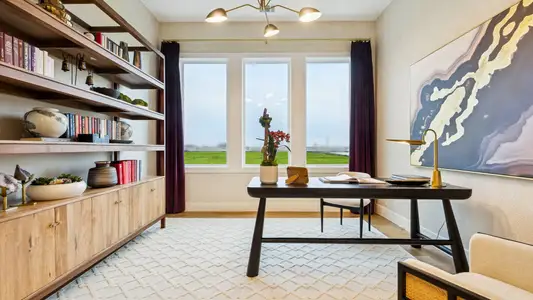
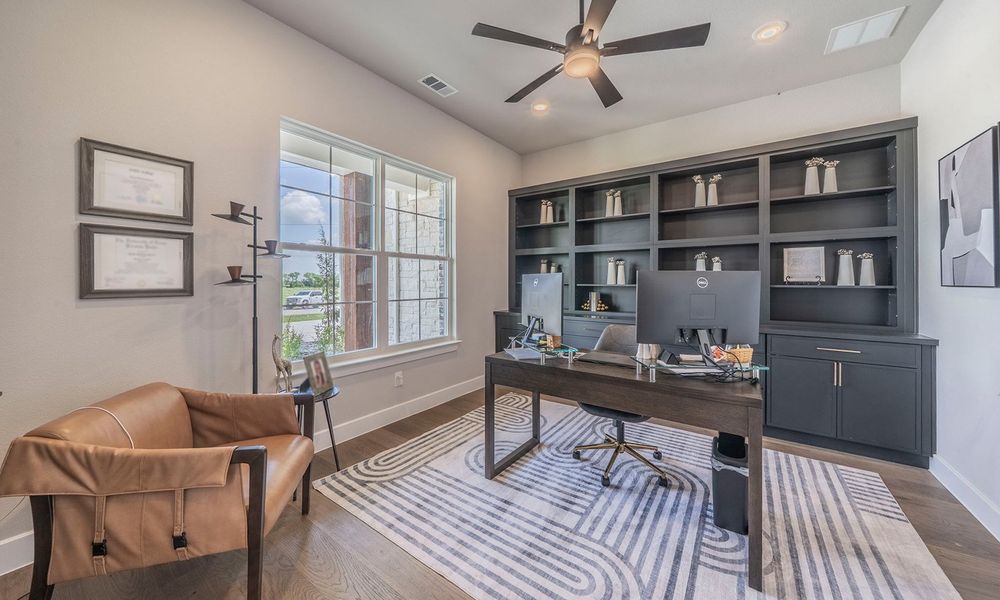
Study Nook: Built in desk at study nook with shelves above
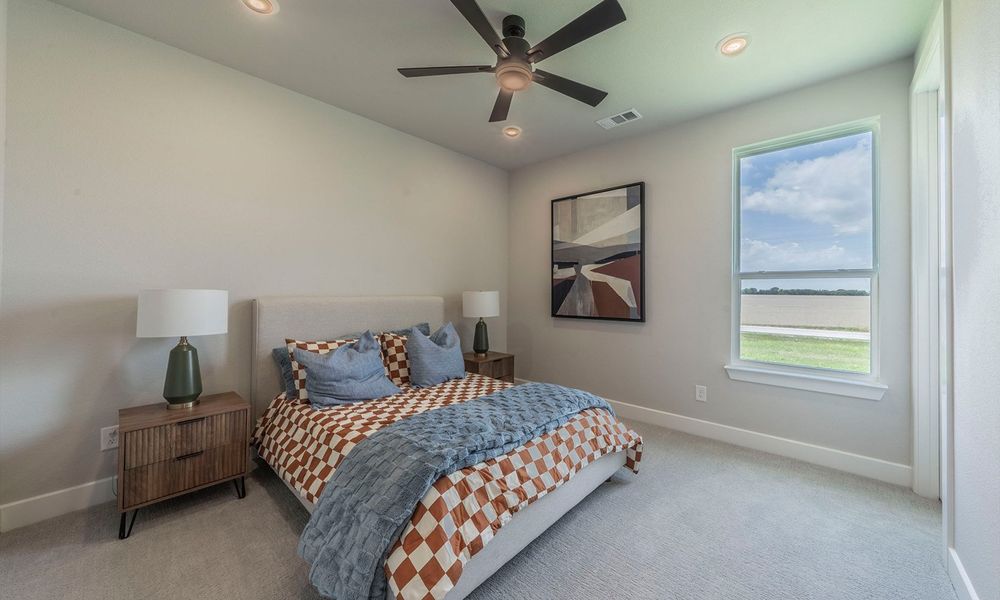
Bedroom 2: Built in desk with bank of drawers
Bedroom 3: Built in desk with bank of drawers
Great Room: 2 floating shelves above each built in, wrapped with 1x8 pine & stained
Kitchen: No pop-up outlets installed in second island; run power to junction boxes only on each side of island
Great Room: 2 floor outlets
Kitchen: Wire for 2 pendant lights above 2nd island
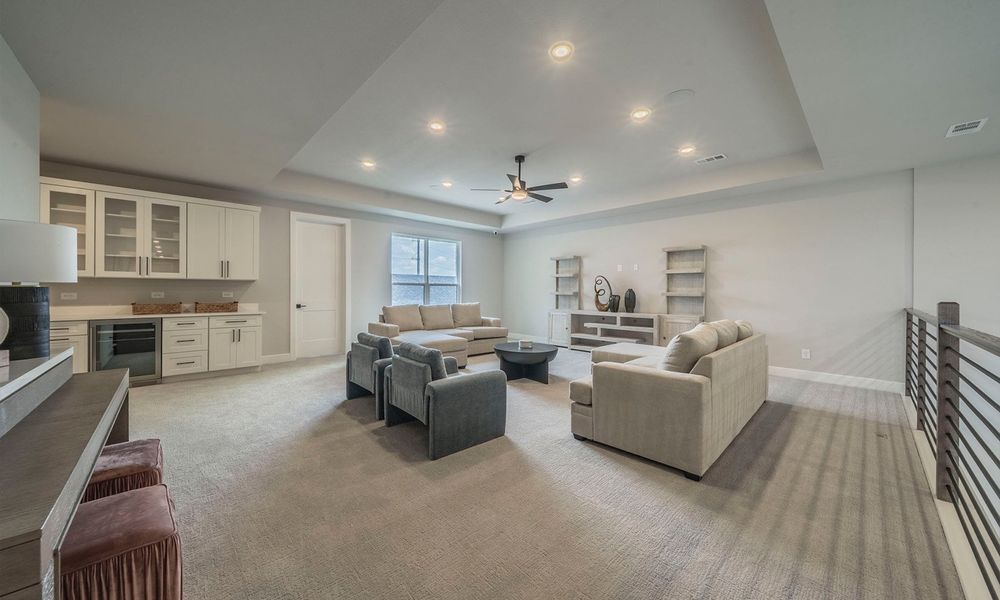
Great Room: Upgrade to 84-in Minka Aire fan
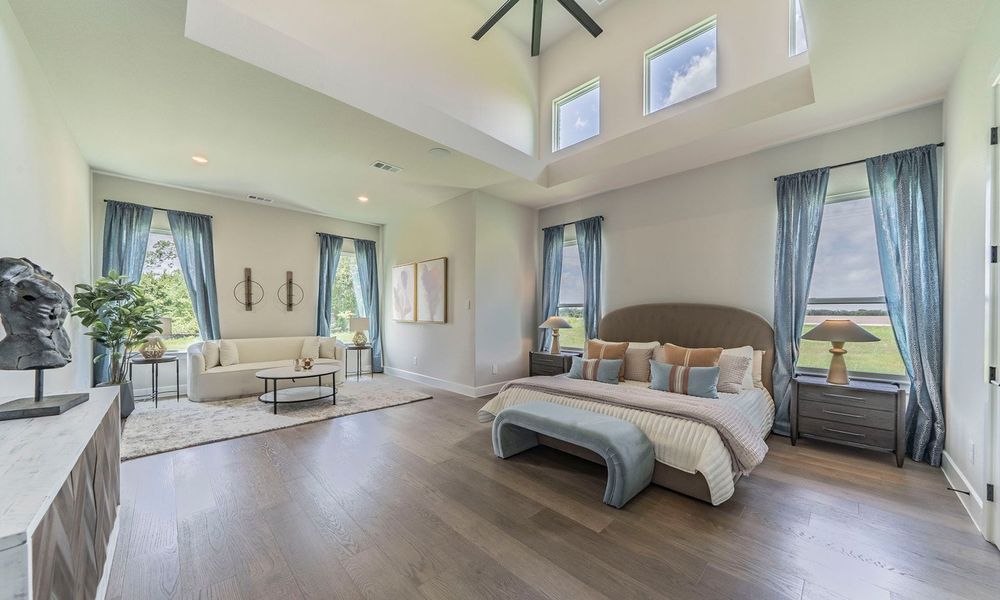
Master: 65-in Minka Aire fan
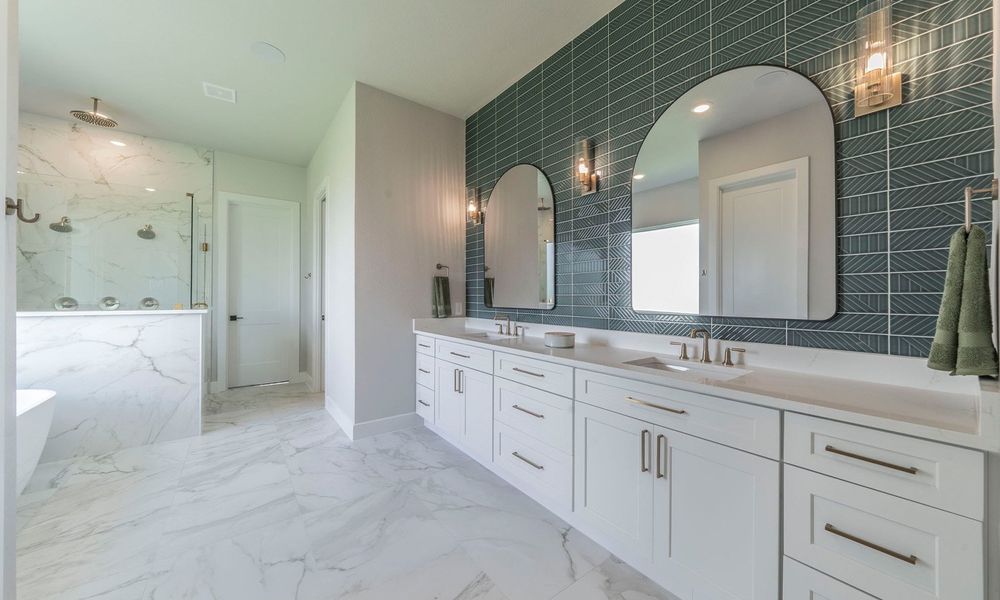
Master Bath: 3 wall sconce lights for master vanity ILO 2 vanity lights above sinks
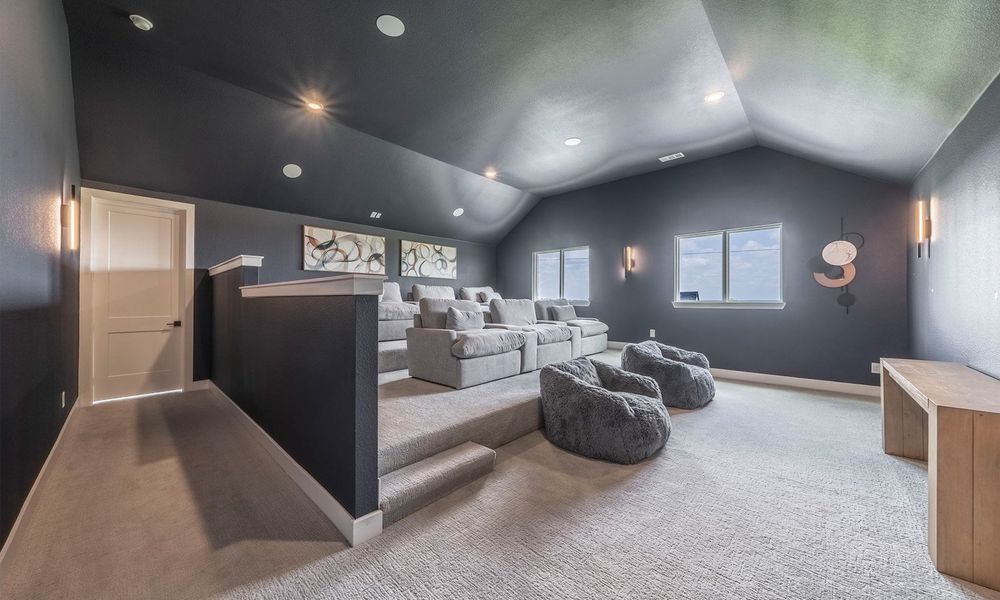
Media Room: 5 sconces to theater room
Media Room: Sconces and disc lights in theater room on dimmer switch
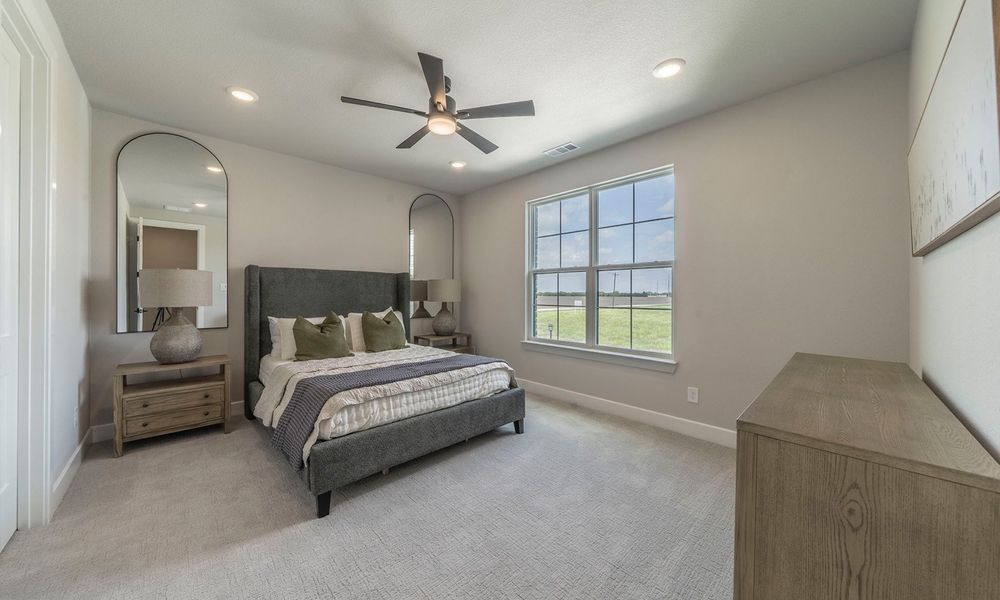
Bedrooms 2,3, & 4: Add 4 LED discs in each room, on their own switch
Kitchen: Under cabinet lighting and puck lights in upper glass cabinets, on same switch
Kitchen: Light strip under 2nd island
Front Elevation: Soffit lights on front elevation installed on photocell, but also on switch in foyer
Front Elevation: Up-lights on front elevation installed on photocell, but also on switch in foyer
Pantry: Outlets at counter level; see plans
Media Room: Tiered seating in theater. 7-ft0-in long, 1-ft and 2-ft tall (1st and 2nd tier), 36-in half wall on top of each tier. Insulate with batts for sound proofing.
Entry Door: Paradiso 3 Lite – 7296 Double Iron Door
#DT01V3
All doors on 2nd floor to be 8-ft0-in tall
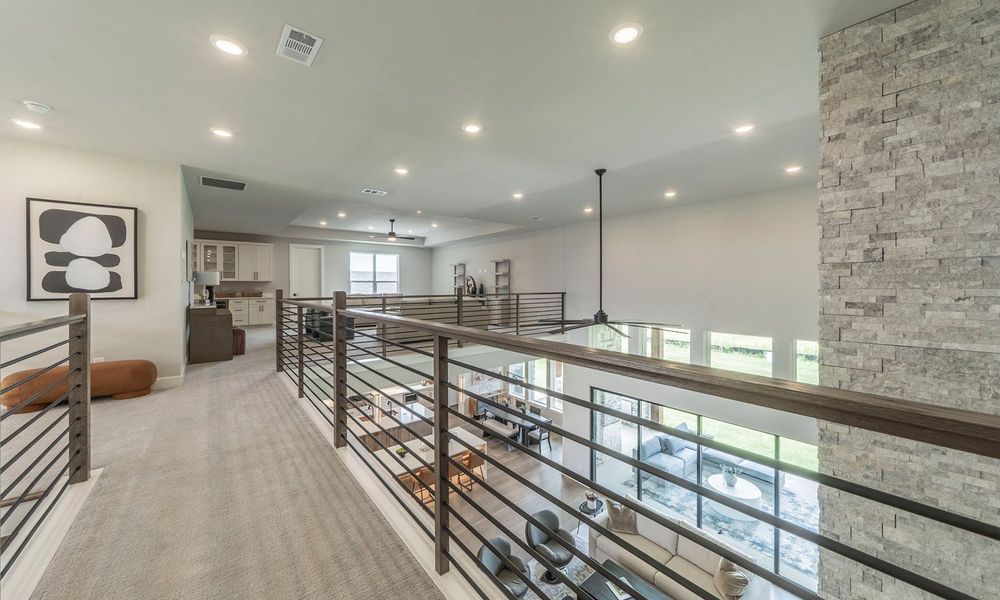
Attic: Finish out the attic space with closet & full bathroom. Vaulted ceiling up to 12-ft high in the main room
Garage Doors: Thermacore 5740 Series, smooth, Flush Panel, Carbon Oak Plank, Vertical Window on right side, satin etched glass
Garage Doors: Side mounted garage door openers (2 in home, 1 in detached garage)
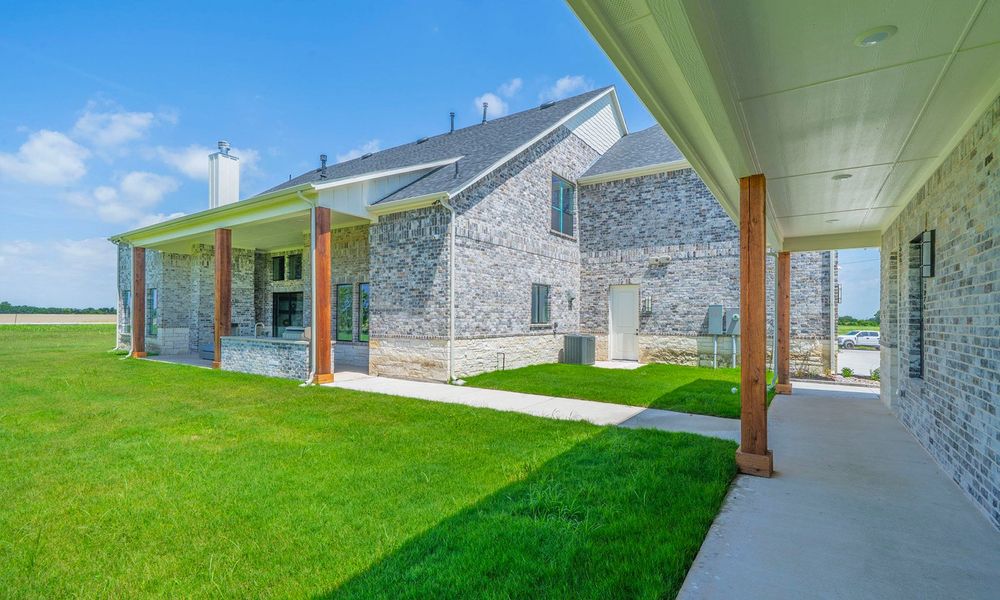
Exterior: 12-in x 12-in solid cedar columns on home and 8-in x 8-in solid cedar columns on detached garage
Custom audio/visual/security wiring package (pre-wire only price, fixtures TBD)
Central Vacuum system with ports throughout home and kick-plate port in kitchen
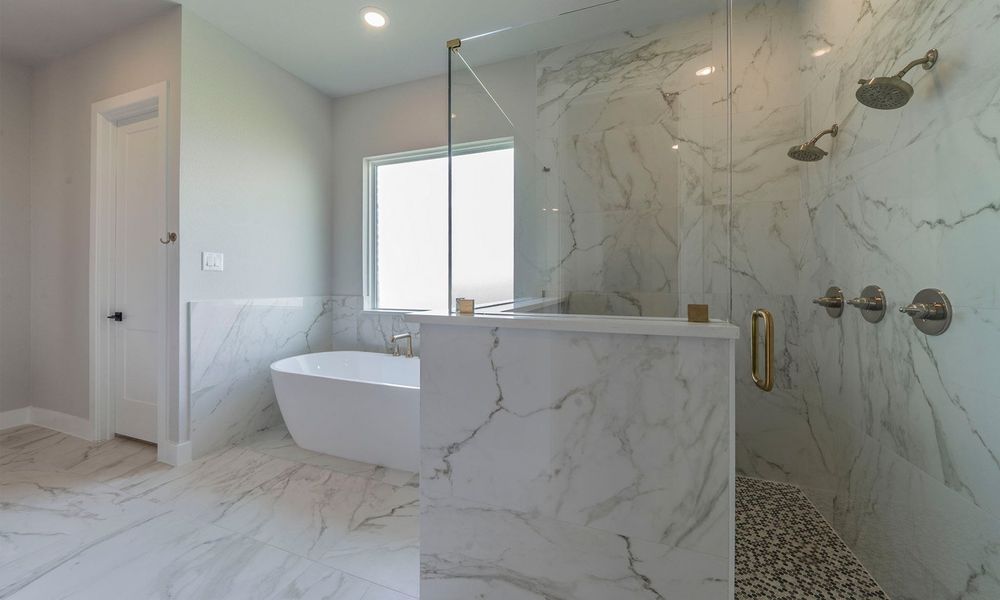
Master Bath: Rainfall head on its own valve, Delta Model#: 52158-BL25
Bath 3: Shower is changed to walk-in with frameless shower glass and door
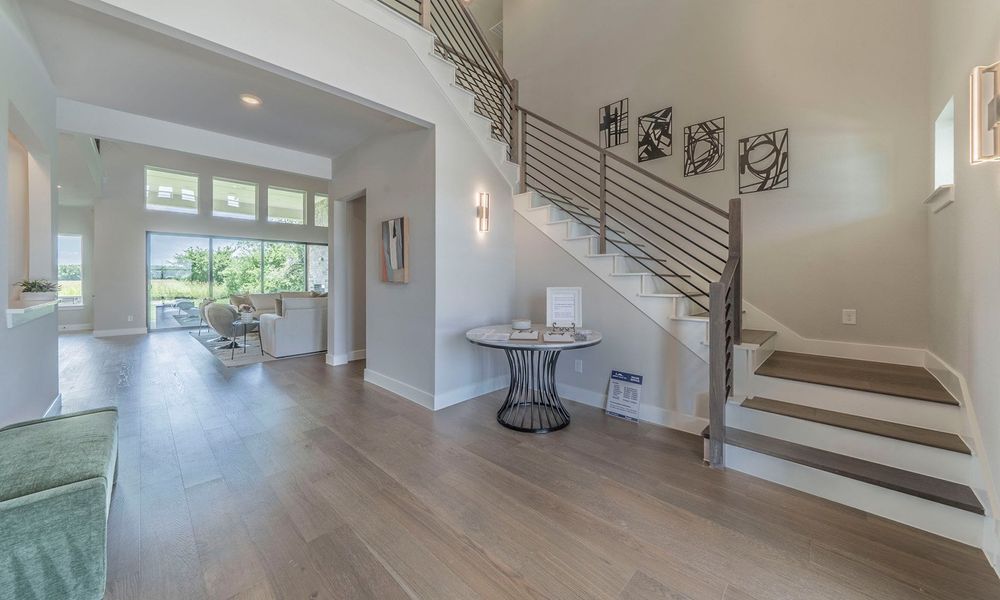
Stairs: Engineered wood treads to match flooring & MDF risers on stairs
Great Room: Stack stone around fireplace, to ceiling
Master Bath: Tile the whole vanity mirror wall
Kitchen: Tile the whole cooktop wall to ceiling
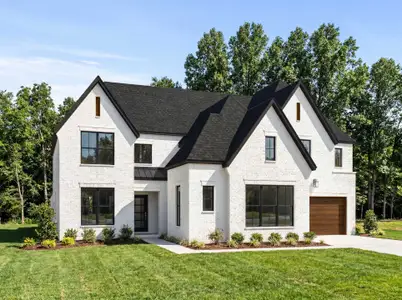
Black windows (black exterior, white interior), and black slider (black exterior, black interior)
Great Room: 16x10 multi-panel slider
Outdoor kitchen with BLAZE grill & refrigerator, sink, masonry surround to match house and leuder stone top
Custom audio/video package; see itemized list (separate)
Included features/upgrades are subject to change. Please verify home features/upgrades with Cope Homes before contract signing.
May also be listed on the Cope Homes website
Information last verified by Jome: Today at 1:00 PM (August 3, 2026)
Book your tour. Save an average of $18,473. We'll handle the rest.
We collect exclusive builder offers, book your tours, and support you from start to housewarming.
- Confirmed tours
- Get matched & compare top deals
- Expert help, no pressure
- No added fees
Estimated value based on Jome data, T&C apply
Home details
- Property status:
- Move-in ready
- Lot size (acres):
- 1.41
- Size:
- 5,819 sqft
- Stories:
- 2
- Beds:
- 5
- Baths:
- 4
- Half baths:
- 2
- Garage spaces:
- 4
- Fence:
- Wood Fence, Privacy Fence
Construction details
- Builder Name:
- Cope Homes
- Completion Date:
- August, 2026
- Year Built:
- 2025
- Roof:
- Composition Roofing, Shingle Roofing
Home features & finishes
- Appliances:
- Sprinkler System
- Construction Materials:
- CementBrickRockStone
- Cooling:
- Ceiling Fan(s)Central Air
- Flooring:
- Wood FlooringCarpet FlooringTile Flooring
- Foundation Details:
- Slab
- Garage/Parking:
- Door OpenerGarageAttached Garage
- Interior Features:
- Ceiling-VaultedWalk-In ClosetFoyerPantryWet BarWalk-In Pantry
- Kitchen:
- DishwasherMicrowave OvenOvenRefrigeratorDisposalGas CooktopKitchen IslandGas OvenDouble Oven
- Laundry facilities:
- DryerWasherUtility/Laundry Room
- Lighting:
- Decorative/Designer Lighting
- Property amenities:
- Outdoor FireplacePatioFireplacePorch
- Rooms:
- Primary Bedroom On MainKitchenNookGame RoomOffice/StudyMudroomDining RoomFamily RoomLiving RoomOpen Concept FloorplanPrimary Bedroom Downstairs

Get a consultation with our New Homes Expert
- See how your home builds wealth
- Plan your home-buying roadmap
- Discover hidden gems
Utility information
- Heating:
- Propane Heating, Water Heater, Tankless water heater
- Utilities:
- Propane, Aerobic Septic System, High Speed Internet Access, Curbs
Community details
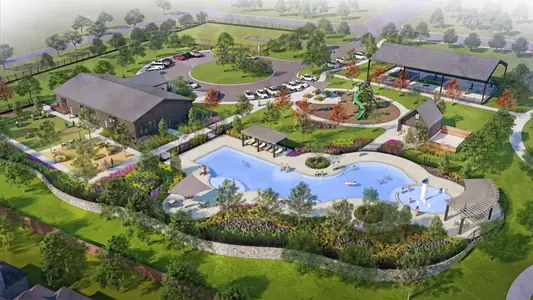
Hidden Valley I
by Cope Homes, Princeton, TX
- 3 homes
- 15 plans
- 2,039 - 5,819 sqft
View Hidden Valley I details
More homes in Hidden Valley I
- Home at address 3210 Harvest Wy, Princeton, TX 75407
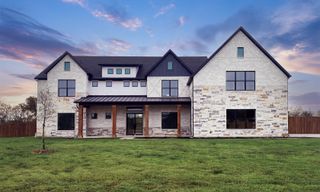
Rushmore
$1,525,000
- 5 bd
- 4 ba
- 5,819 sqft
3210 Harvest Wy, Princeton, TX 75407
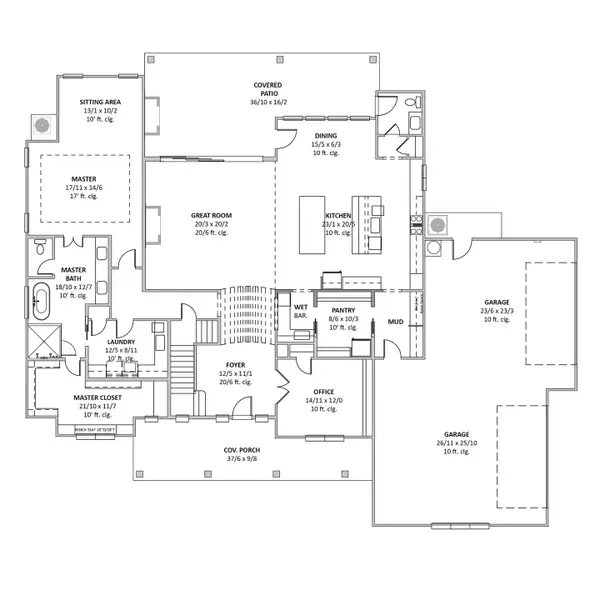
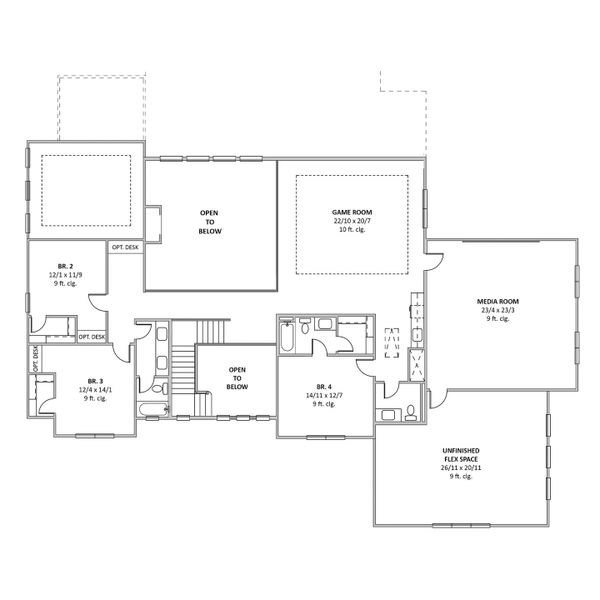
 Floor plans in Hidden Valley I
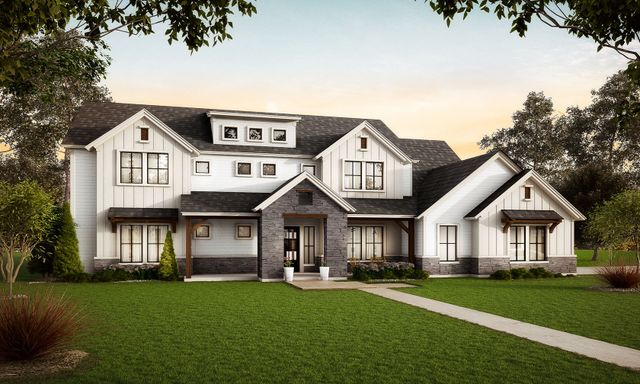
About the builder - Cope Homes

Neighborhood
Home address
Schools in Princeton Independent School District

GreatSchools’ Summary Rating calculation is based on 4 of the school’s themed ratings, including test scores, student/academic progress, college readiness, and equity. This information should only be used as a reference. Jome is not affiliated with GreatSchools and does not endorse or guarantee this information. Please reach out to schools directly to verify all information and enrollment eligibility. Data provided by GreatSchools.org © 2025
Places of interest
Getting around
Air quality
Noise level
A Soundscore™ rating is a number between 50 (very loud) and 100 (very quiet) that tells you how loud a location is due to environmental noise.

Considering this home?
Our expert will guide your tour, in-person or virtual
Need more information?
Text or call (888) 545-5198
Financials
Estimated monthly payment
Let us help you find your dream home
How many bedrooms are you looking for?
Similar homes nearby
Recently added communities in this area
Nearby communities in Princeton
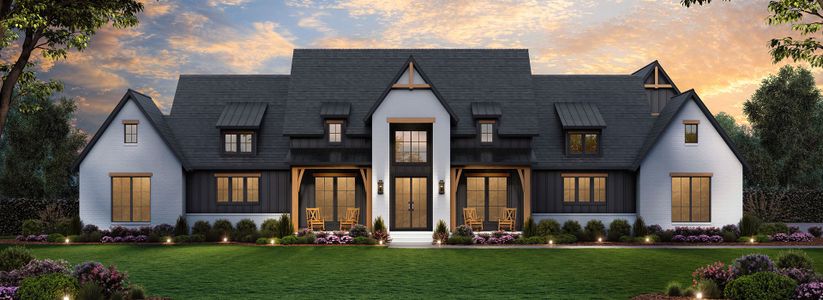
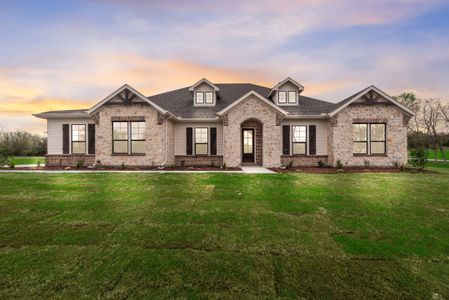


New homes in nearby cities
More New Homes in Princeton, TX
- Jome
- New homes search
- Texas
- Dallas-Fort Worth Area
- Collin County
- Princeton
- Hidden Valley I
- 3614 Autumn Ave, Princeton, TX 75407