
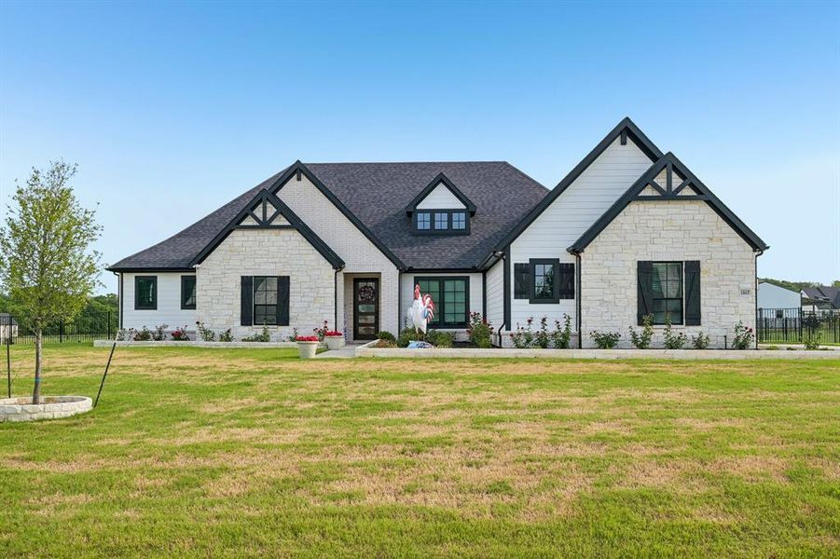
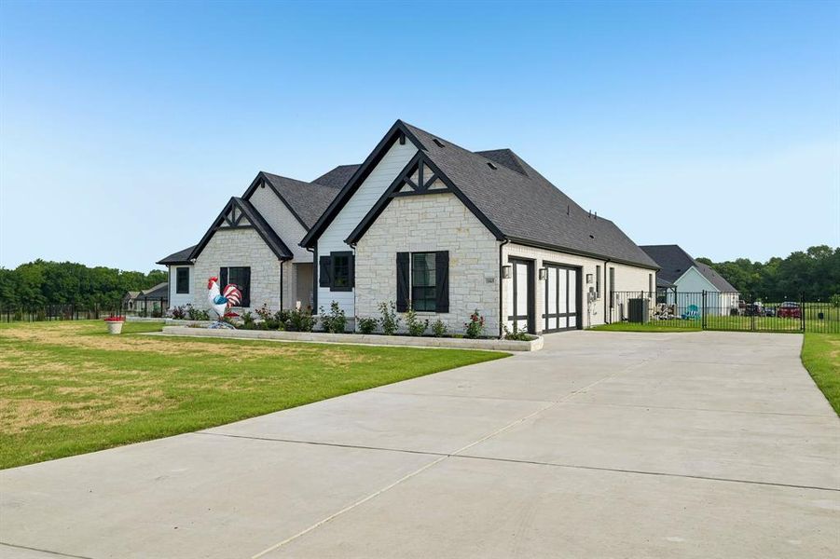
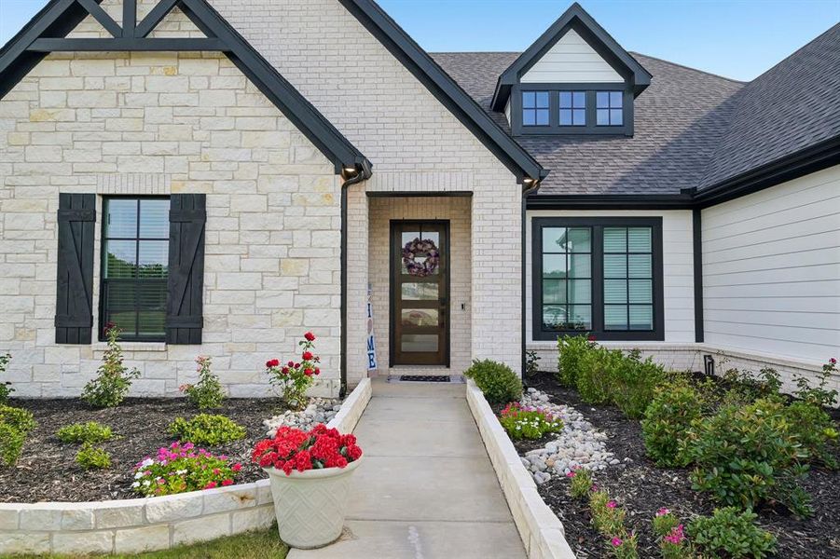
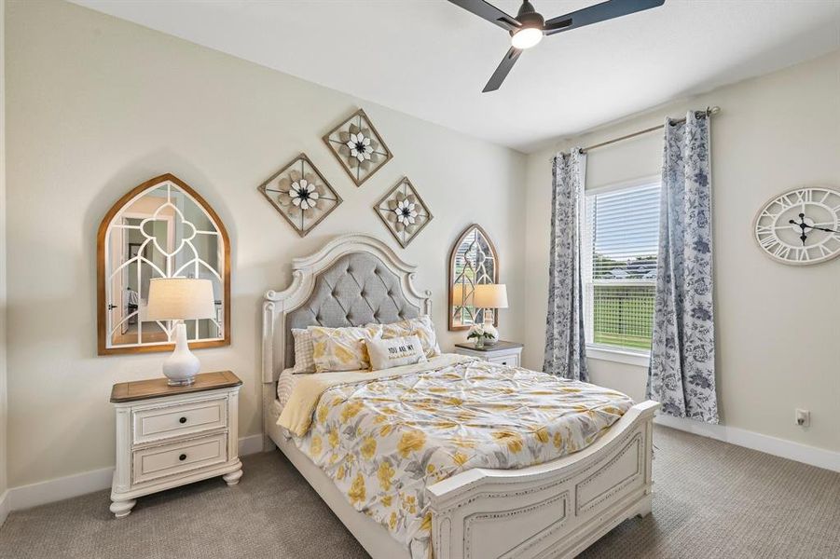
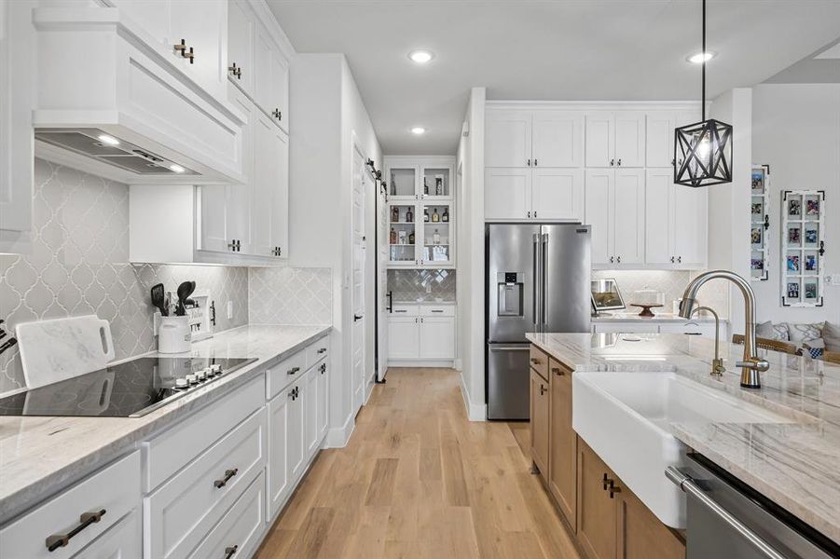
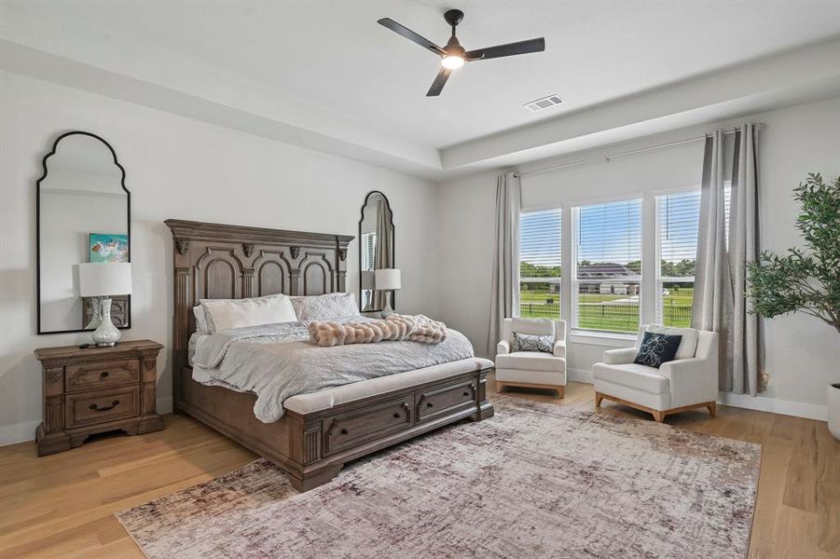
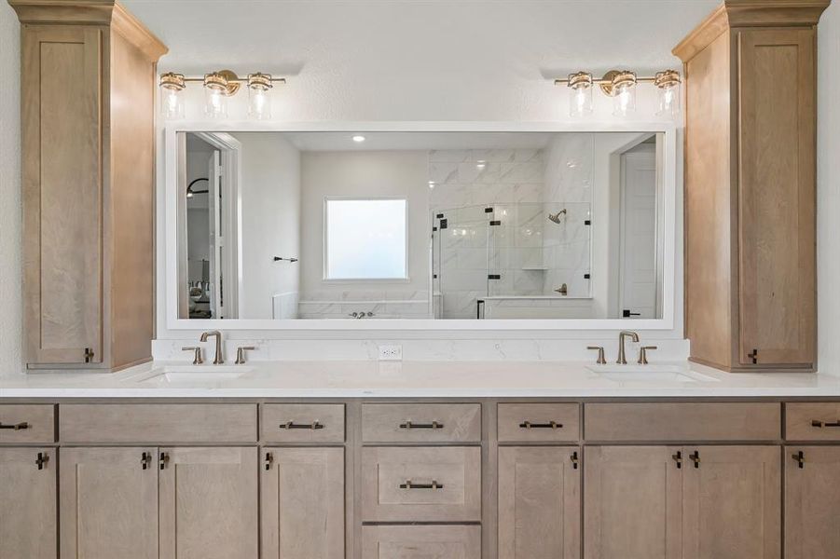
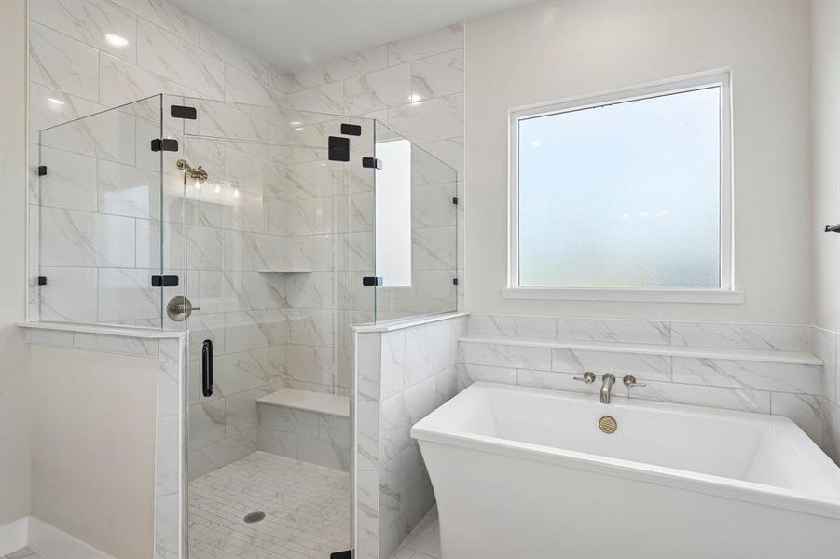
- 4 bd
- 3 ba
- 3,093 sqft
1065 Julian Dr, Van Alstyne, TX 75495
- Single-Family
- $274.81/sqft
- South facing
- 1.00-acre lot
New Homes for Sale Near 1065 Julian Dr, Van Alstyne, TX 75495
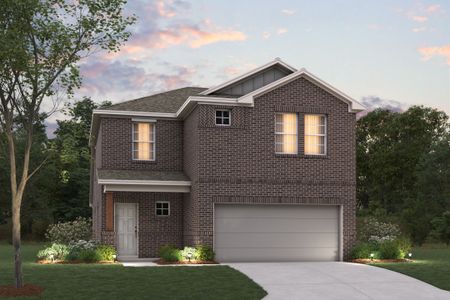
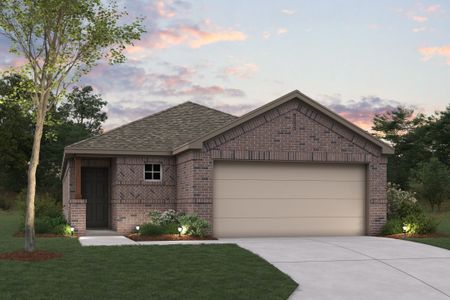
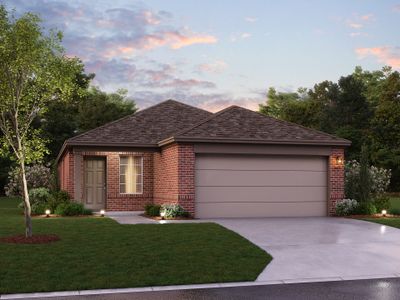
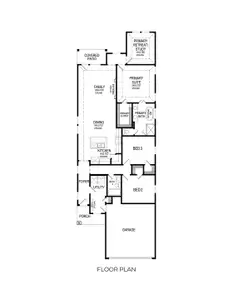
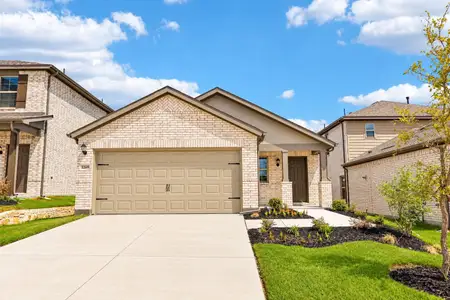
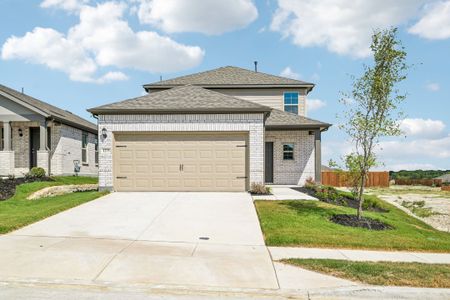
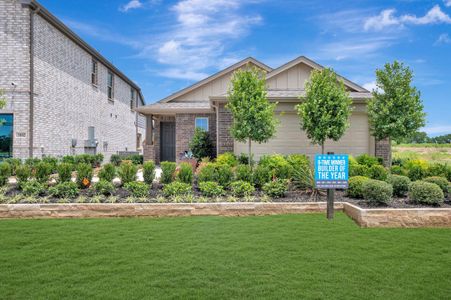
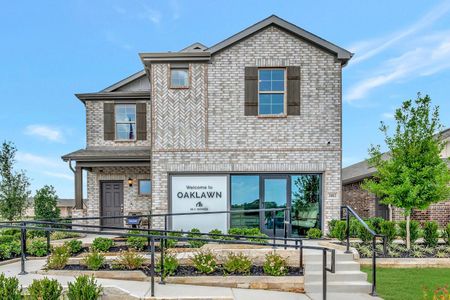
About this Home
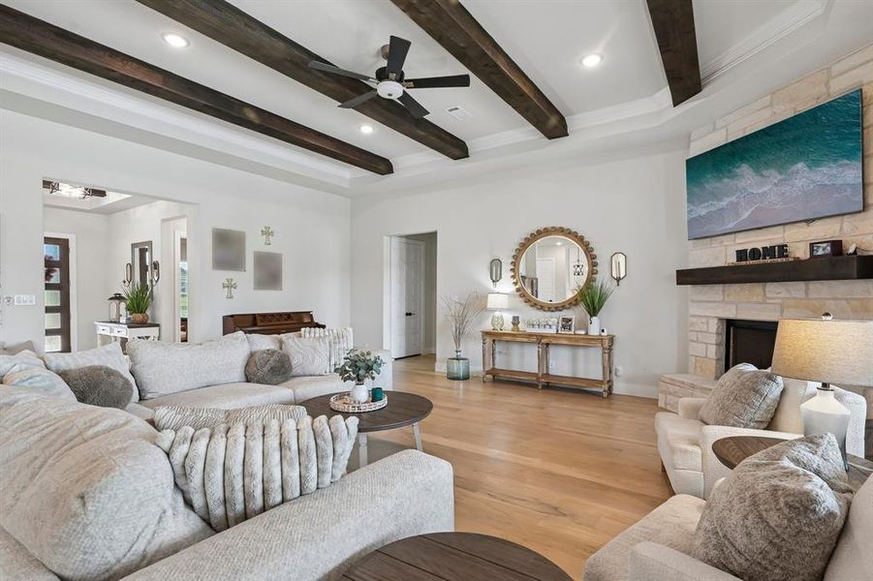
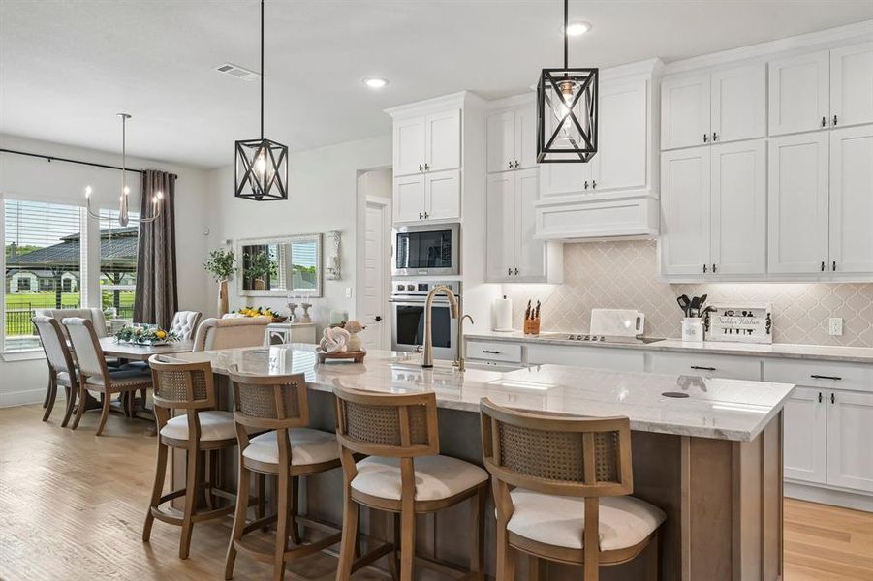
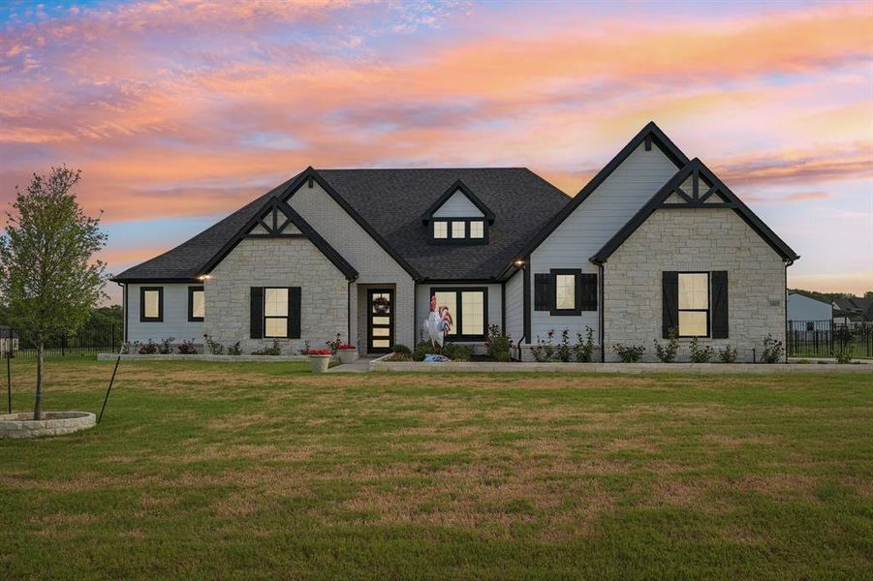
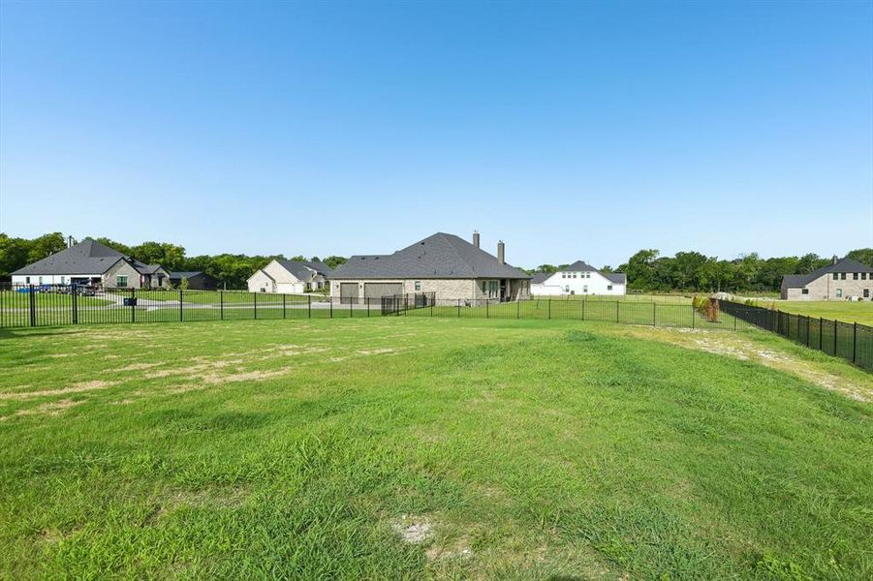
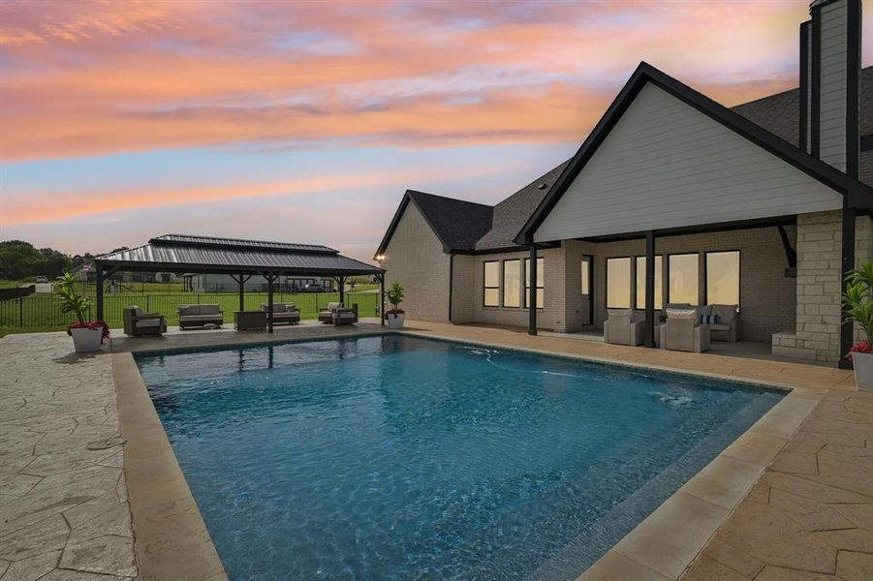
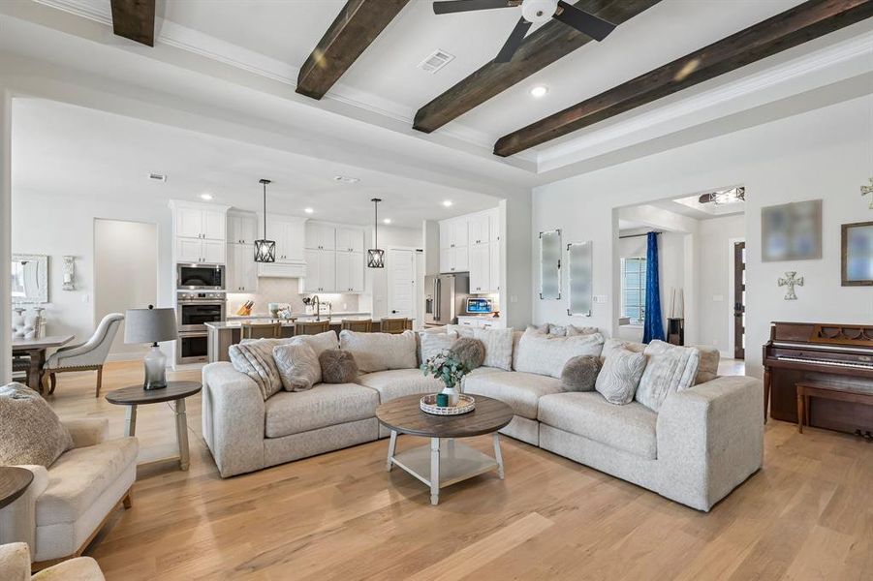
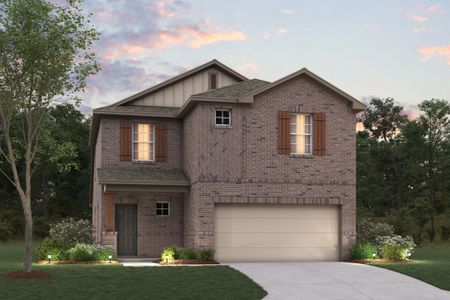
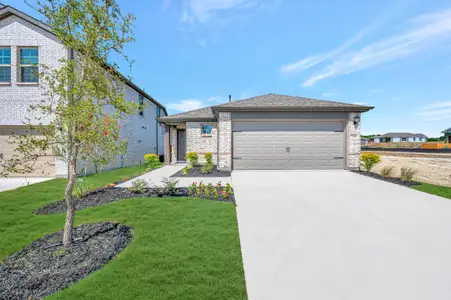
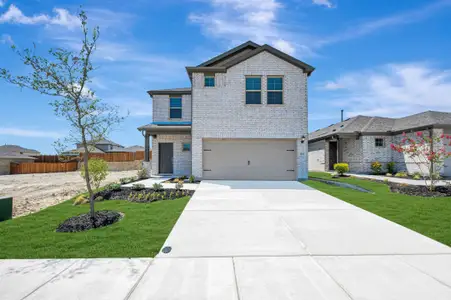
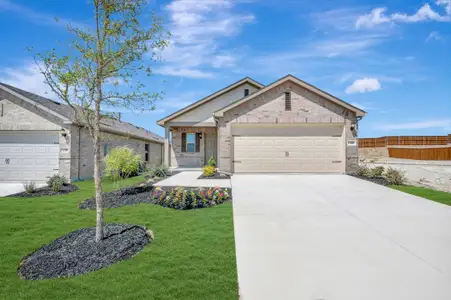
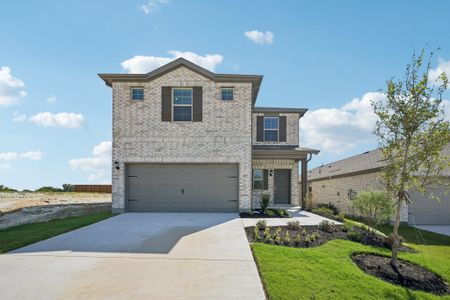



Gorgeous like-new home built in 2024 that perfectly blends modern luxury with peaceful country living. Situated on a sprawling 1-acre lot with no HOA, this exceptional property offers privacy, space, and endless opportunities to enjoy both indoor and outdoor living.
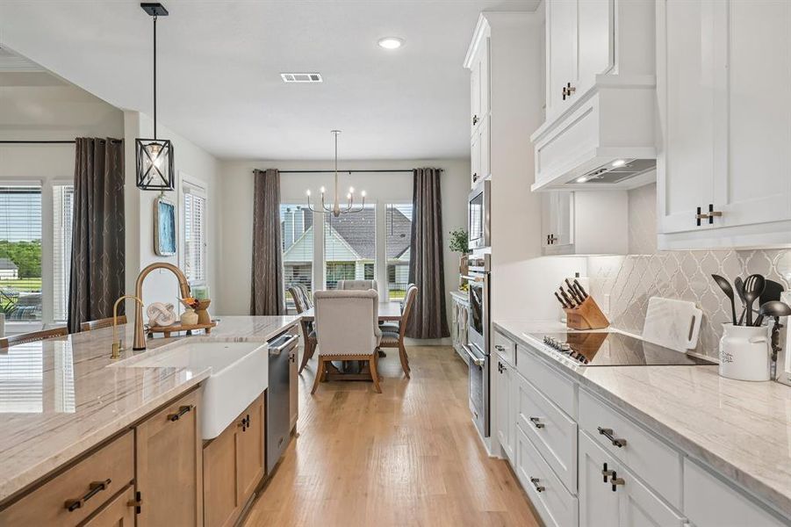
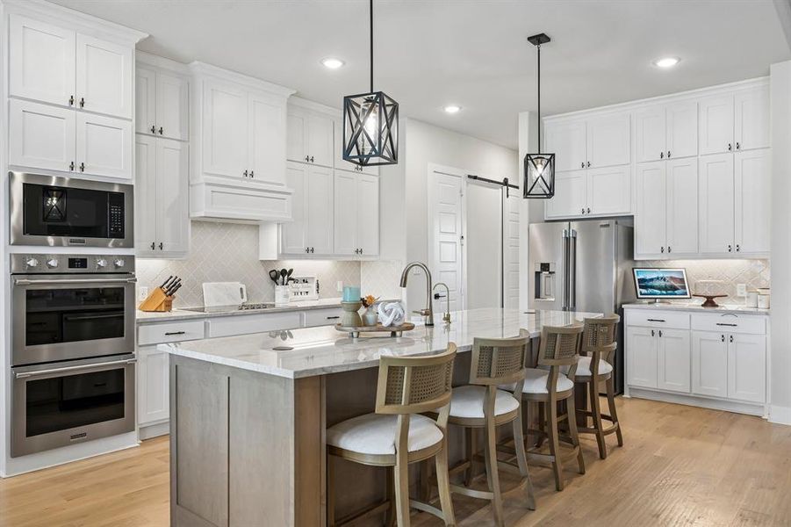
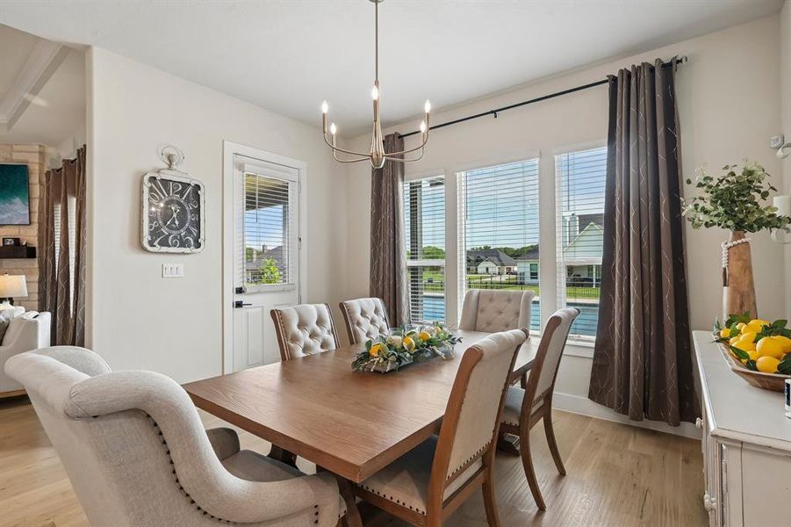
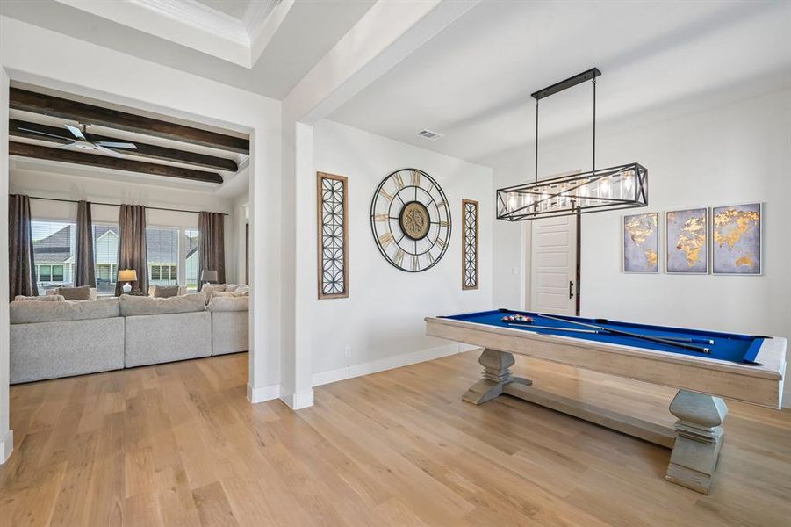
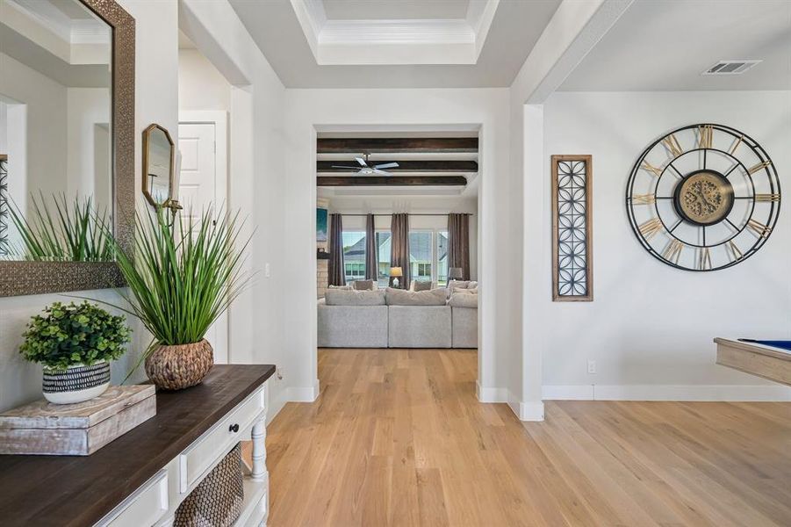
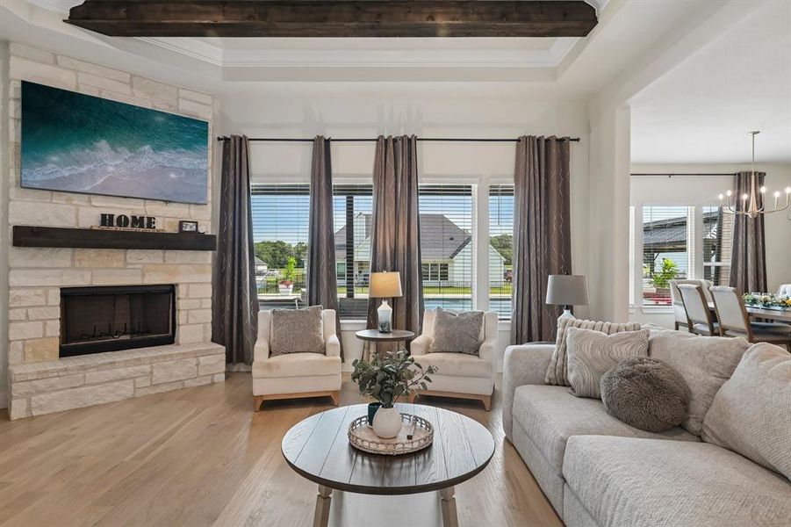
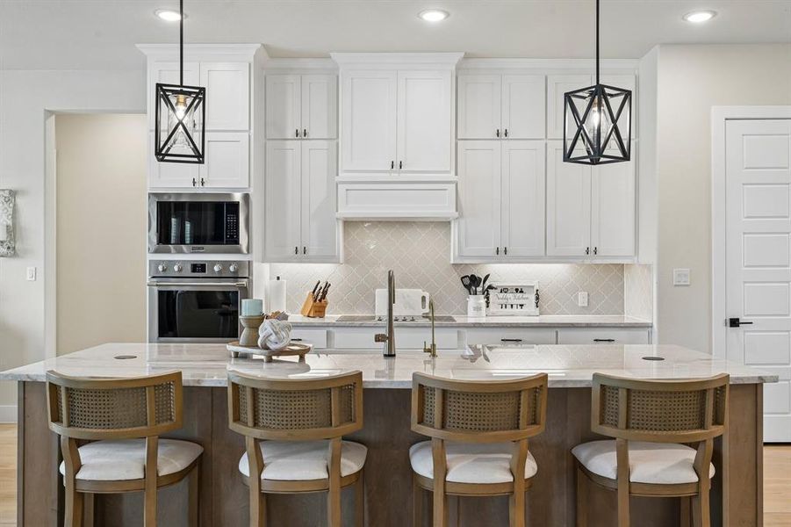
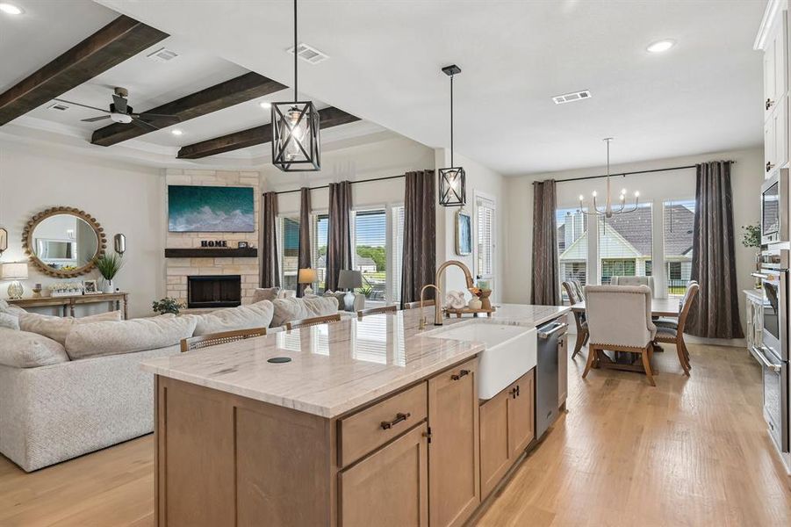
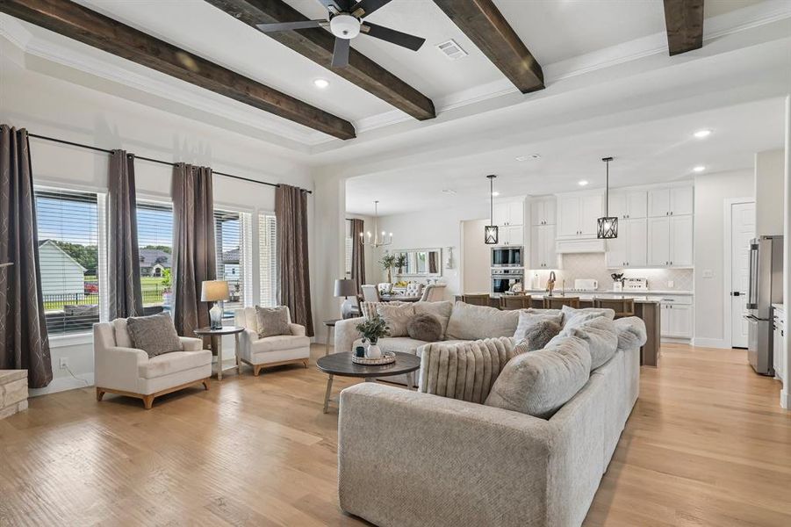
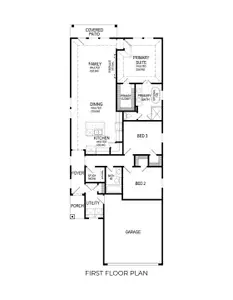
Step inside to discover a bright, open-concept floor plan designed for entertaining and everyday comfort. The heart of the home is the stunning chef's kitchen, featuring abundant workspace, stylish finishes, and an inviting layout that flows seamlessly into the spacious living and dining areas. Large windows fill the home with natural light, creating a warm and welcoming atmosphere throughout.
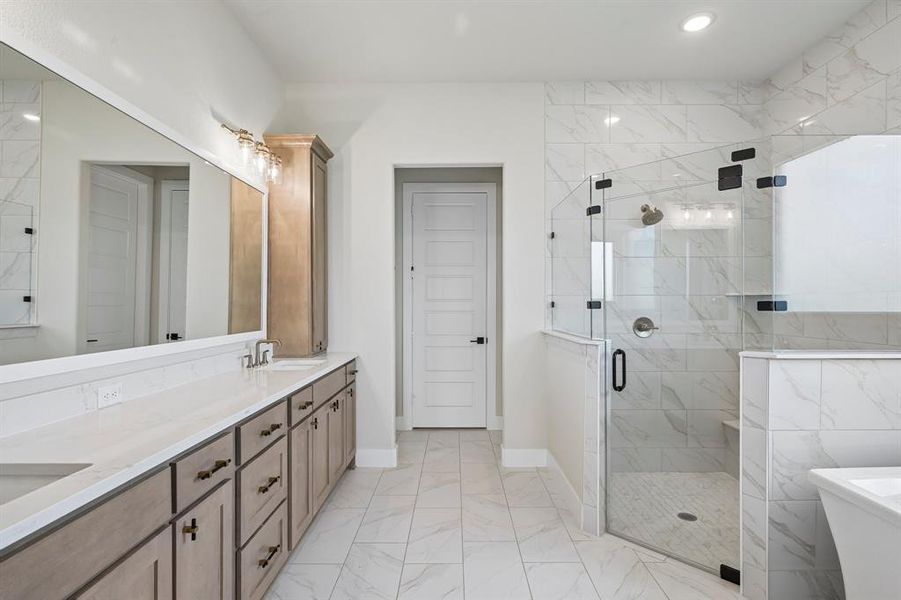
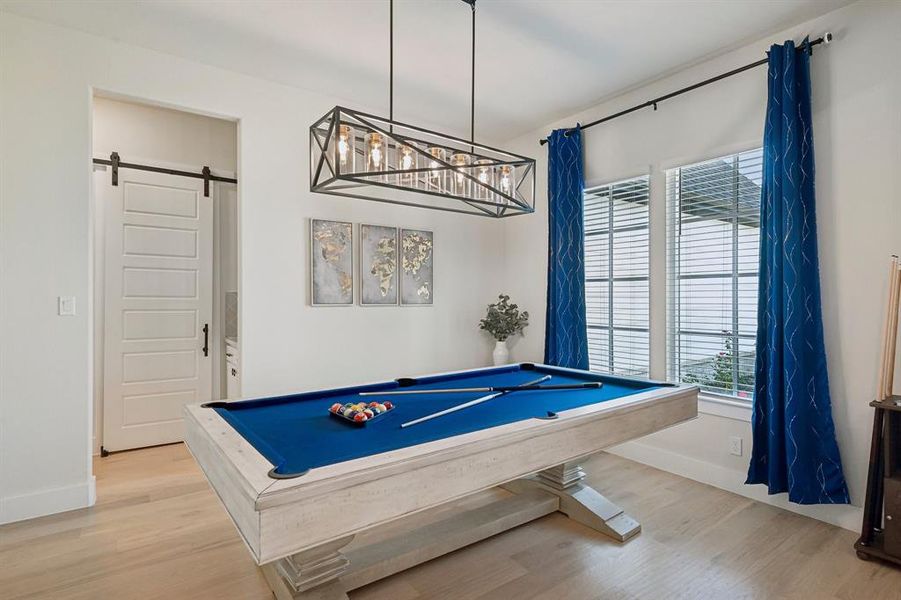
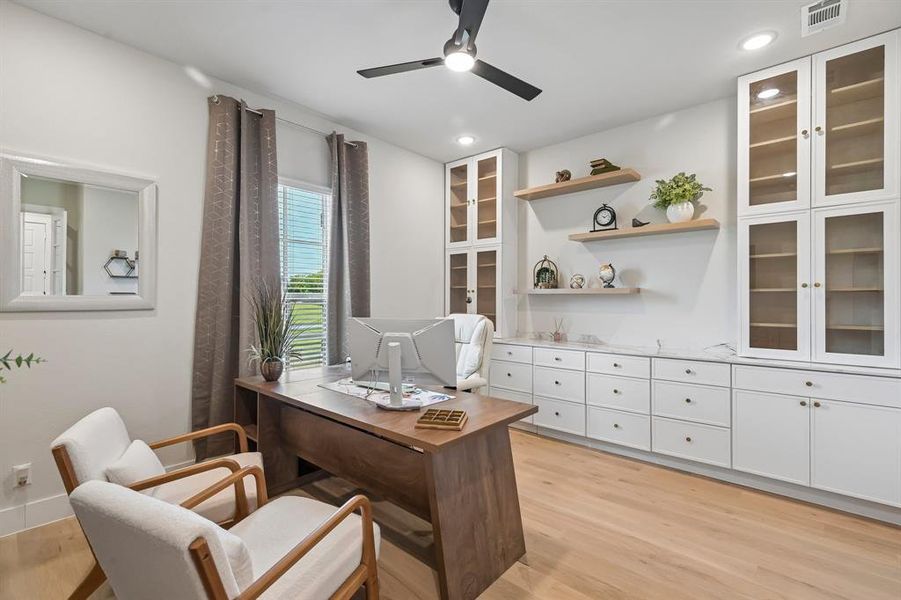
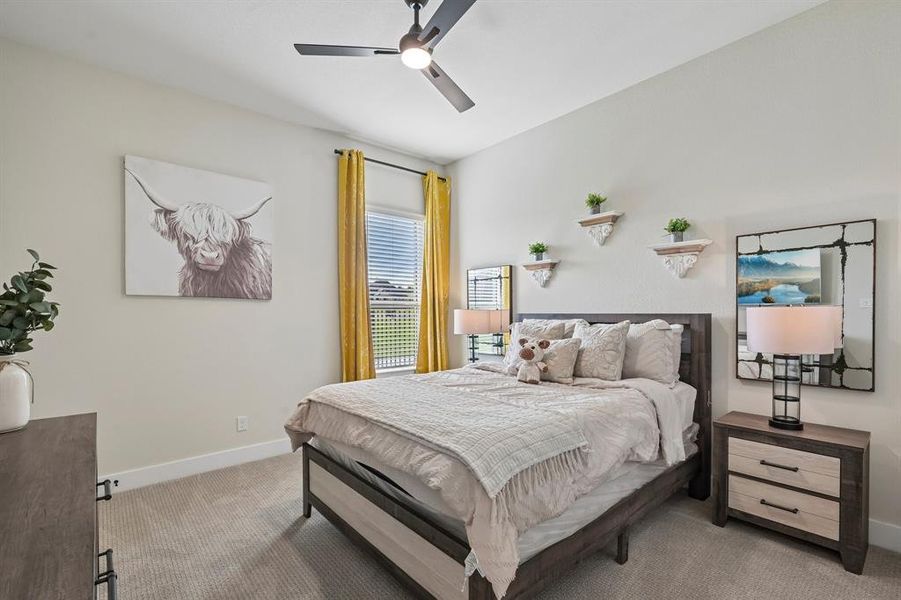
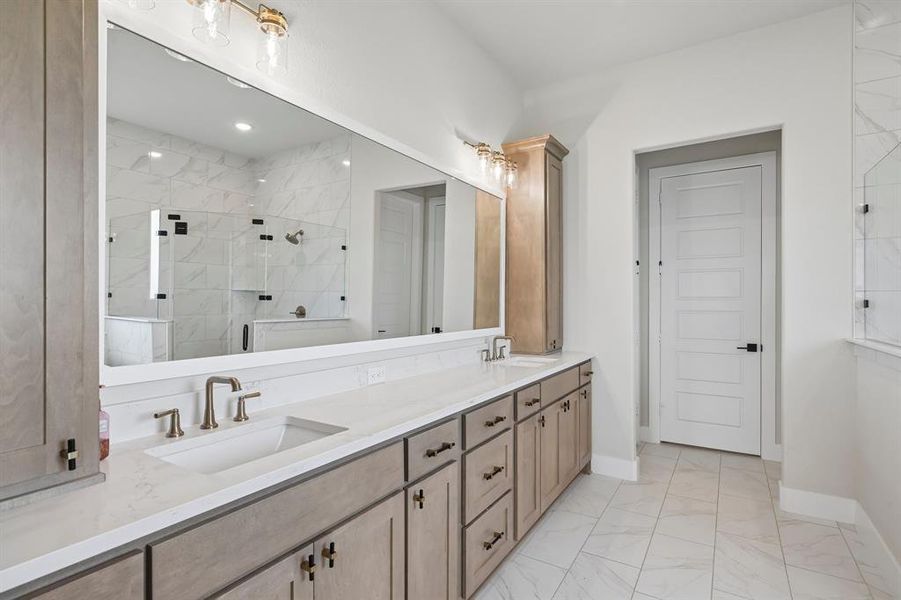
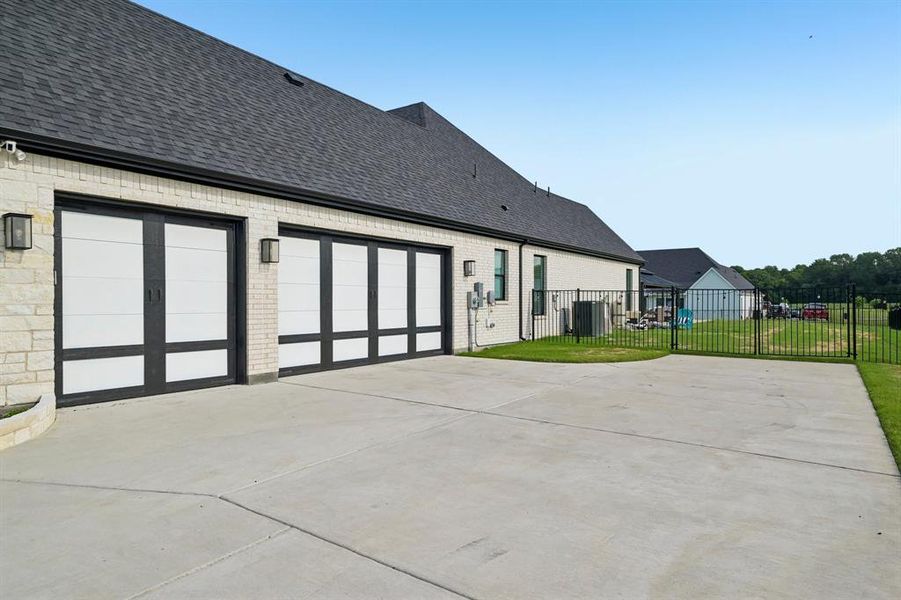
The thoughtfully designed layout includes generous walk-in closets, built in cabinets and a versatile bedroom that can easily serve as a home office, offering the flexibility to fit your lifestyle. Whether you need a dedicated workspace, guest room, or hobby space, this room adapts to your needs with ease. A spacious 3-car garage provides plenty of room for vehicles, storage, and recreational equipment.
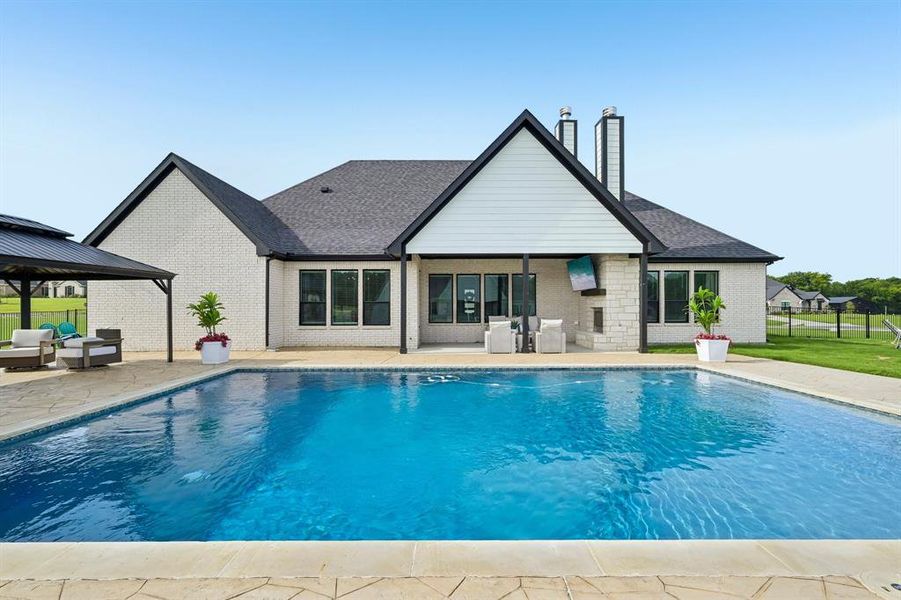
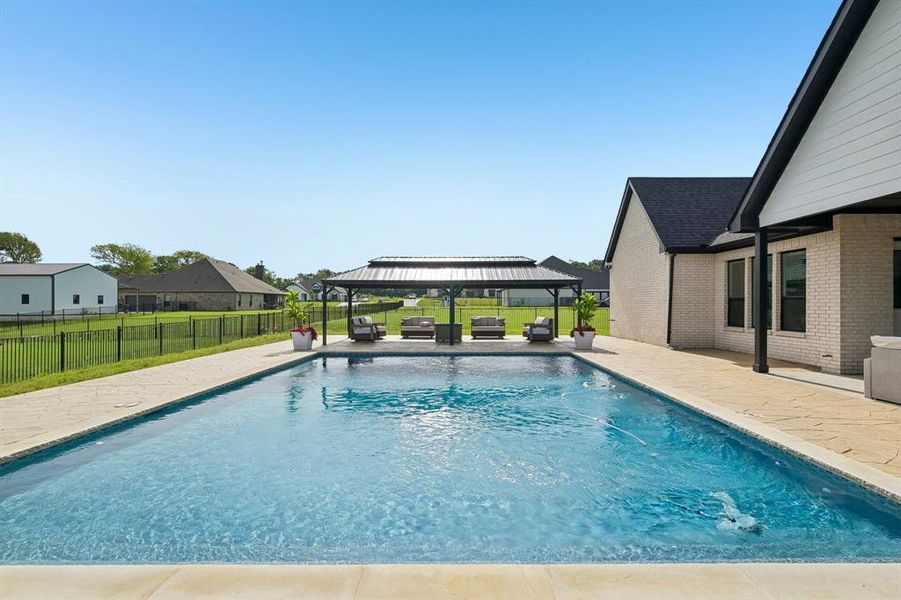
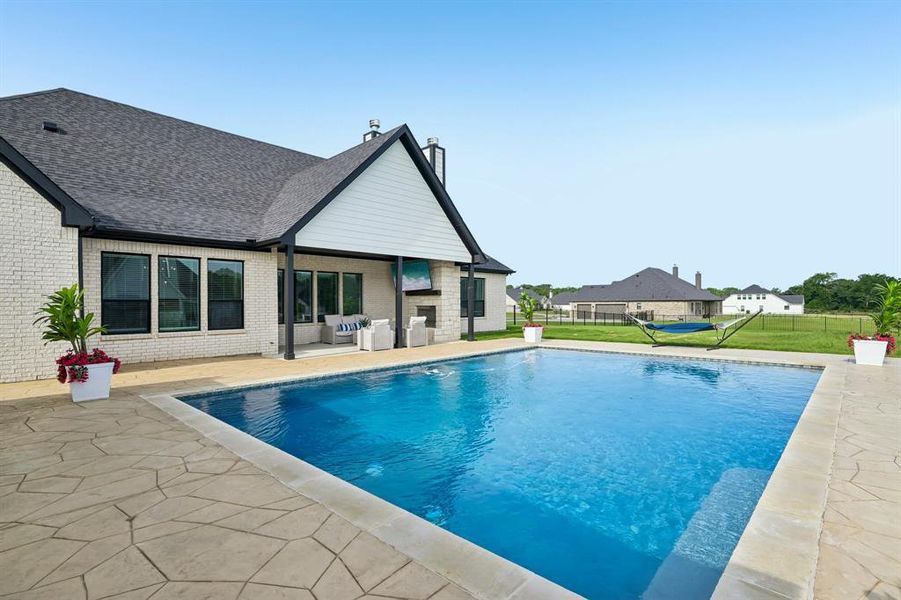
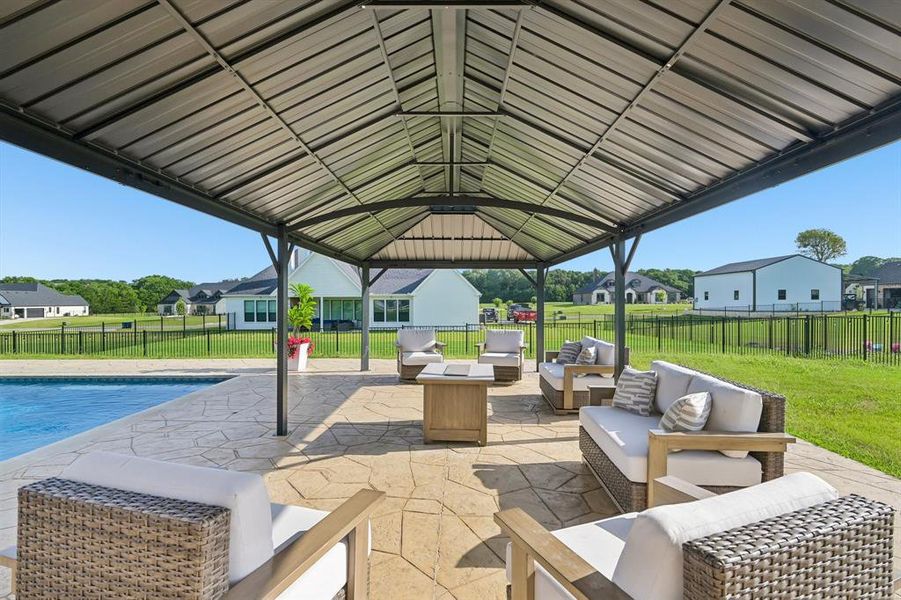
Outside, your private backyard oasis awaits. Relax or entertain around the impressive 35' x 45' pool and gazebo, creating the perfect setting for hosting family and friends or enjoying peaceful evenings at home. Set on a full 1-acre lot in a quiet, private neighborhood, you'll have all the space you need while still enjoying the comfort of a beautifully designed home.
Move-in ready and built in 2024, 1065 Julian Dr. offers modern finishes, exceptional indoor and outdoor living spaces, and the rare freedom of no HOA—making it the perfect place to call home.
May also be listed on the Riverside Homebuilders website
Information last verified by Jome: Thursday at 1:45 AM (July 16, 2026)
Home details
- Property status:
- Sold
- Lot size (acres):
- 1.00
- Size:
- 3,093 sqft
- Stories:
- 1
- Beds:
- 4
- Baths:
- 3
- Garage spaces:
- 3
- Fence:
- No Fence, Metal Fence
- Facing direction:
- South
Construction details
- Builder Name:
- Riverside Homebuilders
- Year Built:
- 2024
- Roof:
- Roof Gutter, Composition Roofing
Home features & finishes
- Appliances:
- Exhaust Fan VentedSprinkler System
- Construction Materials:
- BrickRockStone
- Cooling:
- Ceiling Fan(s)Central Air
- Flooring:
- Ceramic FlooringWood FlooringCarpet FlooringTile Flooring
- Foundation Details:
- Slab
- Garage/Parking:
- Door OpenerGarageCovered Garage/ParkingSide Entry Garage/ParkingAttached Garage
- Home amenities:
- Green Construction
- Interior Features:
- Ceiling-VaultedWalk-In ClosetFoyerPantryWindow Coverings
- Kitchen:
- DishwasherMicrowave OvenOvenDisposalElectric CooktopGranite countertopKitchen IslandKitchen RangeDouble OvenElectric Oven
- Laundry facilities:
- DryerWasherStackable Washer/DryerUtility/Laundry Room
- Lighting:
- ChandelierDecorative/Designer Lighting
- Property amenities:
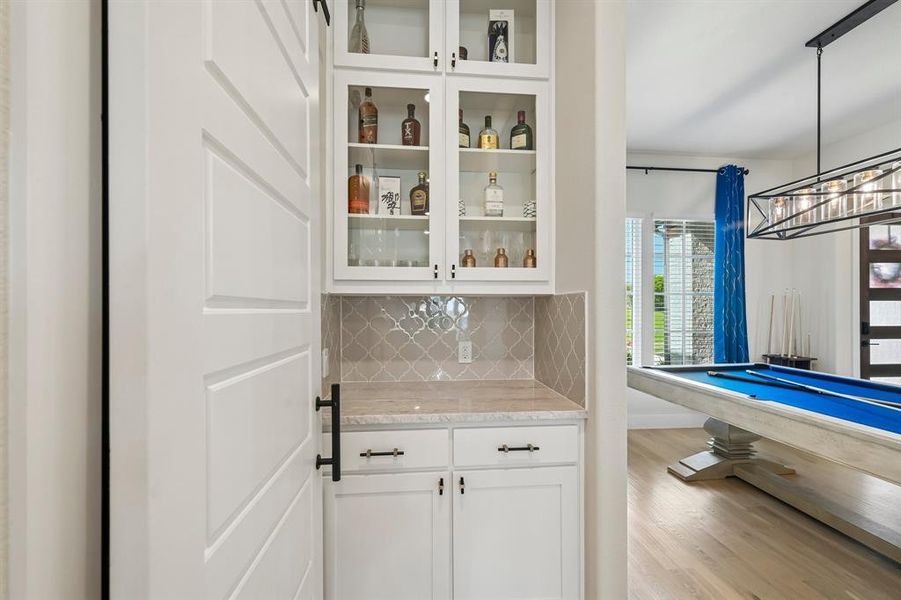
- BarPoolOutdoor FireplaceBackyardLandscapingPatioFireplacePorch
- Rooms:
- Flex RoomPrimary Bedroom On MainKitchenNookMudroomDining RoomFamily RoomOpen Concept FloorplanPrimary Bedroom Downstairs
- Security system:
- Security SystemSmoke DetectorCarbon Monoxide Detector
Utility information
- Heating:
- Electric Heating, Heat Pump, Central Heating
- Utilities:
- Underground Utilities, HVAC, City Water System, Aerobic Septic System, High Speed Internet Access

Community details
King Crossing Estates
by Riverside Homebuilders, Van Alstyne, TX
- 1 home
- 7 plans
- 2,499 - 3,497 sqft
View King Crossing Estates details
More homes in King Crossing Estates
- Home at address 1460 Julian Dr, Van Alstyne, TX 75495
$699,900
Under construction- 4 bd
- 3 ba
- 2,499 sqft
1460 Julian Dr, Van Alstyne, TX 75495
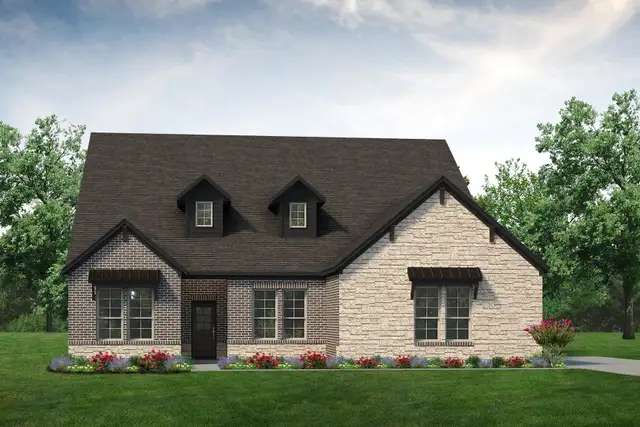

 Floor plans in King Crossing Estates

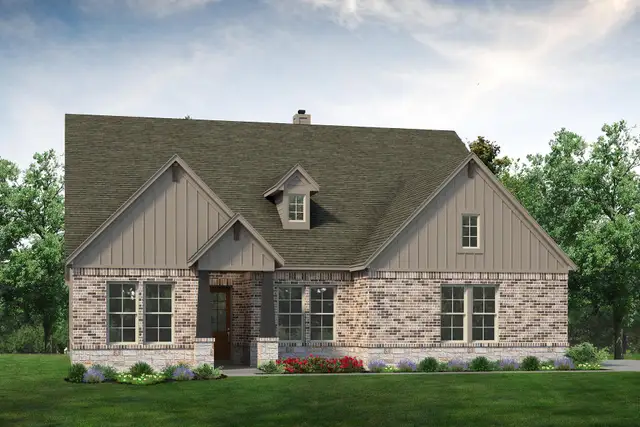


About the builder - Riverside Homebuilders

Neighborhood
Home address
- City:
- Van Alstyne
- County:
- Grayson
- Zip Code:
- 75495
Schools in Van Alstyne Independent School District
- Grades M-MPublicvan alstyne middle5.2 mi1314 n wacona

GreatSchools’ Summary Rating calculation is based on 4 of the school’s themed ratings, including test scores, student/academic progress, college readiness, and equity. This information should only be used as a reference. Jome is not affiliated with GreatSchools and does not endorse or guarantee this information. Please reach out to schools directly to verify all information and enrollment eligibility. Data provided by GreatSchools.org © 2025
Places of interest
Getting around
Noise level
A Soundscore™ rating is a number between 50 (very loud) and 100 (very quiet) that tells you how loud a location is due to environmental noise.
Financials
Nearby communities in Van Alstyne

Homes in Van Alstyne by Riverside Homebuilders


Recently added communities in this area
Other Builders in Van Alstyne, TX








Nearby sold homes
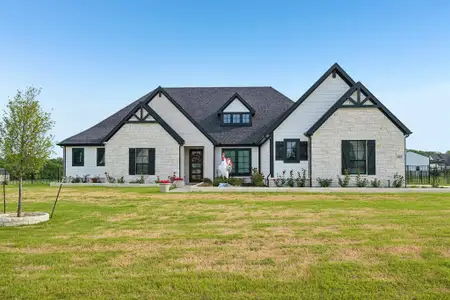
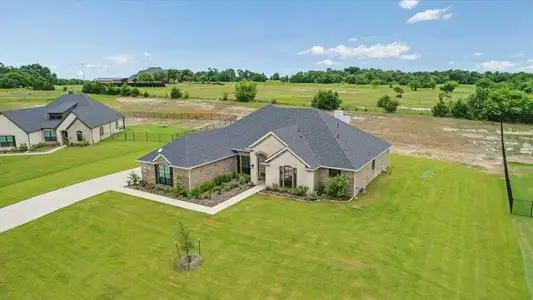
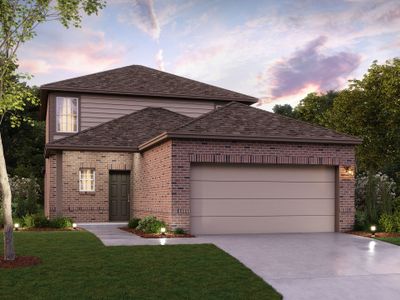
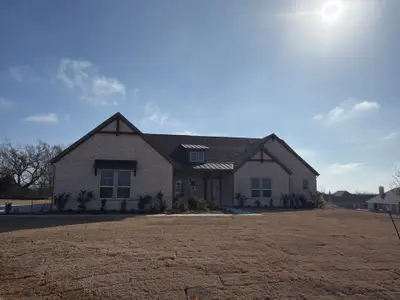
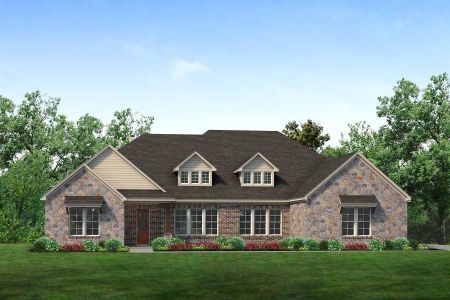
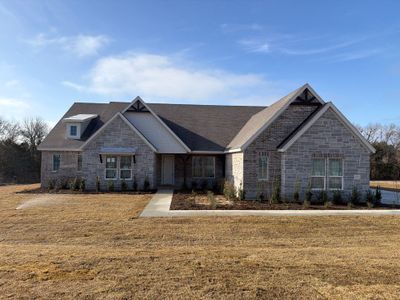
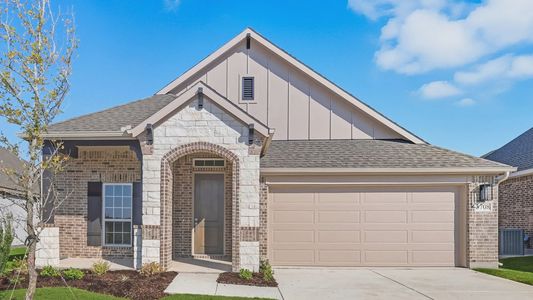
New homes in nearby cities
More New Homes in Van Alstyne, TX
- Jome
- New homes search
- Texas
- Dallas-Fort Worth Area
- Grayson County
- Van Alstyne
- King Crossing Estates
- 1065 Julian Dr, Van Alstyne, TX 75495










