
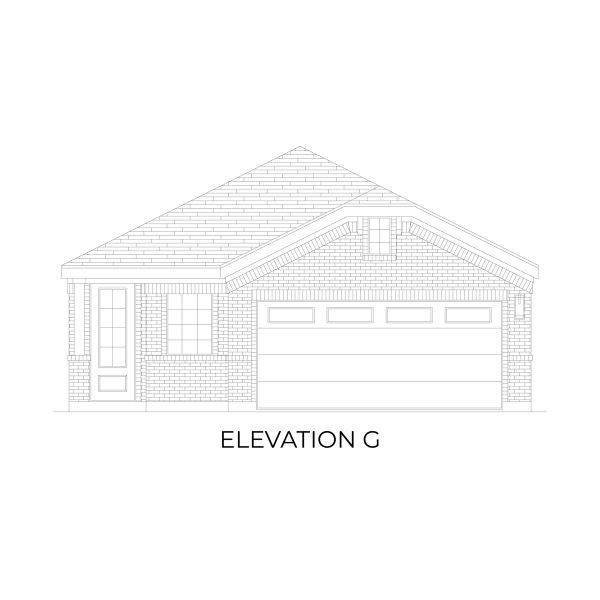
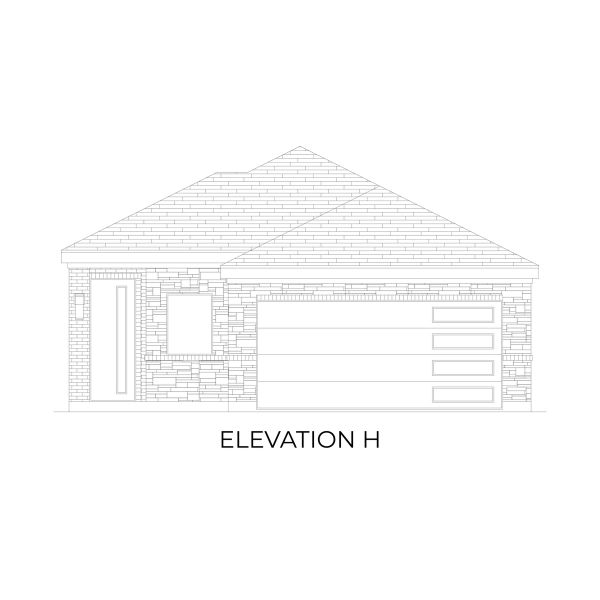
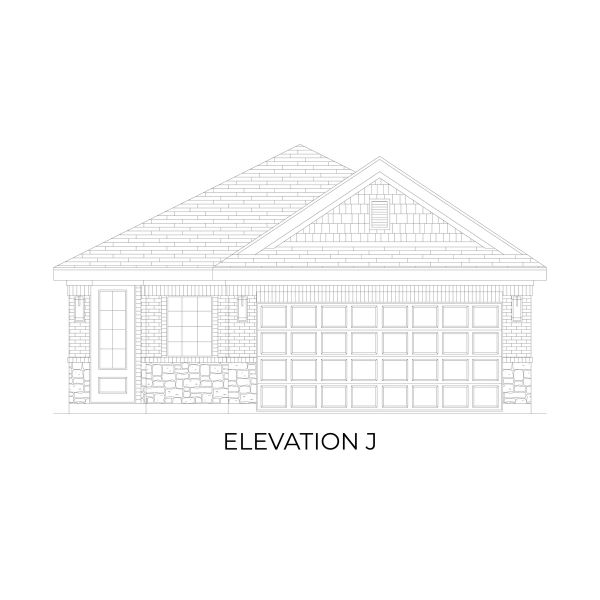
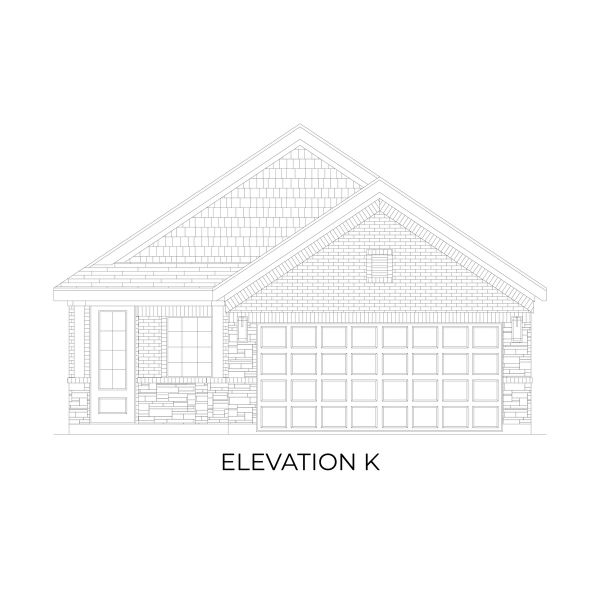
Sold
- 4 bd
- 3 ba
- 1,770 sqft
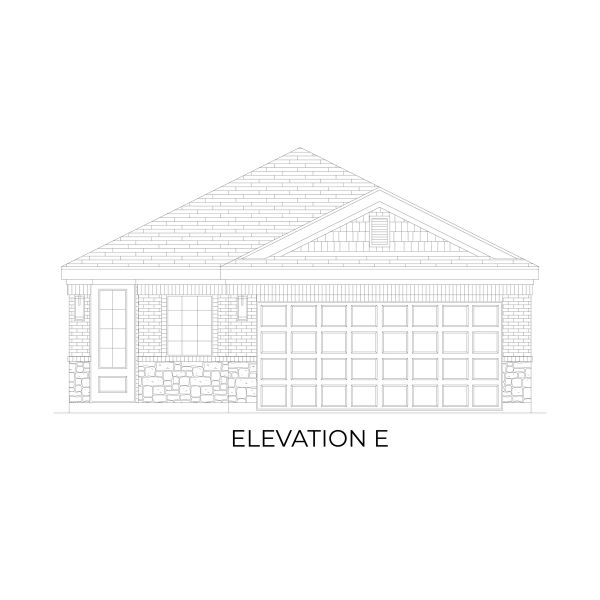
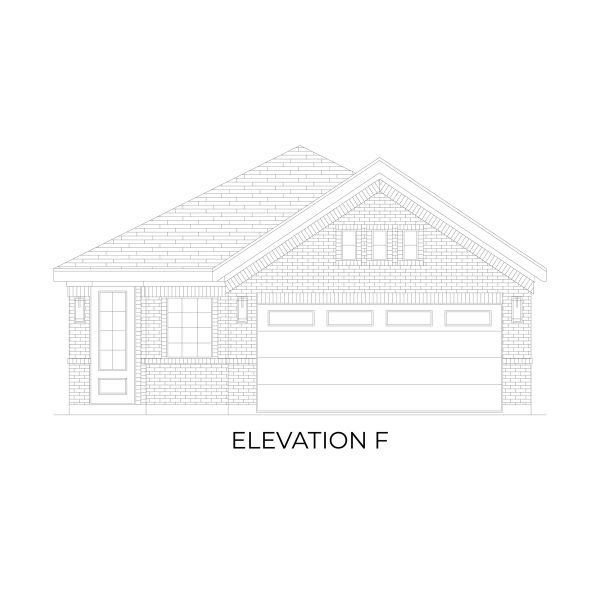
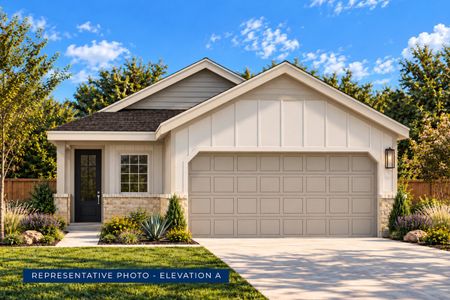
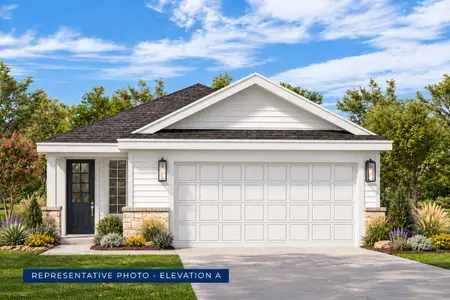
Wilson FS plan in Oaklawn by First Texas Homes
Van Alstyne, TX
Last saved price from $332,950
New Homes for Sale Near 3125 Orchid Ave, Van Alstyne, TX 75495
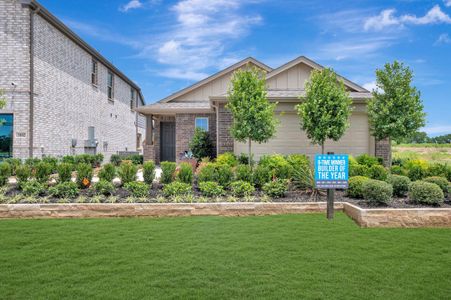
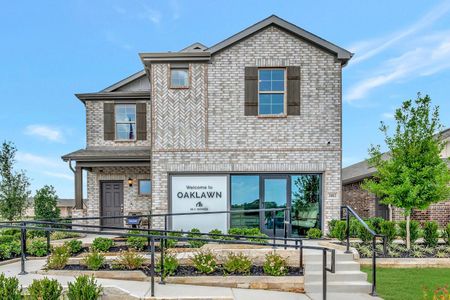
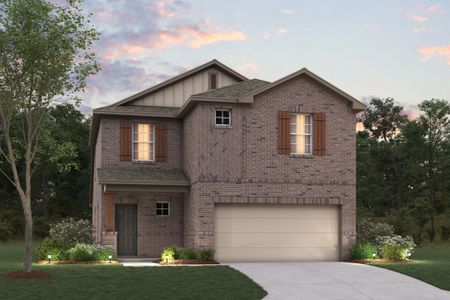
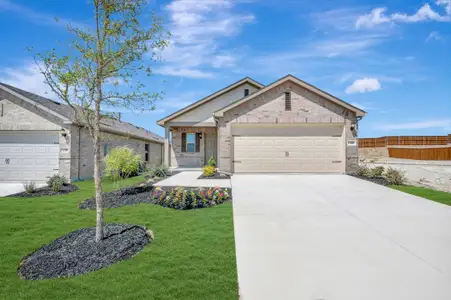
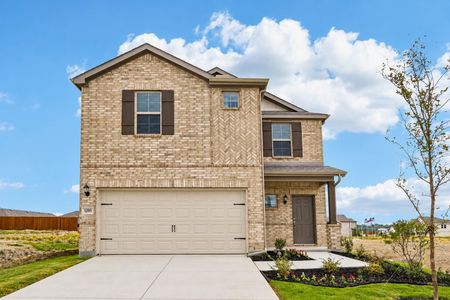
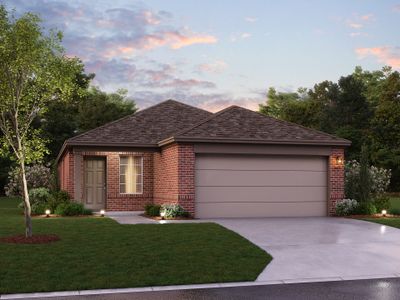
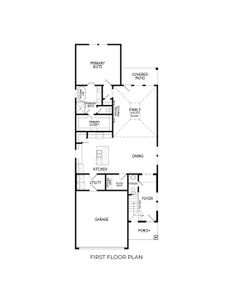
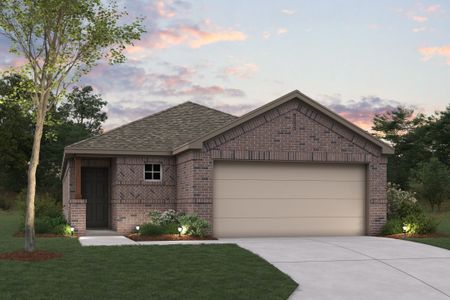
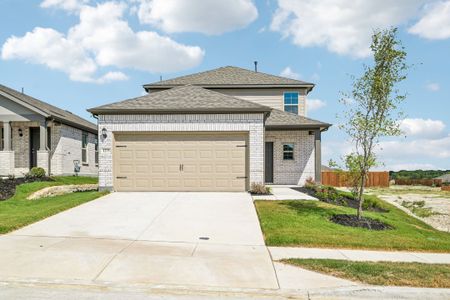
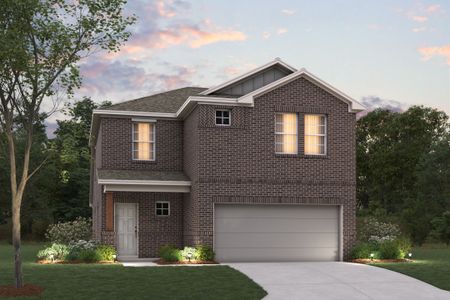
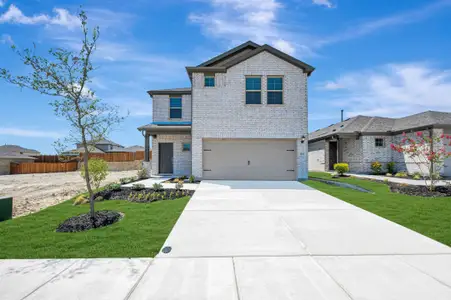
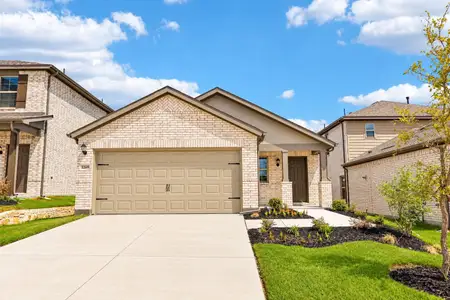
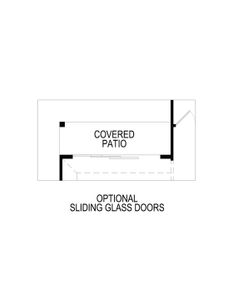
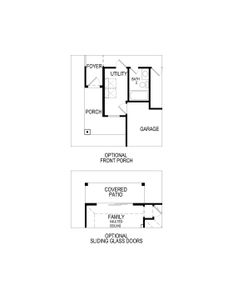
About this Plan
This plan is sold. The information provided reflects details of the plan when it was on the market.
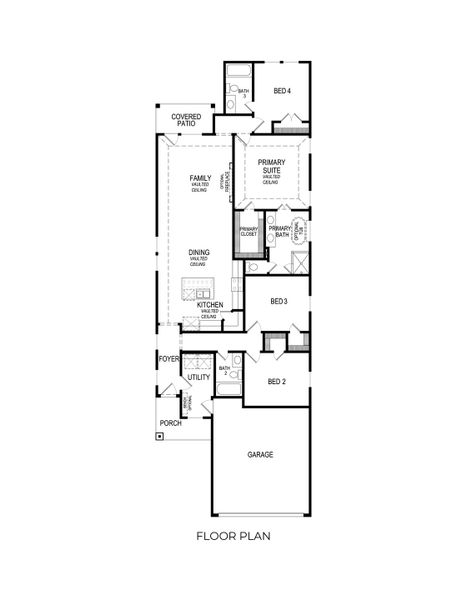
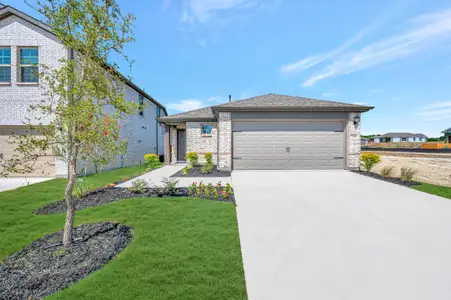
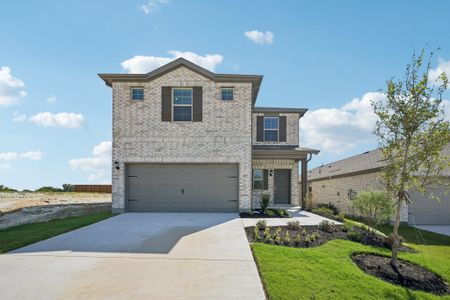
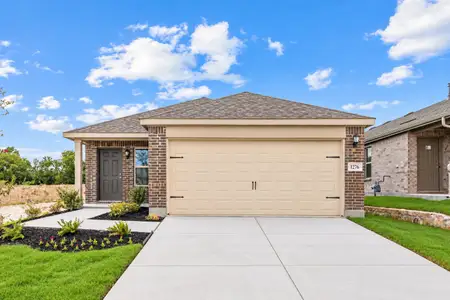
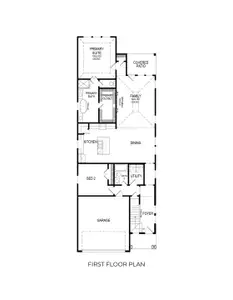
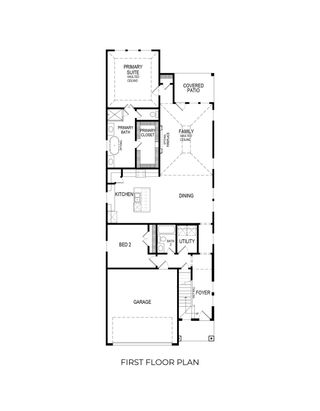
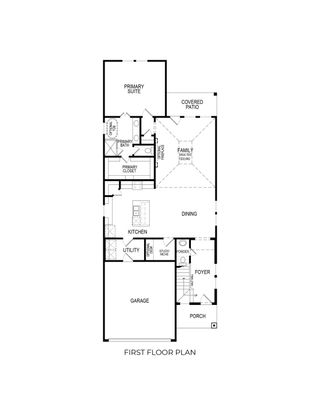
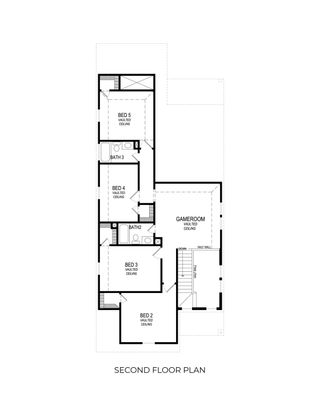
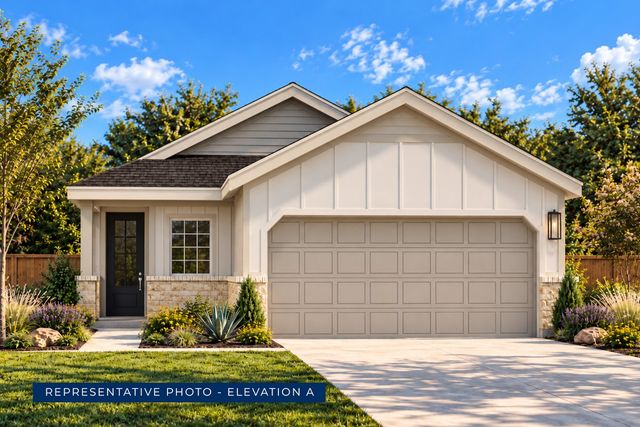
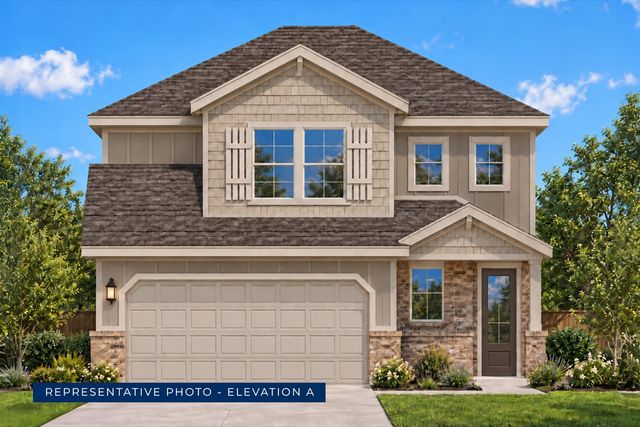
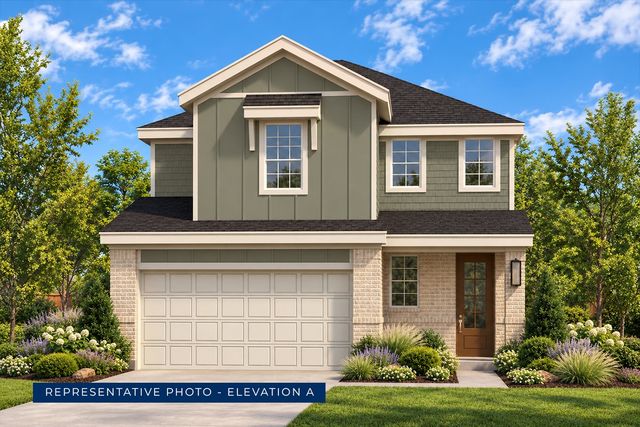
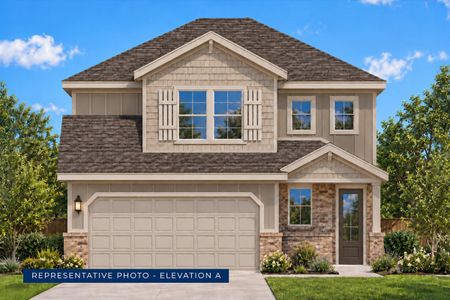
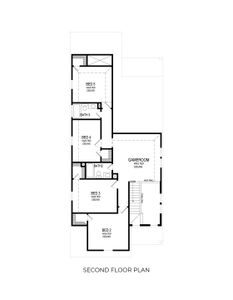
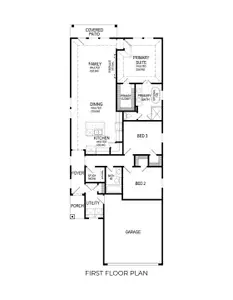
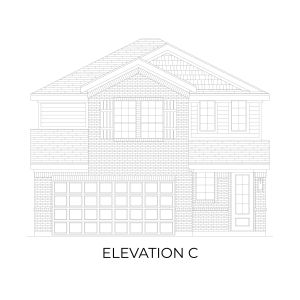
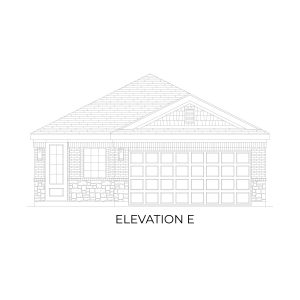
With family life demanding more space and connection, the Wilson FS delivers a single-story layout centered around convenient living. Designed for today’s busy households, this home prioritizes a primary bedroom suite on the main level for peaceful retreats, complemented by two additional bedrooms and a bath for the children or guests. The open concept kitchen flows directly into the family room, creating an inviting atmosphere for quality time and shared meals. A spacious two-car garage provides secure parking and additional storage. At 1770 square feet, the Wilson FS offers comfortable living without sacrificing functionality. Priced from $332,950, this plan simplifies daily routines and enhances family togetherness. It’s a practical solution for those seeking a well-designed, manageable home where everyone can thrive.
May also be listed on the First Texas Homes website
Information last verified by Jome: Monday at 3:00 AM (July 20, 2026)
Plan details
*Pricing and availability are subject to change.
- Name:
- Wilson FS
- Property type:
- Sold
- Community:
- Oaklawn
- Builder:
- First Texas Homes
- Size:
- 1,770 sqft
- Stories:
- 1
- Beds:
- 4
- Baths:
- 3
- Garage spaces:
- 2
Plan features & finishes
- Garage/Parking:
- Garage
- Rooms:
- Primary Bedroom On MainPrimary Bedroom Downstairs
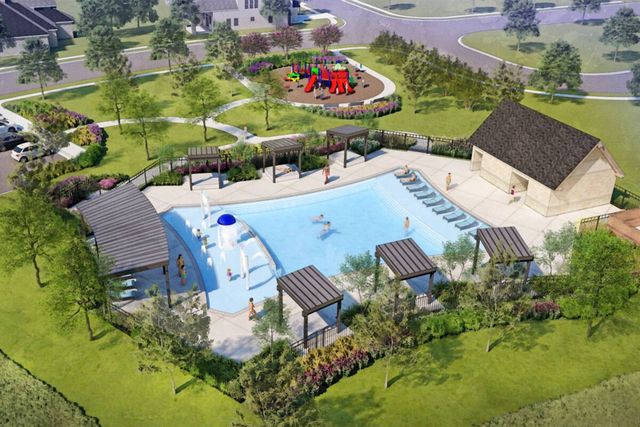
Community details
Oaklawn
by First Texas Homes, Van Alstyne, TX
from$294,950
- 7 homes
- 7 plans
- 1,365 - 2,625 sqft
View Oaklawn details
Want to know more about what's around here?
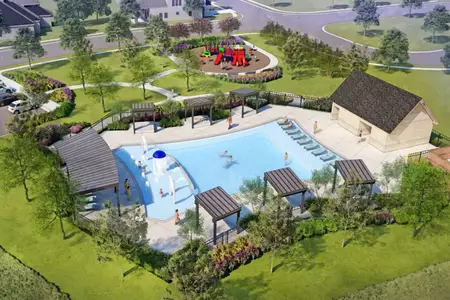
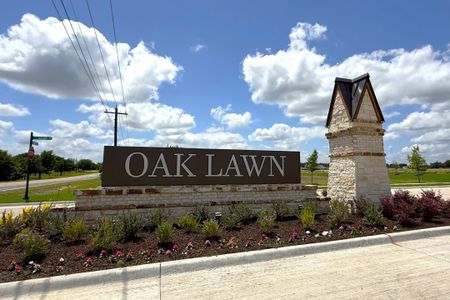
The Wilson FS floor plan is part of Oaklawn, a new home community by First Texas Homes, located in Van Alstyne, TX. Visit the Oaklawn community page for full neighborhood insights, including nearby schools, shopping, walk & bike-scores, commuting, air quality & natural hazards.

Available homes in Oaklawn
Pricing and availability are subject to change.
- Home at address 1298 Lacewood Ln, Van Alstyne, TX 75495
Contact for price
Move-in ready- 5 bd
- 3 ba
- 2,599 sqft
1298 Lacewood Ln, Van Alstyne, TX 75495
- Home at address 3052 Tamarack Trl, Van Alstyne, TX 75495
Contact for price
Move-in ready- 4 bd
- 2.5 ba
- 2,369 sqft
3052 Tamarack Trl, Van Alstyne, TX 75495
- Home at address 1270 Lacewood Ln, Van Alstyne, TX 75495
Contact for price
Move-in ready- 5 bd
- 3.5 ba
- 2,625 sqft
1270 Lacewood Ln, Van Alstyne, TX 75495
 More floor plans in Oaklawn
Financials
Nearby communities in Van Alstyne
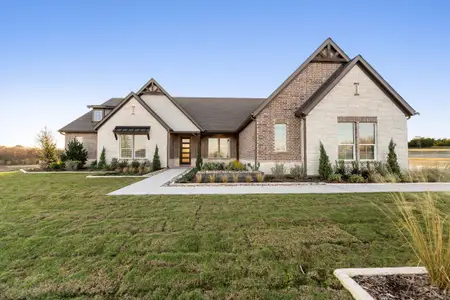
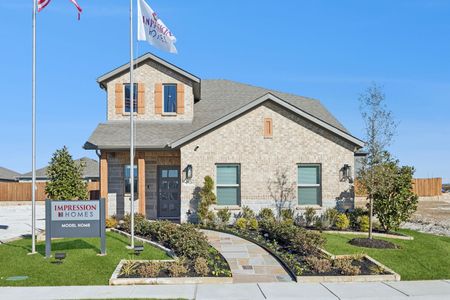

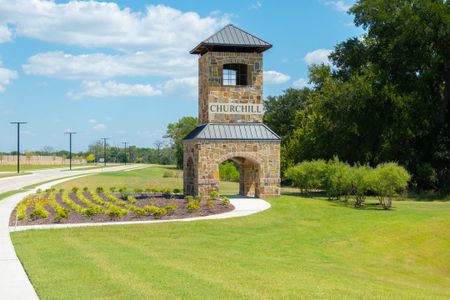
Homes in Van Alstyne by First Texas Homes
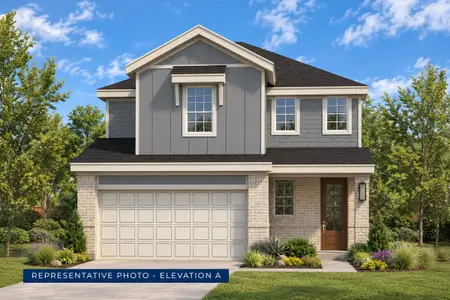
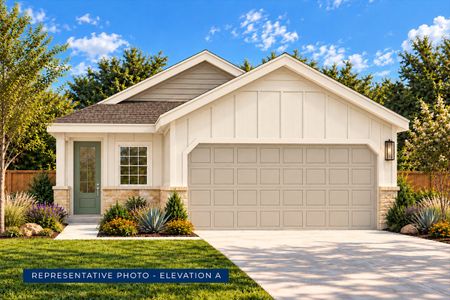
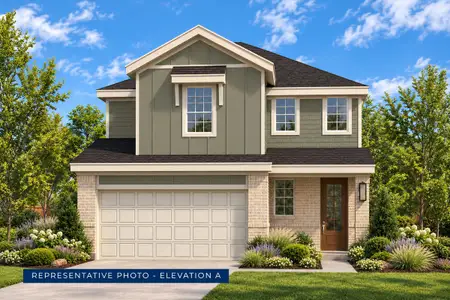
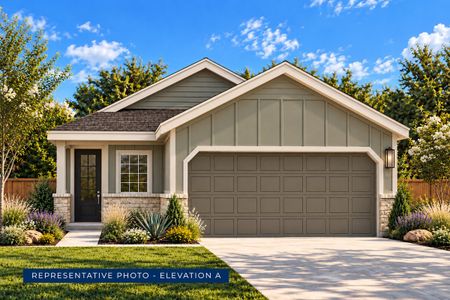
Recently added communities in this area
Other Builders in Van Alstyne, TX








Nearby sold homes
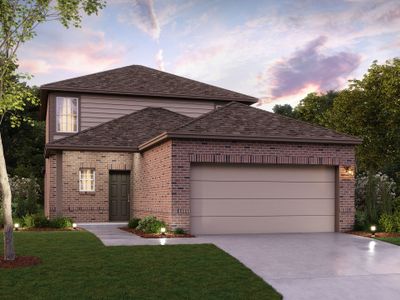
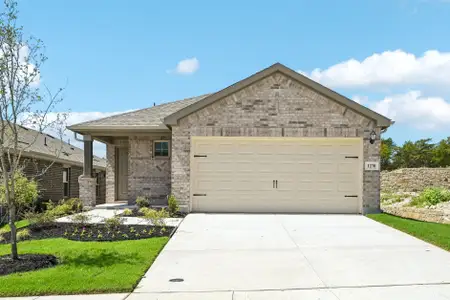
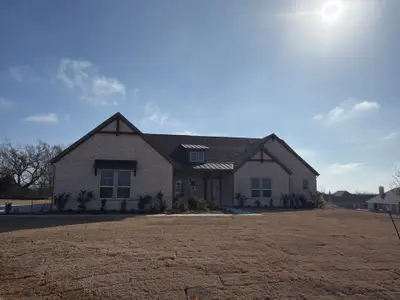
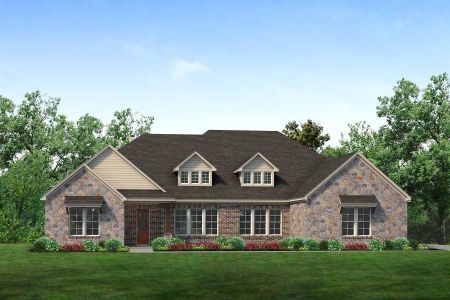
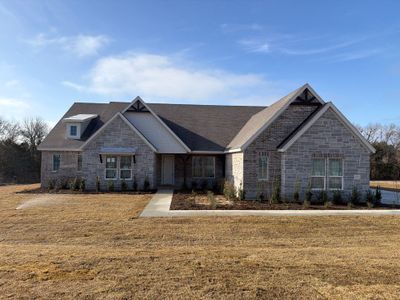
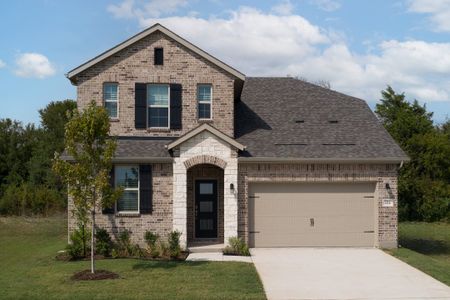
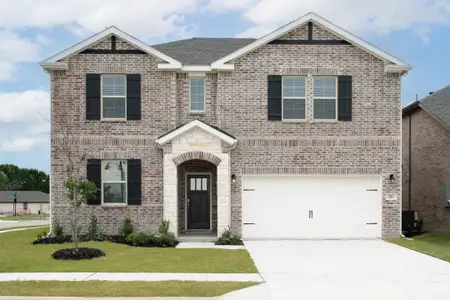
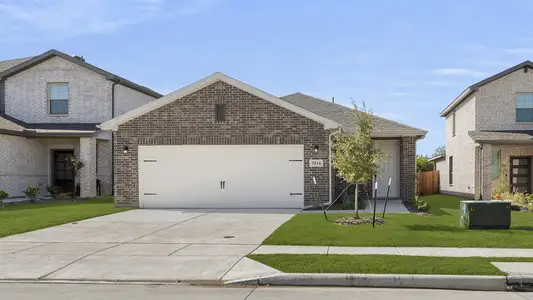
New homes in nearby cities
More New Homes in Van Alstyne, TX
Something doesn't look right on this page?
- Jome
- New homes search
- Texas
- Dallas-Fort Worth Area
- Grayson County
- Van Alstyne
- Oaklawn
- 3125 Orchid Ave, Van Alstyne, TX 75495










