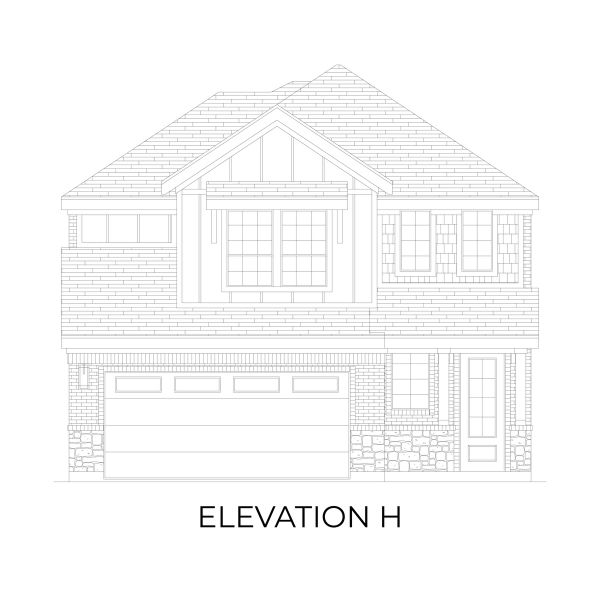
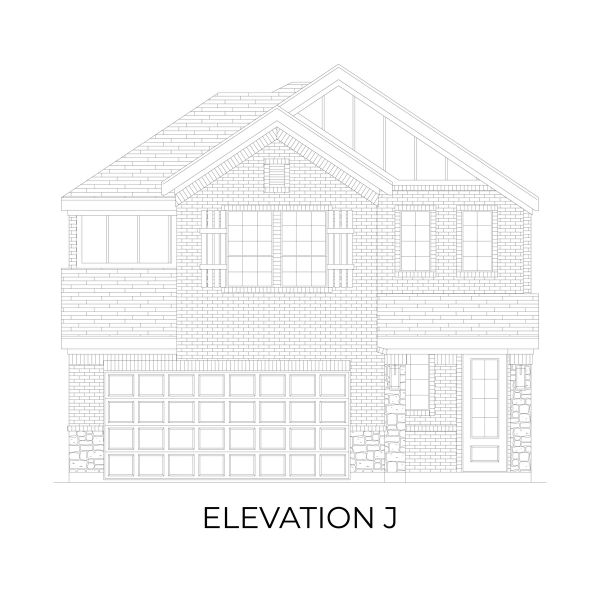
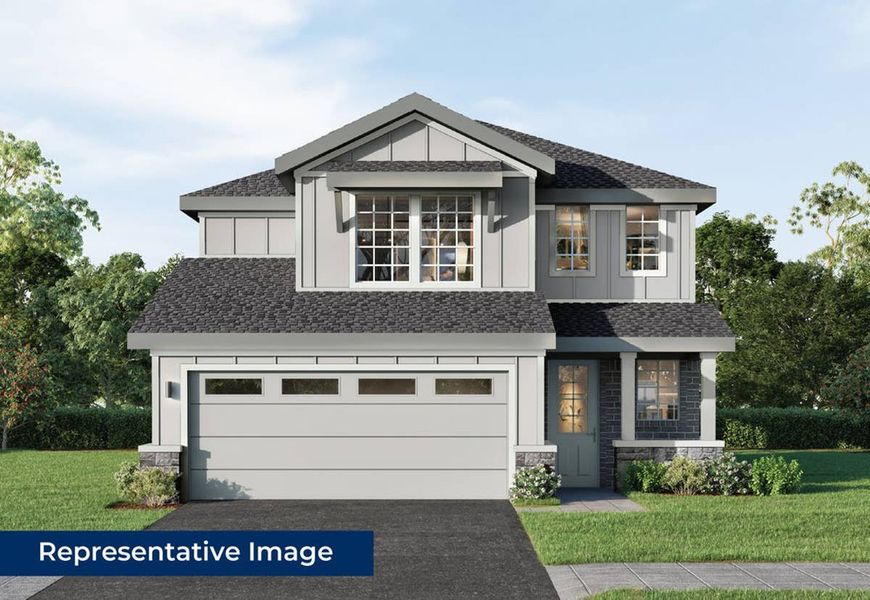
Sold
- 5 bd
- 3 ba
- 2,599 sqft
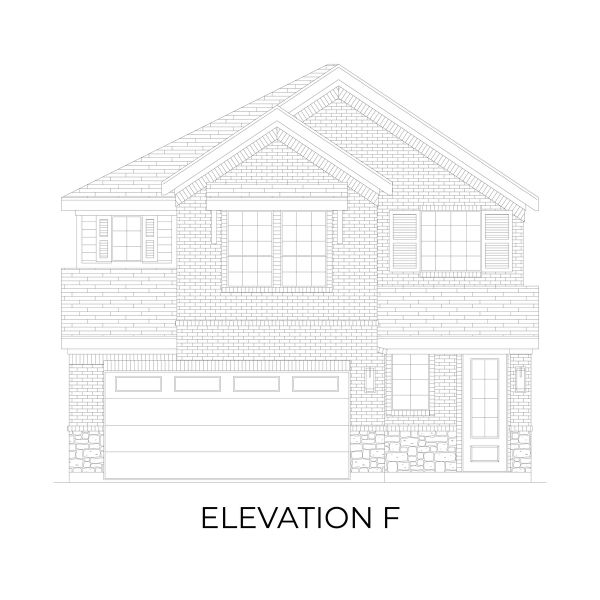
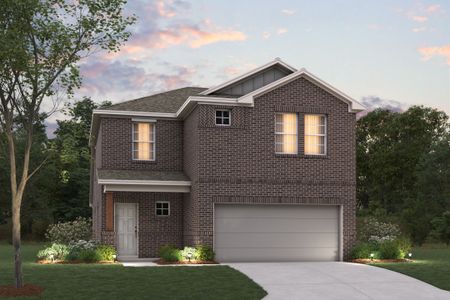
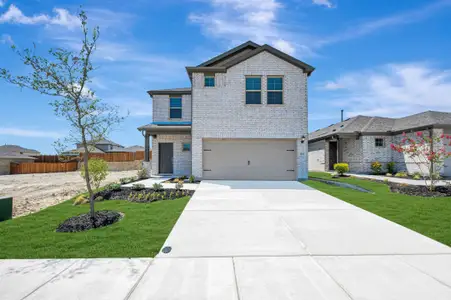
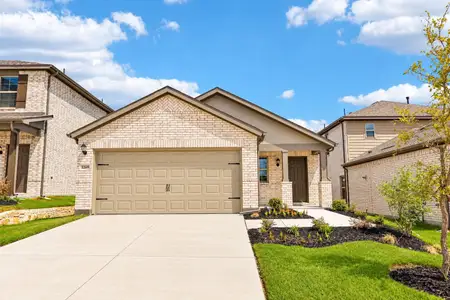
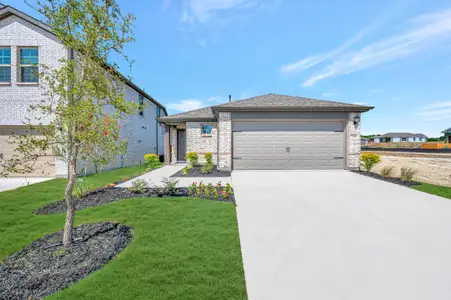
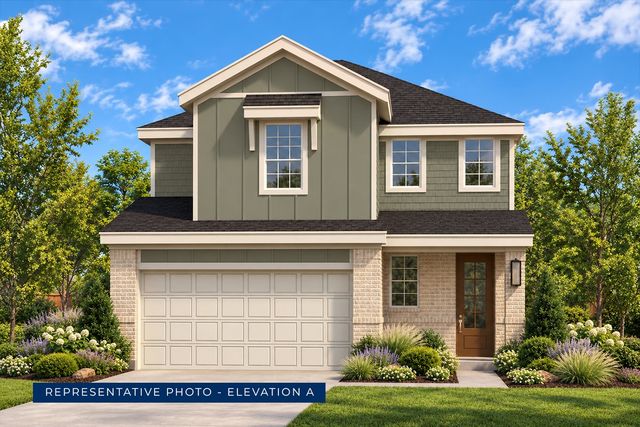
Truman F plan in Oaklawn by First Texas Homes
Van Alstyne, TX
Last saved price from $384,950
New Homes for Sale Near 3125 Orchid Ave, Van Alstyne, TX 75495
About this Plan
This plan is sold. The information provided reflects details of the plan when it was on the market.
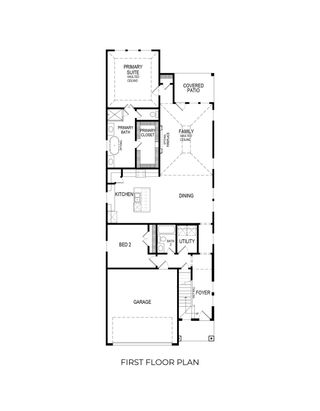
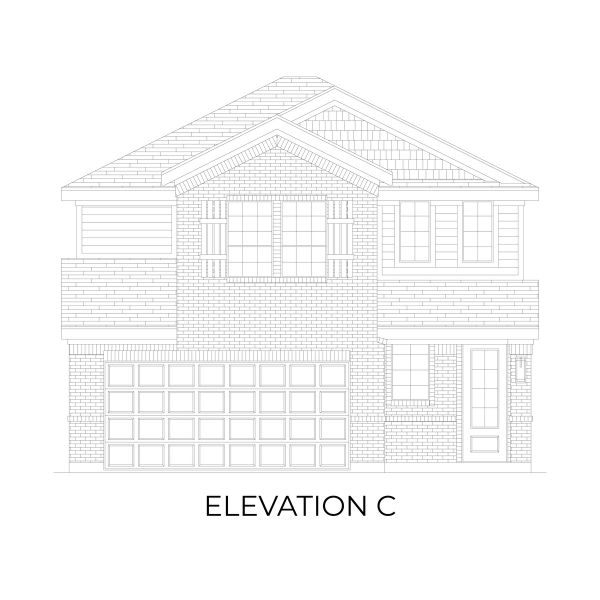
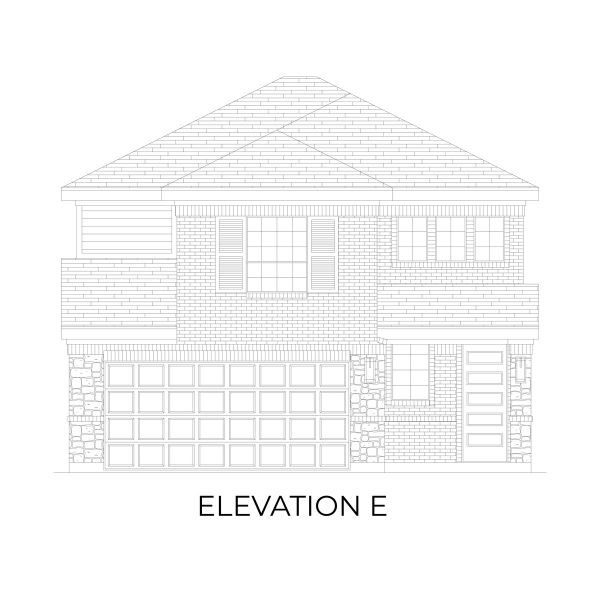
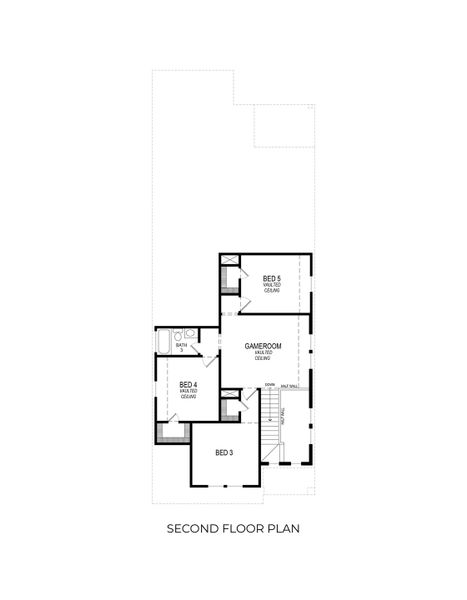
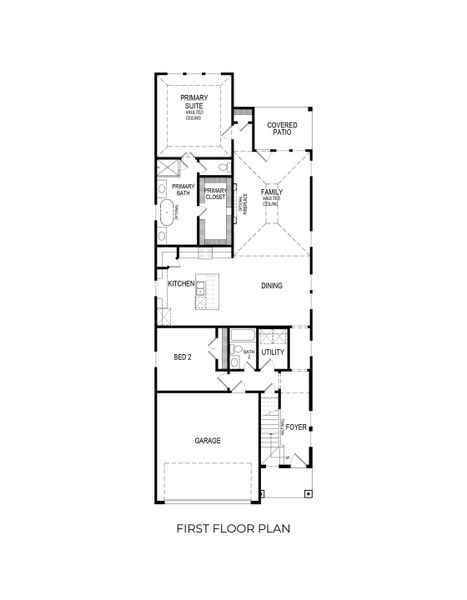
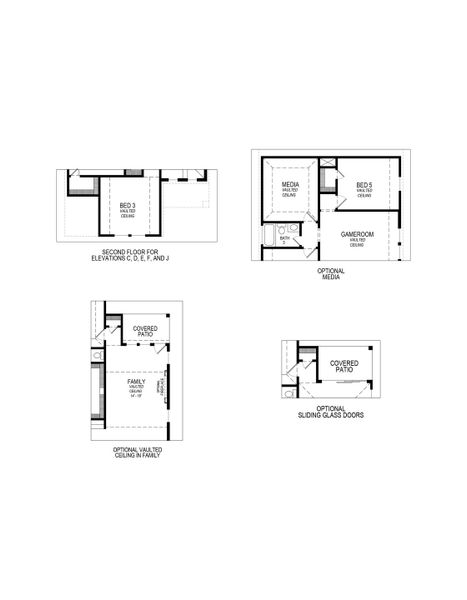
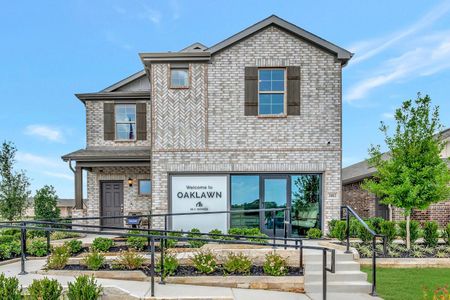
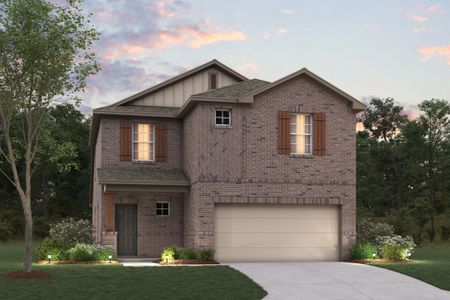
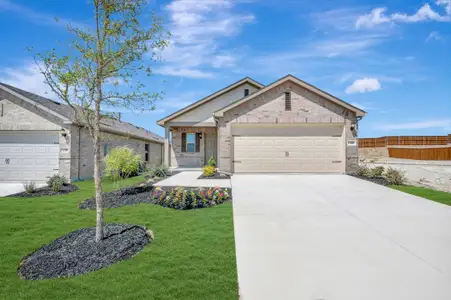
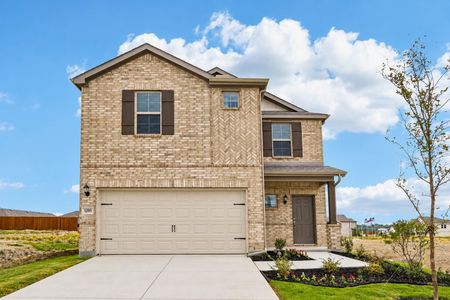
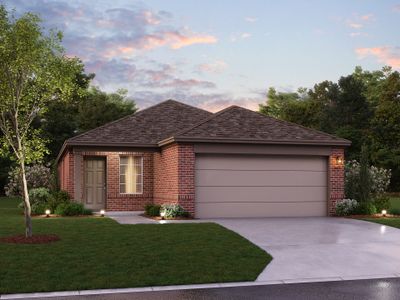
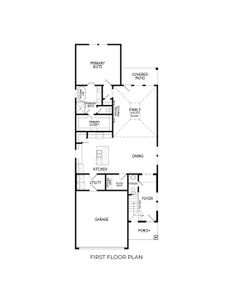
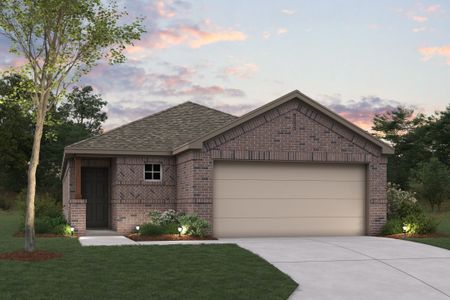
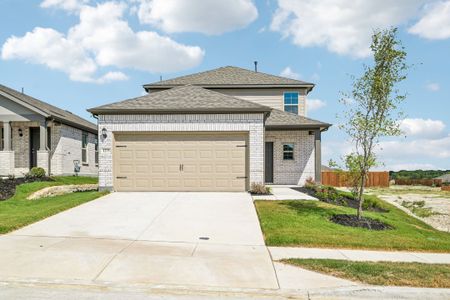
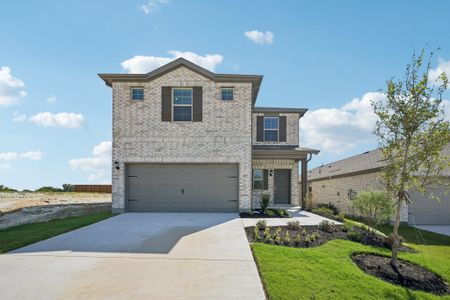
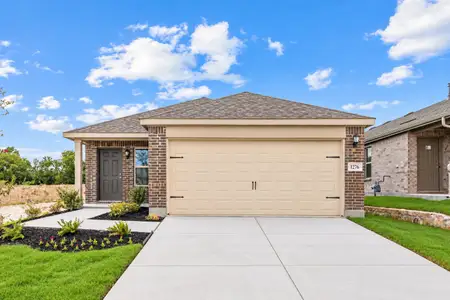
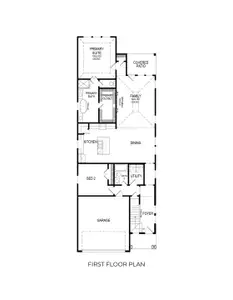
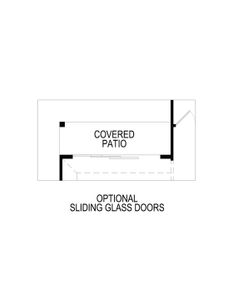
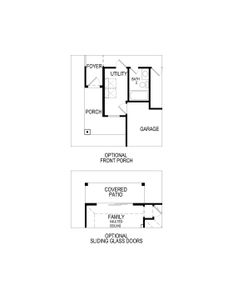
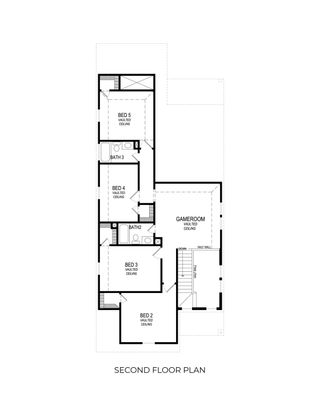
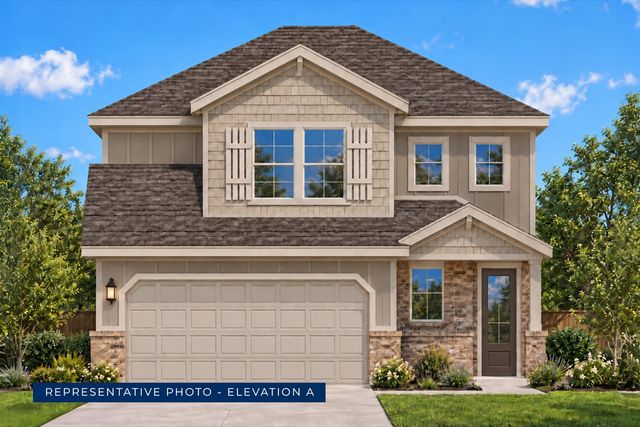
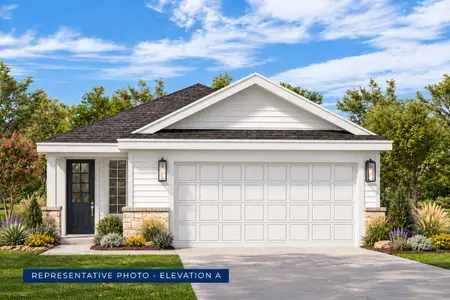
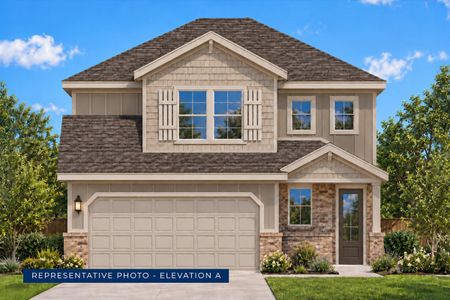
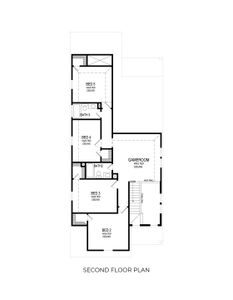
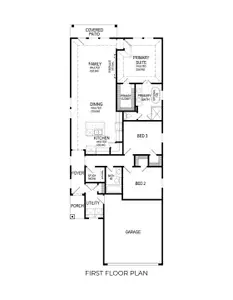
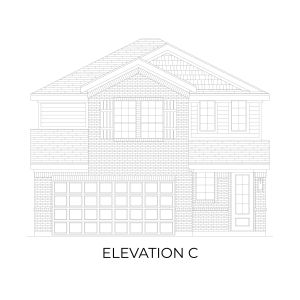
Seeking a home that accommodates both family togetherness and individual pursuits, the Truman F’s versatile game room provides a dedicated space for recreation and relaxation. This two-story plan, starting at $384,950, features 2,599 square feet of living space, including five bedrooms and three bathrooms, ensuring everyone has room to grow and thrive. Dramatic vaulted ceilings elevate the main living areas, creating an open and airy atmosphere, while a relaxing covered patio extends the living space outdoors for enjoying fresh air and peaceful moments. A two-car garage adds convenience and security, and the Truman F can be tailored to your unique preferences with structural options and design finishes. This home isn’t just a place to live; it’s a place to create lasting memories with loved ones, offering the perfect blend of comfort, style, and functionality.
May also be listed on the First Texas Homes website
Information last verified by Jome: Thursday at 3:02 AM (August 13, 2026)
Plan details
*Pricing and availability are subject to change.
- Name:
- Truman F
- Property type:
- Sold
- Community:
- Oaklawn
- Builder:
- First Texas Homes
- Size:
- 2,599 sqft
- Stories:
- 2
- Beds:
- 5
- Baths:
- 3
- Garage spaces:
- 2
Plan features & finishes
- Garage/Parking:
- Garage
Community details
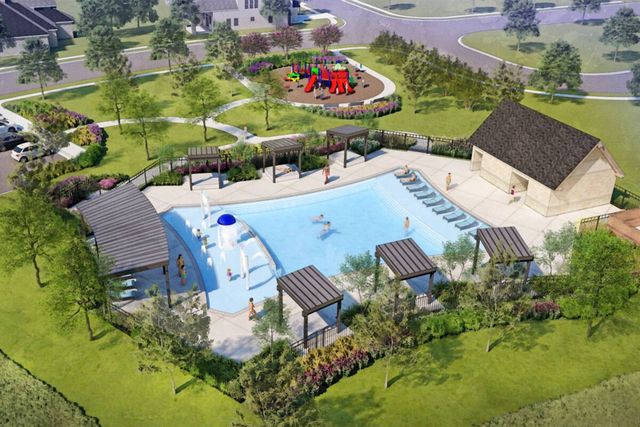
Oaklawn
by First Texas Homes, Van Alstyne, TX
from$294,950
- 7 homes
- 7 plans
- 1,365 - 2,625 sqft
View Oaklawn details
Want to know more about what's around here?
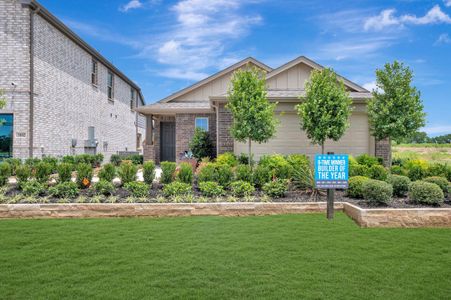
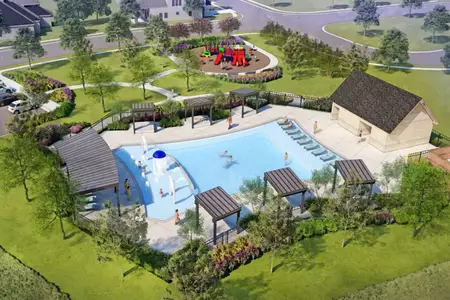
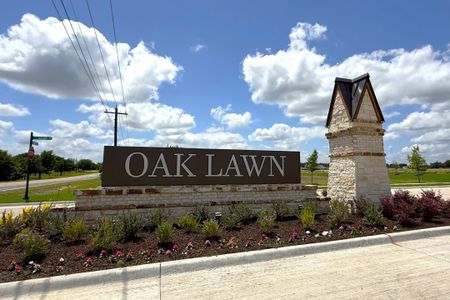
The Truman F floor plan is part of Oaklawn, a new home community by First Texas Homes, located in Van Alstyne, TX. Visit the Oaklawn community page for full neighborhood insights, including nearby schools, shopping, walk & bike-scores, commuting, air quality & natural hazards.

Homes built from this plan
Available homes in Oaklawn
Pricing and availability are subject to change.
- Home at address 1270 Lacewood Ln, Van Alstyne, TX 75495
Contact for price
Move-in ready- 5 bd
- 3.5 ba
- 2,625 sqft
1270 Lacewood Ln, Van Alstyne, TX 75495
 More floor plans in Oaklawn
Financials
Nearby communities in Van Alstyne
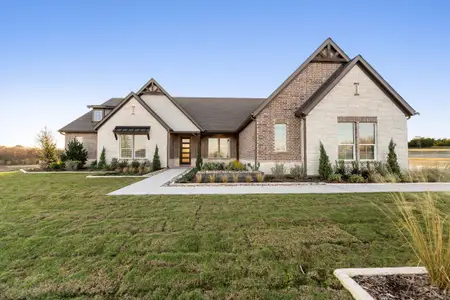
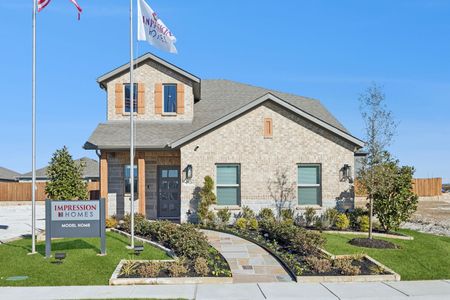

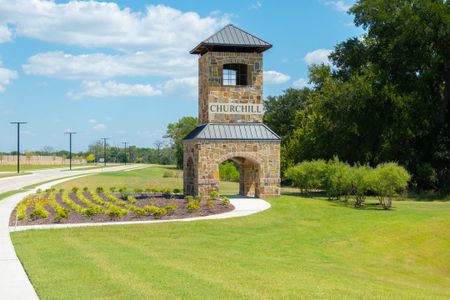
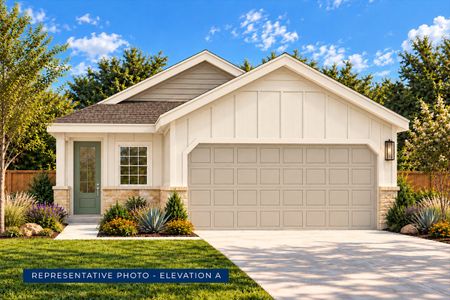
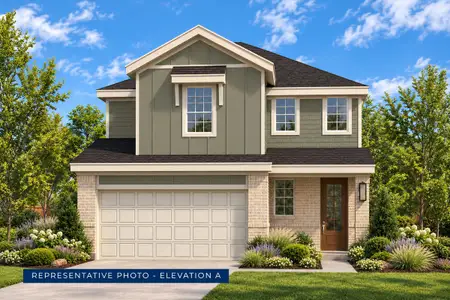
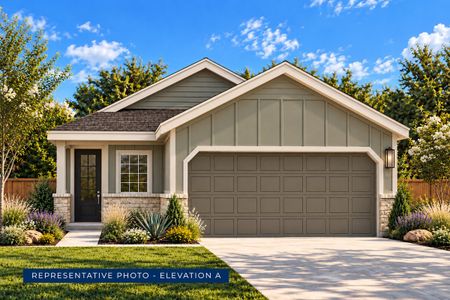
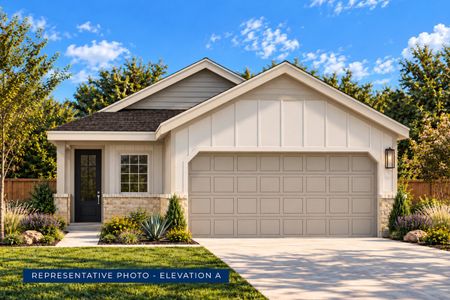
Homes in Van Alstyne by First Texas Homes
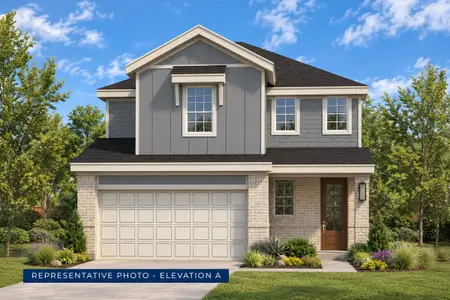
Recently added communities in this area
Other Builders in Van Alstyne, TX








Nearby sold homes
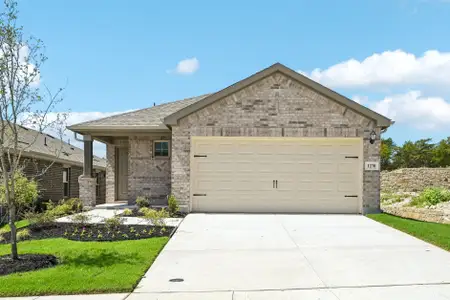
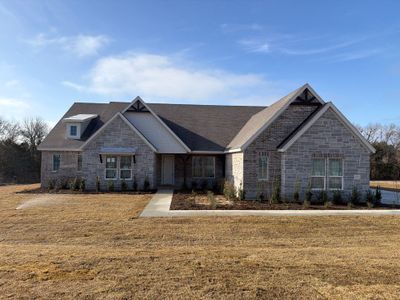
New homes in nearby cities
More New Homes in Van Alstyne, TX
Something doesn't look right on this page?
- Jome
- New homes search
- Texas
- Dallas-Fort Worth Area
- Grayson County
- Van Alstyne
- Oaklawn
- 3125 Orchid Ave, Van Alstyne, TX 75495