
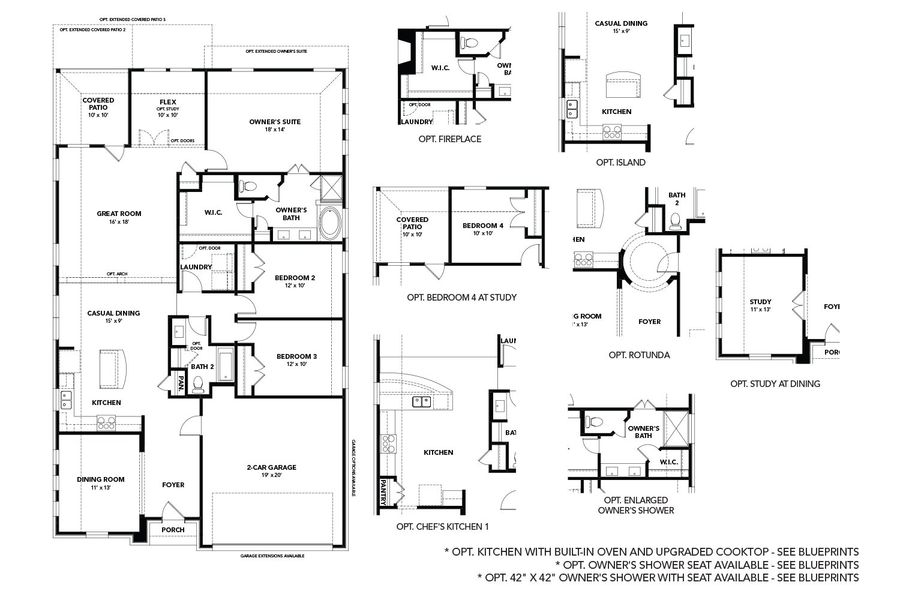
- 4 bd
- 2 ba
- 2,016 sqft
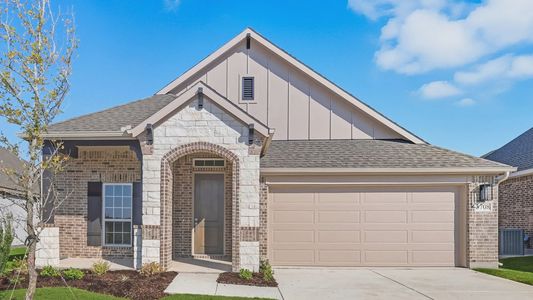
3708 Pitchfork Ter, Anna, TX 75409
- Single-Family
- $178.07/sqft
- $650/annual HOA
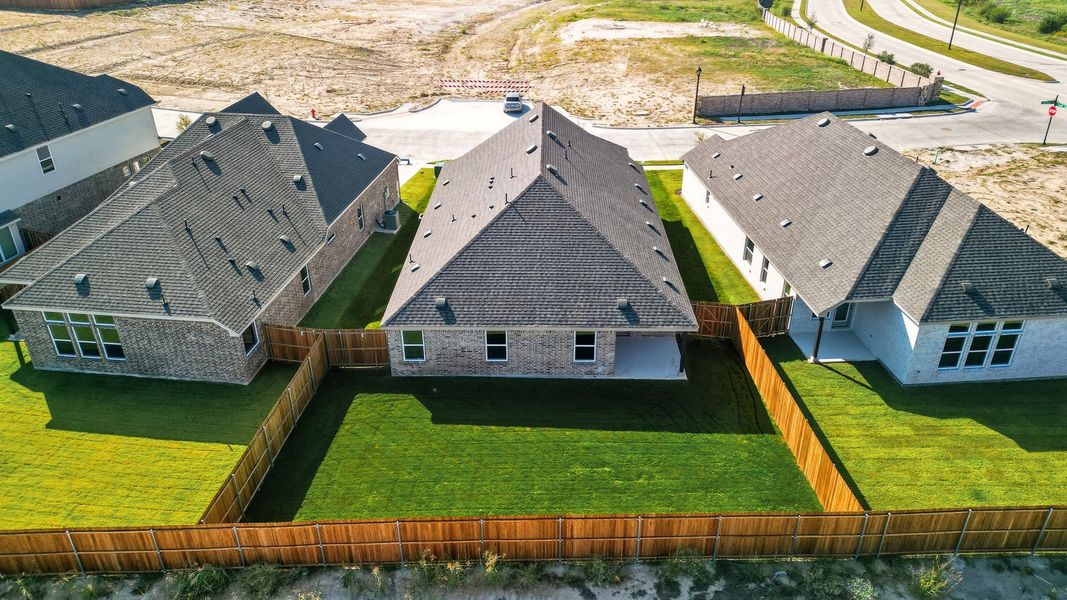
- South facing
New Homes for Sale Near 3708 Pitchfork Ter, Anna, TX 75409
About this Home
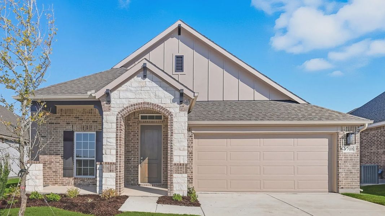
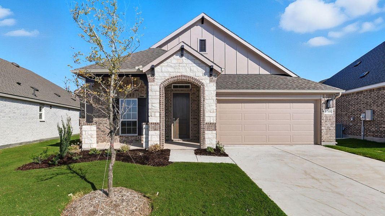
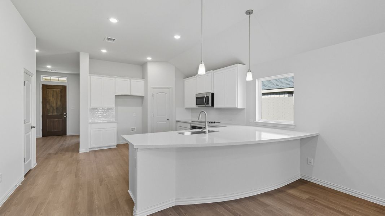
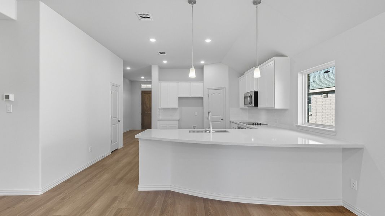
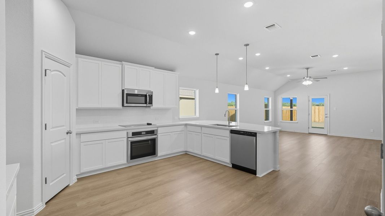
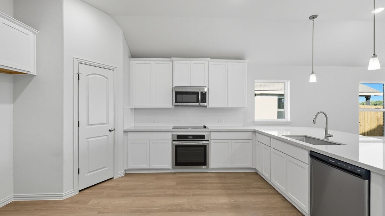
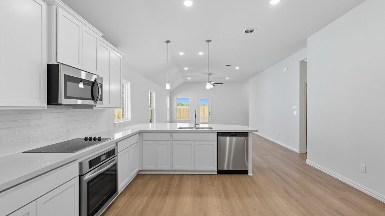
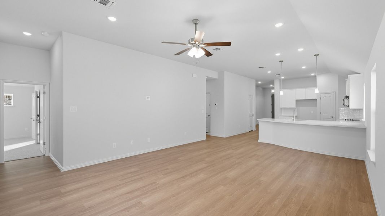
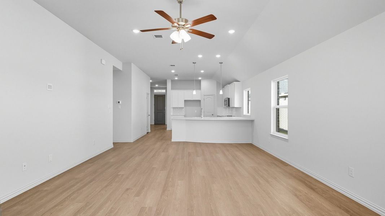
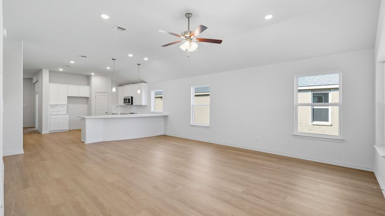
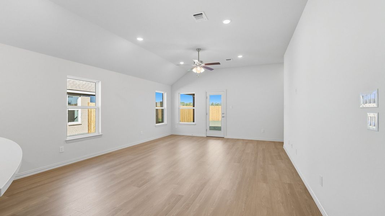
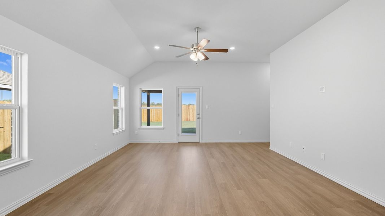
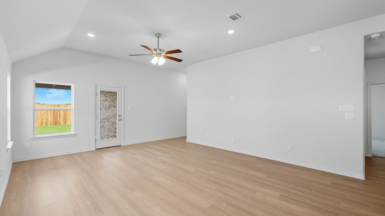
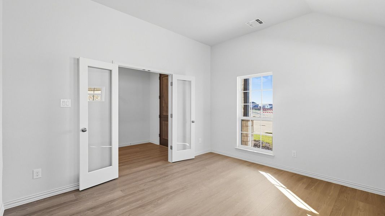
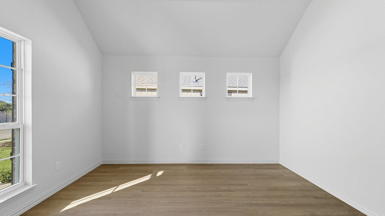
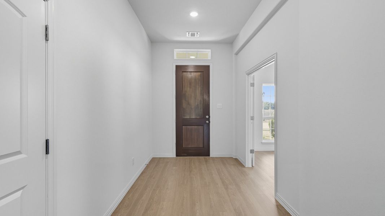
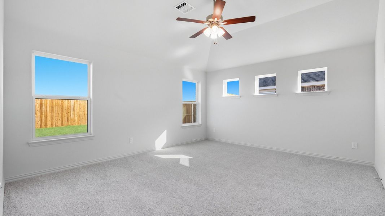
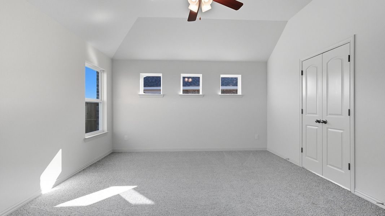
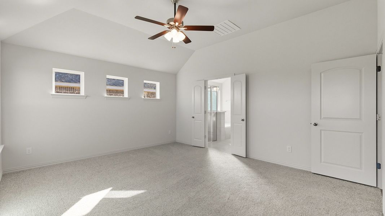
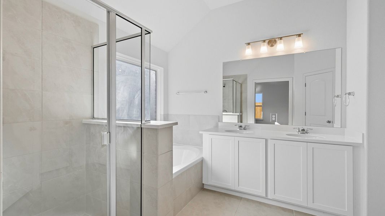
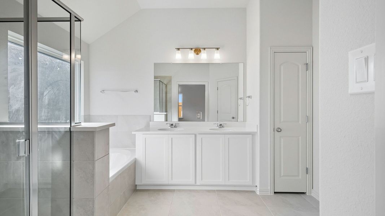
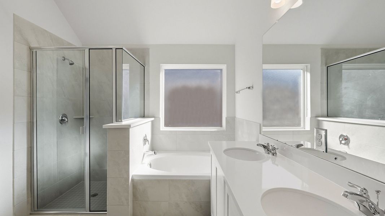
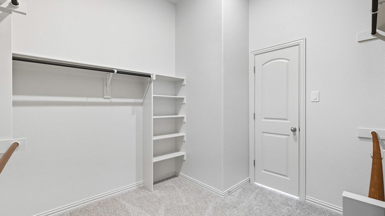
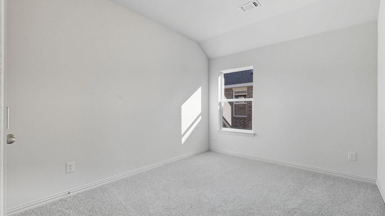
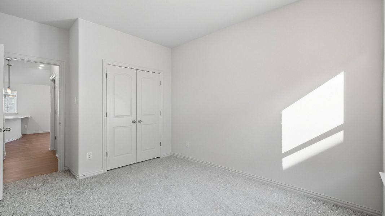
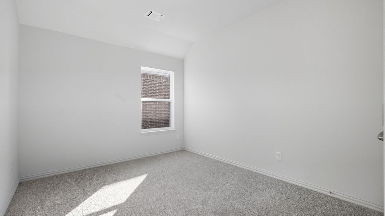
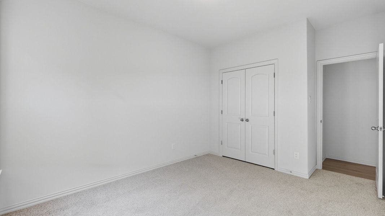
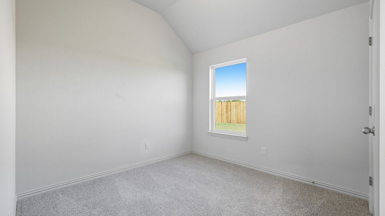
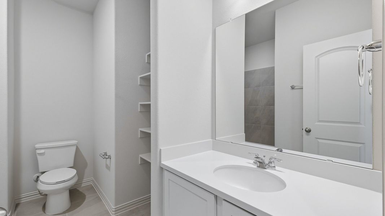
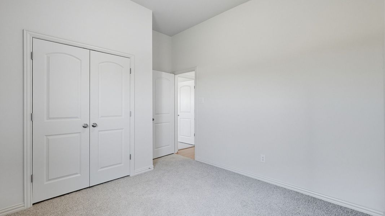
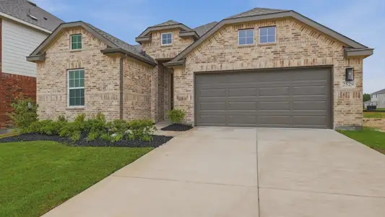
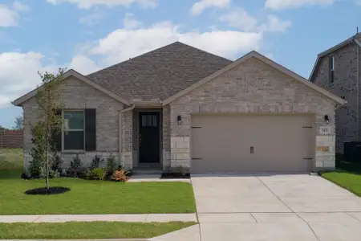
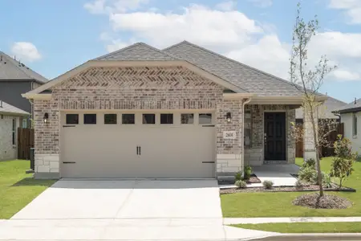
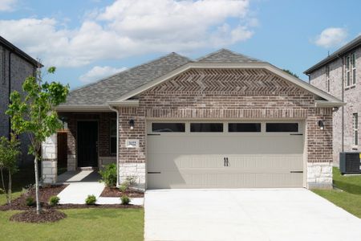
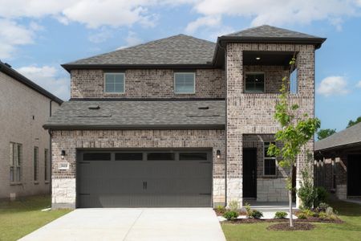
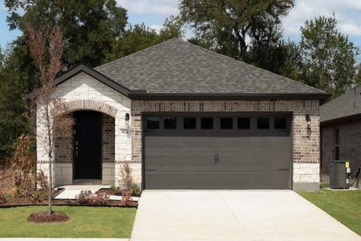
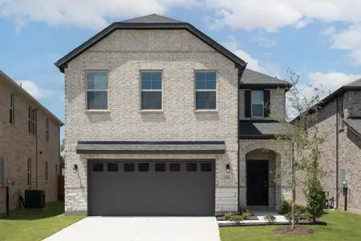
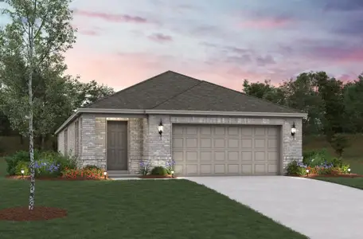
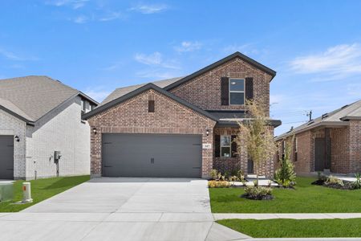
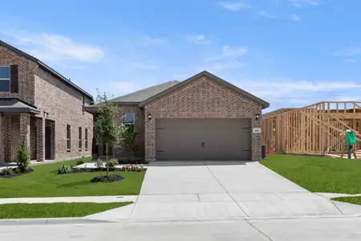
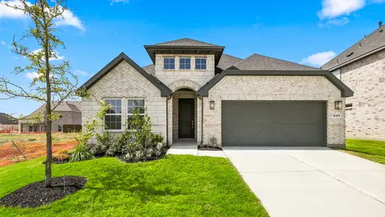
The New Construction Single-Story Laurel floor plan encompasses an impressive 2,016 sq. ft. of thoughtfully designed living space. This inviting layout shines with its generous open entertainment areas, creating an atmosphere perfect for gatherings and family time. Enter inside to discover a spacious kitchen that delights with abundant storage, extensive counter space, and a sizable island that overlooks the dining and great room, making it an ideal spot for both cooking and socializing. The primary bathroom serves as a luxurious retreat, showcasing a dual sink vanity, a separate shower with sleek fixtures, a relaxing garden tub for unwinding, and a spacious private closet that provides ample storage for your wardrobe. The additional secondary bedrooms are conveniently located near a beautifully appointed full bathroom and a practical linen closet, ensuring accessibility and comfort for family members or guests.
May also be listed on the Brightland Homes website
Information last verified by Jome: Thursday at 7:03 AM (August 13, 2026)
Home details
- Property status:
- Sold
- Lot size (acres):
- 0.15
- Size:
- 2,016 sqft
- Stories:
- 1
- Beds:
- 4
- Baths:
- 2
- Garage spaces:
- 2
- Fence:
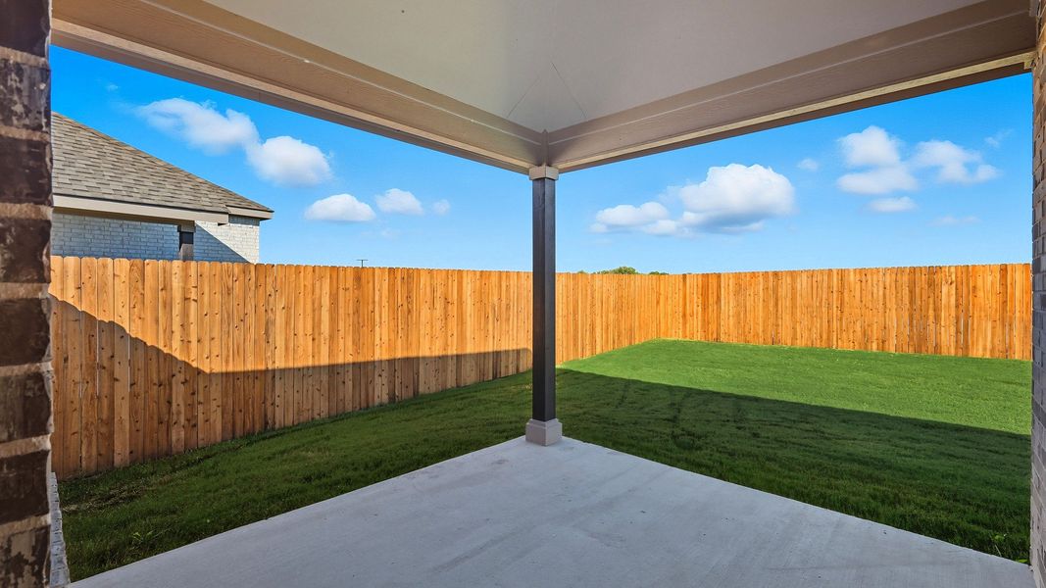
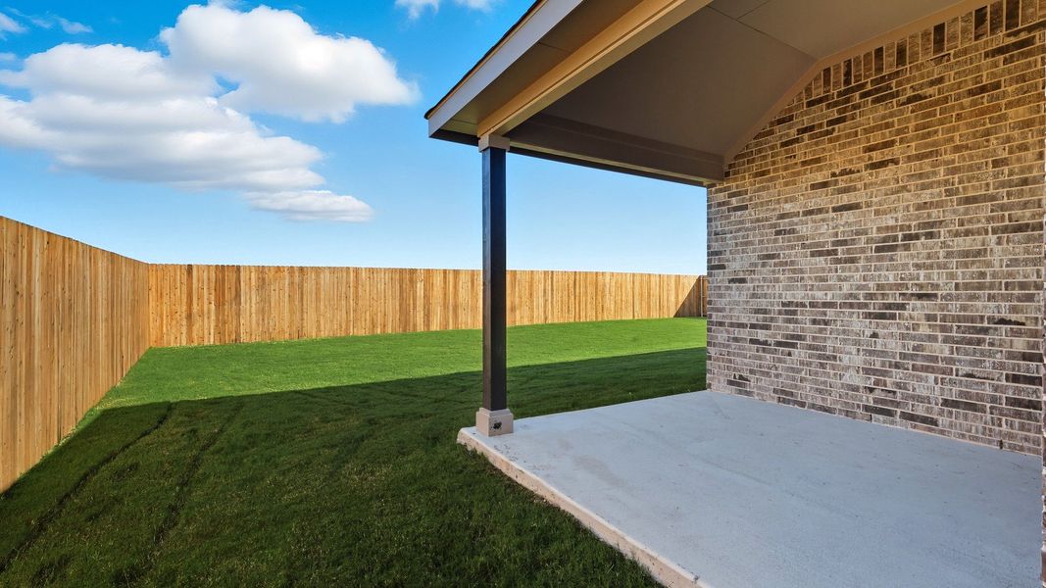
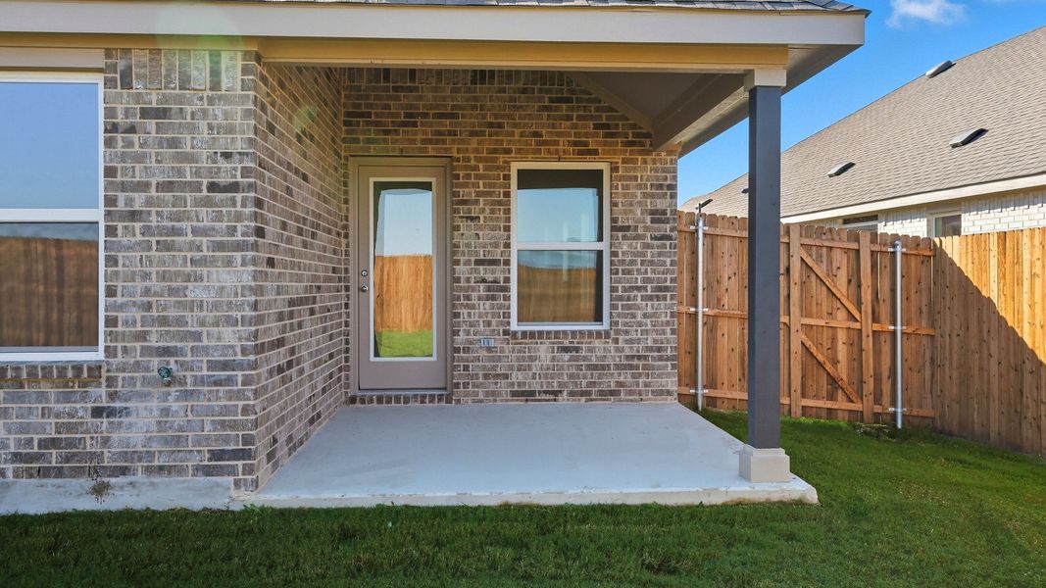
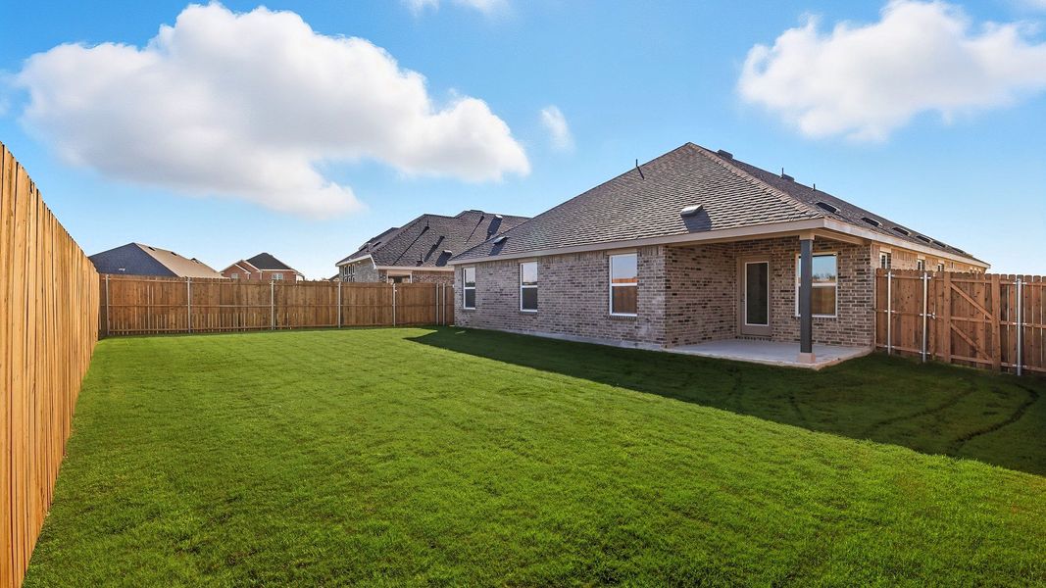
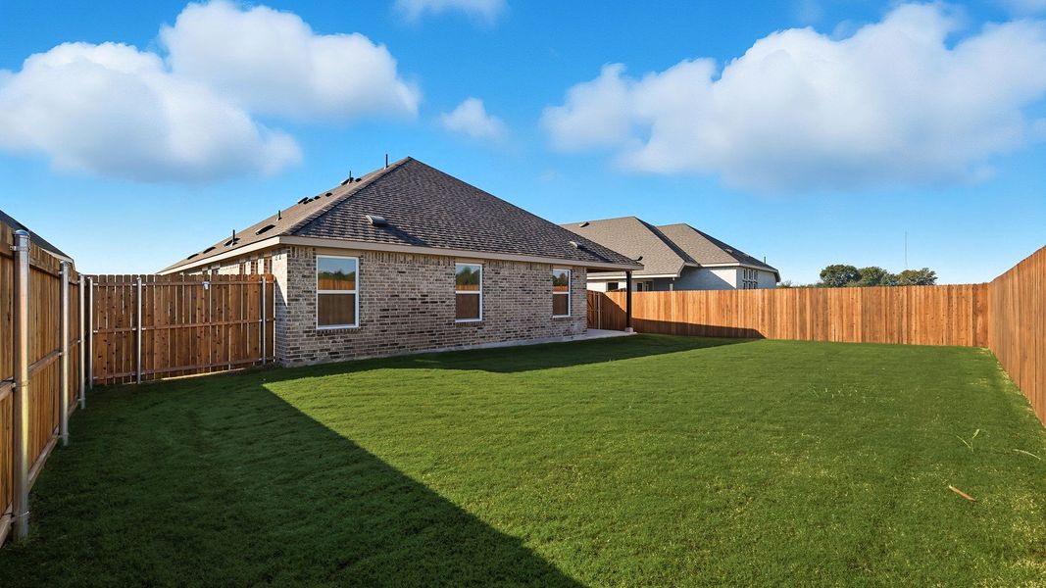
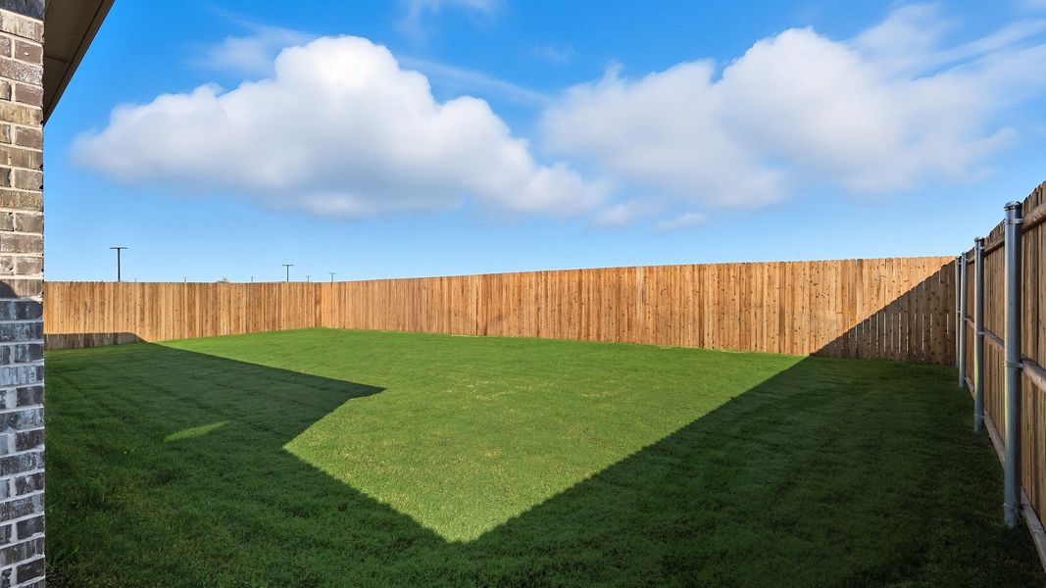
- Wood Fence
- Facing direction:
- South
Construction details
- Builder Name:
- DRB Homes
- Completion Date:
- August, 2025
- Year Built:
- 2025
- Roof:
- Roof Gutter, Composition Roofing
Home features & finishes
- Appliances:
- Sprinkler System
- Construction Materials:
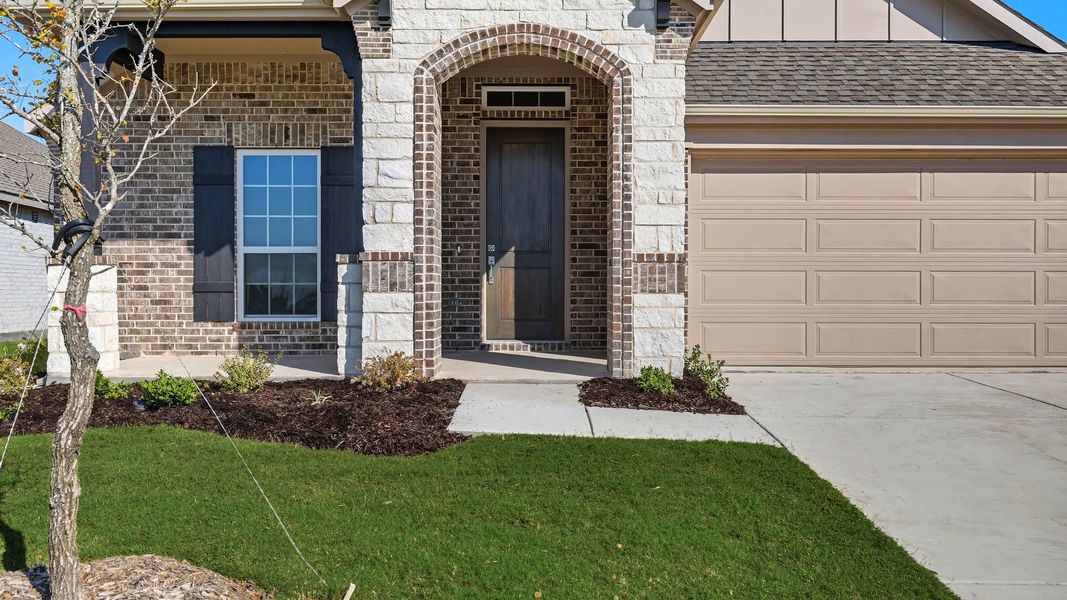
- CementWoodBrick
- Cooling:
- Ceiling Fan(s)Central Air
- Flooring:
- Ceramic FlooringVinyl FlooringCarpet FlooringTile Flooring
- Foundation Details:
- Slab
- Garage/Parking:
- Door OpenerGarageFront Entry Garage/ParkingAttached Garage
- Home amenities:
- ENERGY STAR CertifiedGreen Construction
- Interior Features:
- Walk-In ClosetFoyerPantryFlat Screen Wiring
- Kitchen:
- DishwasherMicrowave OvenDisposalGranite countertopKitchen IslandKitchen Range
- Laundry facilities:
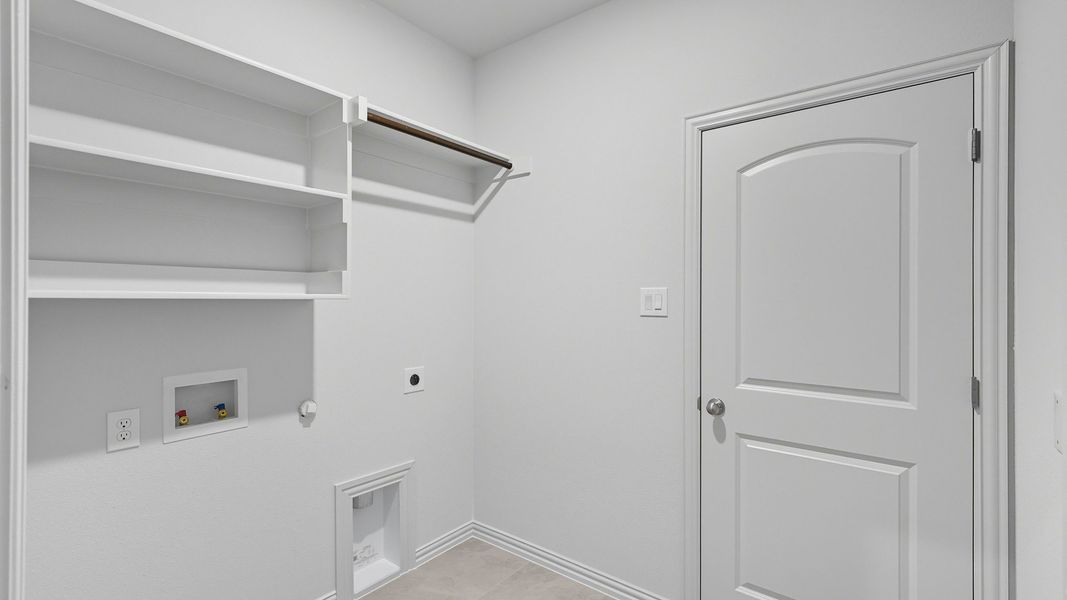
- Utility/Laundry Room
- Lighting:
- Decorative/Designer Lighting
- Property amenities:
- SidewalkBackyardLandscapingPatioPorch
- Rooms:
- Flex RoomPrimary Bedroom On MainKitchenDining RoomFamily RoomBreakfast AreaOpen Concept FloorplanPrimary Bedroom Downstairs
- Security system:
- Fire Alarm SystemSmoke DetectorCarbon Monoxide Detector
Utility information
- Heating:
- Electric Heating, Central Heating
- Utilities:
- HVAC, City Water System, Individual Water Meter, Individual Gas Meter, High Speed Internet Access, Cable TV, Curbs
Community details
Churchill
by DRB Homes, Anna, TX
- 8 homes
- 17 plans
- 1,400 - 3,076 sqft
View Churchill details
Community amenities
- Playground
- Community Pool
- Walking, Jogging, Hike Or Bike Trails
More homes in Churchill
- Home at address 2642 Stowers St, Anna, TX 75409
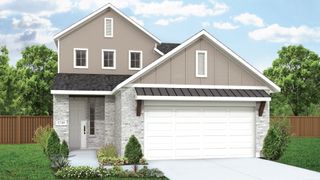 Savings
$323,990
Move-in ready- 4 bd
- 2.5 ba
- 1,886 sqft
2642 Stowers St, Anna, TX 75409
- Home at address 2524 Stowers St, Anna, TX 75409
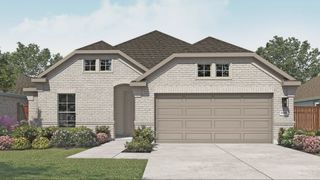 Savings
$353,990
Move-in ready- 4 bd
- 3 ba
- 1,970 sqft
2524 Stowers St, Anna, TX 75409
- Home at address 3733 Pitchfork Ter, Anna, TX 75409
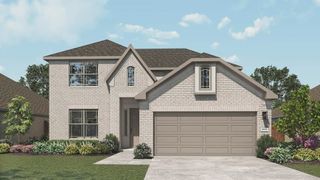 Savings
$383,990
Under construction- 4 bd
- 3 ba
- 2,470 sqft
3733 Pitchfork Ter, Anna, TX 75409
- Home at address 2528 Stowers St, Anna, TX 75409
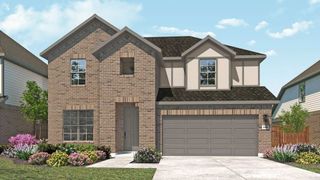 Savings
$418,990
Move-in ready- 4 bd
- 3.5 ba
- 3,076 sqft
2528 Stowers St, Anna, TX 75409
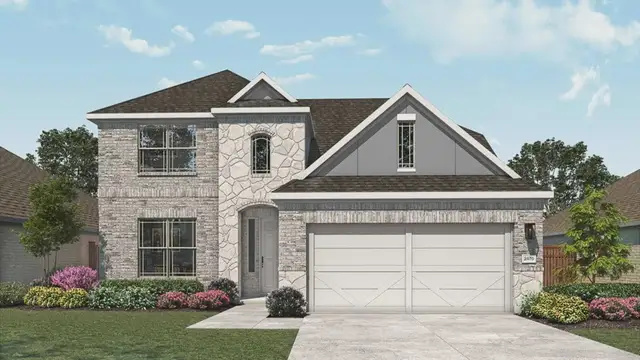
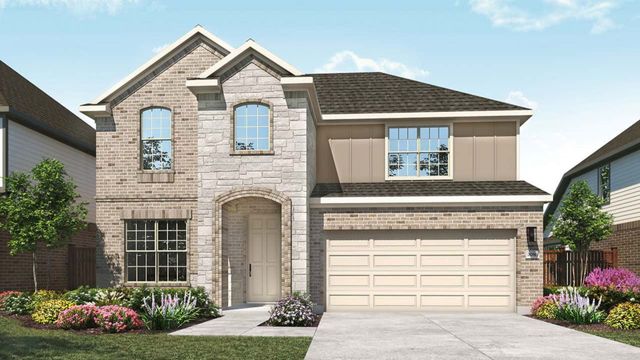
 Floor plans in Churchill
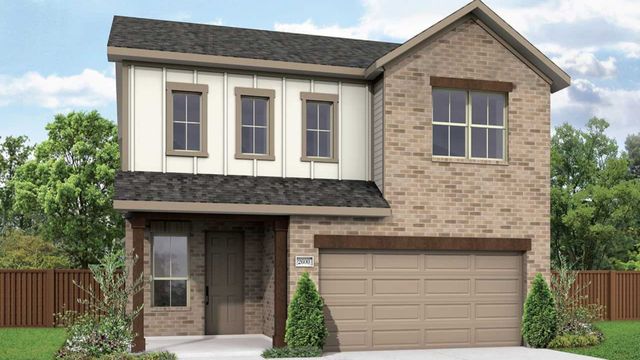
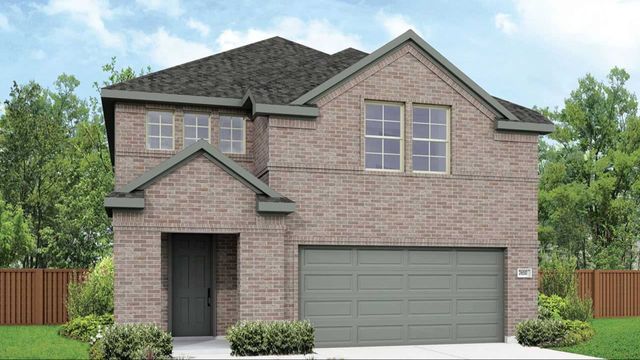
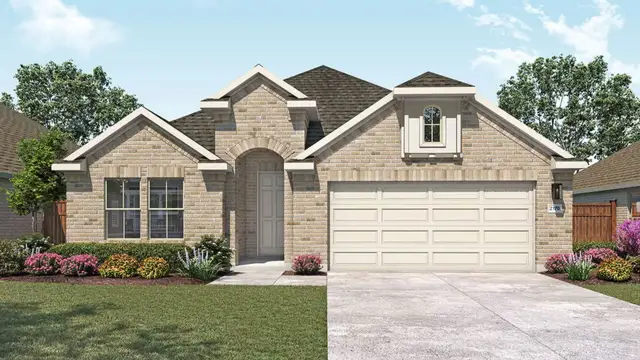
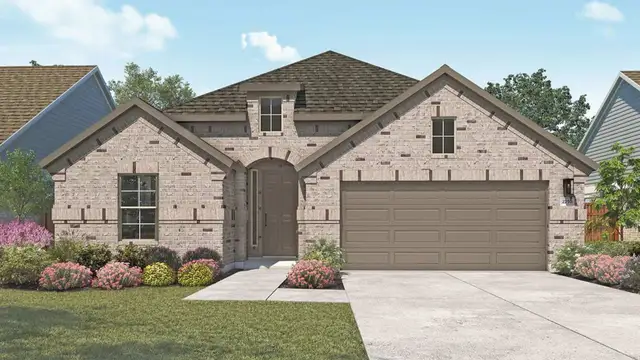
About the builder - Brightland Homes

Neighborhood
Home address
Schools in Van Alstyne Independent School District
- Grades M-MPublicvan alstyne middle4.9 mi1314 n wacona

GreatSchools’ Summary Rating calculation is based on 4 of the school’s themed ratings, including test scores, student/academic progress, college readiness, and equity. This information should only be used as a reference. Jome is not affiliated with GreatSchools and does not endorse or guarantee this information. Please reach out to schools directly to verify all information and enrollment eligibility. Data provided by GreatSchools.org © 2025
Places of interest
Getting around
Air quality
Noise level
A Soundscore™ rating is a number between 50 (very loud) and 100 (very quiet) that tells you how loud a location is due to environmental noise.
Financials
Nearby communities in Anna
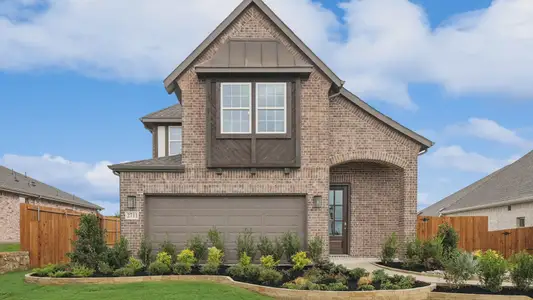


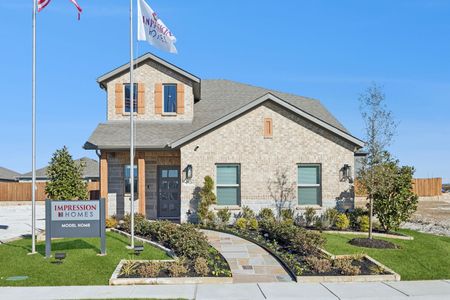

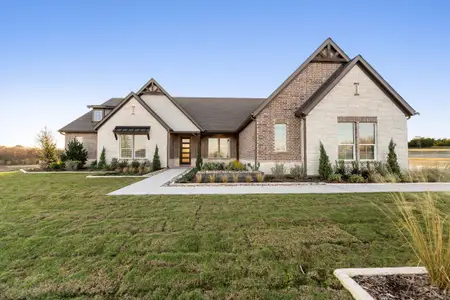
Homes in Anna by Brightland Homes
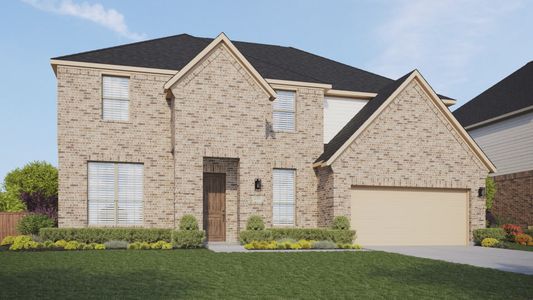
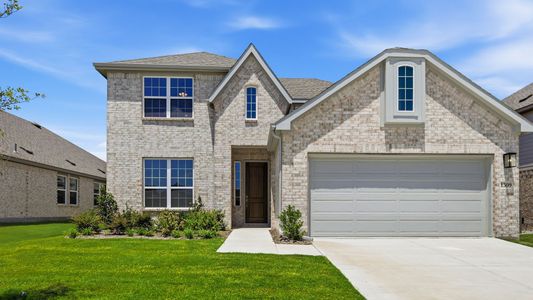
Recently added communities in this area
Other Builders in Anna, TX








Nearby sold homes

New homes in nearby cities
More New Homes in Anna, TX
- Jome
- New homes search
- Texas
- Dallas-Fort Worth Area
- Collin County
- Anna
- Churchill
- 3708 Pitchfork Ter, Anna, TX 75409










