- 4 bd
- 3.5 ba
- 2,614 sqft
431 Brightside Trl, Summerville, SC 29486
- Single-Family
- $223.79/sqft
- $220/monthly HOA
- 0.20-acre lot
New Homes for Sale Near 431 Brightside Trl, Summerville, SC 29486
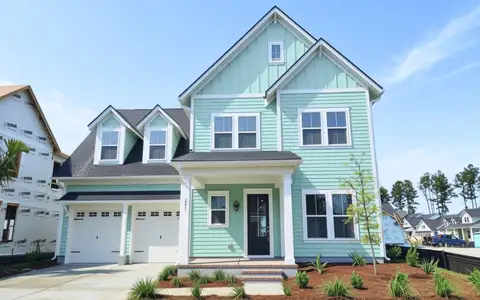
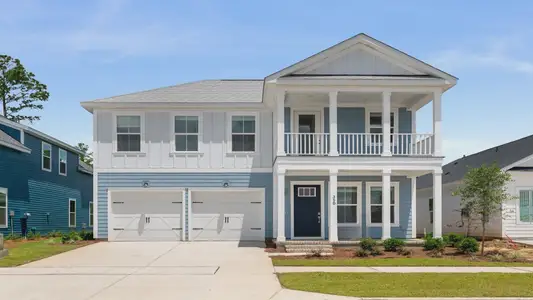
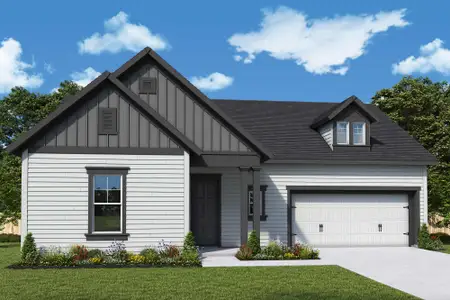
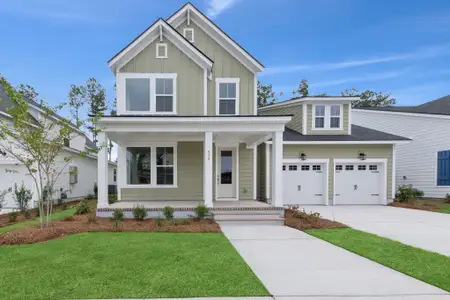
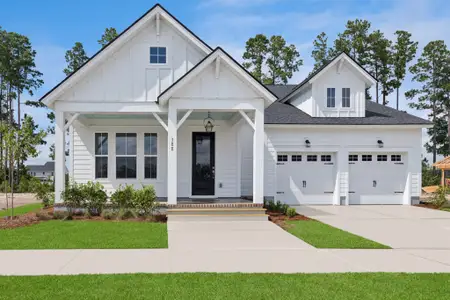
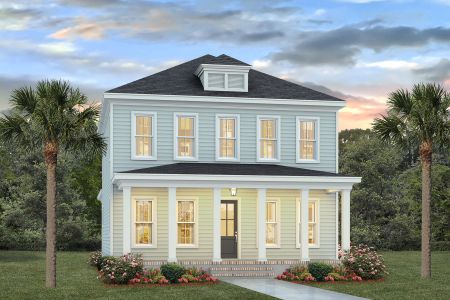
About this Home
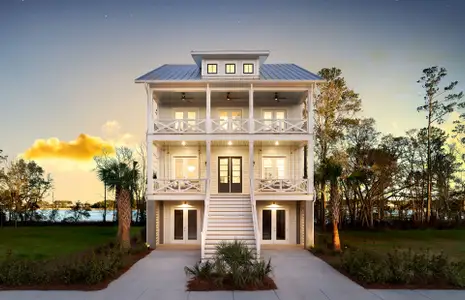
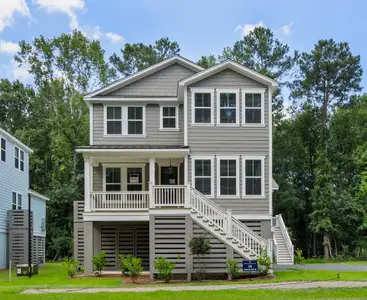
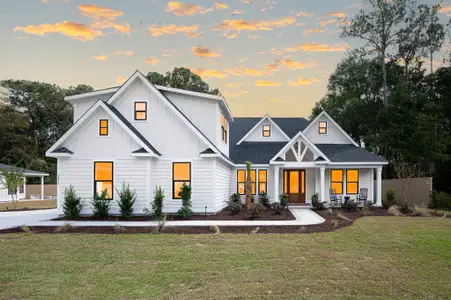
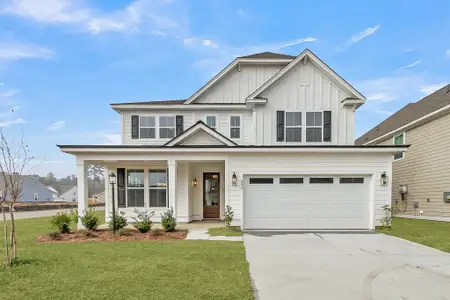
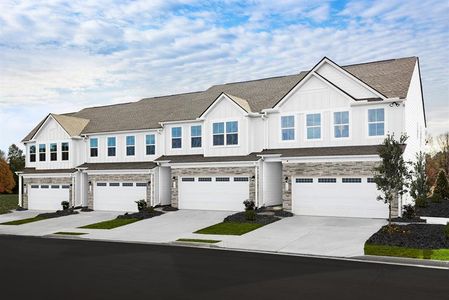
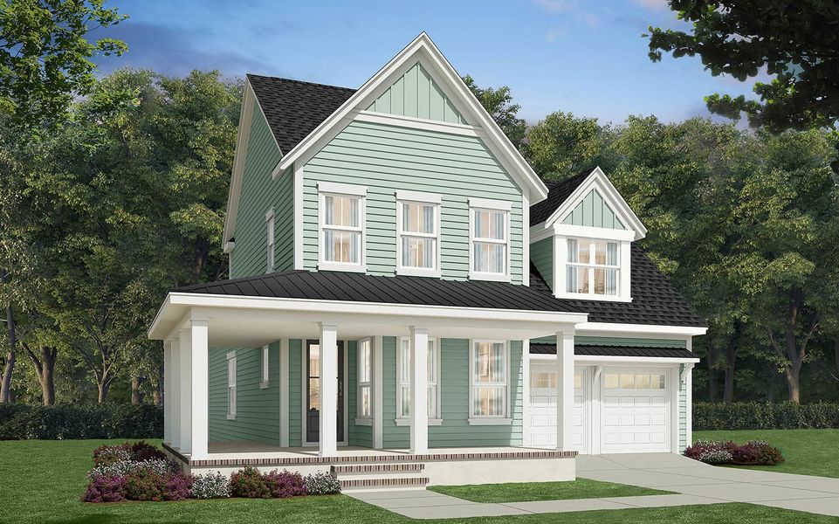
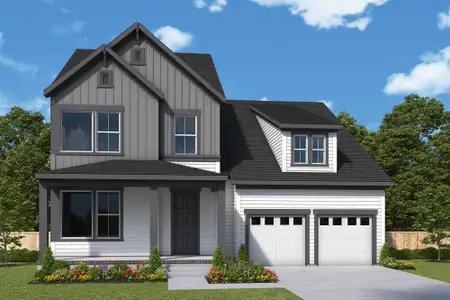
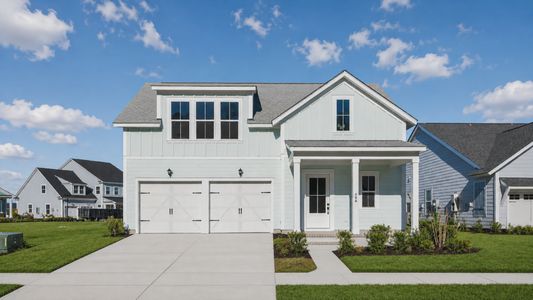
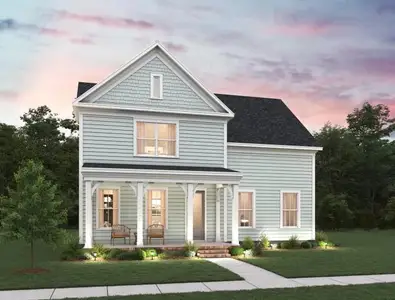
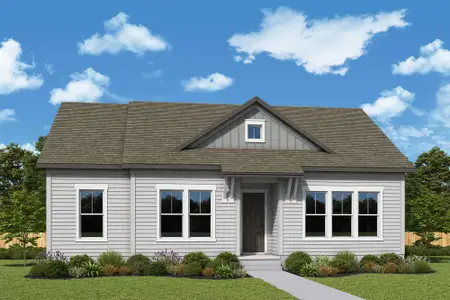
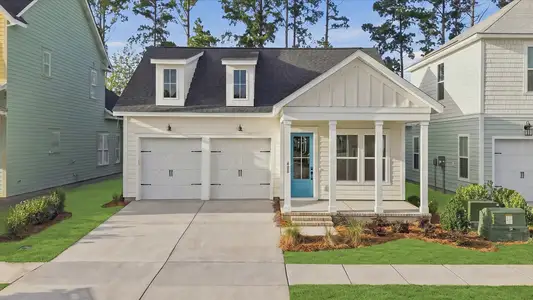
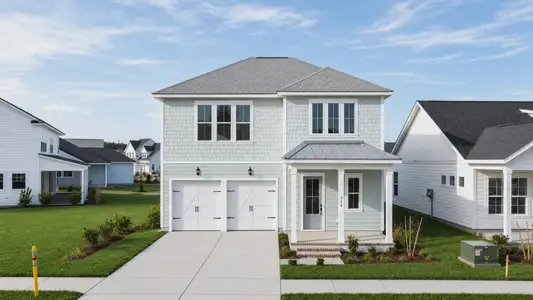
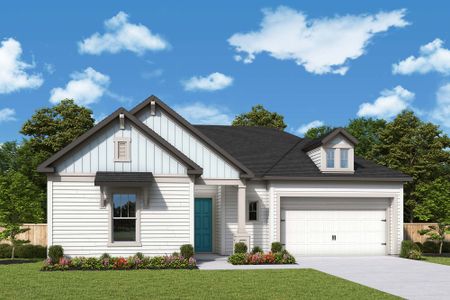
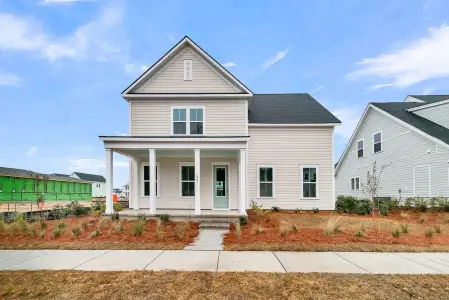
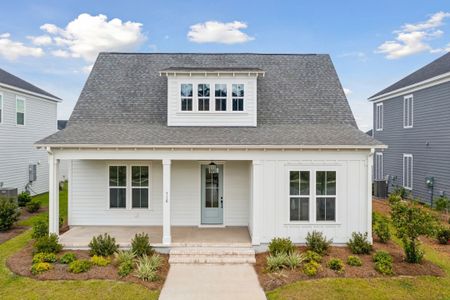
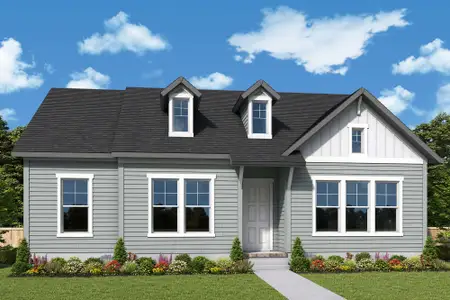
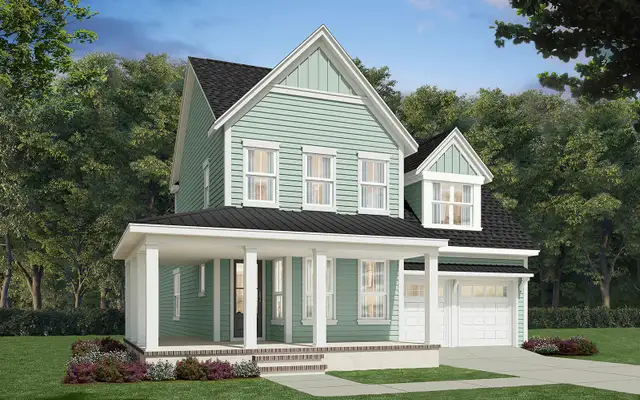

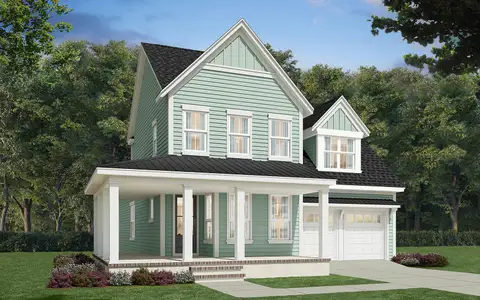
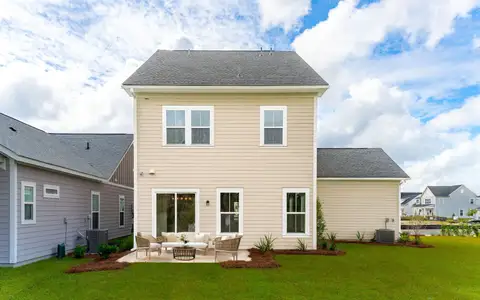
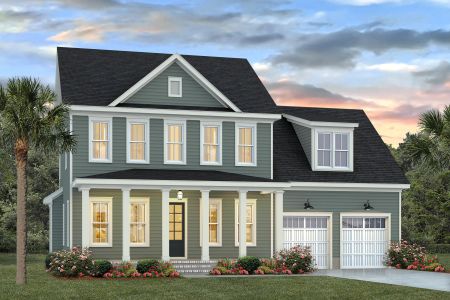
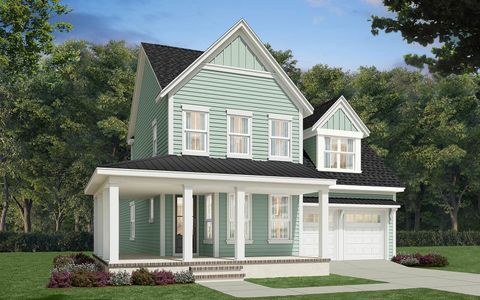
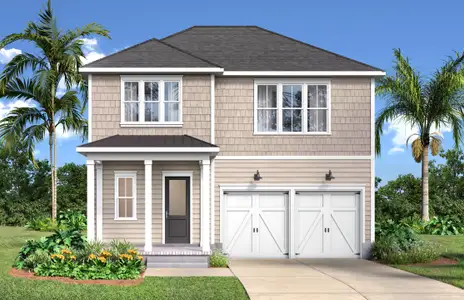
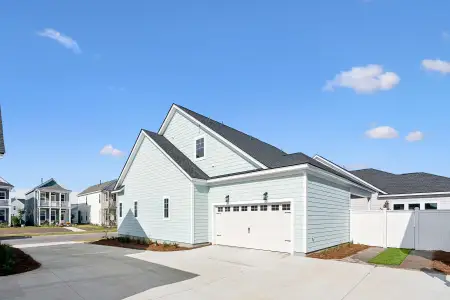
Welcome to the Towson plan on homesite 1844 at Nexton—a masterfully crafted two-level residence offering over 2,600 square feet of elegant living space, four bedrooms, three and a half bathrooms, and a two-car garage. The home makes an immediate impression with a classic front porch illuminated by the soft glow of traditional gas lanterns.
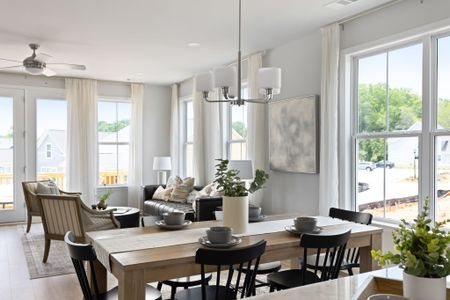
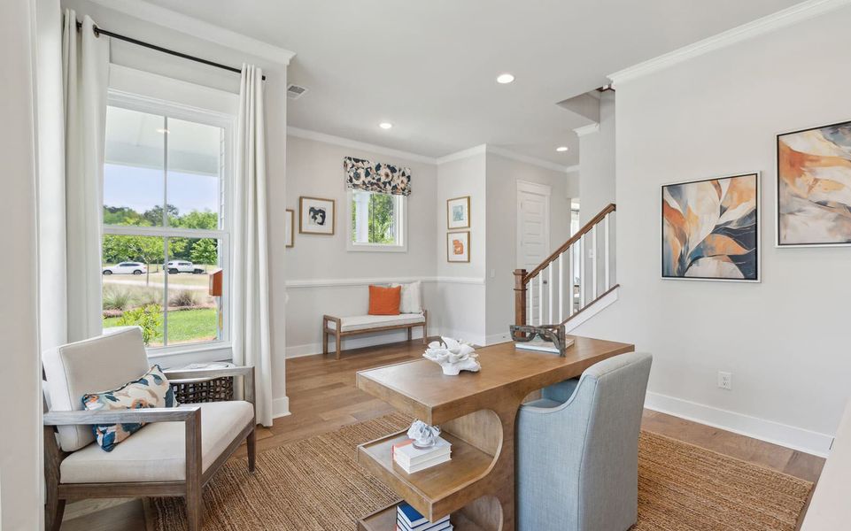
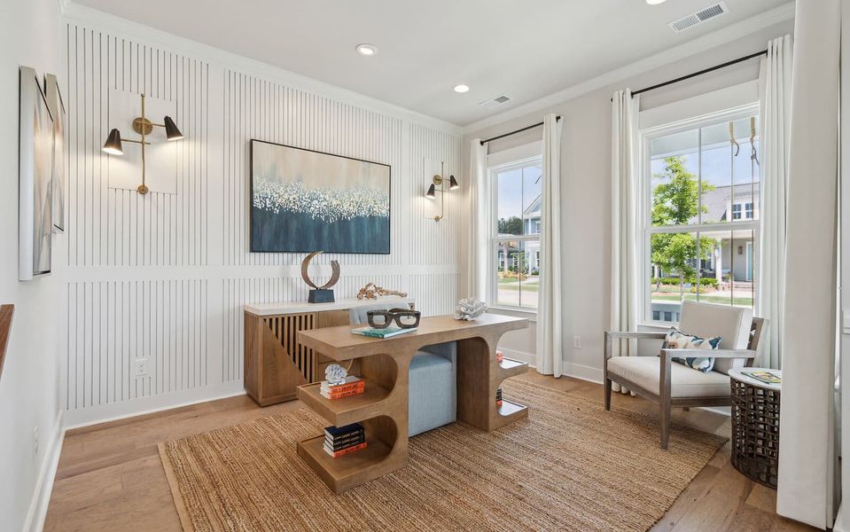
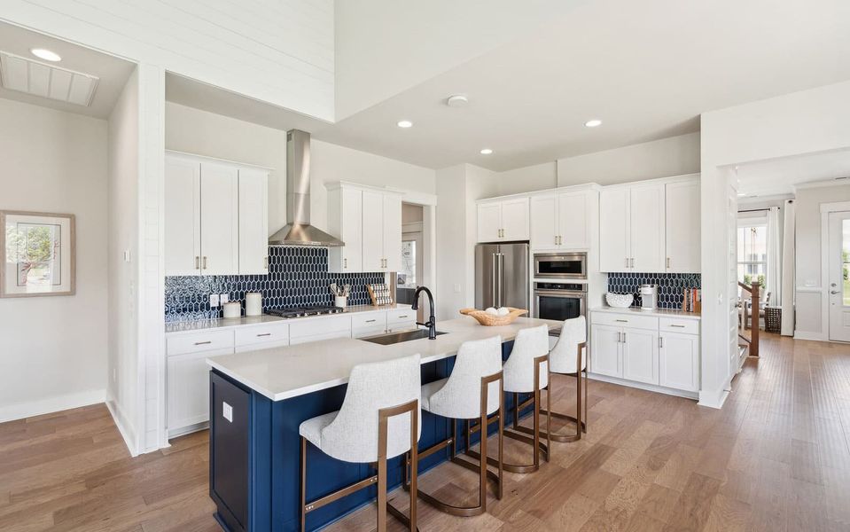
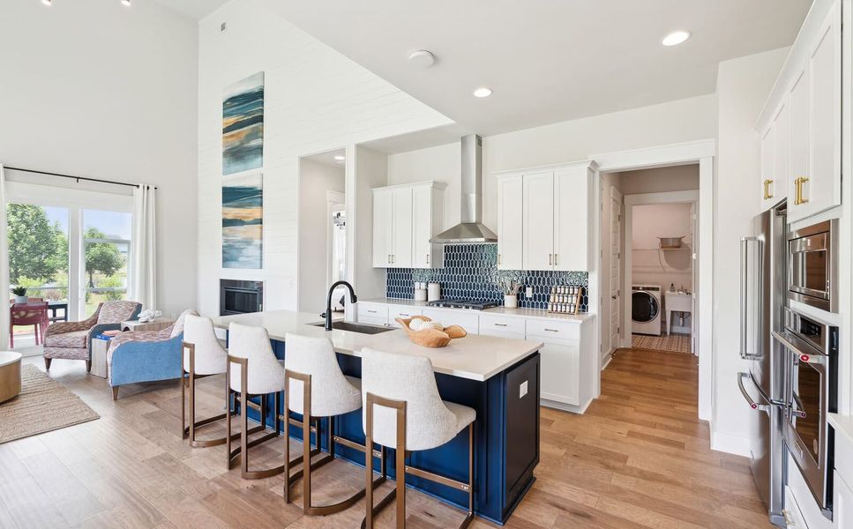
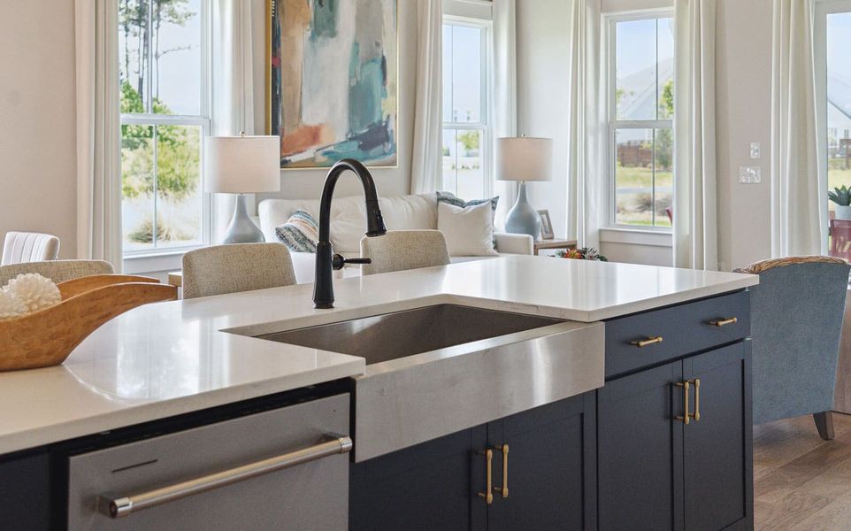
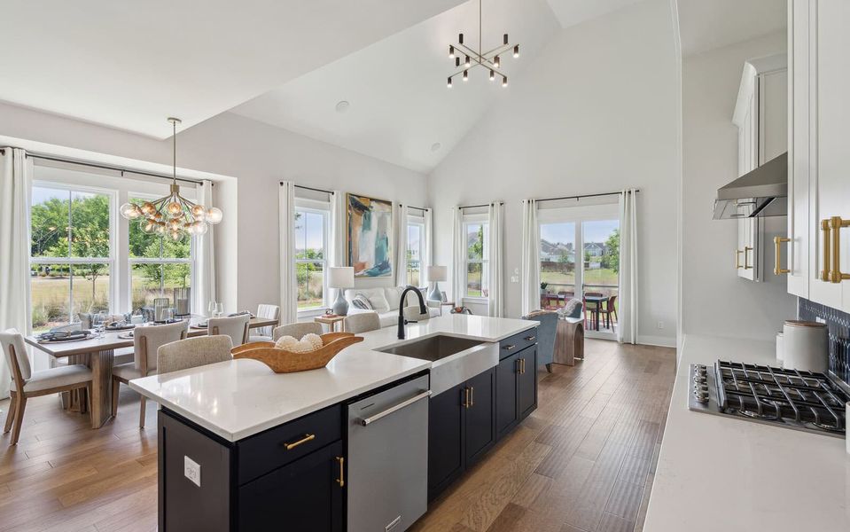
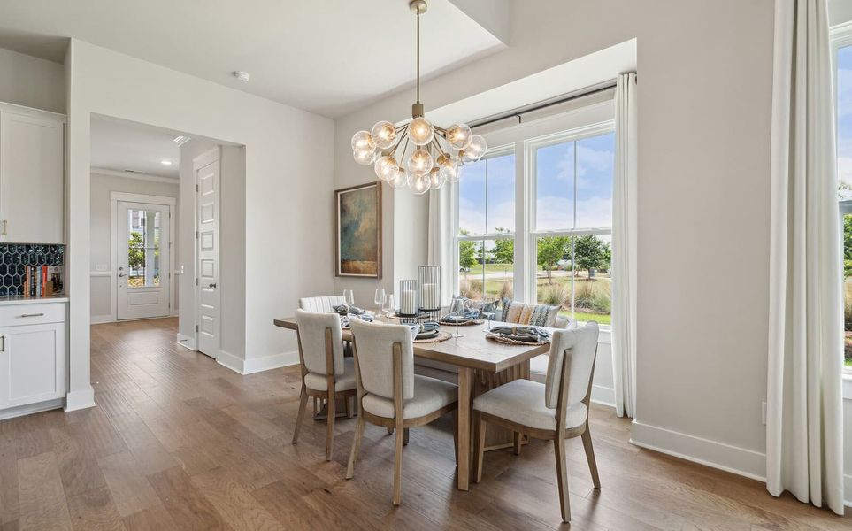
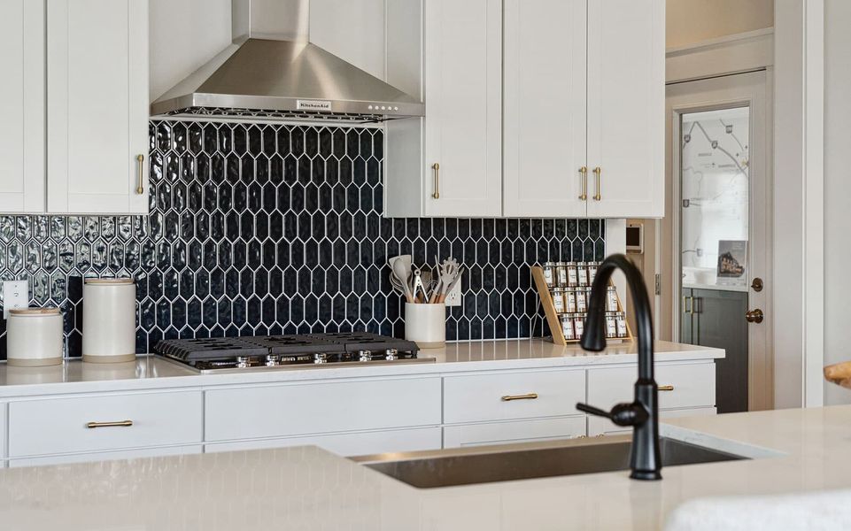
Step inside to discover a main level defined by soaring ten-foot ceilings, upgraded Artisan open railing, and designer lighting fixtures in a classic brushed nickel finish. Durable, stylish Westwind Plus Spalted Maple luxury LVP flooring runs throughout the entire home. Built for seamless daily living and hosting, the kitchen is anchored by a high-contrast design featuring white perimeter cabinetry paired with a bold Stone Gray island. This culinary space is completed by upscale MSI Carrara Miksa quartz countertops, a classic single-bowl farmhouse sink, and a gourmet stainless steel appliance package featuring a sleek hood vent and an upgraded French-door refrigerator. Natural light pours through side windows into the vaulted great room.
The main level pextended primary suite as a true sanctuary, tucked away for ultimate privacy. In the primary bathroom, crisp white cabinetry is paired with Carrara Miksa quartz countertops, premium stainless plumbing fixtures, and a modern, upgraded frameless shower door.
Upstairs, a versatile loft with an open overlook peers down into the family room below, offering a flexible space for work or play. The second level also houses the secondary bedrooms and updated secondary bathrooms boasting clean Iced White quartz countertops, including a highly convenient third full bath uin one of the bedrooms. Completing this thoughtfully designed upper level is a highly functional laundry room equipped with its own dedicated utility sink.
• Main-level primary suite with extension
• Loft with overlook
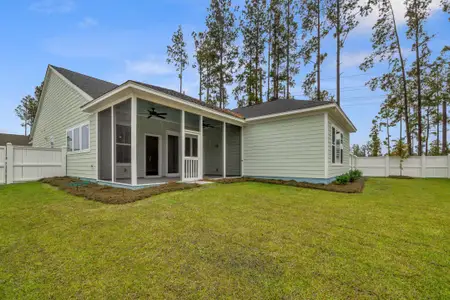
• Screened porch
May also be listed on the Brookfield Residential website
Information last verified by Jome: Monday at 7:00 AM (October 5, 2026)
Home details
- Property status:
- Sold
- Collection:
- Single Family Homes at Nexton
- Lot size (acres):
- 0.20
- Size:
- 2,614 sqft
- Stories:
- 2
- Beds:
- 4
- Baths:
- 3
- Half baths:
- 1
- Garage spaces:
- 2
Construction details
- Builder Name:
- Brookfield Residential
- Completion Date:
- November, 2026
- Year Built:
- 2026
Home features & finishes
- Flooring:
- Ceramic FlooringVinyl FlooringTile Flooring
- Garage/Parking:
- GarageAttached Garage
- Interior Features:
- Ceiling-HighCeiling-VaultedWalk-In ClosetFoyerPantryStorageLoftGarden Tub
- Kitchen:
- Kitchen Island
- Laundry facilities:
- Utility/Laundry Room
- Property amenities:
- Porch
- Rooms:
- KitchenEntry HallPowder RoomOffice/StudyDining RoomFamily RoomLiving RoomOpen Concept FloorplanPrimary Bedroom Downstairs
Utility information
- Heating:
- Gas Heating, Forced Air Heating
- Sewer:
- Public Sewer
- Water source:
- Public

Community details
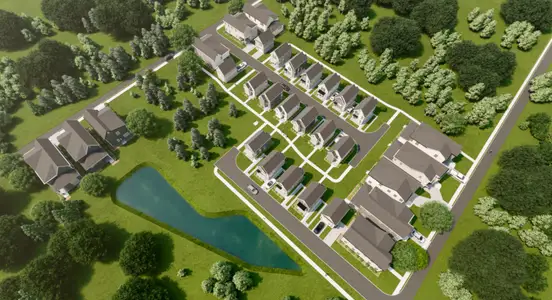

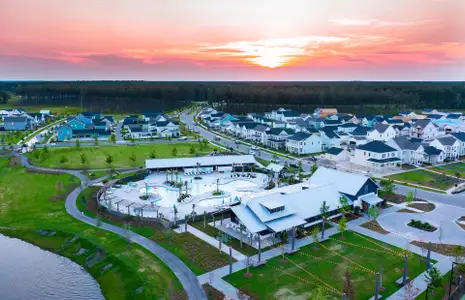
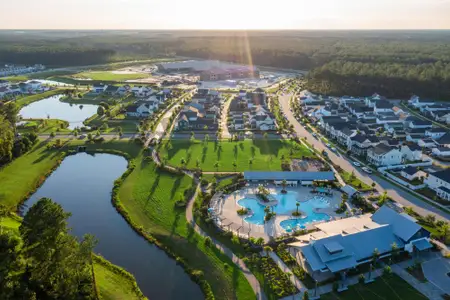

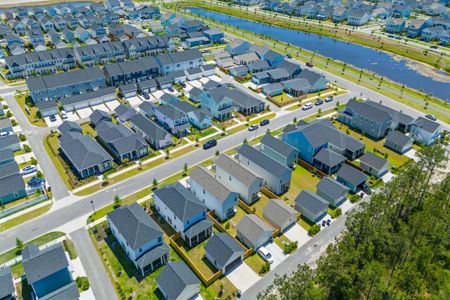
Nexton at Nexton
by Brookfield Residential, Summerville, SC
- 6 homes
- 5 plans
- 1,553 - 2,601 sqft
View Nexton details
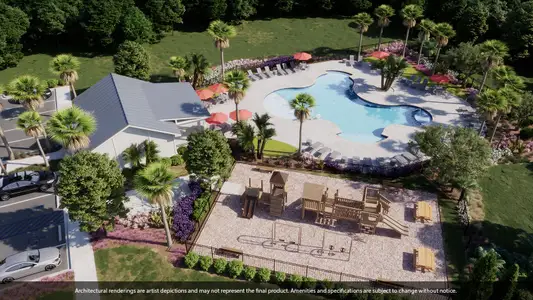
Community amenities
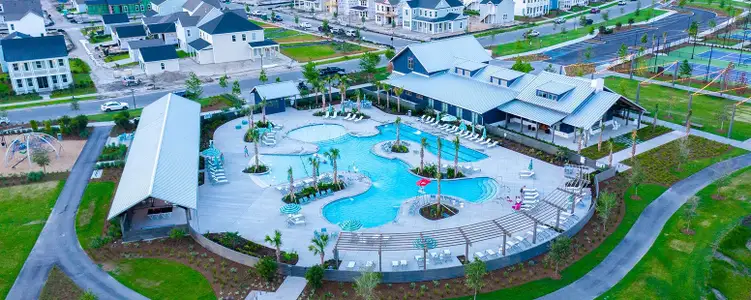
- Fitness Center/Exercise Area
- Club House
- Tennis Courts
- Park Nearby
- Walking, Jogging, Hike Or Bike Trails
More homes in Nexton
- Home at address 281 Brightside Trl, Summerville, SC 29486
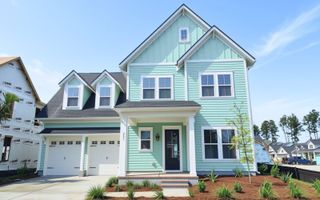
$549,990
Move-in ready- 4 bd
- 3.5 ba
- 2,540 sqft
281 Brightside Trl, Summerville, SC 29486
 Floor plans in Nexton
About the builder - Brookfield Residential

Neighborhood
Home address
- City:
- Summerville
- County:
- Berkeley
- Zip Code:
- 29486
Schools in Berkeley County School District

GreatSchools’ Summary Rating calculation is based on 4 of the school’s themed ratings, including test scores, student/academic progress, college readiness, and equity. This information should only be used as a reference. Jome is not affiliated with GreatSchools and does not endorse or guarantee this information. Please reach out to schools directly to verify all information and enrollment eligibility. Data provided by GreatSchools.org © 2025
Places of interest
Getting around
Air quality
Noise level
A Soundscore™ rating is a number between 50 (very loud) and 100 (very quiet) that tells you how loud a location is due to environmental noise.
Financials
Nearby communities in Summerville

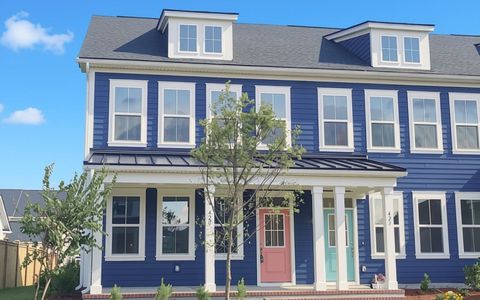
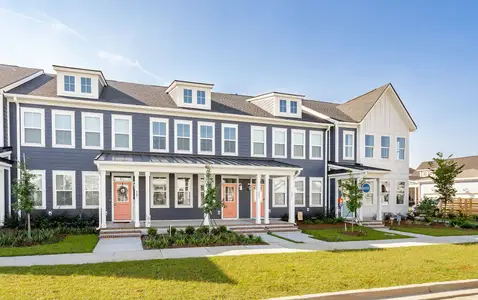
Homes in Summerville by Brookfield Residential
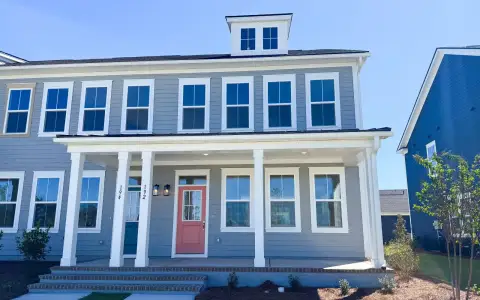
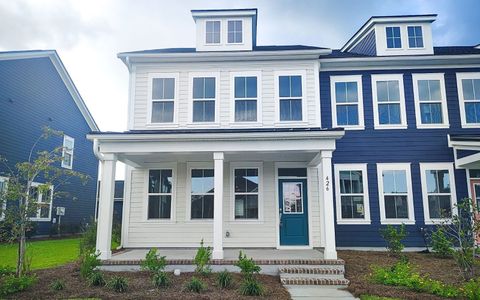
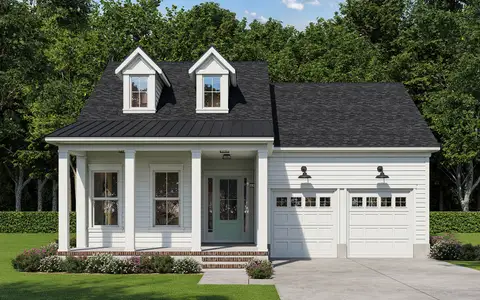
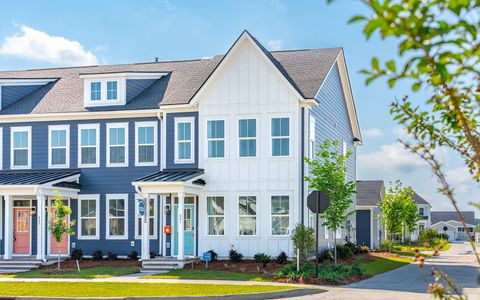
Recently added communities in this area
Other Builders in Summerville, SC








Nearby sold homes
New homes in nearby cities
More New Homes in Summerville, SC
- Jome
- New homes search
- South Carolina
- Charleston Metropolitan Area
- Berkeley County
- Summerville
- Nexton
- Single Family Homes at Nexton
- 431 Brightside Trl, Summerville, SC 29486