
Book your tour. Save an average of $18,473. We'll handle the rest.
We collect exclusive builder offers, book your tours, and support you from start to housewarming.
- Confirmed tours
- Get matched & compare top deals
- Expert help, no pressure
- No added fees
Estimated value based on Jome data, T&C apply

- 4 bd
- 3.5 ba
- 2,595 sqft
506 Ivy Green Ln, Summerville, SC 29486
Why tour with Jome?
- No pressure toursTour at your own pace with no sales pressure
- Expert guidanceGet insights from our home buying experts
- Exclusive accessSee homes and deals not available elsewhere
Jome is featured in


- Single-Family
- Quick move-in
- $257.8/sqft
- $375/semi-annual HOA
Home description
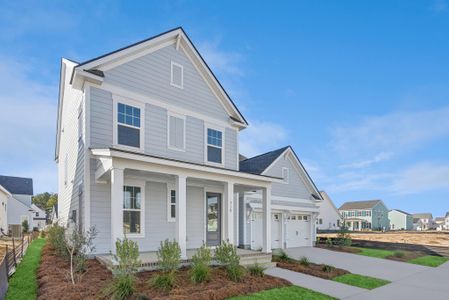
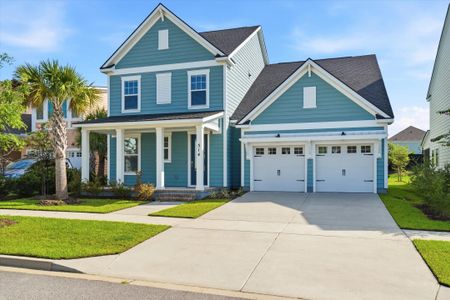
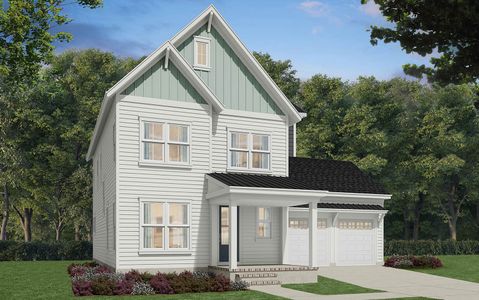
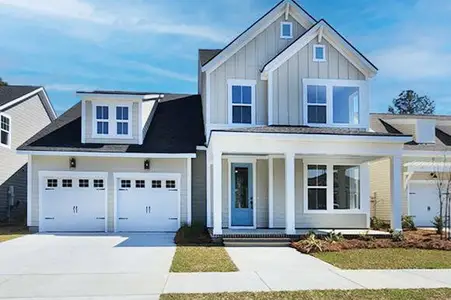
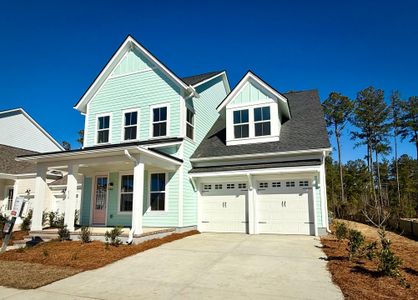
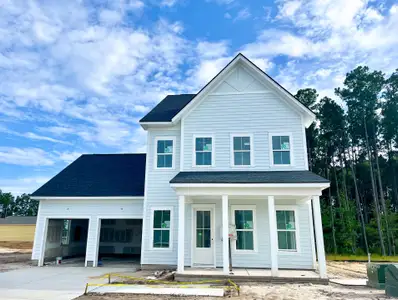
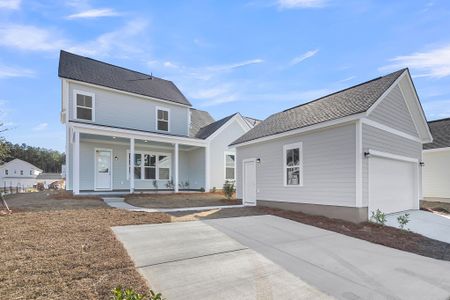
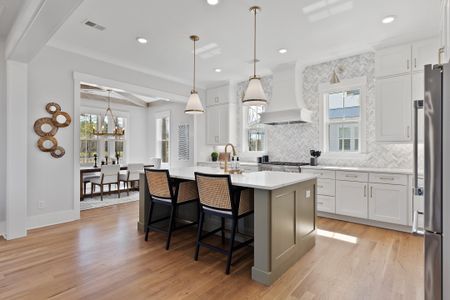
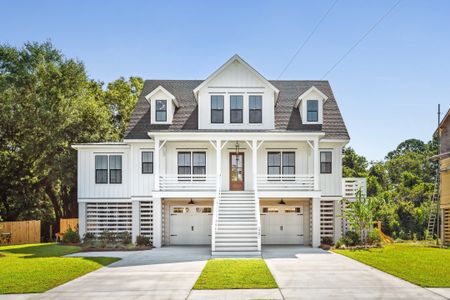
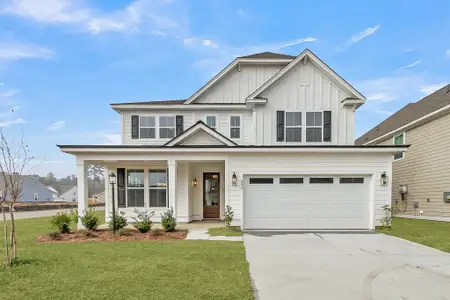
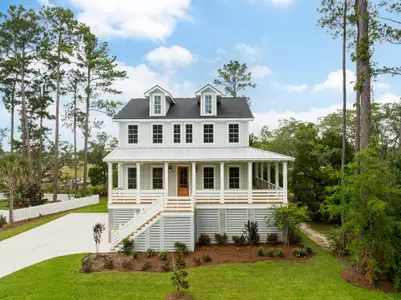
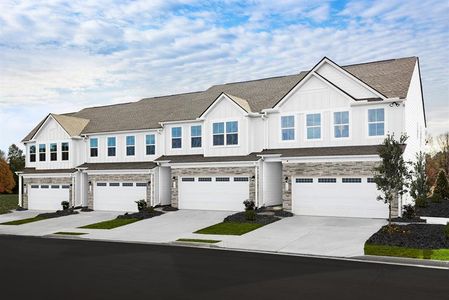
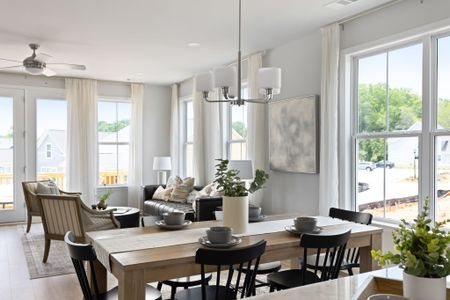
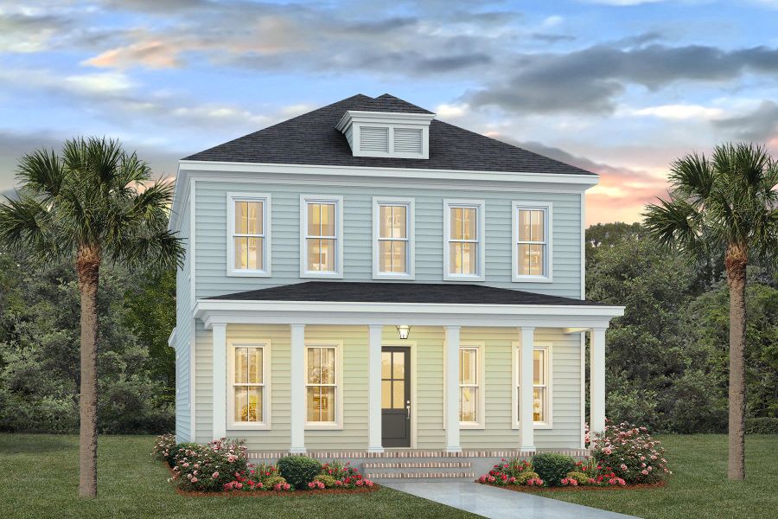
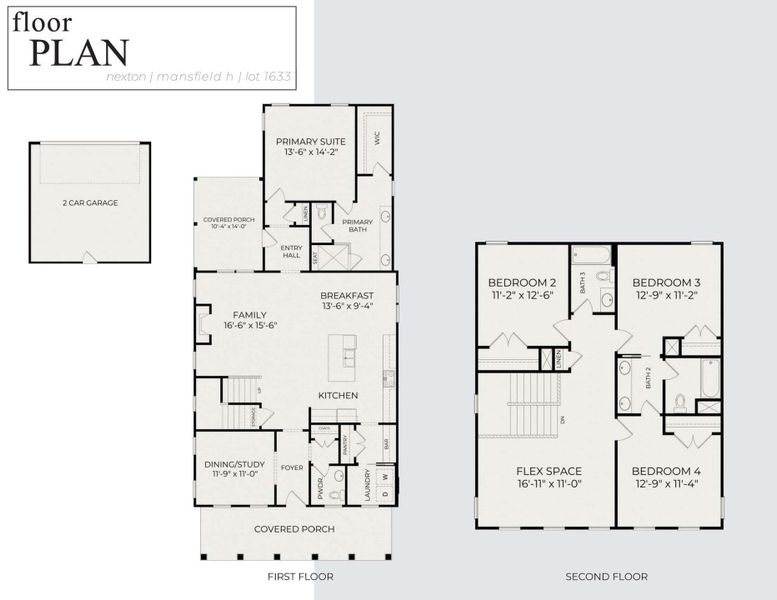
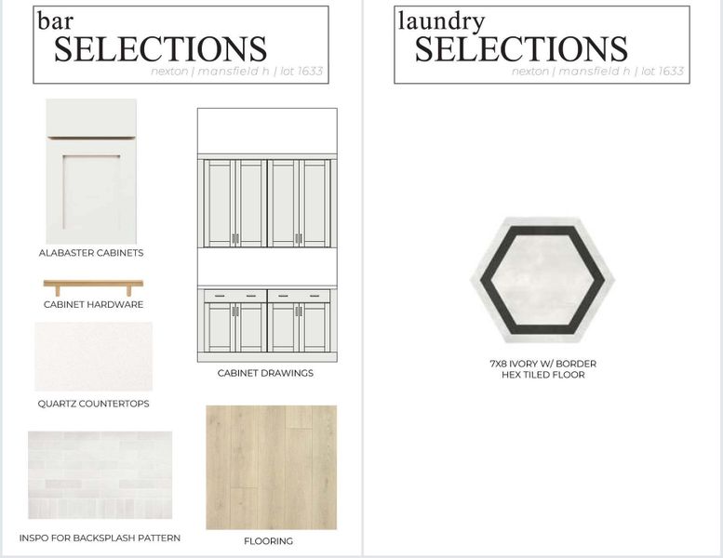
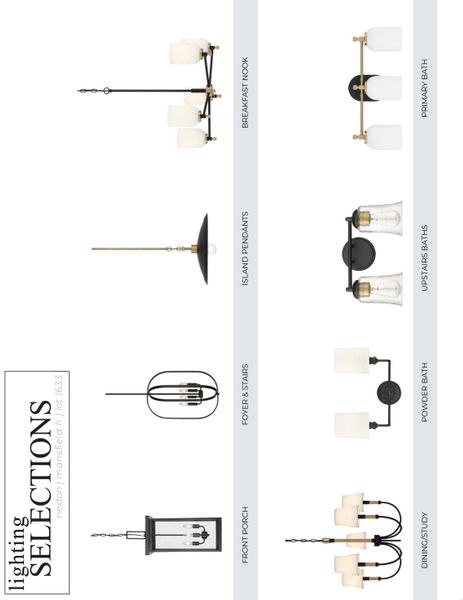
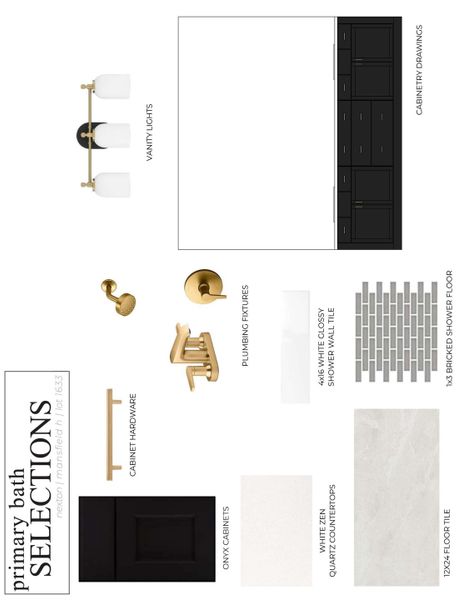
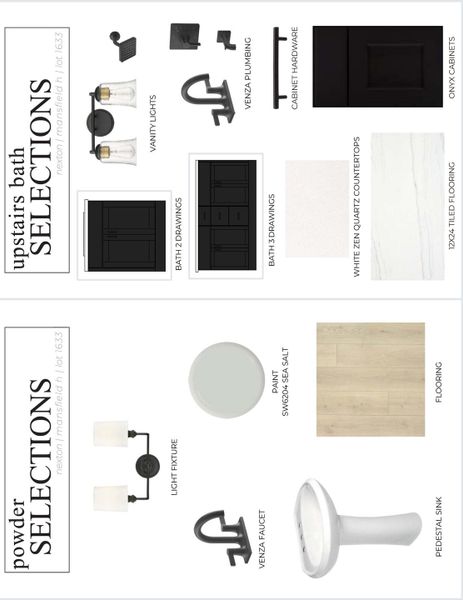
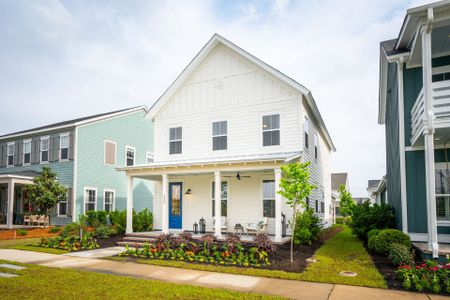
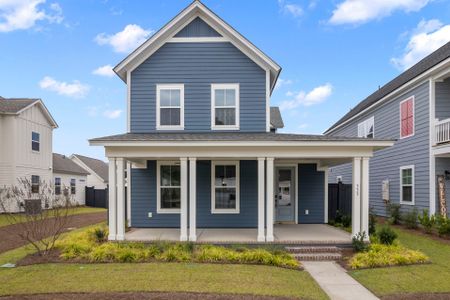
***$20,000 in Flexible Savings - With the use of our preferred lender and attorney, you can apply $20,000 toward an interest rate buy down, closing costs, prepaids or design upgrades, helping you tailor your home and financing to fit your needs.***Experience refined Lowcountry living in the beautifully designed Mansfield plan by Homes by Dickerson, ideally located in the highly sought-after Nexton community. Thoughtfully crafted with timeless design and modern comfort in mind, this home invites you to slow down, settle in, and truly enjoy where you live. From the moment you step inside, you're welcomed by a light-filled, open-concept layout designed for both connection and comfort.The main living areas are anchored by warm RevWood flooring in a soft Bleached Linen finish, creating an inviting backdrop for everyday moments and memorable gatherings alike. At the heart of the home, the designer kitchen is both stunning and functional--featuring elegant White Zen countertops, alabaster cabinetry paired with a bold onyx island, brushed gold hardware, and a Frigidaire Professional gas range. Whether it's a quiet morning coffee or hosting friends for dinner, this space was made to be enjoyed. The spacious family room flows effortlessly into the bright breakfast area, while the covered porch offers the perfect setting for relaxed evenings, weekend lounging, or enjoying the Carolina breeze year-round. A flexible dining room or study allows you to tailor the home to your lifestyle--whether that's working from home, hosting holidays, or creating a cozy retreat.
Tucked away on the main level, the primary suite provides a peaceful escape at the end of the day, complete with a well-appointed ensuite bath and generous walk-in closet.
Upstairs, you'll find three additional bedrooms and a versatile flex space--ideal for movie nights, a playroom, or a secondary living area--giving everyone their own space while still feeling connected.
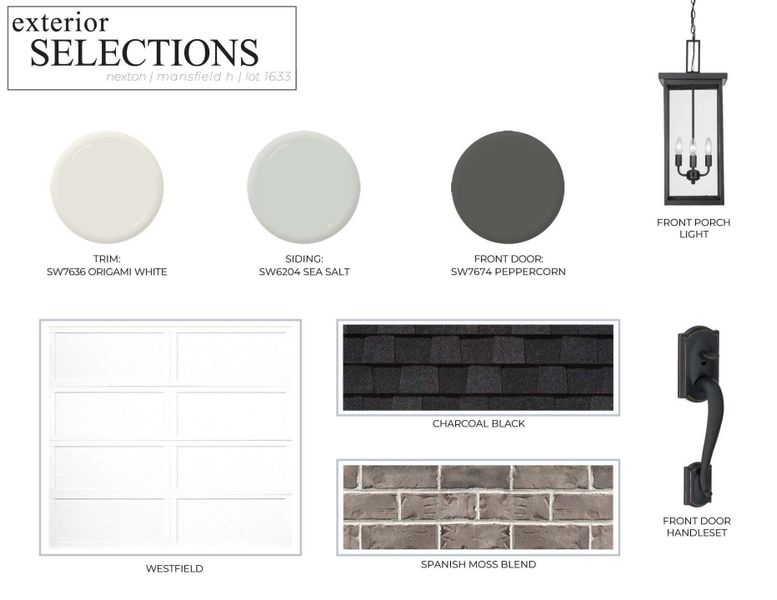
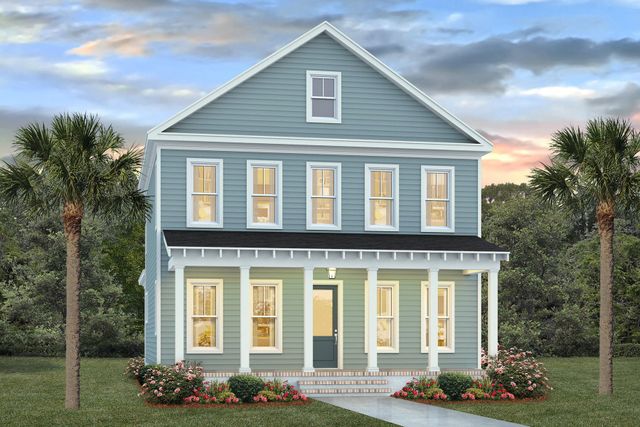
With its charming curb appeal, detached two-car garage, and thoughtfully curated finishes throughout, this home offers more than just beautiful design--it offers a lifestyle. Located in vibrant Nexton, where community, convenience, and connection come together, the Mansfield is a place you'll truly love coming home to. Ready November 2026.
Carolina One Real Estate, MLS 26011927
May also be listed on the Homes by Dickerson website
Information last verified by Jome: Yesterday at 7:43 AM (September 14, 2026)
 Home highlights

Cutting-edge data hub in Berkeley County boosting tech jobs, infrastructure, and digital growth in the Charleston area.
 Park Nearby
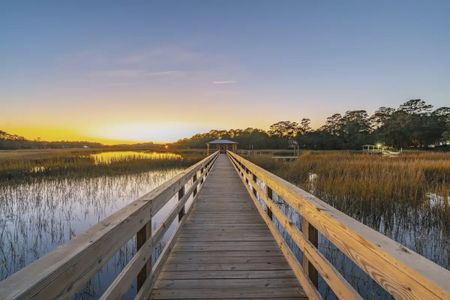
 Walking, Jogging, Hike Or Bike Trails
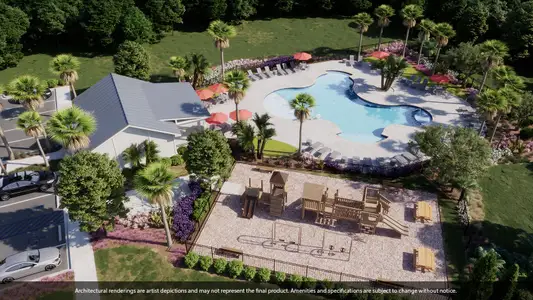
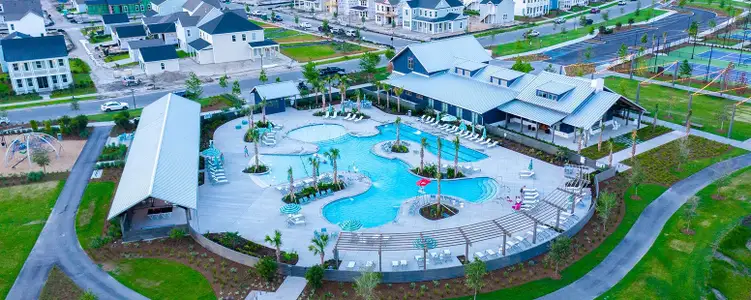

 Community Pool
 Club House
 Dog Park
 Fitness Center/Exercise Area
 Tennis Courts
 Smart Home System
Book your tour. Save an average of $18,473. We'll handle the rest.
We collect exclusive builder offers, book your tours, and support you from start to housewarming.
- Confirmed tours
- Get matched & compare top deals
- Expert help, no pressure
- No added fees
Estimated value based on Jome data, T&C apply
Home details
- Property status:
- Move-in ready
- Lot size (acres):
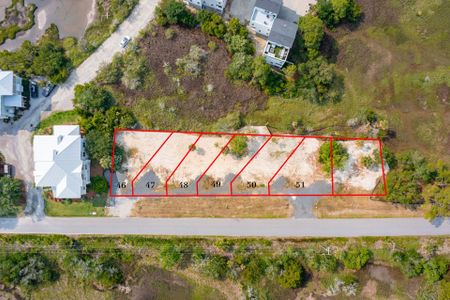
- 0.15
- Size:
- 2,595 sqft
- Stories:
- 2
- Beds:
- 4
- Baths:
- 3
- Half baths:
- 1
- Garage spaces:
- 2
- Facing direction:
- Southeast
Construction details
- Builder Name:
- Homes by Dickerson
- Completion Date:
- December, 2026
- Year Built:
- 2026
Home features & finishes
- Appliances:
- Sprinkler System
- Cooling:
- Central Air
- Flooring:
- Ceramic FlooringCarpet FlooringTile Flooring
- Garage/Parking:
- Door OpenerGarageOff-Street Garage/ParkingAttached GarageCar Charging Stations
- Home amenities:
- ENERGY STAR CertifiedGreen Construction
- Interior Features:
- Ceiling-HighWalk-In ClosetFoyerPantryStaircasesLoftSeparate ShowerDouble Vanity
- Kitchen:
- Gas CooktopKitchen Island
- Laundry facilities:
- DryerWasherLaundry Facilities On Main LevelUtility/Laundry Room
- Property amenities:
- SodGas Log FireplaceBathtub in primaryPatioFireplaceSmart Home SystemPorch
- Rooms:
- Flex RoomKitchenPowder RoomOffice/StudyGuest RoomDining RoomFamily RoomLiving RoomBreakfast AreaOpen Concept FloorplanPrimary Bedroom Downstairs

Get a consultation with our New Homes Expert
- See how your home builds wealth
- Plan your home-buying roadmap
- Discover hidden gems
Utility information
- Sewer:
- Public Sewer
- Utilities:
- Natural Gas Available, Natural Gas on Property, HVAC
- Water source:
- Public
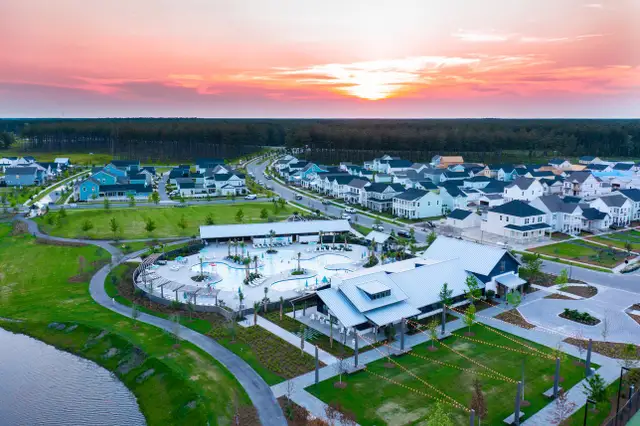
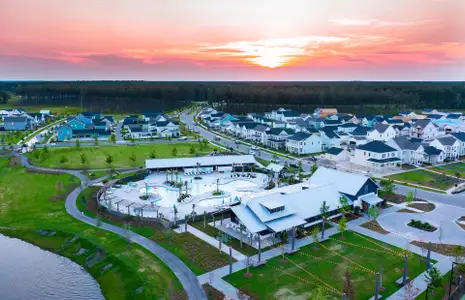
Community details
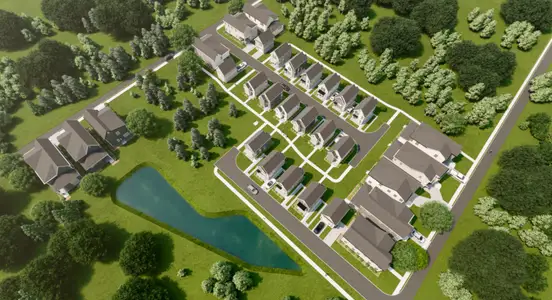
Nexton at Nexton
by Homes by Dickerson, Summerville, SC
- 11 homes
- 16 plans
- 2,000 - 5,066 sqft
View Nexton details
Community amenities
- Dog Park
- Fitness Center/Exercise Area
- Club House
- Tennis Courts
- Community Pool
- Park Nearby
- Walking, Jogging, Hike Or Bike Trails
More homes in Nexton
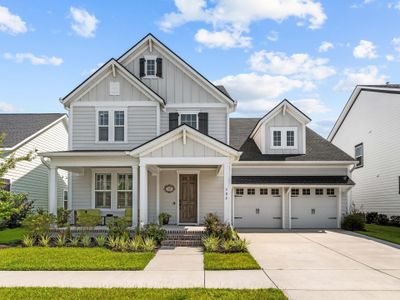
- Home at address 817 Gentle Breeze Dr, Summerville, SC 29486
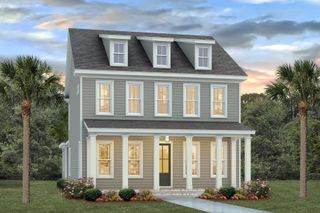
Barclay H
$669,000
- 4 bd
- 3 ba
- 2,546 sqft
817 Gentle Breeze Dr, Summerville, SC 29486
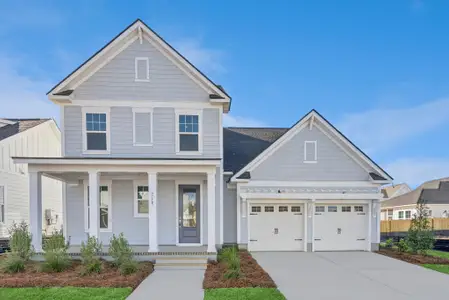
- Home at address 516 Evenfall, Summerville, SC 29486
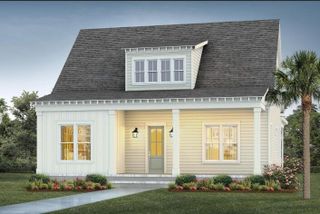
Hutchinson (Two-Story)
$689,000
- 4 bd
- 3 ba
- 2,600 sqft
516 Evenfall, Summerville, SC 29486
- Home at address 302 Brightside Trl, Summerville, SC 29486
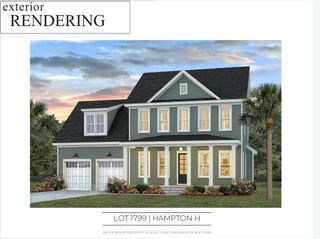
Hampton
$876,000
- 4 bd
- 3.5 ba
- 3,286 sqft
302 Brightside Trl, Summerville, SC 29486
- Home at address 418 Brightside Trl, Summerville, SC 29486
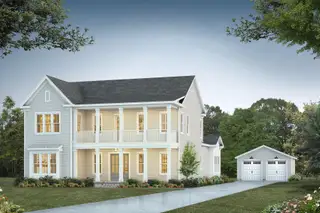
Drayton
$960,200
- 5 bd
- 4.5 ba
- 3,565 sqft
418 Brightside Trl, Summerville, SC 29486
- Home at address 722 Blueway Ave, Summerville, SC 29486
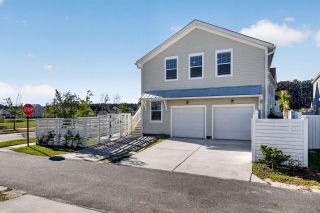
Shepard
$1,250,000
- 5 bd
- 5.5 ba
- 5,066 sqft
722 Blueway Ave, Summerville, SC 29486
 Floor plans in Nexton
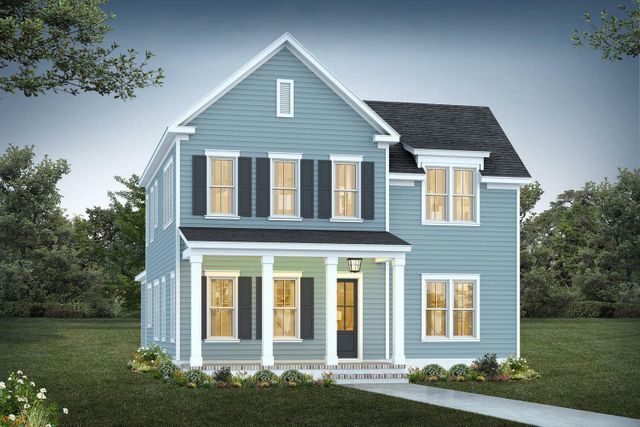
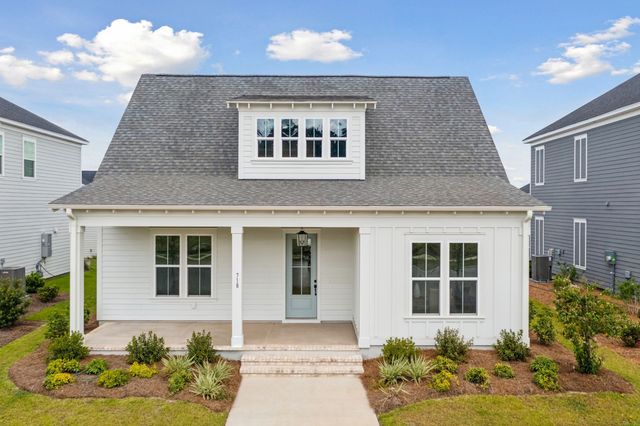
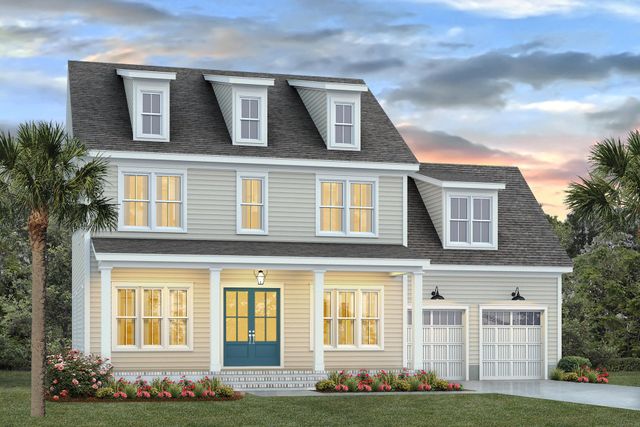
About the builder - Homes by Dickerson

Neighborhood
Home address
- City:
- Summerville
- County:
- Berkeley
- Zip Code:
- 29486
Schools in Berkeley County School District

GreatSchools’ Summary Rating calculation is based on 4 of the school’s themed ratings, including test scores, student/academic progress, college readiness, and equity. This information should only be used as a reference. Jome is not affiliated with GreatSchools and does not endorse or guarantee this information. Please reach out to schools directly to verify all information and enrollment eligibility. Data provided by GreatSchools.org © 2025
Places of interest
Getting around
Air quality
Noise level
A Soundscore™ rating is a number between 50 (very loud) and 100 (very quiet) that tells you how loud a location is due to environmental noise.

Considering this home?
Our expert will guide your tour, in-person or virtual
Need more information?
Text or call (888) 545-5198
Financials
Estimated monthly payment
Let us help you find your dream home
How many bedrooms are you looking for?
Similar homes nearby
Recently added communities in this area

Nearby communities in Summerville
New homes in nearby cities
More New Homes in Summerville, SC

Carolina One Real Estate, MLS 26011927
IDX information is provided exclusively for personal, non-commercial use, and may not be used for any purpose other than to identify prospective properties consumers may be interested in purchasing. Copyright Charleston Trident Multiple Listing Service, Inc. All rights reserved. Information is deemed reliable but not guaranteed.
Read moreLast checked Sep 15, 1:55 am
- Jome
- New homes search
- South Carolina
- Charleston Metropolitan Area
- Berkeley County
- Summerville
- Nexton
- 506 Ivy Green Ln, Summerville, SC 29486