Book your tour. Save an average of $18,473. We'll handle the rest.
We collect exclusive builder offers, book your tours, and support you from start to housewarming.
- Confirmed tours
- Get matched & compare top deals
- Expert help, no pressure
- No added fees
Estimated value based on Jome data, T&C apply
- 3 bd
- 2.5 ba
- 1,553 sqft
601 Southview Ln, Summerville, SC 29486
Why tour with Jome?
- No pressure toursTour at your own pace with no sales pressure
- Expert guidanceGet insights from our home buying experts
- Exclusive accessSee homes and deals not available elsewhere
Jome is featured in


- Townhouse
- Quick move-in
- $273.66/sqft
- $220/monthly HOA
Home description
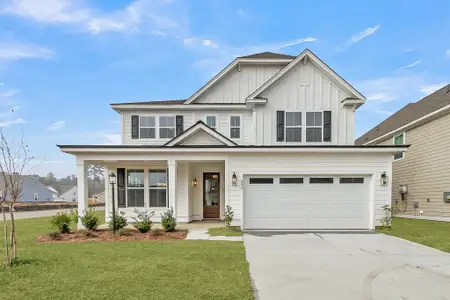
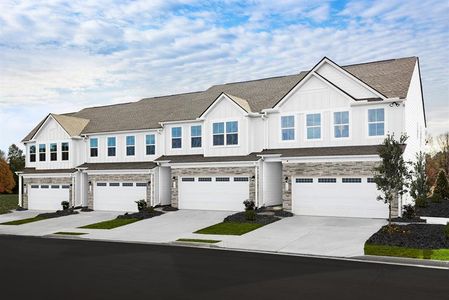
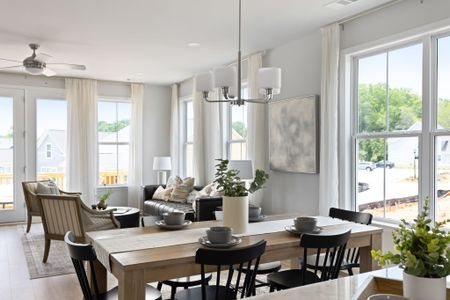
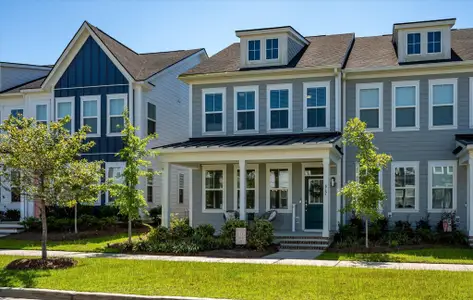
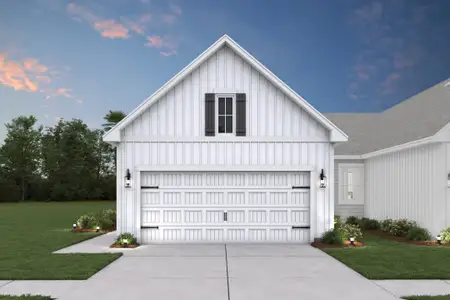
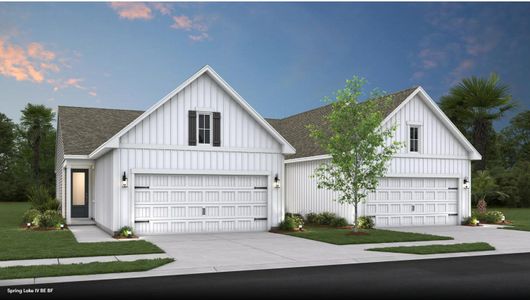
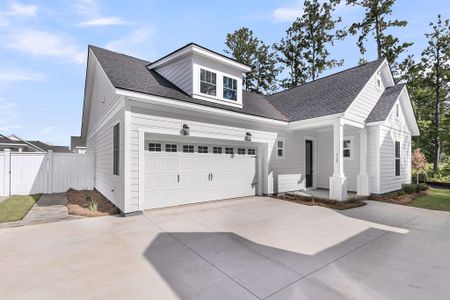
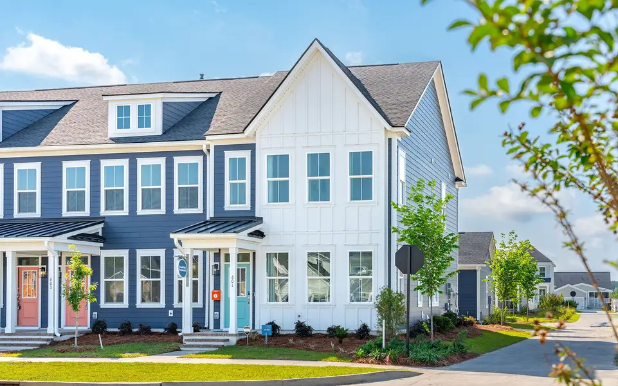
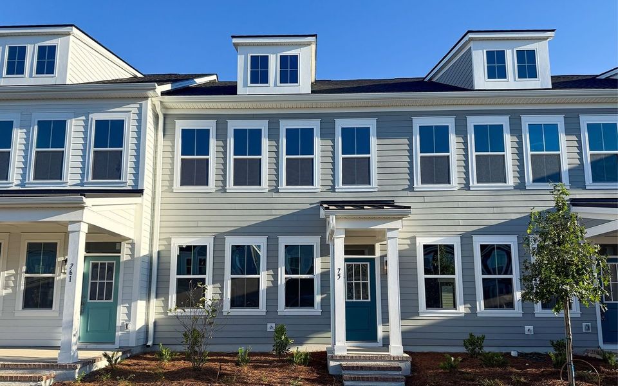
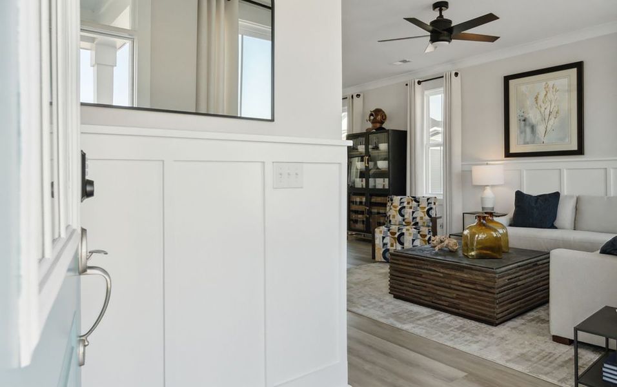

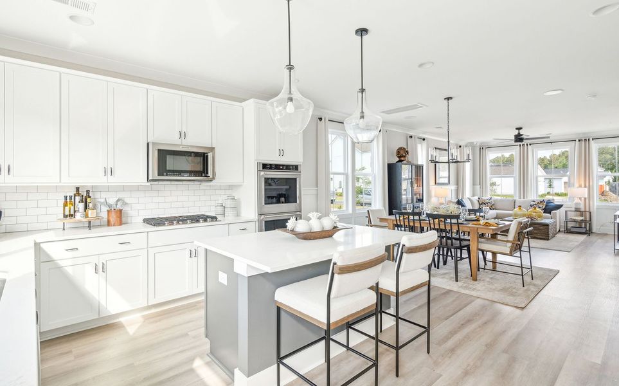
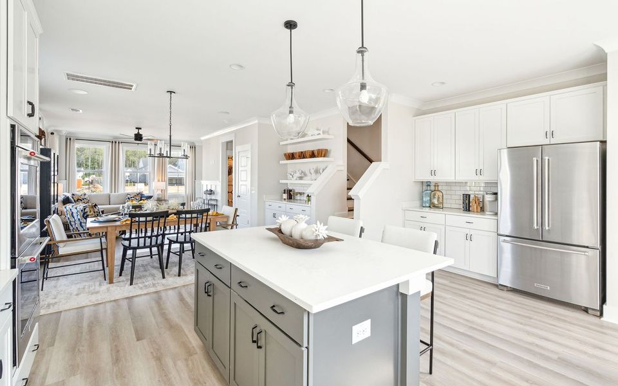

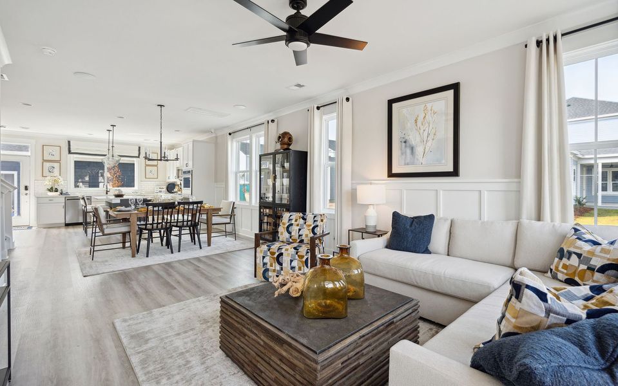
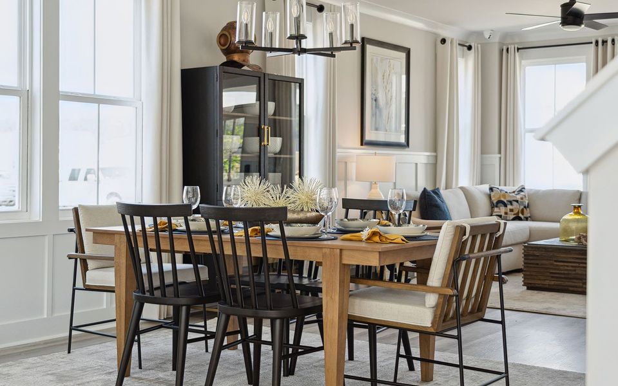
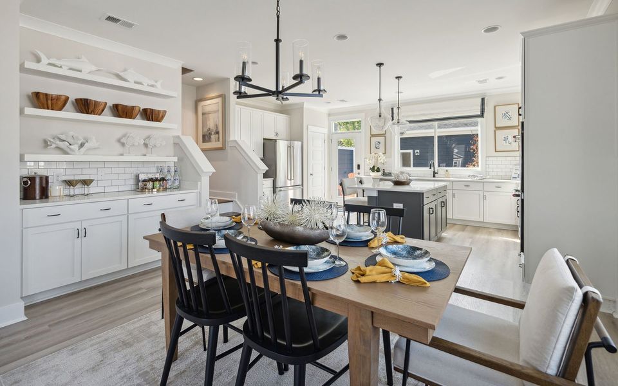
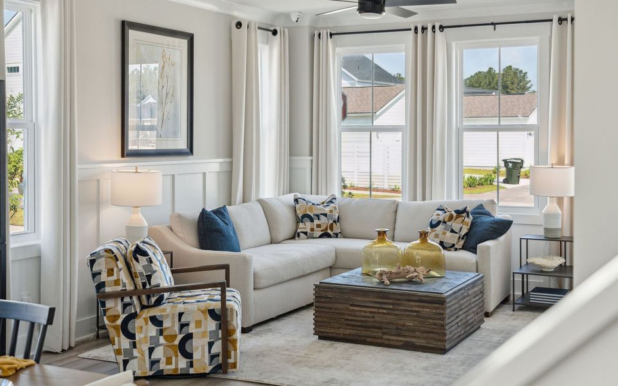
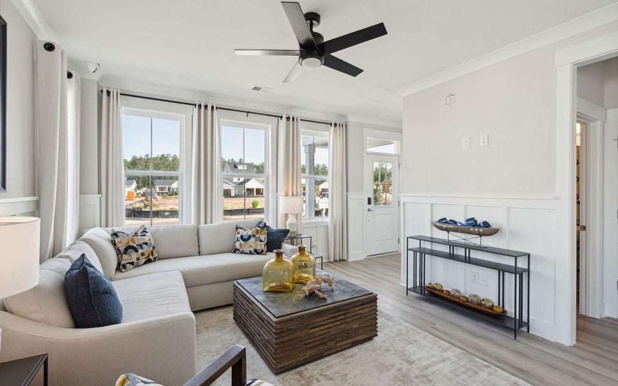
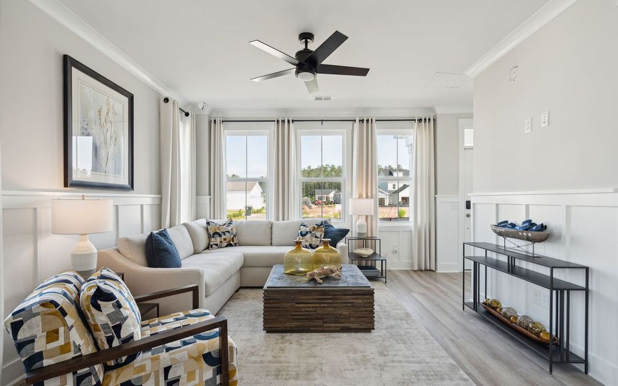

Step inside this beautifully appointed Sage former model townhome and experience a seamless blend of style and function. From the front porch, custom full-home paint and an Artisan interior trim package set an elegant tone. The main level opens to a spacious great room accented by a Brahm black ceiling fan, then flows into a designated dining area with a striking Crosby black light fixture and the impressive alternate rear kitchen
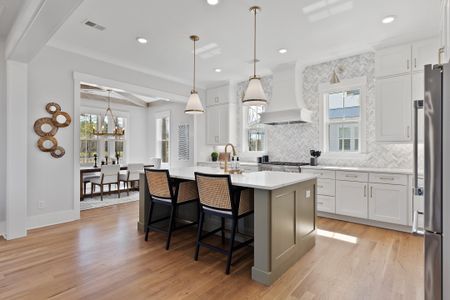
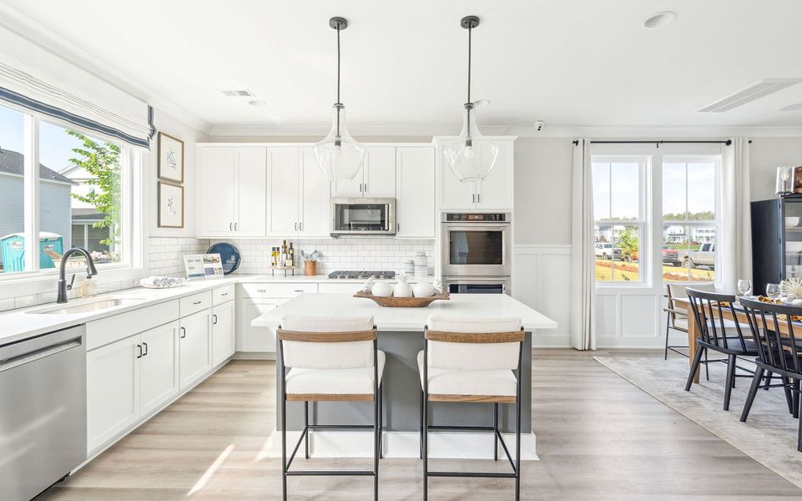
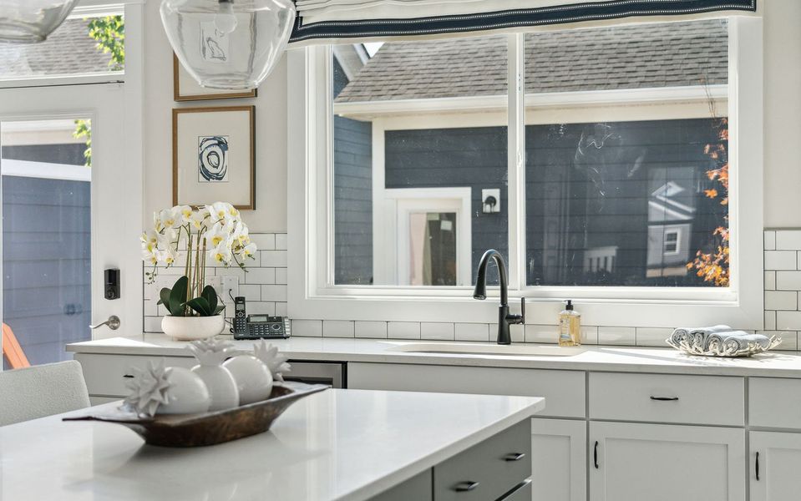
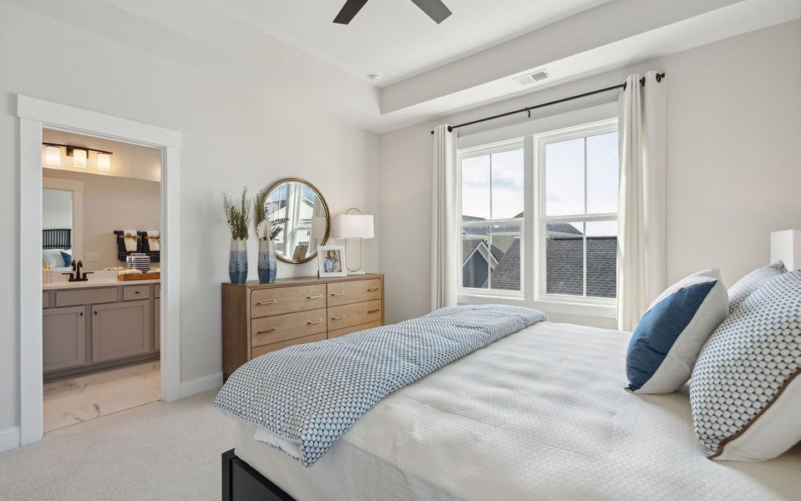

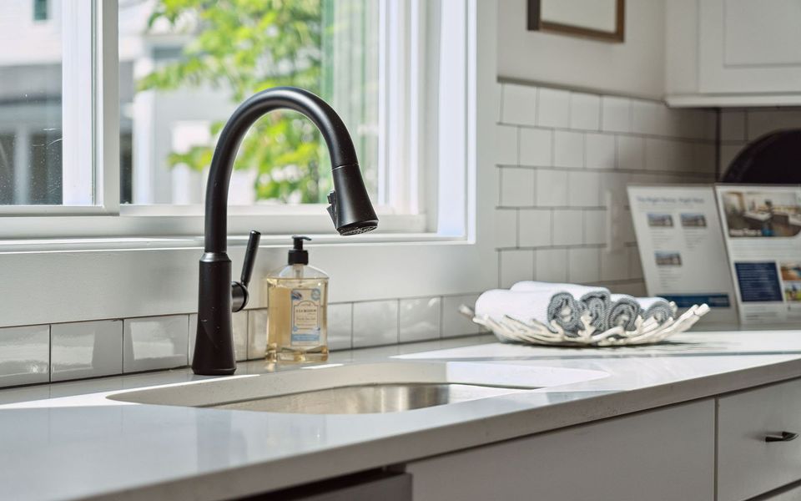
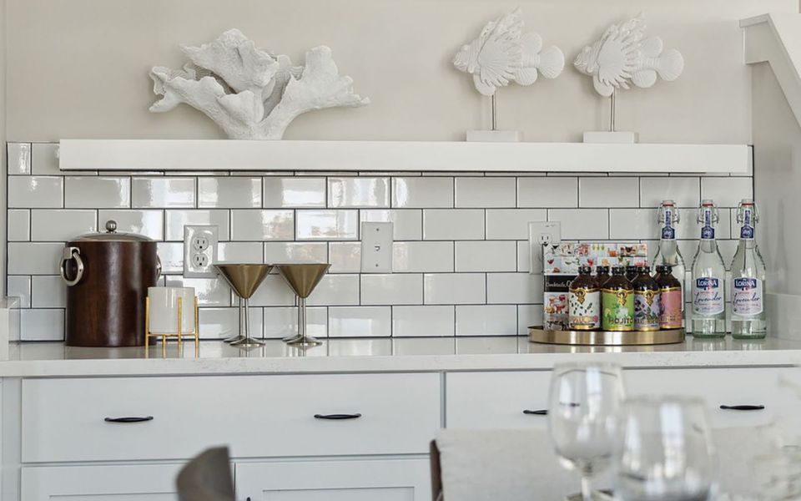
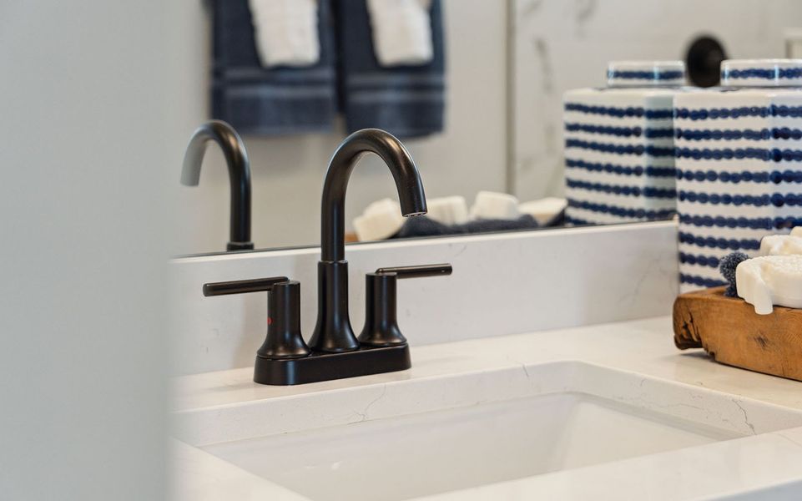
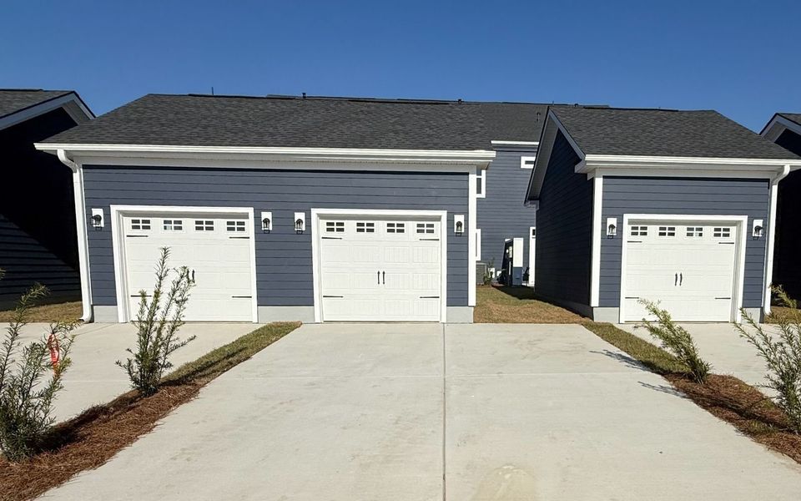
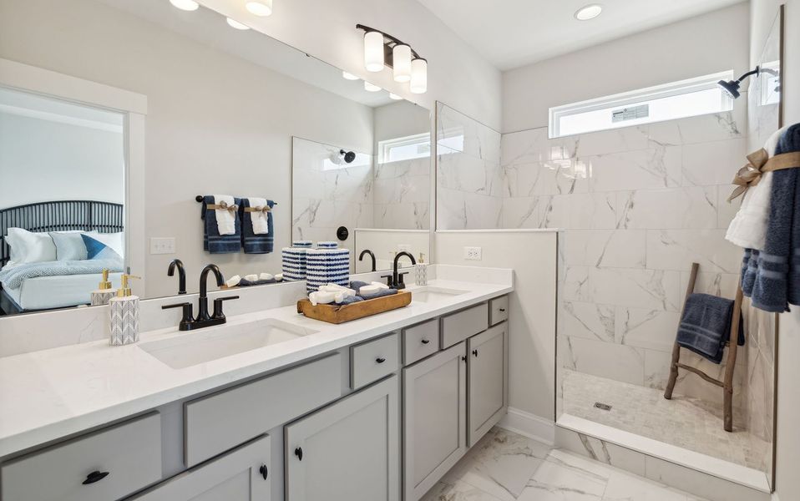

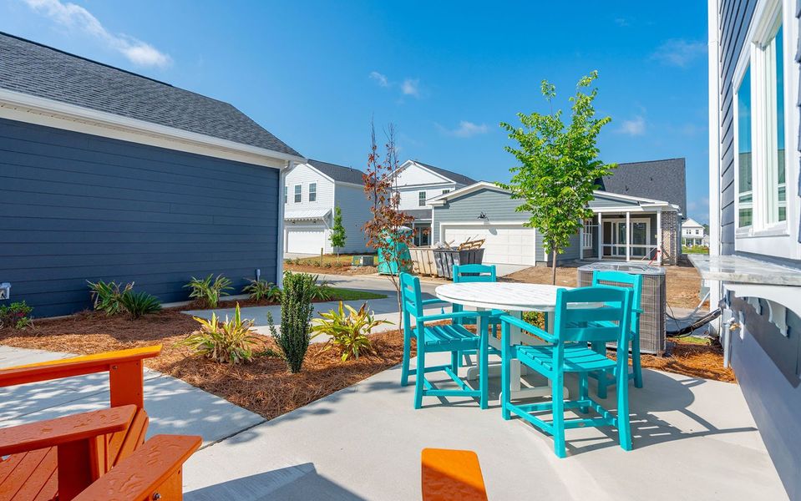
In the kitchen, high-end finishes take center stage with white cabinetry, an Iron painted island, Carrara Marmi quartz countertops, and a gourmet appliance package complete with an upgraded French door refrigerator, under-cabinet lighting, a Delta Matte Black faucet, and dual mini pendant lights. The space seamlessly transitions outdoors through a Fantasy Brown marble bar top that opens directly to your private rear patio, where custom exterior landscaping and lighting complete the outdoor setting. Tucked just off the kitchen, you’ll find a functional desk area with floating shelves, a convenient powder room featuring a black framed mirror and Delta Trinsic hardware, and access to the two-car garage.Upstairs, the primary suite offers a private retreat with an elegant box ceiling detail and ceiling fan. The en suite bath features Carrara Morro quartz countertops, upgraded Crosby black fixtures, an upgraded shower mud pan, and a semi-frameless shower door.
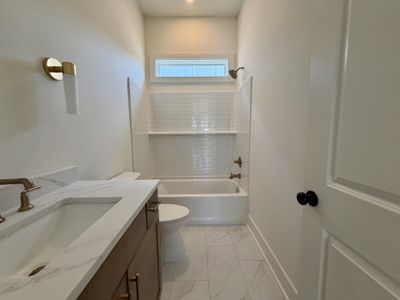
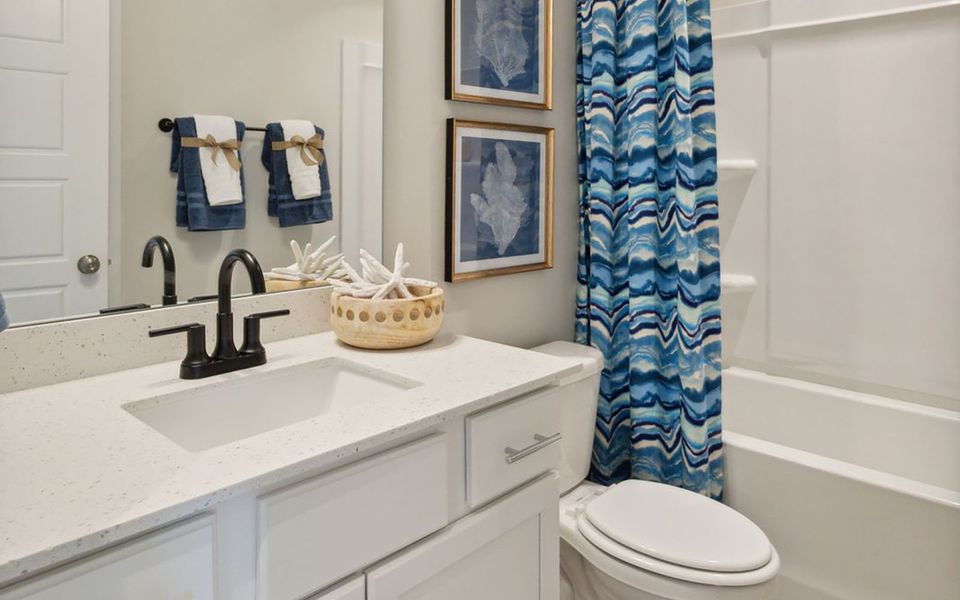
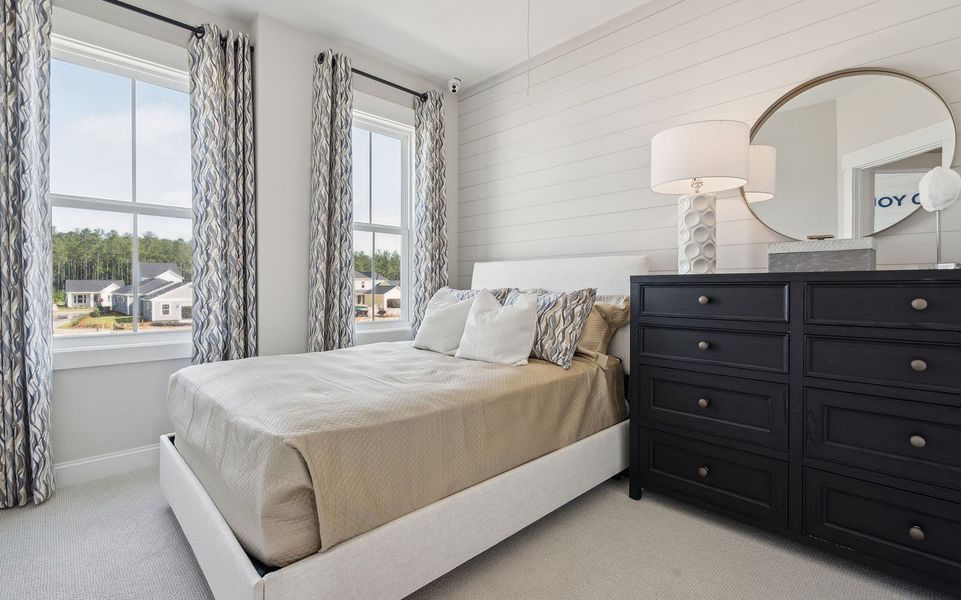
Continuing down the hall, two secondary bedrooms—including one with striking floor-to-ceiling shiplap walls—share a beautifully finished full secondary bath. A dedicated laundry room complete with a side-by-side washer and dryer adds ultimate everyday convenience.
Don’t miss this incredible move-in ready opportunity to own a designer-styled former model home in the highly desired community of Nexton.
• Designer-curated features and upgraded finishes throughout
• Gourmet appliances and marble patio bar top
• Move-in ready with custom patio landscaping
May also be listed on the Brookfield Residential website
Information last verified by Jome: Today at 7:01 AM (September 19, 2026)
 Home highlights

Cutting-edge data hub in Berkeley County boosting tech jobs, infrastructure, and digital growth in the Charleston area.
 Smart Home System
Book your tour. Save an average of $18,473. We'll handle the rest.
We collect exclusive builder offers, book your tours, and support you from start to housewarming.
- Confirmed tours
- Get matched & compare top deals
- Expert help, no pressure
- No added fees
Estimated value based on Jome data, T&C apply
Home details
- Property status:
- Move-in ready
- Collection:
- Townhomes at Nexton
- Size:
- 1,553 sqft
- Stories:
- 2
- Beds:
- 3
- Baths:
- 2
- Half baths:
- 1

Construction details
- Builder Name:
- Brookfield Residential
- Completion Date:
- September, 2026
Home features & finishes
- Appliances:
- Sprinkler System
- Garage/Parking:
- Garage
- Interior Features:
- Walk-In ClosetFoyerPantryStaircases
- Kitchen:
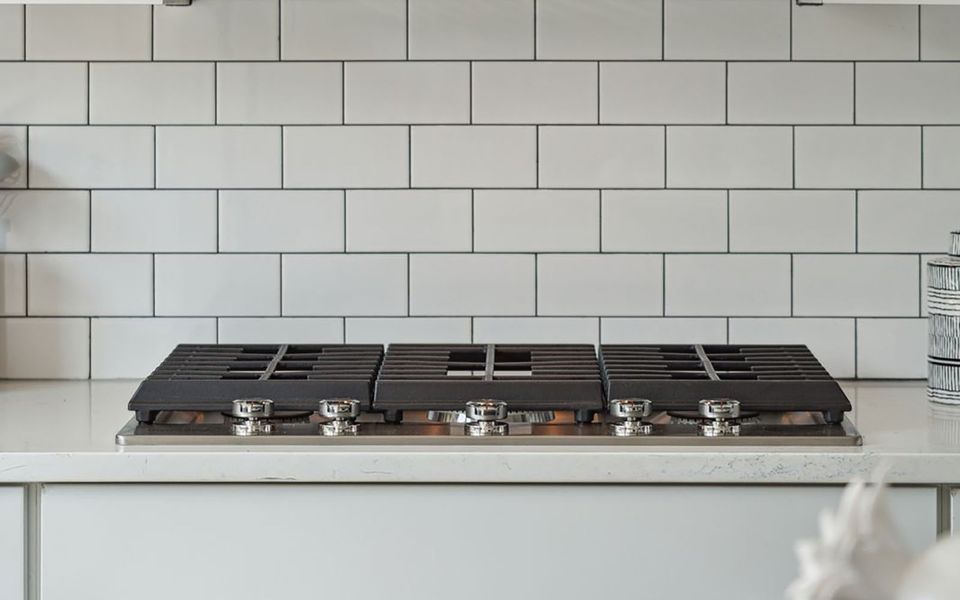
- Gas CooktopFurnished Kitchen
- Laundry facilities:
- Utility/Laundry Room
- Property amenities:
- PatioSmart Home System
- Rooms:
- Flex RoomKitchenPowder RoomDining RoomFamily RoomOpen Concept FloorplanPrimary Bedroom Upstairs

Get a consultation with our New Homes Expert
- See how your home builds wealth
- Plan your home-buying roadmap
- Discover hidden gems

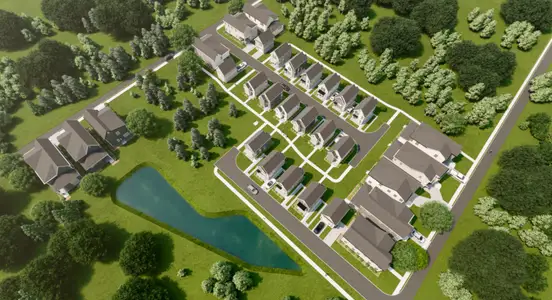
Community details
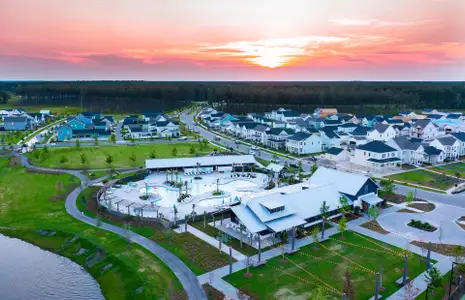
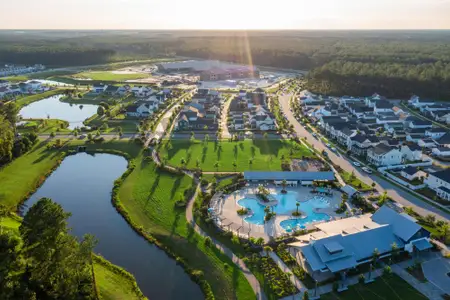

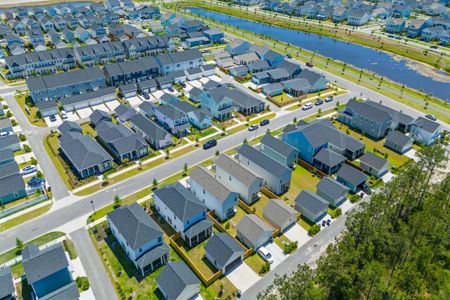
Nexton at Nexton
by Brookfield Residential, Summerville, SC
- 13 homes
- 5 plans
- 1,553 - 2,692 sqft
View Nexton details
More homes in Nexton
- Home at address 200 Sandy Bend Ln, Summerville, SC 29486
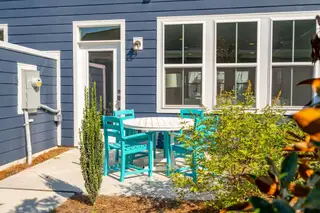
Home
$359,990
- 3 bd
- 2.5 ba
- 1,553 sqft
200 Sandy Bend Ln, Summerville, SC 29486
- Home at address 190 Sandy Bend Ln, Summerville, SC 29486
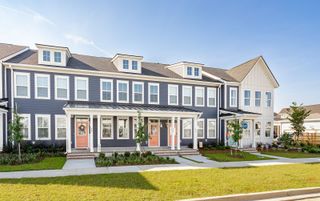
Sage
Townhomes at Nexton
$389,990
- 3 bd
- 2.5 ba
- 1,553 sqft
190 Sandy Bend Ln, Summerville, SC 29486
- Home at address 420 Swaying Pine Ln, Summerville, SC 29486
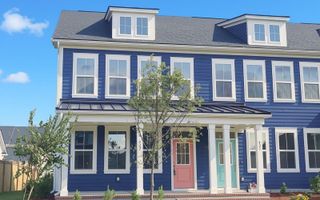
Sage
Townhomes at Nexton
$389,990
- 3 bd
- 2.5 ba
- 1,553 sqft
420 Swaying Pine Ln, Summerville, SC 29486
- Home at address 426 Swaying Pine Ln, Summerville, SC 29486
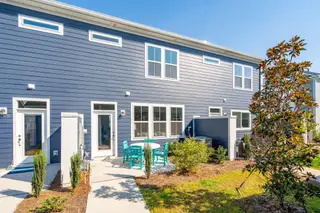
Sage
Townhomes at Nexton
$389,990
- 3 bd
- 2.5 ba
- 1,553 sqft
426 Swaying Pine Ln, Summerville, SC 29486
- Home at address 192 Sandy Bend Ln, Summerville, SC 29486
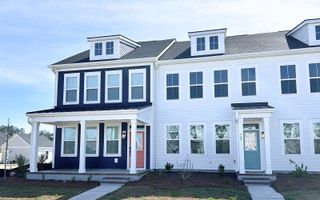
Sage
Townhomes at Nexton
$394,990
- 3 bd
- 2.5 ba
- 1,553 sqft
192 Sandy Bend Ln, Summerville, SC 29486
- Home at address 601 Southview Ln, Summerville, SC 29486
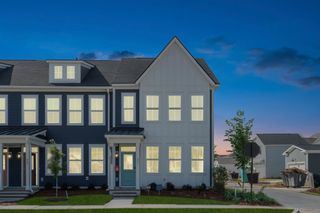
Home
$424,990
- 3 bd
- 2.5 ba
- 1,595 sqft
601 Southview Ln, Summerville, SC 29486
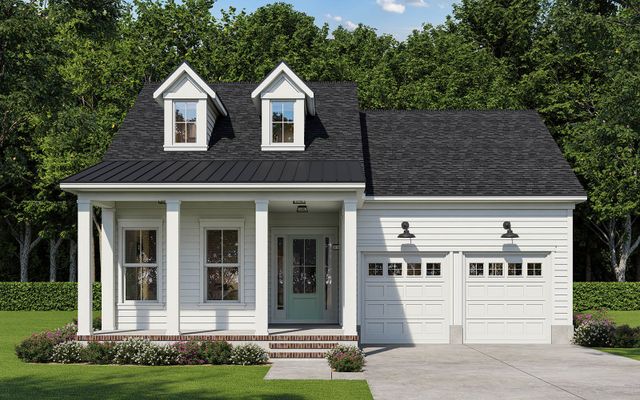

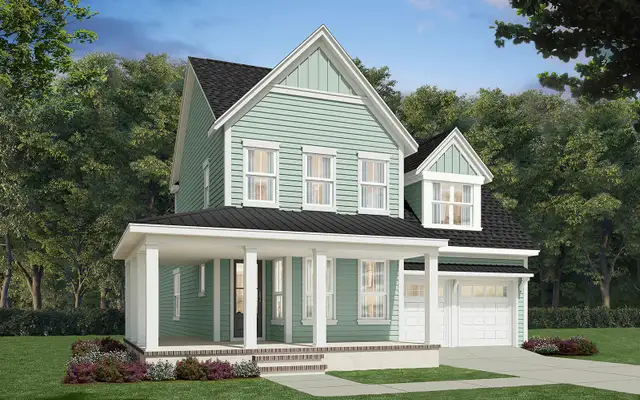
 Floor plans in Nexton
About the builder - Brookfield Residential

Neighborhood
Home address
- City:
- Summerville
- County:
- Berkeley
- Zip Code:
- 29486
Schools in Berkeley County School District

GreatSchools’ Summary Rating calculation is based on 4 of the school’s themed ratings, including test scores, student/academic progress, college readiness, and equity. This information should only be used as a reference. Jome is not affiliated with GreatSchools and does not endorse or guarantee this information. Please reach out to schools directly to verify all information and enrollment eligibility. Data provided by GreatSchools.org © 2025
Places of interest
Getting around
Air quality
Noise level
A Soundscore™ rating is a number between 50 (very loud) and 100 (very quiet) that tells you how loud a location is due to environmental noise.

Considering this home?
Our expert will guide your tour, in-person or virtual
Need more information?
Text or call (888) 545-5198
Financials
Estimated monthly payment
Let us help you find your dream home
How many bedrooms are you looking for?
Similar homes nearby
Recently added communities in this area
Nearby communities in Summerville
New homes in nearby cities
More New Homes in Summerville, SC
- Jome
- New homes search
- South Carolina
- Charleston Metropolitan Area
- Berkeley County
- Summerville
- Nexton
- Townhomes at Nexton
- 601 Southview Ln, Summerville, SC 29486