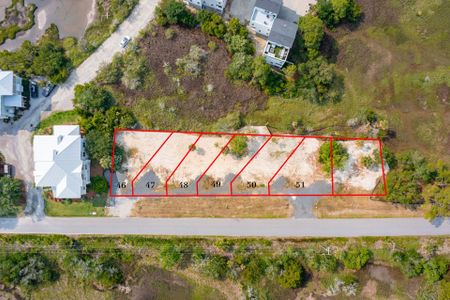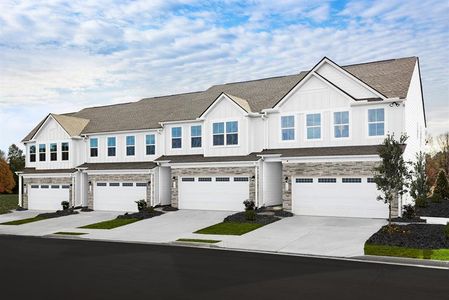
- 4 bd
- 3.5 ba
- 2,395 sqft
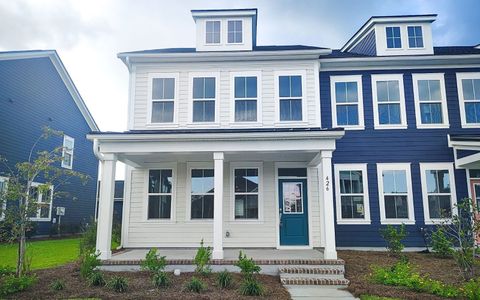
424 Brightside Trl, Summerville, SC 29486
- Single-Family
- $221.29/sqft
- $220/monthly HOA
- 150 days on Jome
New Homes for Sale Near 424 Brightside Trl, Summerville, SC 29486
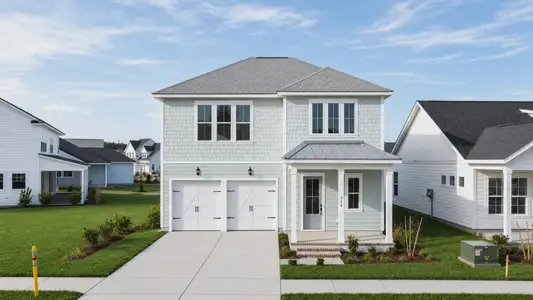
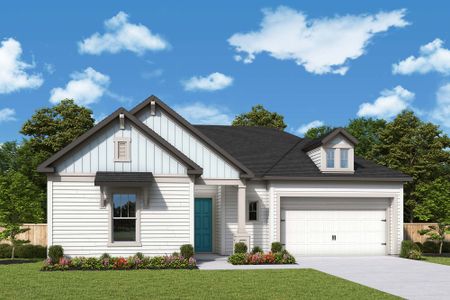
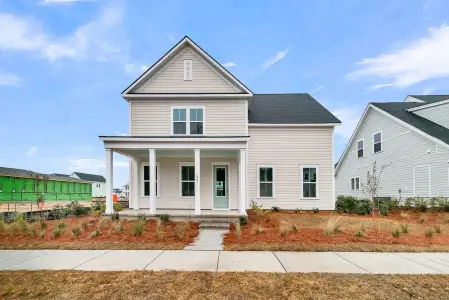
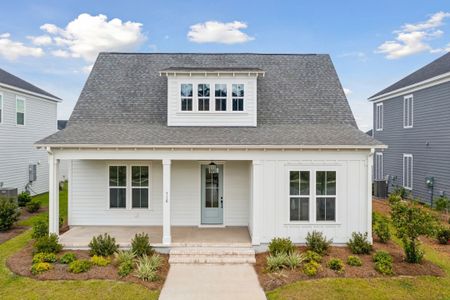
About this Home
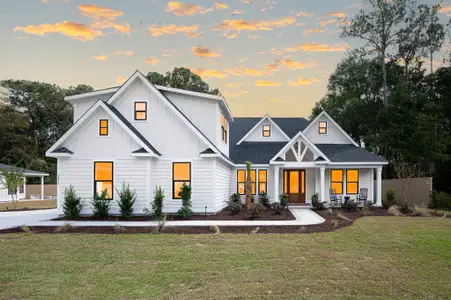
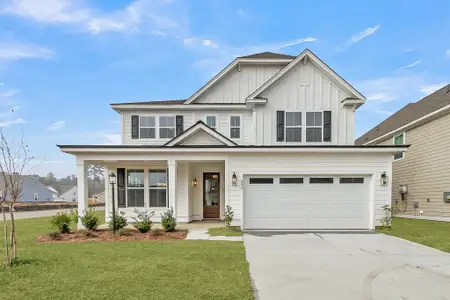
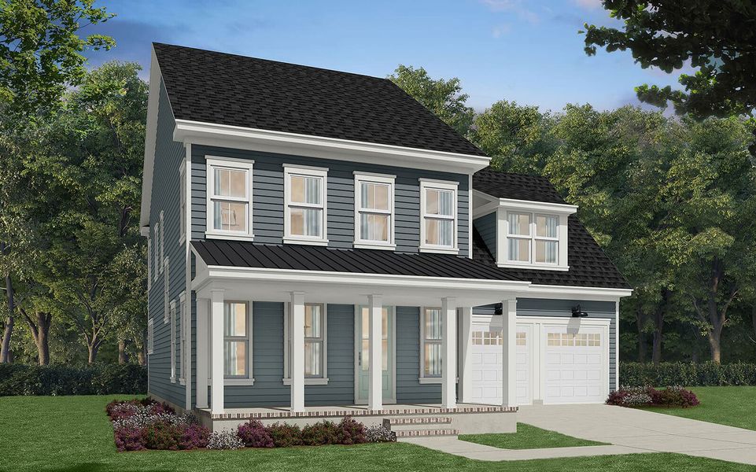
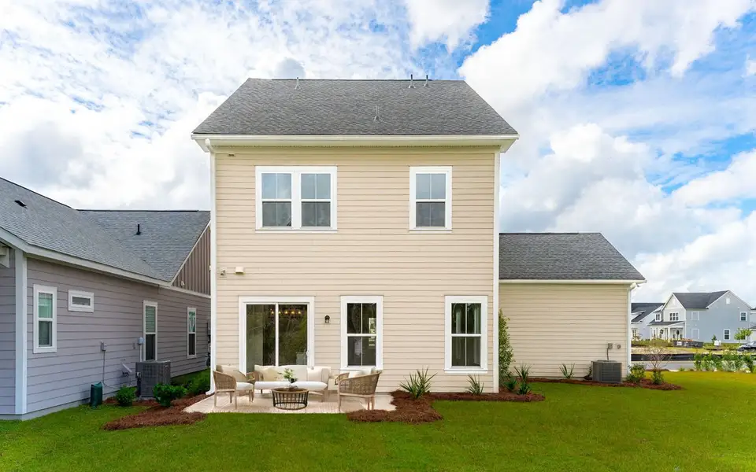
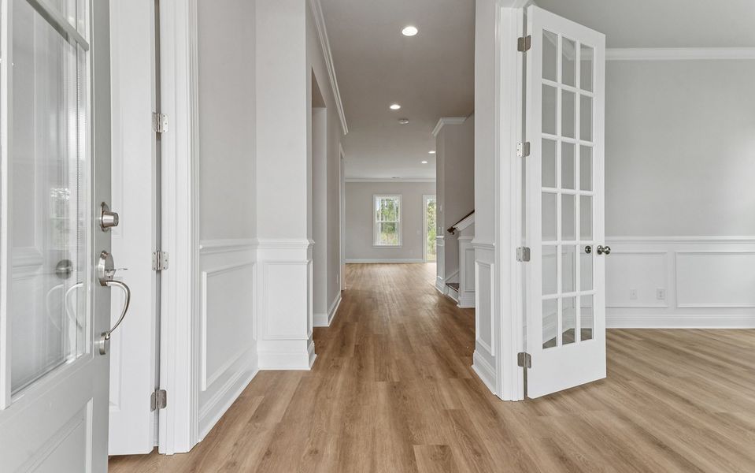
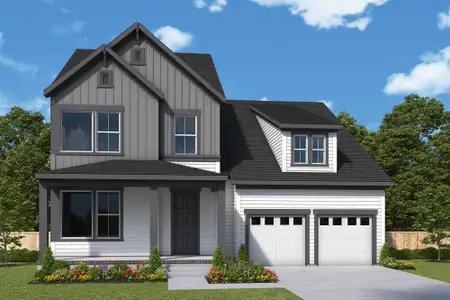
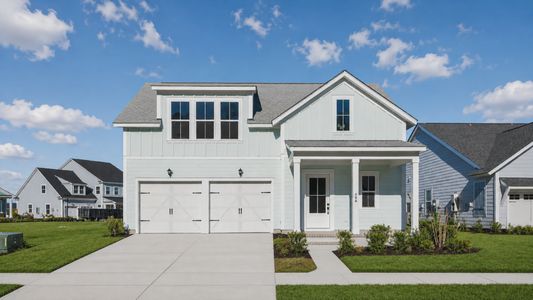
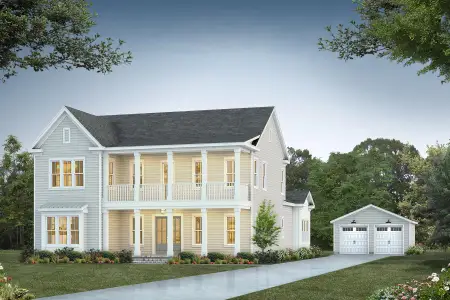
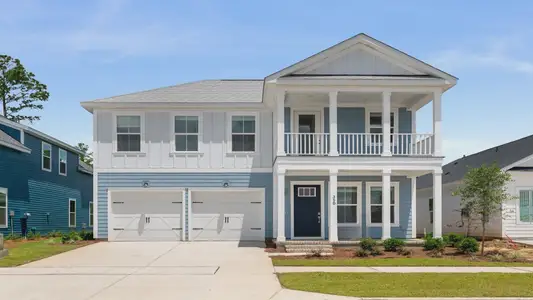
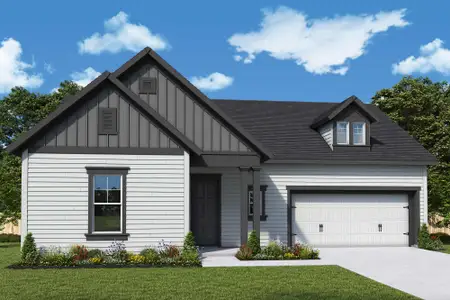
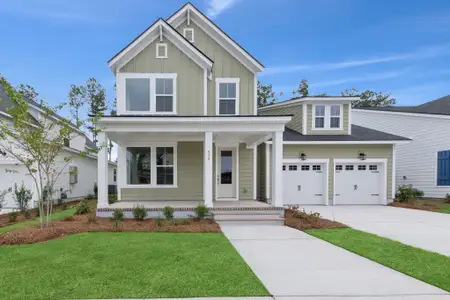
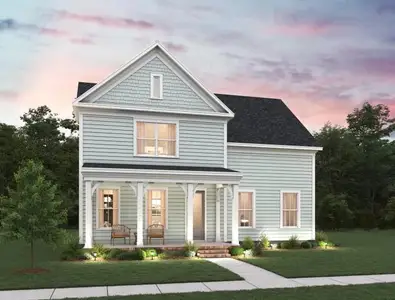
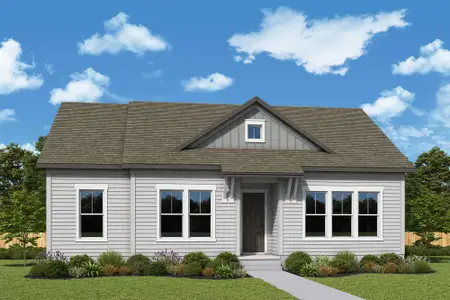
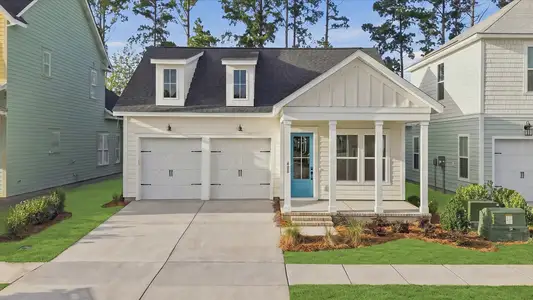
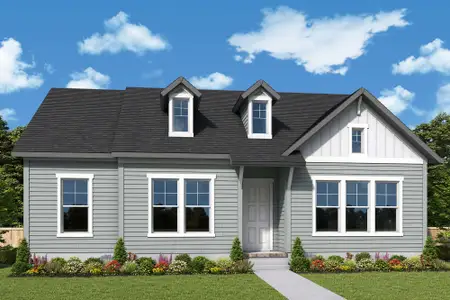
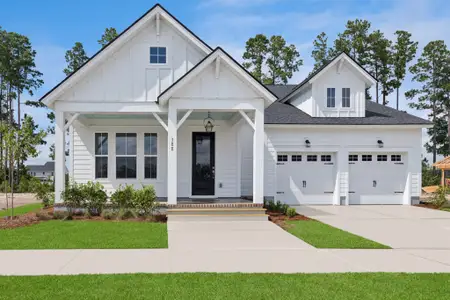
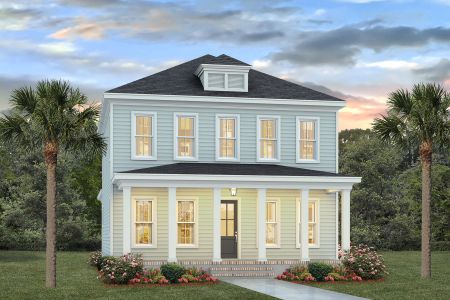
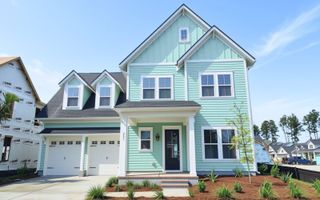
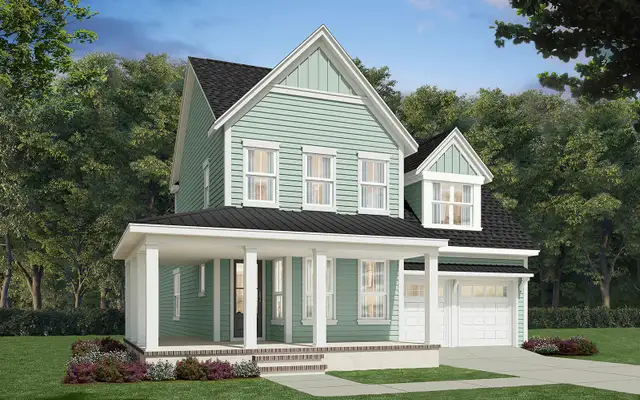
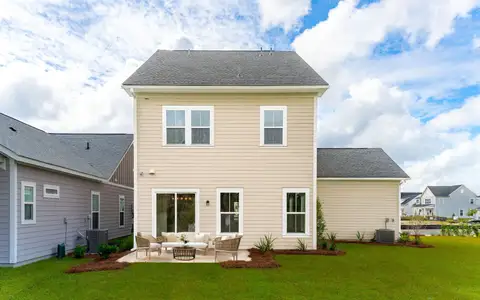
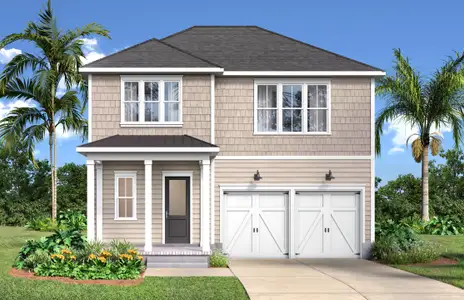
The Preston single-family home greets you with a welcoming covered entry, leading into a luminous open-concept space defined by soaring 10-foot ceilings, an upgraded open interior rail system, and exquisite artisan trim detail on the main level.
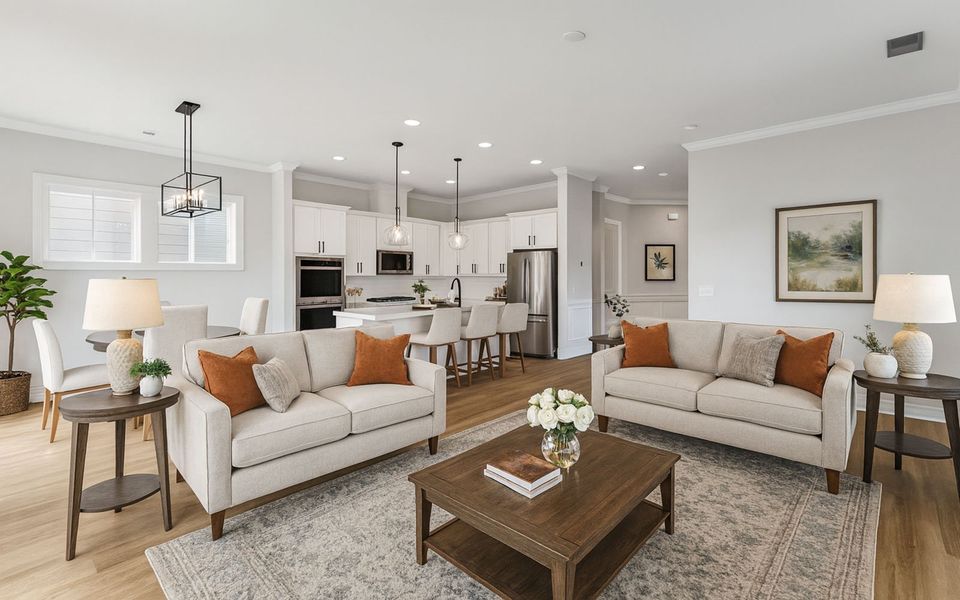
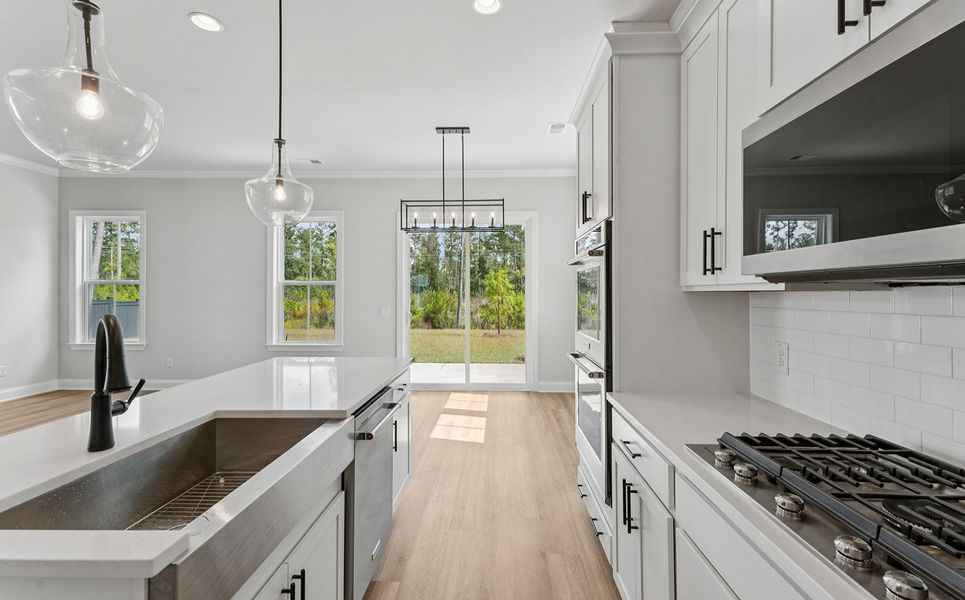
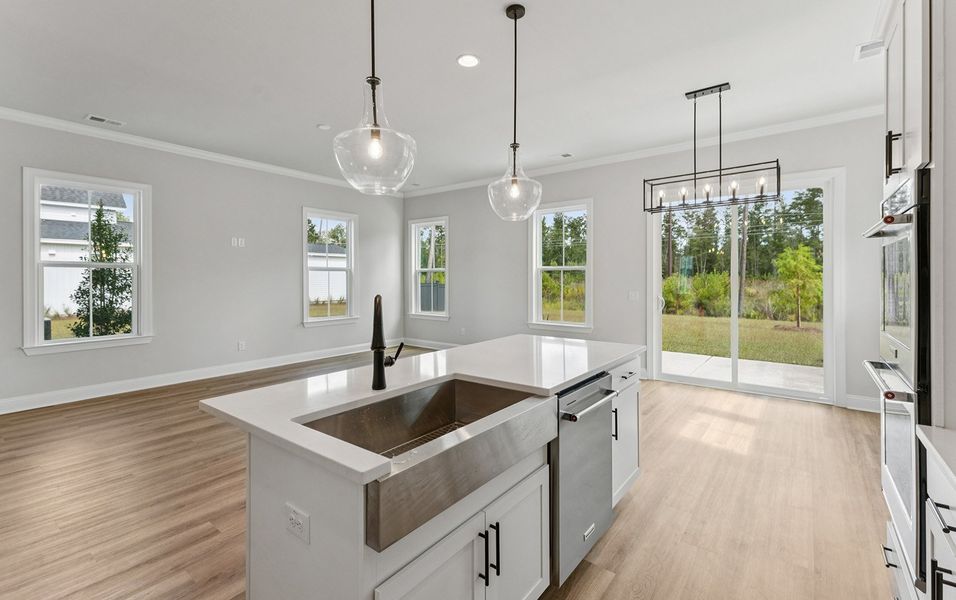
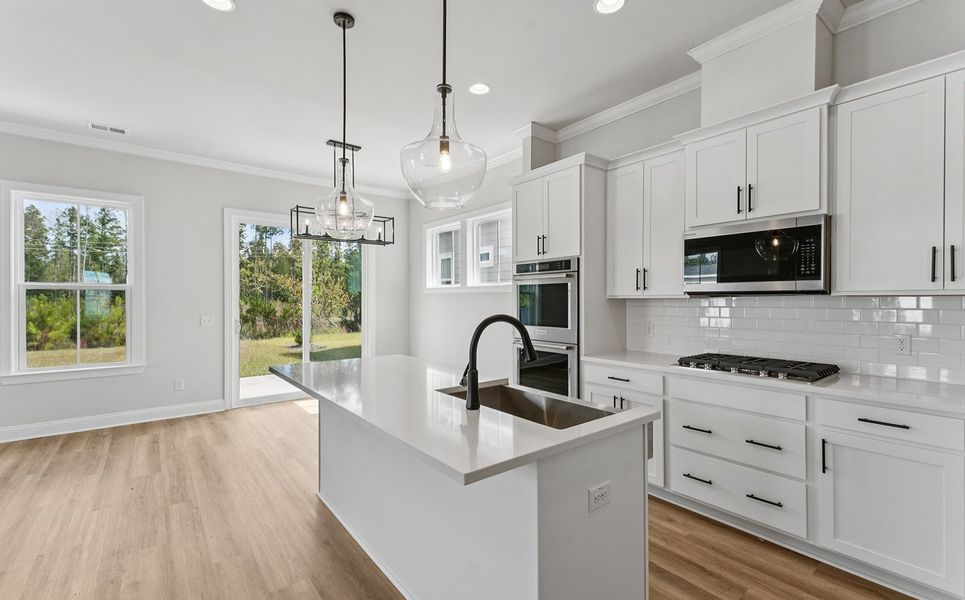
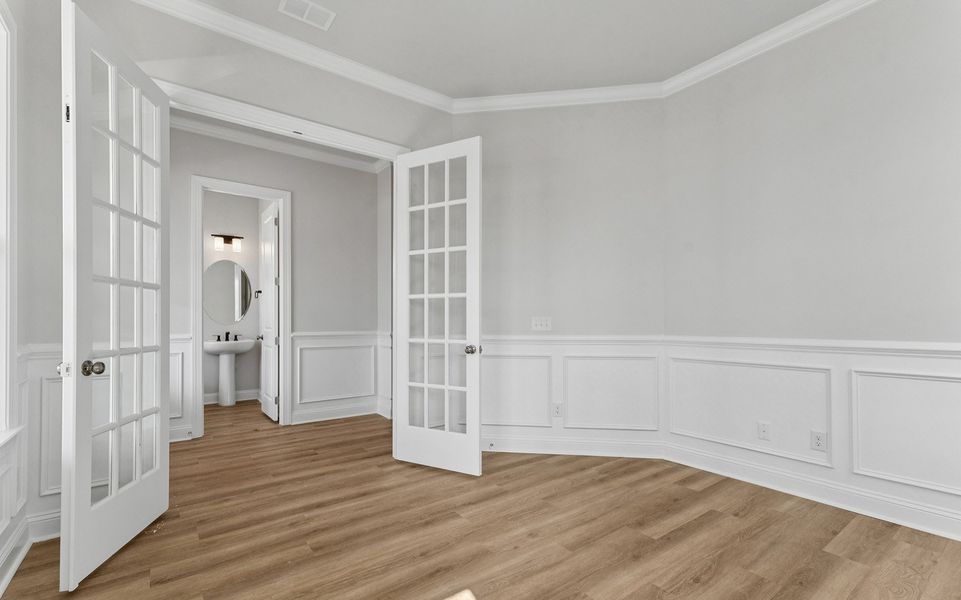
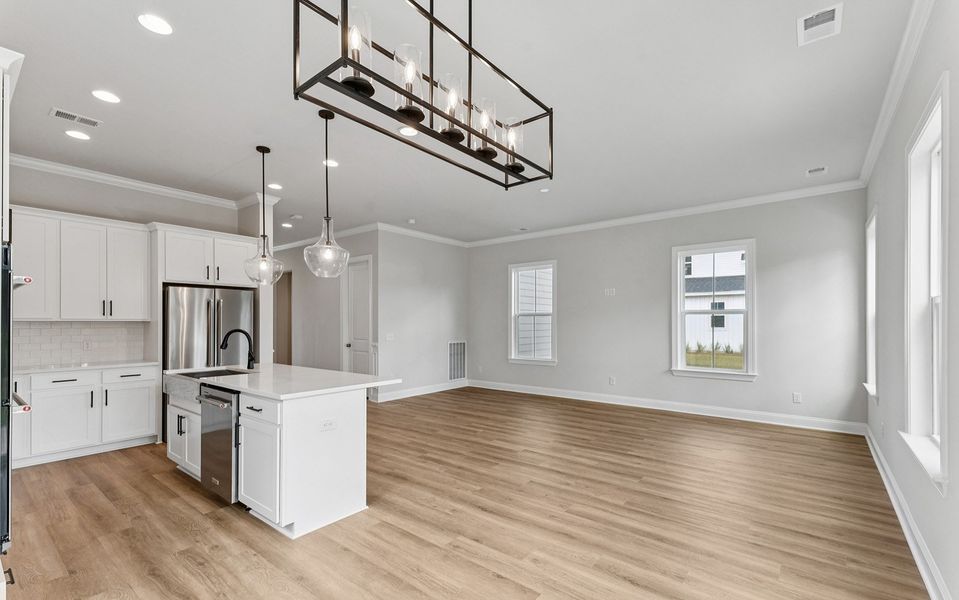
Upon entry, off of the foyer is a versatile den—ideal for a home office or peaceful library. In the heart of the home, a stunning gourmet kitchen opens to the dining and family room. Here, a central island anchors the space, featuring premium Carrara Miksa quartz countertops, an upgraded single-bowl stainless steel farmhouse sink, and a Coranto champagne bronze faucet. White Elkins laminate cabinetry, accented with stylish champagne bronze pulls, runs throughout the kitchen and perimeter. The culinary setup is completed by gourmet stainless steel appliances with a sleek hood, a French door refrigerator, and two Madden champagne bronze pendant lights prewired over the island.
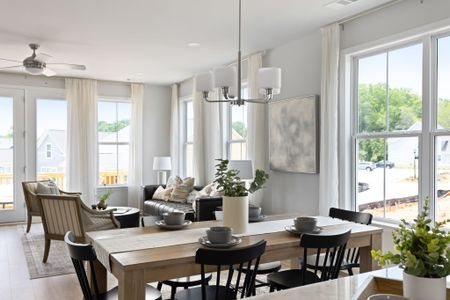
This culinary haven effortlessly merges with the dining area—illuminated by a coordinating Madden champagne bronze fixture—and a bright, inviting family room. The family room is enhanced by an added side window for extra natural light.
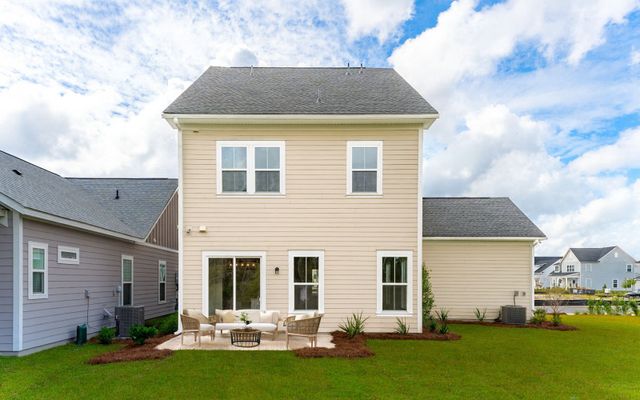
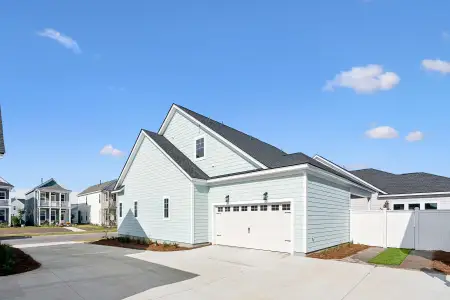
Just beyond the family room, the living space expands outdoors to a beautiful screened porch, perfect for seamless indoor-outdoor entertaining or relaxing on one of the community's larger, premier homesites.
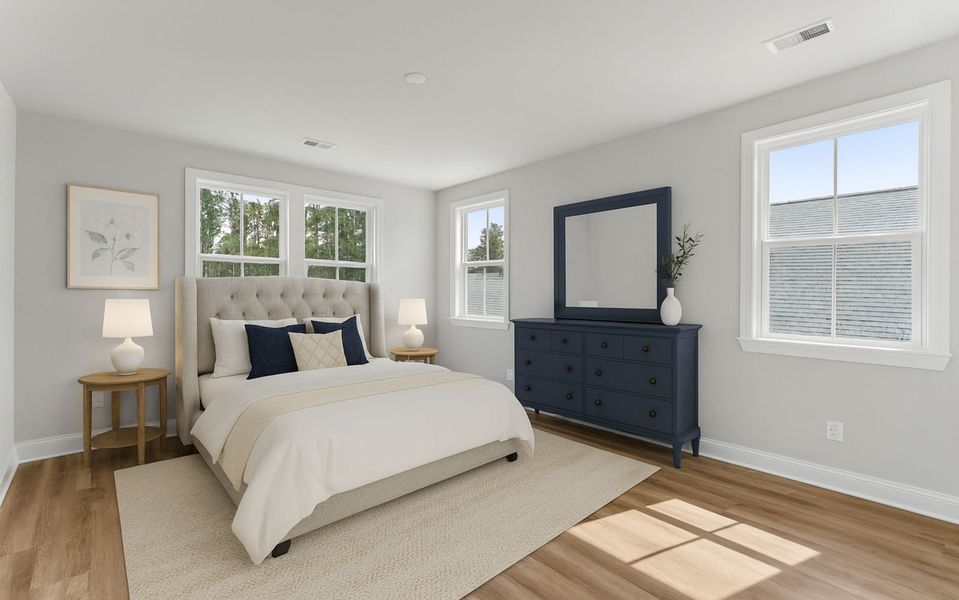
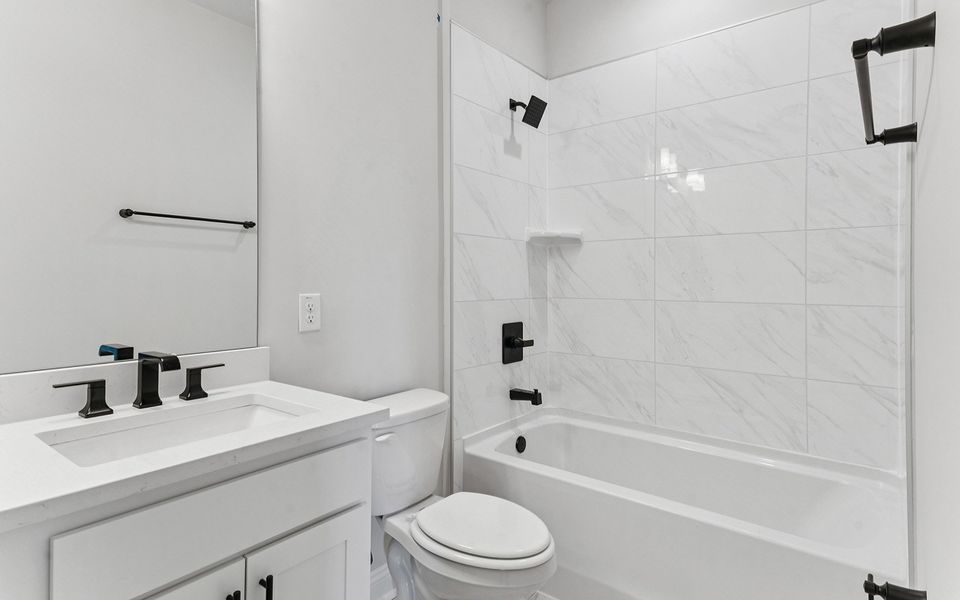
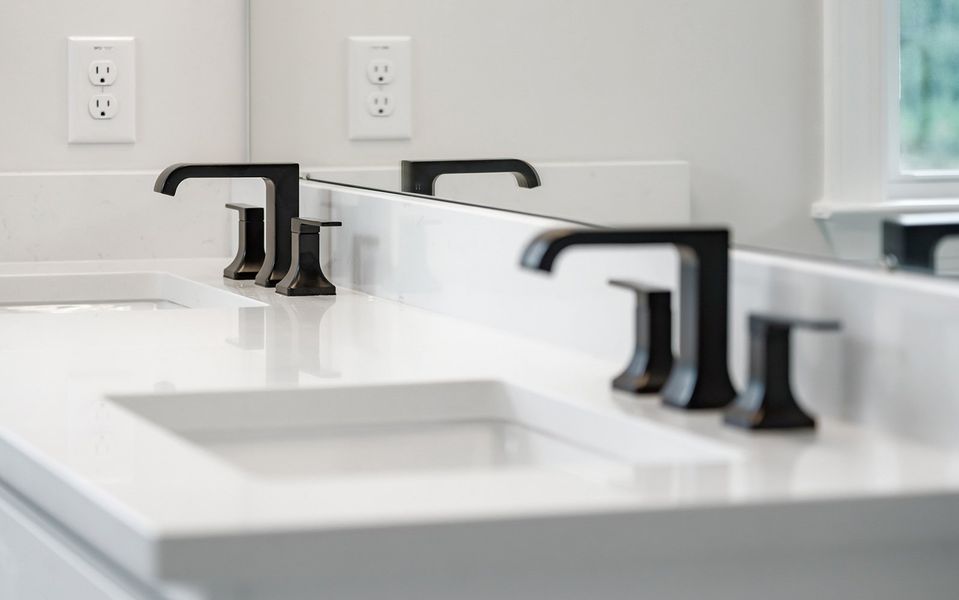
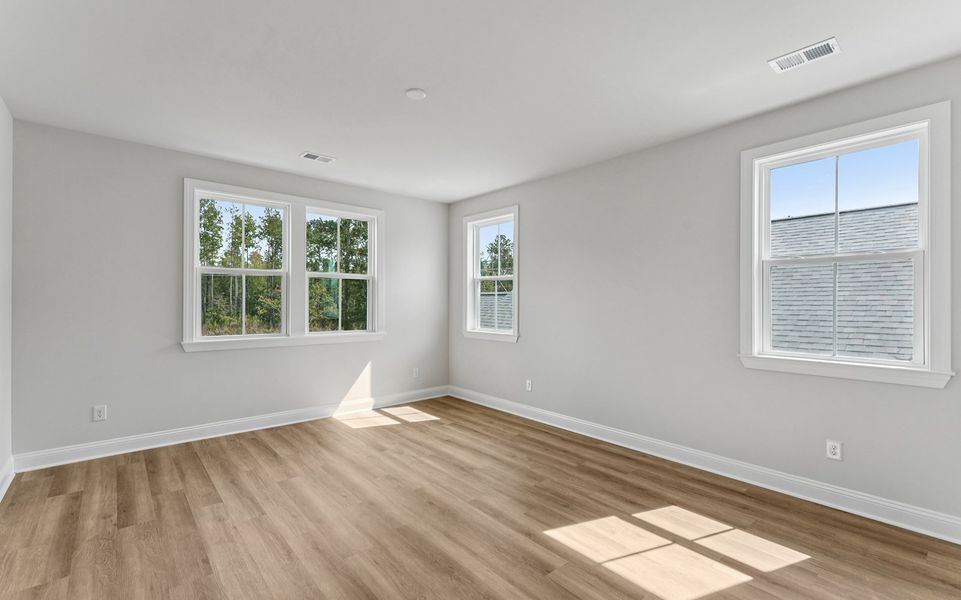
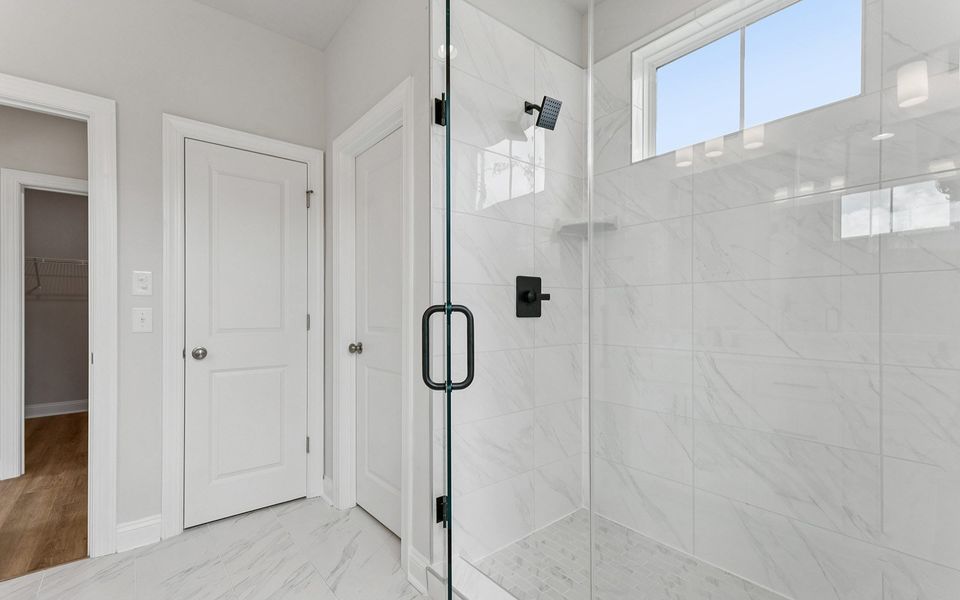
The expansive primary suite serves as your personal retreat. The primary bathroom showcases white Elkins laminate cabinetry, Carrara Miksa quartz countertops with a modern square sink, and Winslow natural brass lighting. The spa-like experience is elevated by an upscale frameless shower door in champagne bronze, matching Delta Velum bronze faucets, bronzed gold hardware, and a comfort height toilet.
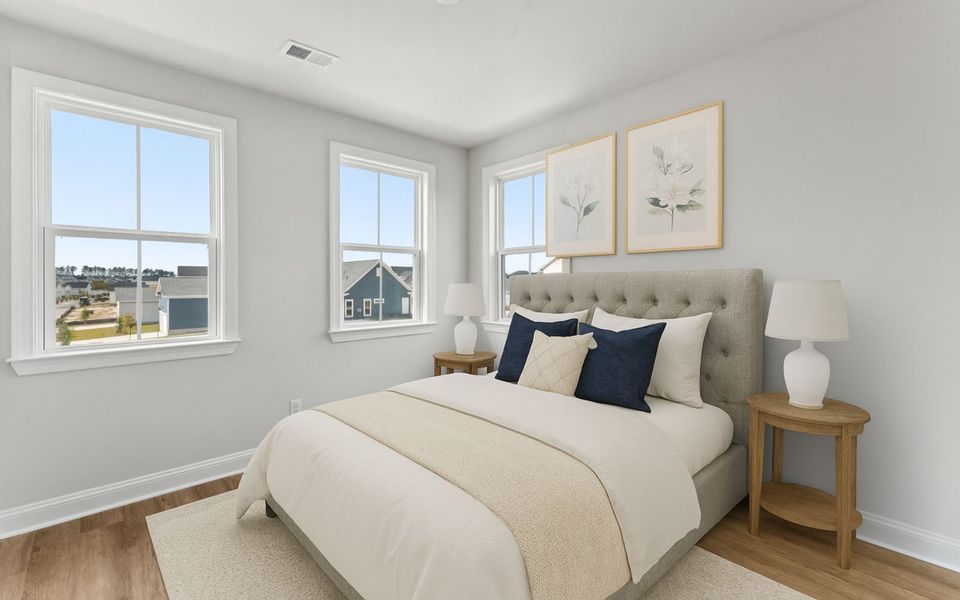
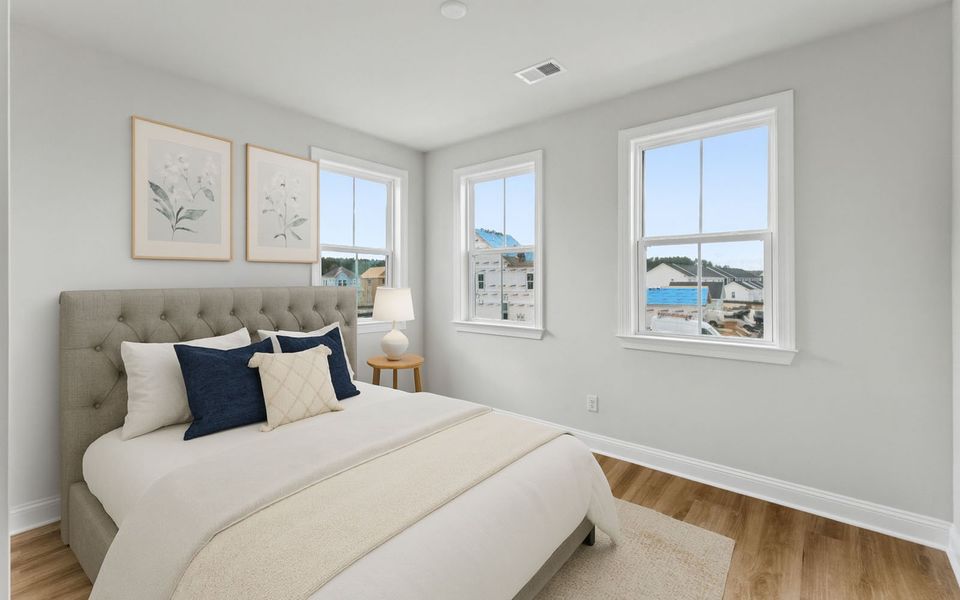
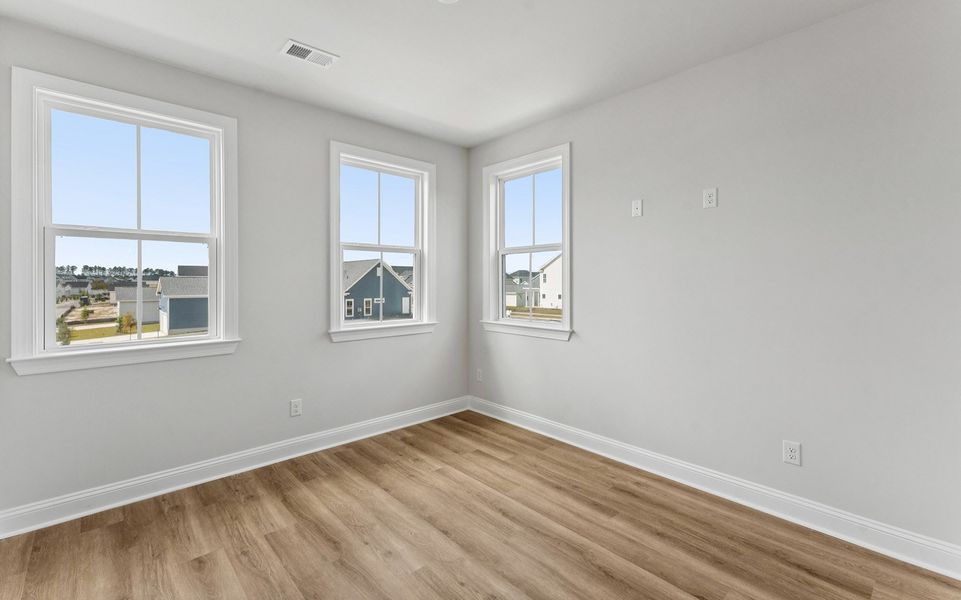
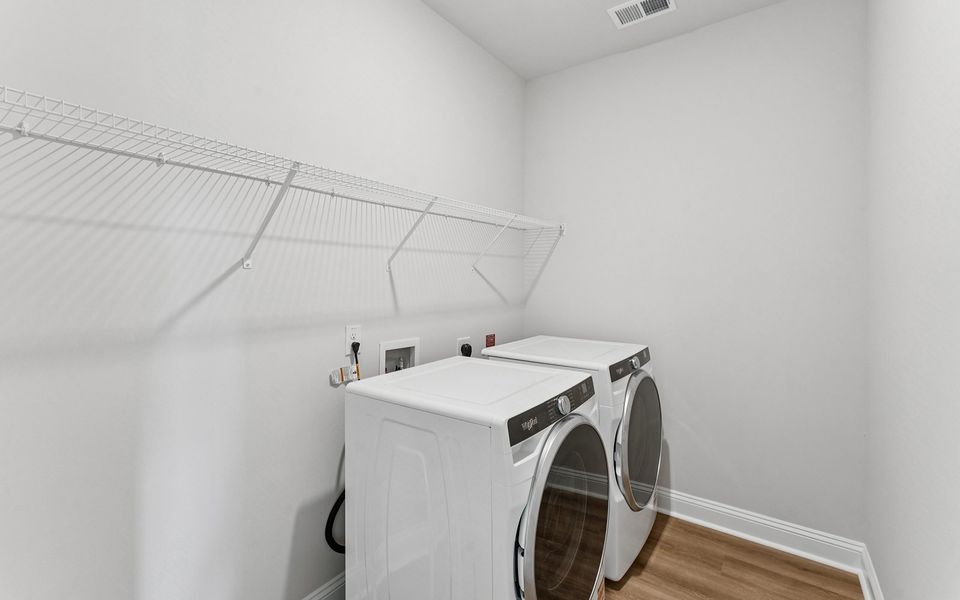
In addition to two well-sized secondary bedrooms—each equipped with ceiling fan prewires—and a full hall bath, this level has been expanded to include a generous fourth bedroom with its own private bath. . A conveniently located upper-level laundry room—complete with an added window and a dedicated utility sink—completes this exceptional home.
• 10' ceilings on main level
• Gourmet stainless steel appliances and upgraded quartz countertops
• Screened porch
May also be listed on the Brookfield Residential website
Information last verified by Jome: Monday at 7:02 AM (July 27, 2026)
Home details
- Property status:
- Sold
- Collection:
- Single Family Homes at Nexton
- Size:
- 2,395 sqft
- Beds:
- 4
- Baths:
- 3
- Half baths:
- 1
- Garage spaces:
- 2
Construction details
- Builder Name:
- Brookfield Residential
- Completion Date:
- October, 2026
Home features & finishes
- Garage/Parking:
- GarageAttached Garage
- Interior Features:
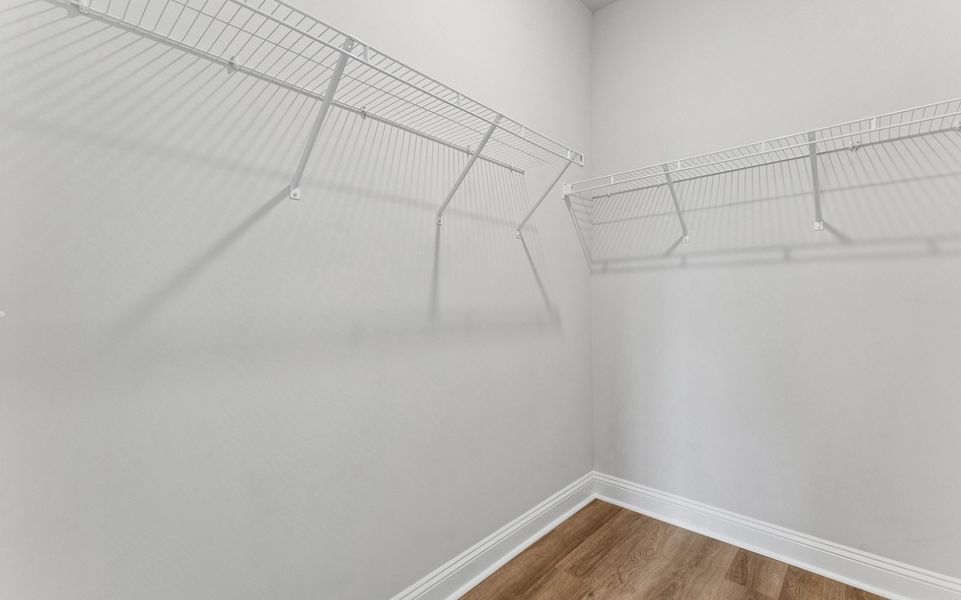
- Walk-In ClosetFoyerPantry
- Laundry facilities:
- Utility/Laundry Room
- Property amenities:
- Porch
- Rooms:
- KitchenDen RoomPowder RoomMudroomDining RoomFamily RoomOpen Concept FloorplanPrimary Bedroom Upstairs

Community details
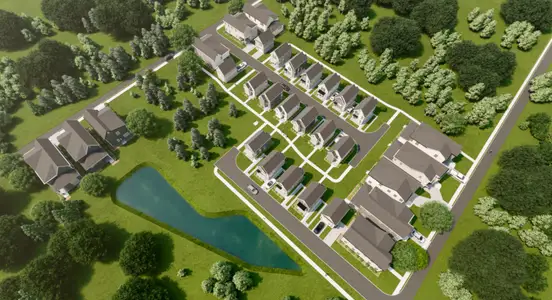
Nexton at Nexton
by Brookfield Residential, Summerville, SC
- 6 homes
- 5 plans
- 1,553 - 2,601 sqft
View Nexton details
More homes in Nexton
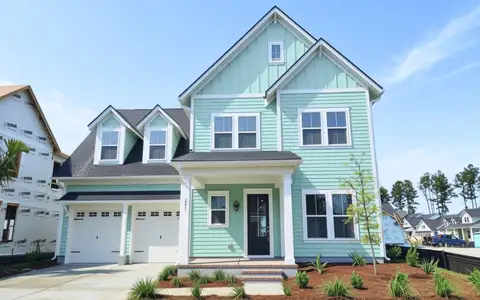
- Home at address 281 Brightside Trl, Summerville, SC 29486
$549,990
Move-in ready- 4 bd
- 3.5 ba
- 2,540 sqft
281 Brightside Trl, Summerville, SC 29486
 Floor plans in Nexton
About the builder - Brookfield Residential

Neighborhood
Home address
- City:
- Summerville
- County:
- Berkeley
- Zip Code:
- 29486
Schools in Berkeley County School District

GreatSchools’ Summary Rating calculation is based on 4 of the school’s themed ratings, including test scores, student/academic progress, college readiness, and equity. This information should only be used as a reference. Jome is not affiliated with GreatSchools and does not endorse or guarantee this information. Please reach out to schools directly to verify all information and enrollment eligibility. Data provided by GreatSchools.org © 2025
Places of interest
Getting around
Air quality
Noise level
A Soundscore™ rating is a number between 50 (very loud) and 100 (very quiet) that tells you how loud a location is due to environmental noise.
Financials
Nearby communities in Summerville


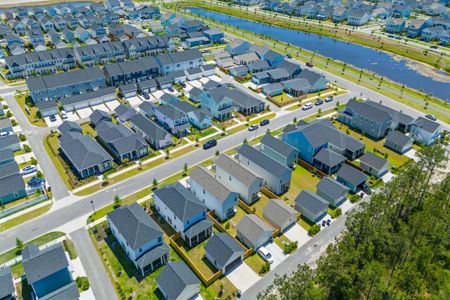
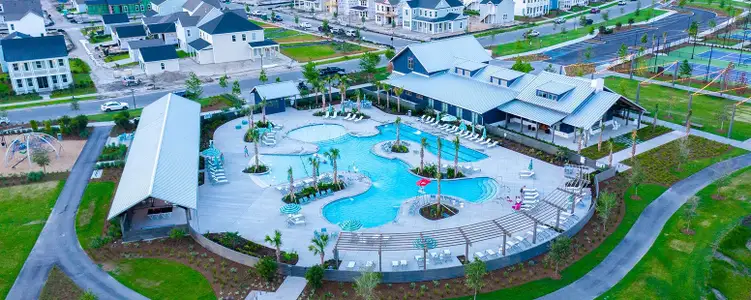
Homes in Summerville by Brookfield Residential

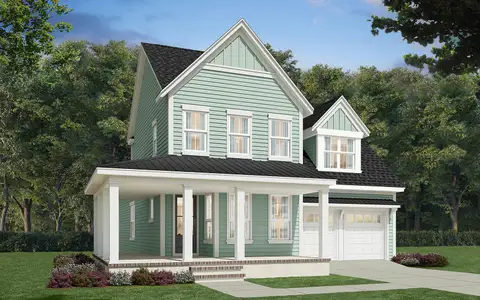
Recently added communities in this area
Other Builders in Summerville, SC








Nearby sold homes
New homes in nearby cities
More New Homes in Summerville, SC
- Jome
- New homes search
- South Carolina
- Charleston Metropolitan Area
- Berkeley County
- Summerville
- Nexton
- Single Family Homes at Nexton
- 424 Brightside Trl, Summerville, SC 29486