- 4 bd
- 2.5 ba
- 1,952 sqft
3260 S 263Rd Dr, Buckeye, AZ 85326
- Single-Family
- $225.4/sqft
- 137 days on Jome
New Homes for Sale Near 3260 S 263Rd Dr, Buckeye, AZ 85326
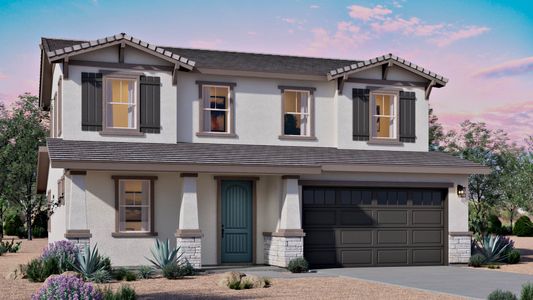
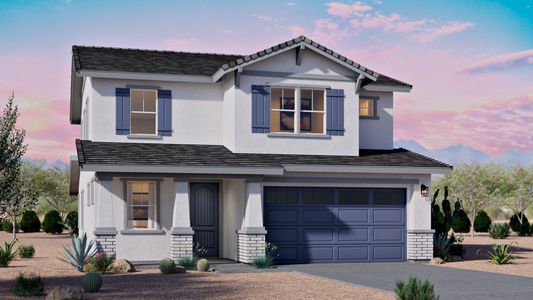
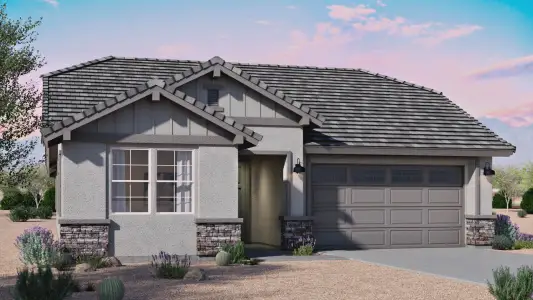
About this Home
About this home
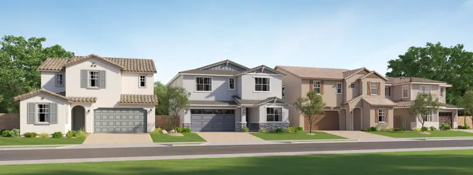
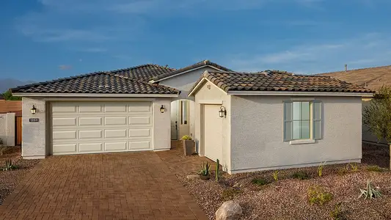
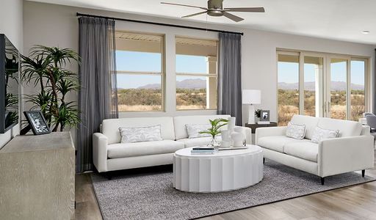
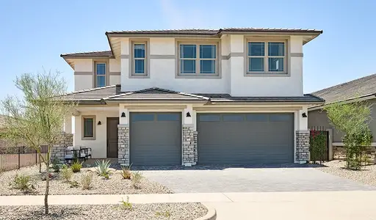
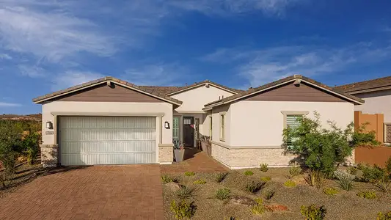
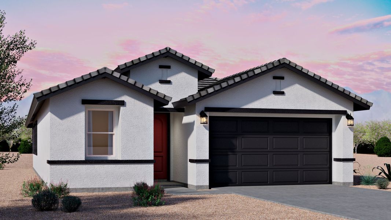
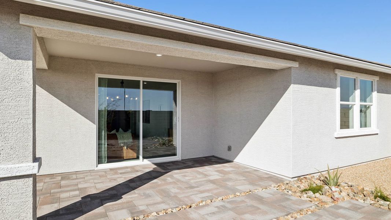
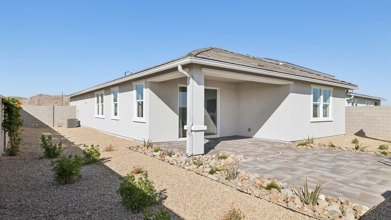
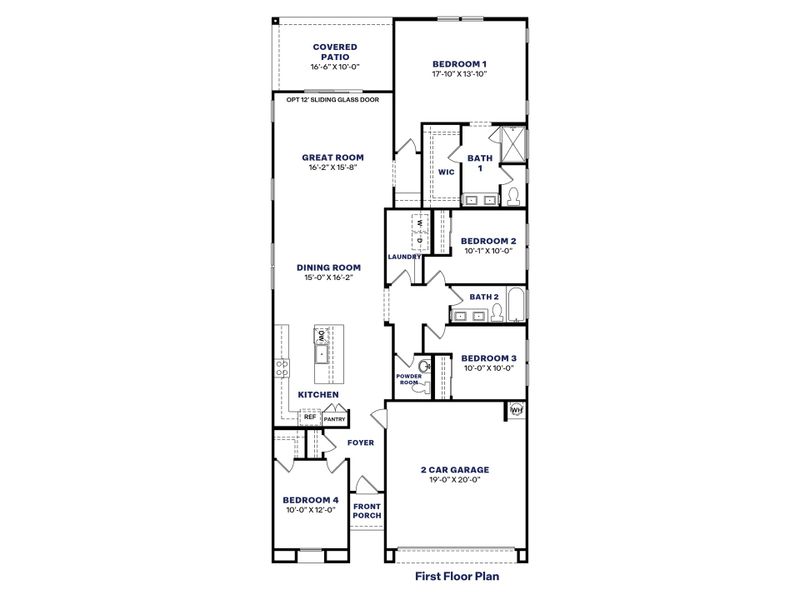
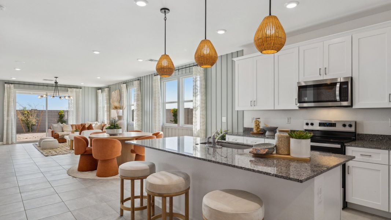
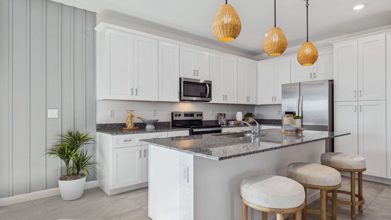
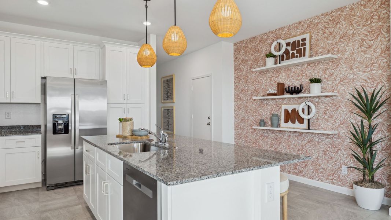
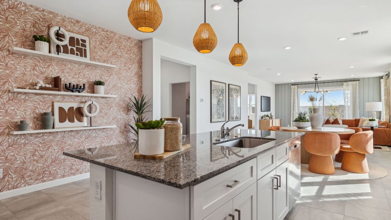
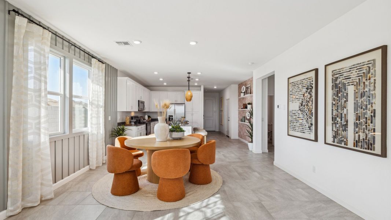
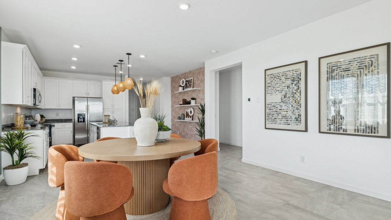
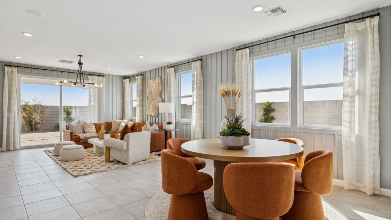
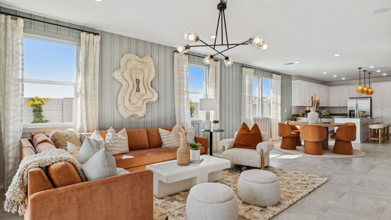
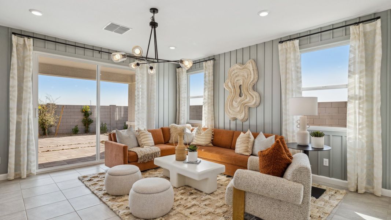
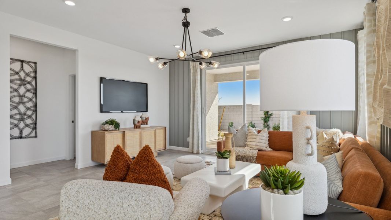
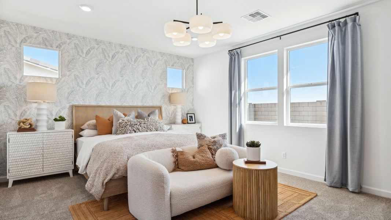
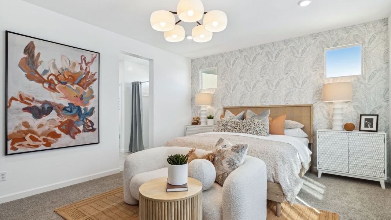
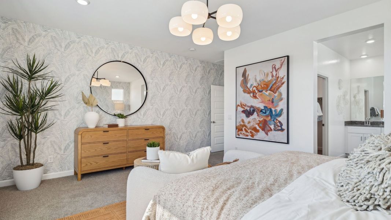

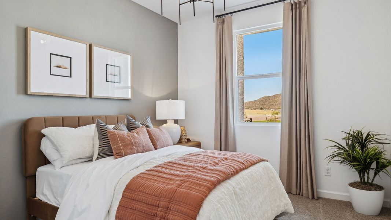
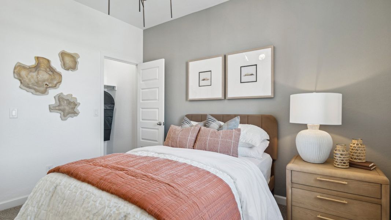
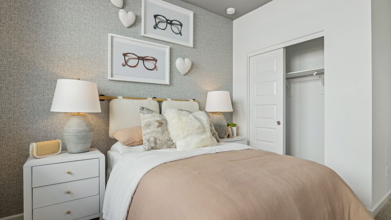
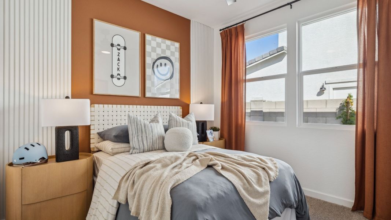
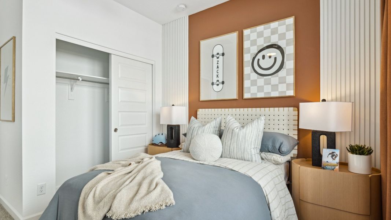
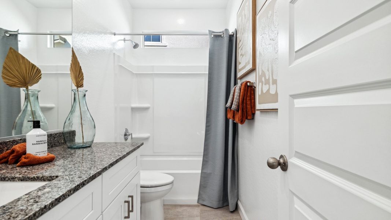
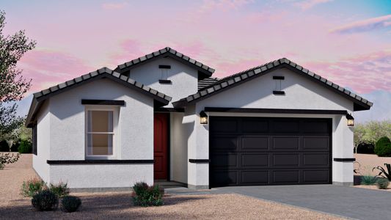
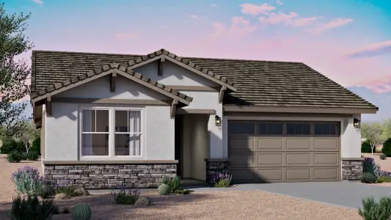
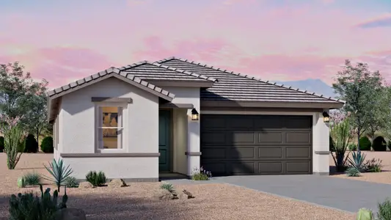
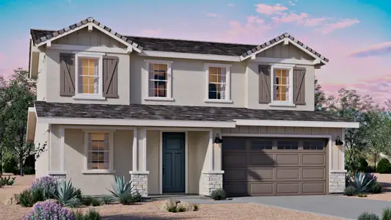
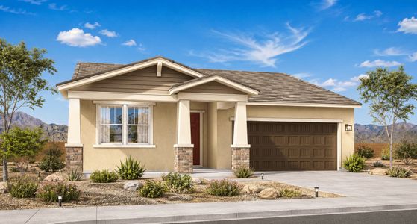
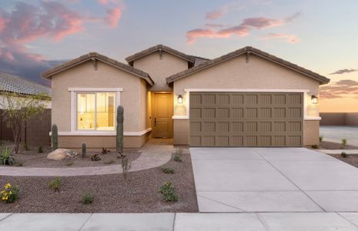
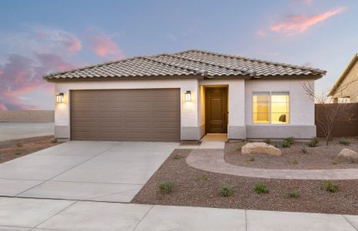
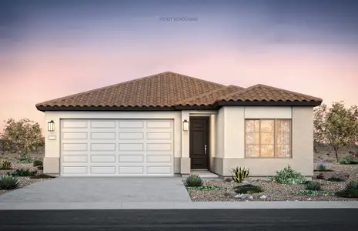
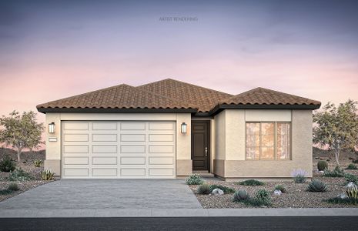
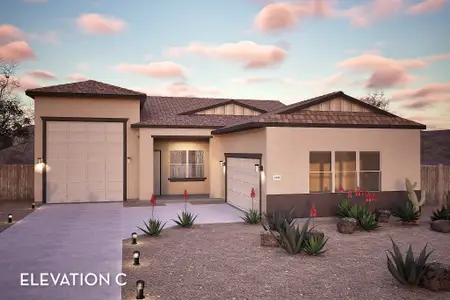

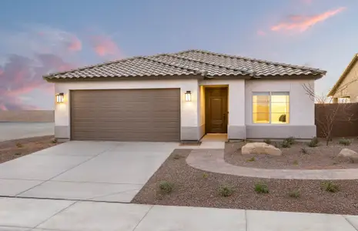






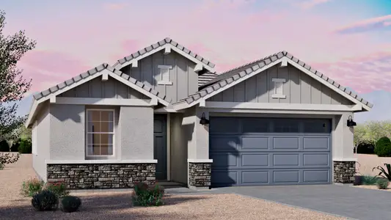
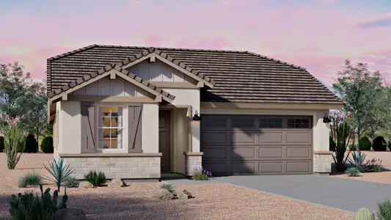
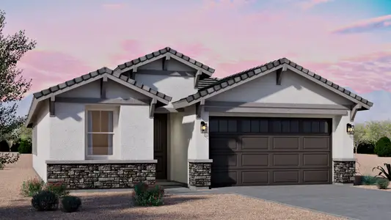
Welcome to the Canyon plan, a 1,952 square foot single-level home featuring 4 bedrooms, 2 and a half bathrooms and a two-car garage with direct access inside. The Canyon is designed for seamless, modern living and optimized comfort. Upon entering through the front porch, you are greeted by a functional foyer that leads into an expansive, open-concept heart of the home. This central living area features a well-appointed kitchen with an island, flowing naturally into a spacious dining room and a generous great room, perfect for hosting and everyday relaxation. A sliding glass door extends this living space outward to a large, covered patio, ideal for indoor-outdoor entertainment.
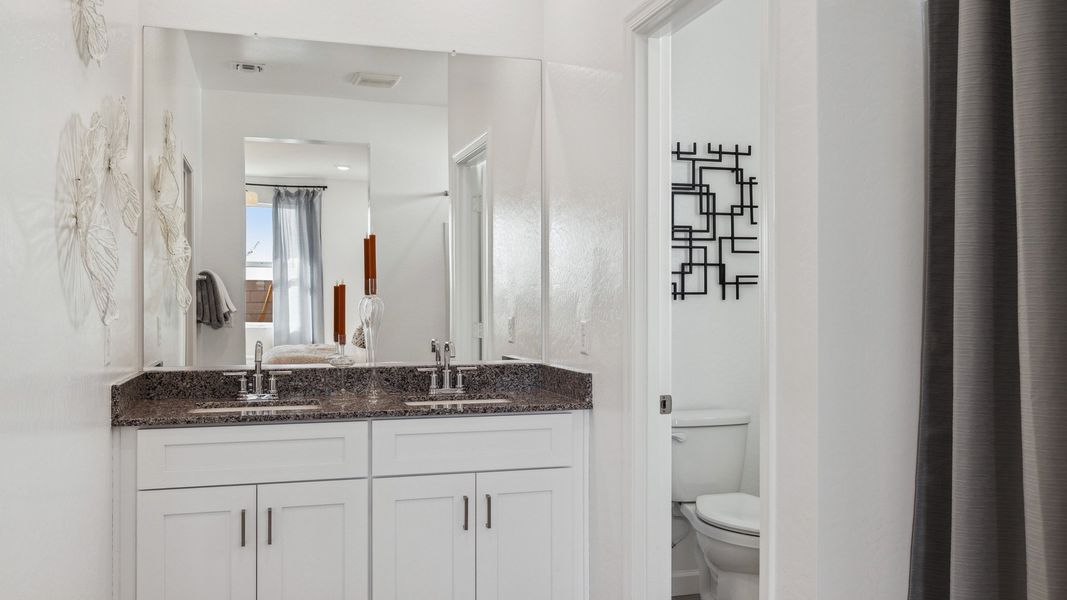
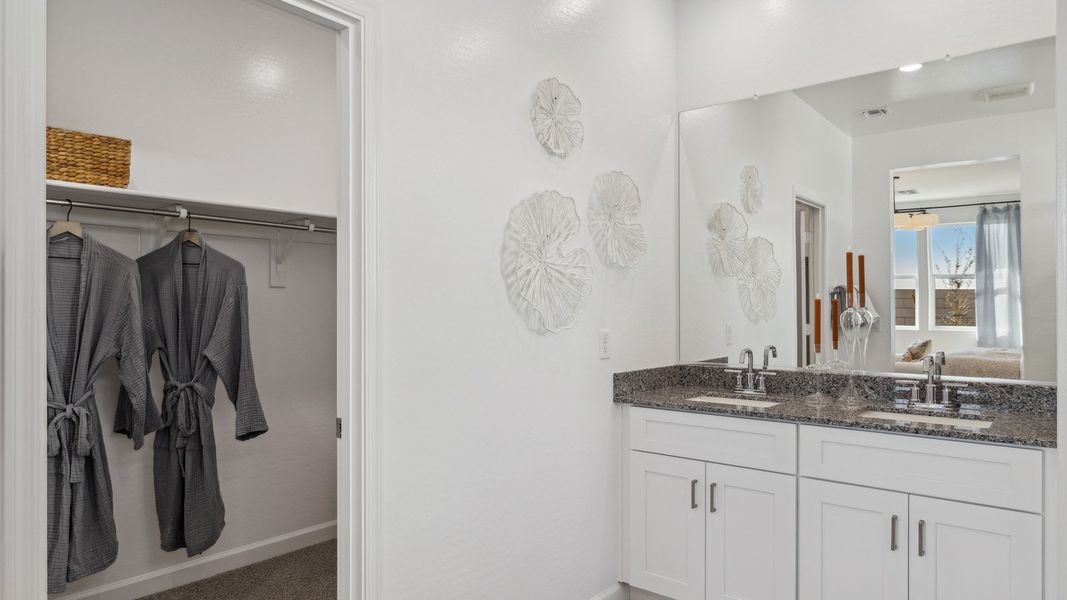
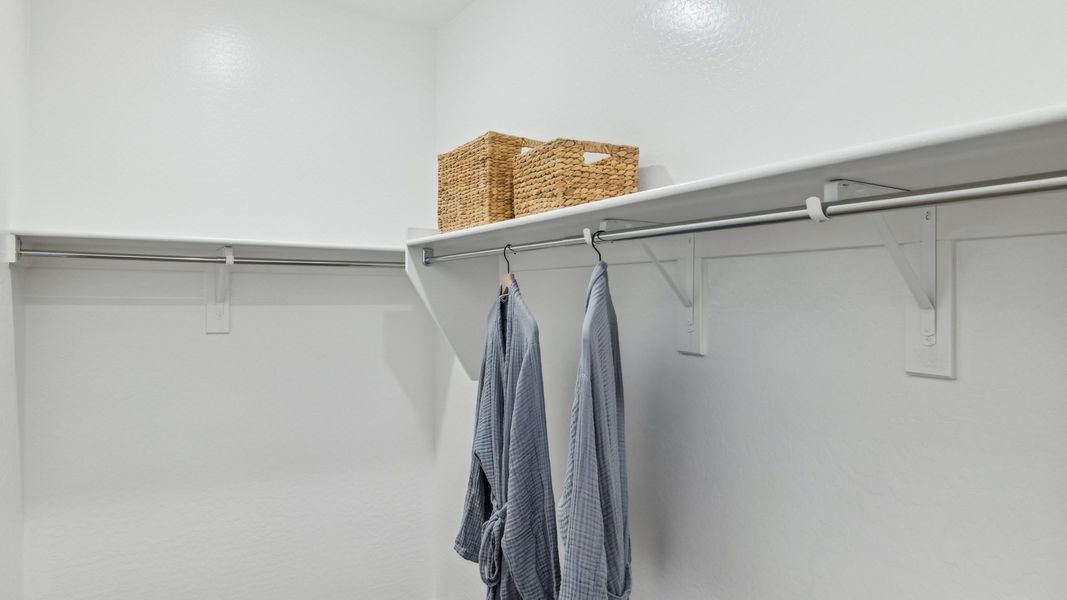
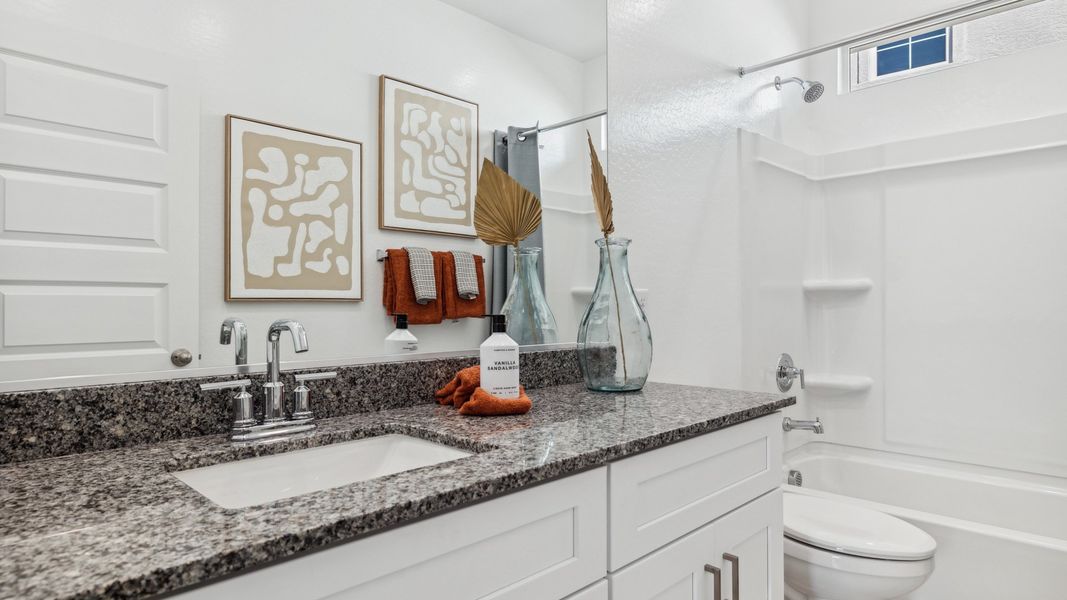
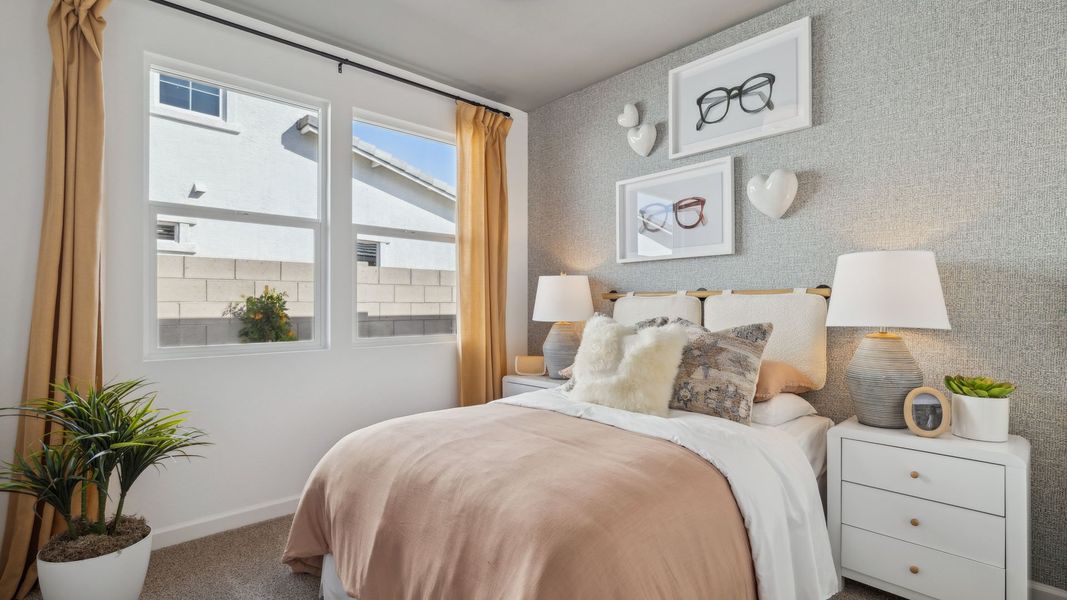
The home offers a thoughtful bedroom configuration, including a serene primary suite located at the back of the home for maximum privacy, complete with a walk-in closet and an en-suite bath. Two additional bedrooms share access to a full bathroom. A versatile, front-facing bedroom is also included, making it perfect for guests or a home office.
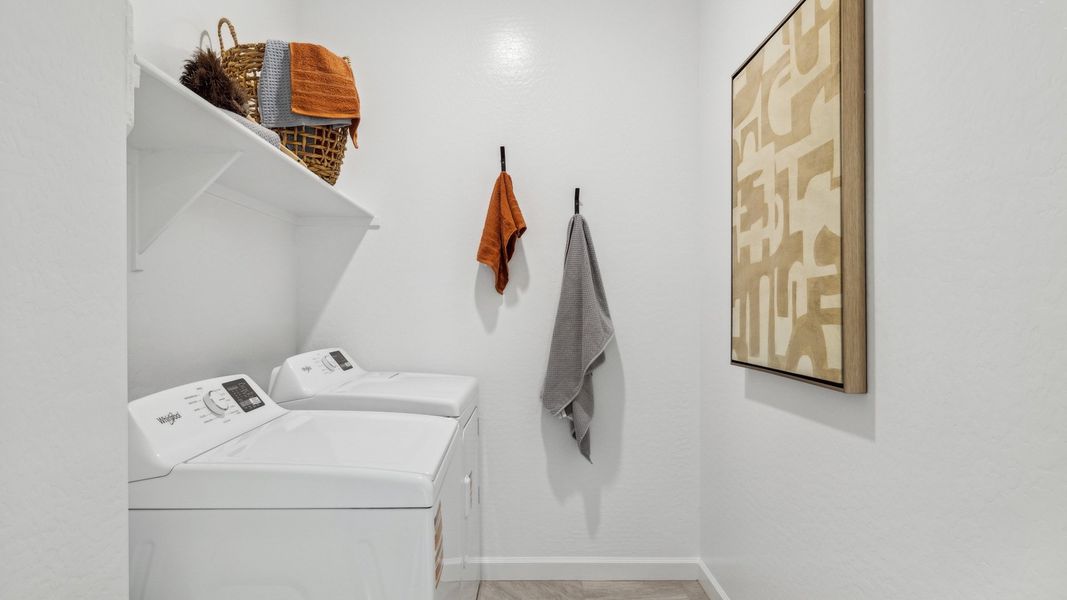
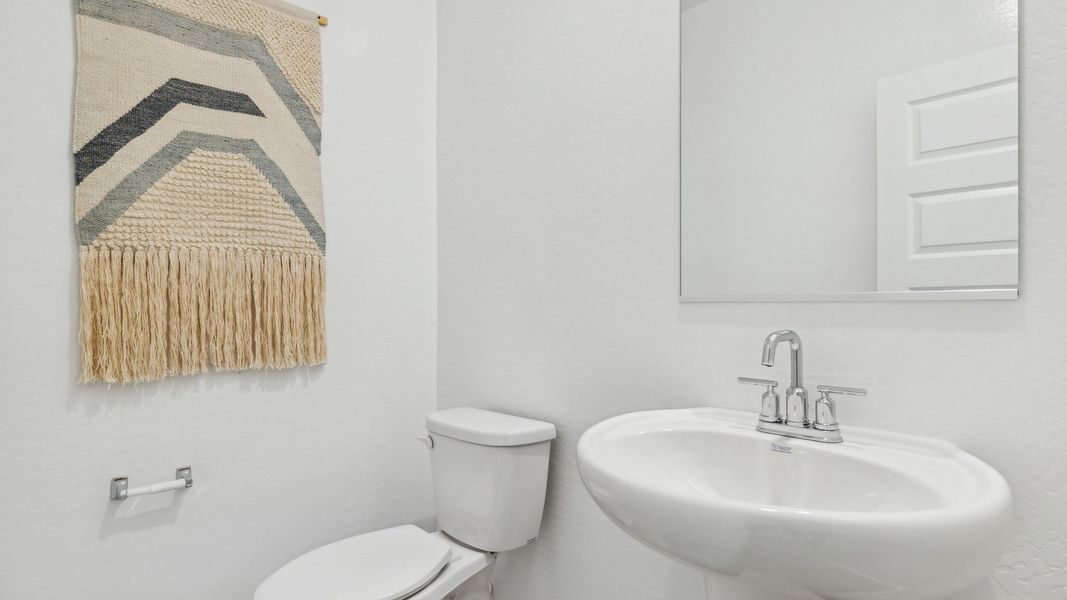
Convenience is woven throughout the layout with a centrally located laundry room and a dedicated powder room for guests. This floorplan perfectly balances communal gathering spaces with private, quiet retreats, making it an ideal choice for a variety of lifestyles. Schedule your visit to tour the Canyon at Westpark today.
May also be listed on the D.R. Horton website
Information last verified by Jome: Monday at 4:32 AM (August 3, 2026)
Home details
- Property status:
- Sold
- Size:
- 1,952 sqft
- Stories:
- 1
- Beds:
- 4
- Baths:
- 2.5
- Garage spaces:
- 2
Construction details
- Builder Name:
- D.R. Horton
Home features & finishes
- Garage/Parking:
- GarageAttached Garage
- Interior Features:
- Walk-In ClosetFoyerPantry
- Laundry facilities:
- Utility/Laundry Room
- Property amenities:
- Covered PatioPorch
- Rooms:
- Great RoomPrimary Bedroom On MainKitchenPowder RoomDining RoomPrimary Bedroom Downstairs
Community details
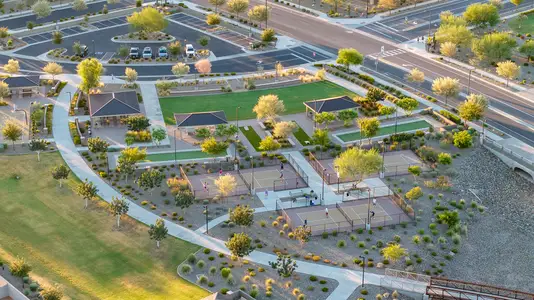
Westpark
by D.R. Horton, Buckeye, AZ
- 8 homes
- 6 plans
- 1,693 - 3,026 sqft
View Westpark details
More homes in Westpark
- Home at address 26380 W Crown King Rd, Buckeye, AZ 85326
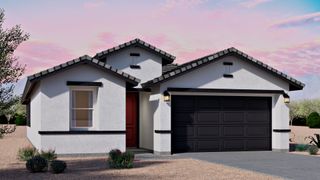
$399,990
Move-in ready- 4 bd
- 2.5 ba
- 1,952 sqft
26380 W Crown King Rd, Buckeye, AZ 85326
- Home at address 26441 W Florence Ave, Buckeye, AZ 85326
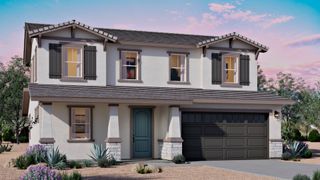
$469,990
Move-in ready- 4 bd
- 2.5 ba
- 2,748 sqft
26441 W Florence Ave, Buckeye, AZ 85326
- Home at address 26456 W Crown King Rd, Buckeye, AZ 85326
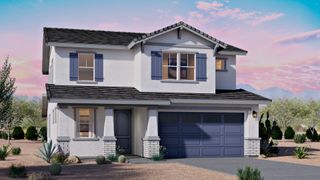
$474,990
Move-in ready- 5 bd
- 3 ba
- 3,026 sqft
26456 W Crown King Rd, Buckeye, AZ 85326
- Home at address 26413 W Florence Ave, Buckeye, AZ 85326
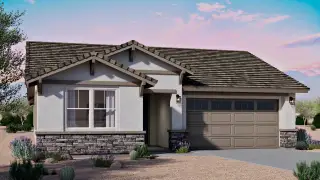
$489,990
Move-in ready- 4 bd
- 3.5 ba
- 2,442 sqft
26413 W Florence Ave, Buckeye, AZ 85326
- Home at address 26434 W Florence Ave, Buckeye, AZ 85326
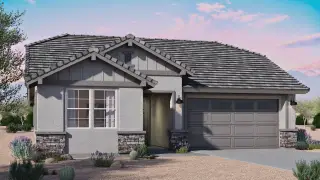
$529,990
Move-in ready- 4 bd
- 3.5 ba
- 2,442 sqft
26434 W Florence Ave, Buckeye, AZ 85326
- Home at address 26459 W Florence Ave, Buckeye, AZ 85326
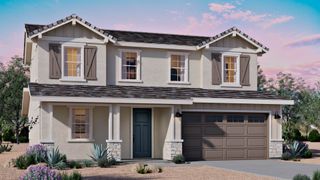
$534,990
Move-in ready- 4 bd
- 2.5 ba
- 2,748 sqft
26459 W Florence Ave, Buckeye, AZ 85326
 Floor plans in Westpark
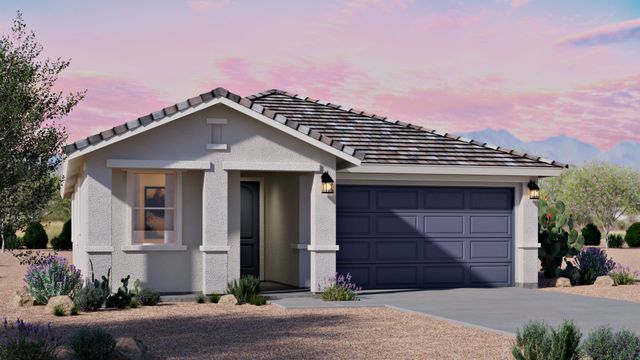
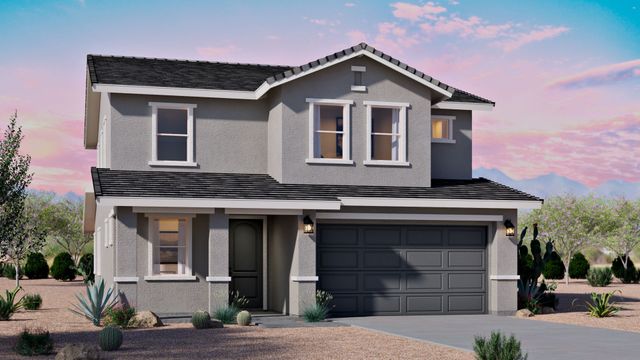
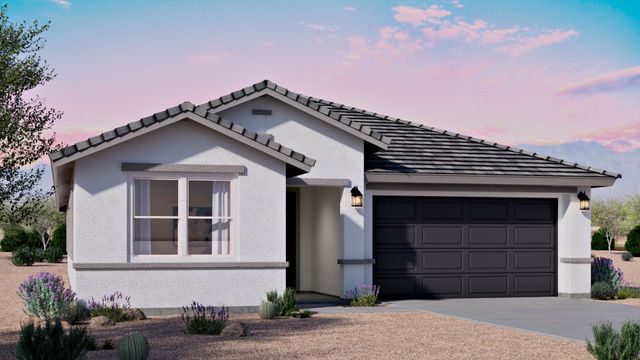
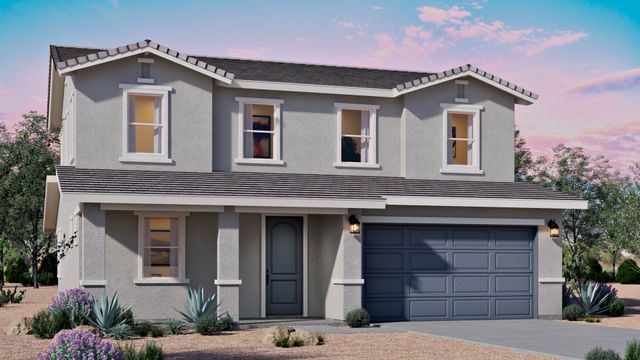
About the builder - D.R. Horton

- 1,068communities on Jome
- 7,595homes on Jome
Neighborhood
Home address
Schools in Buckeye Elementary District

GreatSchools’ Summary Rating calculation is based on 4 of the school’s themed ratings, including test scores, student/academic progress, college readiness, and equity. This information should only be used as a reference. Jome is not affiliated with GreatSchools and does not endorse or guarantee this information. Please reach out to schools directly to verify all information and enrollment eligibility. Data provided by GreatSchools.org © 2025
Places of interest
Getting around
Air quality
Noise level
A Soundscore™ rating is a number between 50 (very loud) and 100 (very quiet) that tells you how loud a location is due to environmental noise.
Financials
Nearby communities in Buckeye
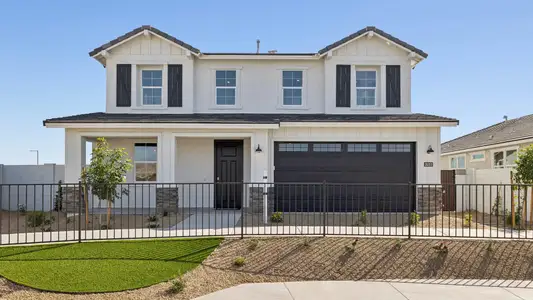
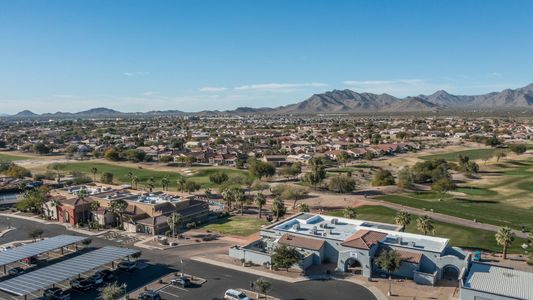

Homes in Buckeye by D.R. Horton


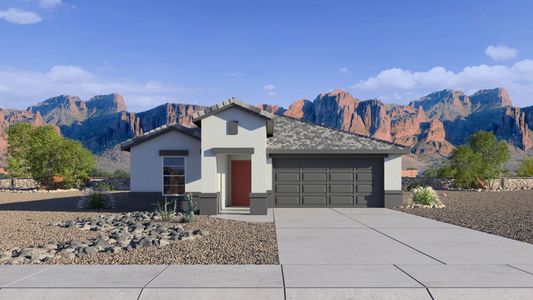
Recently added communities in this area
Other Builders in Buckeye, AZ







Nearby sold homes
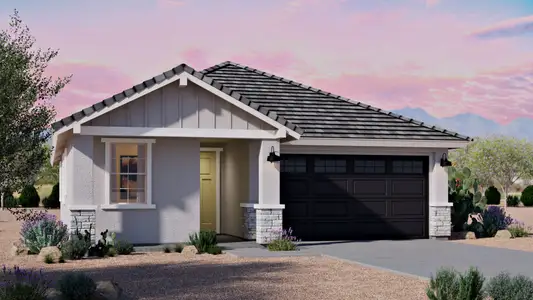
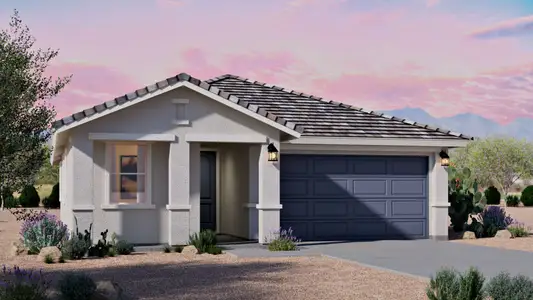
New homes in nearby cities
More New Homes in Buckeye, AZ
- Jome
- New homes search
- Arizona
- Phoenix Metropolitan Area
- Maricopa County
- Buckeye
- Westpark
- 3260 S 263Rd Dr, Buckeye, AZ 85326