Book your tour. Save an average of $18,473. We'll handle the rest.
We collect exclusive builder offers, book your tours, and support you from start to housewarming.
- Confirmed tours
- Get matched & compare top deals
- Expert help, no pressure
- No added fees
Estimated value based on Jome data, T&C apply
Why tour with Jome?
- No pressure toursTour at your own pace with no sales pressure
- Expert guidanceGet insights from our home buying experts
- Exclusive accessSee homes and deals not available elsewhere
Jome is featured in


- Single-Family
- Quick move-in
- $161.93/sqft
- $85/monthly HOA
Home description
About this home
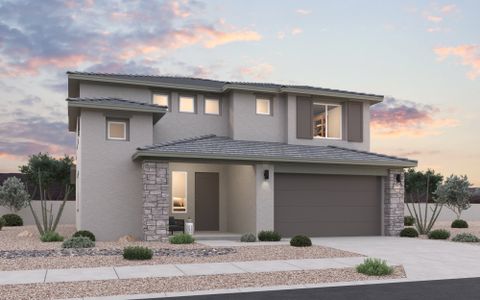
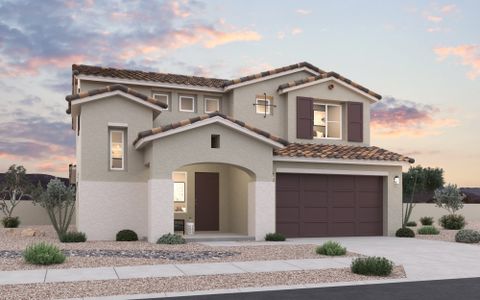
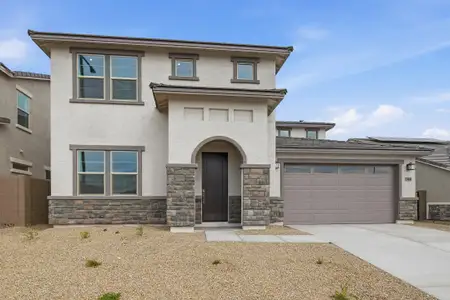
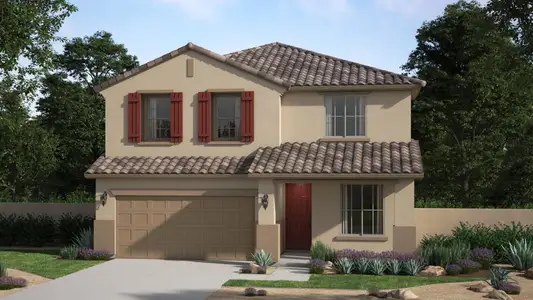
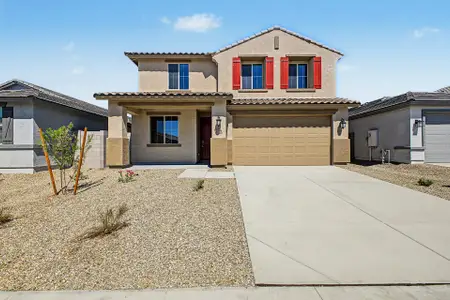
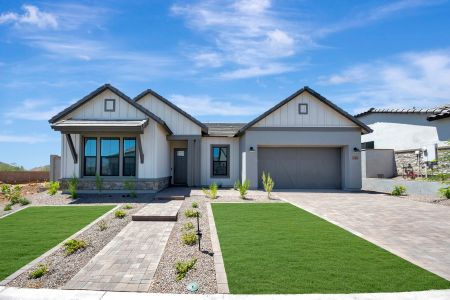
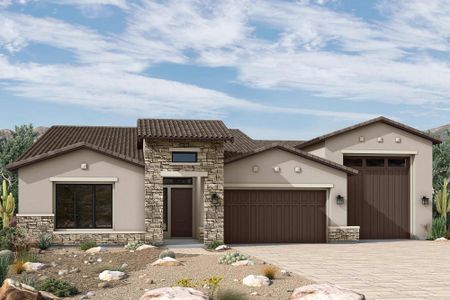
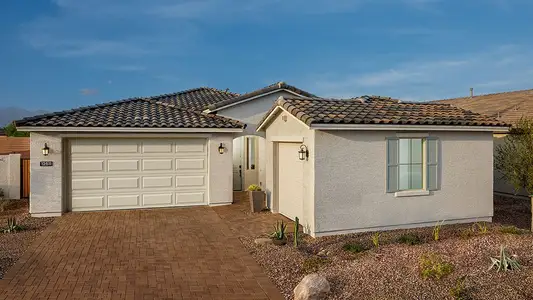
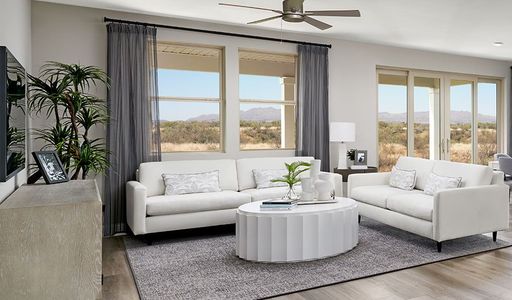
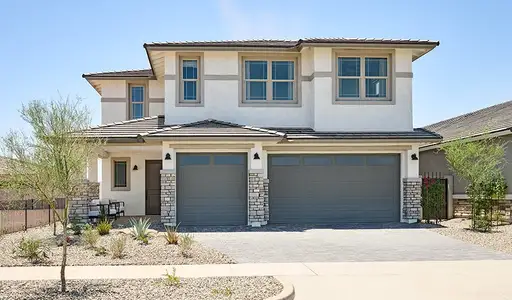
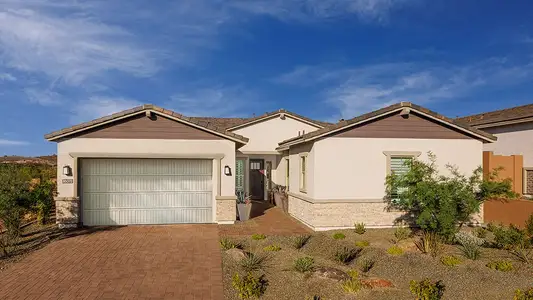
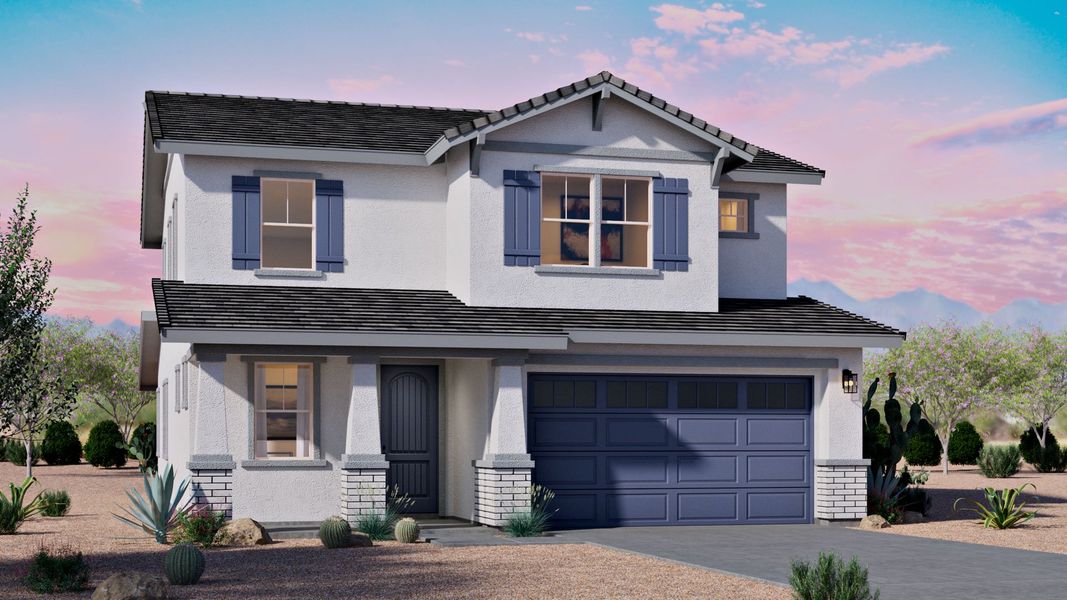
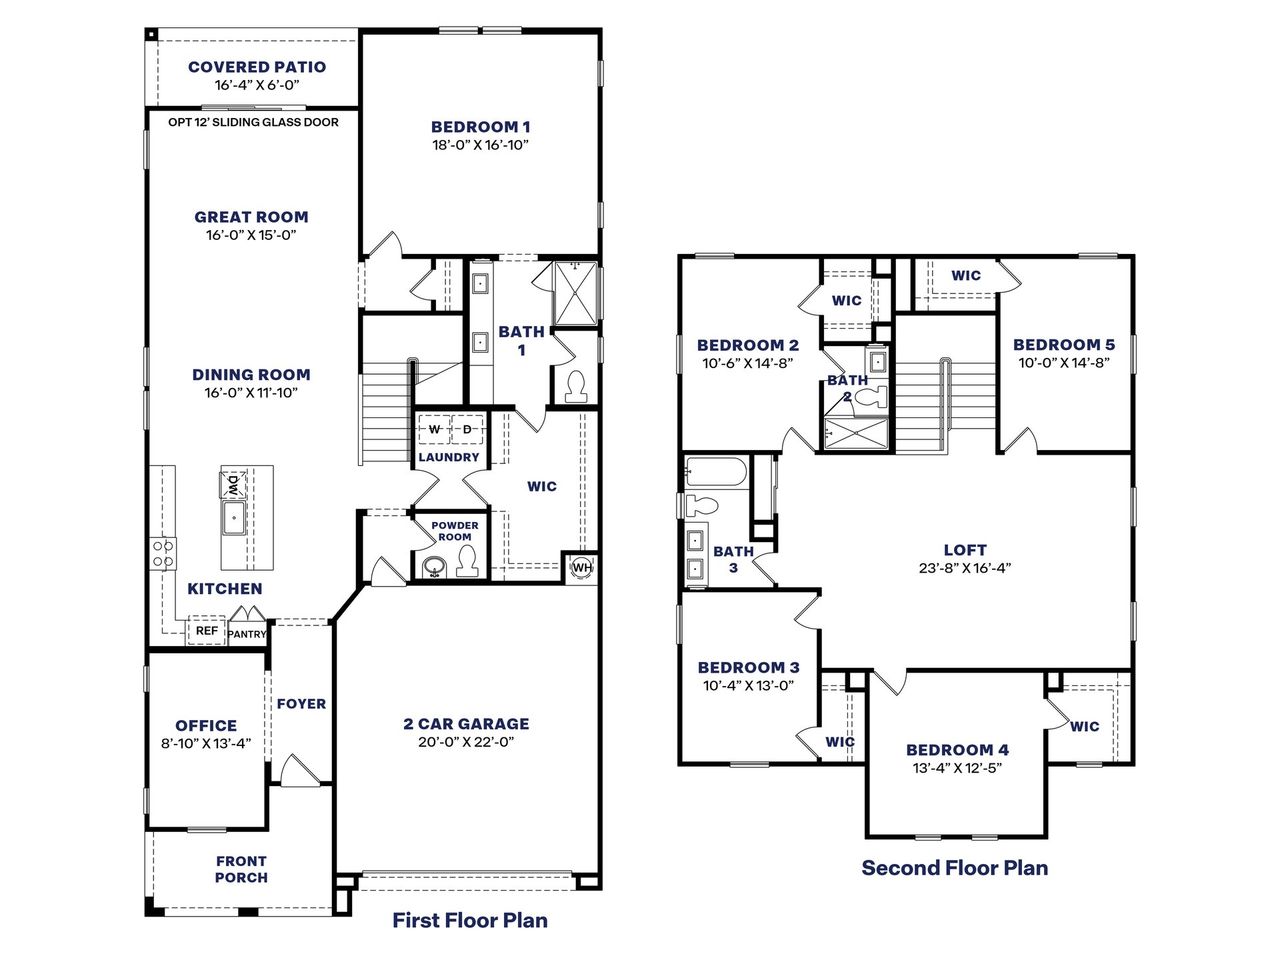
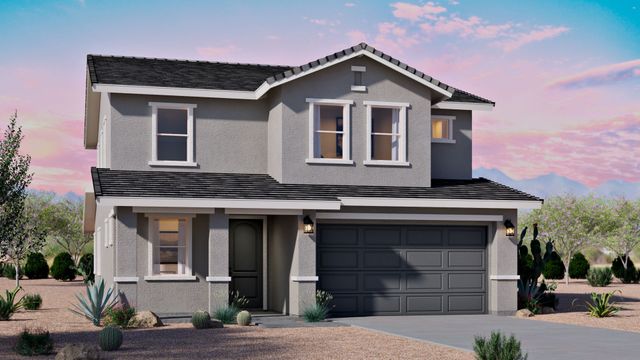
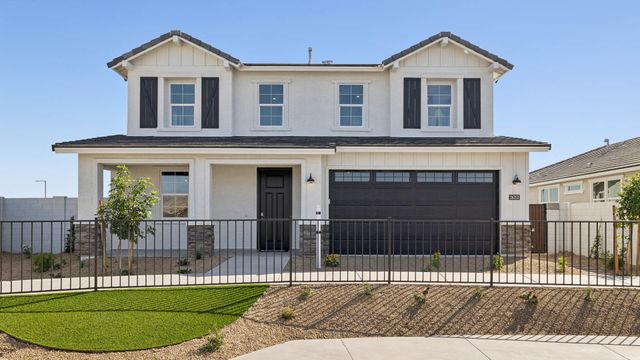
Welcome to the Denali plan, a 3,026 square foot two-story floor plan is designed for spacious, versatile living, offering a perfect blend of communal gathering areas and private retreats. Upon entering from the covered front porch, you are welcomed into a functional foyer adjacent to a dedicated home office, providing an ideal space for productivity or quiet study. The heart of the home is an expansive open-concept living area, where a well-appointed kitchen flows effortlessly into a dining room and a generous great room. The great room connects seamlessly to an outdoor covered patio, perfect for hosting or enjoying serene moments of relaxation.
The first floor also hosts a luxurious primary suite, offering a peaceful escape with its own private en-suite bathroom and a large walk-in closet. For added convenience, the main level includes a laundry room, a guest powder room, and direct access to a spacious two-car garage.
The second floor opens into an enormous central loft, serving as a flexible multi-purpose space for entertainment, play, or leisure. This level features three additional bedrooms, each designed for comfort and privacy, along with a shared full bathroom. With its thoughtful layout that balances shared social zones with distinct personal spaces across two levels, this home is expertly crafted to adapt to the changing needs of any lifestyle. Schedule your visit to tour the Denali at Westpark today.
DRH Properties Inc
May also be listed on the D.R. Horton website
Information last verified by Jome: Yesterday at 4:05 AM (October 13, 2026)
 Home highlights

Luke Air Force Base in Glendale, Arizona, provides secure housing, top-rated schools, and abundant amenities, making it an ideal location for military families.
 Playground
 Smart Home System
Book your tour. Save an average of $18,473. We'll handle the rest.
We collect exclusive builder offers, book your tours, and support you from start to housewarming.
- Confirmed tours
- Get matched & compare top deals
- Expert help, no pressure
- No added fees
Estimated value based on Jome data, T&C apply
Home details
- Property status:
- Move-in ready
- Lot size (acres):
- 0.11
- Size:
- 3,026 sqft
- Stories:
- 2
- Beds:
- 5
- Baths:
- 3
- Garage spaces:
- 2
- Fence:
- Block Fence
Construction details
- Builder Name:
- D.R. Horton
- Year Built:
- 2026
- Roof:
- Concrete Roofing
Home features & finishes
- Construction Materials:
- Wood Frame
- Cooling:
- Central Air
- Flooring:
- Carpet FlooringTile Flooring
- Garage/Parking:
- GarageAttached Garage
- Interior Features:
- Walk-In ClosetFoyerPantryBreakfast BarLoft
- Kitchen:
- Granite countertopKitchen Island
- Laundry facilities:
- Utility/Laundry Room
- Property amenities:
- BackyardCovered PatioIrrigationSmart Home SystemPorch
- Rooms:
- Great RoomPrimary Bedroom On MainKitchenPowder RoomOffice/StudyDining RoomBreakfast AreaPrimary Bedroom Downstairs

Get a consultation with our New Homes Expert
- See how your home builds wealth
- Plan your home-buying roadmap
- Discover hidden gems
Utility information
- Heating:
- Electric Heating
- Sewer:
- Public Sewer
- Water source:
- Public
Community details
Westpark
by D.R. Horton, Buckeye, AZ
- 6 homes
- 6 plans
- 1,693 - 3,026 sqft
View Westpark details
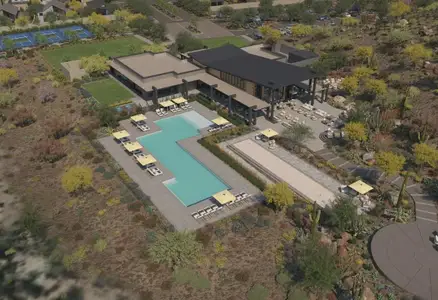
Community amenities
- Playground
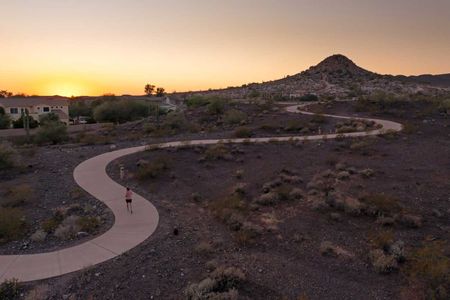
- Mountain(s) View
More homes in Westpark
- Home at address 26380 W Crown King Rd, Buckeye, AZ 85326
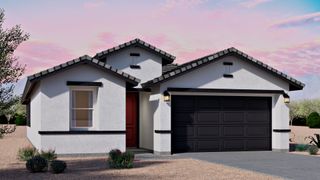
Canyon
$409,990
- 4 bd
- 2.5 ba
- 1,952 sqft
26380 W Crown King Rd, Buckeye, AZ 85326
- Home at address 26441 W Florence Ave, Buckeye, AZ 85326
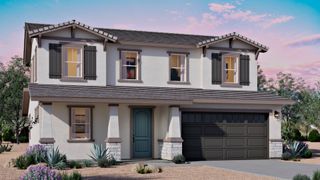
Yellowstone
$469,990
- 4 bd
- 2.5 ba
- 2,748 sqft
26441 W Florence Ave, Buckeye, AZ 85326
- Home at address 26402 W Florence Ave, Buckeye, AZ 85326
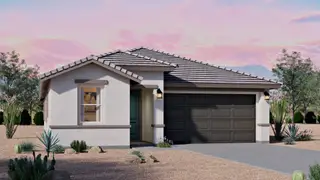
Dune
$479,990
- 3 bd
- 2.5 ba
- 1,987 sqft
26402 W Florence Ave, Buckeye, AZ 85326
- Home at address 26459 W Florence Ave, Buckeye, AZ 85326
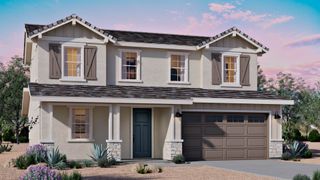
Yellowstone
$534,990
- 4 bd
- 2.5 ba
- 2,748 sqft
26459 W Florence Ave, Buckeye, AZ 85326
- Home at address 26452 W Florence Ave, Buckeye, AZ 85326
Yellowstone
$549,990
- 4 bd
- 2.5 ba
- 2,748 sqft
26452 W Florence Ave, Buckeye, AZ 85326
 Floor plans in Westpark
About the builder - D.R. Horton

- 1,069communities on Jome
- 7,592homes on Jome
Neighborhood
Home address
Schools in Buckeye Elementary District

GreatSchools’ Summary Rating calculation is based on 4 of the school’s themed ratings, including test scores, student/academic progress, college readiness, and equity. This information should only be used as a reference. Jome is not affiliated with GreatSchools and does not endorse or guarantee this information. Please reach out to schools directly to verify all information and enrollment eligibility. Data provided by GreatSchools.org © 2025
Places of interest
Getting around
Noise level
A Soundscore™ rating is a number between 50 (very loud) and 100 (very quiet) that tells you how loud a location is due to environmental noise.

Considering this home?
Our expert will guide your tour, in-person or virtual
Need more information?
Text or call (888) 545-5198
Financials
Estimated monthly payment
Let us help you find your dream home
How many bedrooms are you looking for?
Similar homes nearby
Recently added communities in this area
Nearby communities in Buckeye



New homes in nearby cities
More New Homes in Buckeye, AZ
- Jome
- New homes search
- Arizona
- Phoenix Metropolitan Area
- Maricopa County
- Buckeye
- Westpark
- 26456 W Crown King Rd, Buckeye, AZ 85326