Book your tour. Save an average of $18,473. We'll handle the rest.
We collect exclusive builder offers, book your tours, and support you from start to housewarming.
- Confirmed tours
- Get matched & compare top deals
- Expert help, no pressure
- No added fees
Estimated value based on Jome data, T&C apply
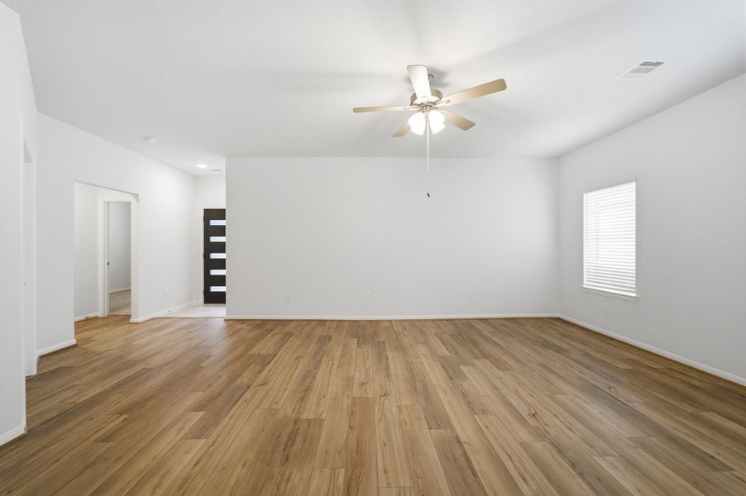
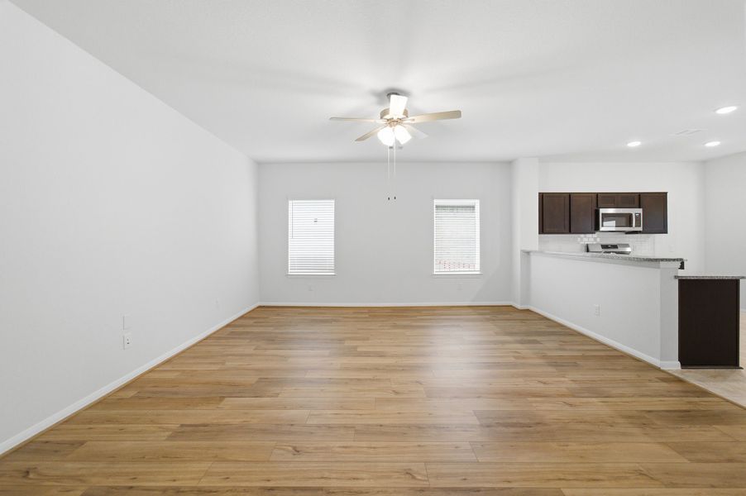
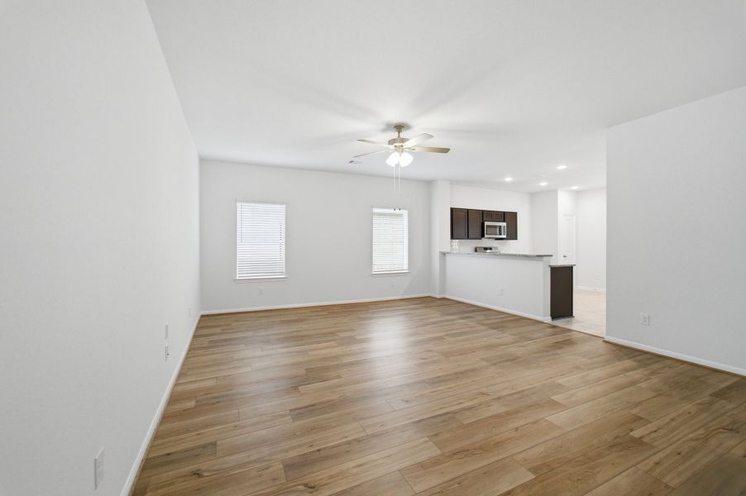
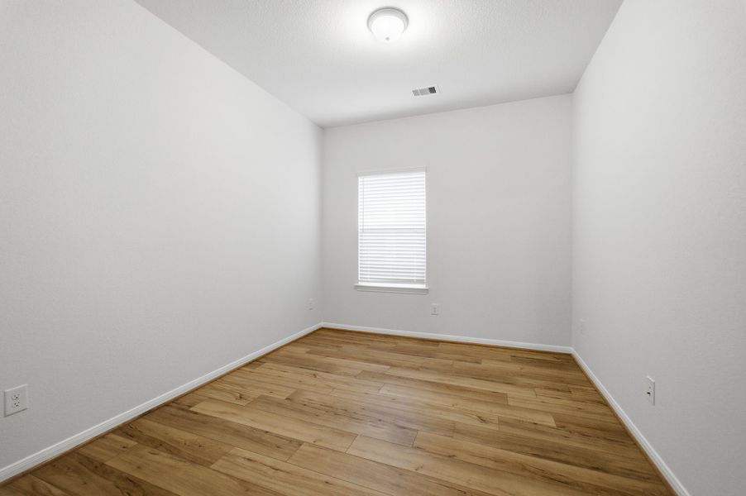
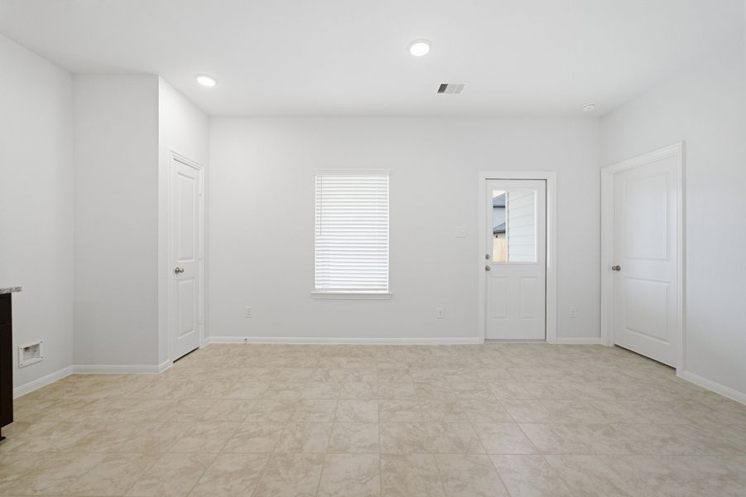
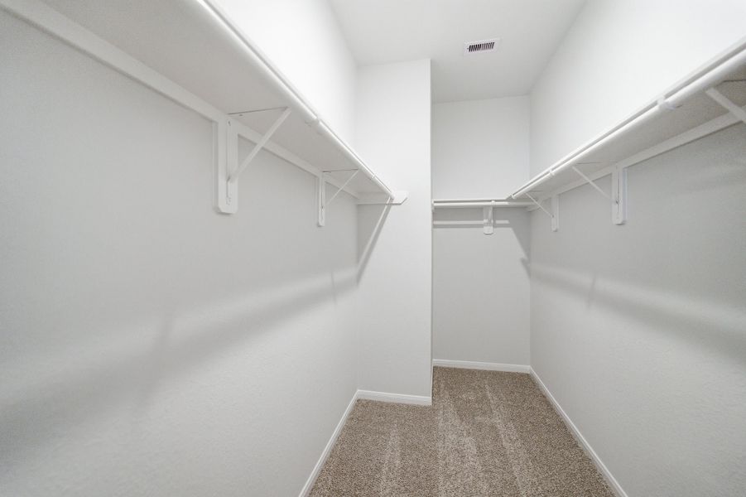
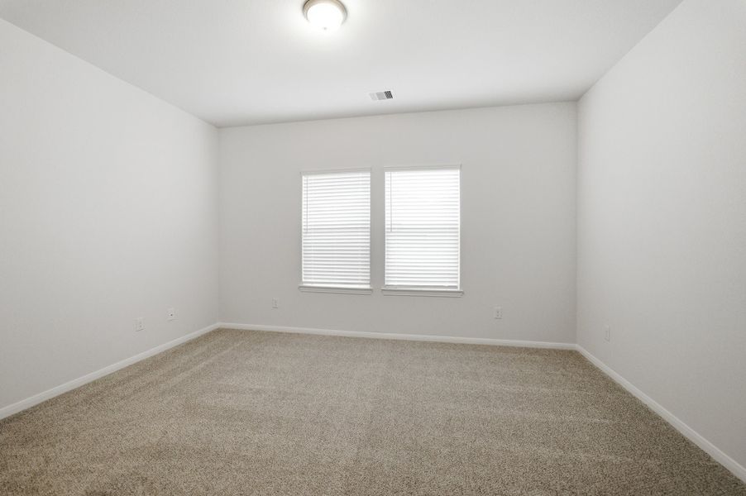
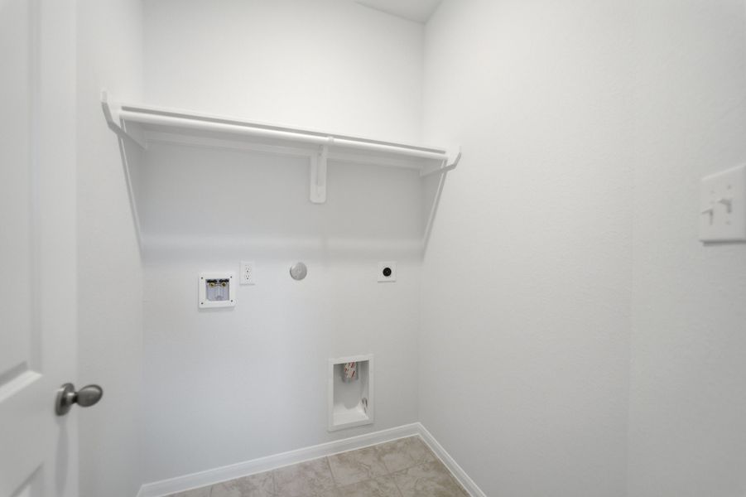
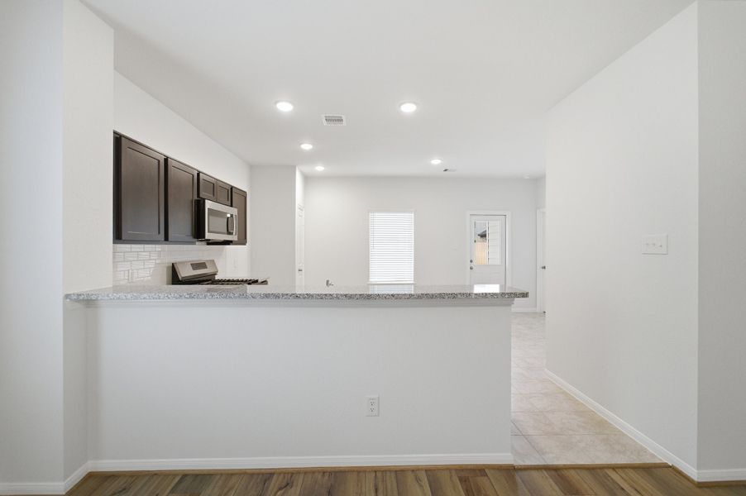
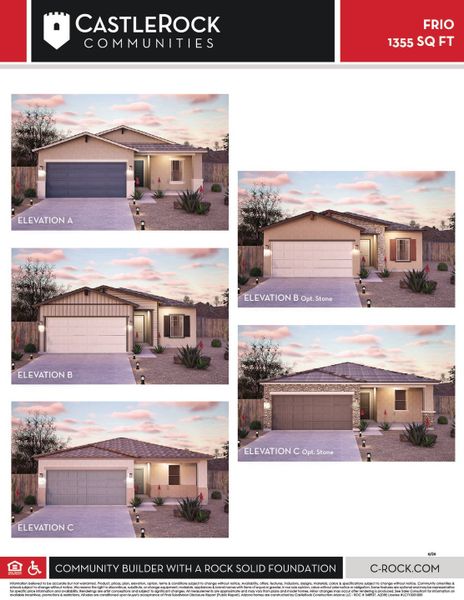
- 3 bd
- 2 ba
- 1,355 sqft
4176 S 255Th Dr, Buckeye, AZ 85326
Why tour with Jome?
- No pressure toursTour at your own pace with no sales pressure
- Expert guidanceGet insights from our home buying experts
- Exclusive accessSee homes and deals not available elsewhere
Jome is featured in


- Single-Family
- Ready by December 2026
- $274.53/sqft
- $112/monthly HOA
Home description
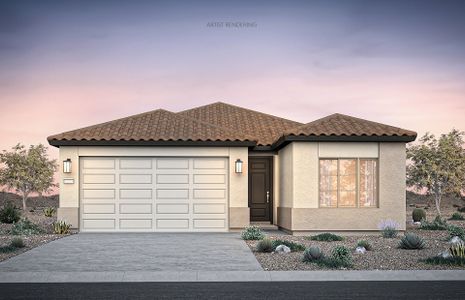
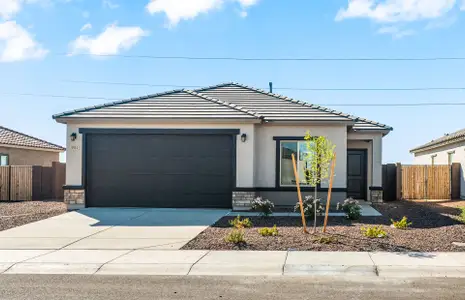
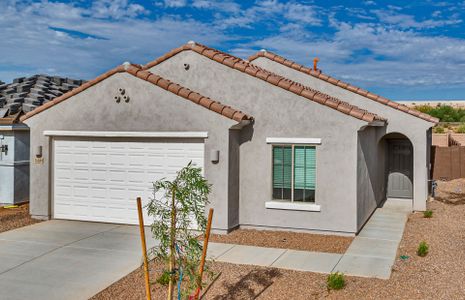
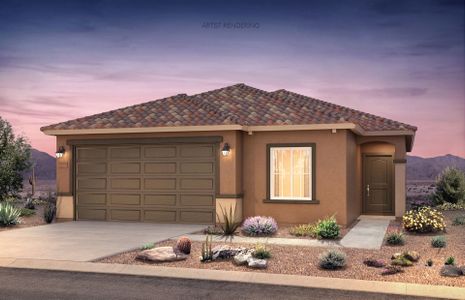
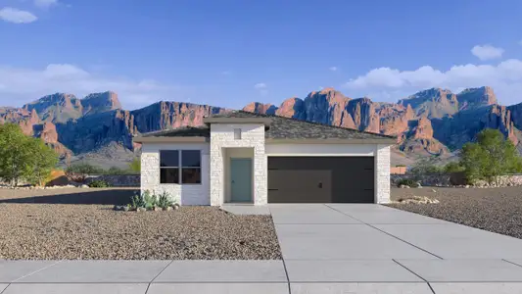
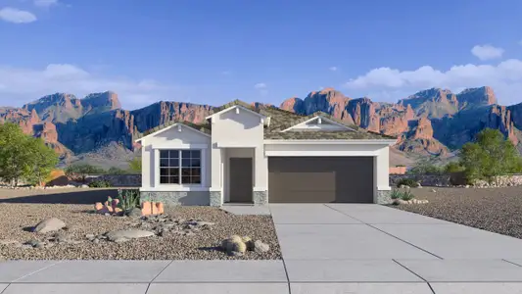
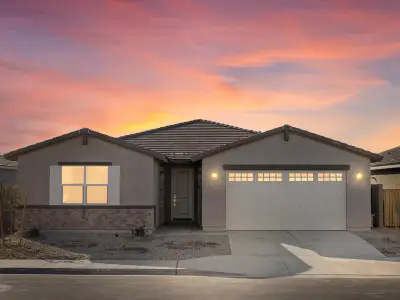
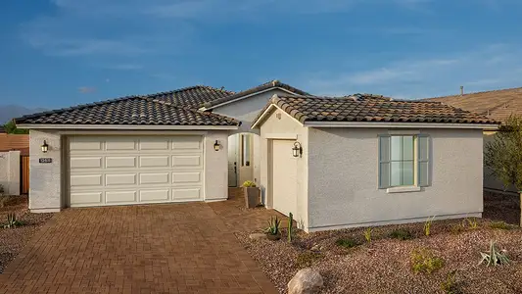
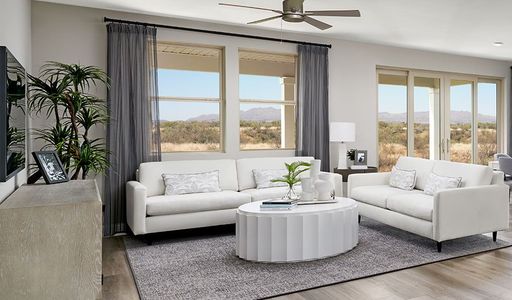
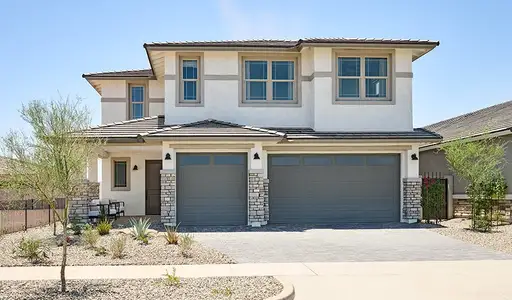
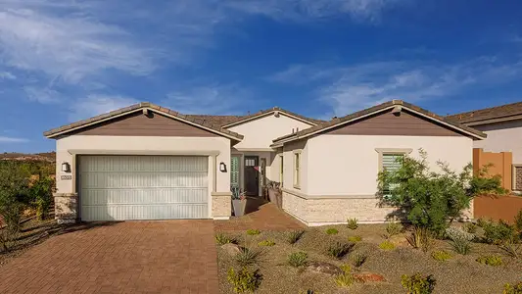
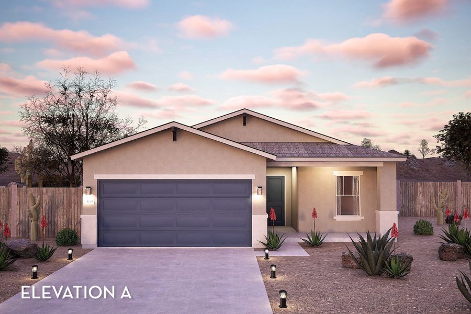
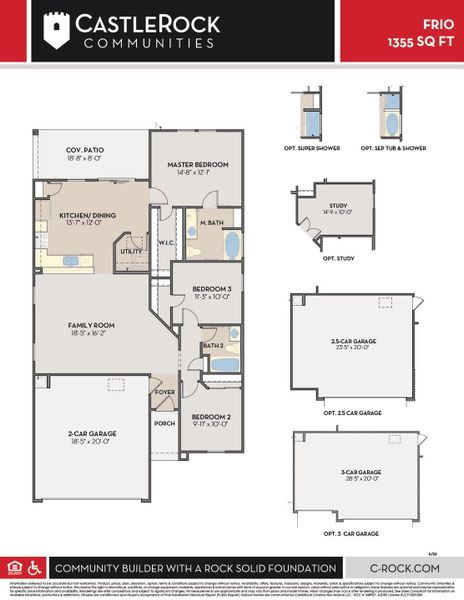
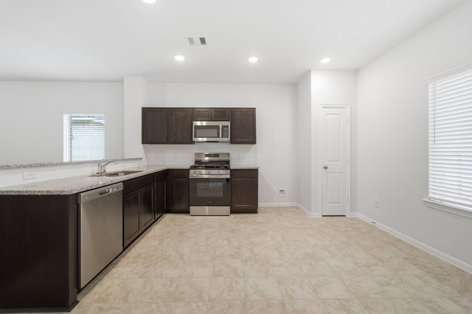
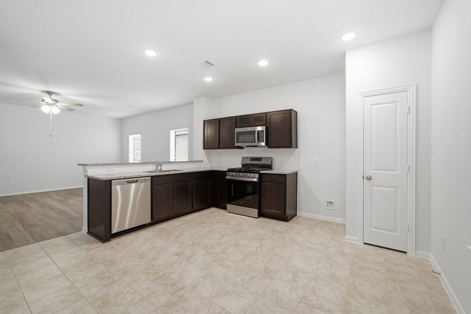
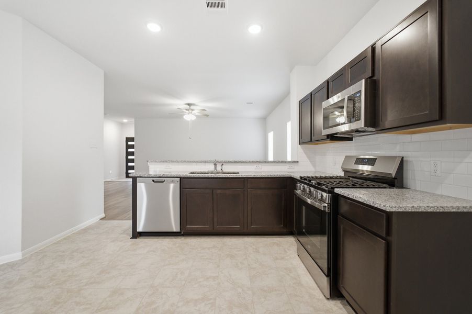
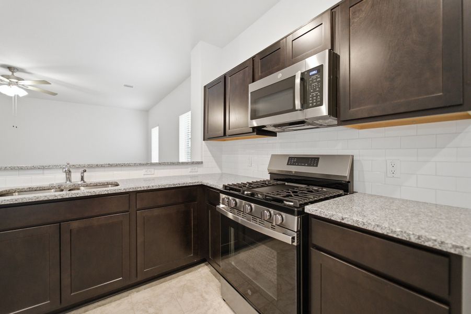
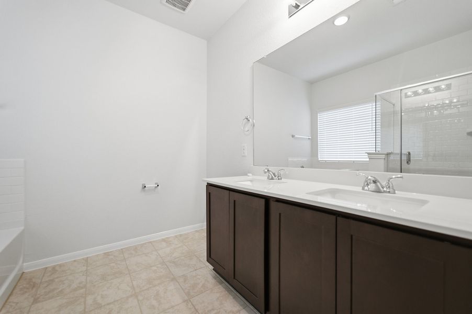
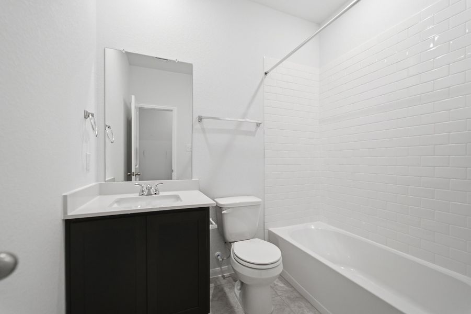
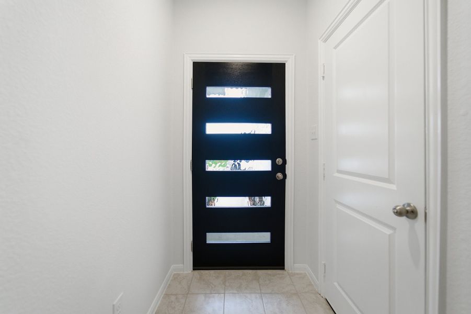
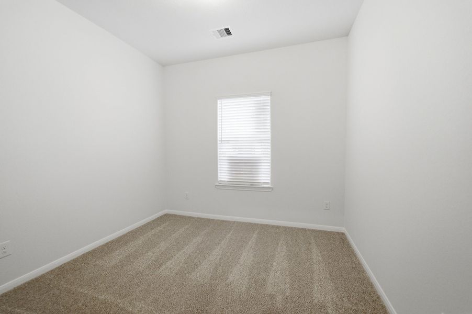
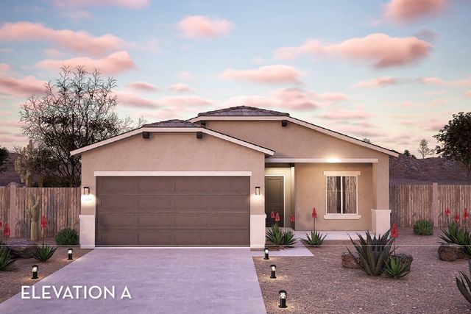
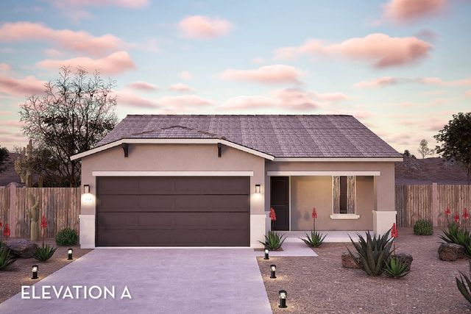
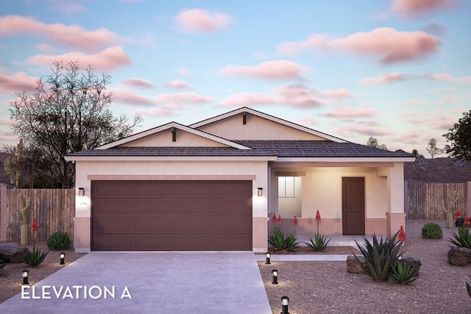
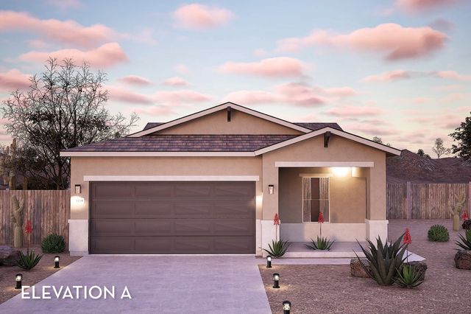

The Frio floor plan is as exciting for its features as it is for the tremendous value. A package of dynamite, this home boasts three bedrooms, two walk-in closets and two baths joined with a huge family room and a large kitchen/dining area. Upon entry of the home, you are met with access to your two-car garage. If you are needing the extra storage space, you are able to opt for an extra 1/2-car garage! You are then guided to the heart of the home - the sizable family room that faces the kitchen. This layout is ideal for hosting gatherings for all your friends and family. Opening up to the family room is your conveniently-designed kitchen and breakfast/dining room combination with entry to your walk-in utility room. The kitchen area is equipped with exclusive features like granite countertops, designer light fixtures, and flat-panel birch cabinets - these features alone are sure to please any crowd! Leading to your backyard from the breakfast/dining area, you can decide to include a covered patio if you like to get a breath of fresh air while being protected from the weather. The three large bedrooms are the perfect size for your family or guests when they come to visit. The second and third bedrooms are placed at the front of the home, with the third bedroom boasting a walk-in closet. The secondary bathroom lies conveniently between the two bedrooms. If you are looking to find the balance between work and play with a designated area to get things done, opt to transform the secondary bedroom into a study room! The option is yours. Lastly, the private master suite is secluded on the other end of the home and boasts a generously-sized master bathroom. The master bathroom is complete with cultured marble countertops with the option for dual vanities, a shower/bathtub enclosure, and a massive walk-in closet for you to enjoy! Upgrade your master bath to a master luxury bathtub with shower or an oversized super shower instead. You will cherish living in your Frio home!
May also be listed on the CastleRock Communities website
Information last verified by Jome: Today at 2:15 AM (October 13, 2026)
Book your tour. Save an average of $18,473. We'll handle the rest.
We collect exclusive builder offers, book your tours, and support you from start to housewarming.
- Confirmed tours
- Get matched & compare top deals
- Expert help, no pressure
- No added fees
Estimated value based on Jome data, T&C apply
Home details
- Property status:
- Under construction
- Size:
- 1,355 sqft
- Stories:
- 1
- Beds:
- 3
- Baths:
- 2
- Garage spaces:
- 2.5
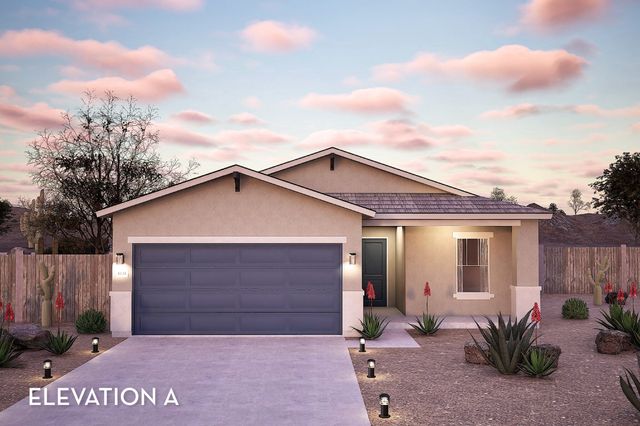
Construction details
- Builder Name:
- CastleRock Communities
- Completion Date:
- December, 2026
Home features & finishes
- Garage/Parking:
- Garage
- Rooms:
- Primary Bedroom On MainPrimary Bedroom Downstairs

Get a consultation with our New Homes Expert
- See how your home builds wealth
- Plan your home-buying roadmap
- Discover hidden gems

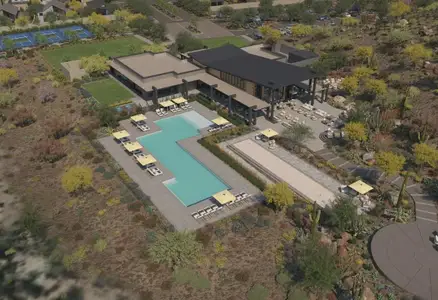
Community details
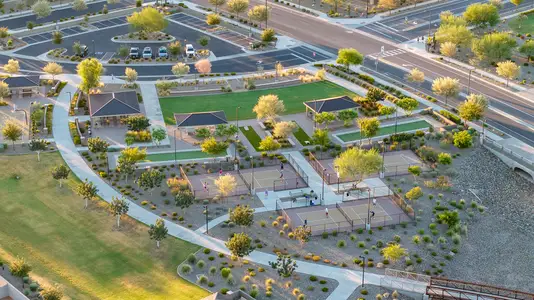
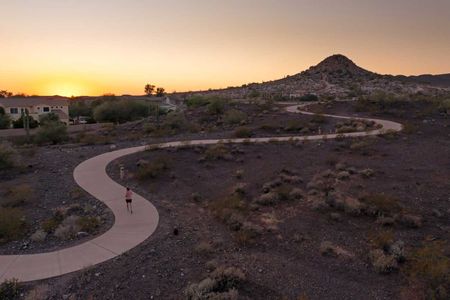
Hayden Estates
by CastleRock Communities, Buckeye, AZ
- 10 homes
- 11 plans
- 1,085 - 2,575 sqft
View Hayden Estates details
More homes in Hayden Estates
- Home at address 25582 W Encinas Ln, Buckeye, AZ 85326
Aztec
$348,990
- 3 bd
- 2 ba
- 1,085 sqft
25582 W Encinas Ln, Buckeye, AZ 85326
- Home at address 25558 W Encinas Ln, Buckeye, AZ 85326
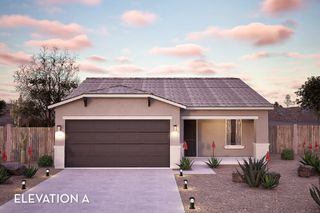
Leon
$368,990
- 3 bd
- 2 ba
- 1,290 sqft
25558 W Encinas Ln, Buckeye, AZ 85326
- Home at address 25574 W Encinas Ln, Buckeye, AZ 85326
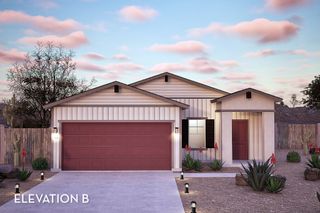
Choctaw
$399,990
- 3 bd
- 2 ba
- 1,415 sqft
25574 W Encinas Ln, Buckeye, AZ 85326
- Home at address 25590 W Encinas Ln, Buckeye, AZ 85326
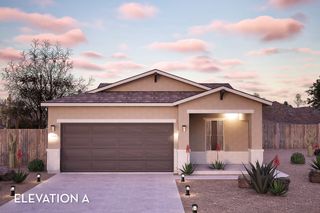
Nighthawk
$415,990
- 4 bd
- 2 ba
- 1,705 sqft
25590 W Encinas Ln, Buckeye, AZ 85326
- Home at address 25566 W Encinas Ln, Buckeye, AZ 85326
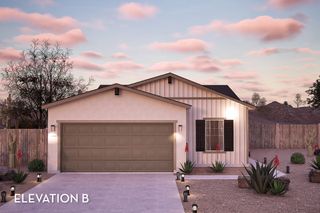
Nighthawk
$418,990
- 4 bd
- 2 ba
- 1,705 sqft
25566 W Encinas Ln, Buckeye, AZ 85326
- Home at address 4158 S 255Th Dr, Buckeye, AZ 85326
Nighthawk
$421,990
- 3 bd
- 2 ba
- 1,705 sqft
4158 S 255Th Dr, Buckeye, AZ 85326
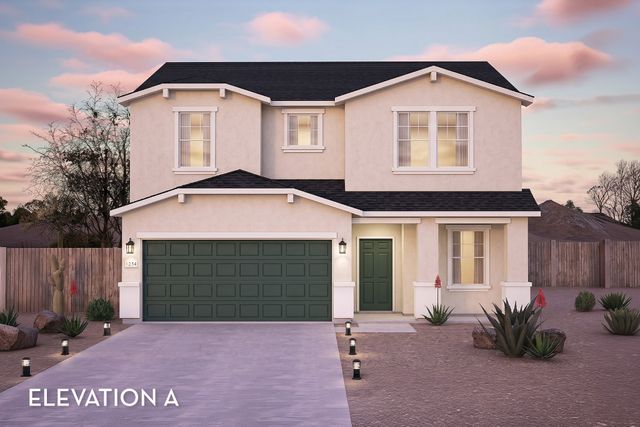
 Floor plans in Hayden Estates
About the builder - CastleRock Communities

Neighborhood
Home address
Schools in Buckeye Elementary District

GreatSchools’ Summary Rating calculation is based on 4 of the school’s themed ratings, including test scores, student/academic progress, college readiness, and equity. This information should only be used as a reference. Jome is not affiliated with GreatSchools and does not endorse or guarantee this information. Please reach out to schools directly to verify all information and enrollment eligibility. Data provided by GreatSchools.org © 2025
Places of interest
Getting around
Noise level
A Soundscore™ rating is a number between 50 (very loud) and 100 (very quiet) that tells you how loud a location is due to environmental noise.

Considering this home?
Our expert will guide your tour, in-person or virtual
Need more information?
Text or call (888) 545-5198
Financials
Estimated monthly payment
Let us help you find your dream home
How many bedrooms are you looking for?
Similar homes nearby
Recently added communities in this area
Nearby communities in Buckeye

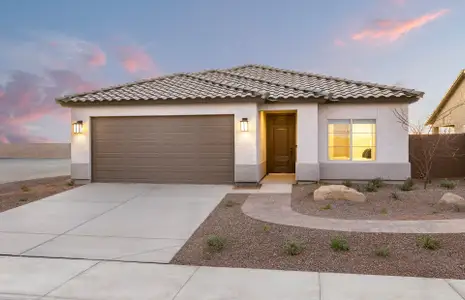


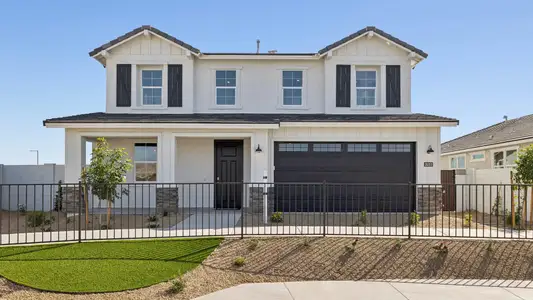
New homes in nearby cities
More New Homes in Buckeye, AZ
- Jome
- New homes search
- Arizona
- Phoenix Metropolitan Area
- Maricopa County
- Buckeye
- Hayden Estates
- 4176 S 255Th Dr, Buckeye, AZ 85326