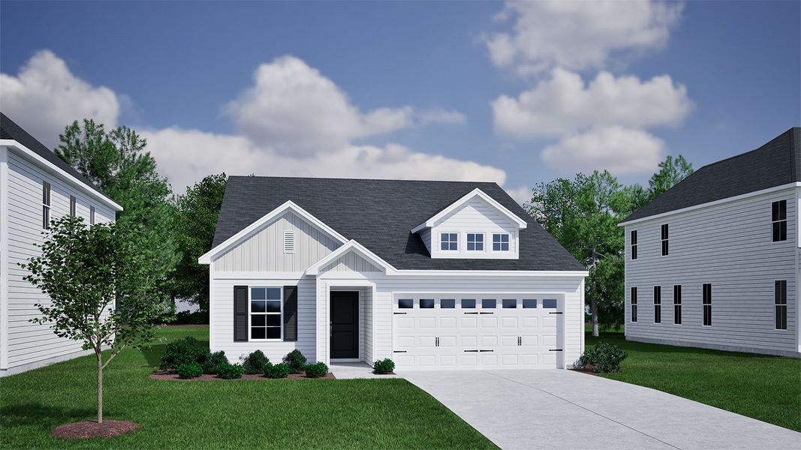
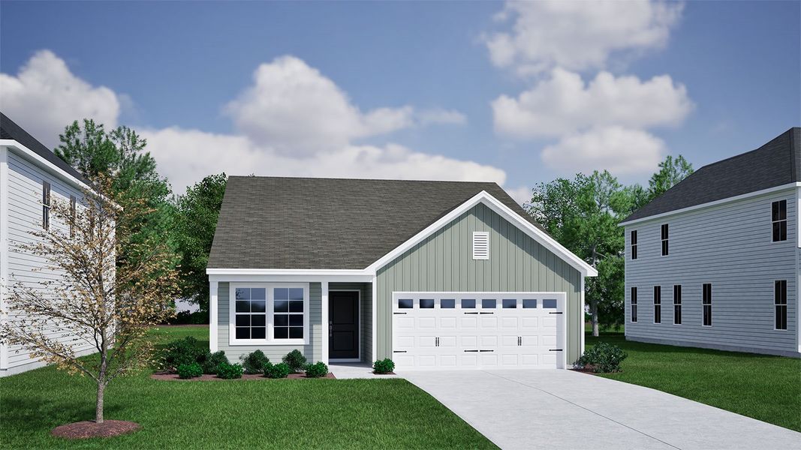
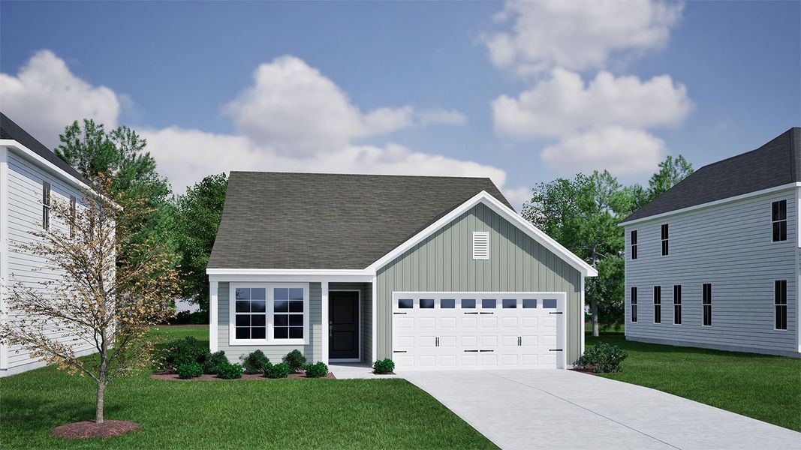
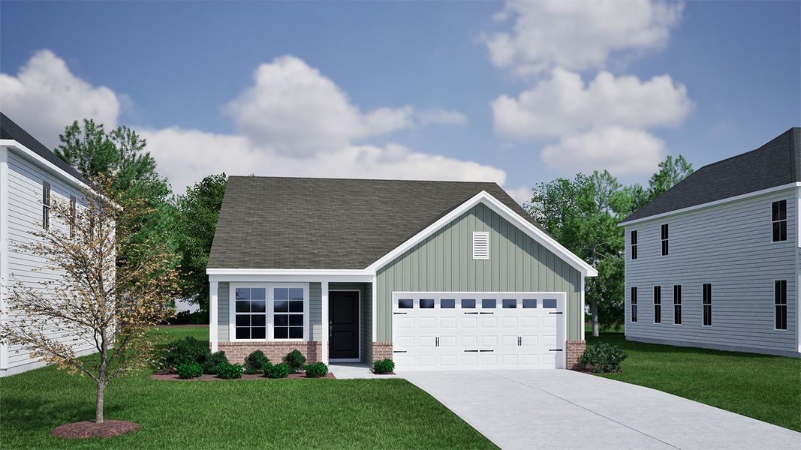
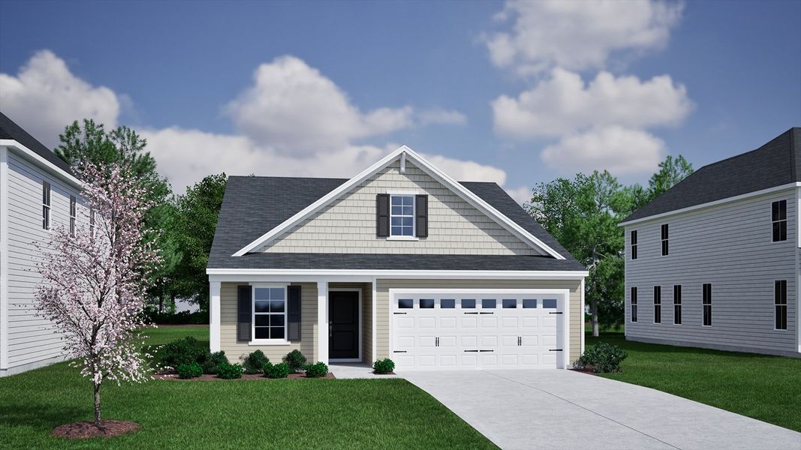
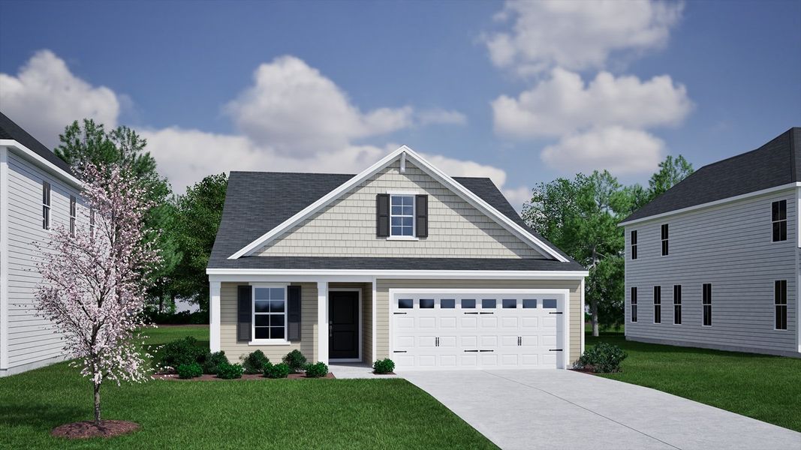
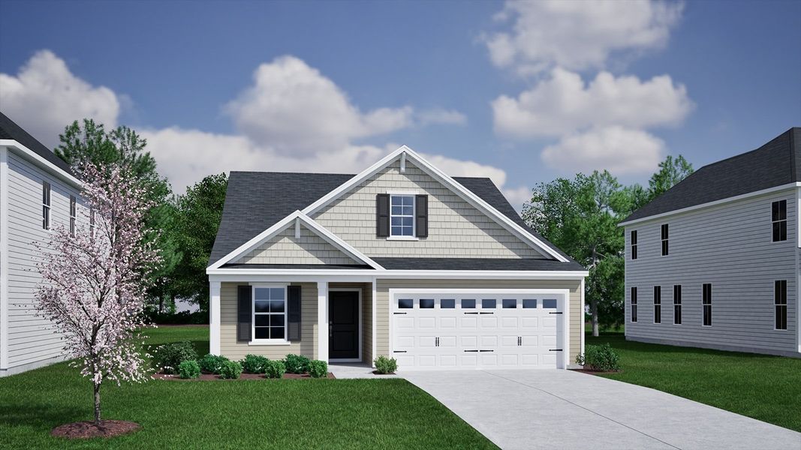
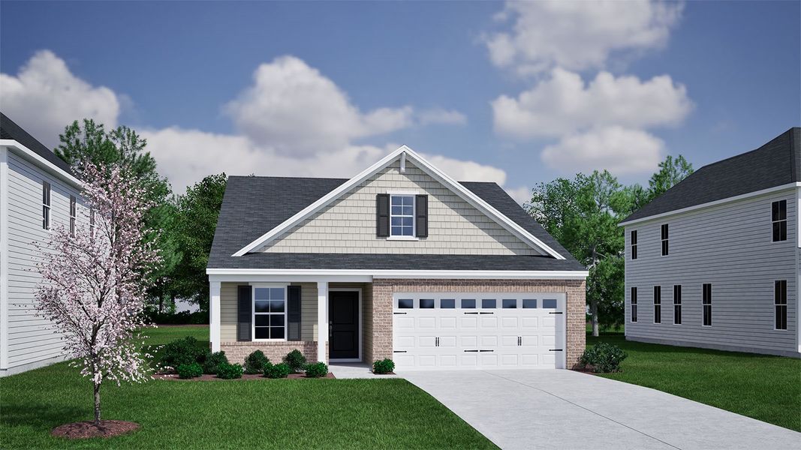
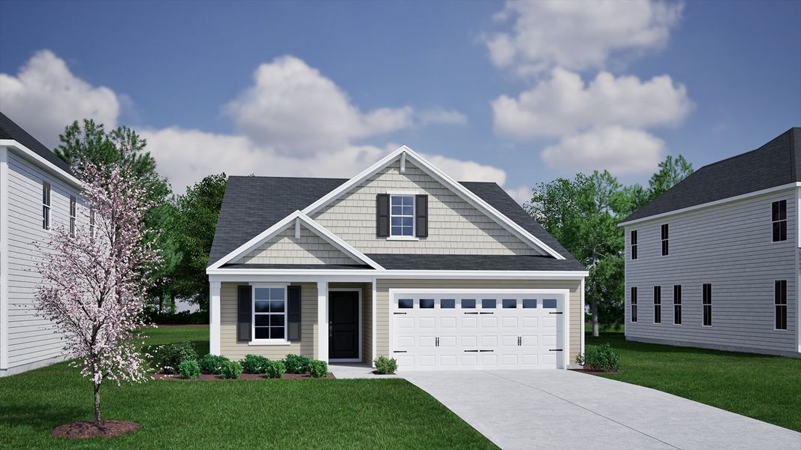
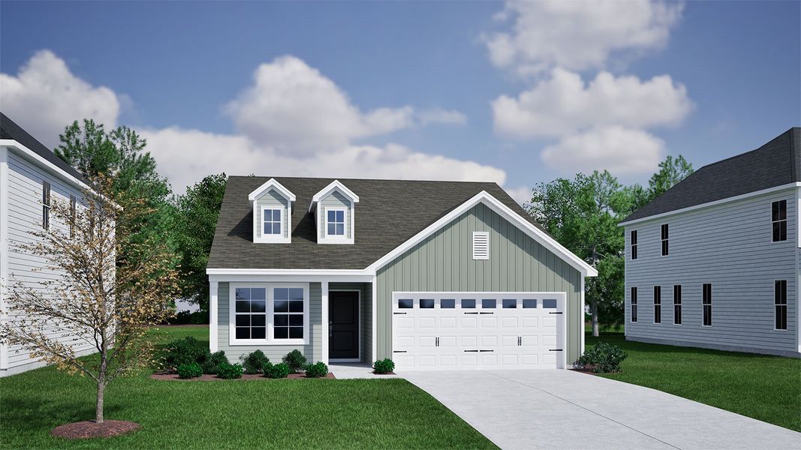
- 3 bd
- 2 ba
- 1,383 sqft

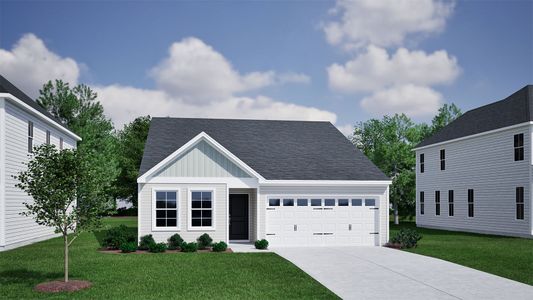
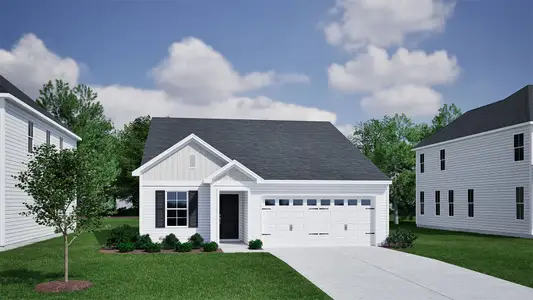
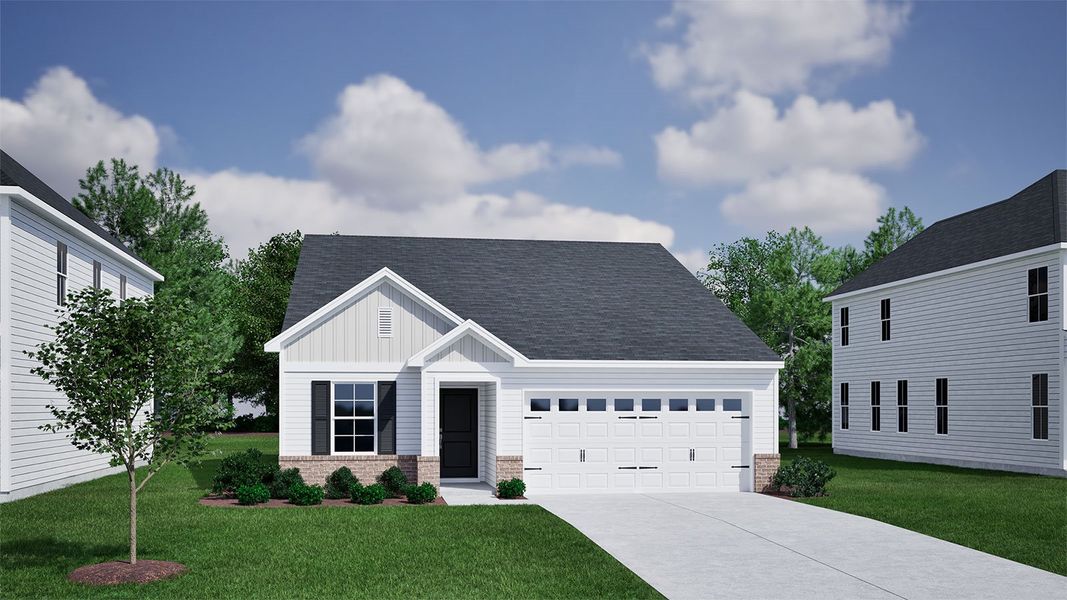
Ford - Genesis Value Collection plan in Laurelbrook by Mungo Homes
New Homes for Sale Near Sherrills Ford, NC 28673


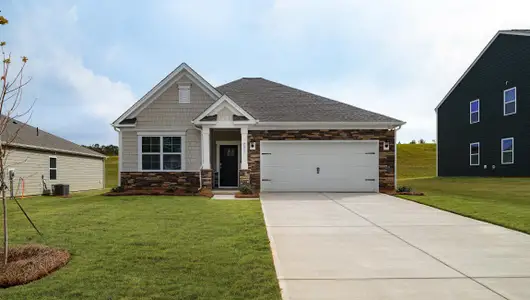
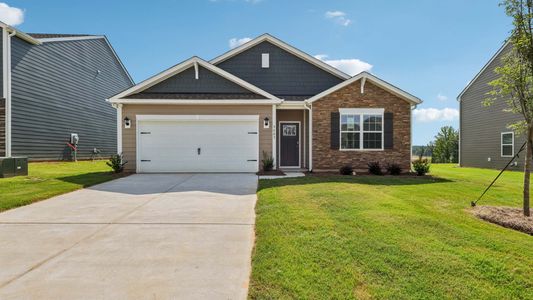
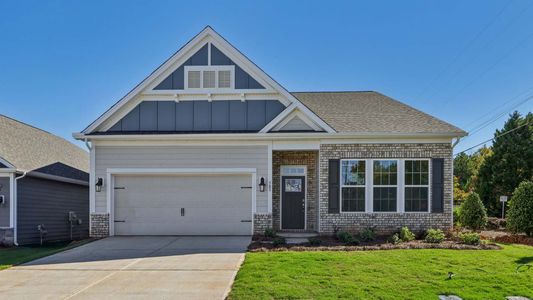
About this Plan


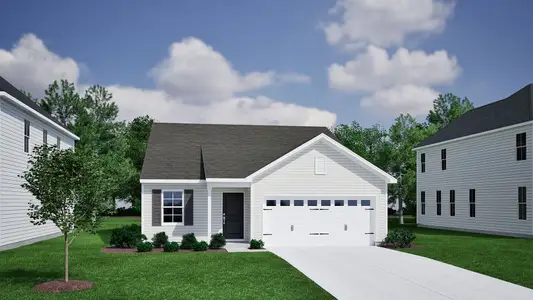
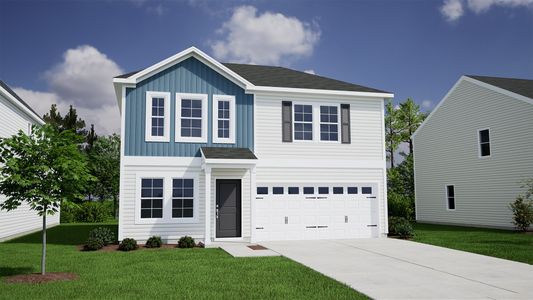

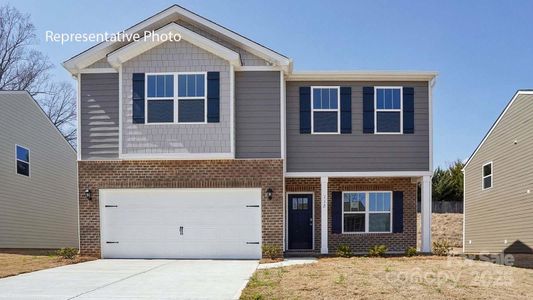
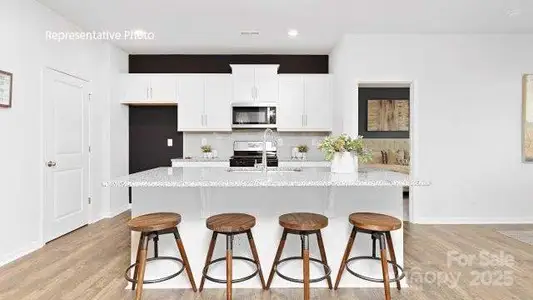
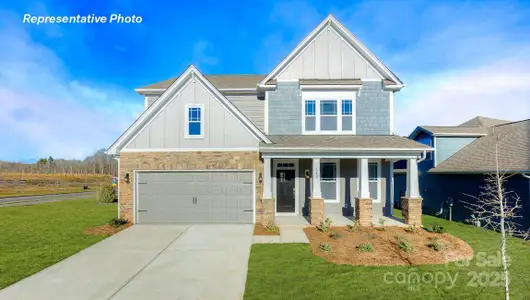

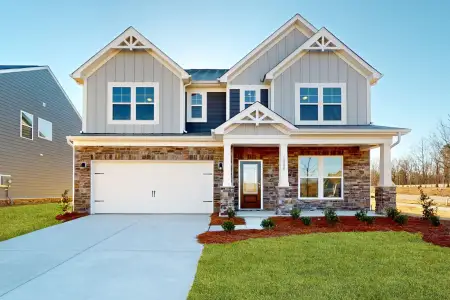
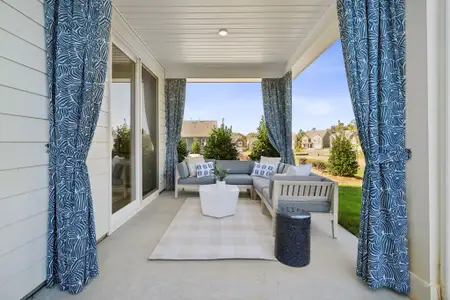
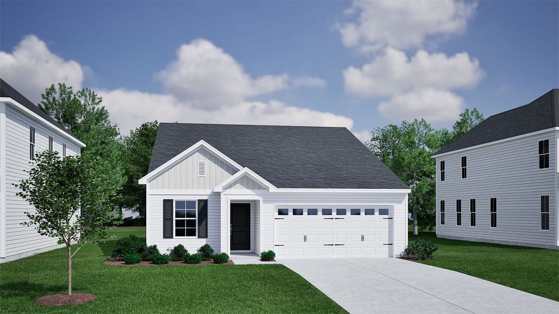
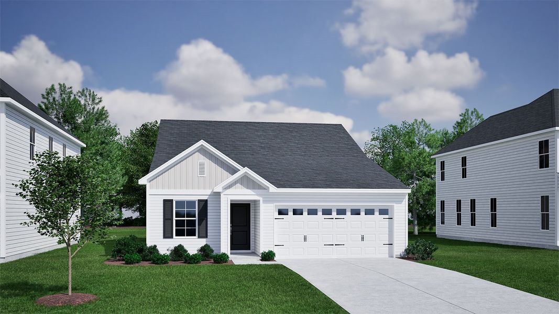
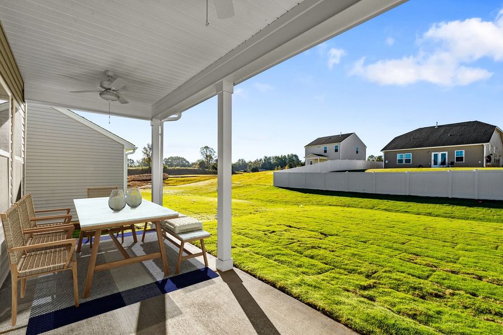
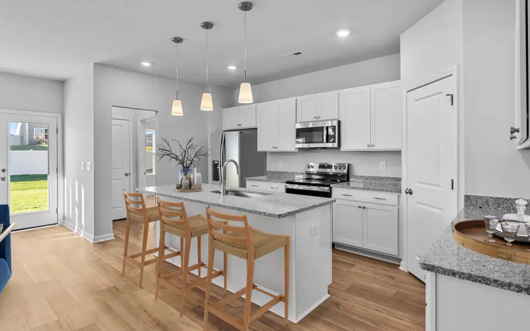
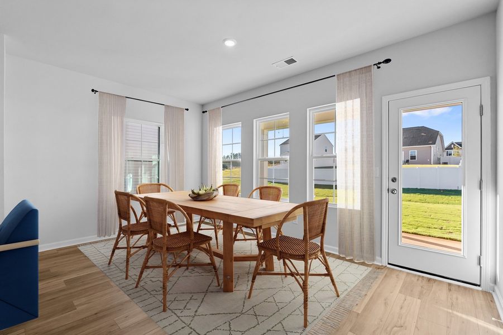
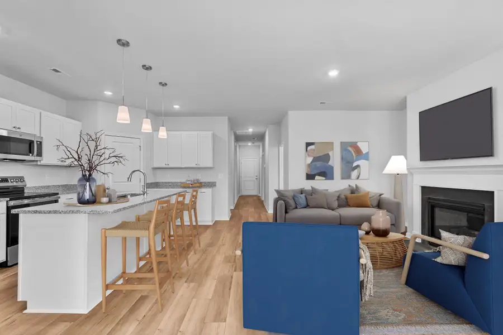
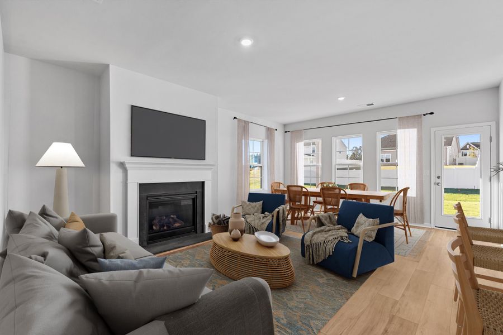


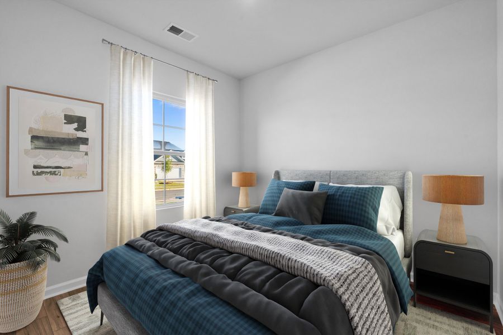
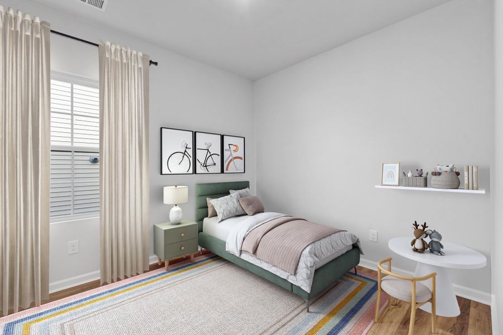
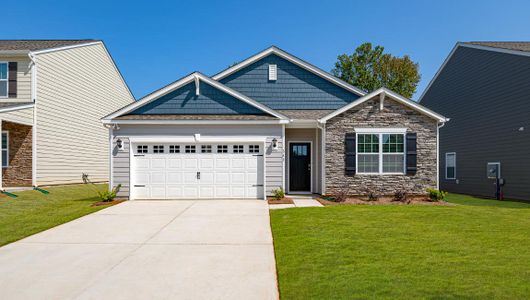
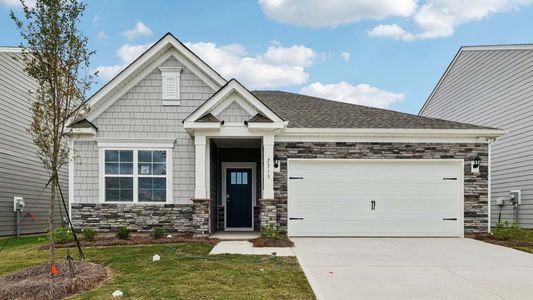
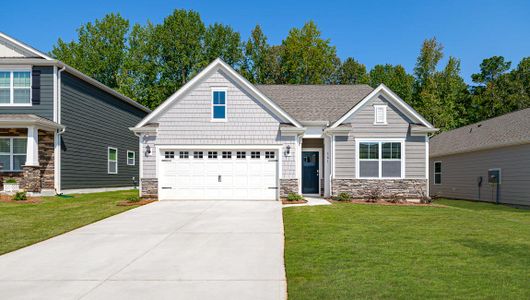
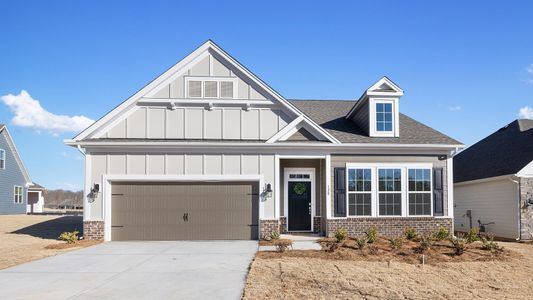
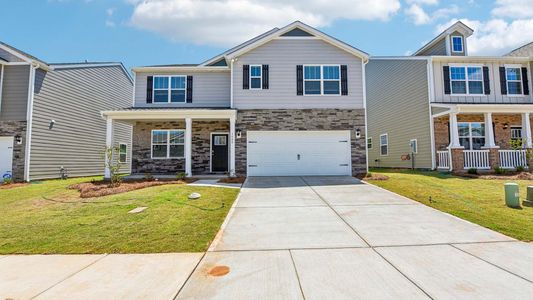
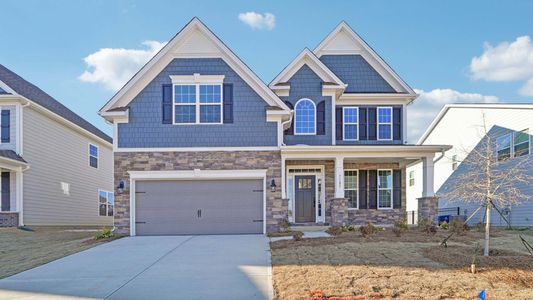
The Ford plan is a one-story home with three bedrooms and two bathrooms. Walk through the front door and continue into the open great room, kitchen, and eat-in. The kitchen features a spacious corner pantry with an island overlooking the great room. The primary suite features a large walk-in closet with passthrough access to the laundry room. Two secondary bedrooms and a shared bathroom are located at the front of the house. Options for this floor plan include a covered porch, alternate kitchen, vaulted ceiling in the primary suite, and more!
May also be listed on the Mungo Homes website
Information last verified by Jome: Monday at 7:13 AM (May 18, 2026)
Plan details
- Name:
- Ford - Genesis Value Collection
- Property type:
- Sold
- Community:
- Laurelbrook
- Builder:
- Mungo Homes
- Size:
- 1,383 sqft
- Stories:
- 1
- Beds:
- 3
- Baths from:
- 2
- Baths to:
- 3.5
Plan features & finishes
- Rooms:
- Primary Bedroom On MainPrimary Bedroom Downstairs
Want to know more about what's around here?
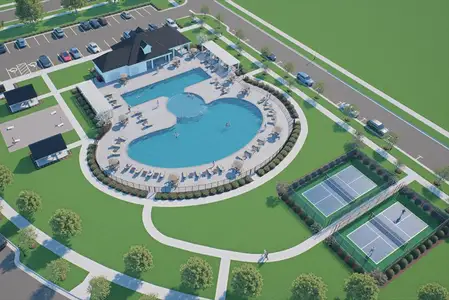
The Ford - Genesis Value Collection floor plan is part of Laurelbrook, a new home community by Mungo Homes, located in Sherrills Ford, NC. Visit the Laurelbrook community page for full neighborhood insights, including nearby schools, shopping, walk & bike-scores, commuting, air quality & natural hazards.