- 4 bd
- 3 ba
- 2,558 sqft
7597 Bainbridge Rd, Sherrills Ford, NC 28673
- Single-Family
- $167.71/sqft
- 0.14-acre lot
- 189 days on Jome
New Homes for Sale Near 7597 Bainbridge Rd, Sherrills Ford, NC 28673
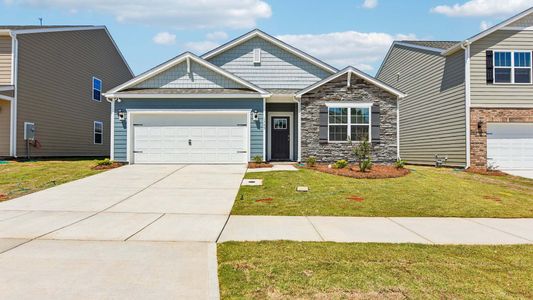
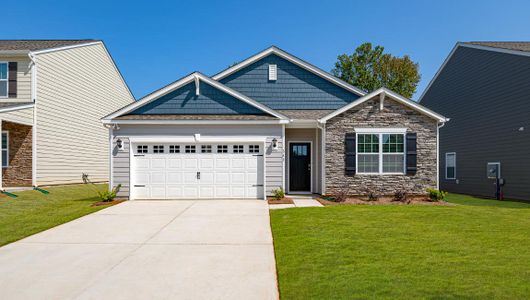
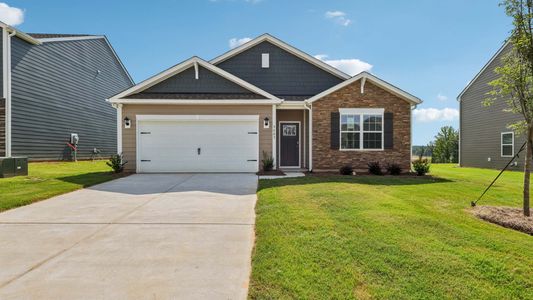
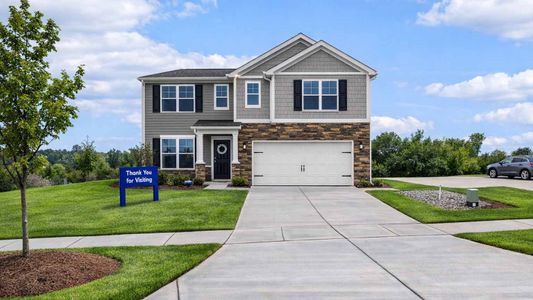
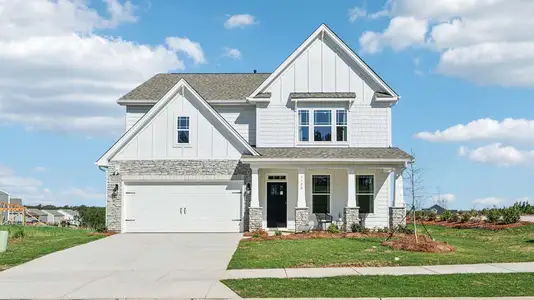
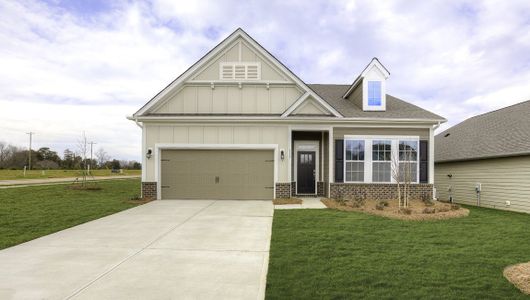
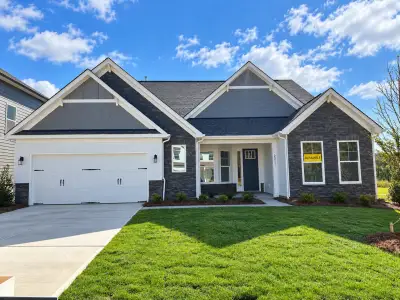
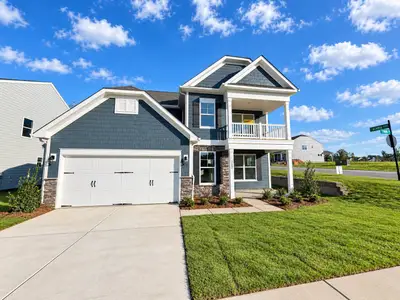
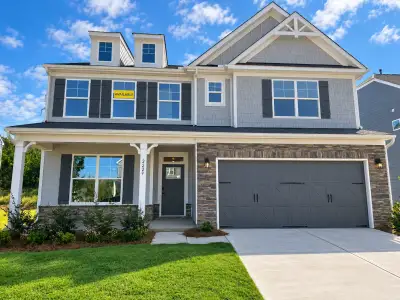
About this Home
About this home
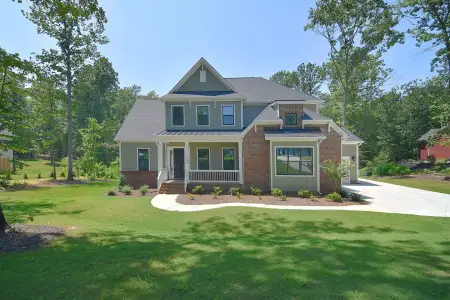
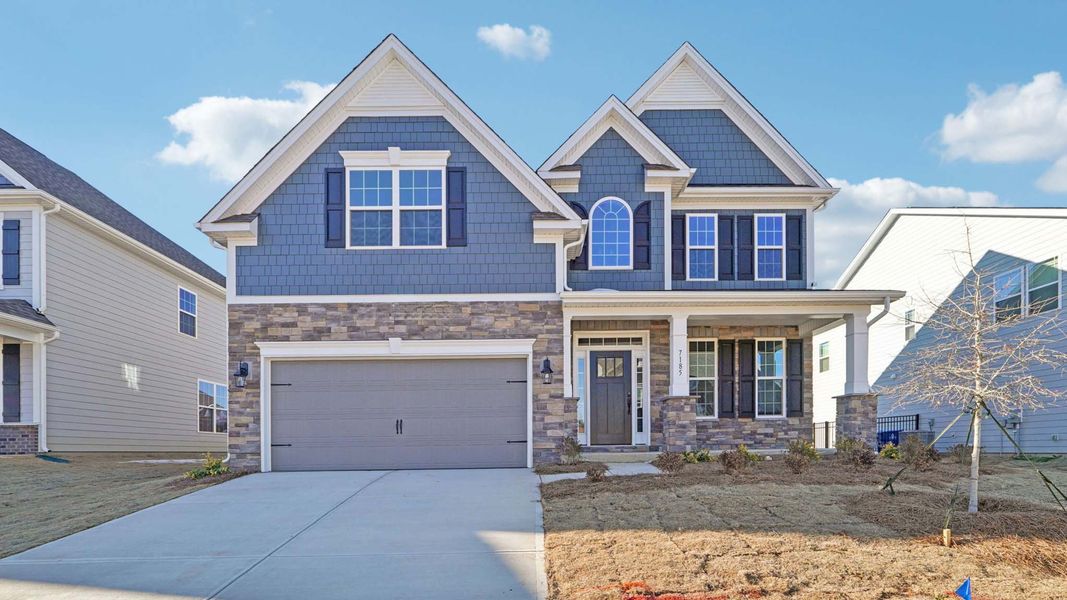
Come see 7597 Bainbridge Road!
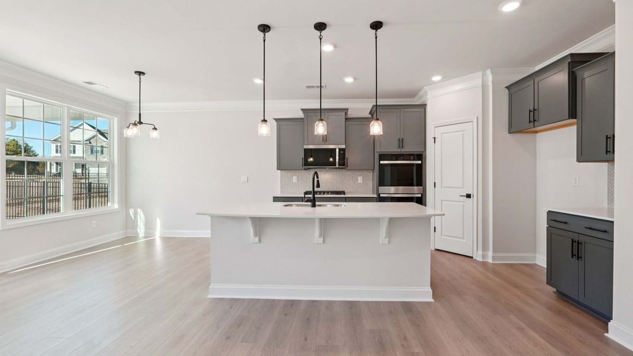
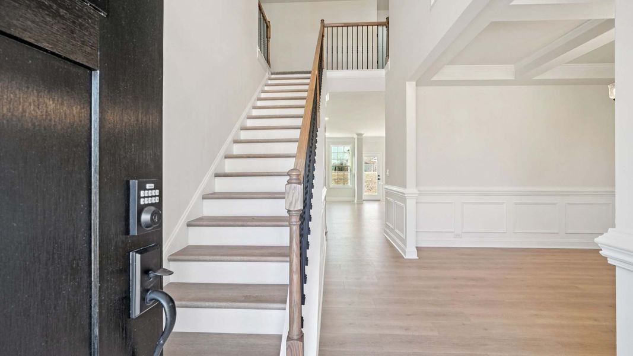
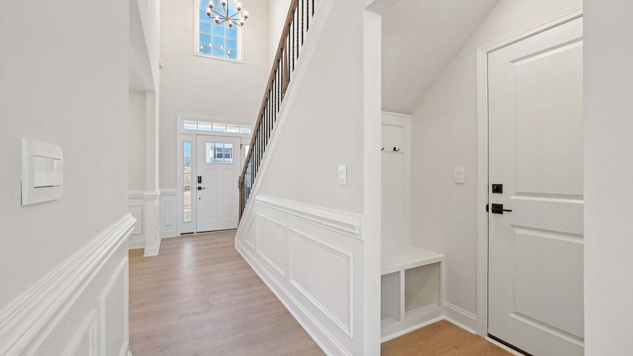
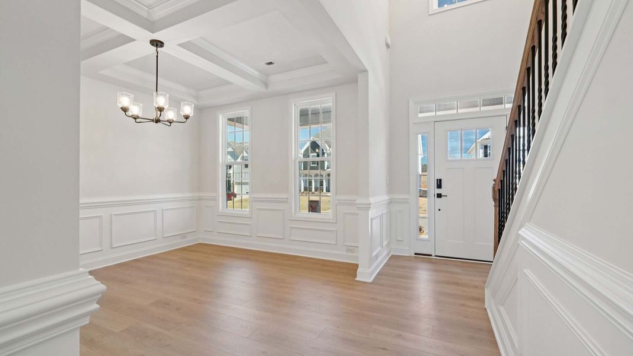
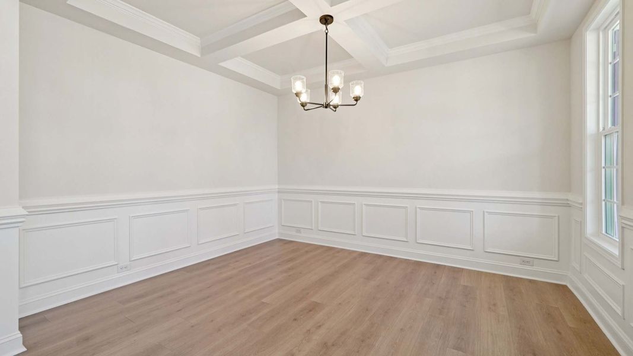
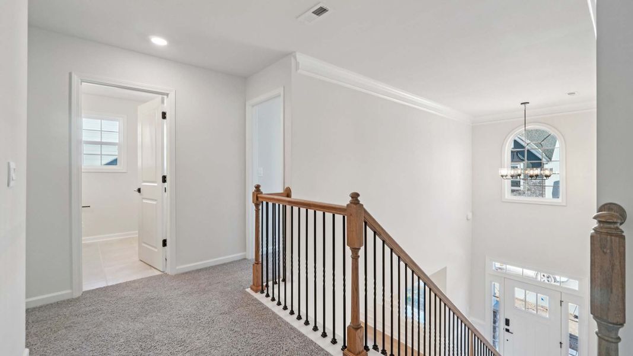
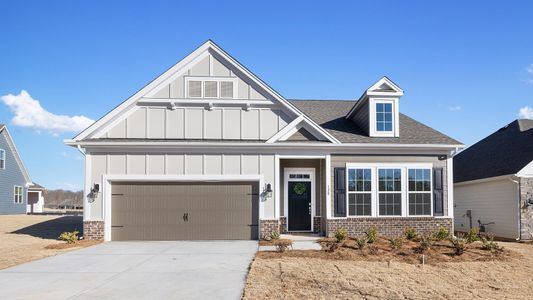
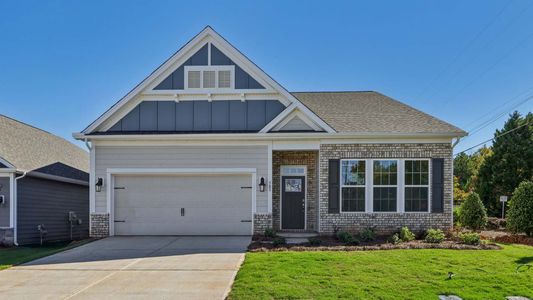
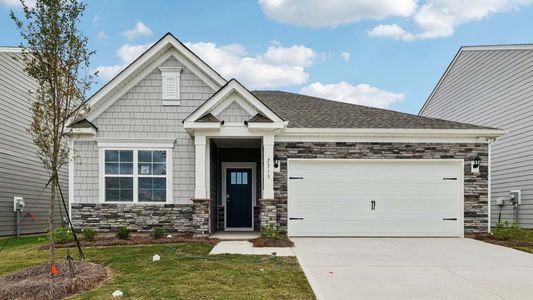
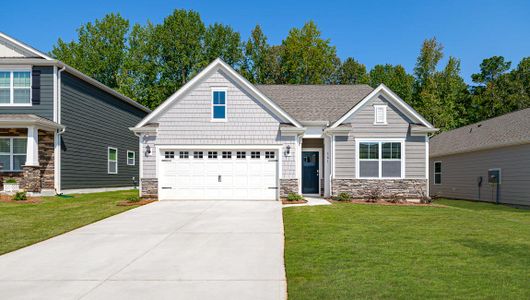
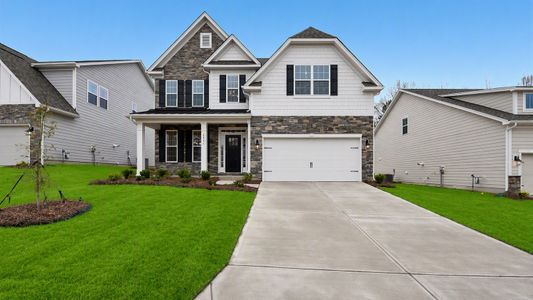
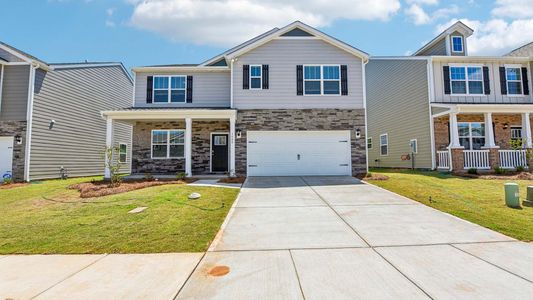
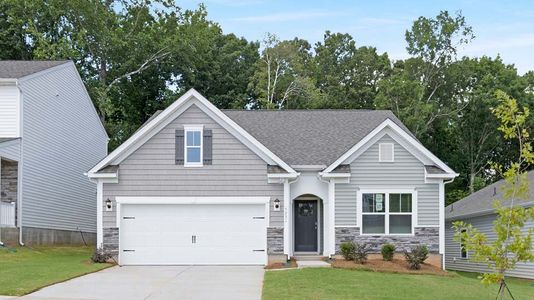
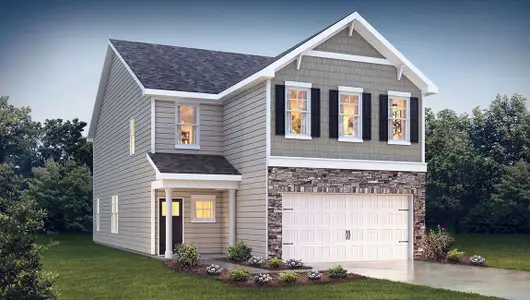
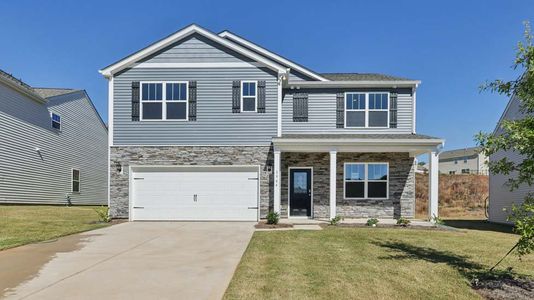
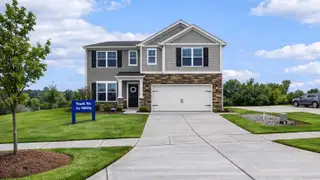
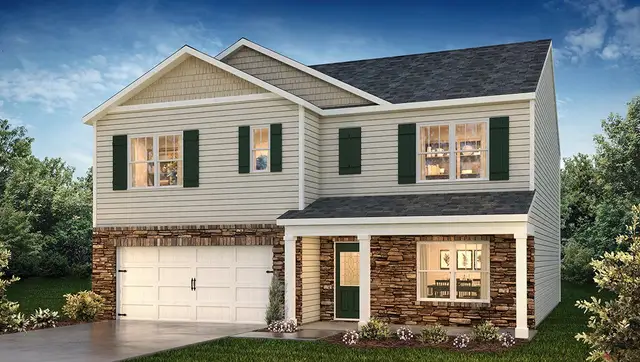
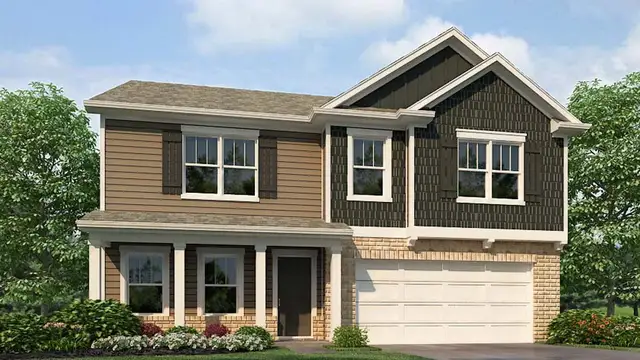

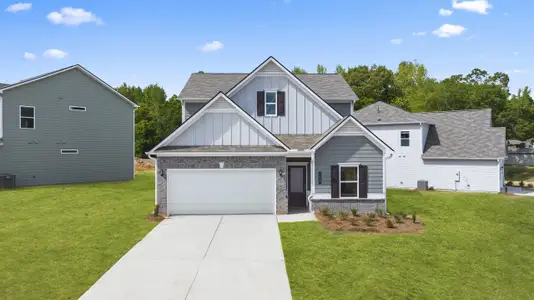



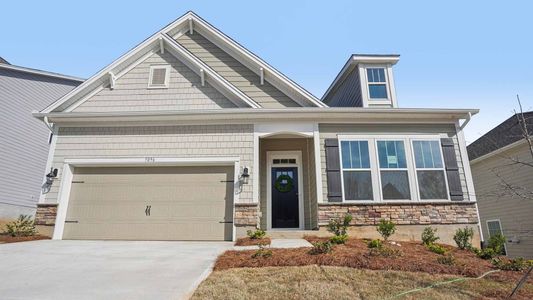
The Fleetwood is one of our two-story plans featured at Chestnut at Laurelbrook in Sherrills Ford, NC.
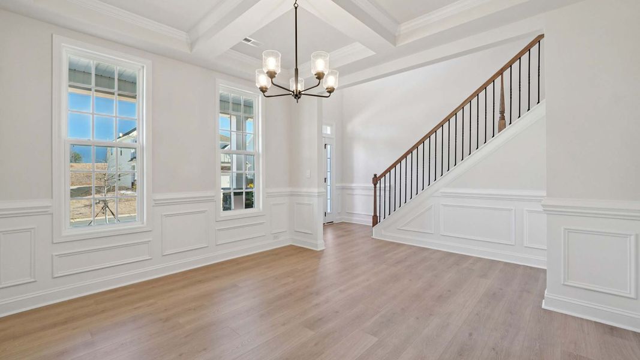
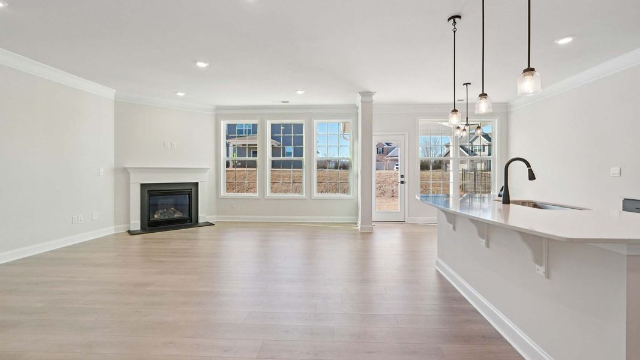
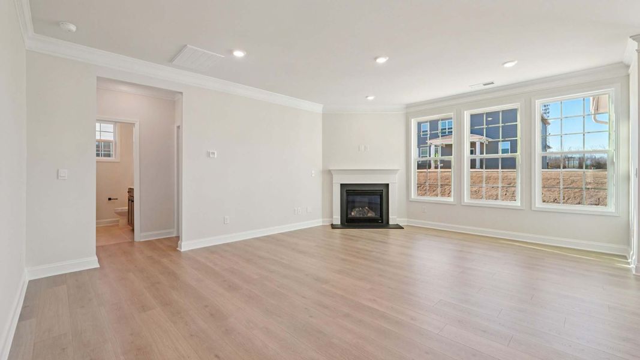
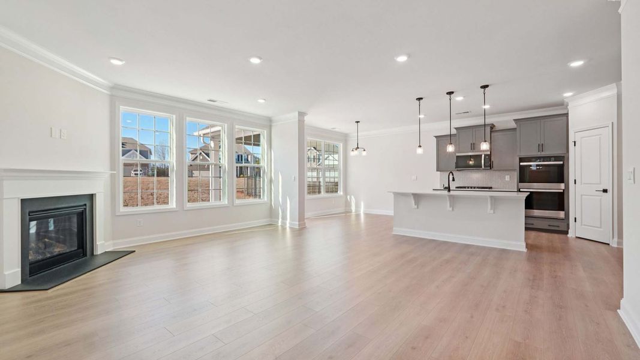
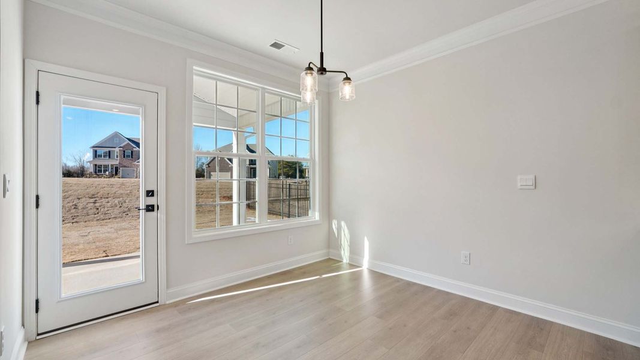
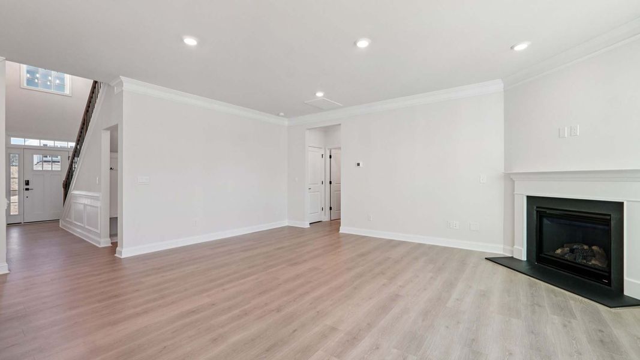
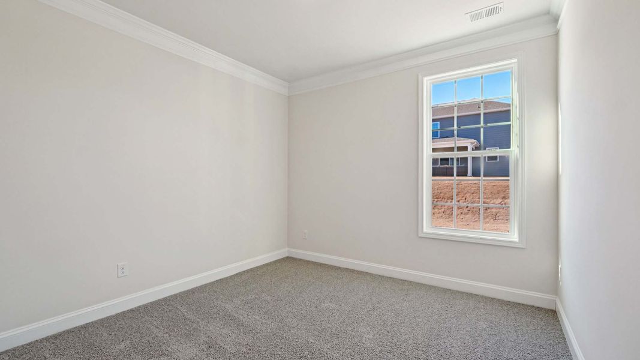
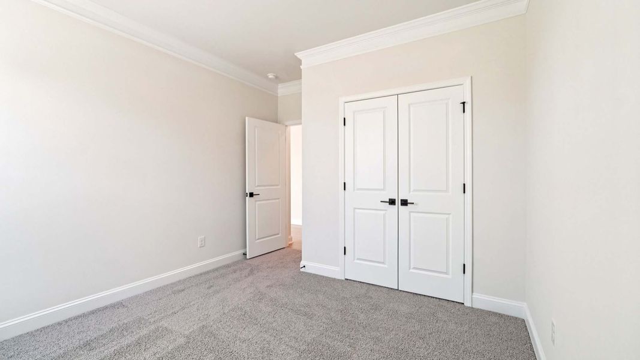
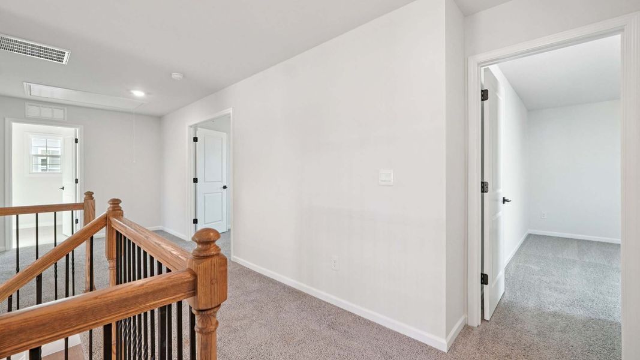
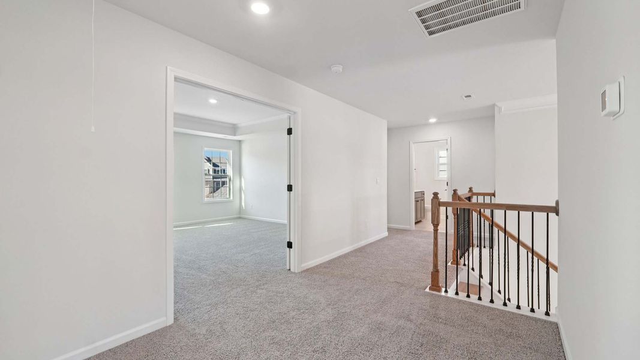
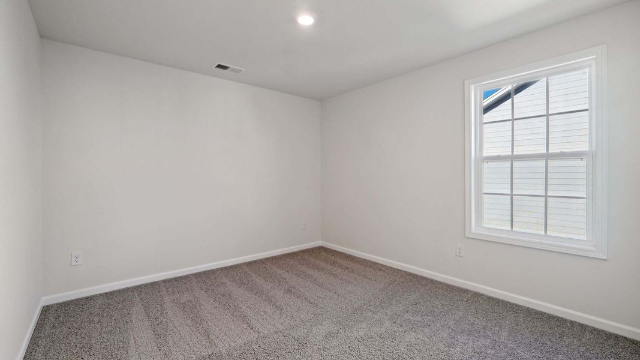
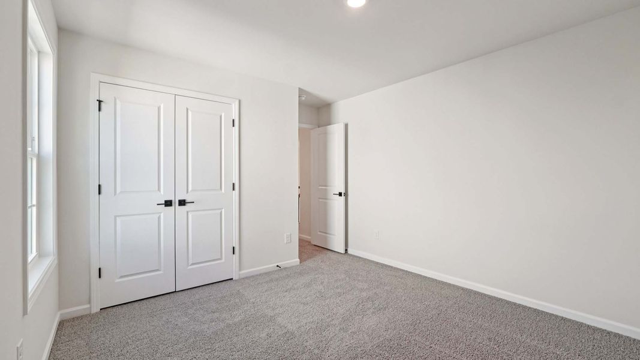
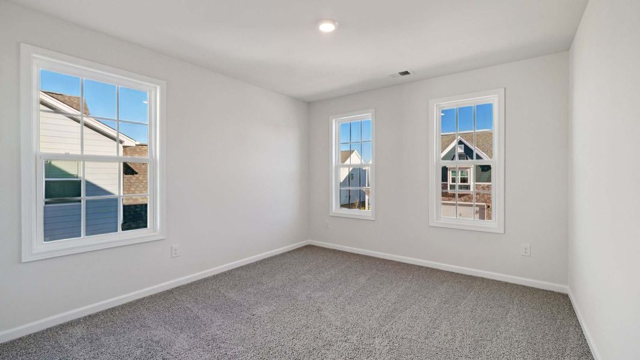
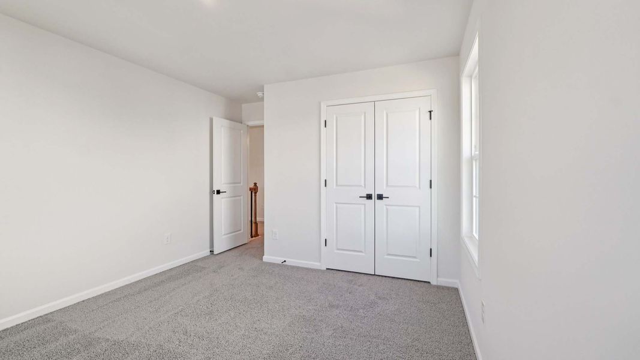
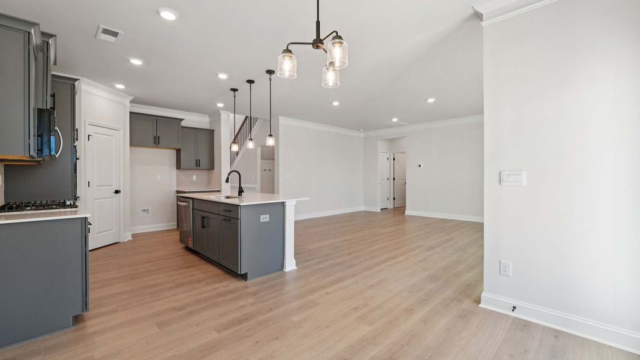
This two-story home offers a charming and functional design, perfect for those seeking comfortable and accessible living space. The Fleetwood ranch features an open floor plan, creating a spacious and inviting atmosphere. This home offers four bedrooms, three bedrooms and a two-car garage.
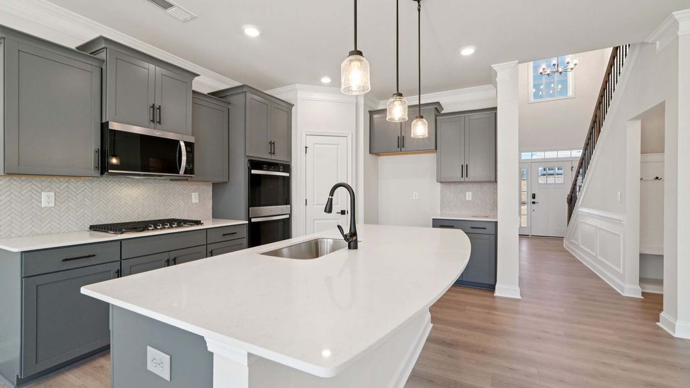
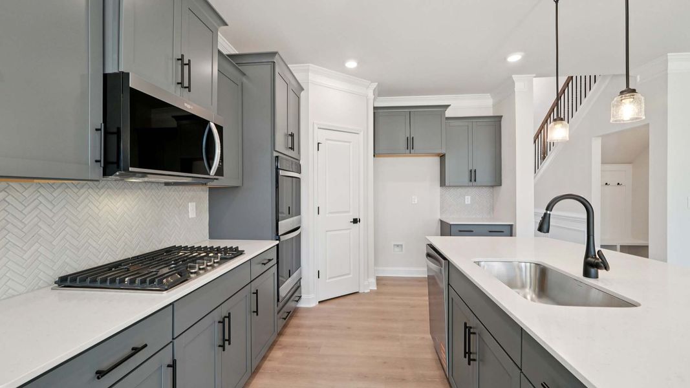
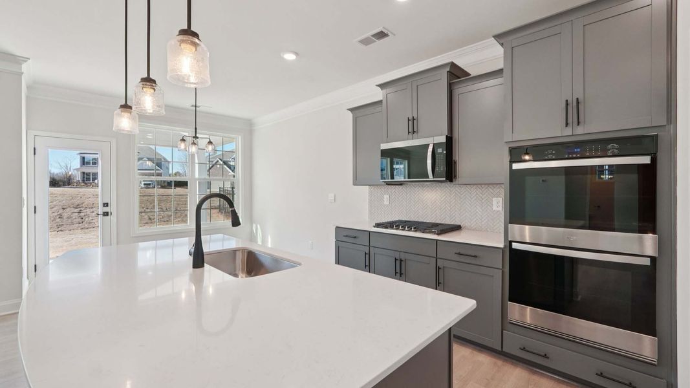
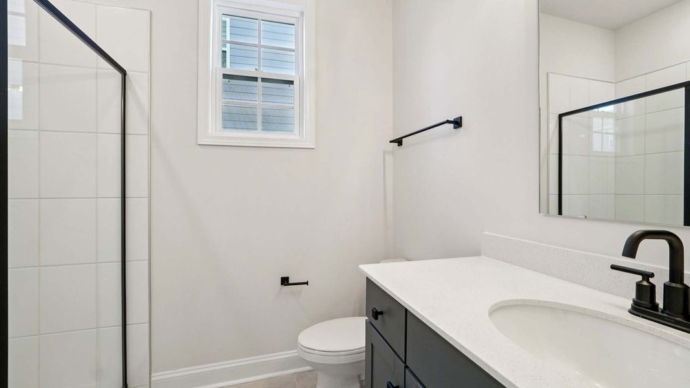
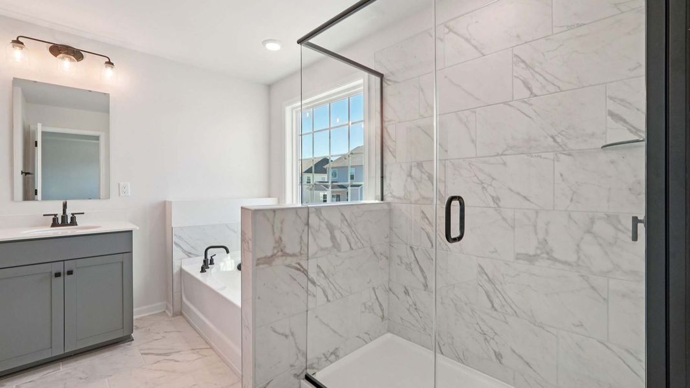
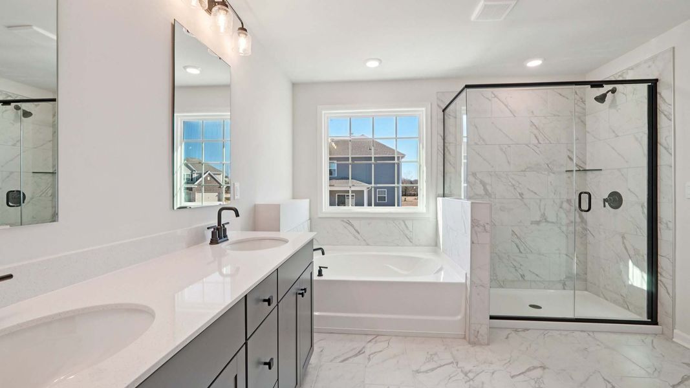
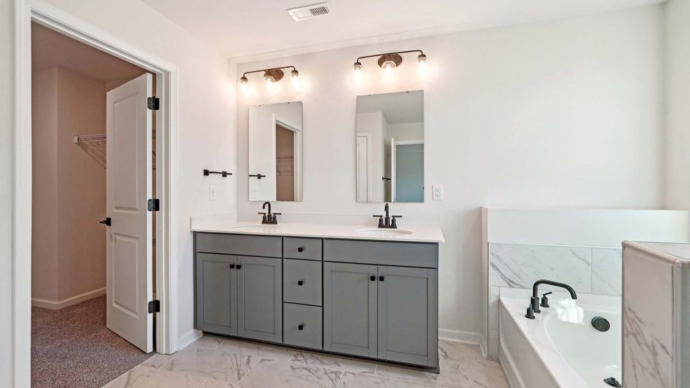
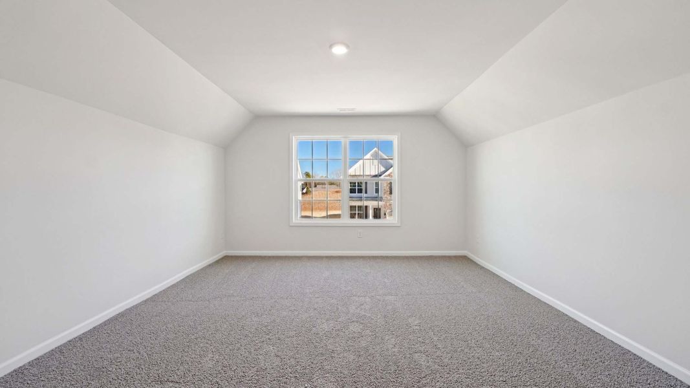
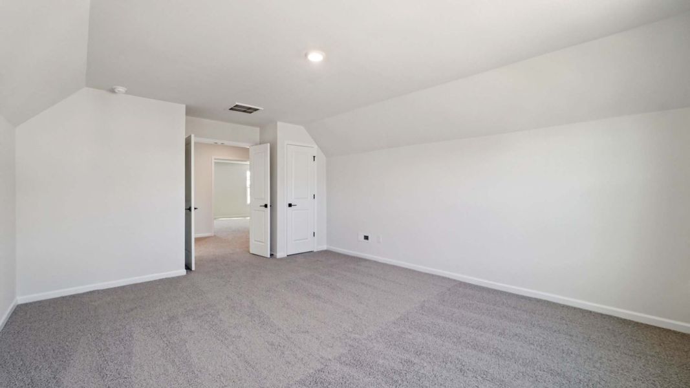
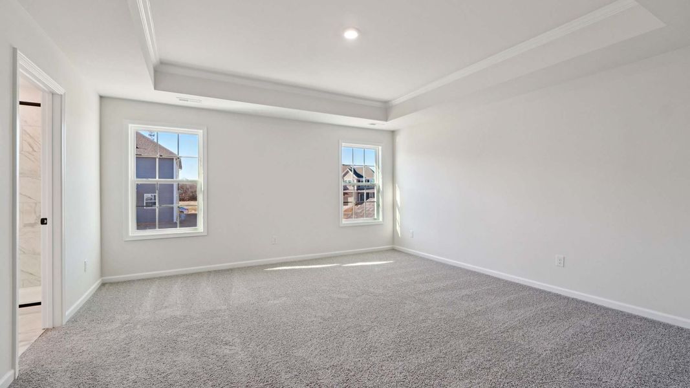
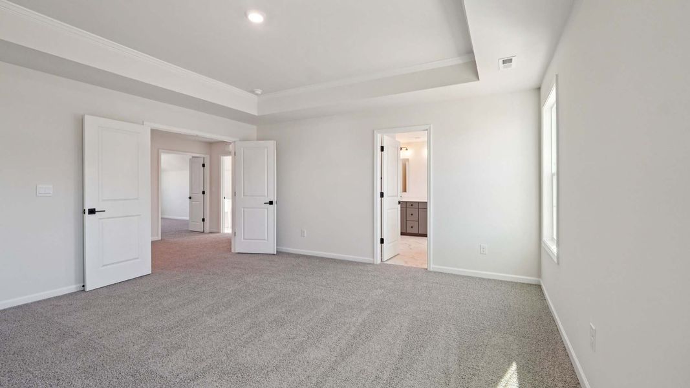
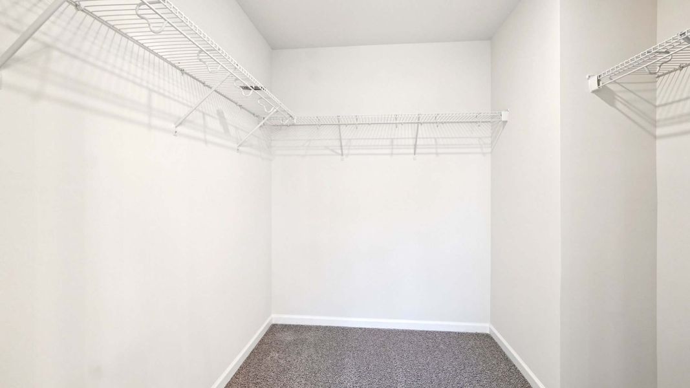
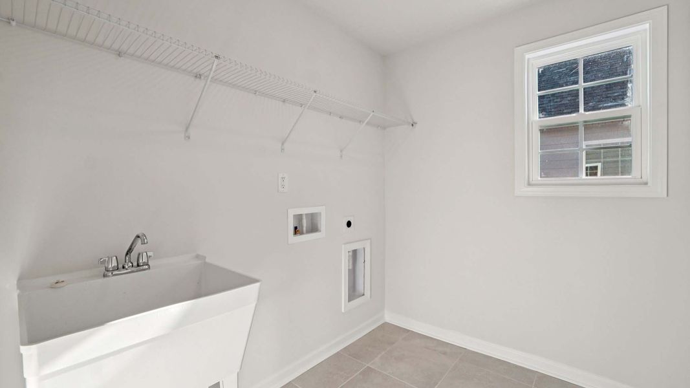
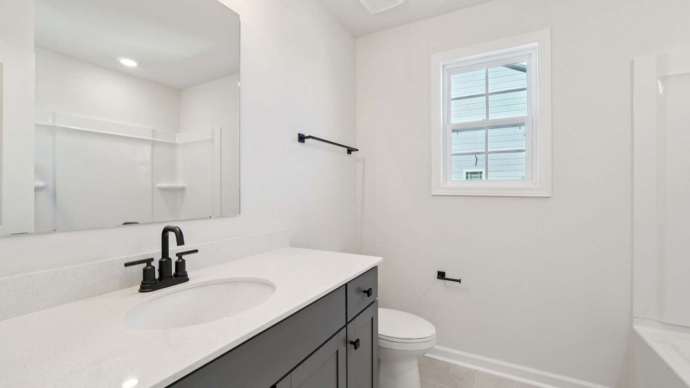
As you enter the home, you are greeted by a grand foyer that seamlessly integrates the living, dining, and kitchen areas, creating a spacious atmosphere. The kitchen is a culinary heaven, equipped with top-of-the-line appliances, large countertops, ample storage space, and a walk-in pantry, perfect for cooking and dining. Retreat to the primary suite, complete with a luxurious bedroom, spa-like ensuite bathroom, and a walk-in closet. Additional bedrooms and bathrooms offer comfort and privacy for family members and guests. A bonus room is a versatile space that can be transformed to suit your lifestyle, such as a home office, a media room, or a playroom.
Do not miss this opportunity to make the Fleetwood yours at Chestnut at Laurelbrook.
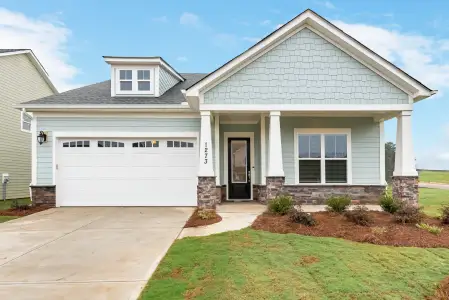
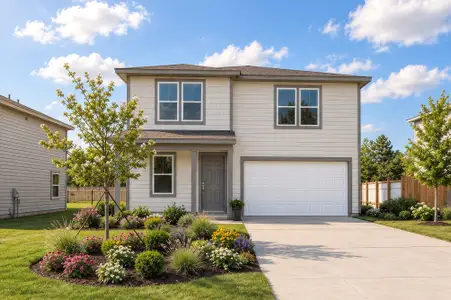
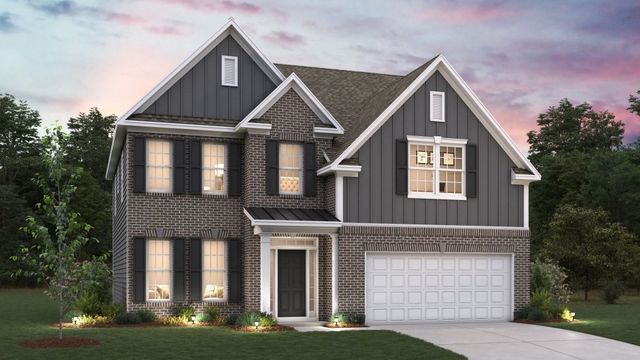
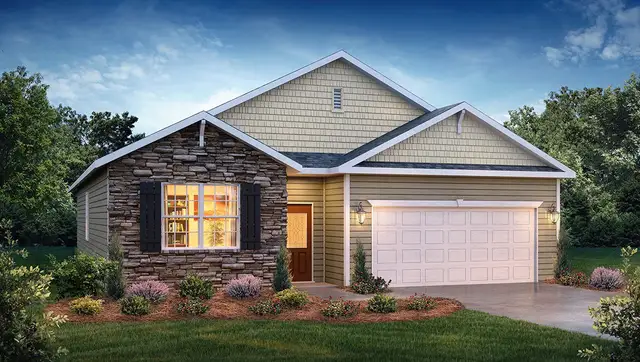
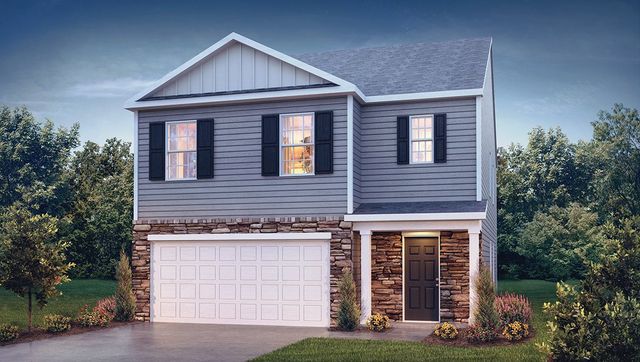
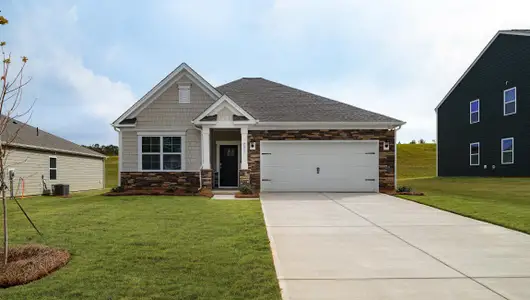
Pictures are representative.
May also be listed on the D.R. Horton website
Information last verified by Jome: Friday at 2:29 AM (September 11, 2026)
Home details
- Property status:
- Sold
- Lot size (acres):
- 0.14
- Size:
- 2,558 sqft
- Stories:
- 2
- Beds:
- 4
- Baths:
- 3
- Garage spaces:
- 2
Construction details
- Builder Name:
- D.R. Horton
- Year Built:
- 2026
Home features & finishes
- Construction Materials:
- Cement
- Cooling:
- Central Air
- Foundation Details:
- Slab
- Garage/Parking:
- GarageAttached Garage
- Interior Features:
- Walk-In ClosetFoyerPantry
- Kitchen:
- DishwasherMicrowave OvenOvenDisposalGas CooktopDouble Oven
- Laundry facilities:
- DryerUtility/Laundry Room
- Pets:
- Pets Allowed
- Property amenities:
- FireplacePorch
- Rooms:
- AtticBonus RoomKitchenMedia RoomDining RoomFamily RoomBreakfast AreaOpen Concept FloorplanPrimary Bedroom Upstairs
- Security system:
- Smoke DetectorCarbon Monoxide Detector
Utility information
- Heating:
- Zoned Heating, Water Heater, Gas Heating, Tankless water heater
- Sewer:
- Public Sewer
- Utilities:
- Natural Gas on Property, Internet Cable, Cable Available
- Water source:
- Public
Community details

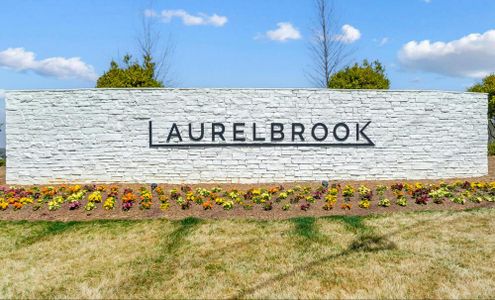

Laurelbrook at Laurelbrook
by D.R. Horton, Sherrills Ford, NC
- 15 homes
- 14 plans
- 1,618 - 3,119 sqft
View Laurelbrook details
Community amenities
- Club House
- Community Pool
- Walking, Jogging, Hike Or Bike Trails
More homes in Laurelbrook
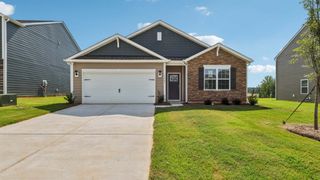
- Home at address 7616 Bainbridge Rd, Sherrills Ford, NC 28673
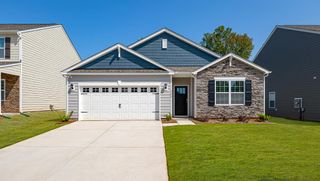
$379,000
Move-in ready- 4 bd
- 2 ba
- 1,764 sqft
7616 Bainbridge Rd, Sherrills Ford, NC 28673
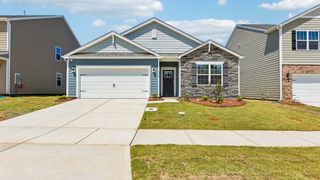
- Home at address 7558 Bainbridge Rd, Sherrills Ford, NC 28673
$385,000
Move-in ready- 4 bd
- 2 ba
- 1,764 sqft
7558 Bainbridge Rd, Sherrills Ford, NC 28673
- Home at address 7869 Old Brook Rd, Sherrills Ford, NC 28673
$389,140
Move-in ready- 4 bd
- 2 ba
- 1,764 sqft
7869 Old Brook Rd, Sherrills Ford, NC 28673
- Home at address 7546 Bainbridge Rd, Sherrills Ford, NC 28673
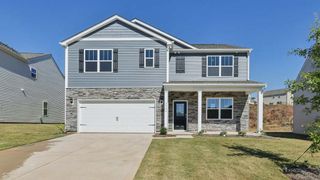
$415,090
Move-in ready- 5 bd
- 3 ba
- 2,511 sqft
7546 Bainbridge Rd, Sherrills Ford, NC 28673
- Home at address 7554 Bainbridge Rd, Sherrills Ford, NC 28673
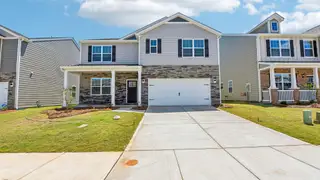
$417,590
Move-in ready- 5 bd
- 3 ba
- 2,511 sqft
7554 Bainbridge Rd, Sherrills Ford, NC 28673
- Home at address 7851 Old Brook Rd, Sherrills Ford, NC 28673
$429,740
Move-in ready- 5 bd
- 3 ba
- 2,818 sqft
7851 Old Brook Rd, Sherrills Ford, NC 28673
 Floor plans in Laurelbrook
About the builder - D.R. Horton

- 1,068communities on Jome
- 7,598homes on Jome
Neighborhood
Home address
- City:
- Sherrills Ford
- County:
- Catawba
- Zip Code:
- 28673
Schools in Catawba County Schools

GreatSchools’ Summary Rating calculation is based on 4 of the school’s themed ratings, including test scores, student/academic progress, college readiness, and equity. This information should only be used as a reference. Jome is not affiliated with GreatSchools and does not endorse or guarantee this information. Please reach out to schools directly to verify all information and enrollment eligibility. Data provided by GreatSchools.org © 2025
Places of interest
Getting around
Air quality
Noise level
A Soundscore™ rating is a number between 50 (very loud) and 100 (very quiet) that tells you how loud a location is due to environmental noise.
Financials
Nearby communities in Sherrills Ford




Homes in Sherrills Ford by D.R. Horton




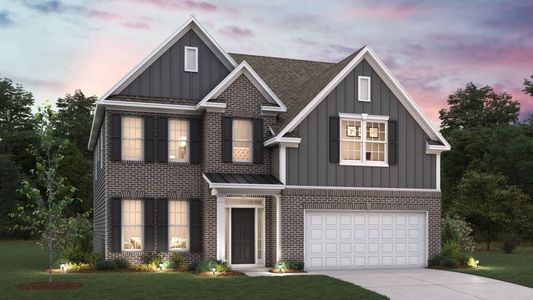

Recently added communities in this area
Other Builders in Sherrills Ford, NC







Nearby sold homes
New homes in nearby cities
More New Homes in Sherrills Ford, NC
- Jome
- New homes search
- North Carolina
- Charlotte Metropolitan Area
- Catawba County
- Sherrills Ford
- Laurelbrook
- 7597 Bainbridge Rd, Sherrills Ford, NC 28673