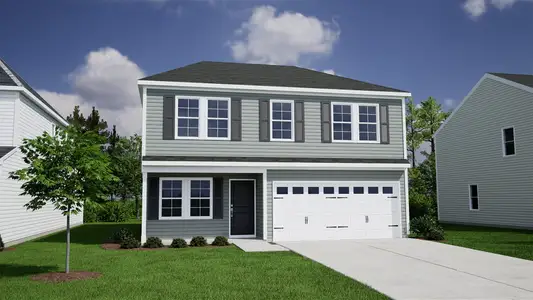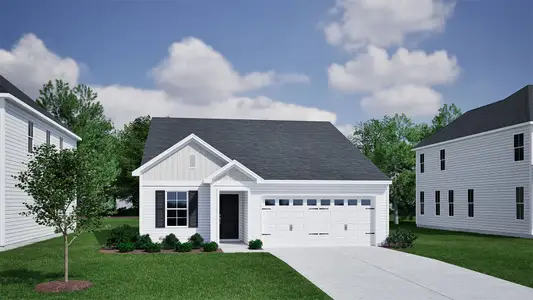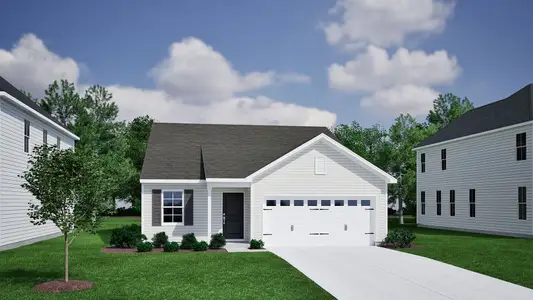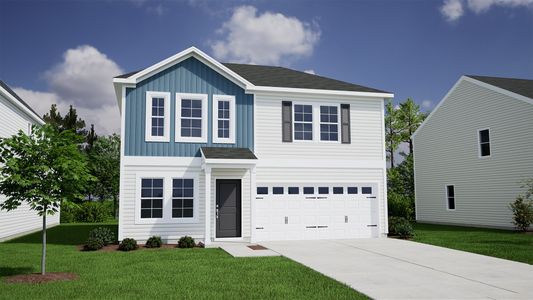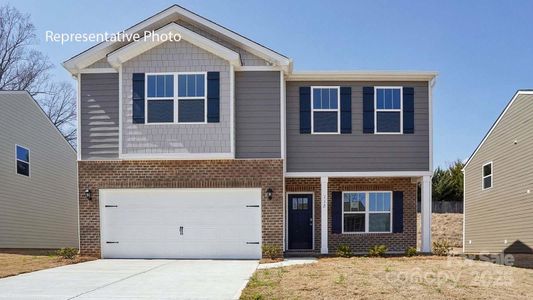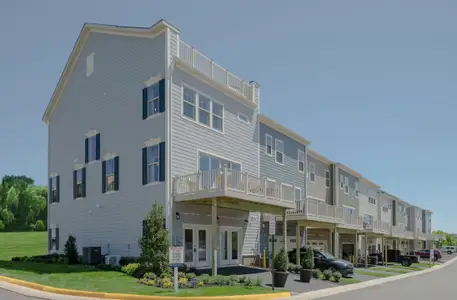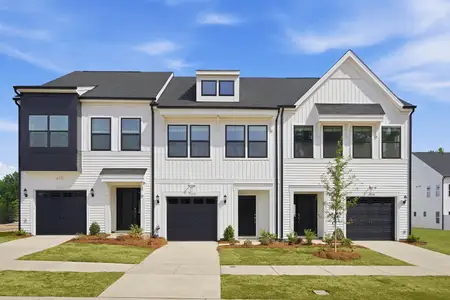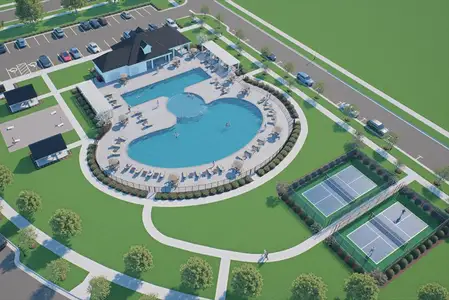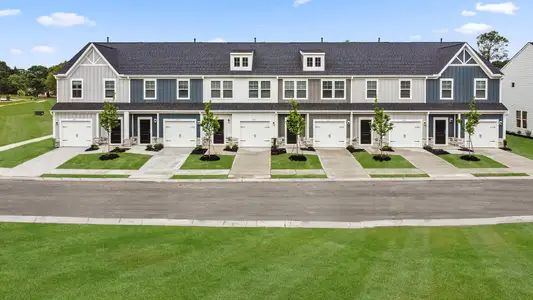
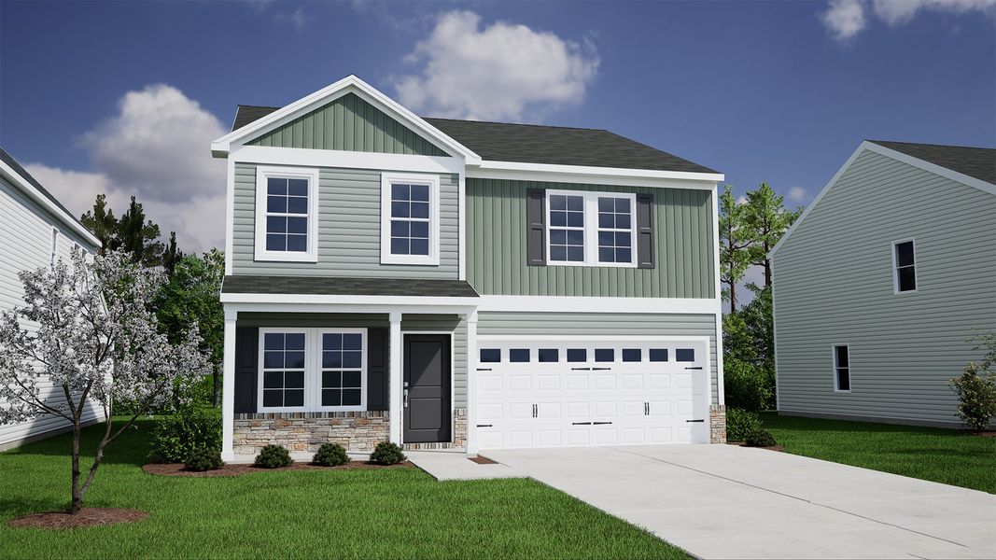
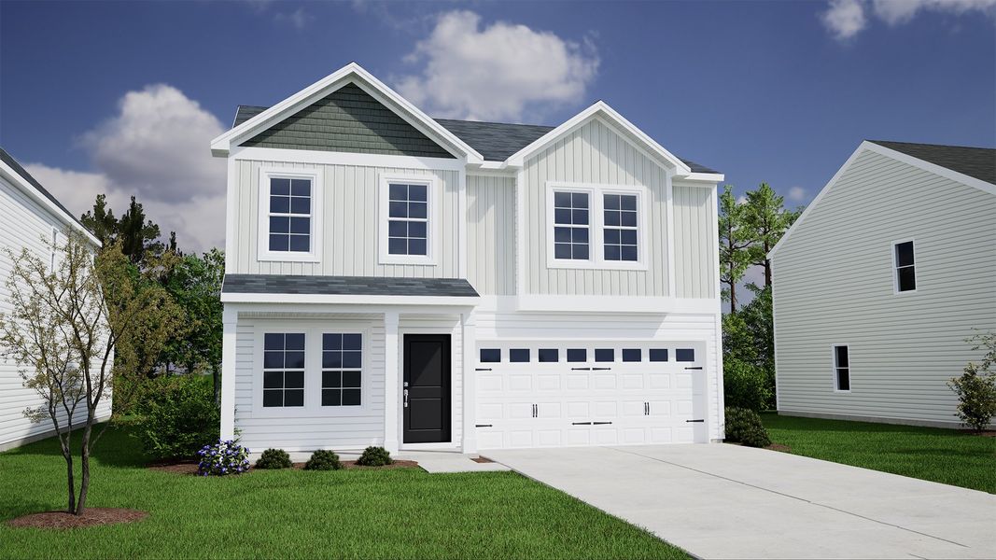
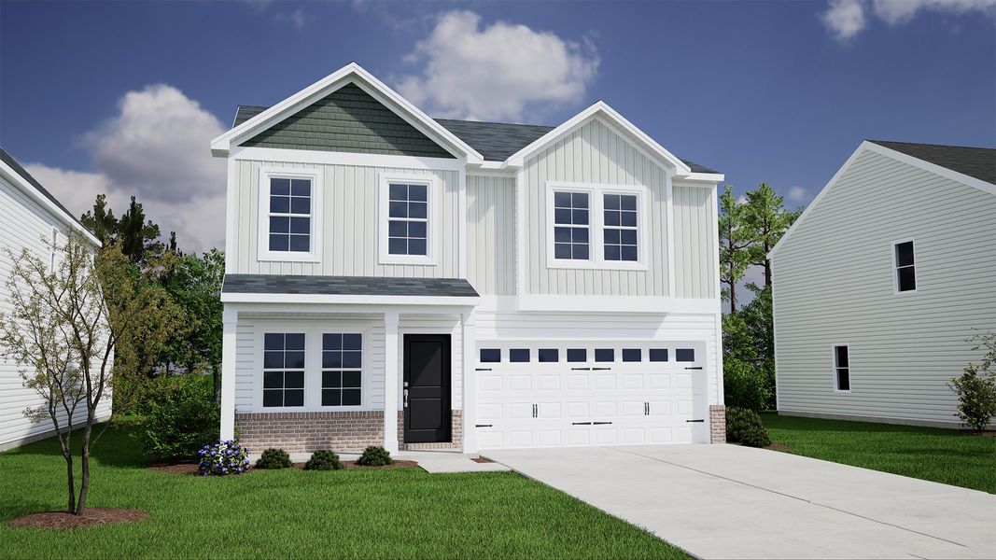
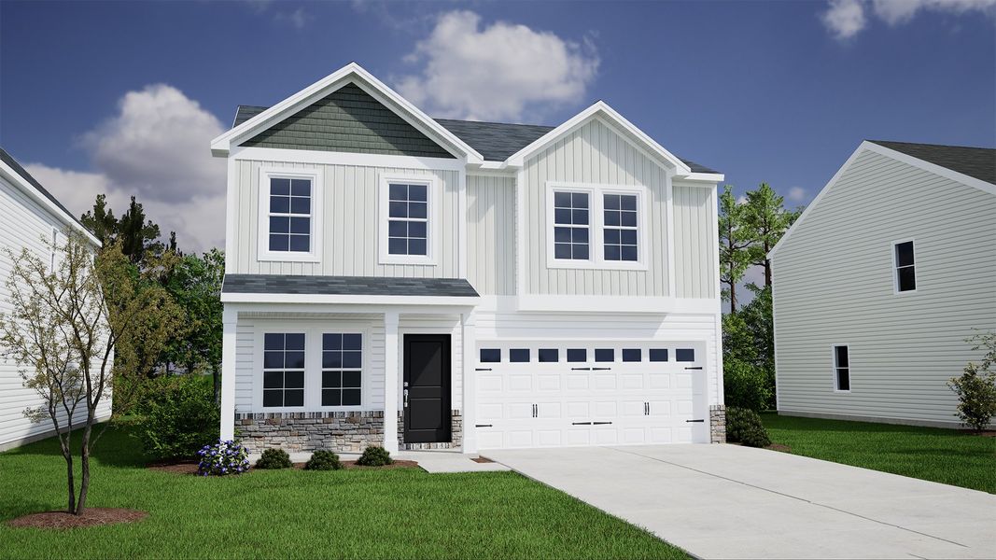
- 4 bd
- 2.5 ba
- 2,152 sqft

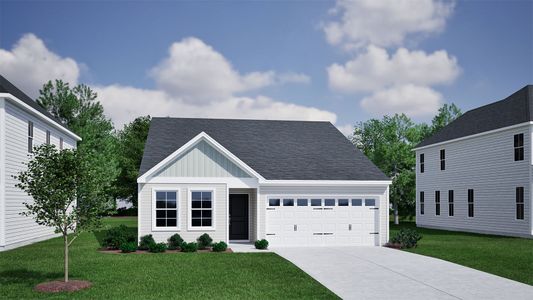

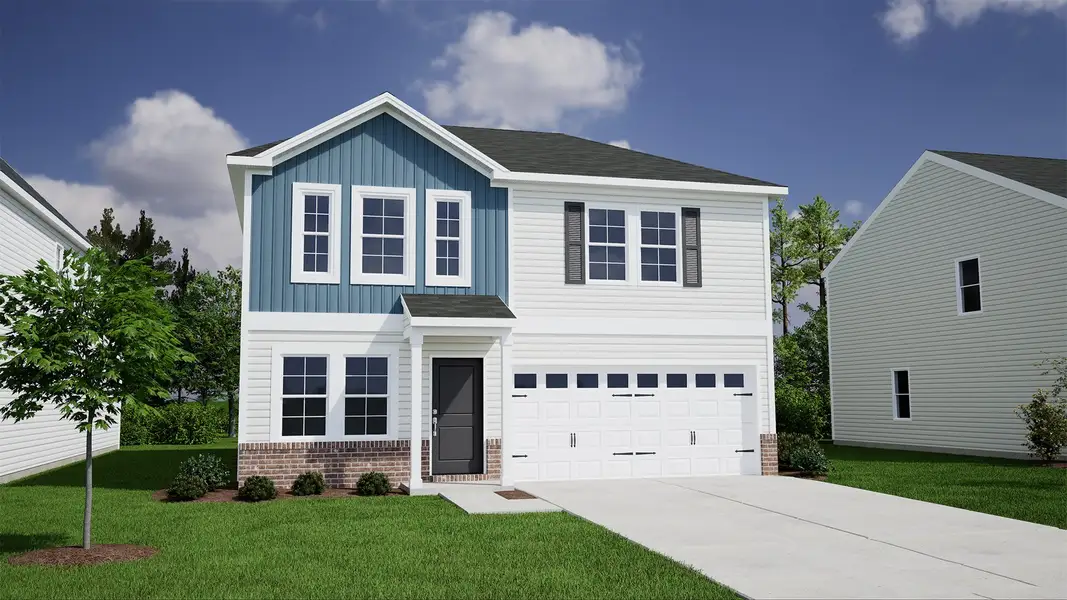
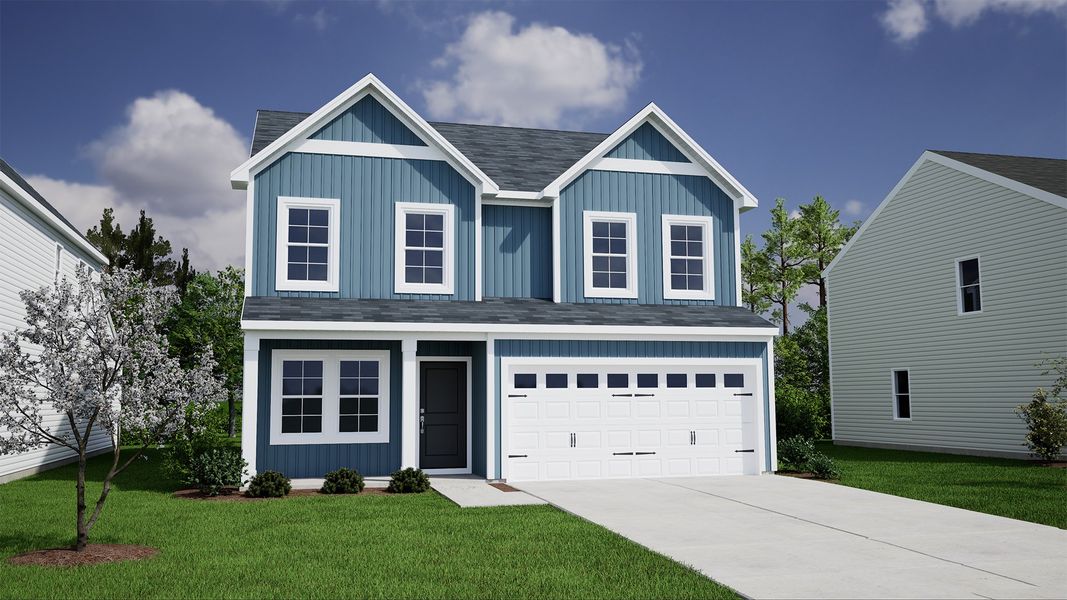


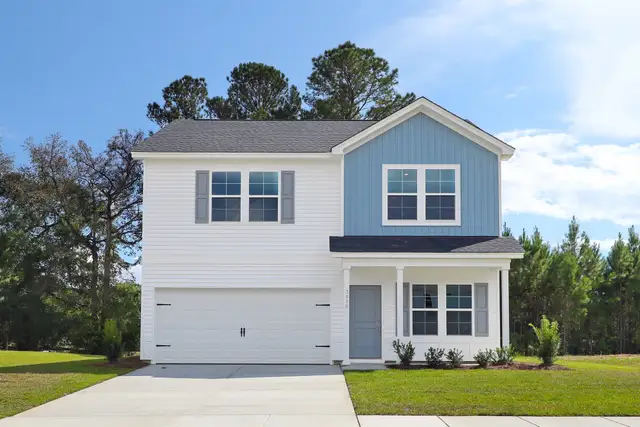
Lancaster - Genesis Value Collection plan in Laurelbrook by Mungo Homes
New Homes for Sale Near Sherrills Ford, NC 28673


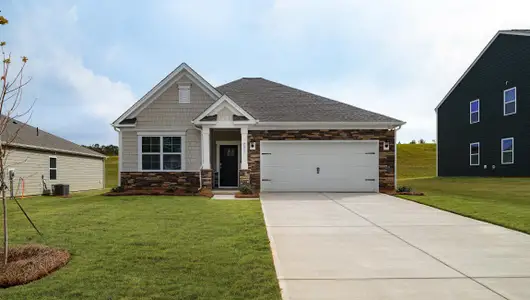
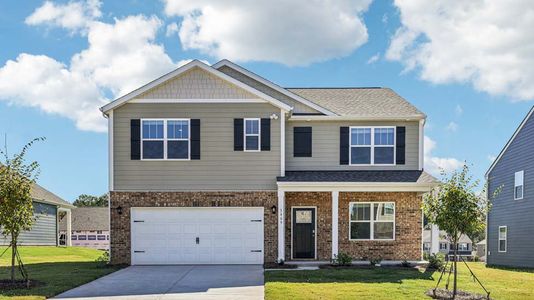
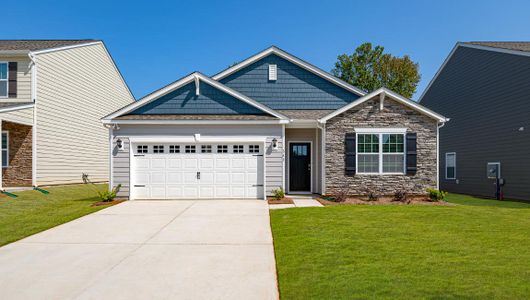
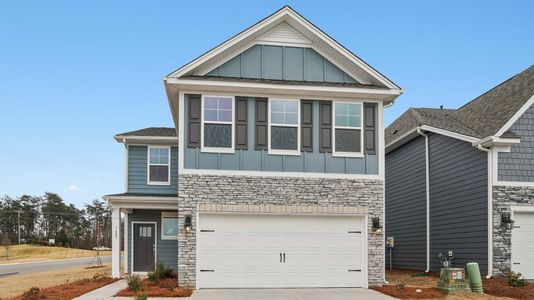
About this Plan
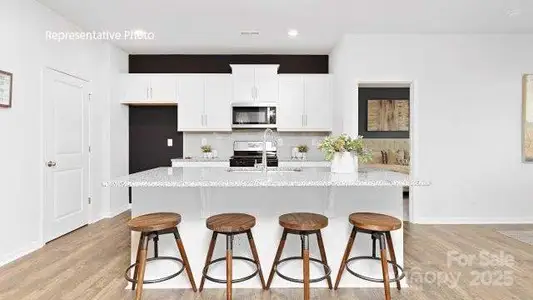
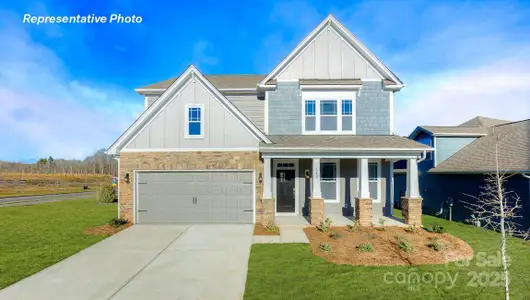

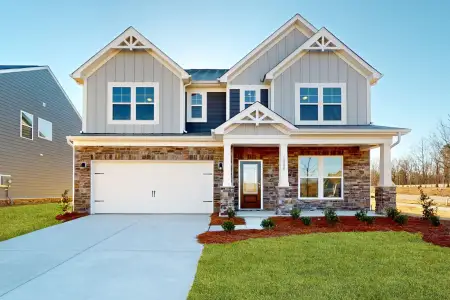

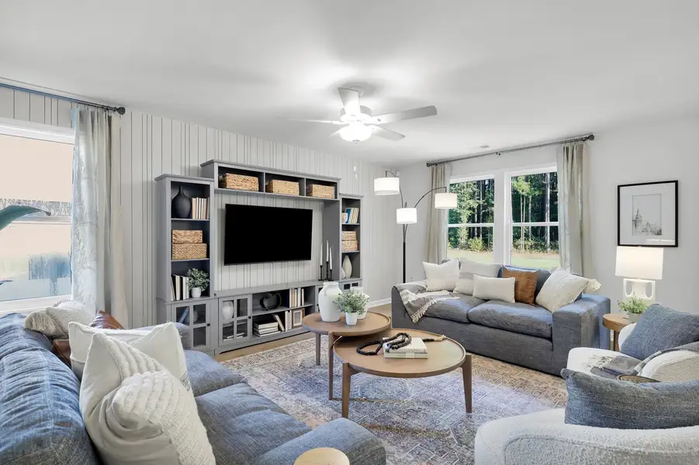
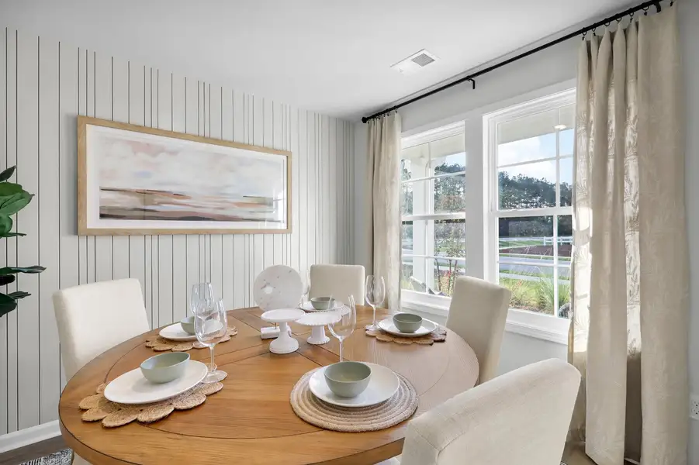
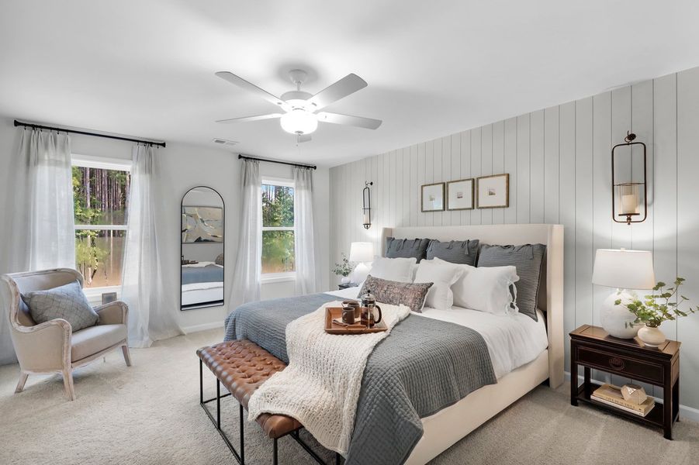
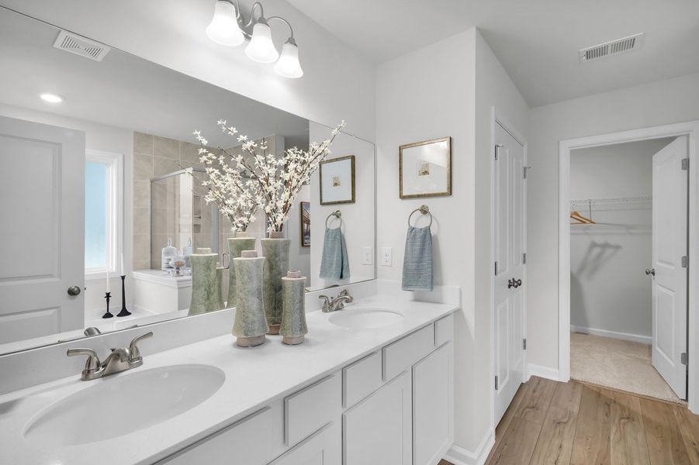
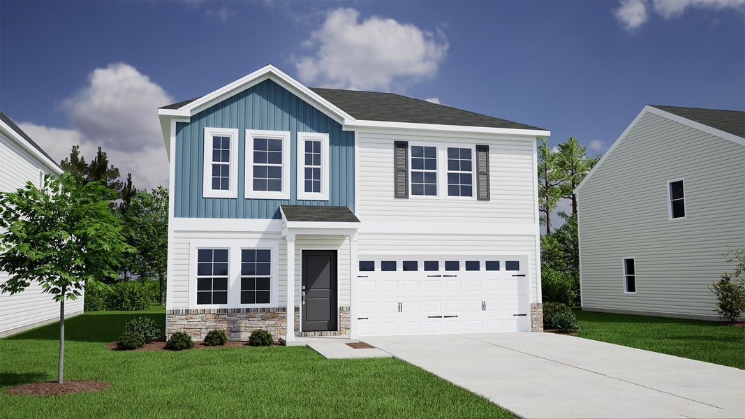

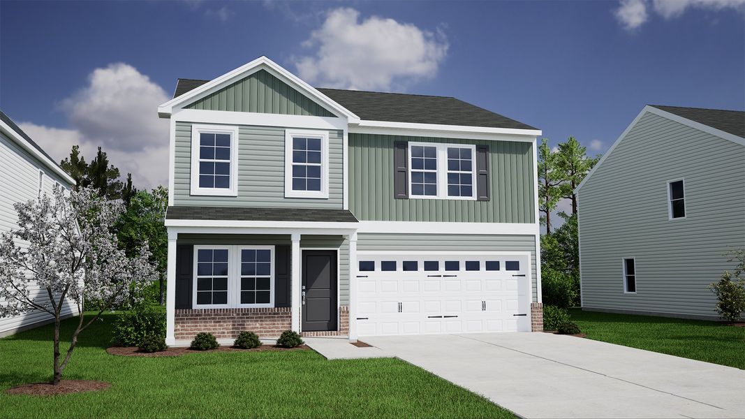

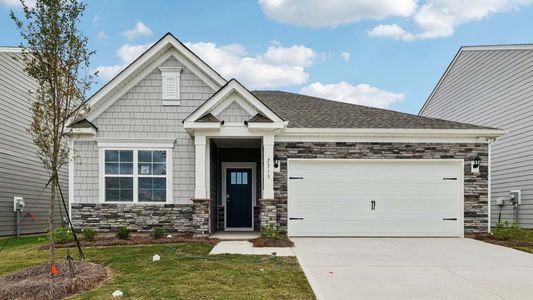
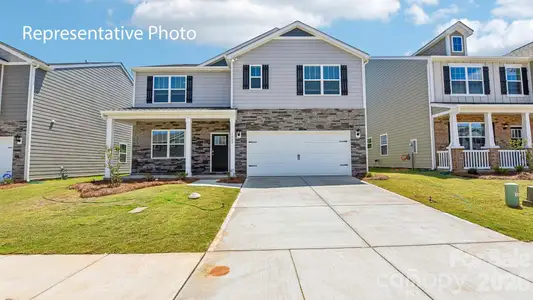
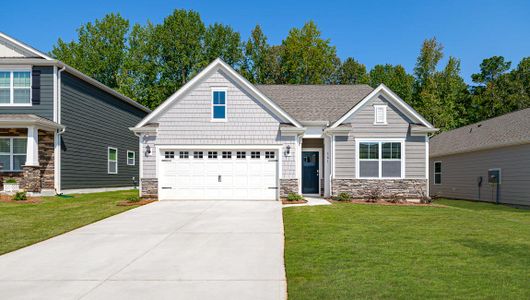
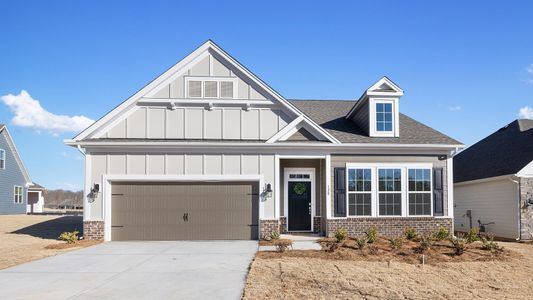
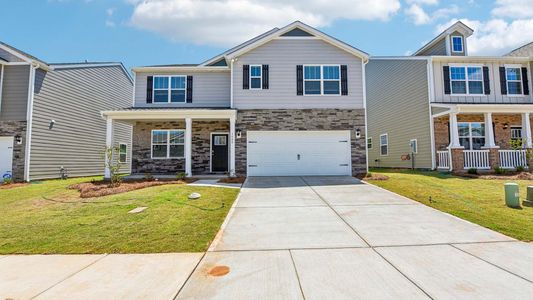
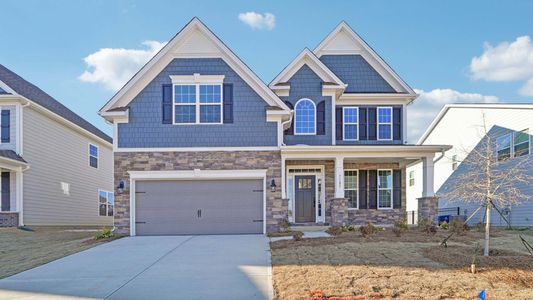
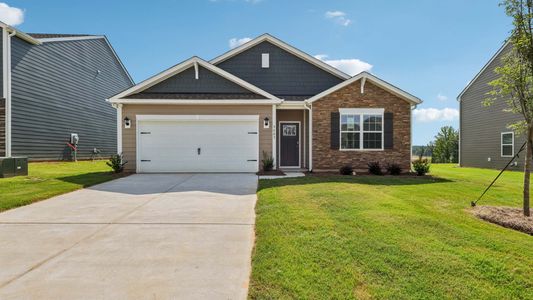
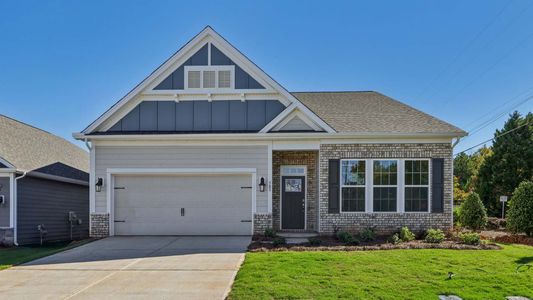
This two-story home includes four bedrooms and two-and-one-half bathrooms. The entrance from the attached two-car garage leads to the kitchen and eat-in, which also connects to the great room. Near the front door is a flex space that you can convert into an office, guest suite, or dining room. Upstairs, the primary bedroom leads to a primary bathroom with two linen closets, access to a large walk-in clothes closet, and multiple options for reconfiguration. The laundry room is conveniently located just outside the primary bedroom, close to the three spare bedrooms and their full bathroom.
May also be listed on the Mungo Homes website
Information last verified by Jome: Monday at 7:13 AM (May 18, 2026)
Plan details
- Name:
- Lancaster - Genesis Value Collection
- Property type:
- Sold
- Community:
- Laurelbrook
- Builder:
- Mungo Homes
- Size:
- 2,152 sqft
- Stories:
- 2
- Beds:
- 4
- Baths from:
- 2
- Baths to:
- 3
- Half baths:
- 1
Plan features & finishes
- Rooms:
- Primary Bedroom Upstairs
Want to know more about what's around here?
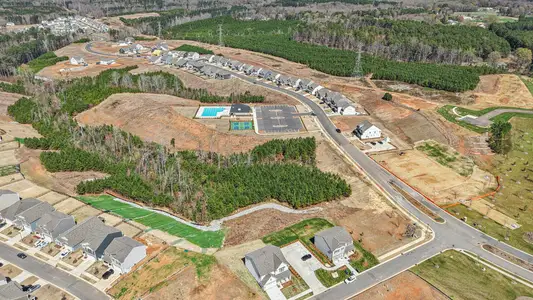
The Lancaster - Genesis Value Collection floor plan is part of Laurelbrook, a new home community by Mungo Homes, located in Sherrills Ford, NC. Visit the Laurelbrook community page for full neighborhood insights, including nearby schools, shopping, walk & bike-scores, commuting, air quality & natural hazards.