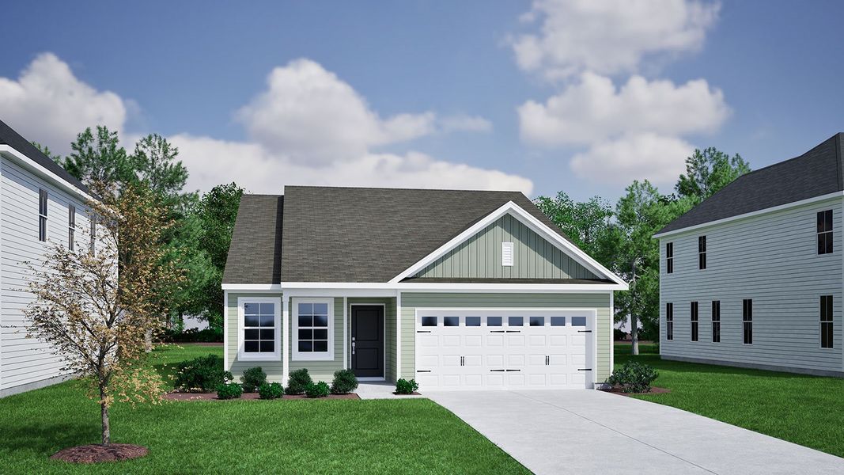
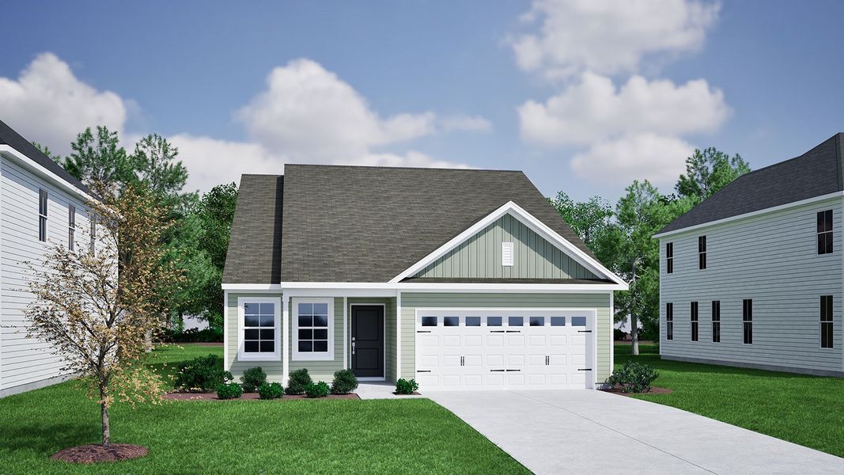
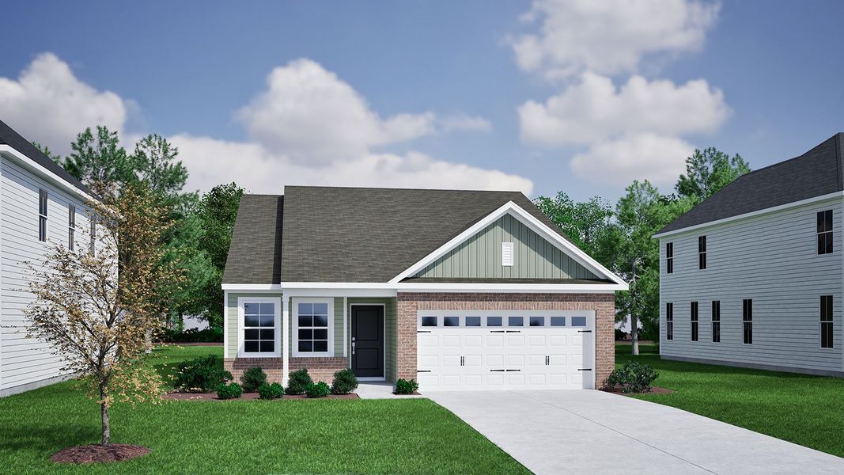
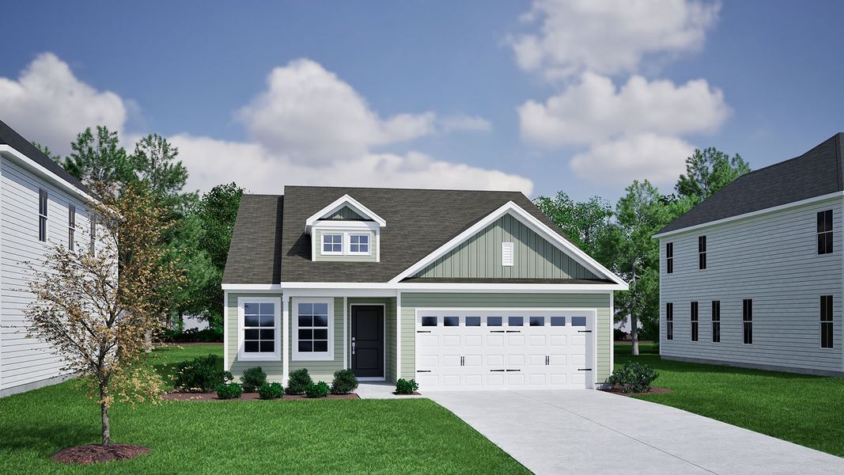
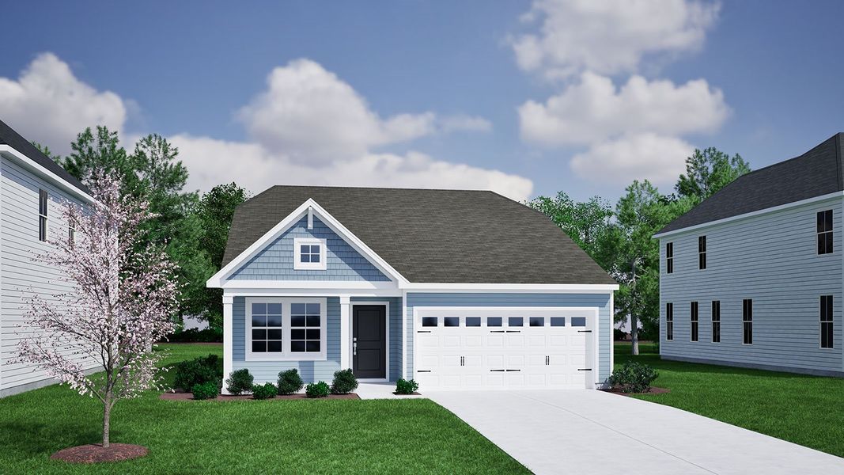
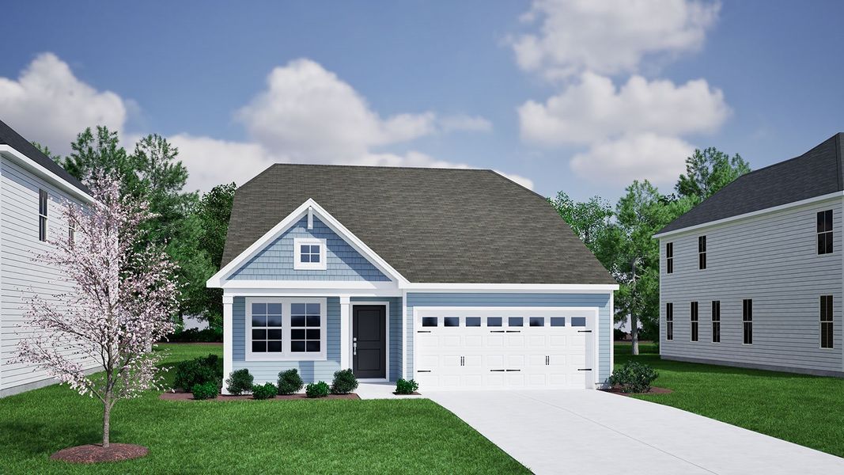
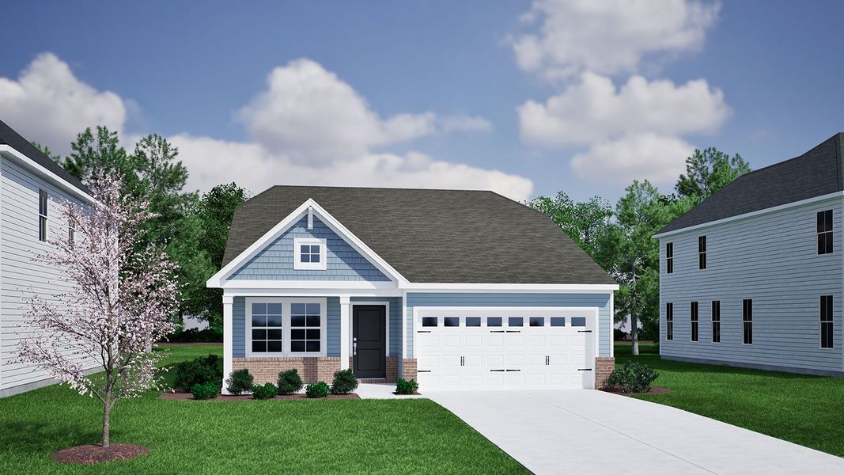
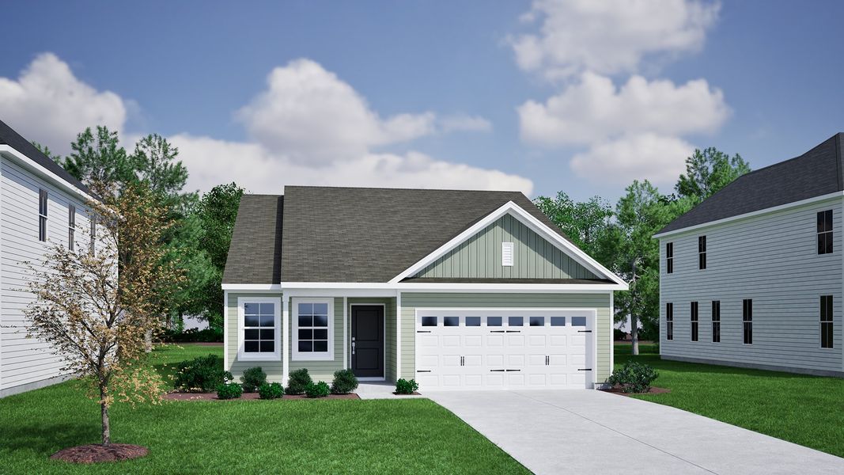
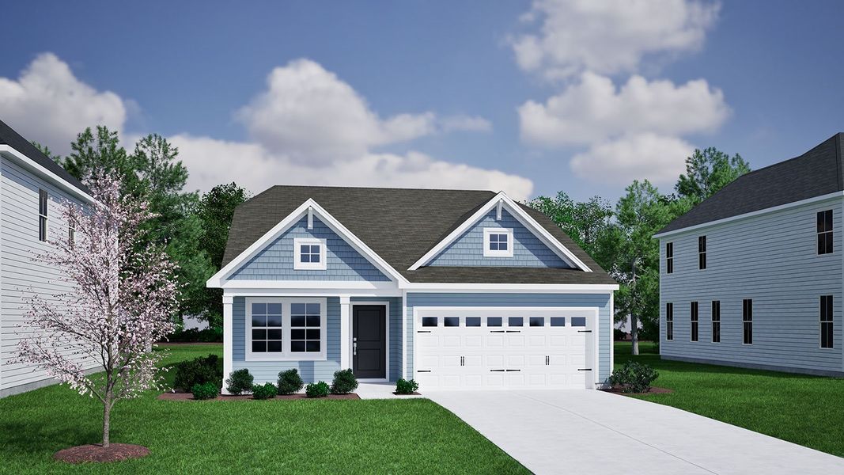
- 3 bd
- 2 ba
- 1,433 sqft
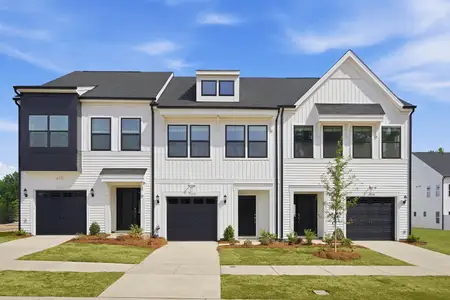
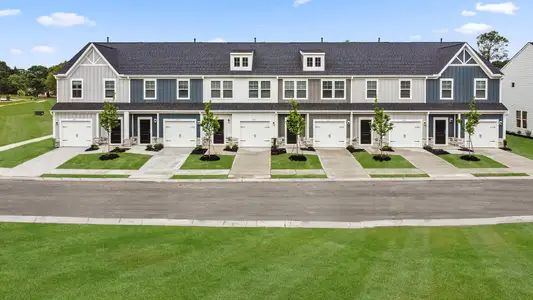
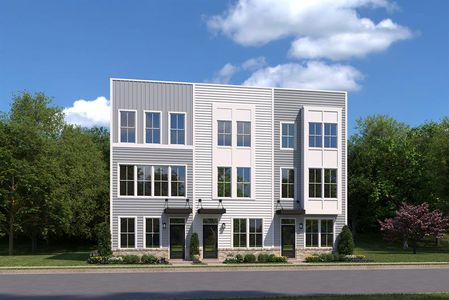
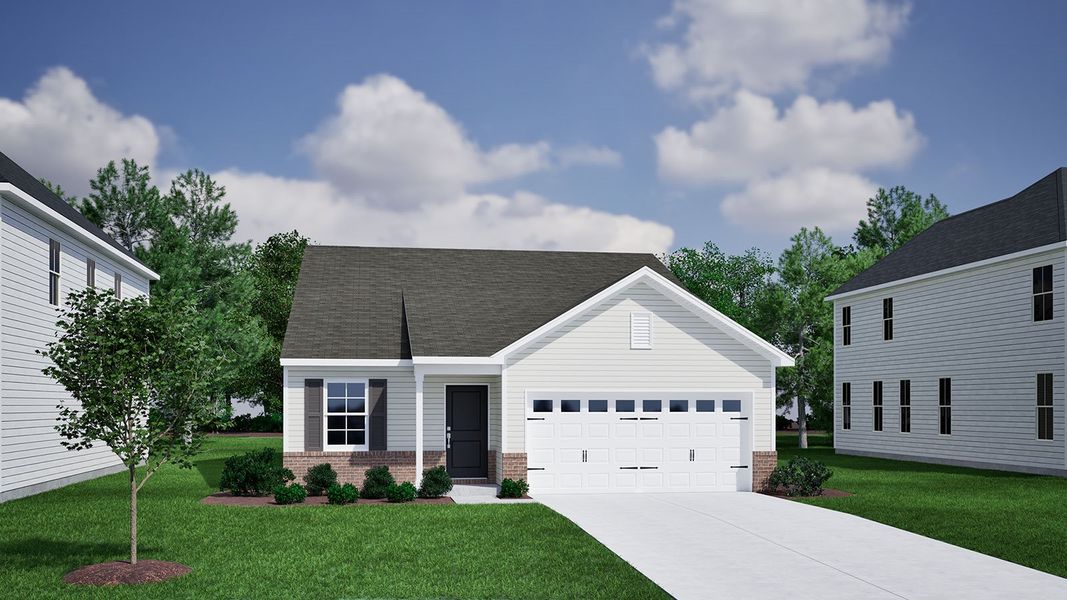
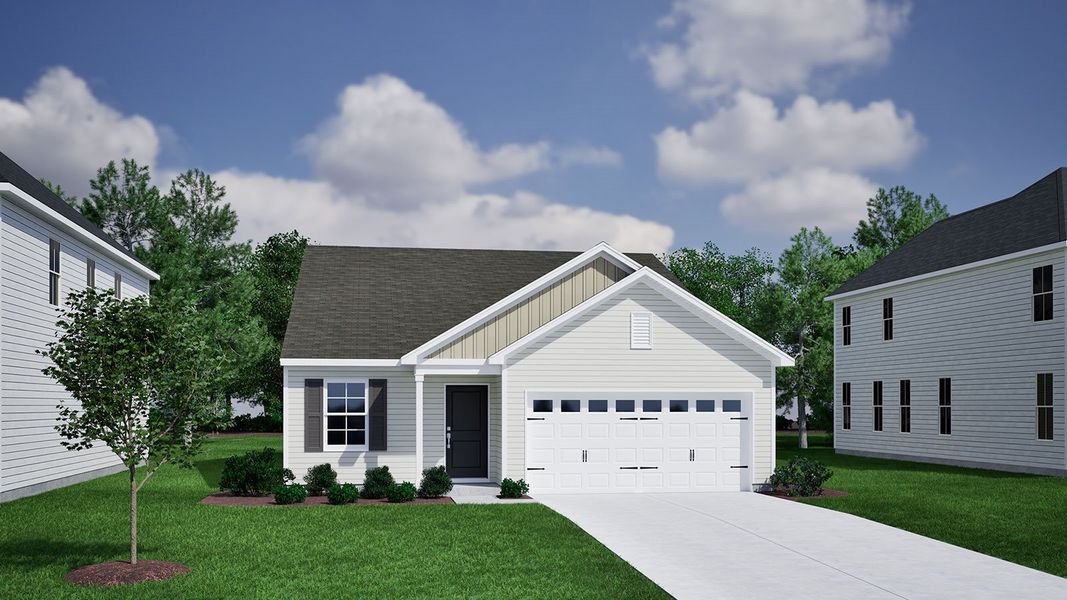
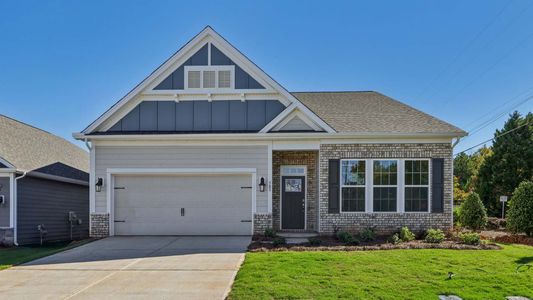
Howard - Genesis Value Collection plan in Laurelbrook by Mungo Homes
New Homes for Sale Near Sherrills Ford, NC 28673


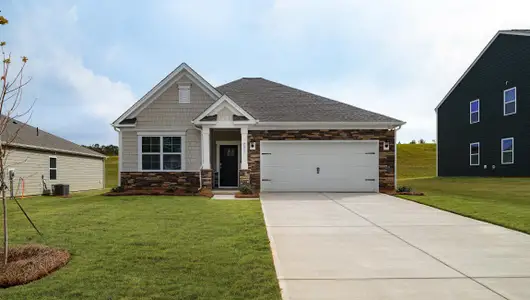
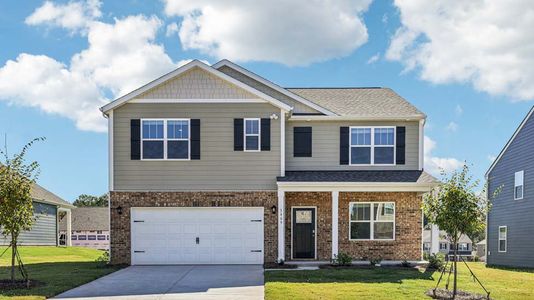
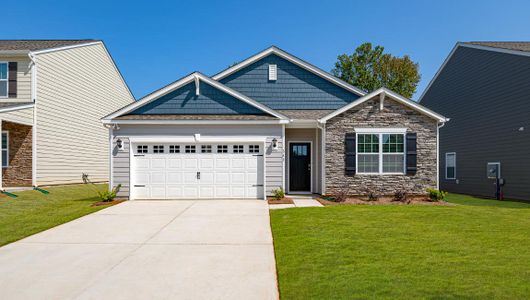
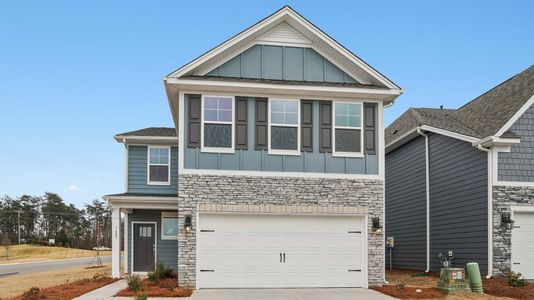
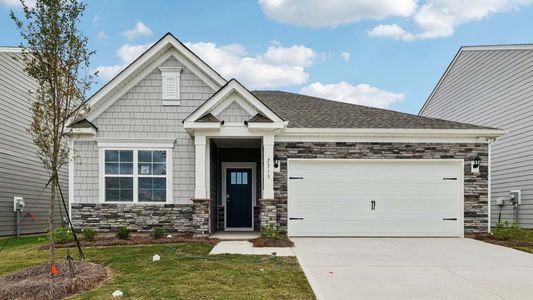
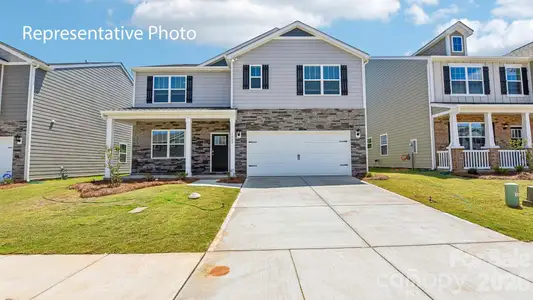
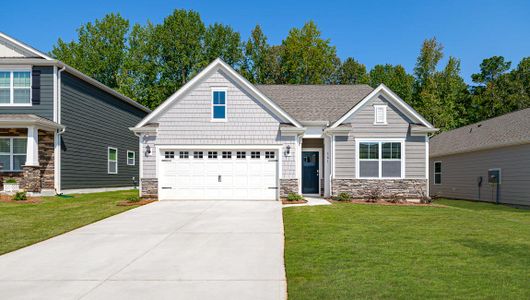
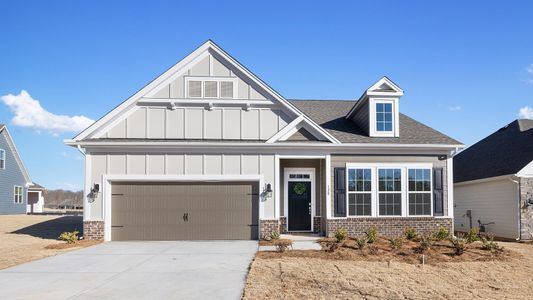
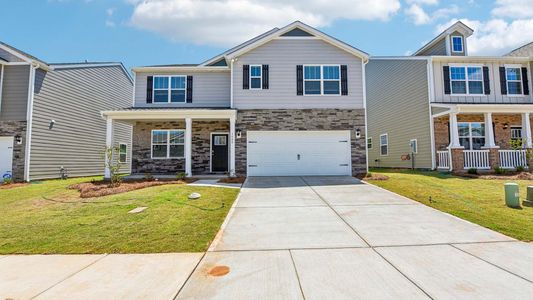
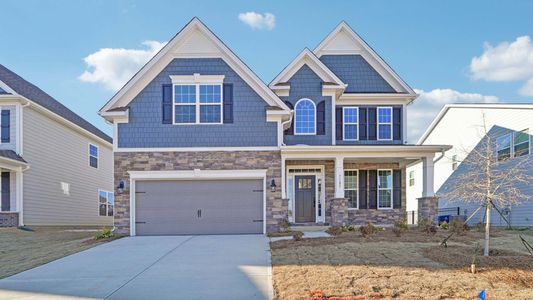
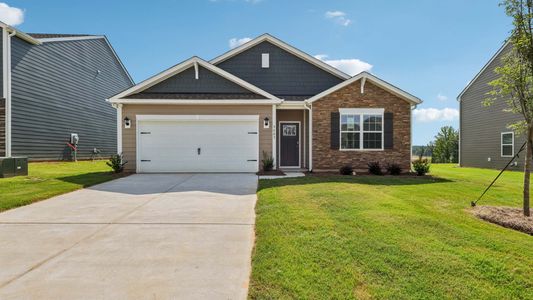
About this Plan

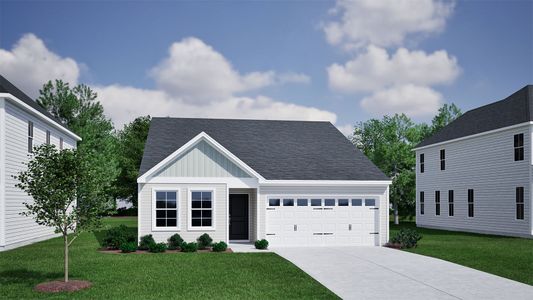
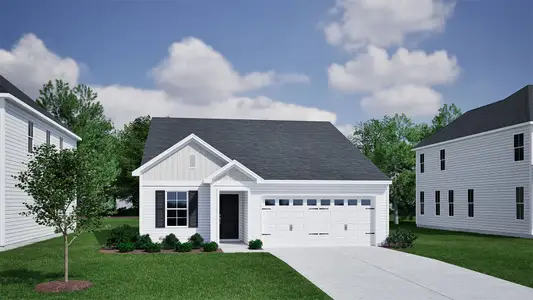

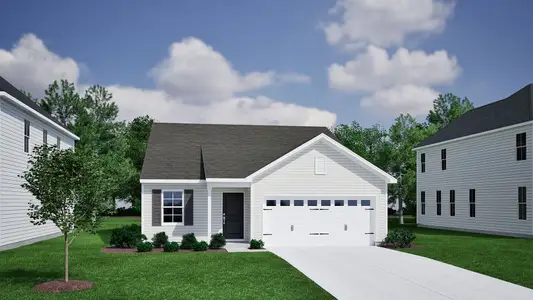
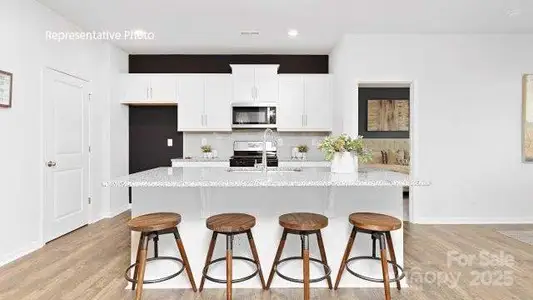
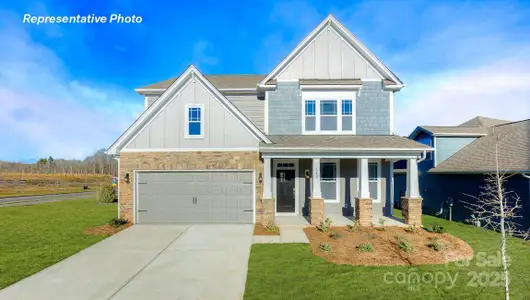

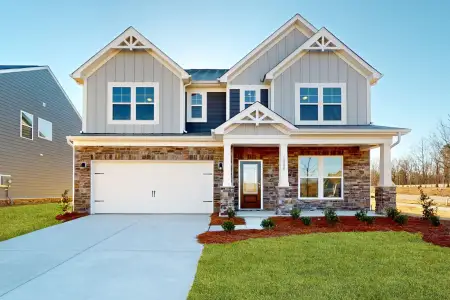
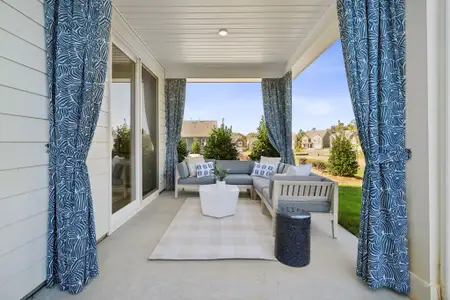
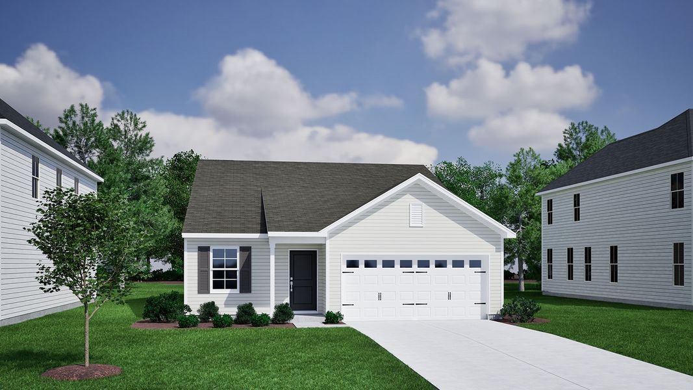
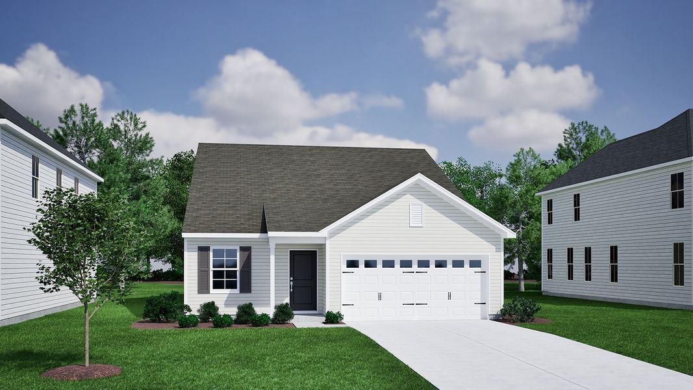
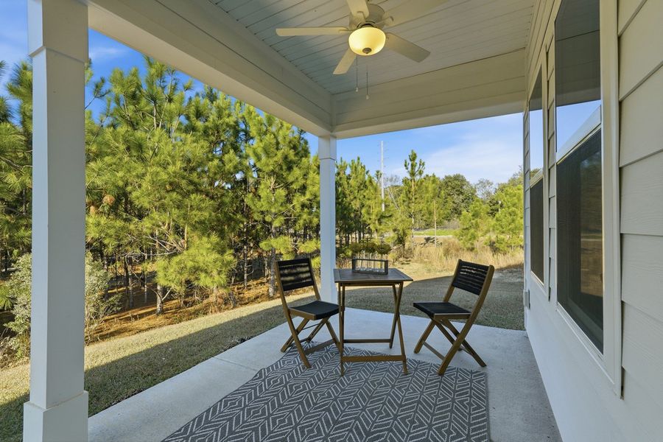
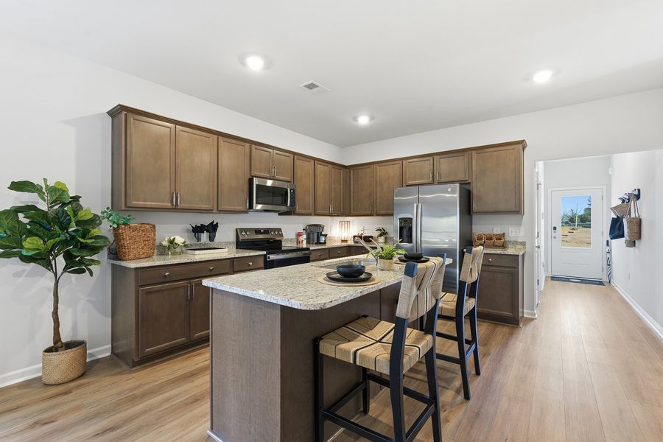

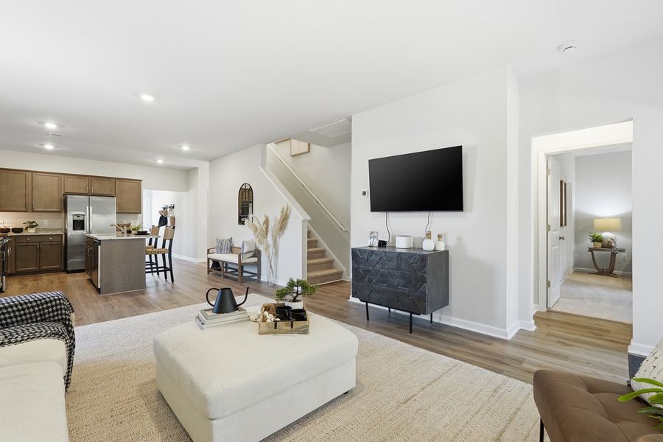
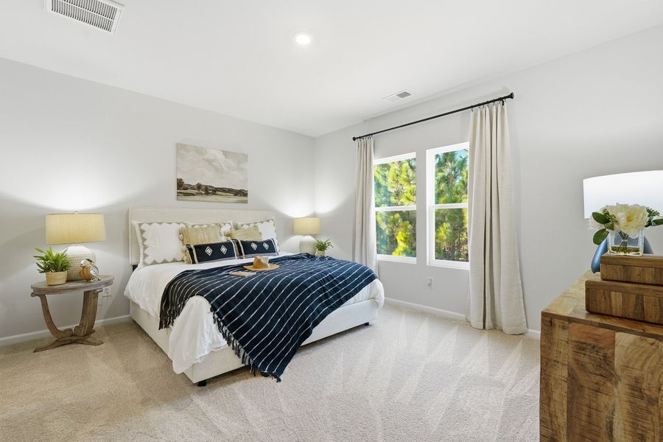
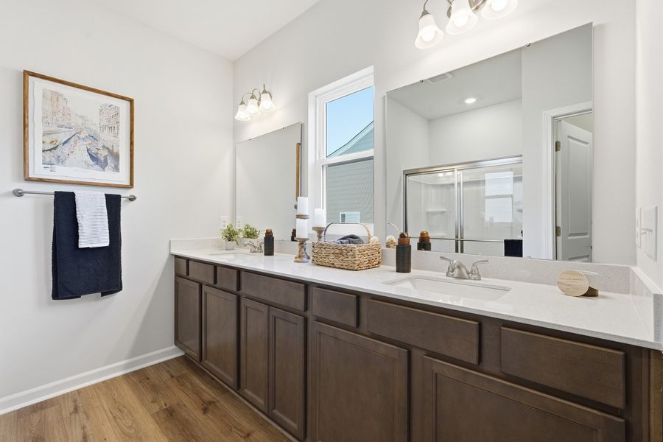
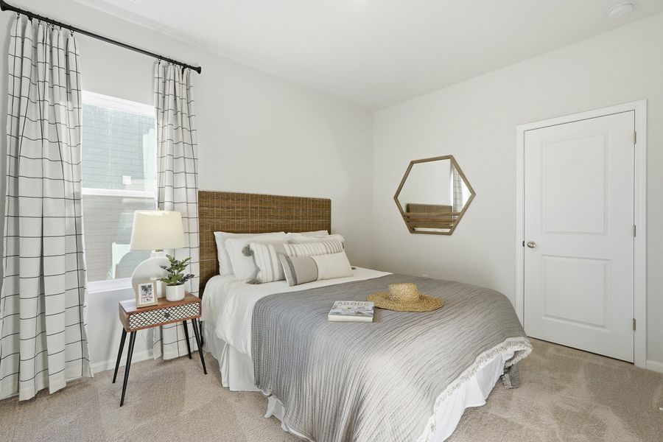
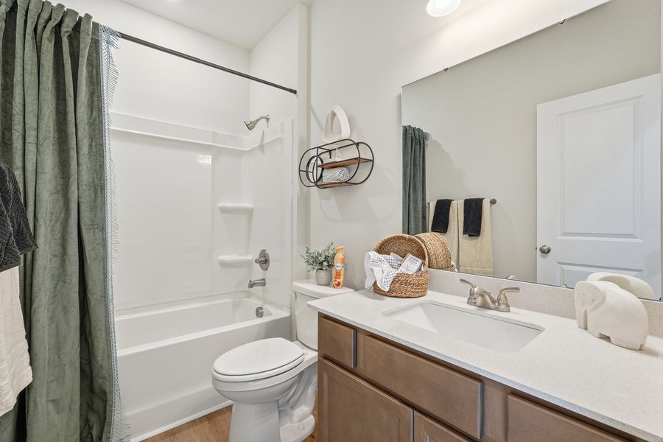
The Howard plan is a one-story home with three bedrooms and two bathrooms. Walk through the front door and continue down the hall to the kitchen that is open to the eat-in and great room. The primary suite is located at the back of the house and features a large walk-in closet with laundry passthrough as well as a linen closet and water closet in the bathroom. Off the garage entry is a secondary bedroom and bathroom. A third bedroom is located at the front of the house. Options for this floor plan include an alternate primary bathroom, fireplace in the great room, covered porch, and more!
May also be listed on the Mungo Homes website
Information last verified by Jome: Monday at 7:13 AM (May 18, 2026)
Plan details
- Name:
- Howard - Genesis Value Collection
- Property type:
- Sold
- Community:
- Laurelbrook
- Builder:
- Mungo Homes
- Size:
- 1,433 sqft
- Stories:
- 1
- Beds:
- 3
- Baths from:
- 2
- Baths to:
- 3
Plan features & finishes
- Rooms:
- Primary Bedroom On MainPrimary Bedroom Downstairs
Want to know more about what's around here?
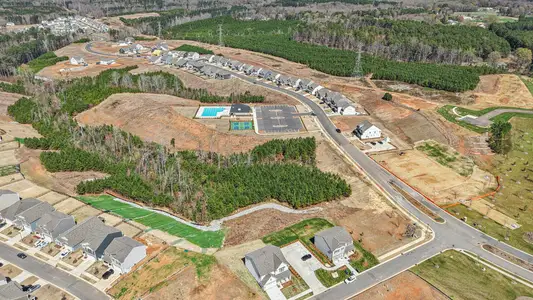
The Howard - Genesis Value Collection floor plan is part of Laurelbrook, a new home community by Mungo Homes, located in Sherrills Ford, NC. Visit the Laurelbrook community page for full neighborhood insights, including nearby schools, shopping, walk & bike-scores, commuting, air quality & natural hazards.