- 4 bd
- 3 ba
- 2,184 sqft
1701 Etosha Dr, Royse City, TX 75189
- Single-Family
- $151.55/sqft
- $518/annual HOA
- 70 days on Jome
New Homes for Sale Near 1701 Etosha Dr, Royse City, TX 75189
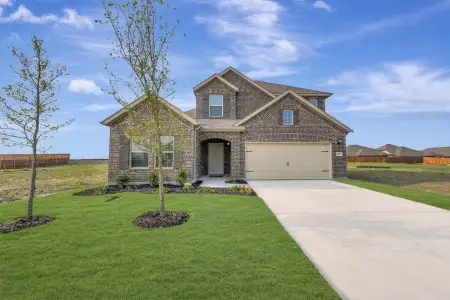
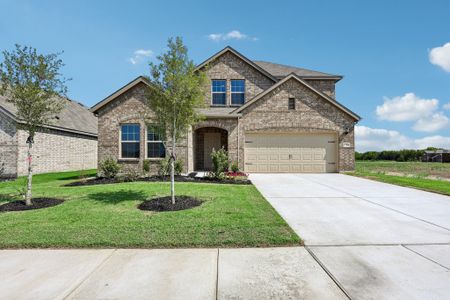
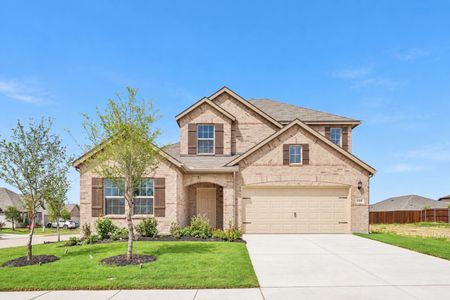
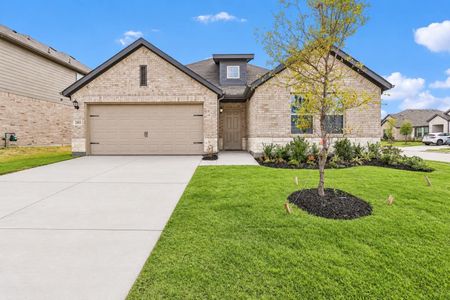
About this Home
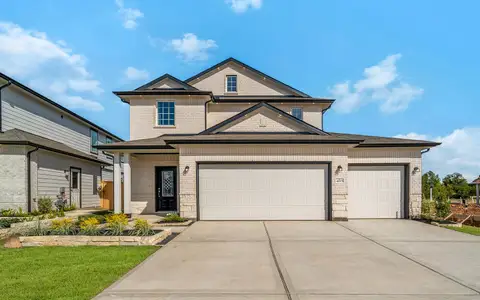
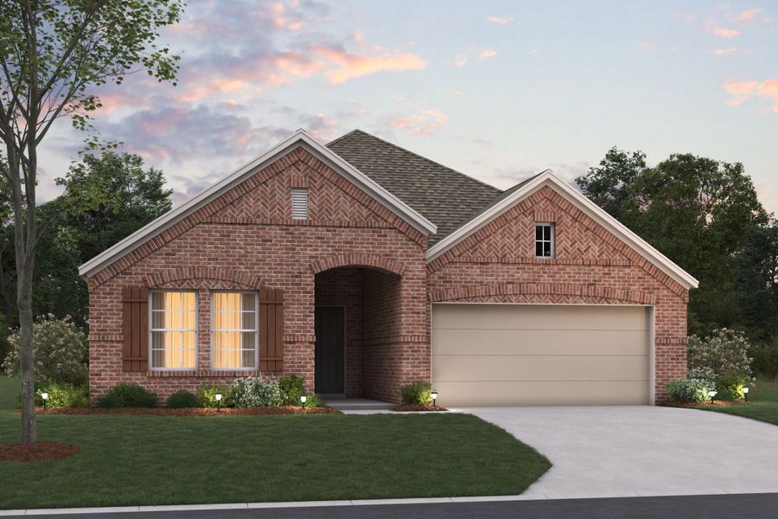
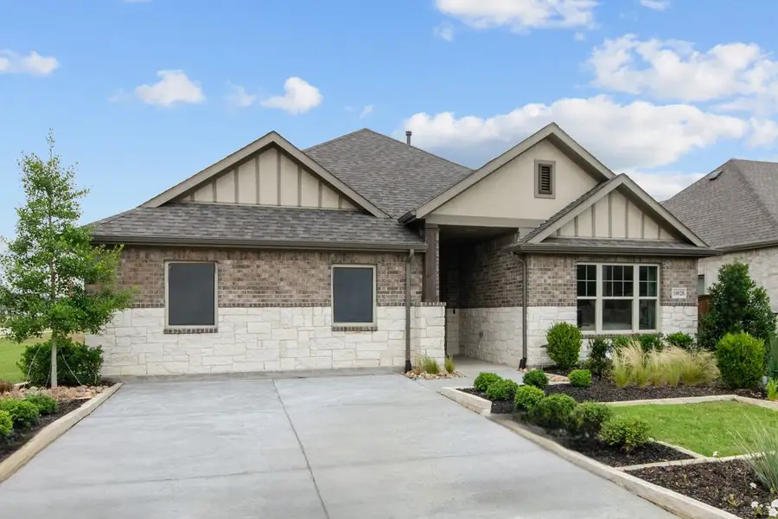
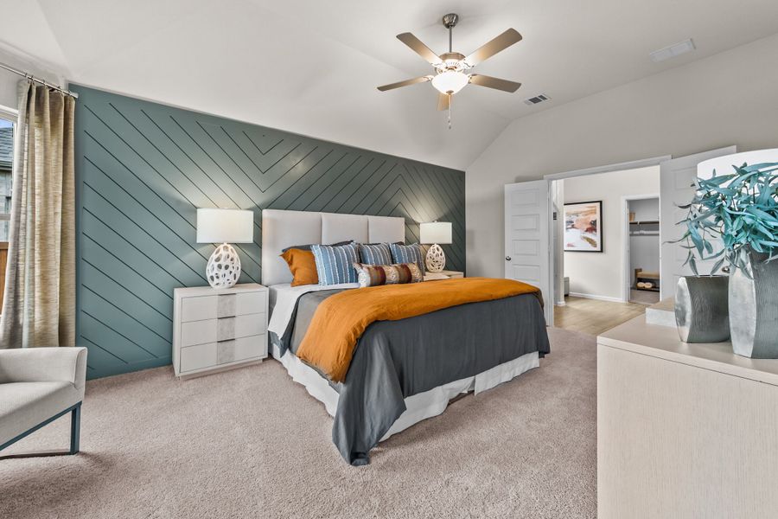
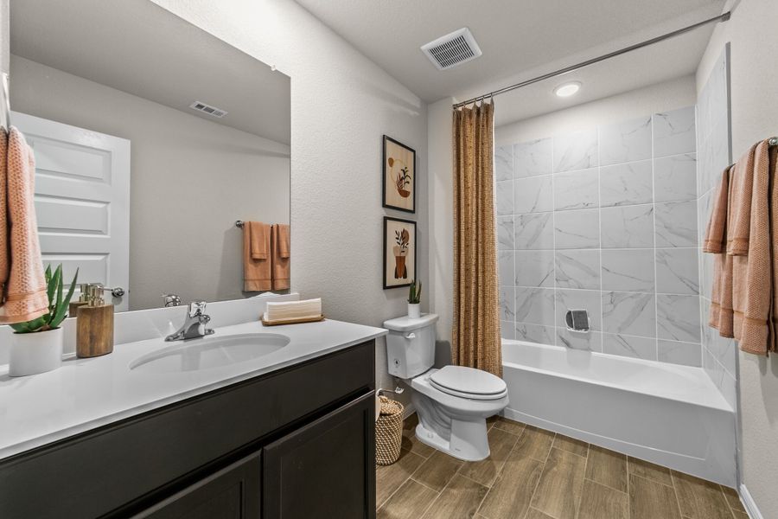
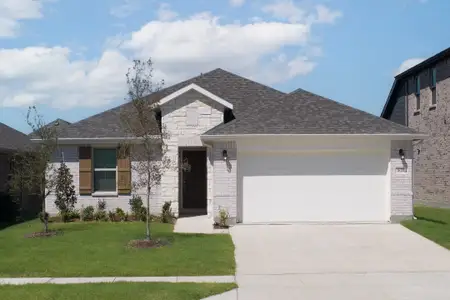
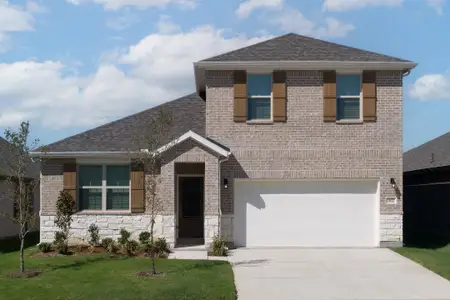
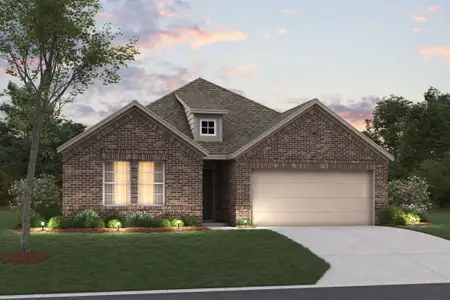
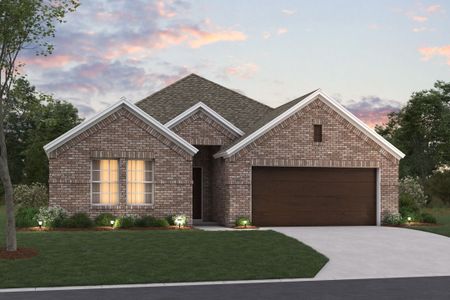

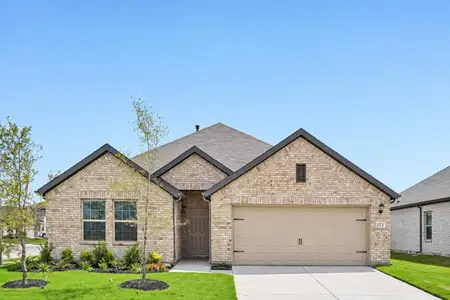
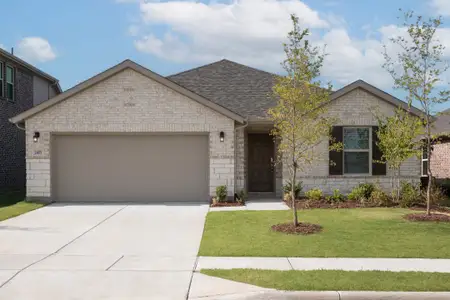
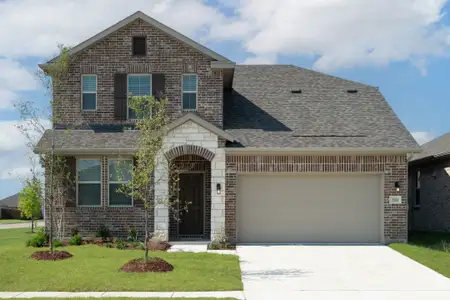
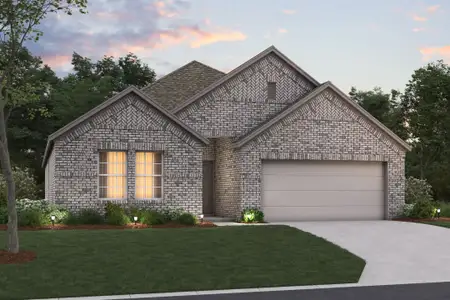
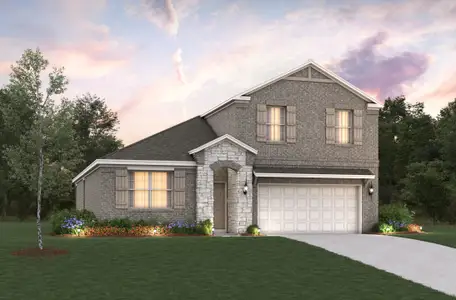
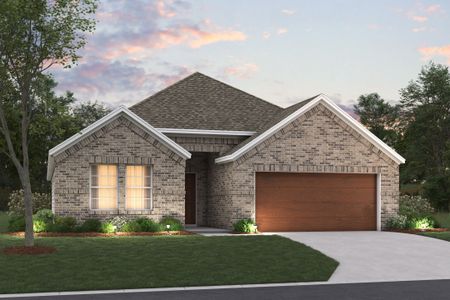
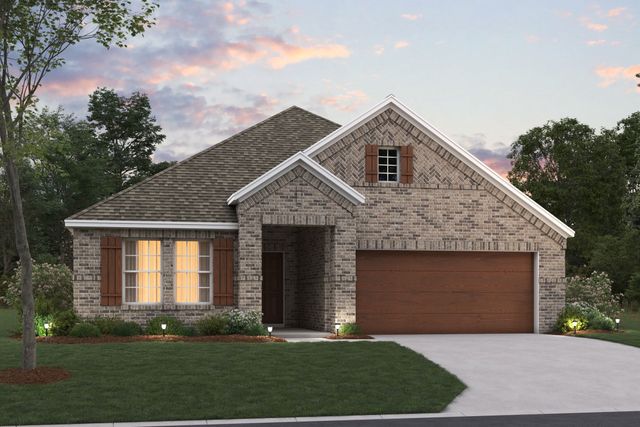

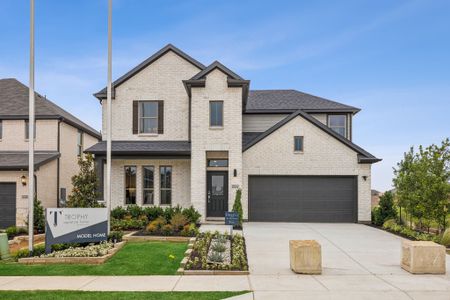
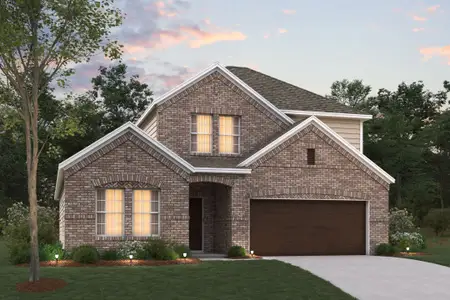
Welcome to 1701 Etosha Drive, Royse City, Texas — a new construction single-story home built by M/I Homes. This Quick Move-In home offers 2,184 square feet of thoughtfully designed living space with 4 bedrooms and 3 bathrooms, perfect for comfortable everyday living.
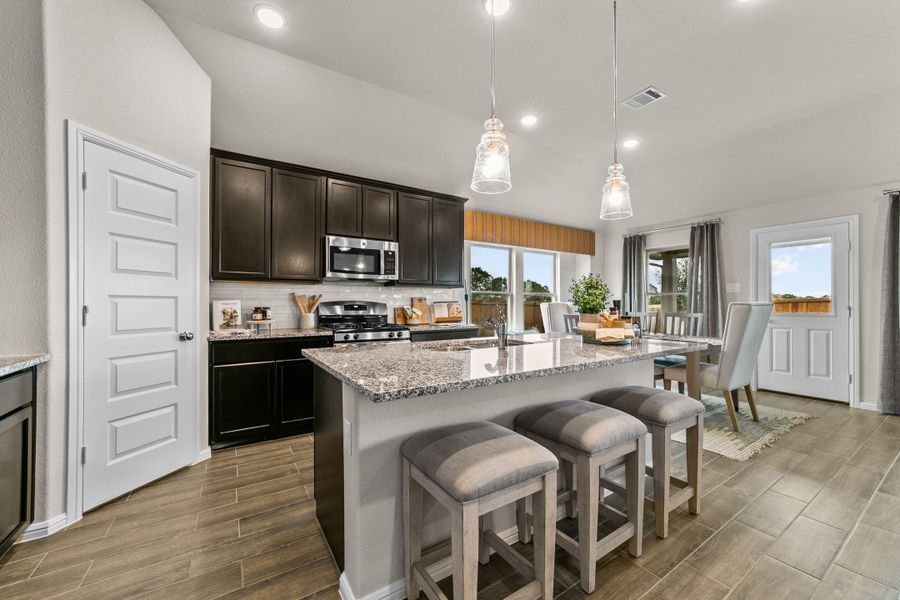
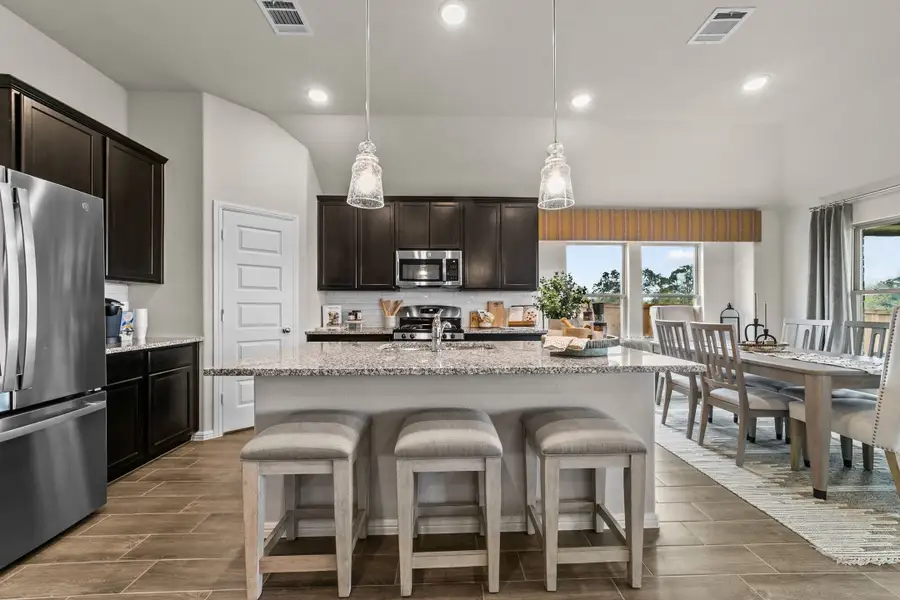
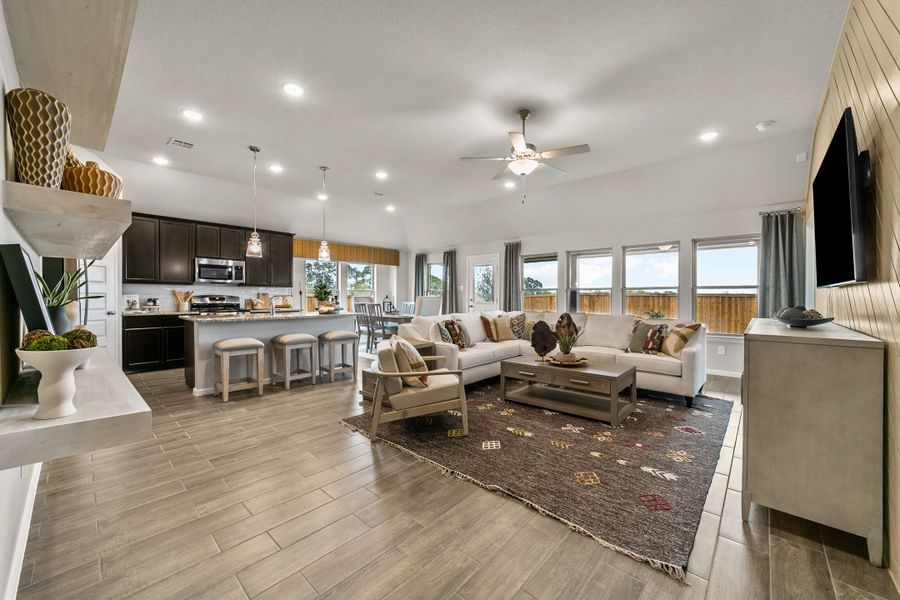
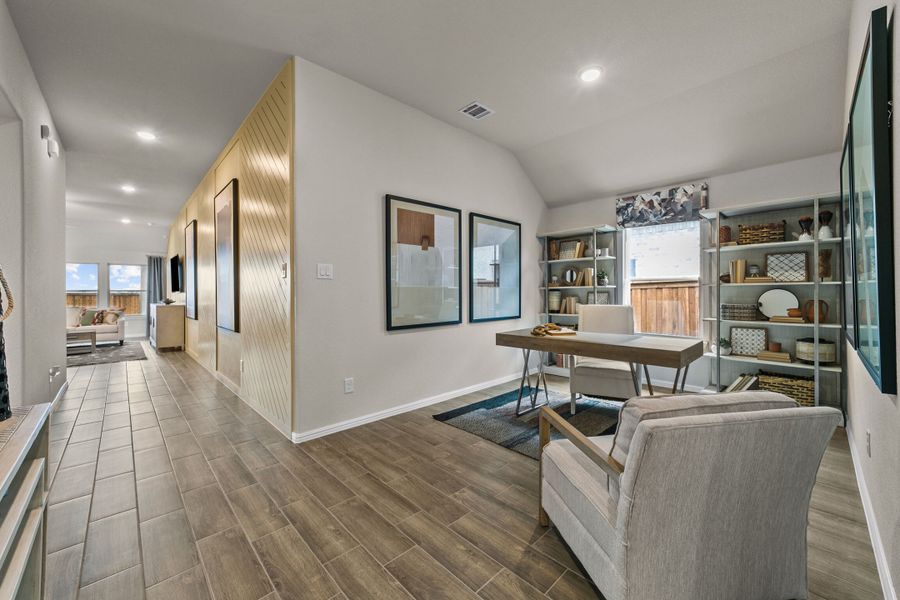
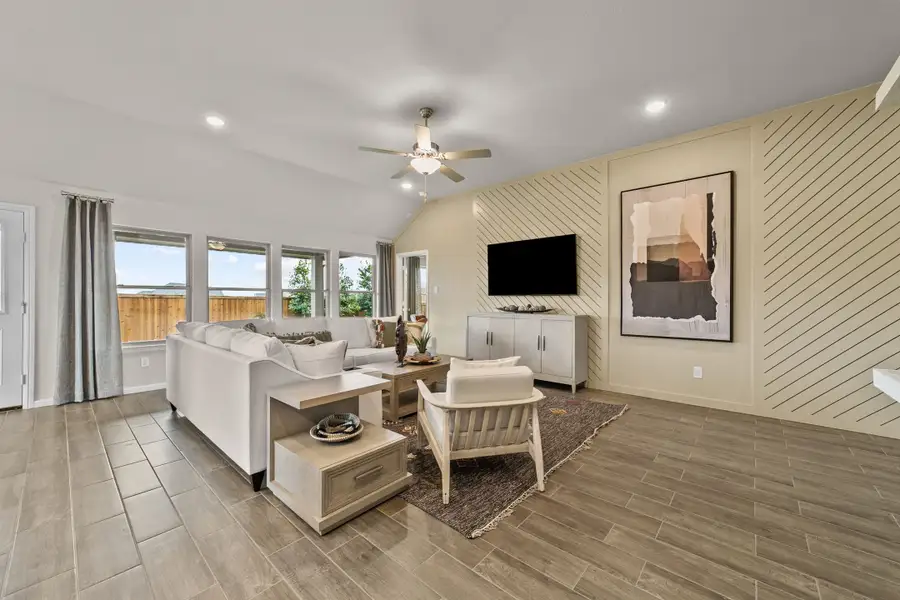
Step inside to discover an open-concept living space that connects the main gathering areas, creating a seamless flow throughout the home. The quality of design is evident in every detail, from the well-planned floorplan to the carefully selected finishes that bring both style and function together.
Key Features:
4 bedrooms and 3 full bathrooms
2,184 square feet of single-story living
New construction by M/I Homes
Open-concept living space
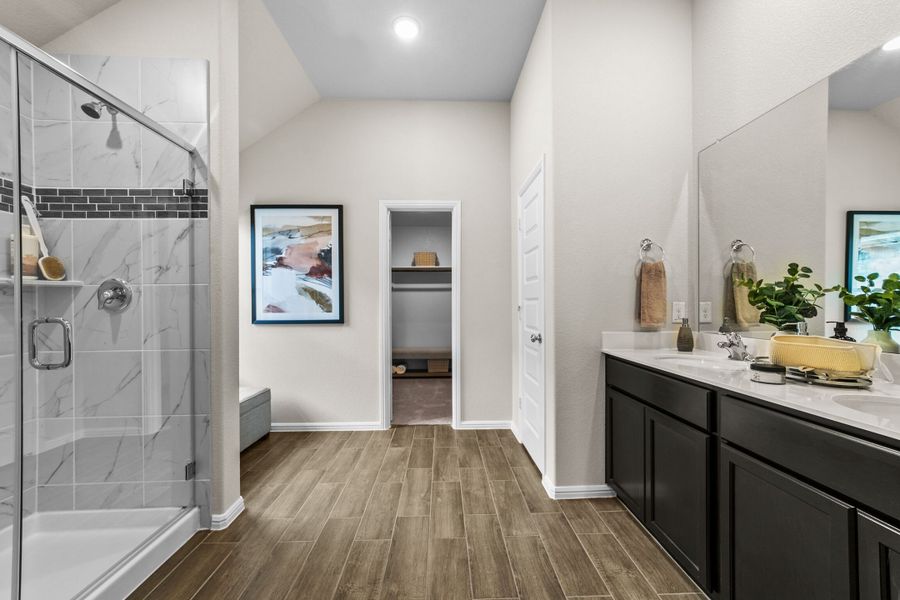
Spacious owner's bedroom with en-suite bathroom
Covered patio for outdoor relaxation
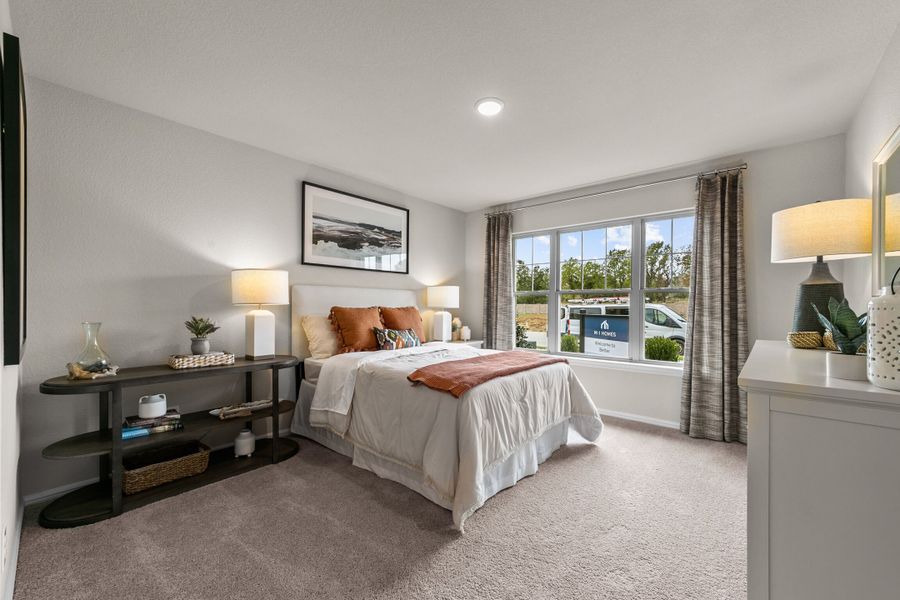
The owner's bedroom features a private en-suite bathroom, offering a comfortable retreat at the end of each day. The additional 3 bedrooms provide ample space for family members or guests, each benefiting from the home's quality construction and design.
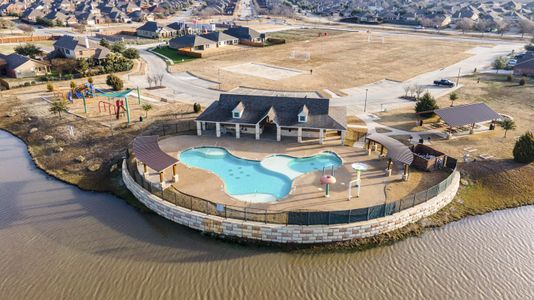
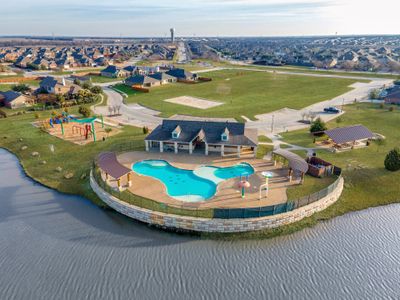
Outside, the covered patio extends your living space and provides a shaded area to enjoy throughout the seasons. The surrounding neighborhood offers a welcoming atmosphere with proximity to parks, making it easy to enjoy outdoor activities and recreation nearby.
This single-story home delivers a well-balanced combination of space, comfort, and quality design in a neighborhood that supports an active lifestyle.
May also be listed on the M/I Homes website
Information last verified by Jome: Tuesday at 10:53 AM (August 18, 2026)
Home details
- Property status:
- Sold
- Size:
- 2,184 sqft
- Stories:
- 1
- Beds:
- 4
- Baths:
- 3
- Garage spaces:
- 2
Construction details
- Builder Name:
- M/I Homes
- Completion Date:
- September, 2026
Home features & finishes
- Garage/Parking:
- GarageAttached Garage
- Interior Features:
- Walk-In ClosetFoyerPantry
- Laundry facilities:
- Utility/Laundry Room
- Property amenities:
- BasementPorch
- Rooms:
- AtticFlex RoomPrimary Bedroom On MainKitchenDining RoomFamily RoomOpen Concept FloorplanPrimary Bedroom Downstairs
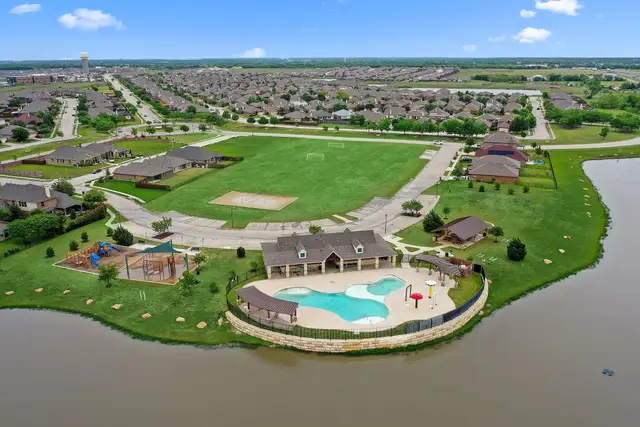
Community details
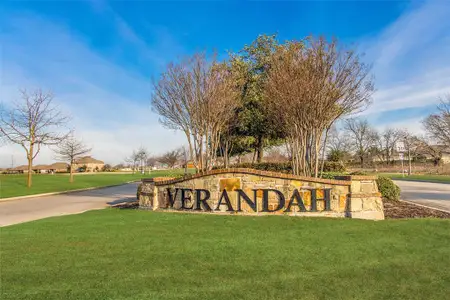
Verandah at Verandah
by M/I Homes, Royse City, TX
- 12 homes
- 11 plans
- 1,800 - 2,869 sqft
View Verandah details
More homes in Verandah
- Home at address 101 Anson Dr, Royse City, TX 75189
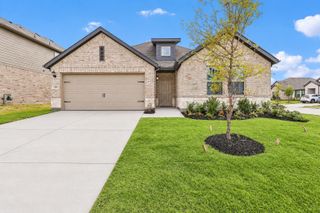
$296,990
Move-in ready- 4 bd
- 2 ba
- 2,029 sqft
101 Anson Dr, Royse City, TX 75189
- Home at address 1601 Etosha Dr, Royse City, TX 75189
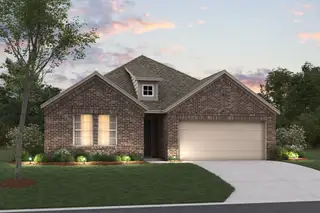
$298,990
Move-in ready- 4 bd
- 2 ba
- 2,029 sqft
1601 Etosha Dr, Royse City, TX 75189
- Home at address 121 Anson Dr, Royse City, TX 75189
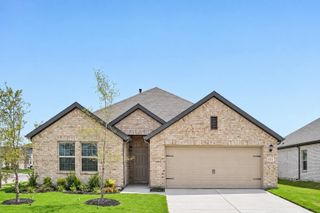
$299,990
Move-in ready- 4 bd
- 3 ba
- 2,106 sqft
121 Anson Dr, Royse City, TX 75189
- Home at address 1621 Etosha Dr, Royse City, TX 75189
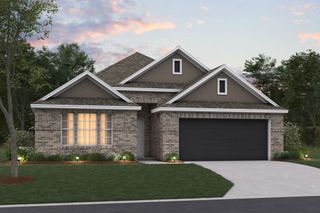
$304,990
Move-in ready- 4 bd
- 3 ba
- 2,106 sqft
1621 Etosha Dr, Royse City, TX 75189
- Home at address 221 Corcovado Ave, Royse City, TX 75189
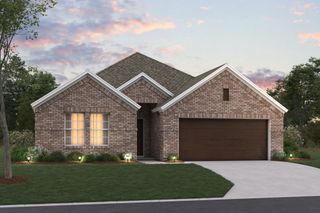
$309,990
Move-in ready- 4 bd
- 3 ba
- 2,142 sqft
221 Corcovado Ave, Royse City, TX 75189
- Home at address 1416 Gulin St, Royse City, TX 75189
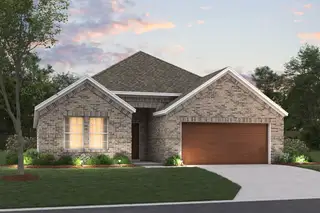
$314,990
Under construction- 4 bd
- 2 ba
- 2,010 sqft
1416 Gulin St, Royse City, TX 75189
 Floor plans in Verandah
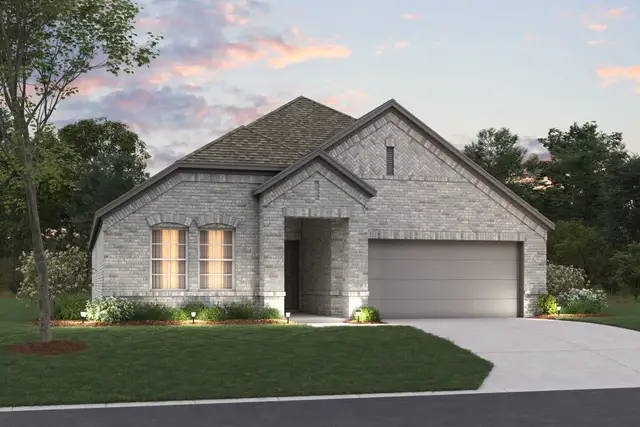
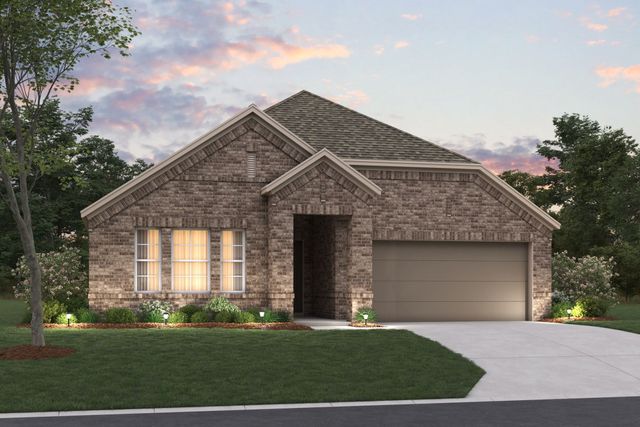
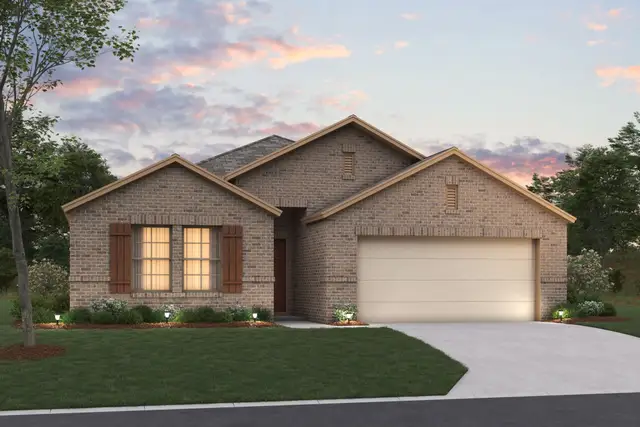
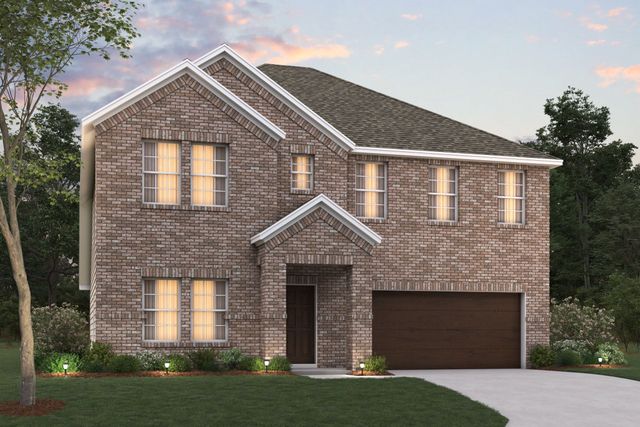
About the builder - M/I Homes

- 152communities on Jome
- 1,925homes on Jome
Neighborhood
Home address
- City:
- Royse City
- County:
- Hunt
- Zip Code:
- 75189
Schools in Royse City Independent School District

GreatSchools’ Summary Rating calculation is based on 4 of the school’s themed ratings, including test scores, student/academic progress, college readiness, and equity. This information should only be used as a reference. Jome is not affiliated with GreatSchools and does not endorse or guarantee this information. Please reach out to schools directly to verify all information and enrollment eligibility. Data provided by GreatSchools.org © 2025
Places of interest
Getting around
Air quality
Noise level
A Soundscore™ rating is a number between 50 (very loud) and 100 (very quiet) that tells you how loud a location is due to environmental noise.
Financials
Nearby communities in Royse City
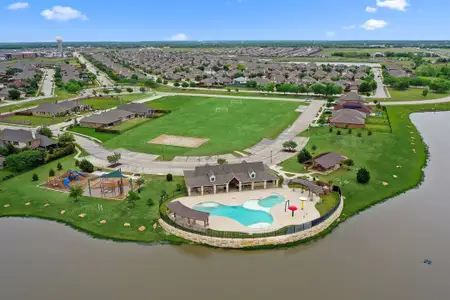
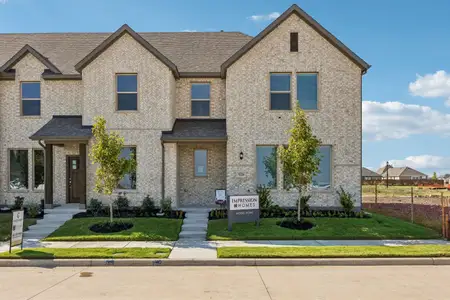
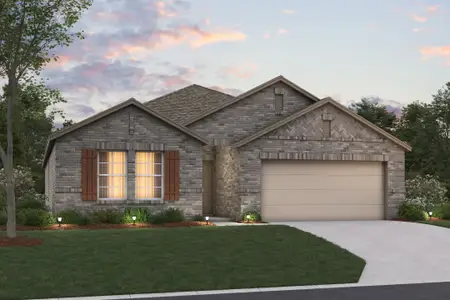
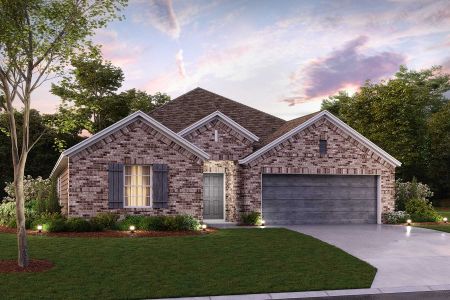
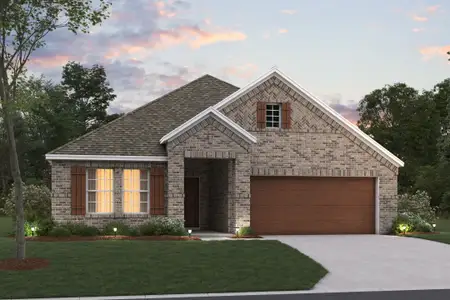
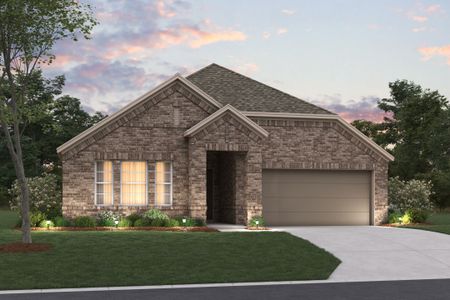
Homes in Royse City by M/I Homes
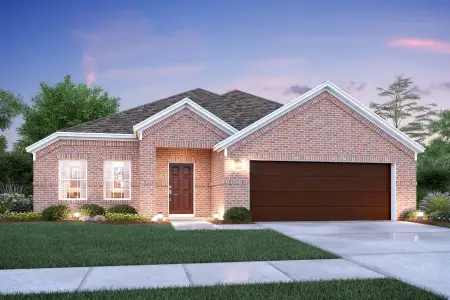
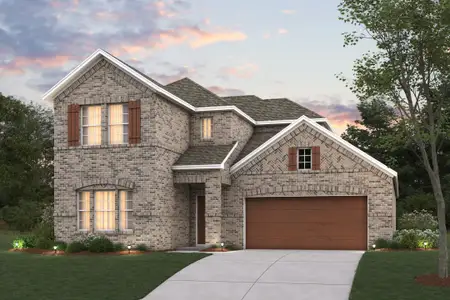
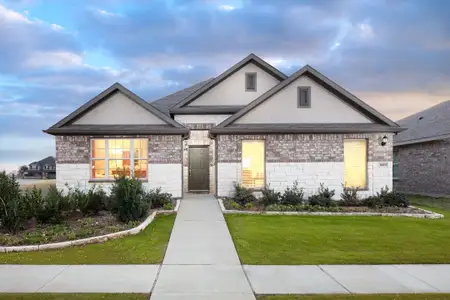
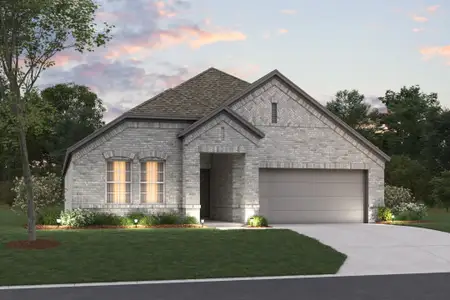
Recently added communities in this area
Other Builders in Royse City, TX








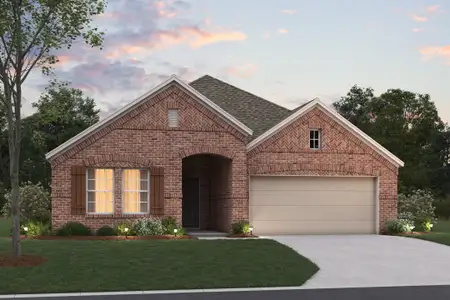
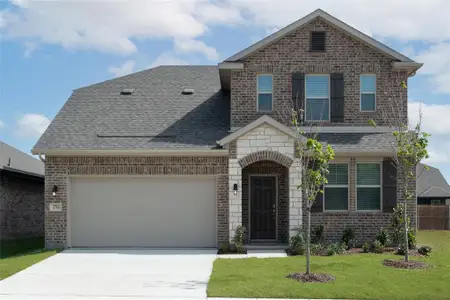
Nearby sold homes

New homes in nearby cities
More New Homes in Royse City, TX
- Jome
- New homes search
- Texas
- Dallas-Fort Worth Area
- Hunt County
- Royse City
- Verandah
- 1701 Etosha Dr, Royse City, TX 75189