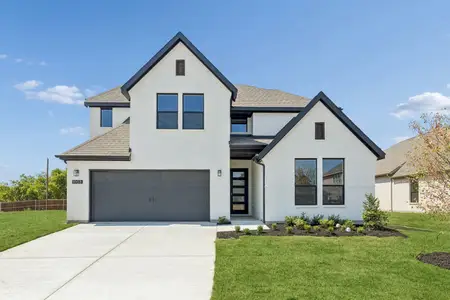

- 3 bd
- 2 ba
- 2,076 sqft
2208 Rolling Oaks Dr, Fort Worth, TX 76008
- Single-Family
- $230.94/sqft
- $189/monthly HOA
- 0.17-acre lot
New Homes for Sale Near 2208 Rolling Oaks Dr, Fort Worth, TX 76008
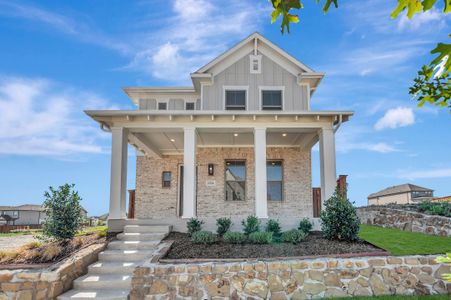
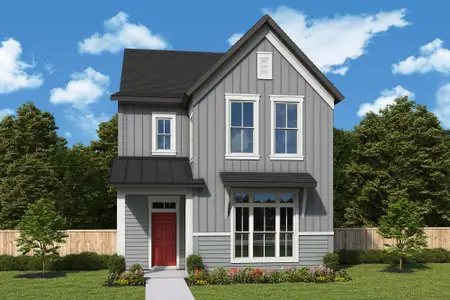
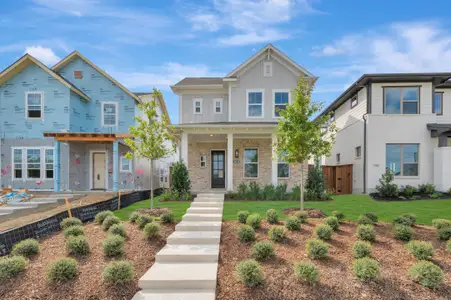
About this Home
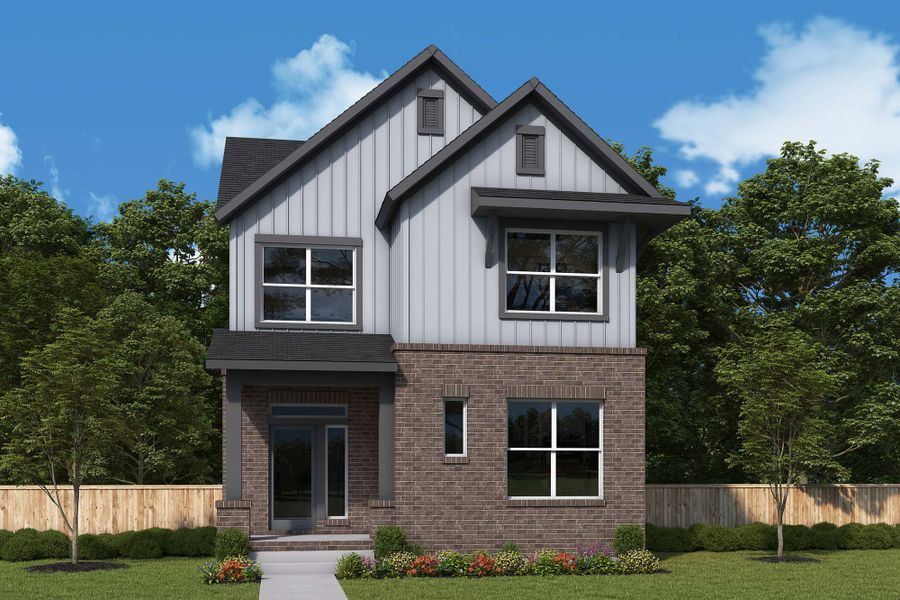
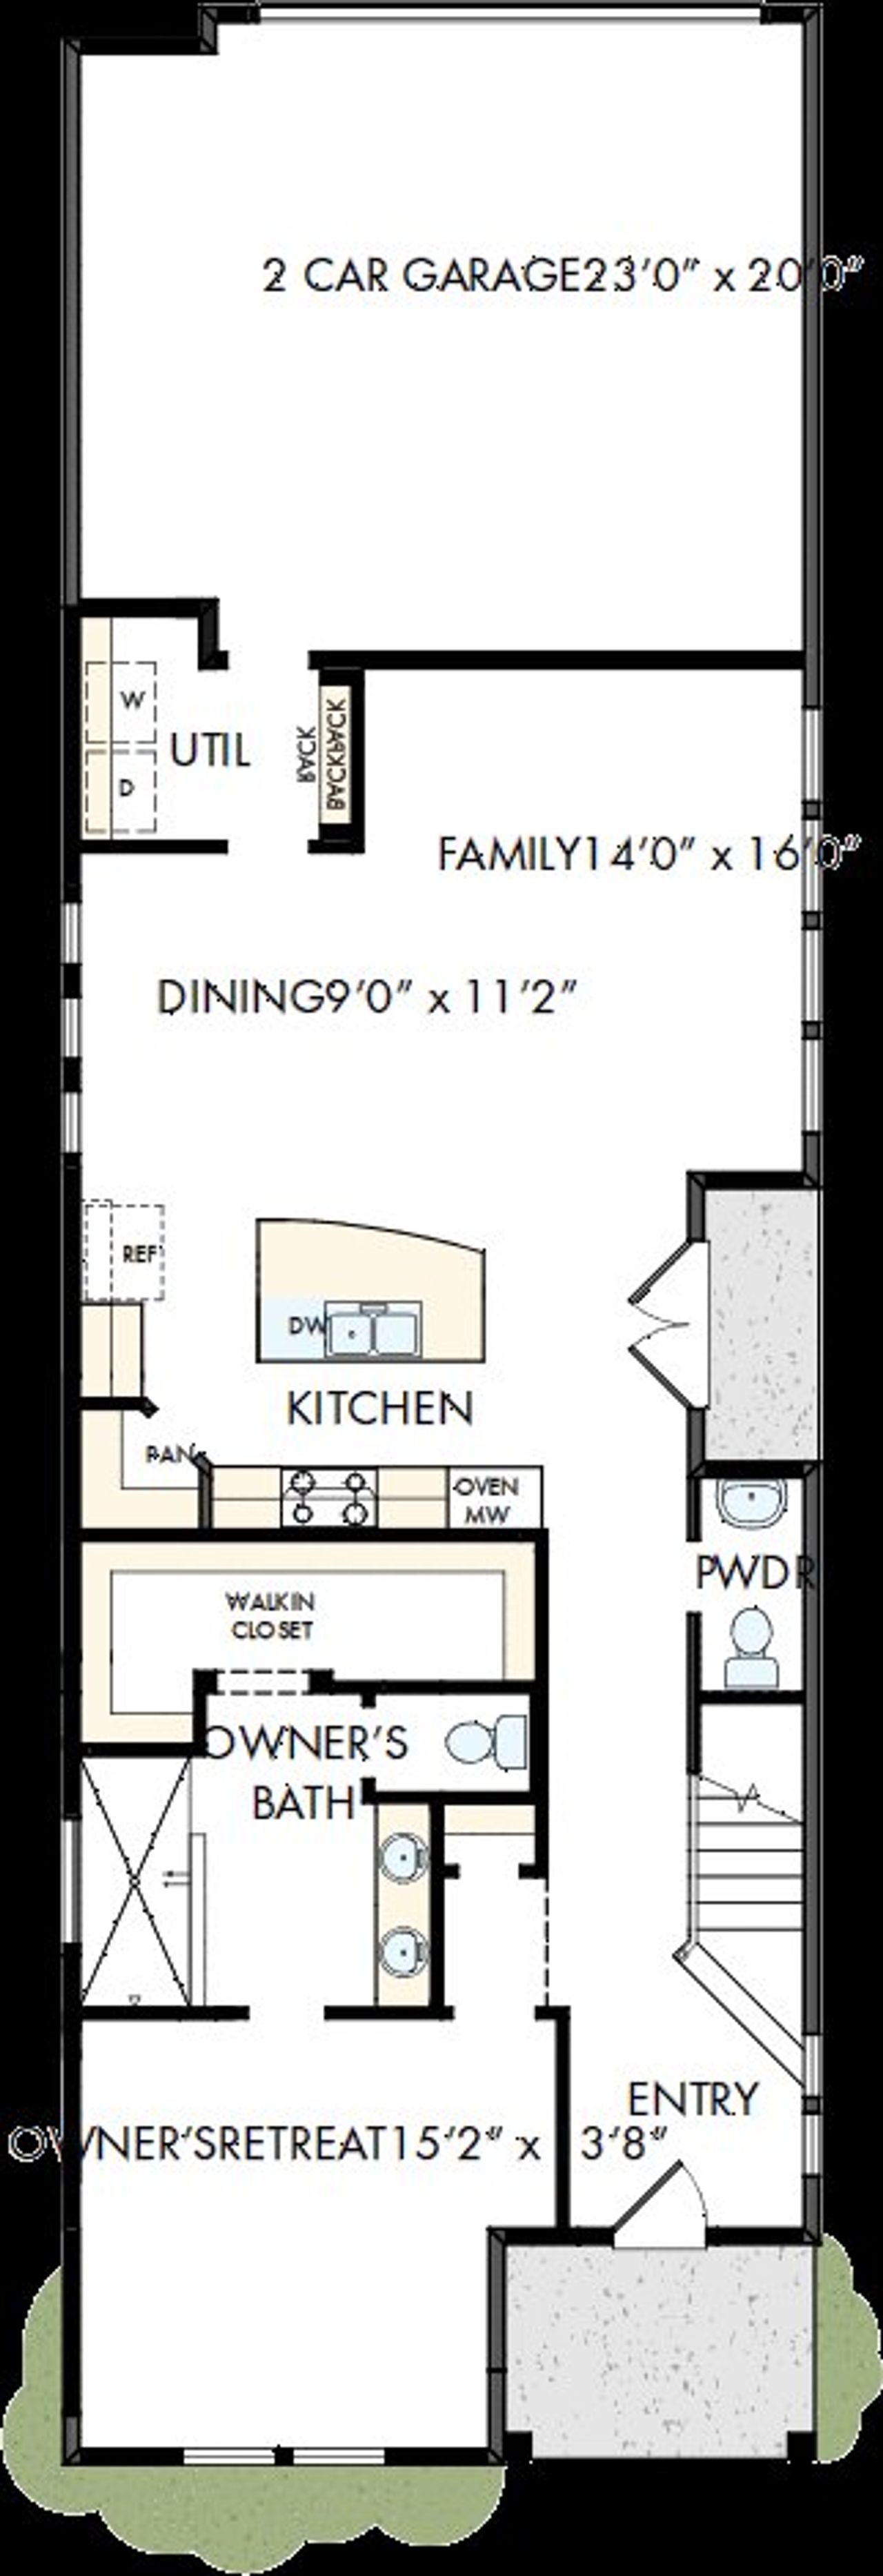
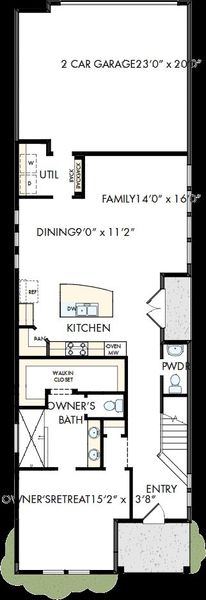
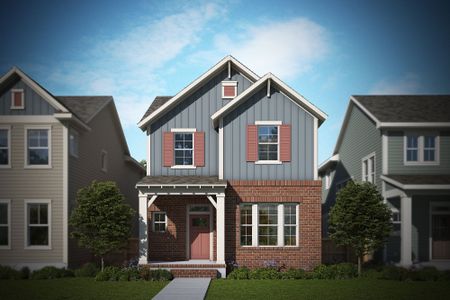
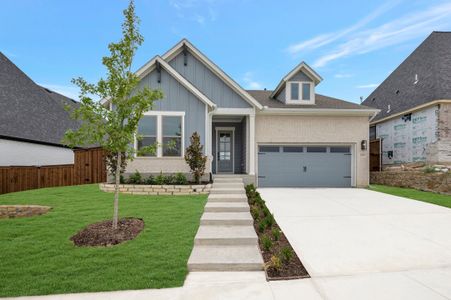
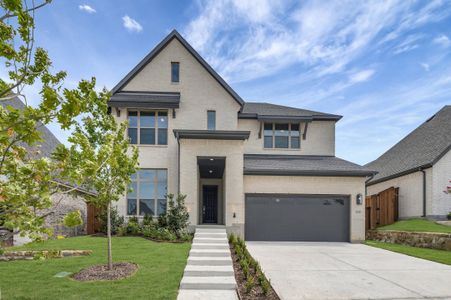
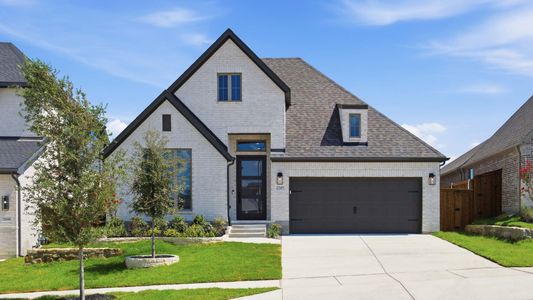
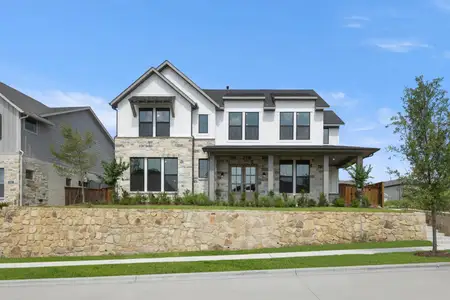
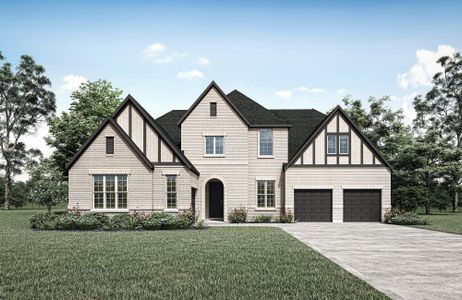
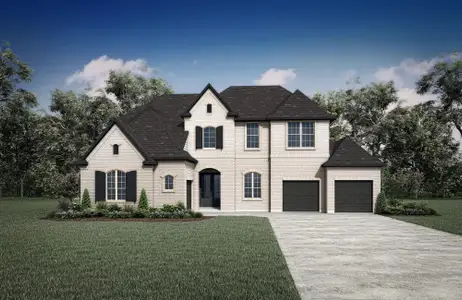
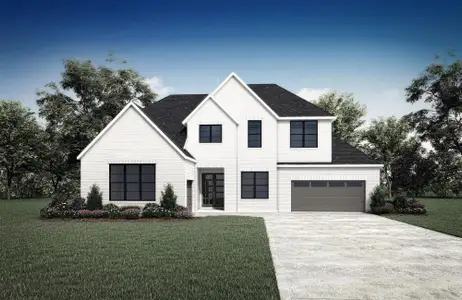
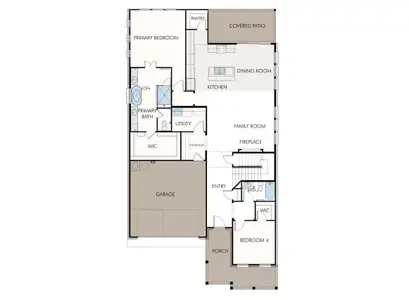
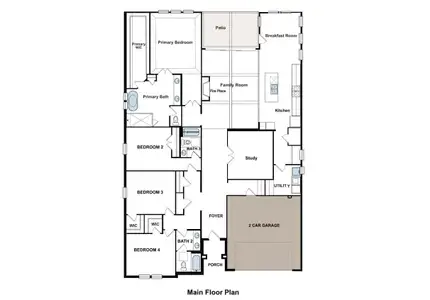
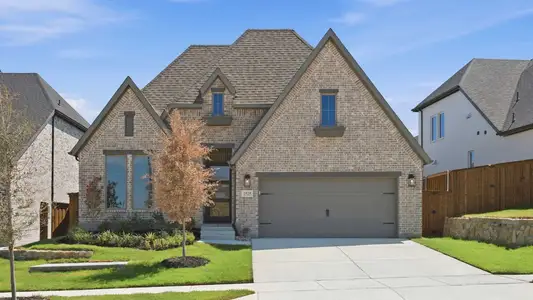

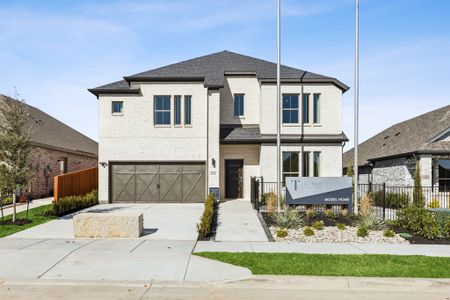


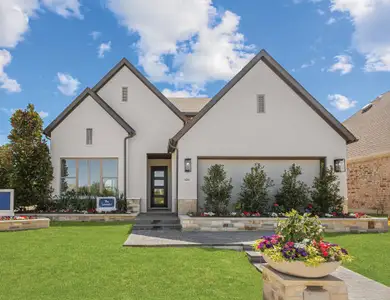
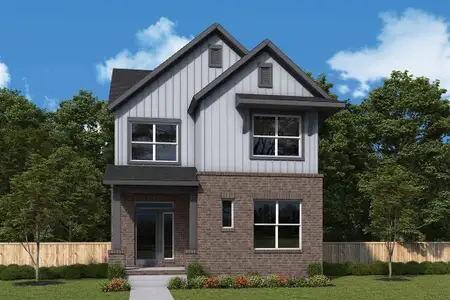
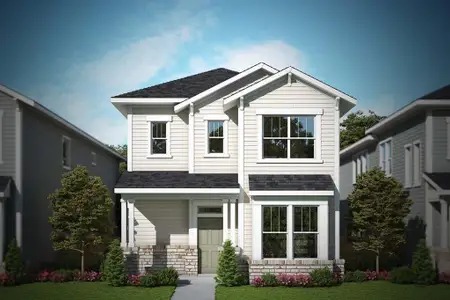
A remarkable balance of timeless luxury and modern comfort makes The Marietta floor plan by David Weekley Homes an exceptional place to call home. Escape to your elegant Owner’s Retreat, complete with a spa-inspired bathroom featuring a luxurious super shower and a sprawling walk-in closet designed for effortless organization.
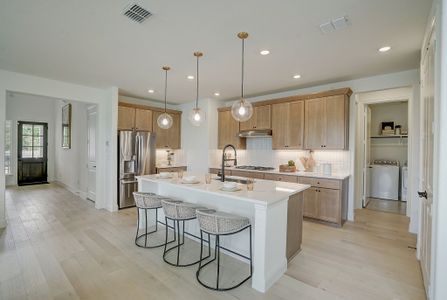
The chef’s specialty kitchen inspires culinary creativity with a corner pantry and an oversized presentation island that anchors the open-concept living space. Bright, airy, and thoughtfully designed, this home offers a stunning backdrop to craft your ideal gathering and entertaining areas.
Spare bedrooms are privately situated to maximize comfort and personal space, each offering its own unique charm. Upstairs, the incredible FlexSpace? retreat provides the perfect setting for a vibrant game room, media lounge, or family fun zone tailored to your lifestyle.
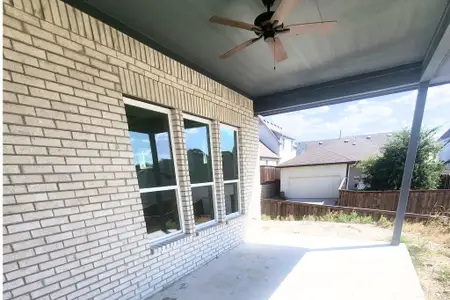
Step outside to enjoy a beautifully finished yard with low-maintenance turf, creating a lush, green space year-round — perfect for play, pets, and outdoor relaxation.
Build your future together in this superb new home in Fort Worth, Texas.
May also be listed on the David Weekley Homes website
Information last verified by Jome: Monday at 1:24 AM (August 31, 2026)
Home details
- Property status:
- Sold
- Lot size (acres):
- 0.17
- Size:
- 2,076 sqft
- Stories:
- 2
- Beds:
- 3
- Baths:
- 2
- Half baths:
- 1
- Garage spaces:
- 2
- Fence:
- Wood Fence
Construction details
- Builder Name:
- David Weekley Homes
- Completion Date:
- October, 2026
- Year Built:
- 2026
- Roof:
- Roof Gutter, Composition Roofing
Home features & finishes
- Appliances:
- Exhaust Fan Vented
- Construction Materials:
- Brick
- Cooling:
- Ceiling Fan(s)
- Flooring:
- Ceramic FlooringVinyl FlooringCarpet FlooringTile Flooring
- Foundation Details:
- Slab
- Garage/Parking:
- Door OpenerGarageRear Entry Garage/ParkingAttached Garage
- Home amenities:
- Green Construction
- Interior Features:
- Ceiling-VaultedWalk-In ClosetStaircases
- Kitchen:
- DishwasherMicrowave OvenOvenDisposalGas CooktopGas OvenKitchen RangeDouble Oven
- Laundry facilities:
- Laundry Facilities On Upper LevelUtility/Laundry Room
- Lighting:
- Exterior LightingDecorative/Designer Lighting
- Property amenities:
- LandscapingPatioPorch
- Rooms:
- KitchenPowder RoomDining RoomFamily RoomOpen Concept FloorplanPrimary Bedroom Upstairs
- Security system:
- Fire Alarm SystemSecurity SystemSmoke DetectorCarbon Monoxide Detector
Utility information
- Heating:
- Electric Heating, Zoned Heating, Water Heater, Central Heating, Gas Heating, Tankless water heater
- Utilities:
- Underground Utilities, HVAC, City Water System, High Speed Internet Access
Community details
Walsh Cottage at Walsh
by David Weekley Homes, Fort Worth, TX
- 5 homes
- 1,992 - 2,740 sqft
View Walsh Cottage details
More homes in Walsh Cottage

- Home at address 14545 Walsh Ave, Fort Worth, TX 76008
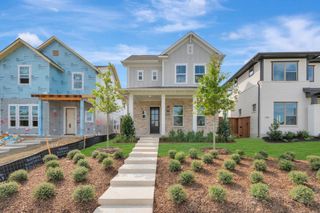
$468,605
Move-in ready- 3 bd
- 2 ba
- 1,992 sqft
14545 Walsh Ave, Fort Worth, TX 76008
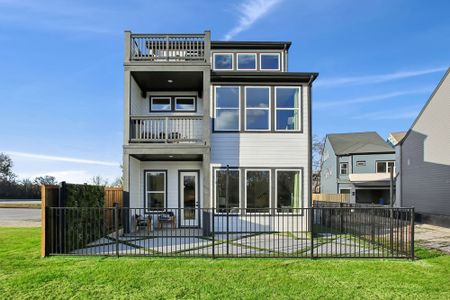
- Home at address 2224 Rolling Oaks Dr, Fort Worth, TX 76008
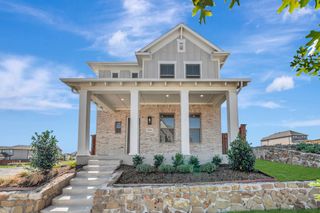
$482,558
Move-in ready- 3 bd
- 2 ba
- 1,992 sqft
2224 Rolling Oaks Dr, Fort Worth, TX 76008

- Home at address 14541 Walsh Ave, Fort Worth, TX 76008
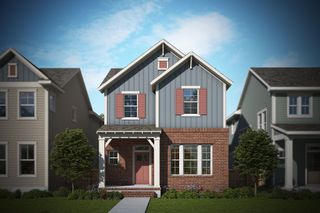
$513,953
Under construction- 4 bd
- 3 ba
- 2,740 sqft
14541 Walsh Ave, Fort Worth, TX 76008
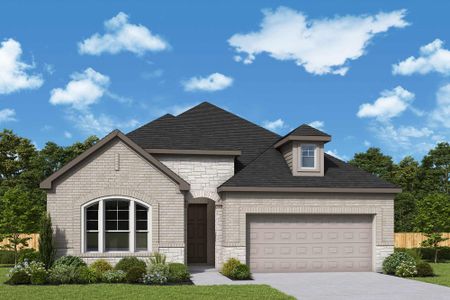
- Home at address 14453 Walsh Ave, Fort Worth, TX 76008
$529,070
Under construction- 4 bd
- 3 ba
- 2,740 sqft
14453 Walsh Ave, Fort Worth, TX 76008
- Home at address 2105 Sandlin Dr, Fort Worth, TX 76008
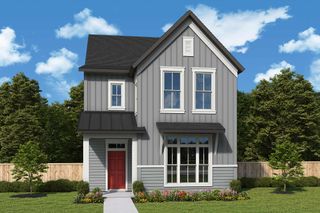
$550,675
Under construction- 3 bd
- 2 ba
- 2,713 sqft
2105 Sandlin Dr, Fort Worth, TX 76008
About the builder - David Weekley Homes

- 381communities on Jome
- 1,630homes on Jome
Neighborhood
Home address
- City:
- Fort Worth
- County:
- Parker
- Zip Code:
- 76008
Schools in Aledo Independent School District
- Grades M-MPubliclynn mckinney elementary1.0 mi14748 lynn mckinney wayna

GreatSchools’ Summary Rating calculation is based on 4 of the school’s themed ratings, including test scores, student/academic progress, college readiness, and equity. This information should only be used as a reference. Jome is not affiliated with GreatSchools and does not endorse or guarantee this information. Please reach out to schools directly to verify all information and enrollment eligibility. Data provided by GreatSchools.org © 2025
Places of interest
Getting around
Air quality
Noise level
A Soundscore™ rating is a number between 50 (very loud) and 100 (very quiet) that tells you how loud a location is due to environmental noise.
Financials
Nearby communities in Fort Worth
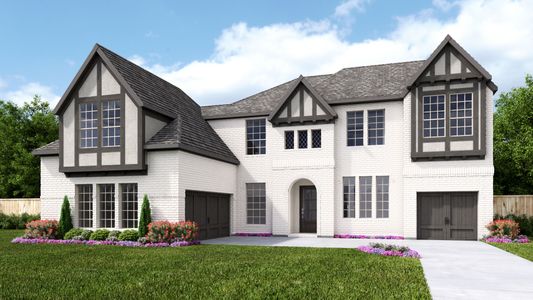
Homes in Fort Worth Neighborhoods
Homes in Fort Worth by David Weekley Homes
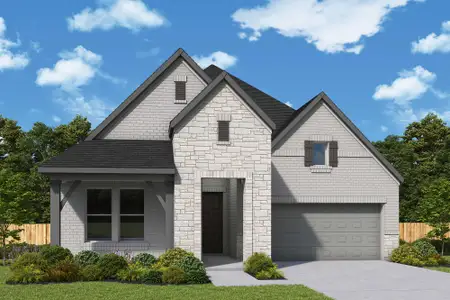
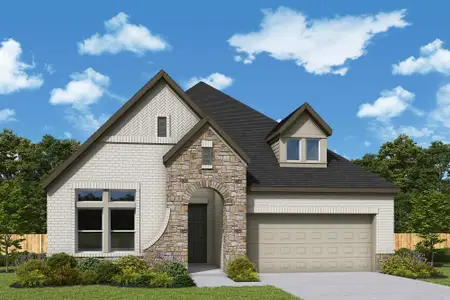

Recently added communities in this area
Other Builders in Fort Worth, TX








Nearby sold homes

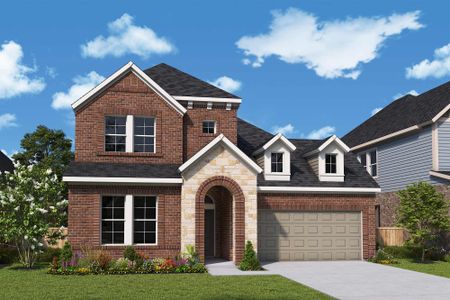
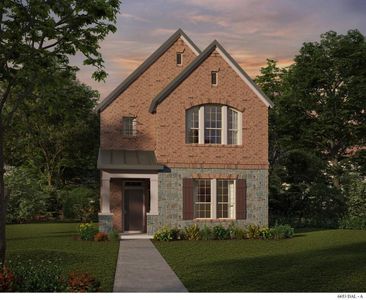
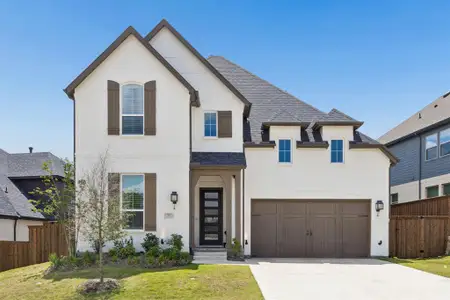
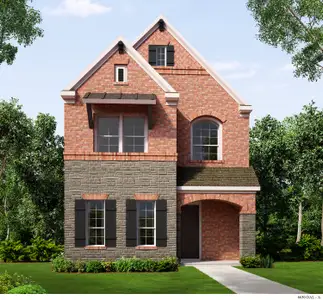


New homes in nearby cities
More New Homes in Fort Worth, TX
- Jome
- New homes search
- Texas
- Dallas-Fort Worth Area
- Parker County
- Fort Worth
- Walsh Cottage
- 2208 Rolling Oaks Dr, Fort Worth, TX 76008