
- 5 bd
- 5.5 ba
- 3,180 sqft
2172 Sandlin Dr, Aledo, TX 76008
- Single-Family
- $213.84/sqft
- $225/monthly HOA
- 0.17-acre lot
New Homes for Sale Near 2172 Sandlin Dr, Aledo, TX 76008
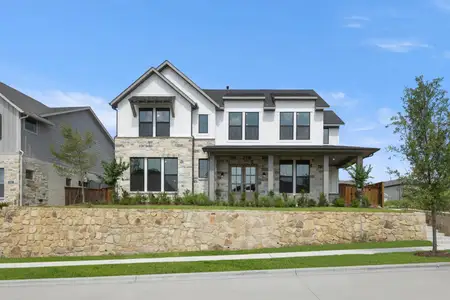
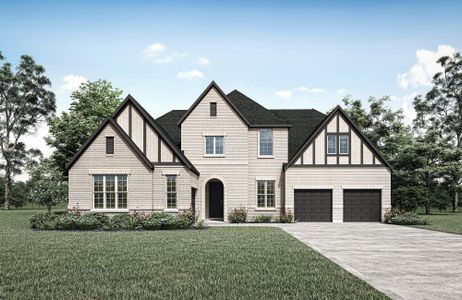
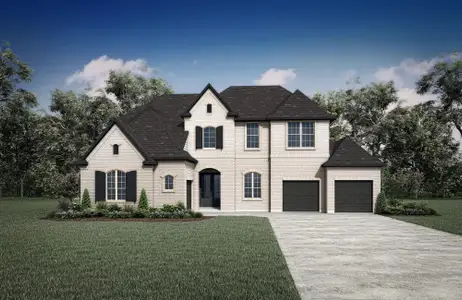
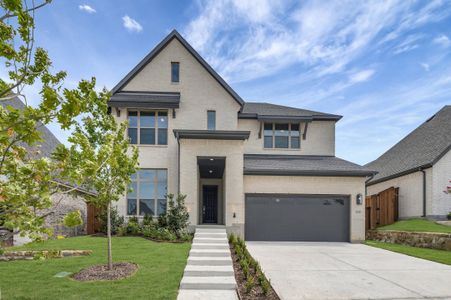
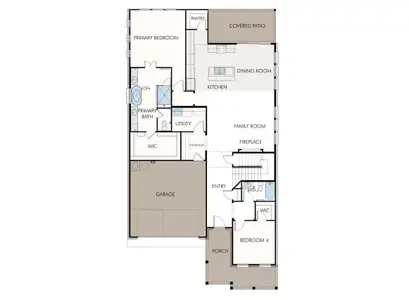
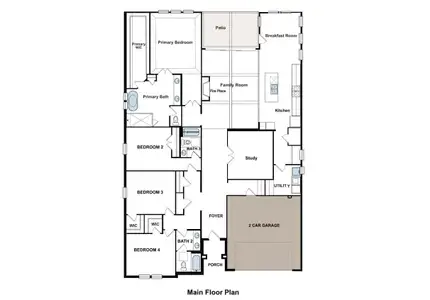

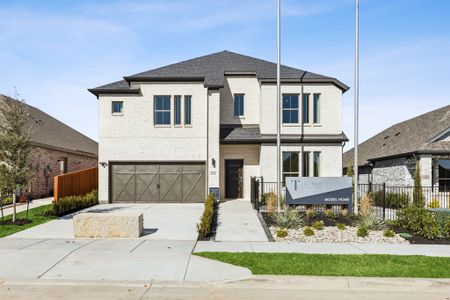
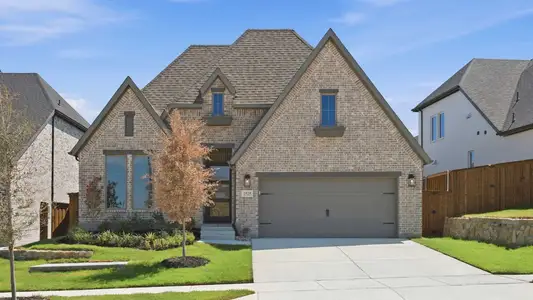
About this Home
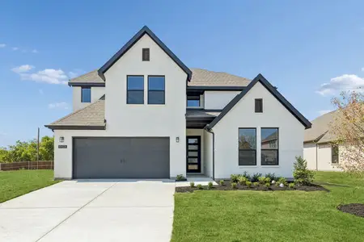
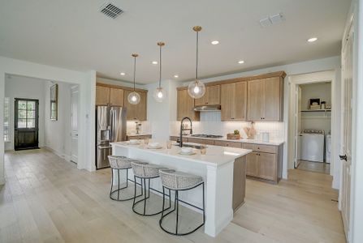
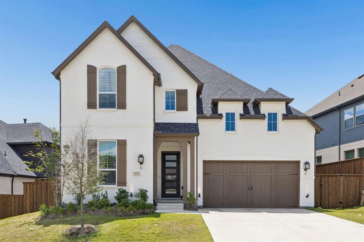
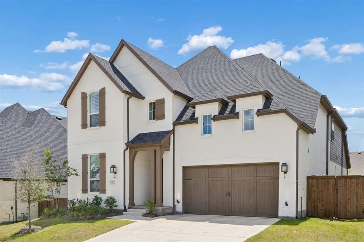
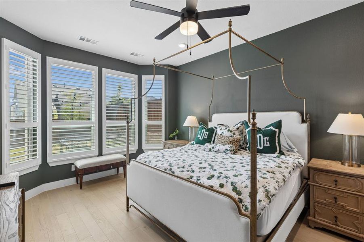
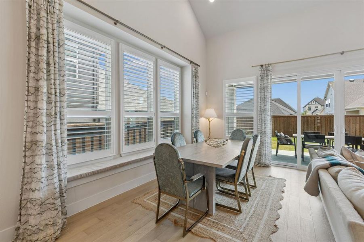
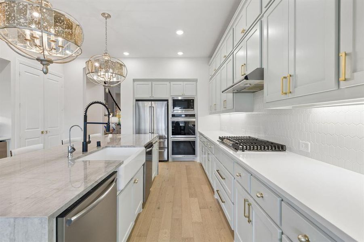
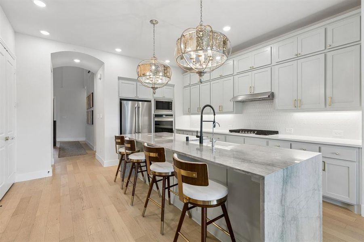
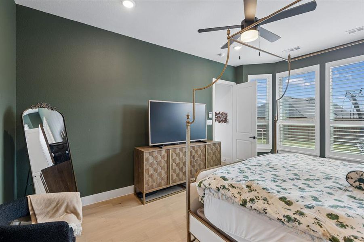
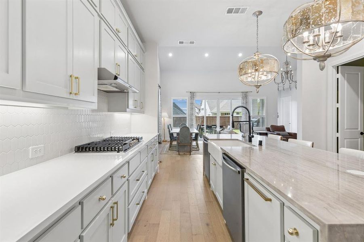
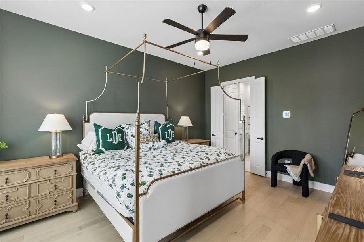
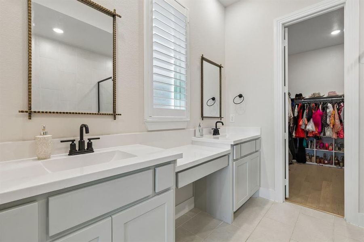
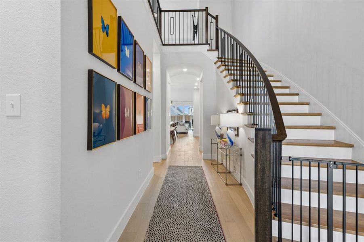
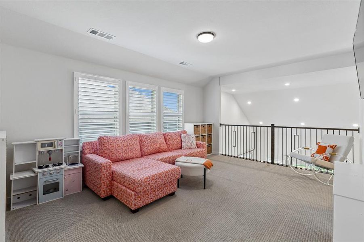
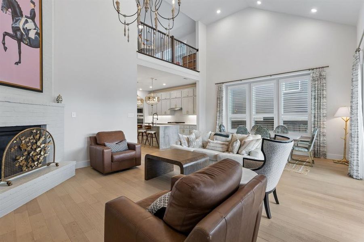
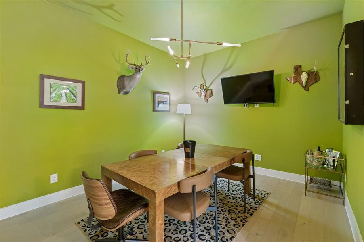
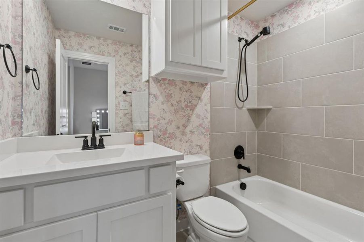
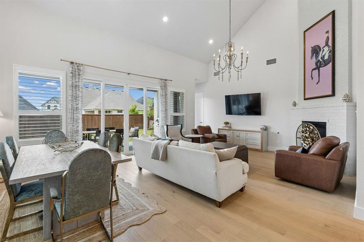
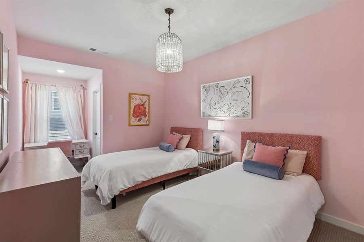
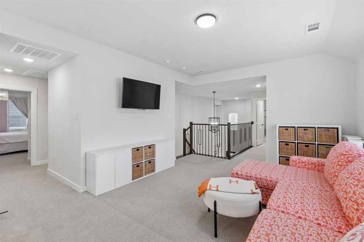
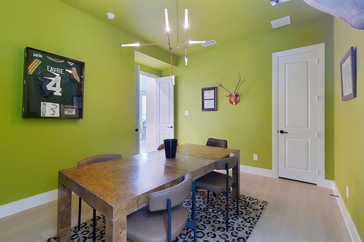
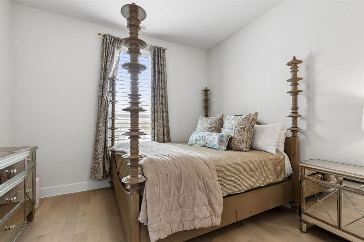
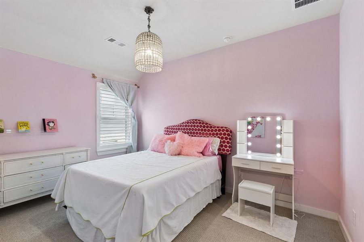
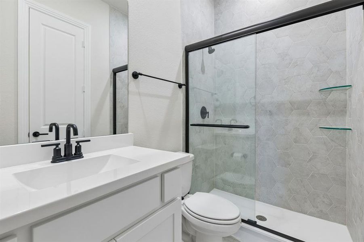
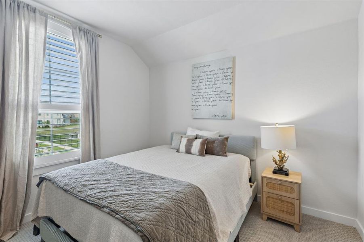
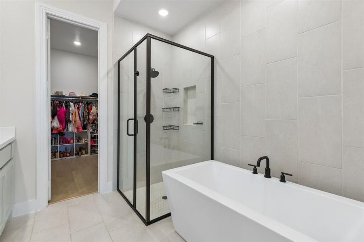
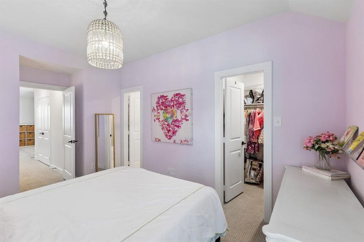
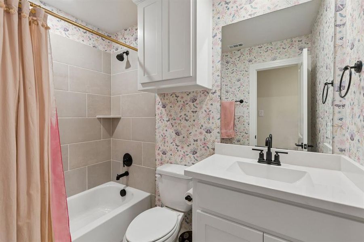
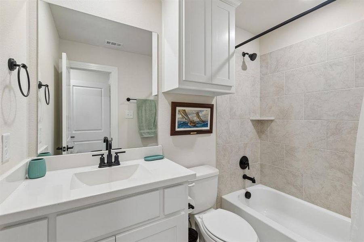
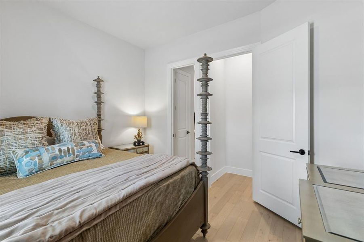
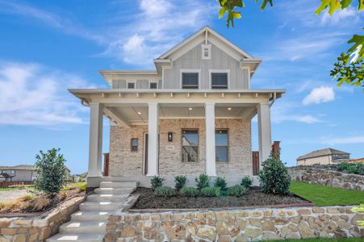
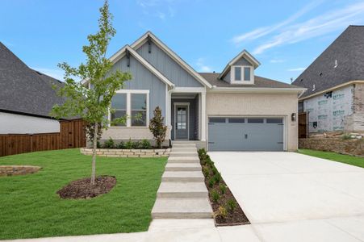
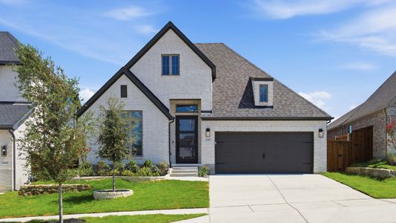
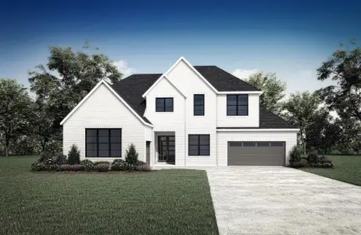
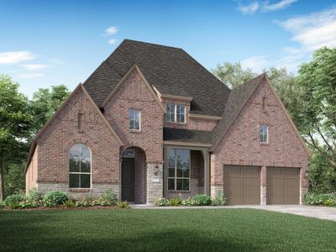
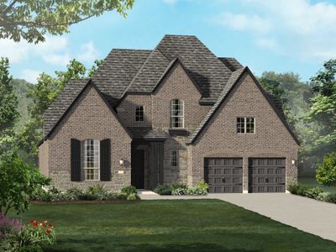
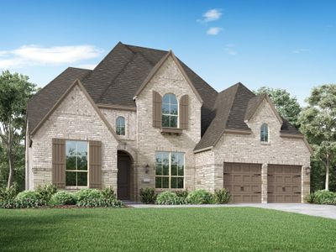
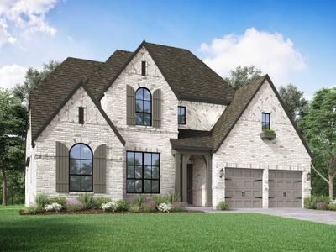
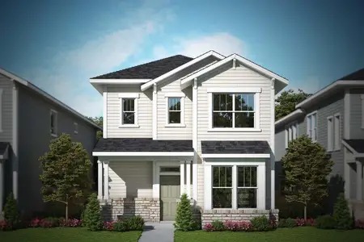
Discover expansive comfort wrapped in modern elegance, thoughtfully tailored for those who crave room to spread out without sacrificing style. This stunning single-family residence offers 5 bedrooms and 6 bathrooms, creating an ideal balance of lively gathering spaces and quiet, restorative retreats. The layout is designed for real life and effortless hosting, featuring two living areas for flexible everyday living plus a versatile flex room off the kitchen that adapts beautifully to your needs, whether that means a home office, media space, or creative studio. Classic plantation shutters add timeless polish, while ornate chandeliers bring a warm, refined glow across the home’s generous, light-filled interiors. Upgraded hardware and luxury wallpaper add elevated, designer-finished touches throughout. Epoxy flooring in garage
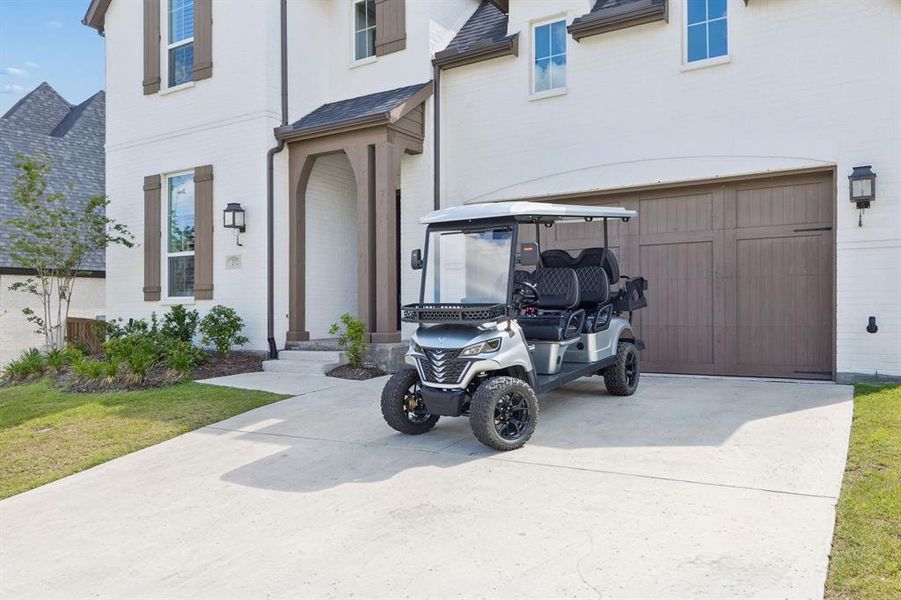
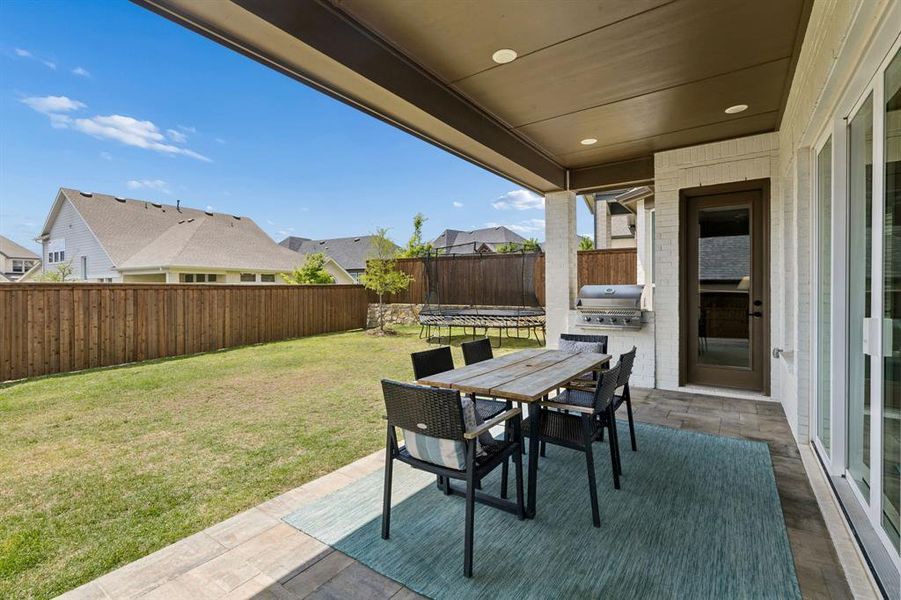
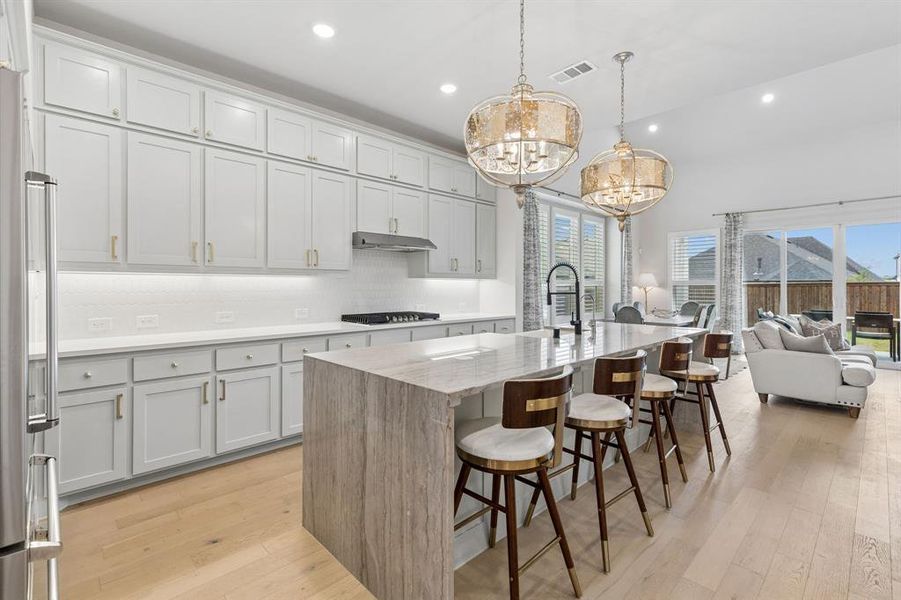
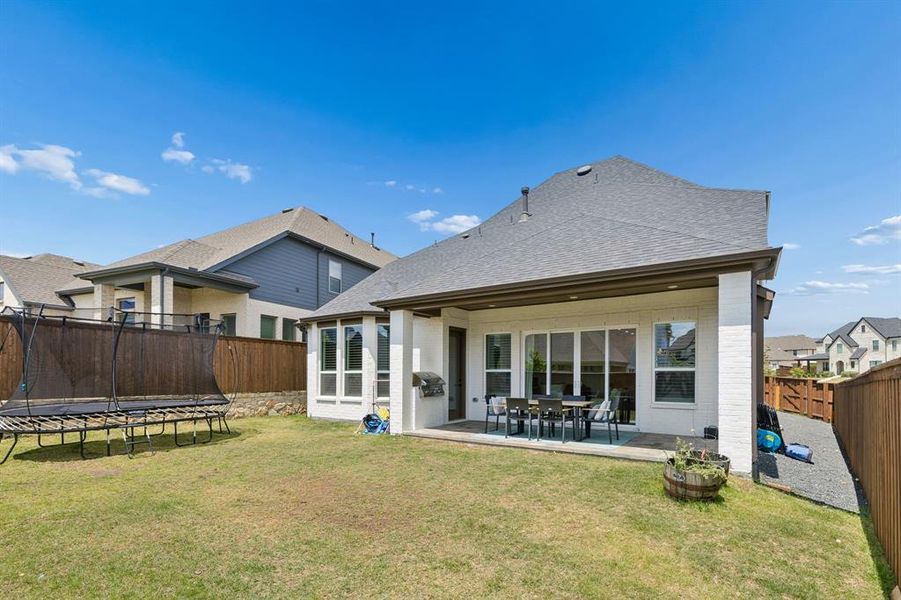
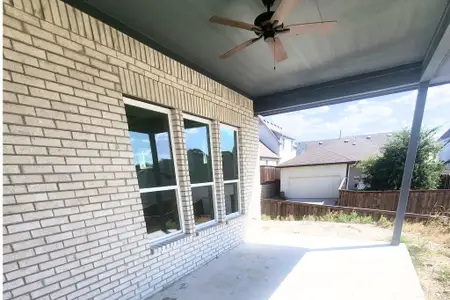
The kitchen is elevated for serious cooking and seamless entertaining with a double oven and the rare convenience of two dishwashers, making busy weeknights and celebratory dinners equally smooth. A striking quartzite waterfall island anchors the space with natural beauty and function, creating the perfect spot for prep, serving, and gathering. Thoughtful extras include a built-in icemaker, keeping drinks and entertaining easy at a moment’s notice. Step outside to a peaceful setting with space to unwind and shape the outdoor escape you’ve been dreaming of, anchored by a built-in gas grill that sets the stage for easy weeknight meals and relaxed weekend cookouts. Golf cart is negotiable and may convey with an acceptable full price offer
Beyond the home, enjoy neighborhood perks including a community pool and activities that make it easy to connect, recharge, and make the most of the area’s lifestyle. Convenience meets tranquility with Walsh Elementary just 0.8 miles away, keeping an everyday essential close to home. Contact the agent to schedule your private tour.
May also be listed on the Highland Homes website
Information last verified by Jome: Thursday at 1:38 AM (July 16, 2026)
Home details
- Property status:
- Sold
- Lot size (acres):
- 0.17
- Size:
- 3,180 sqft
- Stories:
- 2
- Beds:
- 5
- Baths:
- 5
- Half baths:
- 1
- Garage spaces:
- 2
- Fence:
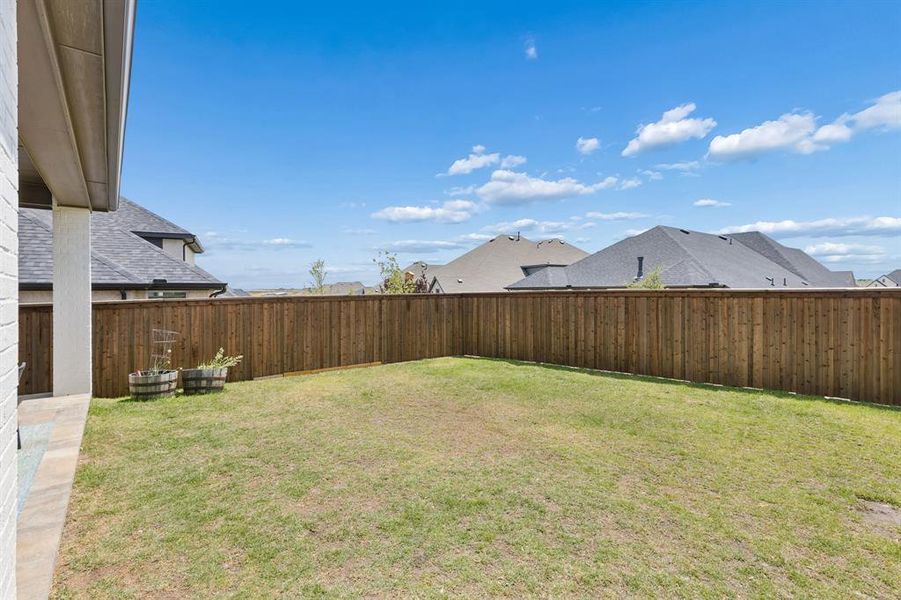
- Wood Fence

Floor plan details
Cambridge Plan
- 4 bd
- 4 ba
- 2,983 sqft
View Cambridge Plan details
Construction details
- Builder Name:
- Highland Homes
- Completion Date:
- October, 2024
- Year Built:
- 2024
- Roof:
- Roof Gutter, Composition Roofing
Home features & finishes
- Appliances:
- Exhaust Fan VentedIce Maker
- Construction Materials:
- Brick
- Cooling:
- Central Air
- Flooring:
- Wood FlooringCarpet FlooringTile FlooringHardwood Flooring
- Foundation Details:
- Slab
- Garage/Parking:
- Door OpenerGarageFront Entry Garage/ParkingMulti-Door GarageAttached Garage
- Home amenities:
- ENERGY STAR CertifiedGreen Construction
- Interior Features:
- Ceiling-VaultedWalk-In ClosetShuttersPantryFlat Screen WiringDouble Vanity
- Kitchen:
- DishwasherMicrowave OvenRefrigeratorWater FilterDisposalGas CooktopGranite countertopKitchen IslandElectric Oven
- Laundry facilities:
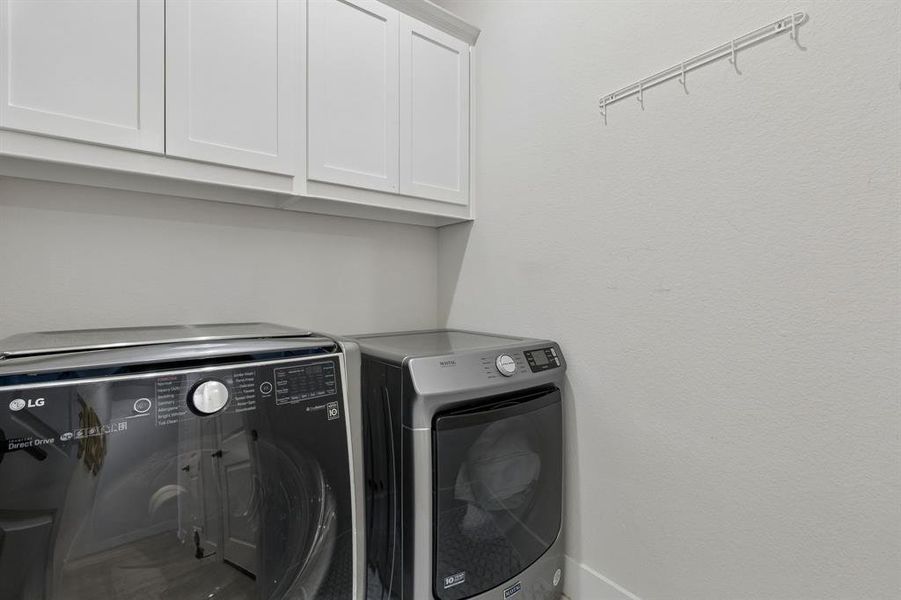
- DryerWasherStackable Washer/DryerUtility/Laundry Room
- Lighting:
- ChandelierDecorative/Designer Lighting
- Property amenities:
- SidewalkTrees on propertyBarPatioFireplaceYardSmart Home SystemPorch
- Rooms:
- Dining RoomLiving RoomOpen Concept Floorplan
- Security system:
- Security SystemBurglar Alarm System
Utility information
- Heating:
- Water Heater, Central Heating, Tankless water heater, Central Heat
- Utilities:
- City Water System, Individual Water Meter, Individual Gas Meter, High Speed Internet Access, Cable TV, Curbs

Community details
Walsh: Artisan Series - 50' lots at Walsh
by Highland Homes, Aledo, TX
View Walsh: Artisan Series - 50' lots details
Community amenities
- Energy Efficient
- Playground
- Fitness Center/Exercise Area
- Club House
- Tennis Courts
- Community Pool
- Park Nearby
- Fishing Pond
- Cluster Mailbox
- Dock
- Sidewalks Available
- Walking, Jogging, Hike Or Bike Trails
- Pickleball Court
- Electric Vehicle Charging Station(s)
About the builder - Highland Homes

Neighborhood
Home address
Schools in Aledo Independent School District
- Grades M-MPubliclynn mckinney elementary0.9 mi14748 lynn mckinney wayna

GreatSchools’ Summary Rating calculation is based on 4 of the school’s themed ratings, including test scores, student/academic progress, college readiness, and equity. This information should only be used as a reference. Jome is not affiliated with GreatSchools and does not endorse or guarantee this information. Please reach out to schools directly to verify all information and enrollment eligibility. Data provided by GreatSchools.org © 2025
Places of interest
Getting around
Air quality
Noise level
A Soundscore™ rating is a number between 50 (very loud) and 100 (very quiet) that tells you how loud a location is due to environmental noise.
Financials
Nearby communities in Aledo

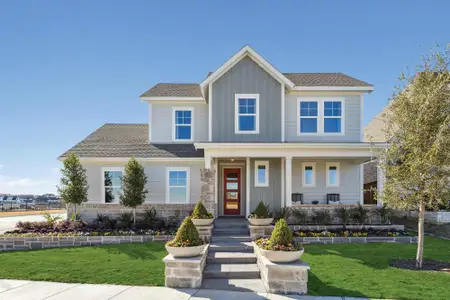

Walsh
by Village Homes, Aledo, TX
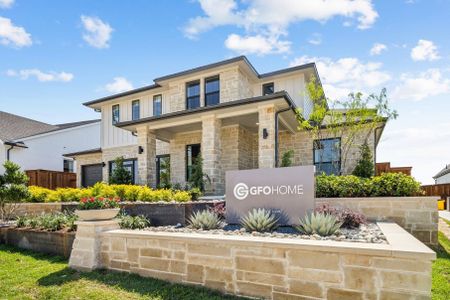
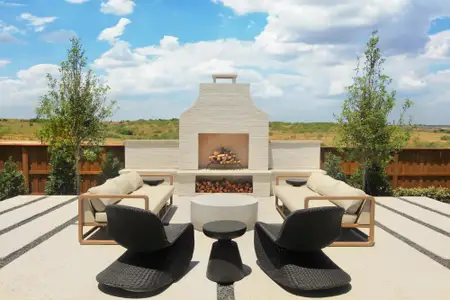
Walsh
by GFO Home, Aledo, TX

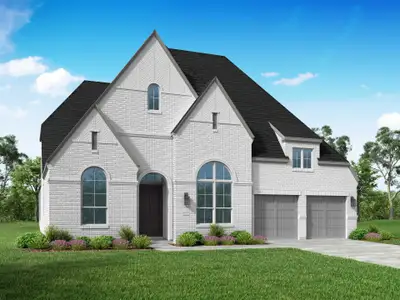
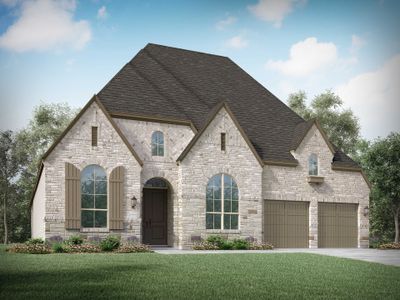
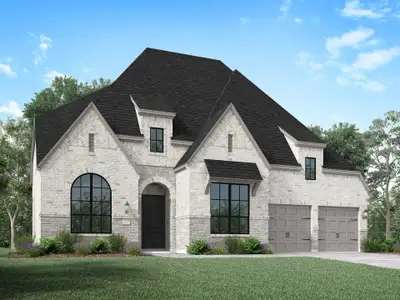
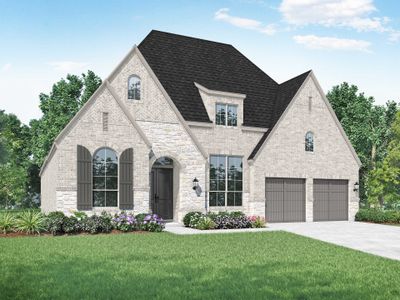
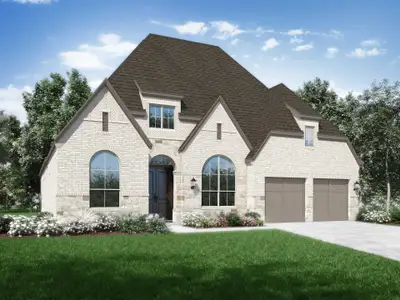
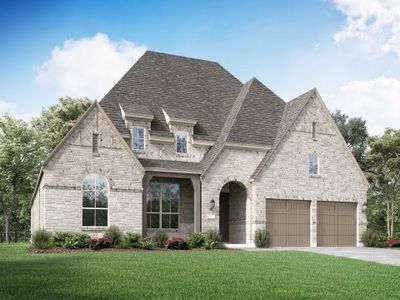
Homes in Aledo by Highland Homes
Recently added communities in this area
Other Builders in Aledo, TX








Nearby sold homes


New homes in nearby cities
More New Homes in Aledo, TX
- Jome
- New homes search
- Texas
- Dallas-Fort Worth Area
- Parker County
- Aledo
- Walsh: Artisan Series - 50' lots
- 2172 Sandlin Dr, Aledo, TX 76008