- 4 bd
- 3 ba
- 2,585 sqft
1616 T Square St, Fort Worth, TX 76120
- Single-Family
- $177.04/sqft
- $500/annual HOA
- 141 days on Jome
New Homes for Sale Near 1616 T Square St, Fort Worth, TX 76120

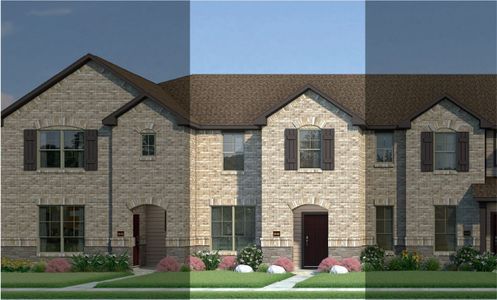
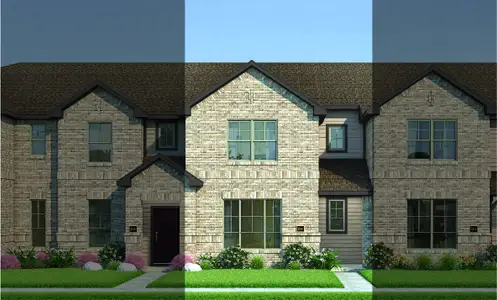
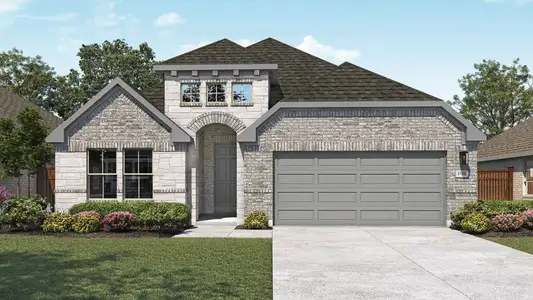
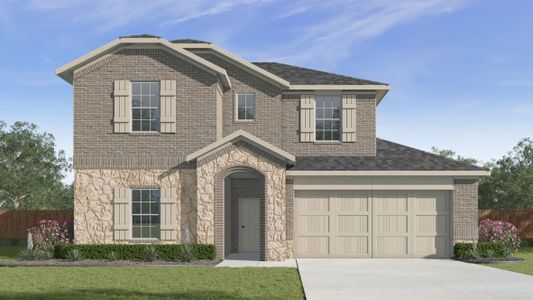
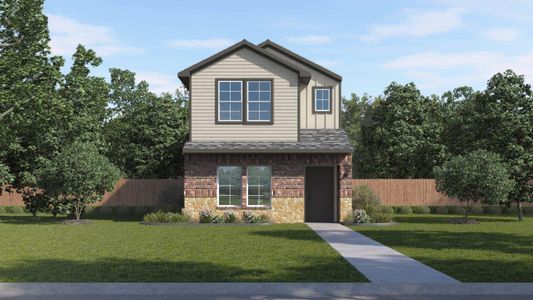
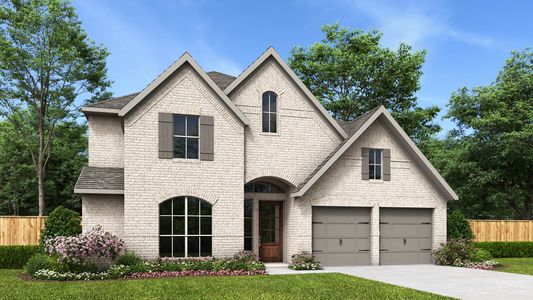
About this Home
About this home
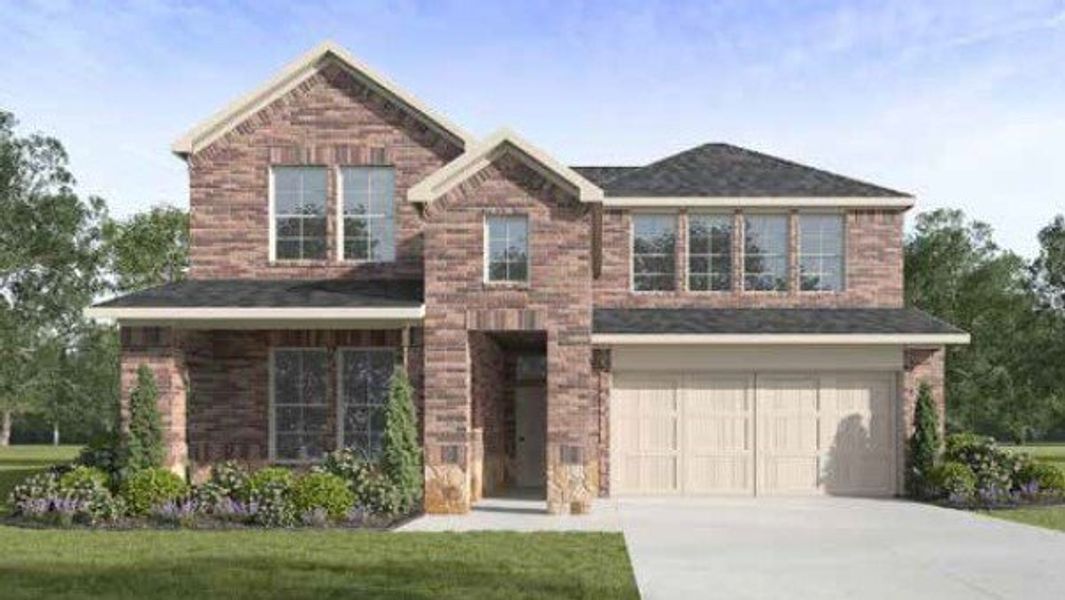
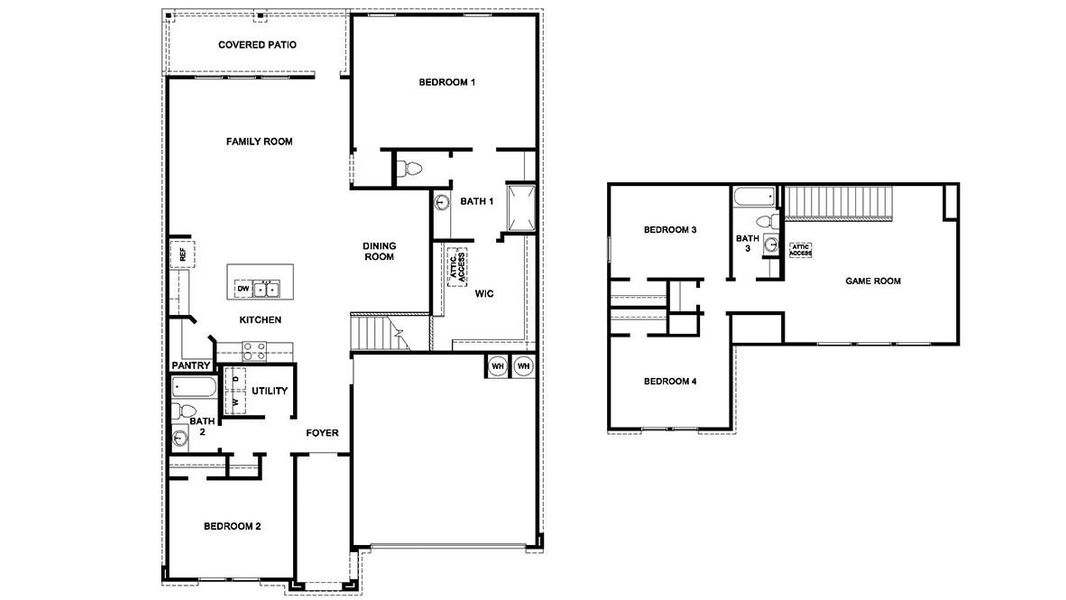
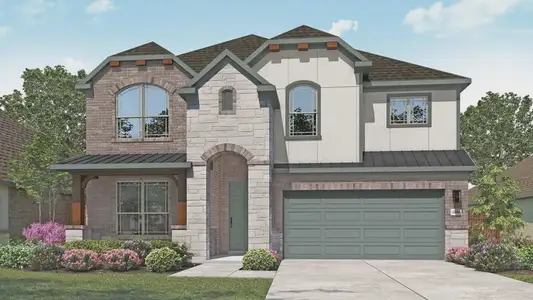
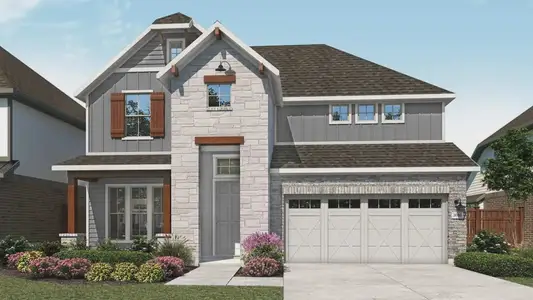
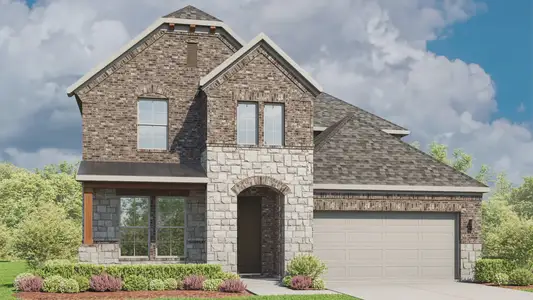
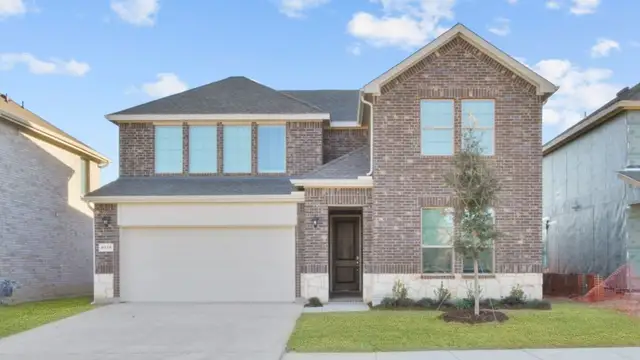
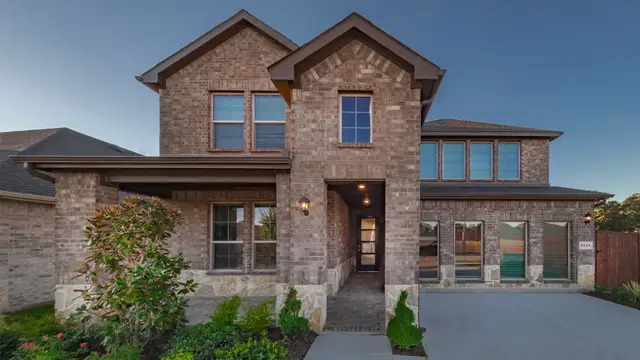




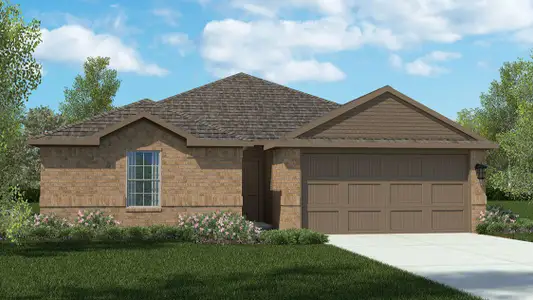


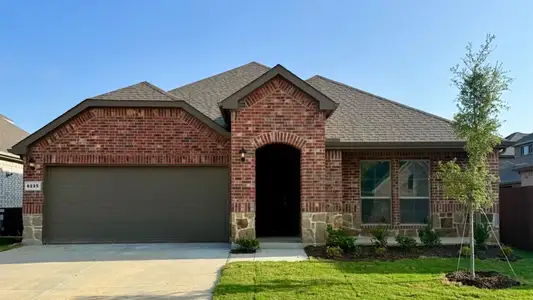
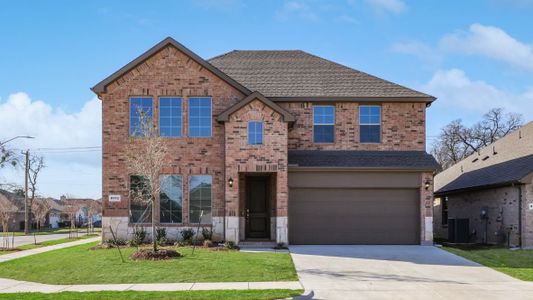
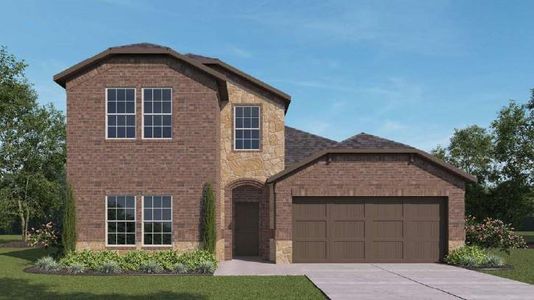
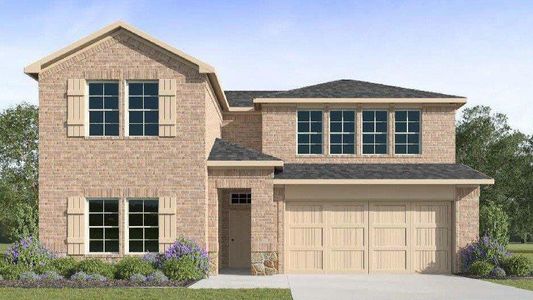
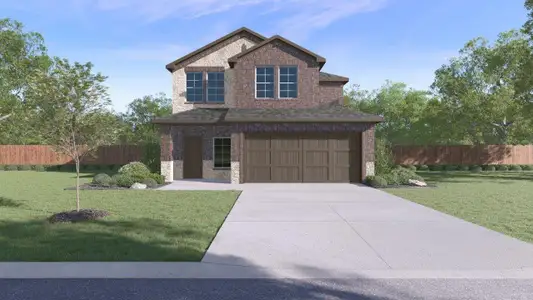
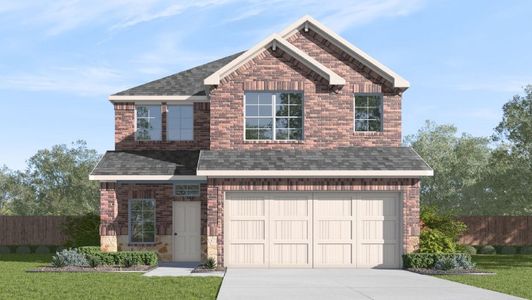
Discover the Ozark, a spacious 4-bedroom, 3-bathroom home offering 2,577 square feet of well-planned living space. With a first-floor primary suite, upstairs game room, dedicated movie room, covered patio, and smart home technology, the Ozark combines the features many buyers are looking for in a new construction home.
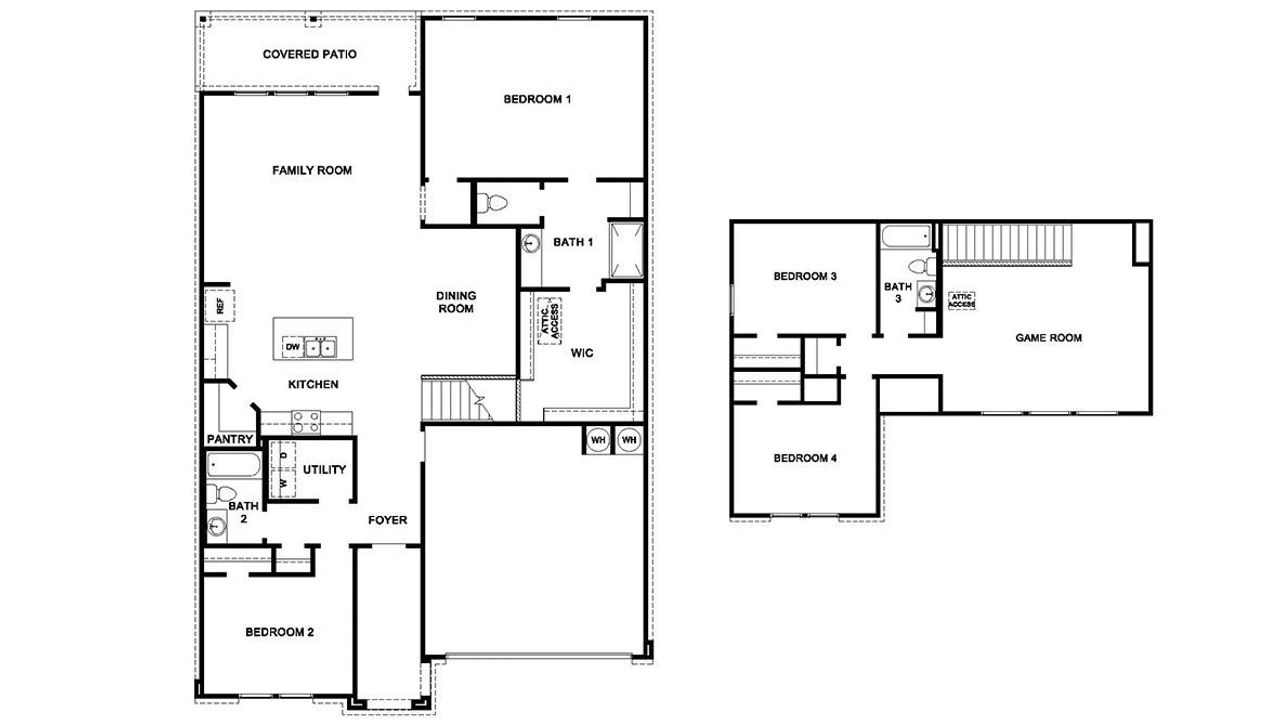
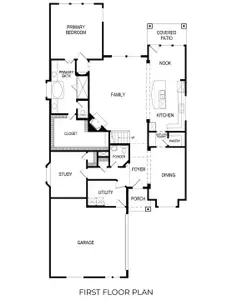
A welcoming front porch leads into the foyer, where you'll find a secondary bedroom and full bath near the front of the home. This flexible space can be used as a guest suite, home office, or additional bedroom. A conveniently located utility room adds everyday functionality and helps keep household tasks organized.
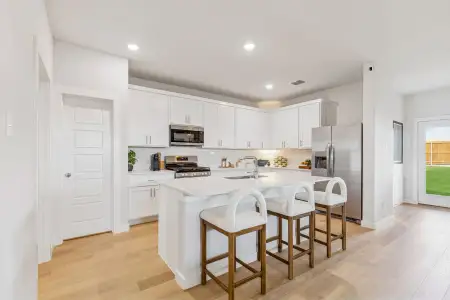
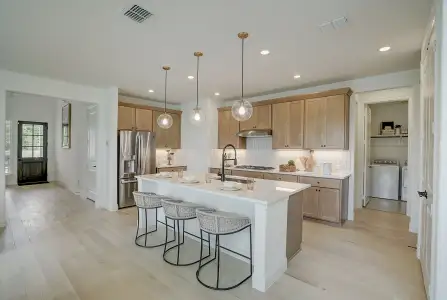
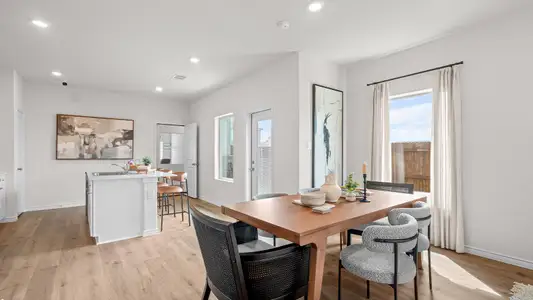
The main living area features an open-concept floor plan that connects the kitchen, dining area, and family room, creating a central gathering space for daily life and entertaining. The kitchen is designed with both style and function in mind, featuring quartz countertops, a large center island, stainless steel appliances, a subway tile backsplash, and a walk-in corner pantry. Whether preparing weeknight meals or hosting family gatherings, the layout provides plenty of workspace and storage.
Adjacent to the kitchen, the dining area and family room offer an open flow that helps maximize living space and natural interaction throughout the home. Large windows bring natural light into the main living areas, while the covered patio extends the home's usable space outdoors. Homebuyers searching for homes with covered patios, open-concept kitchens, and modern finishes will appreciate the practical layout of the Ozark.
The primary suite is privately located at the back of the first floor, offering separation from the secondary bedrooms and main living areas.
The spacious bedroom connects to an en-suite bath featuring dual vanities, a large walk-in shower, and an oversized walk-in closet. This first-floor owner's suite provides both convenience and privacy, a feature that continues to be highly sought after among today's homebuyers.
Upstairs, the Ozark offers additional living space designed for flexibility. A dedicated movie room creates the perfect setting for movie nights, gaming, sports viewing, or a media room setup. Nearby, a large game room provides additional space for recreation, studying, hobbies, or a secondary living area.
Two secondary bedrooms and a full bath complete the second floor, creating a layout that works well for families, guests, or evolving household needs.
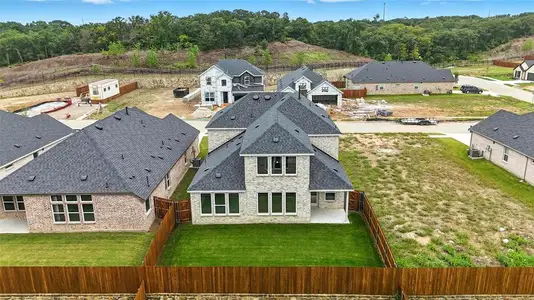
Outside, homeowners can enjoy a professionally landscaped yard and covered rear patio designed for outdoor dining, entertaining, or simply relaxing at home. The home also includes HOME IS CONNECTED® smart home technology, allowing homeowners to manage lighting, door locks, and thermostats from their smartphone.
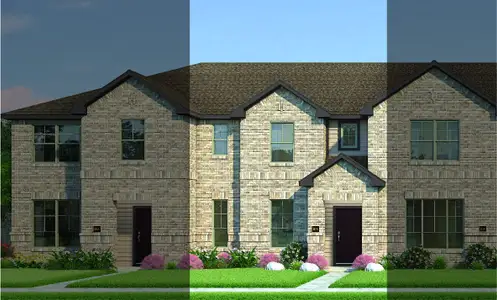
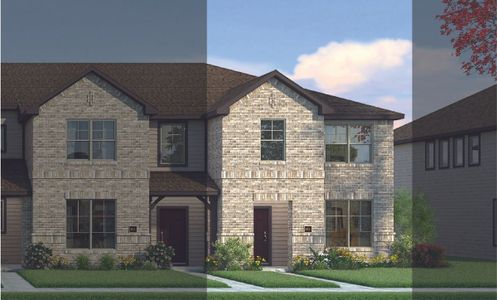
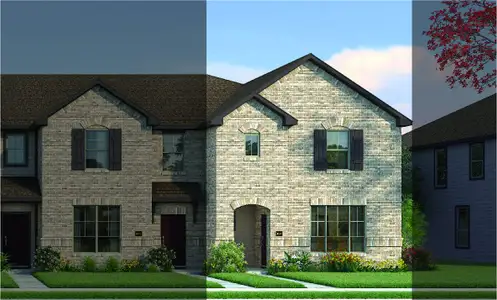
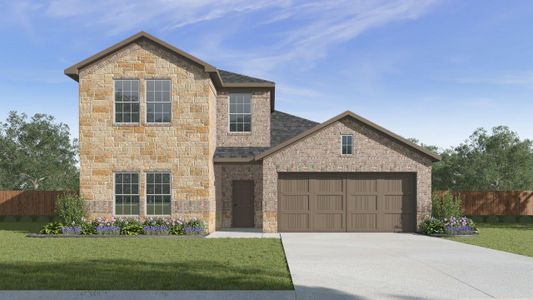
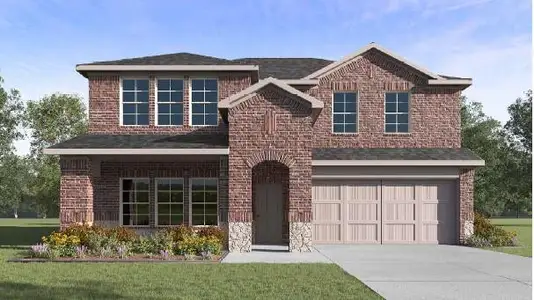
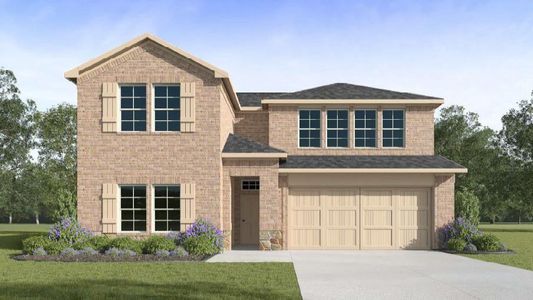
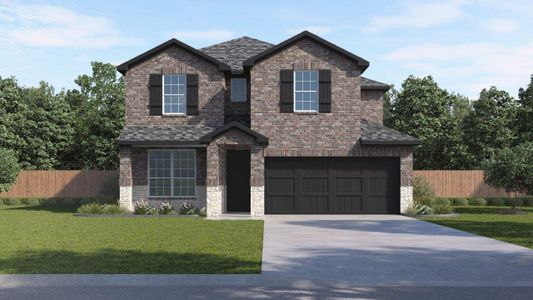
Photos shown may not depict the actual home and features. Elevations, exterior/interior colors, options, available upgrades, and standard features may vary and are subject to change without notice.
May also be listed on the D.R. Horton website
Information last verified by Jome: Thursday at 4:42 AM (July 23, 2026)
Home details
- Property status:
- Sold
- Size:
- 2,585 sqft
- Stories:
- 2
- Beds:
- 4
- Baths:
- 3
- Garage spaces:
- 2
Construction details
- Builder Name:
- D.R. Horton
Home features & finishes
- Garage/Parking:
- GarageAttached Garage
- Interior Features:
- Walk-In ClosetFoyerPantry
- Kitchen:
- Kitchen Island
- Laundry facilities:
- Laundry Facilities On Main LevelUtility/Laundry Room
- Property amenities:
- PatioPorch
- Rooms:
- Primary Bedroom On MainKitchenGame RoomDining RoomFamily RoomOpen Concept FloorplanPrimary Bedroom Downstairs
Community details
Augusta Square
by D.R. Horton, Fort Worth, TX
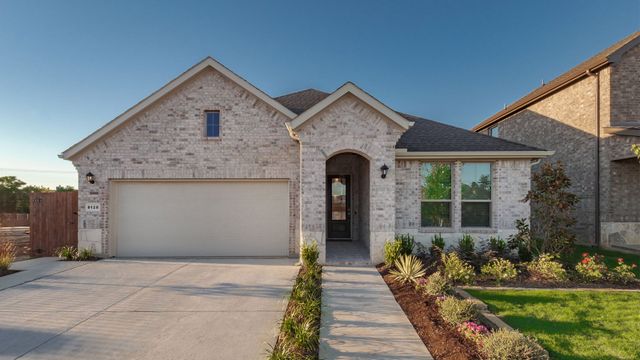
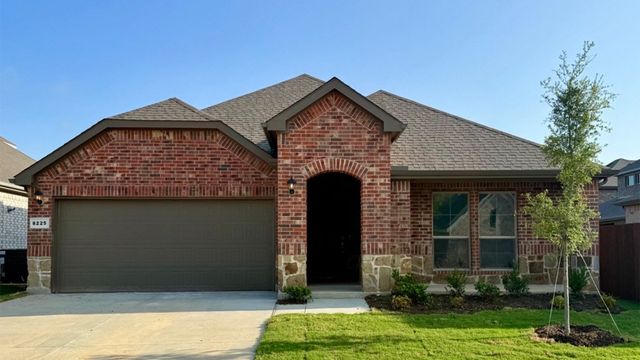
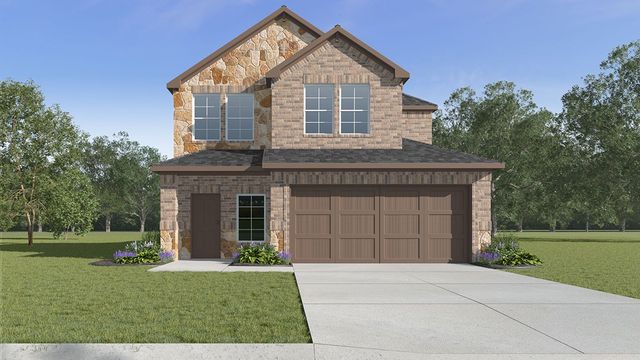
- 10 plans
- 1,841 - 2,647 sqft
View Augusta Square details
 Floor plans in Augusta Square
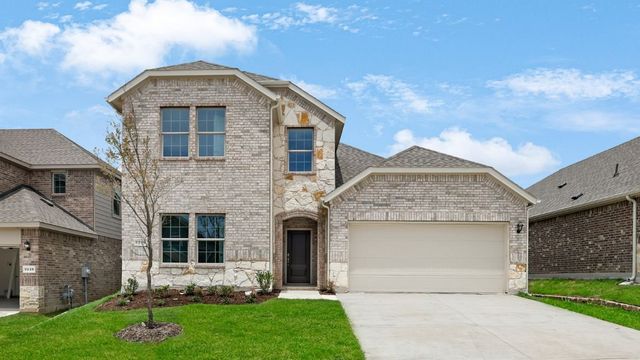
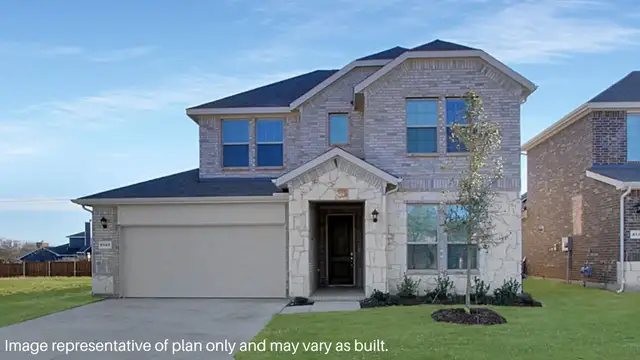
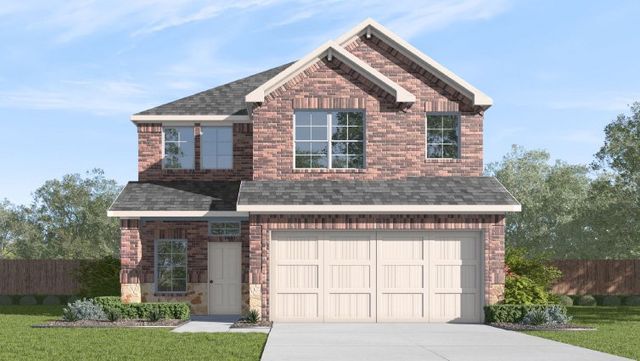
About the builder - D.R. Horton

- 1,068communities on Jome
- 7,598homes on Jome
Neighborhood
Home address
- City:
- Fort Worth
- County:
- Tarrant
- Zip Code:
- 76120
Schools in Fort Worth Independent School District

GreatSchools’ Summary Rating calculation is based on 4 of the school’s themed ratings, including test scores, student/academic progress, college readiness, and equity. This information should only be used as a reference. Jome is not affiliated with GreatSchools and does not endorse or guarantee this information. Please reach out to schools directly to verify all information and enrollment eligibility. Data provided by GreatSchools.org © 2025
Places of interest
Getting around
2 nearby routes: 2 bus, 0 rail, 0 otherAir quality
Noise level
A Soundscore™ rating is a number between 50 (very loud) and 100 (very quiet) that tells you how loud a location is due to environmental noise.
Financials
Nearby communities in Fort Worth


Homes in Fort Worth Neighborhoods
Homes in Fort Worth by D.R. Horton

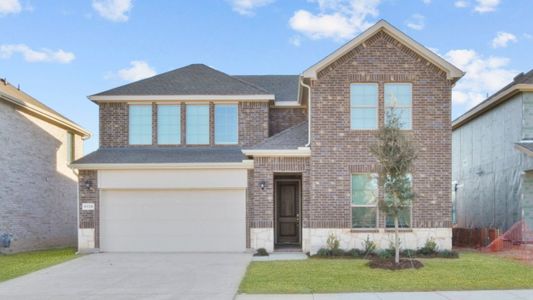
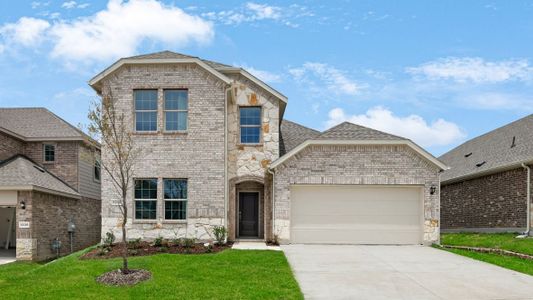
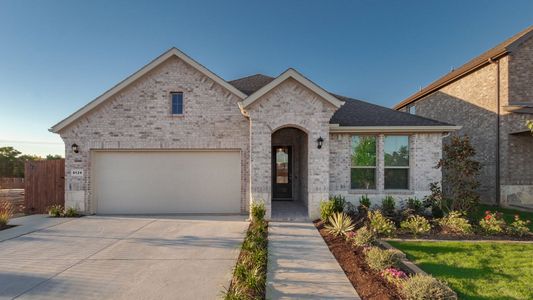
Recently added communities in this area
Other Builders in Fort Worth, TX







Nearby sold homes
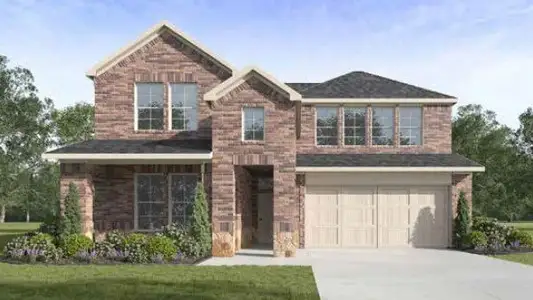
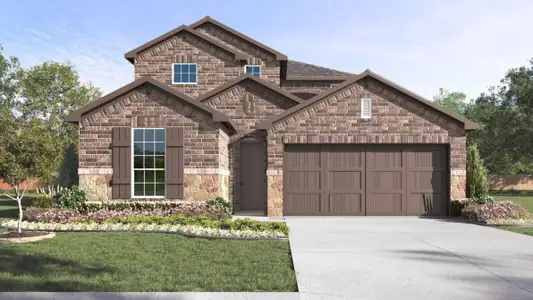

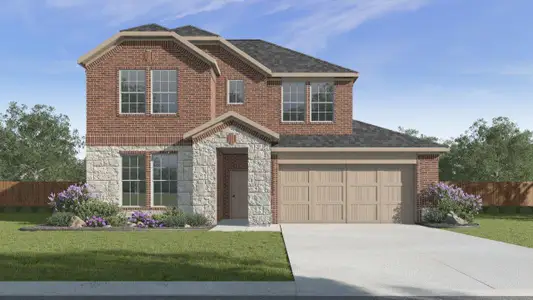
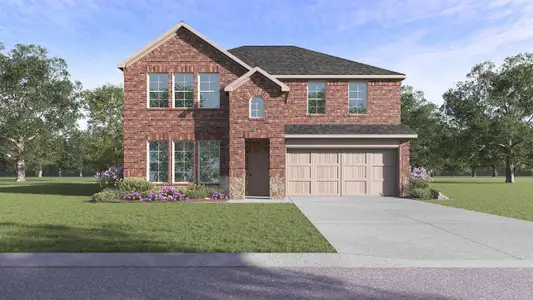
New homes in nearby cities
More New Homes in Fort Worth, TX
- Jome
- New homes search
- Texas
- Dallas-Fort Worth Area
- Tarrant County
- Fort Worth
- Augusta Square
- 1616 T Square St, Fort Worth, TX 76120