Book your tour. Save an average of $18,473. We'll handle the rest.
We collect exclusive builder offers, book your tours, and support you from start to housewarming.
- Confirmed tours
- Get matched & compare top deals
- Expert help, no pressure
- No added fees
Estimated value based on Jome data, T&C apply
- 4 bd
- 2.5 ba
- 2,416 sqft
1600 Harmony Haven Dr, Fort Worth, TX 76120
Why tour with Jome?
- No pressure toursTour at your own pace with no sales pressure
- Expert guidanceGet insights from our home buying experts
- Exclusive accessSee homes and deals not available elsewhere
Jome is featured in


- Single-Family
- Quick move-in
- $192.05/sqft
- $500/annual HOA
Home description
About this home
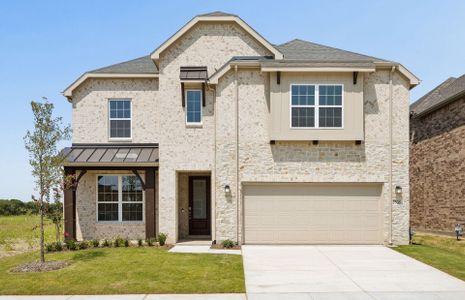
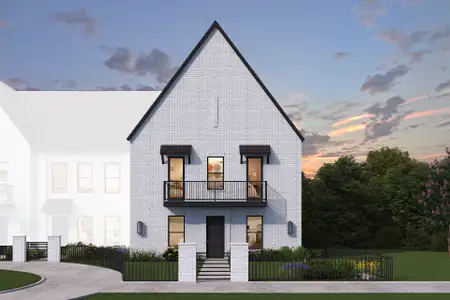
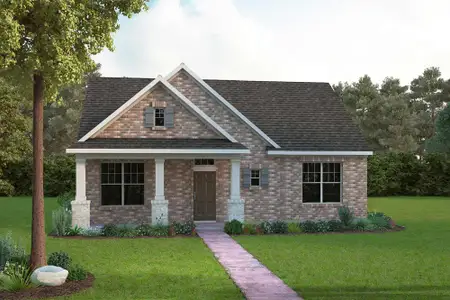
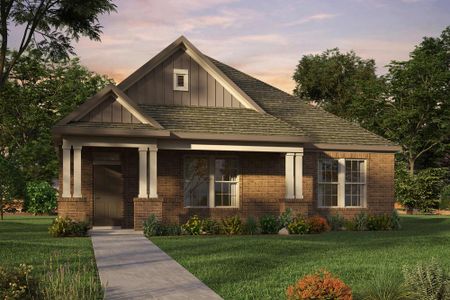
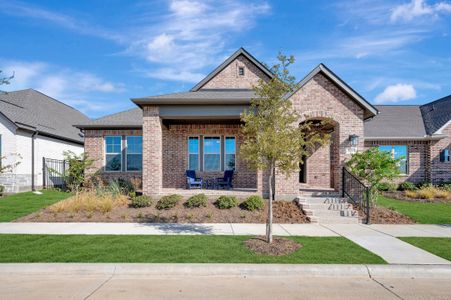
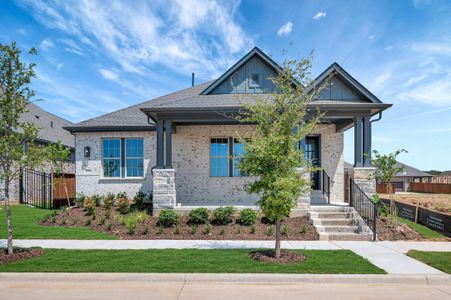
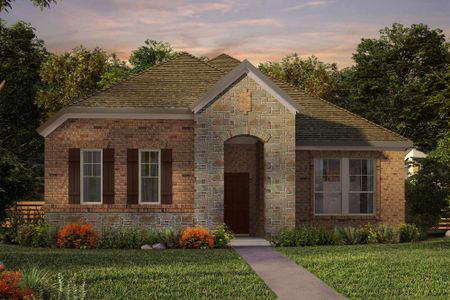
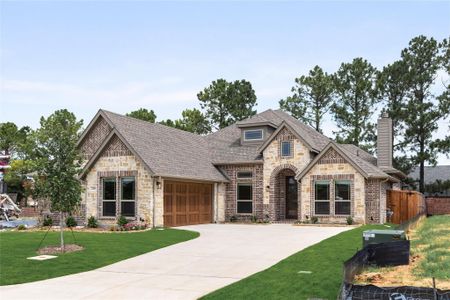
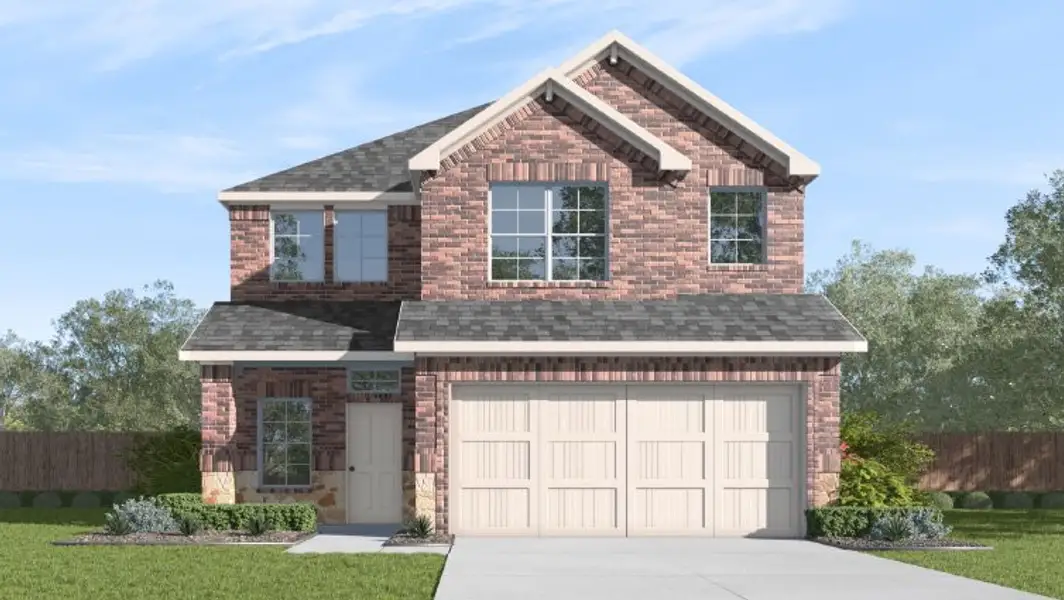
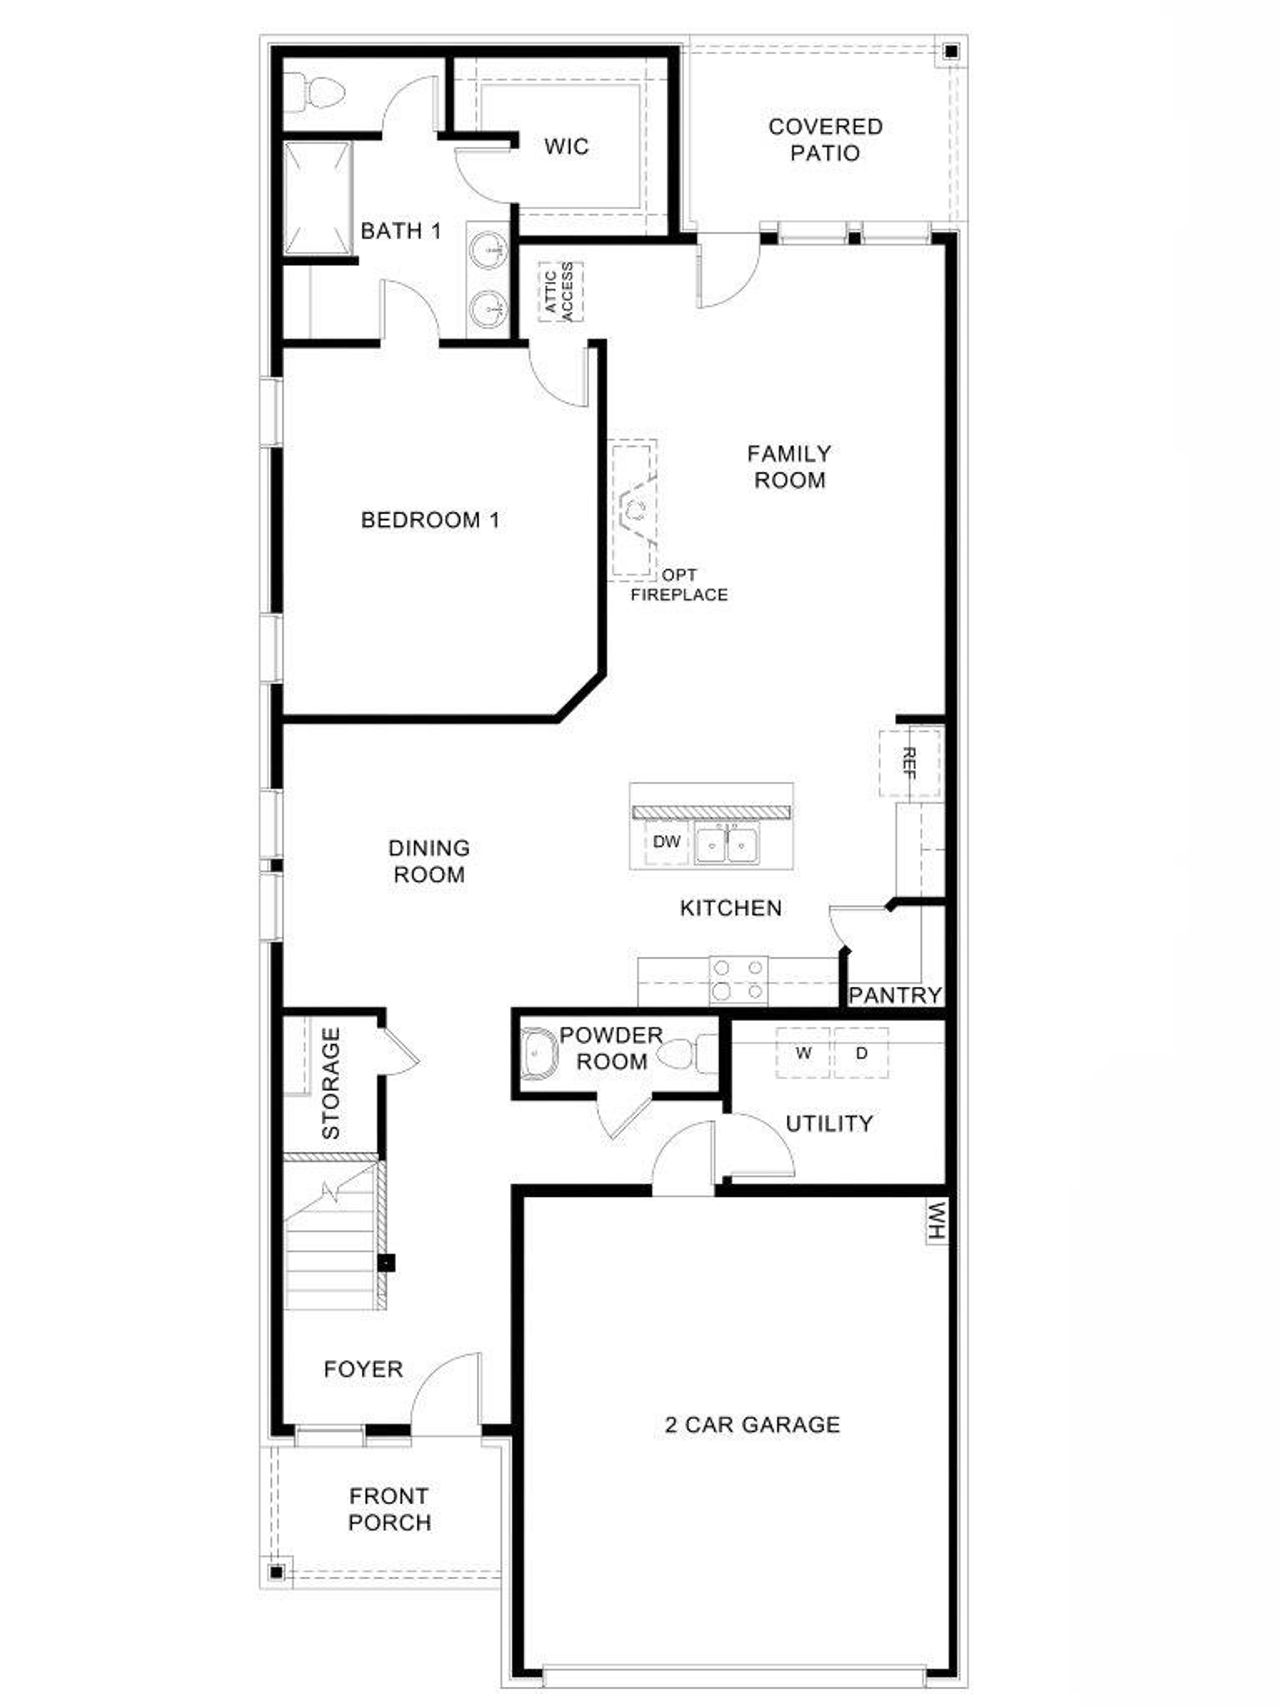
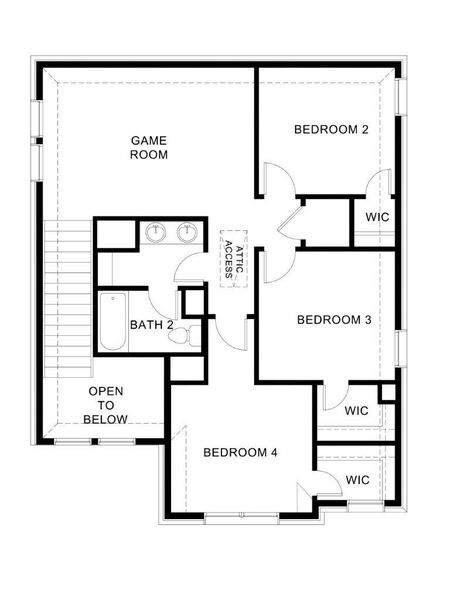
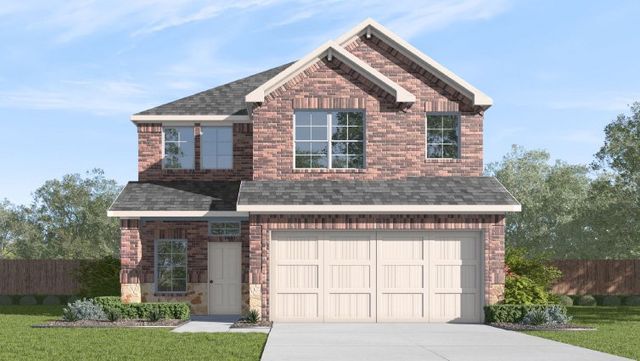
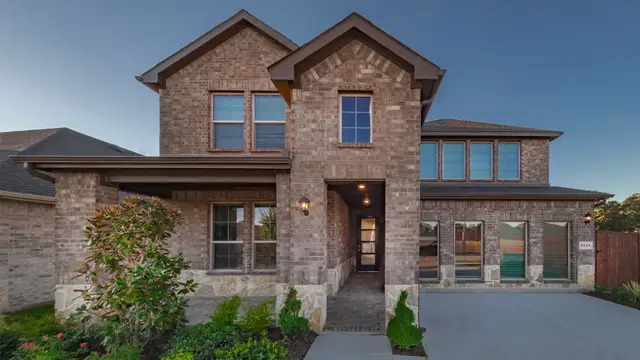

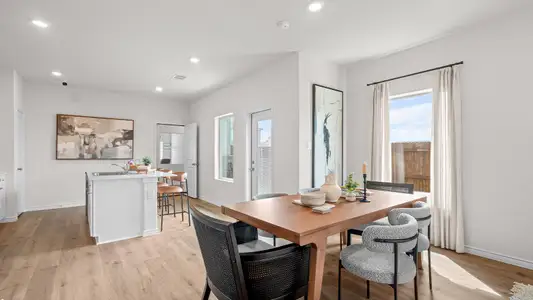
The Ryleigh is a beautiful two-story home in the Augusta Square community, offering 4 bedrooms, 2.5 bathrooms, a spacious game room, and a 2-car garage. Designed with modern families in mind, this thoughtfully crafted floor plan combines open-concept living, functional spaces, and stylish finishes to create a home you'll love for years to come.
A welcoming covered front porch creates exceptional curb appeal and invites guests into a bright, open living space. The heart of the home features a spacious island kitchen that seamlessly connects to the dining area and family room, making it ideal for entertainment, family gatherings, and everyday living. The kitchen is equipped with a stainless-steel gas range, microwave, dishwasher, abundant cabinet storage, generous countertop space, and a large walk-in pantry for added convenience.
Located on the first floor, the private primary suite offers a peaceful retreat with a spacious bedroom, luxurious en-suite bathroom, and oversized walk-in closet. The downstairs owner's suite provides privacy and easy access while keeping the secondary bedrooms separate upstairs.
The second-floor features three additional bedrooms, a full bathroom, and a versatile game room that can serve as a media room, playroom, home office, fitness space, or additional entertainment area. This flexible layout provides ample room for growing families, overnight guests, or multi-generational living.
Step outside to enjoy the covered back patio, perfect for outdoor dining, relaxing with family, or hosting weekend gatherings.
Whether you're enjoying your morning coffee or unwinding in the evening, this outdoor living space enhances the home's comfort and functionality.
With over 2,416 square feet of thoughtfully designed living space, The Ryleigh delivers the perfect combination of comfort, style, and practicality. From its open-concept floor plan and downstairs primary suite to its spacious game room and covered outdoor living area, this new construction home in Augusta Square is designed to fit your lifestyle.
May also be listed on the D.R. Horton website
Information last verified by Jome: Today at 12:45 AM (September 19, 2026)
Book your tour. Save an average of $18,473. We'll handle the rest.
We collect exclusive builder offers, book your tours, and support you from start to housewarming.
- Confirmed tours
- Get matched & compare top deals
- Expert help, no pressure
- No added fees
Estimated value based on Jome data, T&C apply
Home details
- Property status:
- Move-in ready
- Neighborhood:
- John T White
- Size:
- 2,416 sqft
- Stories:
- 2
- Beds:
- 4
- Baths:
- 2.5
- Garage spaces:
- 2
Construction details
- Builder Name:
- D.R. Horton
Home features & finishes
- Garage/Parking:
- Garage

Get a consultation with our New Homes Expert
- See how your home builds wealth
- Plan your home-buying roadmap
- Discover hidden gems
Community details
Augusta Square
by D.R. Horton, Fort Worth, TX
- 3 homes
- 10 plans
- 1,841 - 2,647 sqft
View Augusta Square details
More homes in Augusta Square
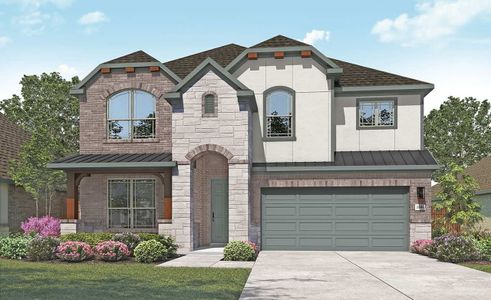
- Home at address 1609 Harmony Haven Dr, Fort Worth, TX 76120
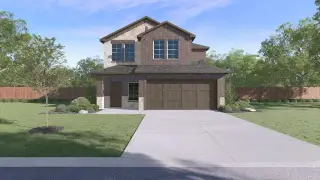
Hanna
$399,990
- 4 bd
- 2.5 ba
- 2,153 sqft
1609 Harmony Haven Dr, Fort Worth, TX 76120
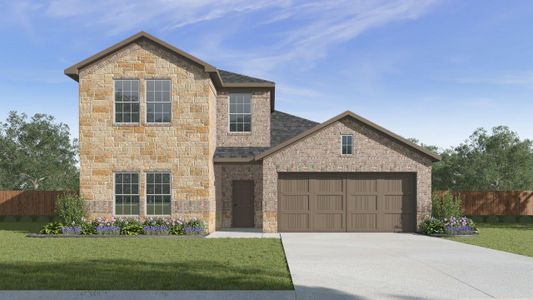
- Home at address 1604 T Square St, Fort Worth, TX 76120
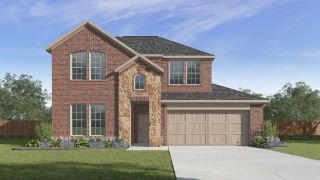
Tangerine
$421,010
- 4 bd
- 3 ba
- 2,399 sqft
1604 T Square St, Fort Worth, TX 76120
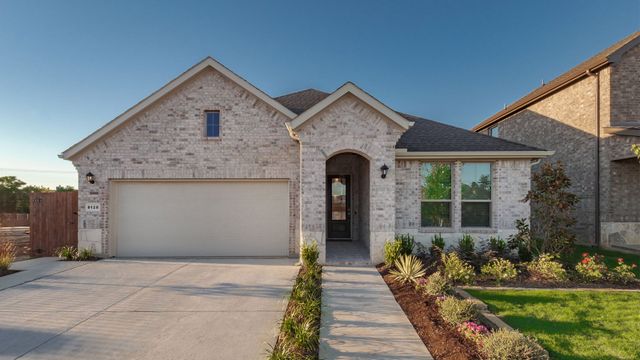
 Floor plans in Augusta Square
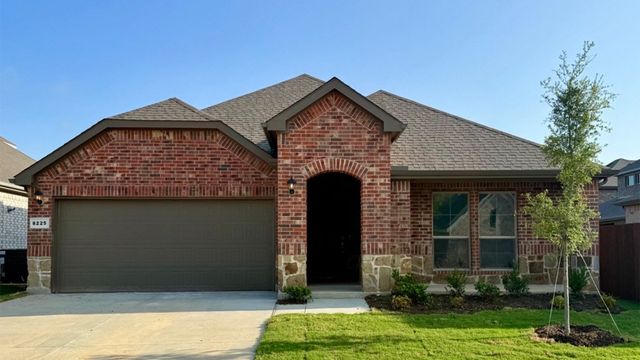
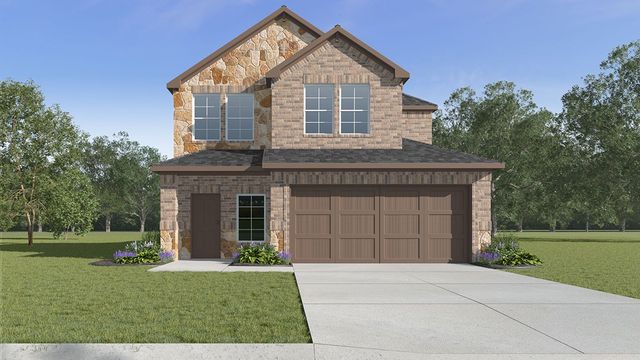
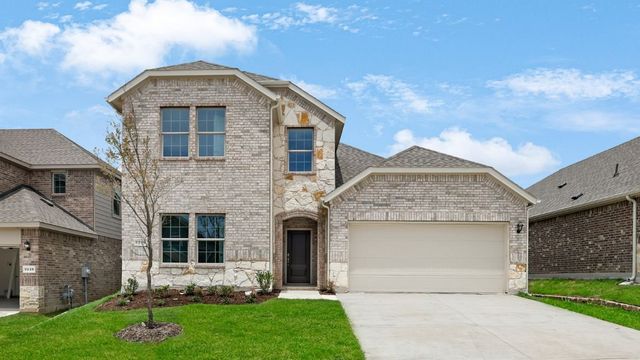
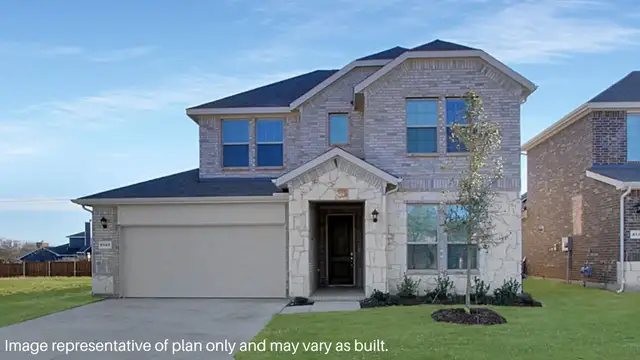
About the builder - D.R. Horton

- 1,070communities on Jome
- 9,033homes on Jome
Neighborhood
Home address
- Neighborhood:
- John T White
- City:
- Fort Worth
Schools in Fort Worth Independent School District

GreatSchools’ Summary Rating calculation is based on 4 of the school’s themed ratings, including test scores, student/academic progress, college readiness, and equity. This information should only be used as a reference. Jome is not affiliated with GreatSchools and does not endorse or guarantee this information. Please reach out to schools directly to verify all information and enrollment eligibility. Data provided by GreatSchools.org © 2025
Places of interest
Getting around
2 nearby routes: 2 bus, 0 rail, 0 otherAir quality
Noise level
A Soundscore™ rating is a number between 50 (very loud) and 100 (very quiet) that tells you how loud a location is due to environmental noise.

Considering this home?
Our expert will guide your tour, in-person or virtual
Need more information?
Text or call (888) 545-5198
Financials
Estimated monthly payment
Let us help you find your dream home
How many bedrooms are you looking for?
Similar homes nearby
Recently added communities in this area
Nearby communities in Fort Worth

New homes in nearby cities
More New Homes in Fort Worth, TX
- Jome
- New homes search
- Texas
- Dallas-Fort Worth Area
- Tarrant County
- Fort Worth
- Augusta Square
- 1600 Harmony Haven Dr, Fort Worth, TX 76120