- 4 bd
- 2.5 ba
- 2,430 sqft
8209 Radiant Ridge Rd, Fort Worth, TX 76120
- Single-Family
- $189.71/sqft
- $500/annual HOA
- 0.17-acre lot
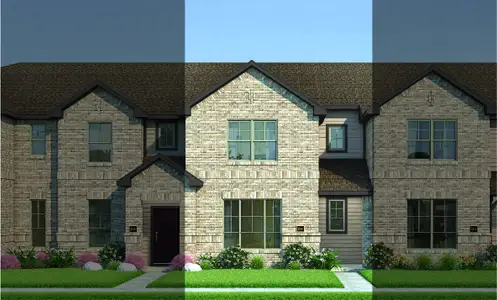
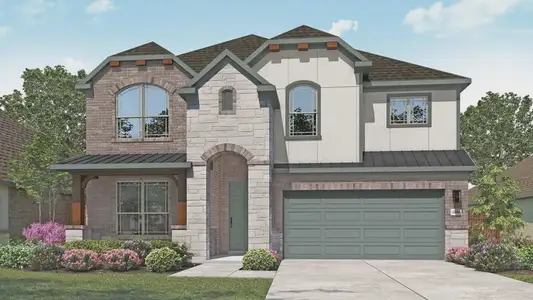
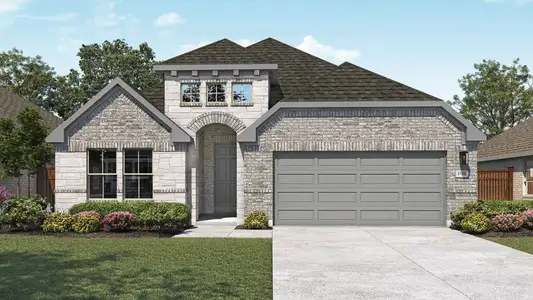
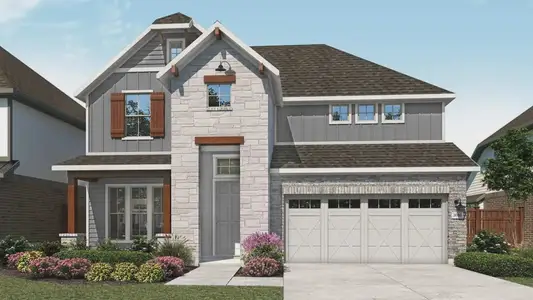

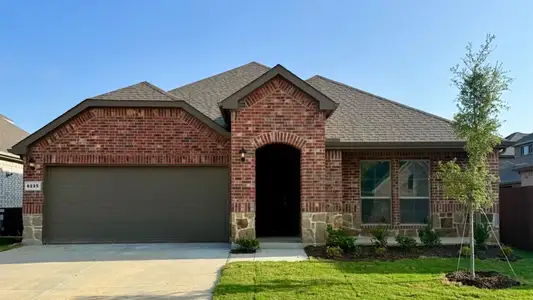
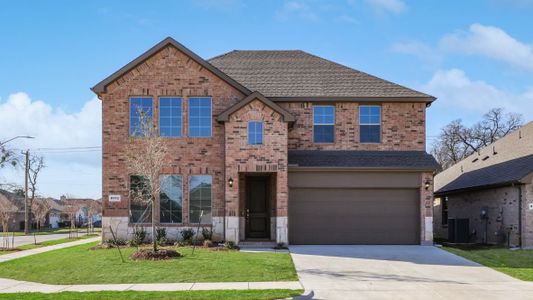
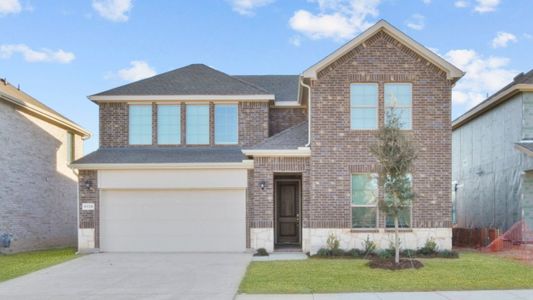
New Homes for Sale Near 8209 Radiant Ridge Rd, Fort Worth, TX 76120

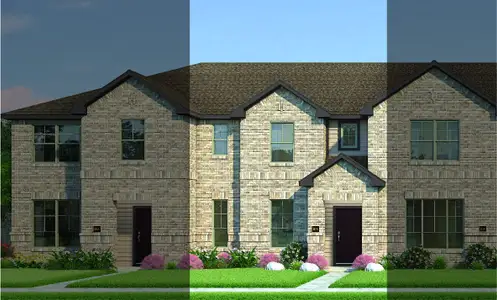
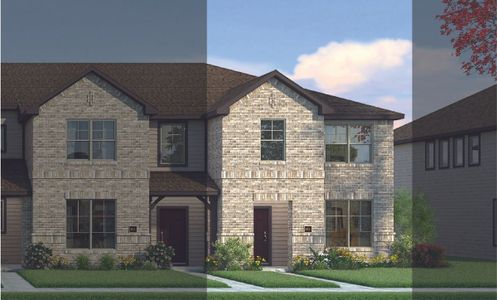
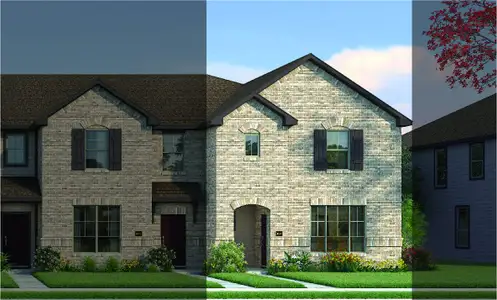
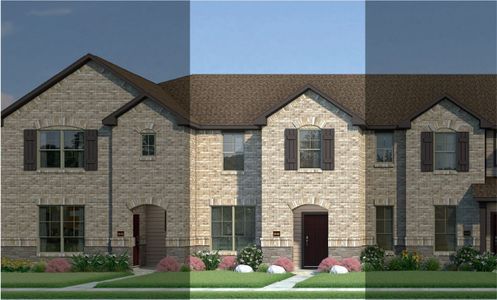
About this Home
About this home
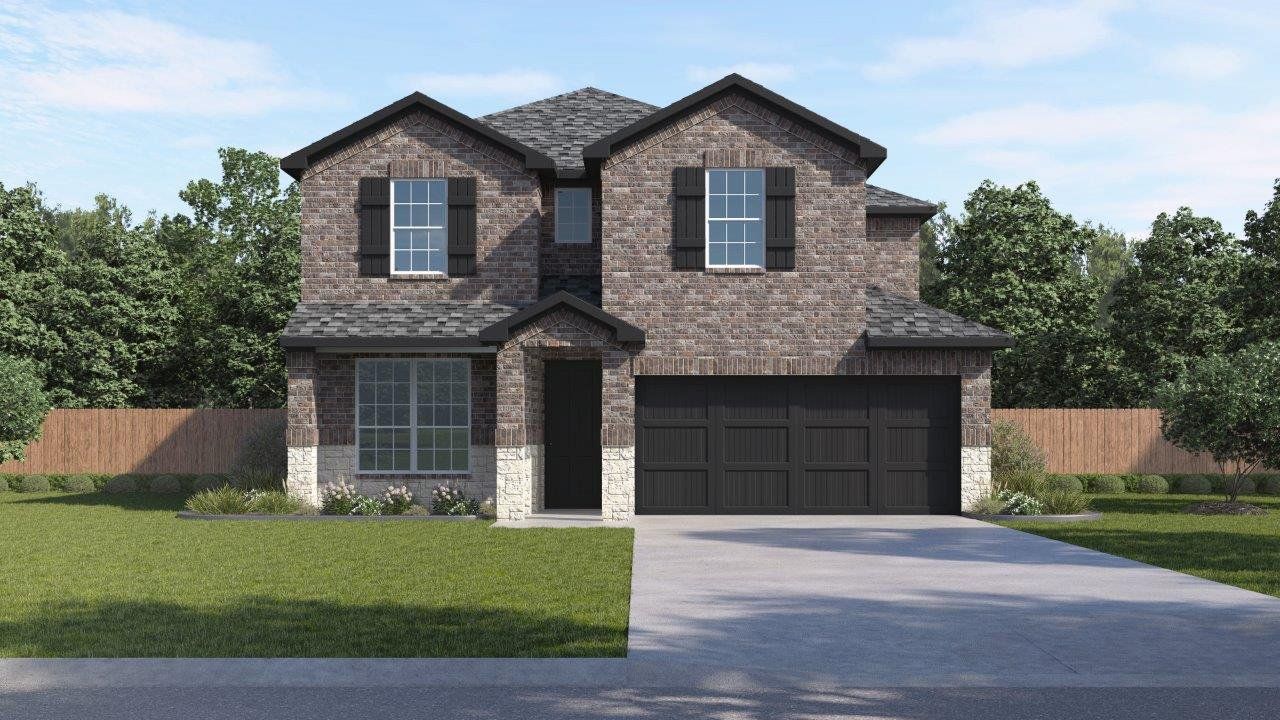
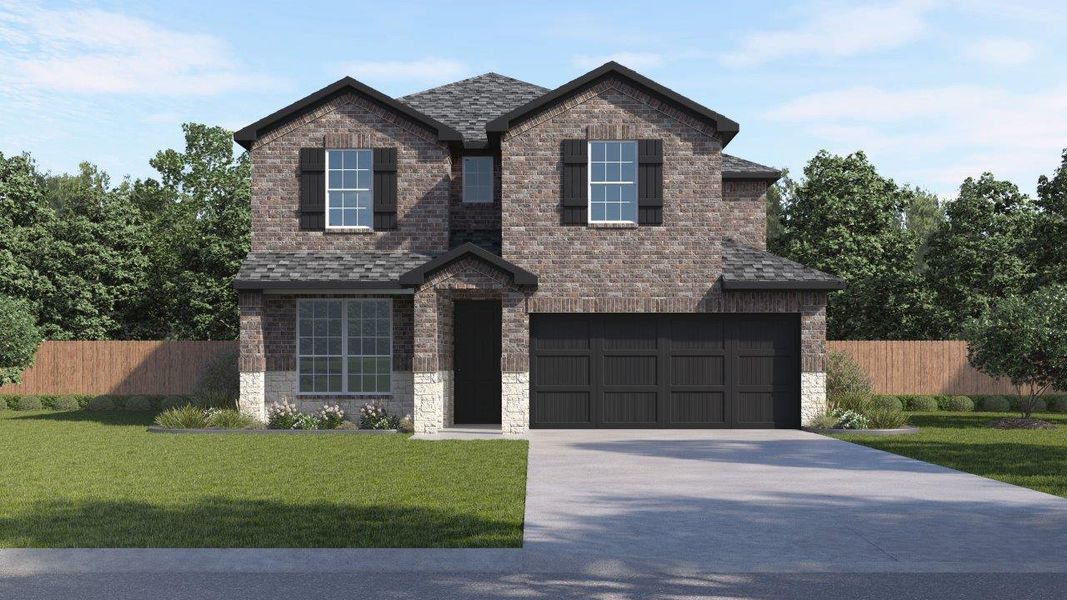
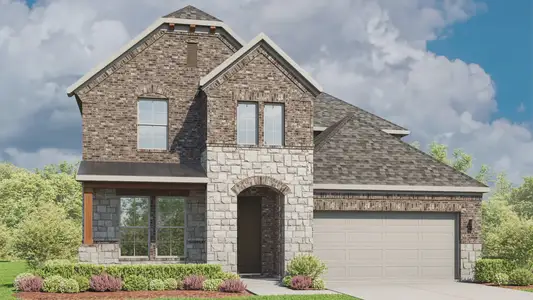
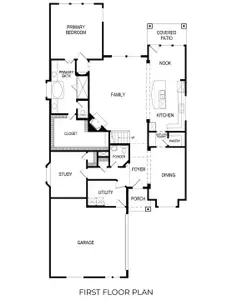
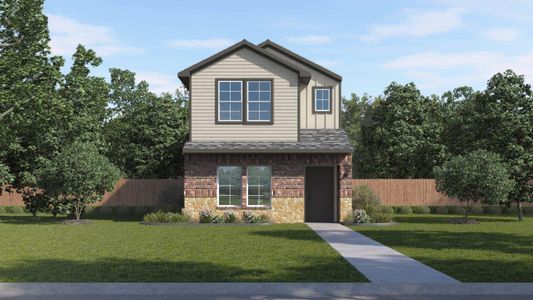
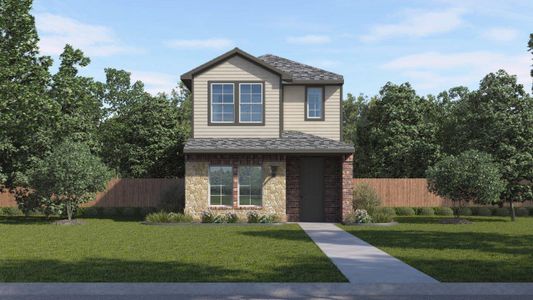
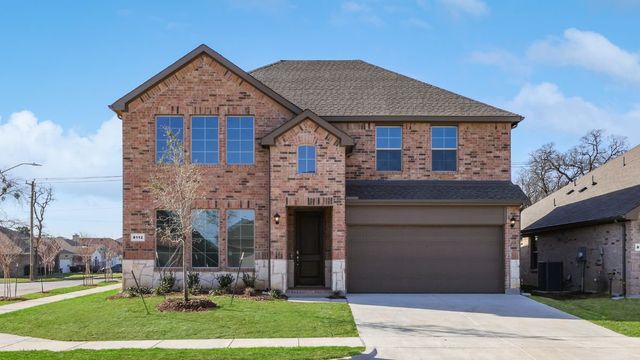
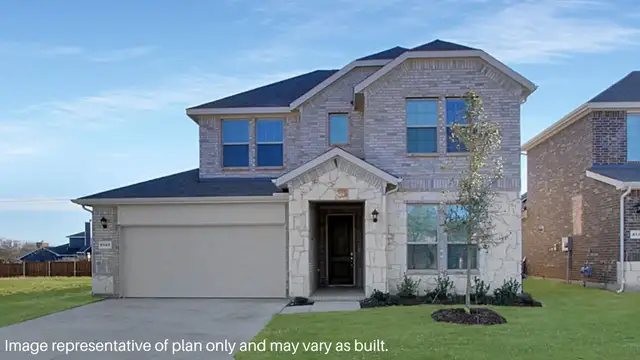
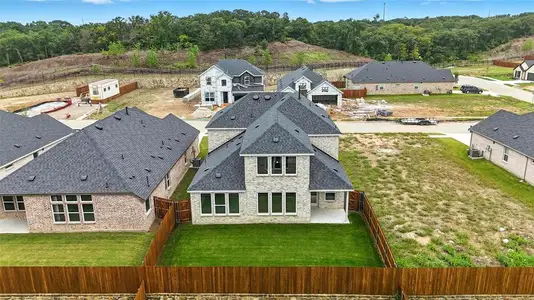




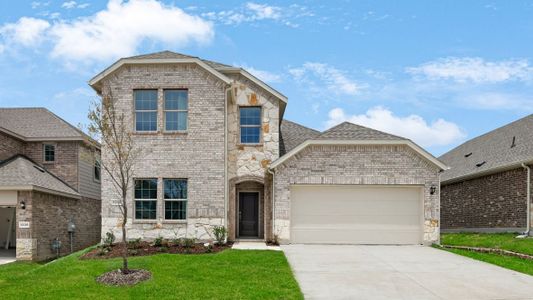
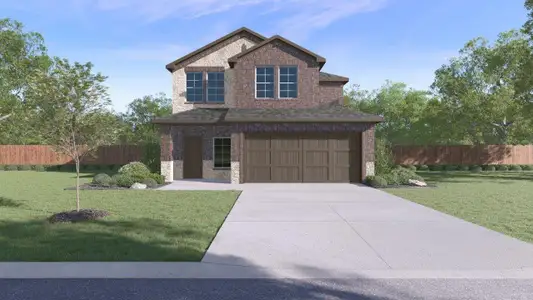
Introducing the Morgan, a two-story home offering 2,430 sq. ft. of living space in the sought-after Augusta Square community. This floor plan features 4 bedrooms, 2.5 bathrooms, a private study, a game room, and a 2-car garage, making it a strong option for buyers searching for a new construction home with flexible living space and a first-floor primary suite.
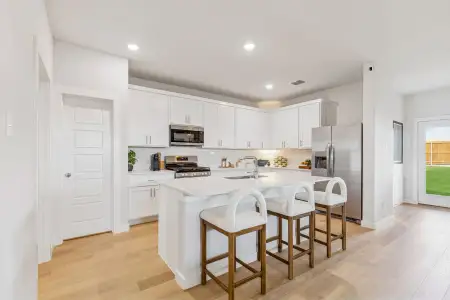
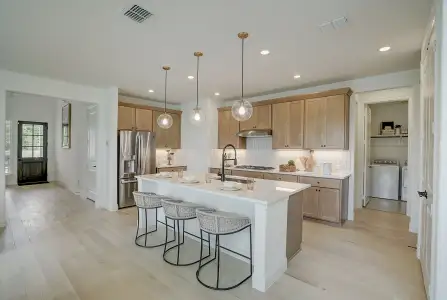
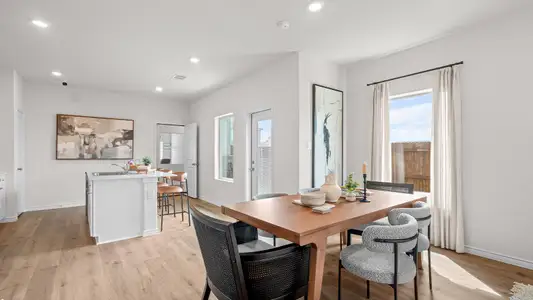
Upon entry, a welcoming foyer leads to a private study, creating an ideal space for a home office, homework room, or quiet workspace. The main living area opens into a functional kitchen, dining, and family room layout designed to support both daily routines and entertaining. The kitchen includes a large center island, walk-in pantry, and ample counter space, providing plenty of room for meal preparation, storage, and gathering with family and friends.
The family room connects to a covered patio, extending the living space outdoors and creating an area for outdoor dining, weekend gatherings, or everyday relaxation. Buyers looking for homes with covered patios and open-concept layouts will appreciate how the main living spaces flow together while maintaining defined areas for cooking, dining, and spending time with family.
The first-floor primary suite provides privacy and convenience, a feature many homebuyers prioritize when searching for a new home. The spacious bedroom includes an en-suite bath, walk-in closet, and convenient access to the utility room. Locating the primary suite on the main floor separates it from the secondary bedrooms upstairs while keeping it close to the home's central living areas.
Upstairs, a large game room serves as an additional living space that can be used as a media room, playroom, study area, or lounge. The open view to the lower level adds dimension to the floor plan and allows natural light to move throughout the home. Three secondary bedrooms and a full bath complete the second floor, providing comfortable accommodation for family members, guests, or changing household needs.
One of the advantages of the Morgan floor plan is the flexibility it offers. The dedicated study, open-concept living areas, upstairs game room, and four-bedroom layout allow homeowners to create spaces that fit their lifestyle. Whether you need a home office, guest room, hobby space, or extra room for a growing family, the Morgan provides options without sacrificing functionality.
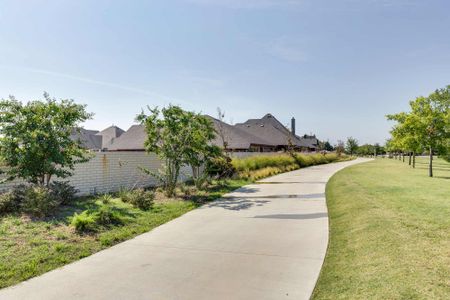
Located in Fort Worth, homeowners enjoy convenient access to shopping, dining, schools, entertainment, and major commuter routes. The community's location places residents close to everyday necessities while offering the benefits of a new home community.
May also be listed on the D.R. Horton website
Information last verified by Jome: Tuesday at 12:44 AM (August 11, 2026)
Home details
- Property status:
- Sold
- Lot size (acres):
- 0.17
- Size:
- 2,430 sqft
- Stories:
- 2
- Beds:
- 4
- Baths:
- 2.5
- Garage spaces:
- 2
Construction details
- Builder Name:
- D.R. Horton
- Year Built:
- 2026
Home features & finishes
- Appliances:
- Water Purifier
- Garage/Parking:
- GarageAttached Garage
- Interior Features:
- Walk-In ClosetFoyerPantryStorageDouble Vanity
- Kitchen:
- DishwasherMicrowave OvenDisposalGas CooktopGranite countertopKitchen IslandGas OvenKitchen Range
- Laundry facilities:
- Laundry Facilities On Main LevelUtility/Laundry Room
- Property amenities:
- SidewalkPatioSmart Home SystemPorch
- Rooms:
- Primary Bedroom On MainKitchenPowder RoomGame RoomOffice/StudyDining RoomFamily RoomOpen Concept FloorplanPrimary Bedroom Downstairs
Utility information
- Heating:
- Water Heater, Tankless water heater
- Utilities:
- Electricity Available, Underground Utilities, City Water System, Individual Water Meter, Individual Gas Meter, Curbs
Community details
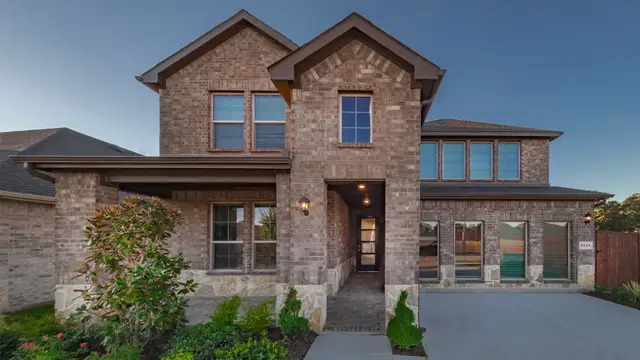
Augusta Square
by D.R. Horton, Fort Worth, TX
- 10 plans
- 1,841 - 2,647 sqft
View Augusta Square details
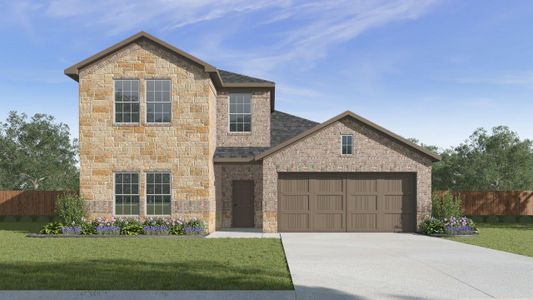
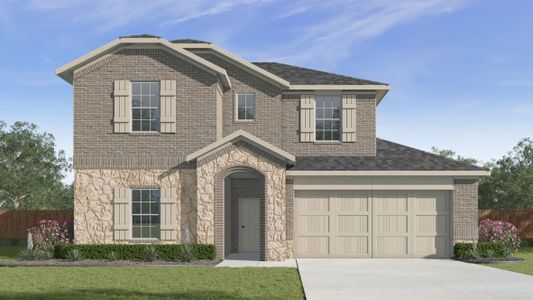
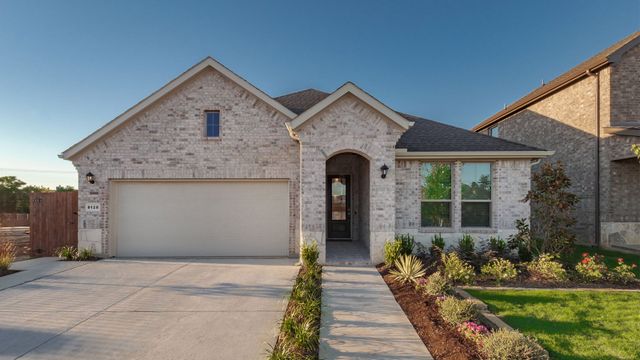
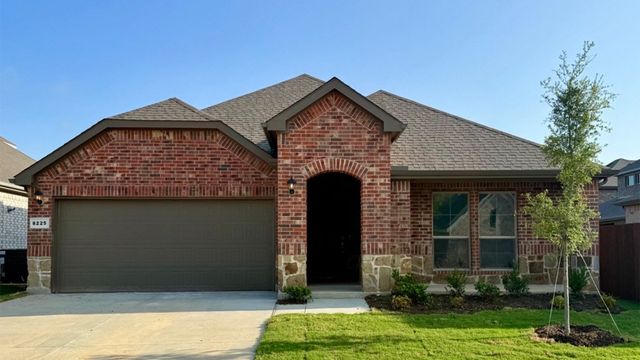
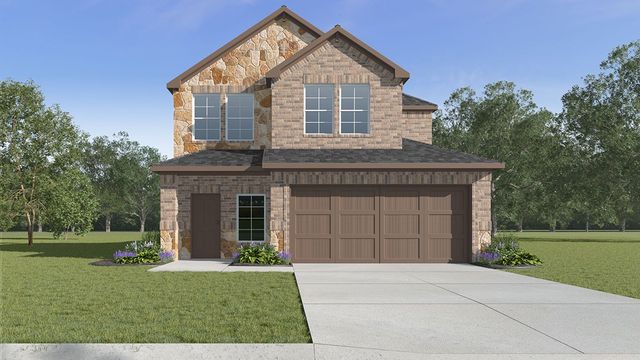
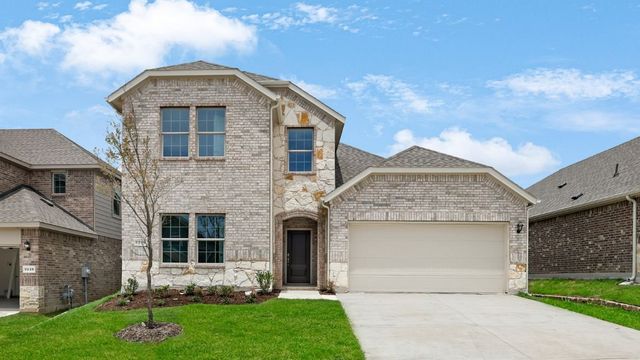
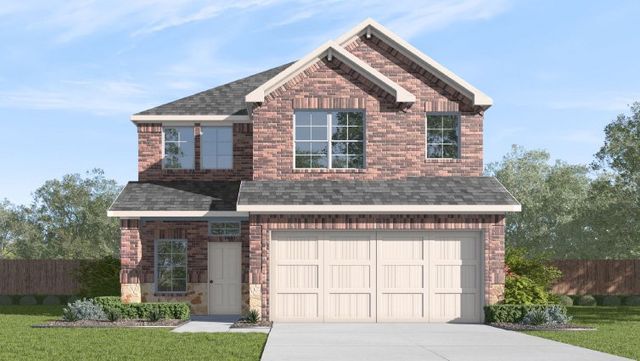
 Floor plans in Augusta Square
About the builder - D.R. Horton

- 1,068communities on Jome
- 7,598homes on Jome
Neighborhood
Home address
- City:
- Fort Worth
- County:
- Tarrant
- Zip Code:
- 76120
Schools in Fort Worth Independent School District

GreatSchools’ Summary Rating calculation is based on 4 of the school’s themed ratings, including test scores, student/academic progress, college readiness, and equity. This information should only be used as a reference. Jome is not affiliated with GreatSchools and does not endorse or guarantee this information. Please reach out to schools directly to verify all information and enrollment eligibility. Data provided by GreatSchools.org © 2025
Places of interest
Getting around
2 nearby routes: 2 bus, 0 rail, 0 otherAir quality
Noise level
A Soundscore™ rating is a number between 50 (very loud) and 100 (very quiet) that tells you how loud a location is due to environmental noise.
Financials


Nearby communities in Fort Worth

Homes in Fort Worth Neighborhoods
Homes in Fort Worth by D.R. Horton

Recently added communities in this area
Other Builders in Fort Worth, TX







Nearby sold homes
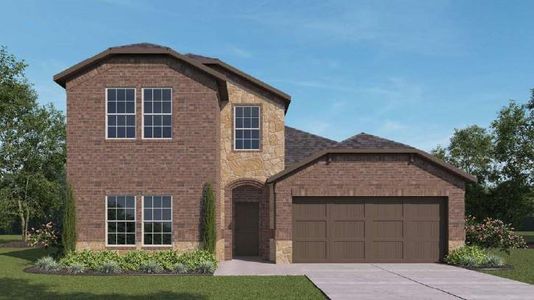
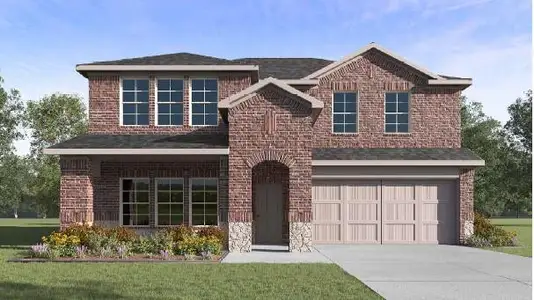
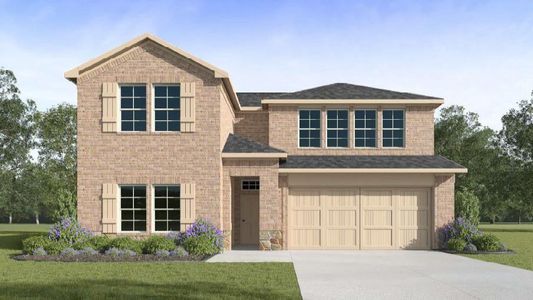
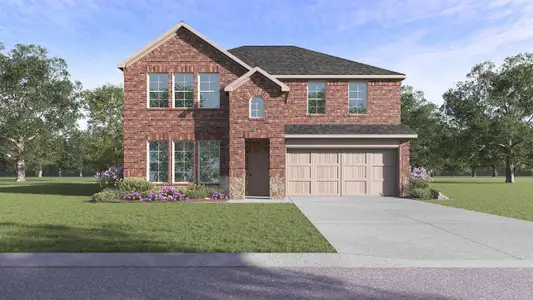
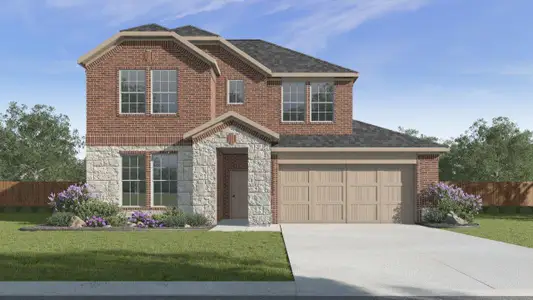

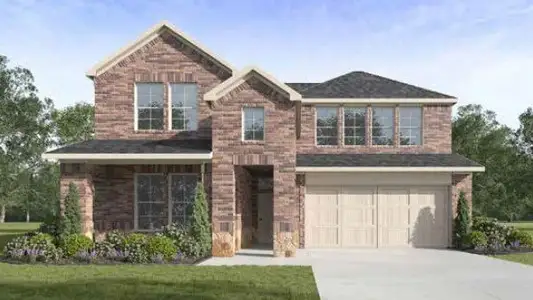
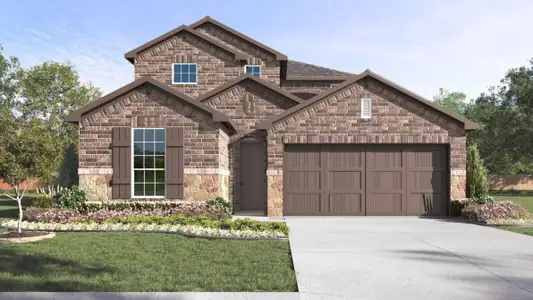
New homes in nearby cities
More New Homes in Fort Worth, TX
- Jome
- New homes search
- Texas
- Dallas-Fort Worth Area
- Tarrant County
- Fort Worth
- Augusta Square
- 8209 Radiant Ridge Rd, Fort Worth, TX 76120