Book your tour. Save an average of $18,473. We'll handle the rest.
We collect exclusive builder offers, book your tours, and support you from start to housewarming.
- Confirmed tours
- Get matched & compare top deals
- Expert help, no pressure
- No added fees
Estimated value based on Jome data, T&C apply
- 4 bd
- 3 ba
- 2,295 sqft
3020 Colt Ln, Celina, TX 75009
Why tour with Jome?
- No pressure toursTour at your own pace with no sales pressure
- Expert guidanceGet insights from our home buying experts
- Exclusive accessSee homes and deals not available elsewhere
Jome is featured in


- Single-Family
- Quick move-in
- $261.16/sqft
- $147/monthly HOA
Home description
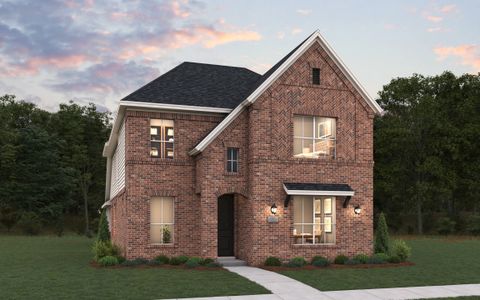
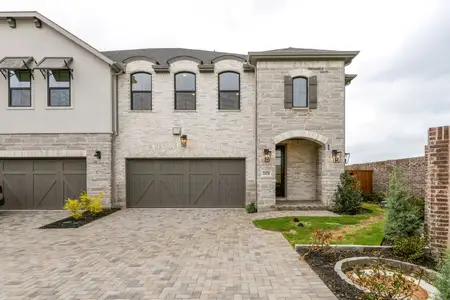
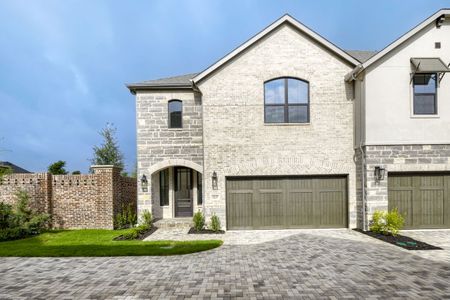
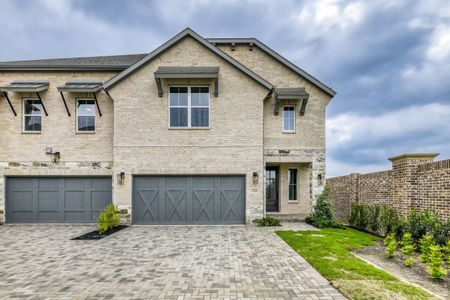
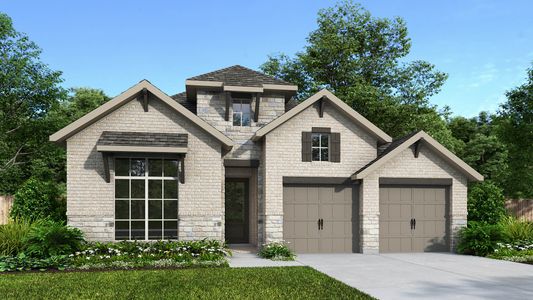
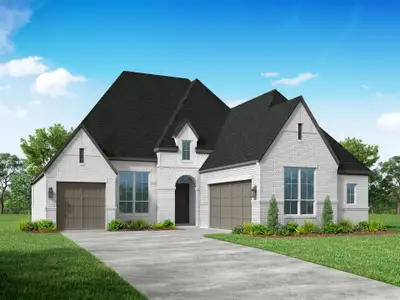
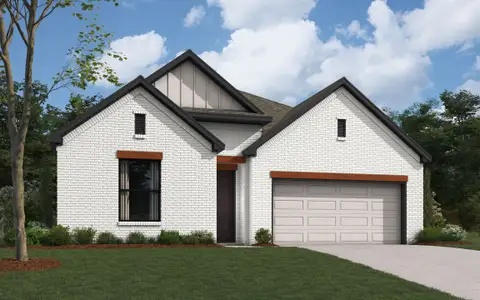
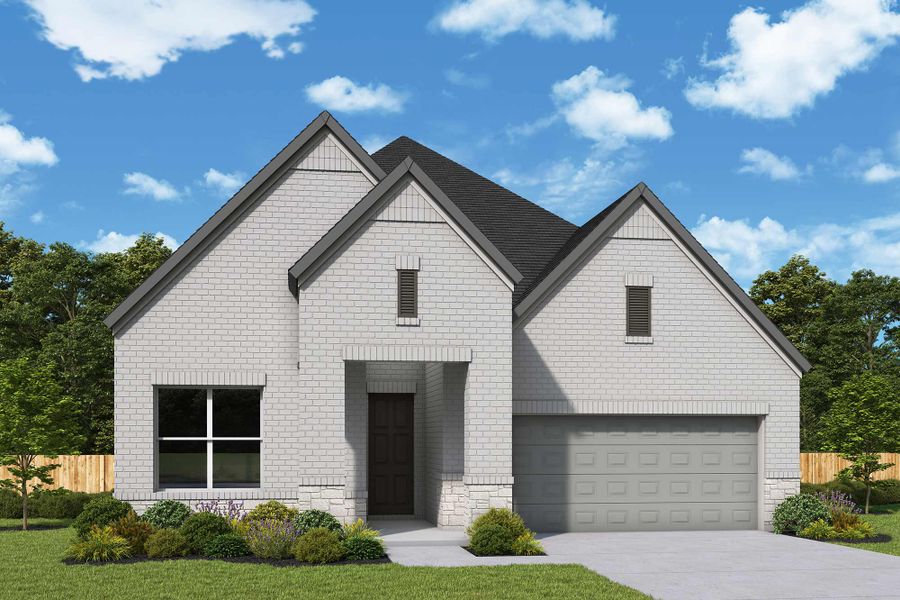
The Rose is a beautifully designed single-story home that pairs an open-concept layout with thoughtful architectural details, abundant natural light, and plenty of functional storage. This home is ideally situated on a homesite near Custer Road, providing convenient access when entering and exiting Mustang Lakes while still enjoying everything the community has to offer.
From the moment you enter, tray ceilings in the entryway create added height and dimension, setting the tone for the open and airy feel found throughout the home.
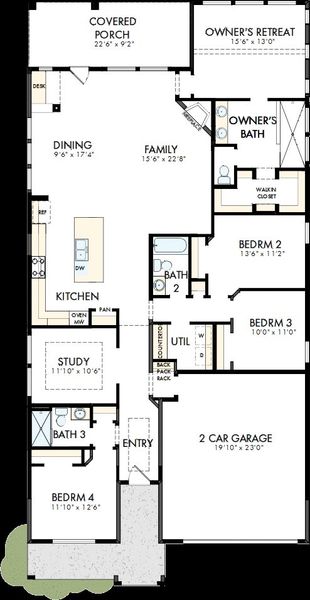
Featuring 4 bedrooms and 3 full bathrooms, the Rose offers plenty of flexibility for family and guests. One of the secondary bedrooms has convenient access to a full bathroom with a shower, creating a comfortable setup for overnight visitors or family members.
A dedicated enclosed home office, also enhanced with tray ceilings, provides a private and inviting place to work or study.
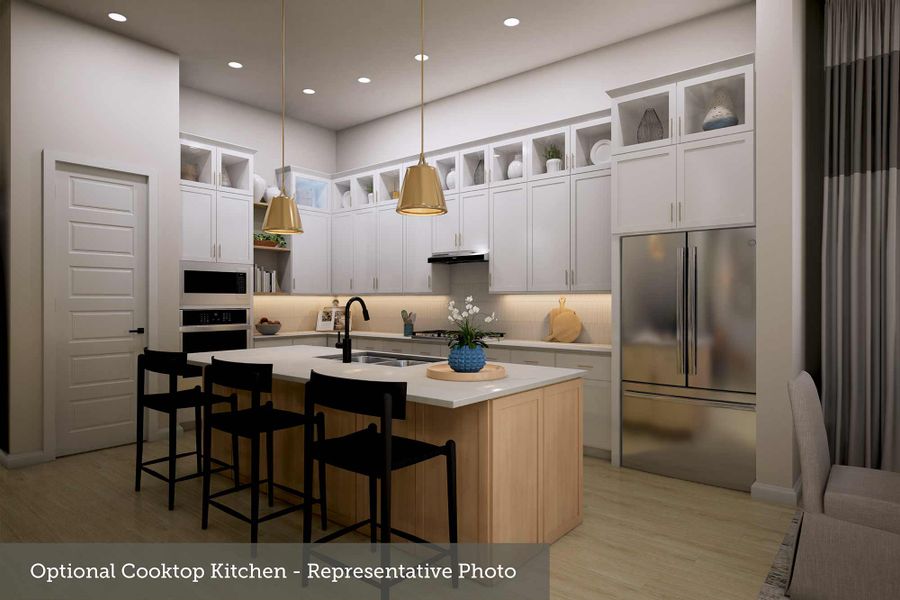
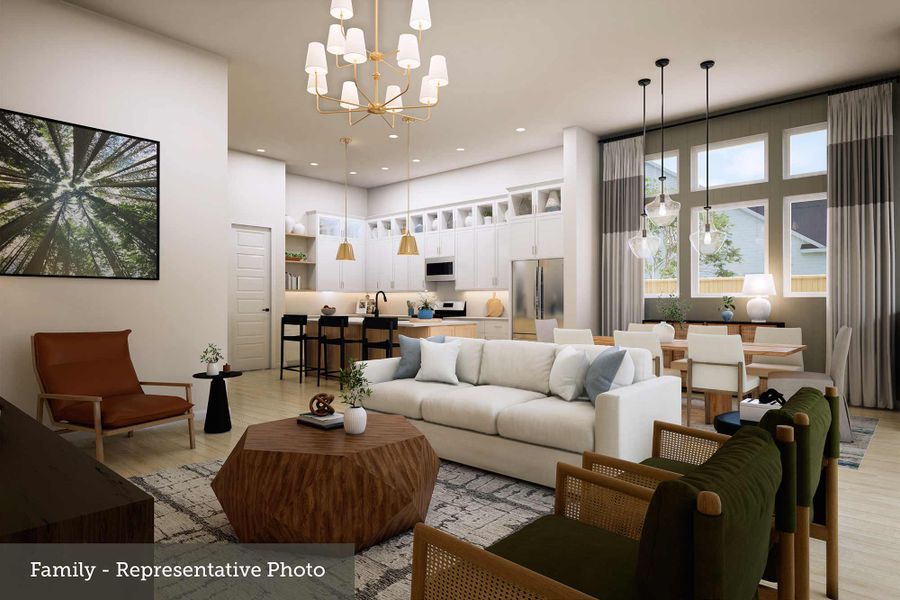
At the heart of the home, the open-concept kitchen, dining, and family room creates a natural gathering place. The kitchen features beautiful stacked cabinetry, providing additional storage while drawing the eye upward and adding to the elevated feel of the space. An abundance of windows fills the main living areas with natural light, making the home feel bright and welcoming throughout the day. A corner fireplace adds warmth and character to the family room and creates the perfect backdrop for cozy gatherings.
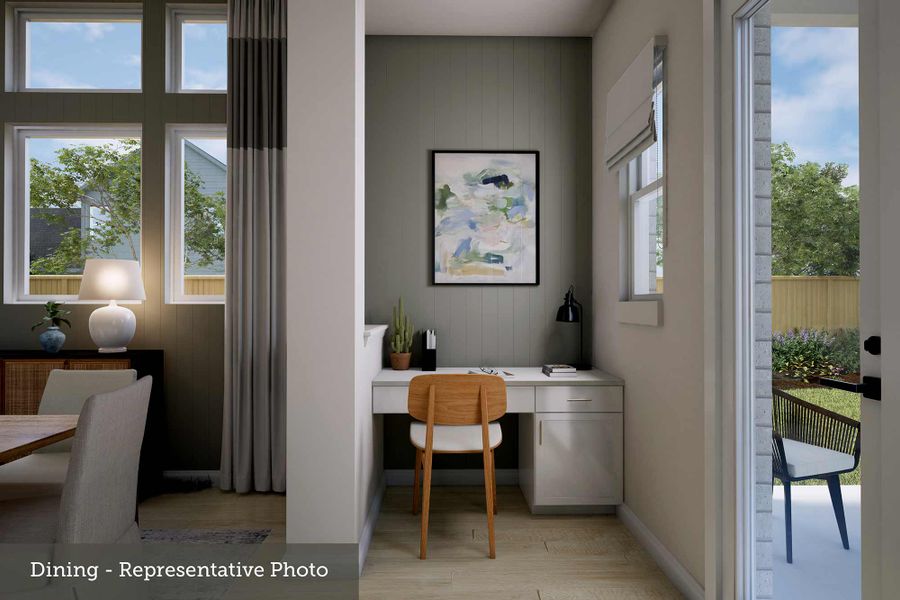
In addition to the main study, a smaller dedicated office space offers even more flexibility for a second workspace, homework station, planning area, or everyday organization.
The home’s utility room was also designed with functionality in mind, offering additional storage and floating countertop space around and above the washer and dryer—giving you more room for folding, organizing, and keeping laundry essentials within easy reach.
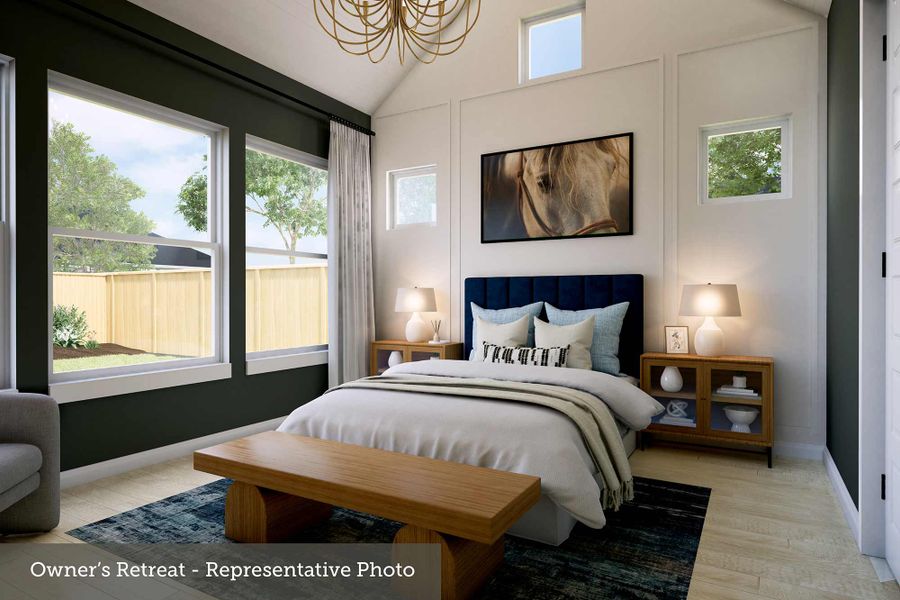
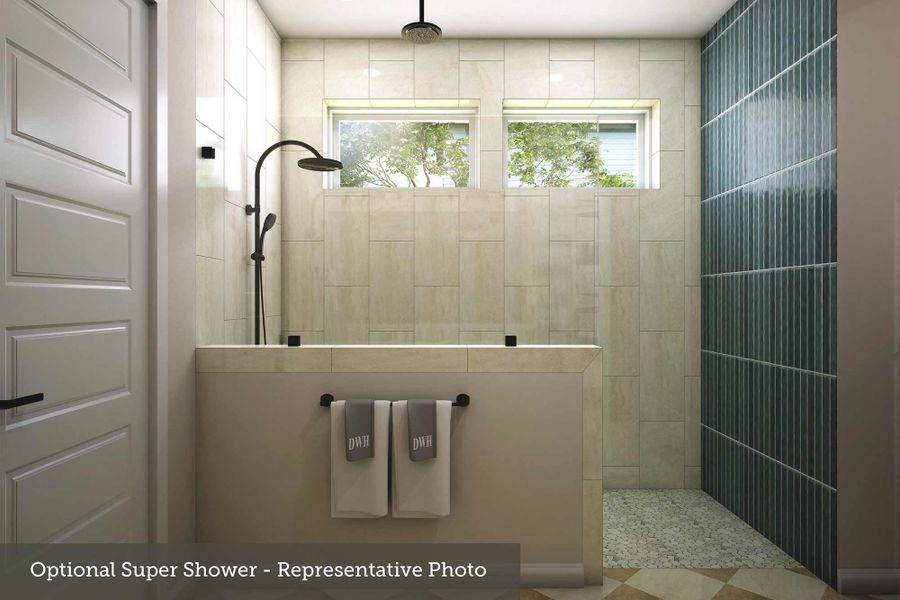
The Owner’s Retreat is a beautiful escape with soaring vaulted ceilings that add an impressive sense of height and openness. The en-suite bath features a luxurious walk-in Super Shower, creating a spa-inspired space to relax and unwind.
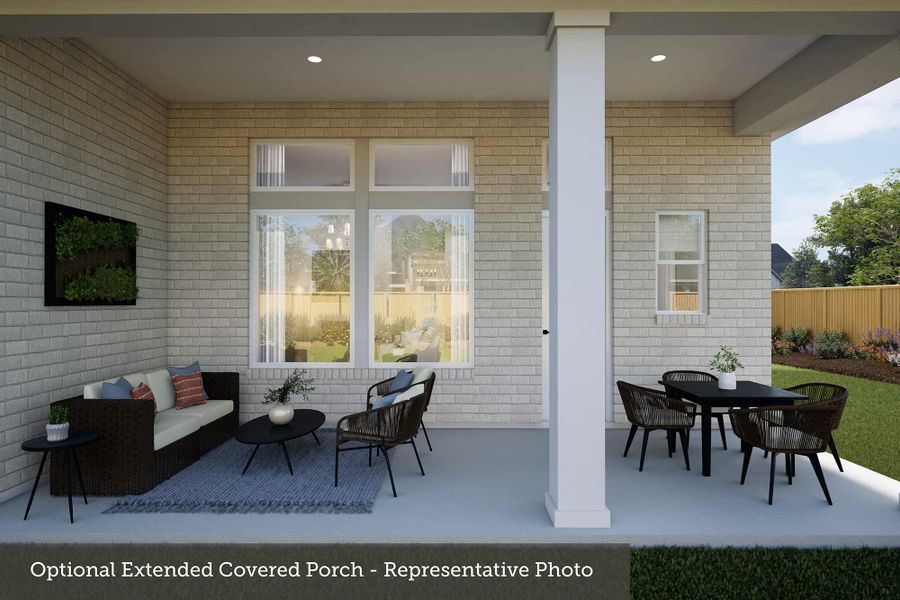
Outdoor living is just as inviting with an extended covered porch, providing additional space for dining, entertaining, or simply enjoying time outside.
With its convenient location near Custer Road, open-concept design, incredible natural light, soaring ceiling details, abundant cabinetry and storage, flexible office spaces, and inviting outdoor living area, the Rose combines beauty, functionality, and everyday convenience into an exceptional single-story home.
Schedule your private appointment today to learn more about The Rose and experience luxury living with David Weekley at Mustang Lakes in Celina.
May also be listed on the David Weekley Homes website
Information last verified by Jome: Today at 1:30 AM (October 16, 2026)
Book your tour. Save an average of $18,473. We'll handle the rest.
We collect exclusive builder offers, book your tours, and support you from start to housewarming.
- Confirmed tours
- Get matched & compare top deals
- Expert help, no pressure
- No added fees
Estimated value based on Jome data, T&C apply
Home details
- Property status:
- Move-in ready
- Lot size (acres):
- 0.14
- Size:
- 2,295 sqft
- Stories:
- 1
- Beds:
- 4
- Baths:
- 3
- Garage spaces:
- 2
- Fence:
- Wood Fence

Construction details
- Builder Name:
- David Weekley Homes
- Completion Date:
- September, 2026
- Year Built:
- 2026
- Roof:
- Roof Gutter, Composition Roofing
Home features & finishes
- Appliances:
- Exhaust FanExhaust Fan Vented
- Construction Materials:
- BrickStone
- Cooling:
- Ceiling Fan(s)Central Air
- Flooring:
- Wood FlooringCarpet Flooring
- Foundation Details:
- Slab
- Garage/Parking:
- Door OpenerGarageFront Entry Garage/ParkingAttached Garage
- Home amenities:
- Green Construction
- Interior Features:
- Walk-In ClosetPantryFlat Screen WiringSound System Wiring
- Kitchen:
- DishwasherMicrowave OvenWater FilterDisposalGas CooktopKitchen IslandElectric Oven
- Laundry facilities:
- Utility/Laundry Room
- Lighting:
- Security LightsDecorative/Designer Lighting
- Property amenities:
- Cul-de-sacTrees on propertyGas Log FireplaceLandscapingPatioFireplacePorch
- Rooms:
- Primary Bedroom On MainKitchenOffice/StudyDining RoomFamily RoomPrimary Bedroom Downstairs
- Security system:
- Fire Alarm SystemSecurity SystemSmoke DetectorCarbon Monoxide Detector

Get a consultation with our New Homes Expert
- See how your home builds wealth
- Plan your home-buying roadmap
- Discover hidden gems
Utility information
- Heating:
- Zoned Heating, Water Heater, Central Heating, Gas Heating, Tankless water heater
- Utilities:
- Underground Utilities, HVAC, City Water System, High Speed Internet Access, Cable TV

Community details
Mustang Lakes at Mustang Lakes
by David Weekley Homes, Celina, TX
- 12 homes
- 9 plans
- 2,295 - 3,481 sqft
View Mustang Lakes details
More homes in Mustang Lakes
- Home at address 2817 Genuine Risk Ct, Celina, TX 75009

The Daisy
$558,153
- 4 bd
- 3 ba
- 2,490 sqft
2817 Genuine Risk Ct, Celina, TX 75009
- Home at address 2701 Genuine Risk Ct, Celina, TX 75009
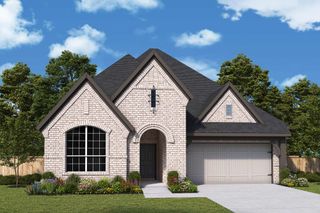
The Cedaridge
$624,486
- 4 bd
- 3 ba
- 2,394 sqft
2701 Genuine Risk Ct, Celina, TX 75009
- Home at address 2813 Genuine Risk Ct, Celina, TX 75009

The Lavender
$648,472
- 4 bd
- 3 ba
- 3,186 sqft
2813 Genuine Risk Ct, Celina, TX 75009
- Home at address 2912 Genuine Risk Ct, Celina, TX 75009
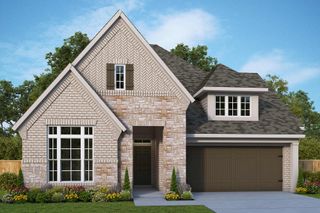
The Cedaridge
$649,190
- 4 bd
- 3 ba
- 2,394 sqft
2912 Genuine Risk Ct, Celina, TX 75009
- Home at address 2916 Genuine Risk Ct, Celina, TX 75009

The Peony
$649,563
- 4 bd
- 4 ba
- 3,204 sqft
2916 Genuine Risk Ct, Celina, TX 75009
- Home at address 2809 Genuine Risk Ct, Celina, TX 75009
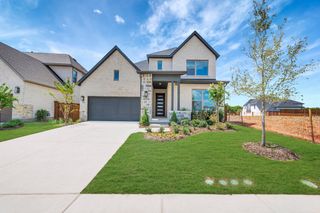
The Peony
$674,952
- 4 bd
- 4 ba
- 3,433 sqft
2809 Genuine Risk Ct, Celina, TX 75009
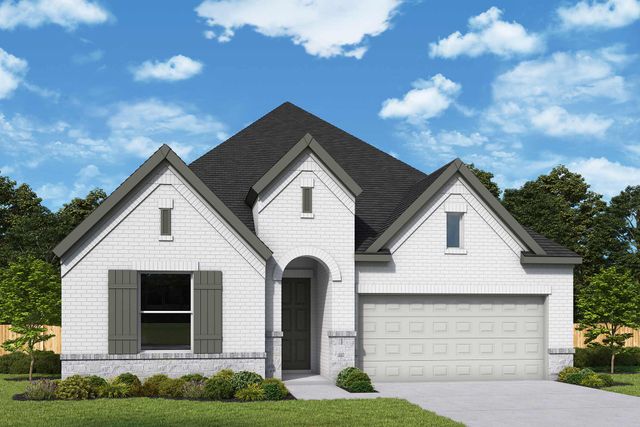
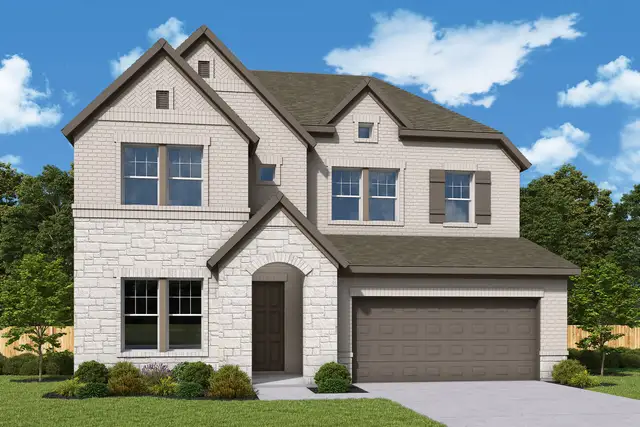
 Floor plans in Mustang Lakes



About the builder - David Weekley Homes

- 381communities on Jome
- 1,625homes on Jome
Neighborhood
Home address
Schools in Prosper Independent School District

GreatSchools’ Summary Rating calculation is based on 4 of the school’s themed ratings, including test scores, student/academic progress, college readiness, and equity. This information should only be used as a reference. Jome is not affiliated with GreatSchools and does not endorse or guarantee this information. Please reach out to schools directly to verify all information and enrollment eligibility. Data provided by GreatSchools.org © 2025
Places of interest
Getting around
Air quality
Noise level
A Soundscore™ rating is a number between 50 (very loud) and 100 (very quiet) that tells you how loud a location is due to environmental noise.

Considering this home?
Our expert will guide your tour, in-person or virtual
Need more information?
Text or call (888) 545-5198
Financials
Estimated monthly payment
Let us help you find your dream home
How many bedrooms are you looking for?
Similar homes nearby
Recently added communities in this area


Nearby communities in Celina




New homes in nearby cities
More New Homes in Celina, TX
- Jome
- New homes search
- Texas
- Dallas-Fort Worth Area
- Collin County
- Celina
- Mustang Lakes
- 3020 Colt Ln, Celina, TX 75009