Book your tour. Save an average of $18,473. We'll handle the rest.
We collect exclusive builder offers, book your tours, and support you from start to housewarming.
- Confirmed tours
- Get matched & compare top deals
- Expert help, no pressure
- No added fees
Estimated value based on Jome data, T&C apply


Why tour with Jome?
- No pressure toursTour at your own pace with no sales pressure
- Expert guidanceGet insights from our home buying experts
- Exclusive accessSee homes and deals not available elsewhere
Jome is featured in


- Single-Family
- Quick move-in
- $161.3/sqft
- $370/monthly HOA
Home description
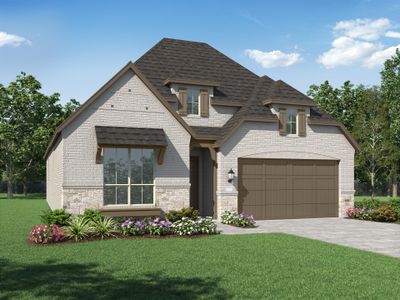
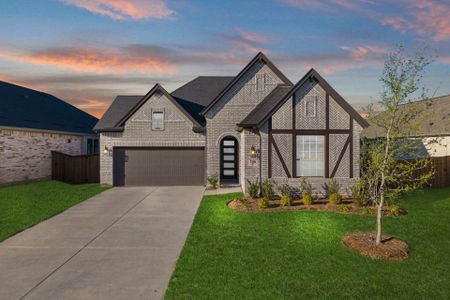
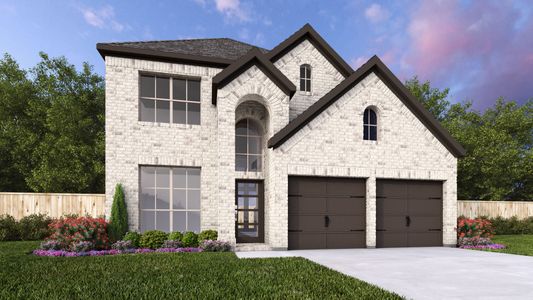
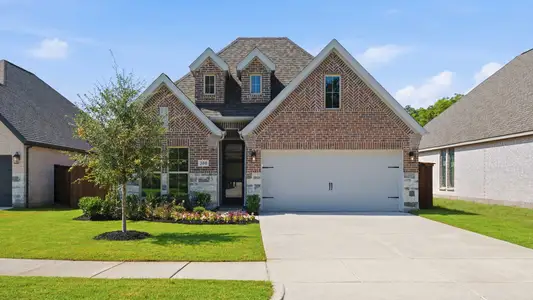
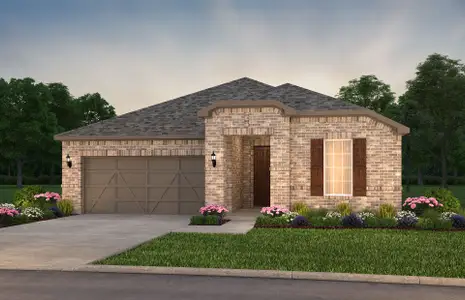
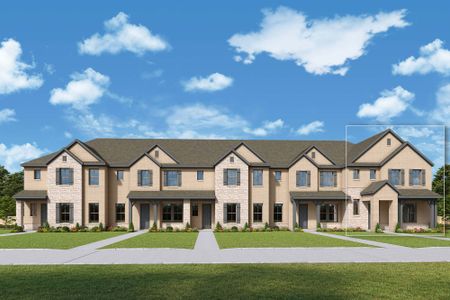
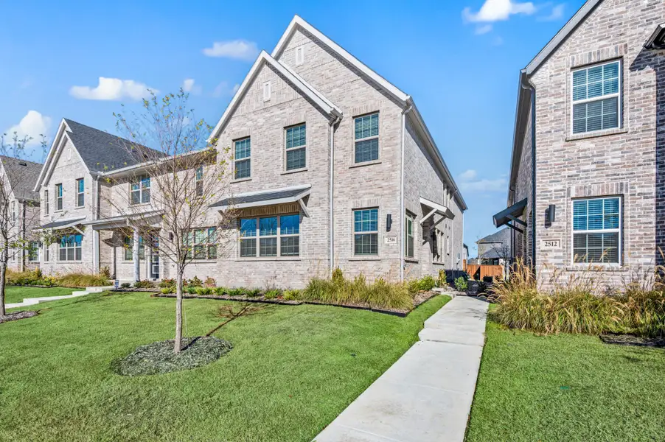
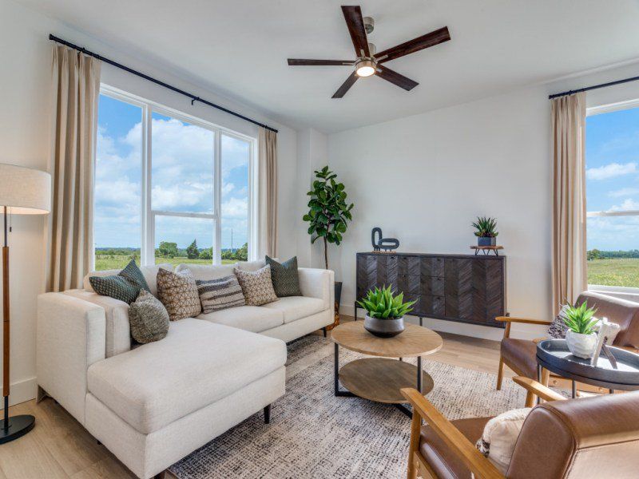
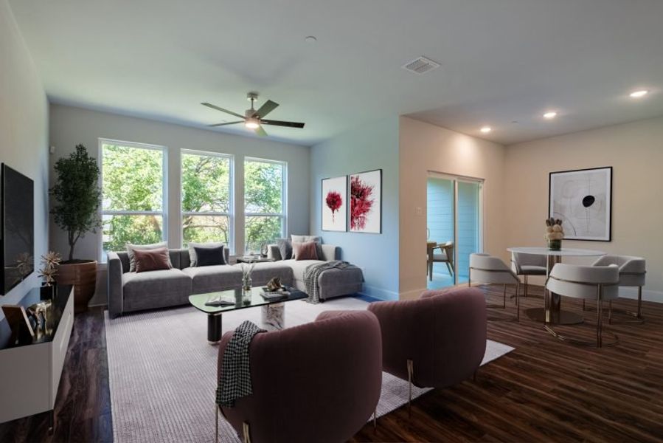
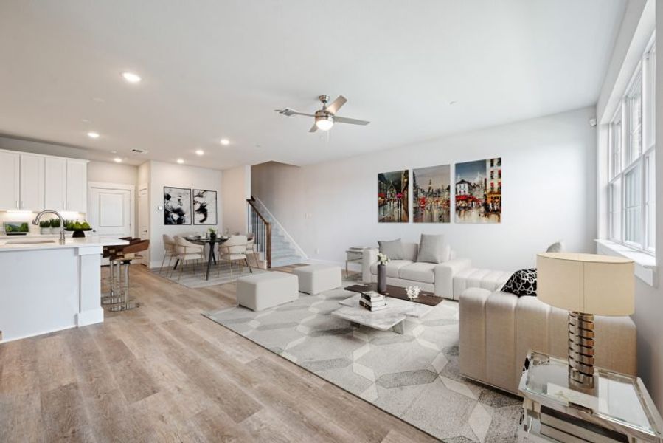
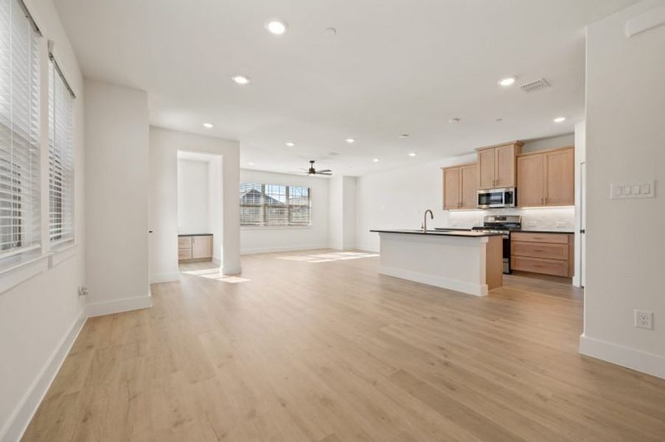
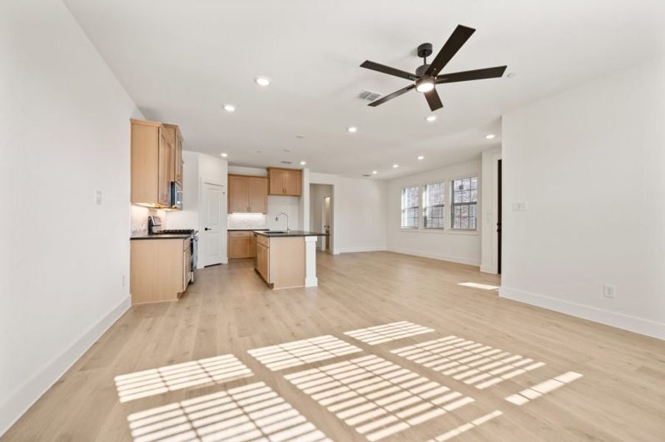
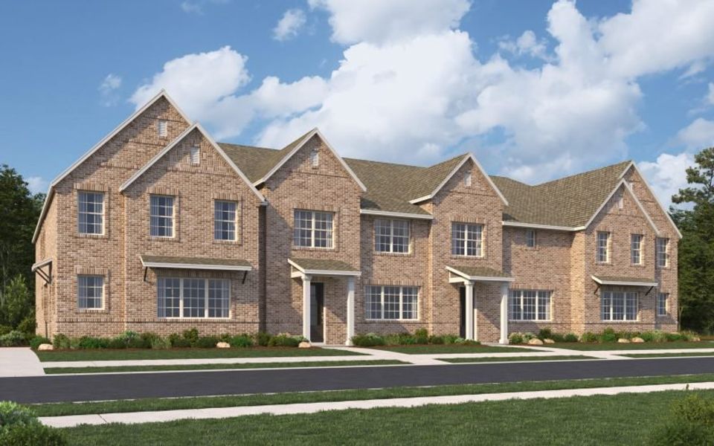
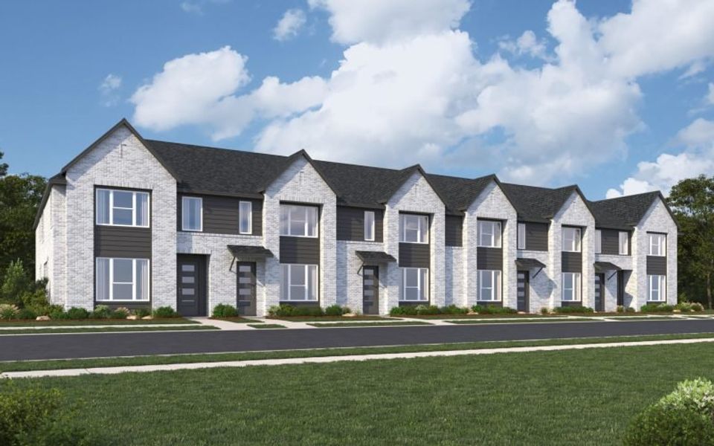
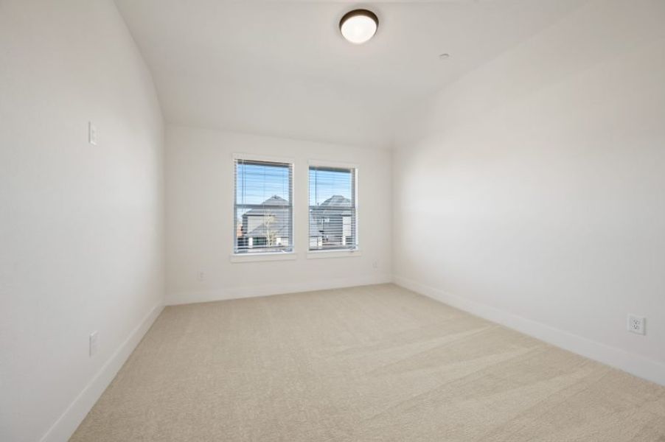
Embark on a journey of contemporary living with the Camille II Old World floor plan—a haven of comfort and sophistication tailored for modern families. With 3 bedrooms, 2.5 bathrooms, and a spacious 2-car garage, this home offers a sprawling 2,269 square feet of meticulously crafted living space, providing ample room to grow and thrive.
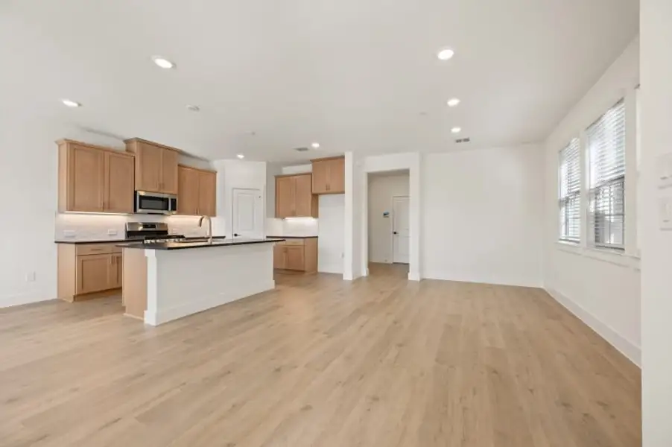
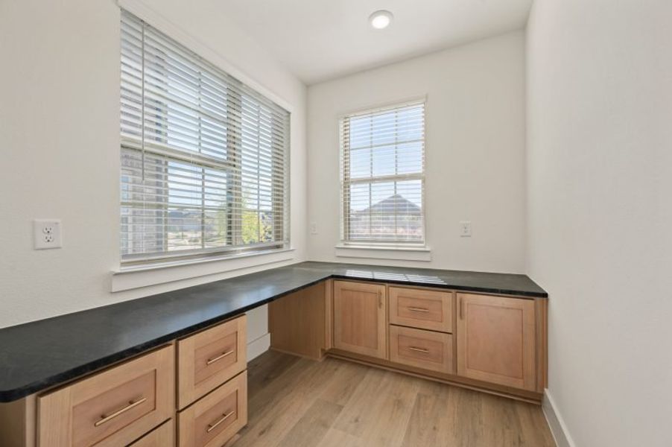
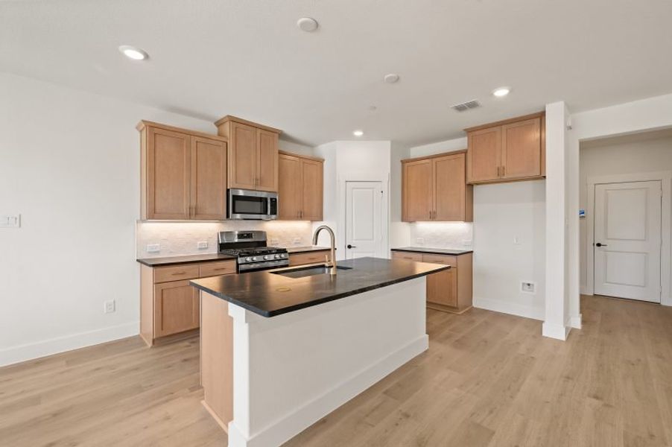
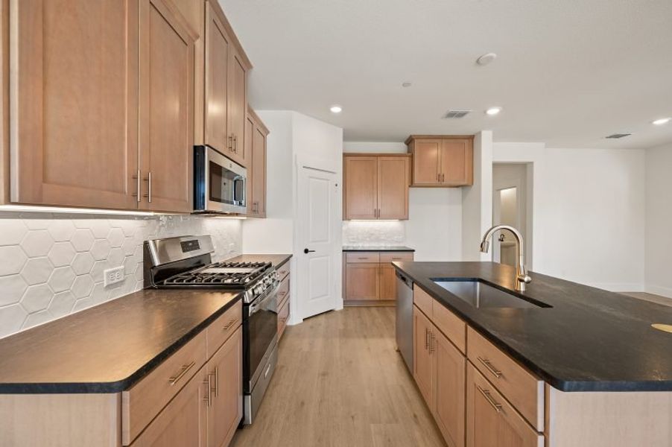
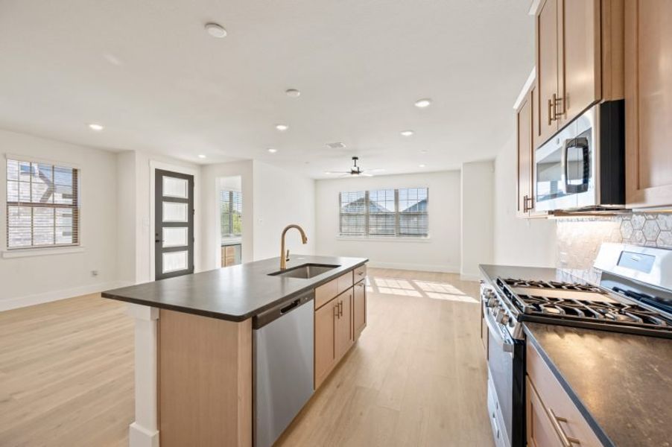
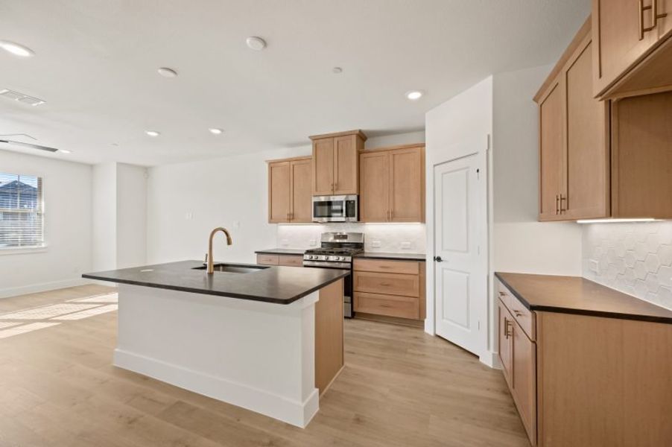
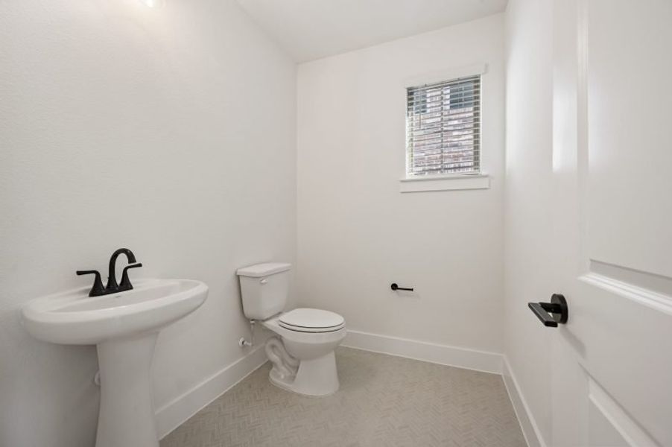
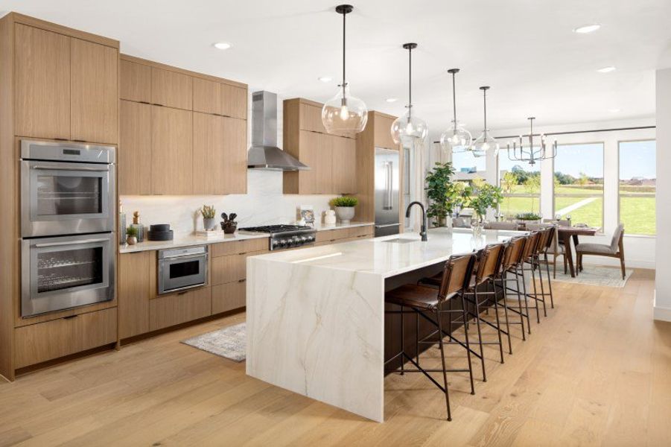
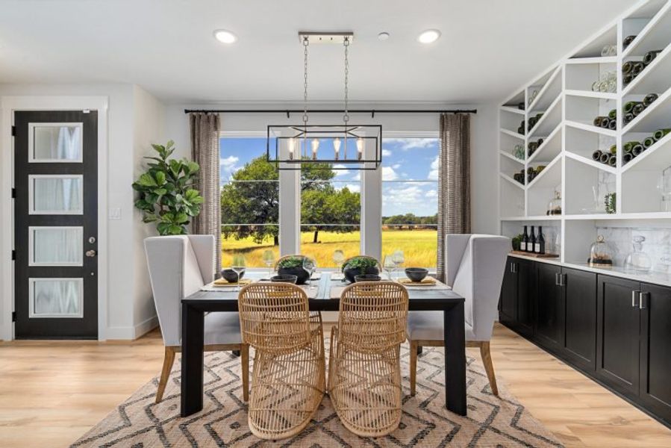
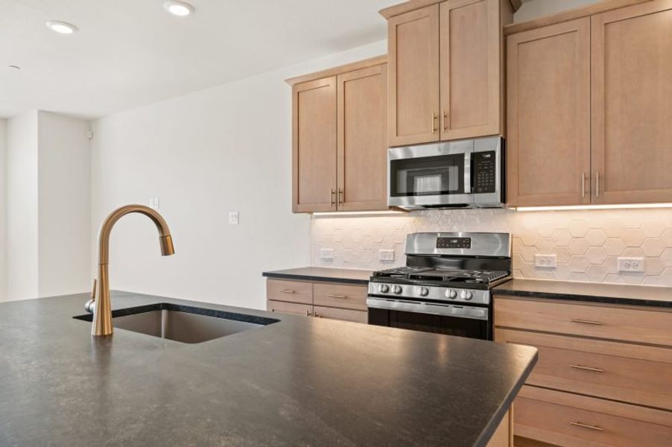
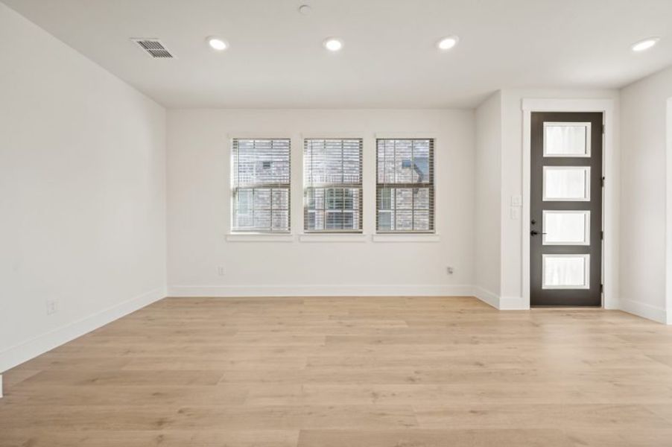
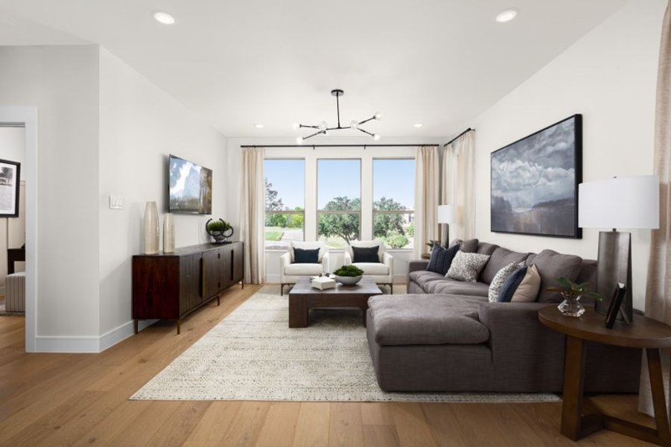
Upon entering through the charming side entry, you’ll encounter a delightful pocket office adorned with a built-in desk, nestled conveniently off the entryway—a sanctuary for home organization or a serene workspace for those seeking solace in the midst of bustling family life. Prepare to be captivated as you step into the heart of the home—the open living, kitchen, and dining area—an inviting sanctuary radiating with abundant light and warmth. The L-shaped kitchen stands as a testament to culinary excellence, boasting a walk-in pantry and an island equipped with a built-in sink and dishwasher, perfectly suited for both hosting memorable gatherings and facilitating seamless day-to-day living. Further enhancing the functionality of the home is the owner’s entry from the rear garage, thoughtfully complemented by a quaint powder room and a discreetly positioned coat closet.
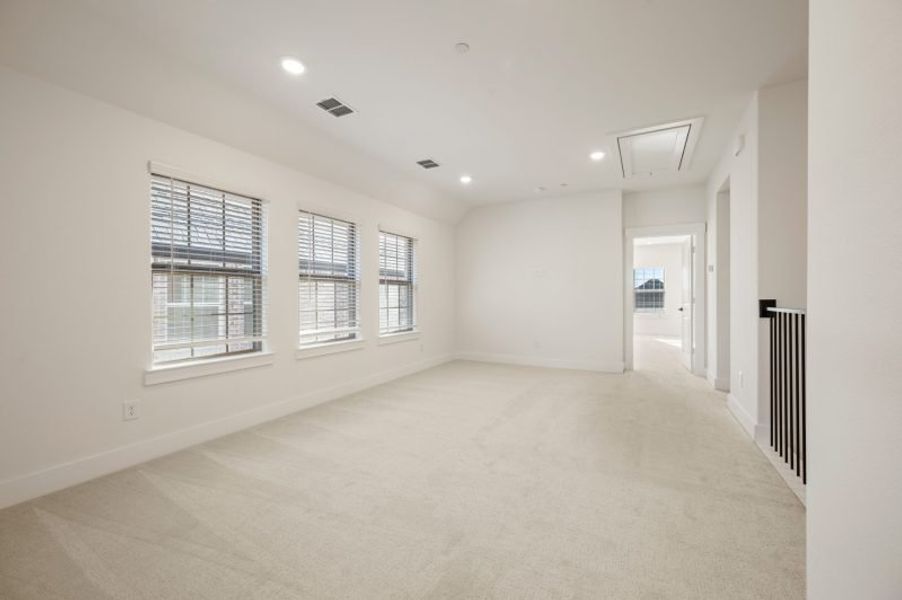
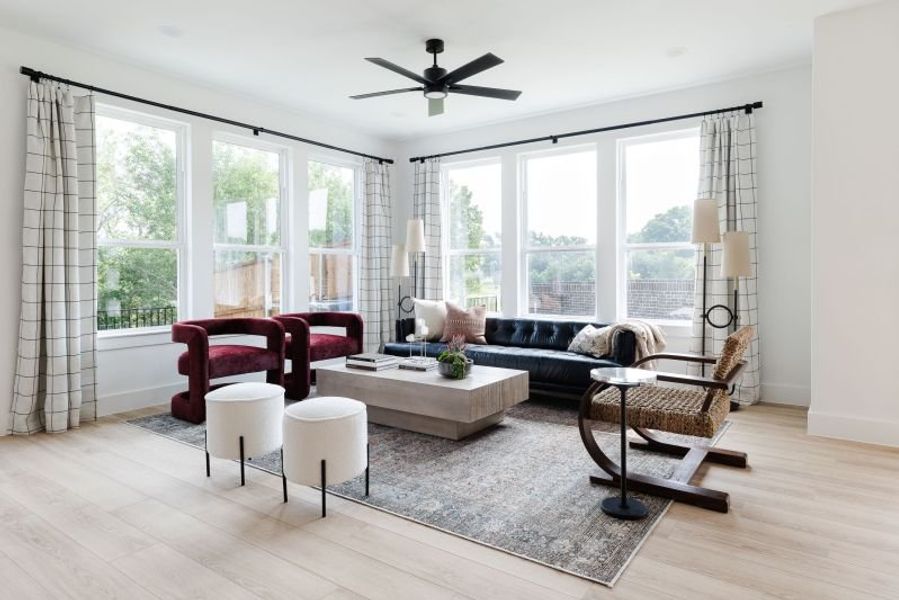
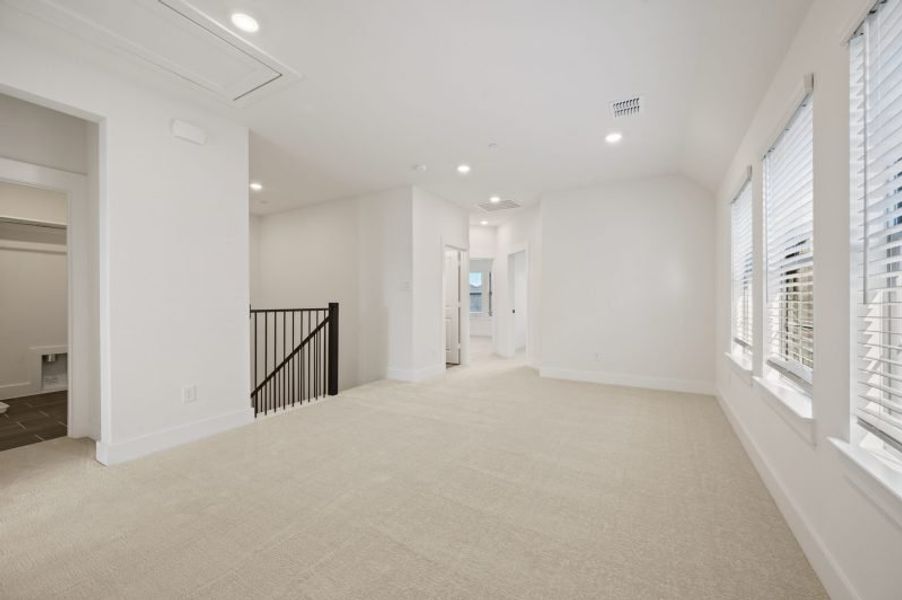
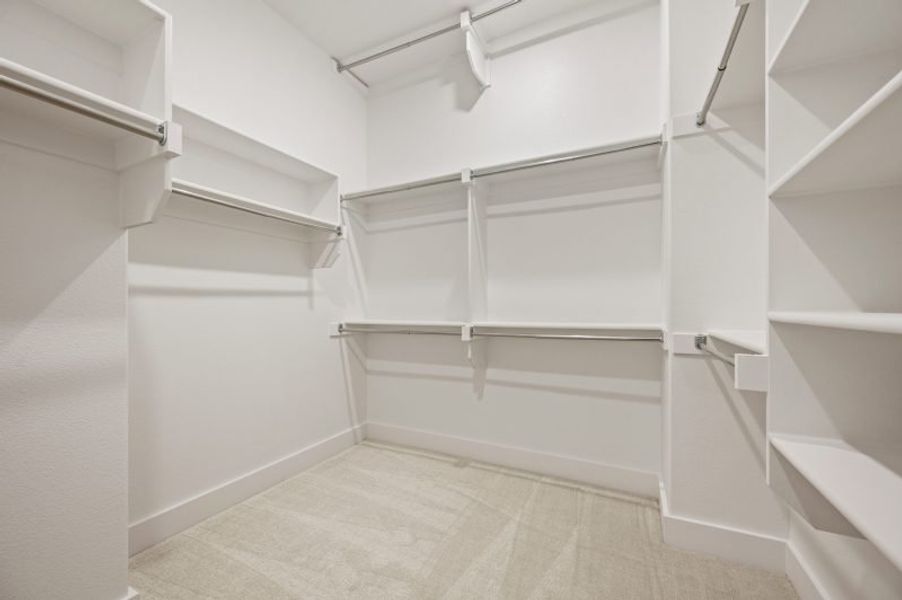
Venture upstairs to discover a versatile game room area, poised to serve as a playful haven for children, a serene retreat for indulging in creative pursuits, or a tranquil reading nook for moments of quiet contemplation. Bedrooms 2 and 3 beckon with their inviting ambiance, bathed in natural light and offering ample closet space to accommodate all your treasures. The full bathroom on this floor caters to everyone’s needs, featuring dual sinks and a linen closet for enhanced convenience. Laundry day transitions from chore to delight with the second-floor laundry room strategically positioned for effortless access.
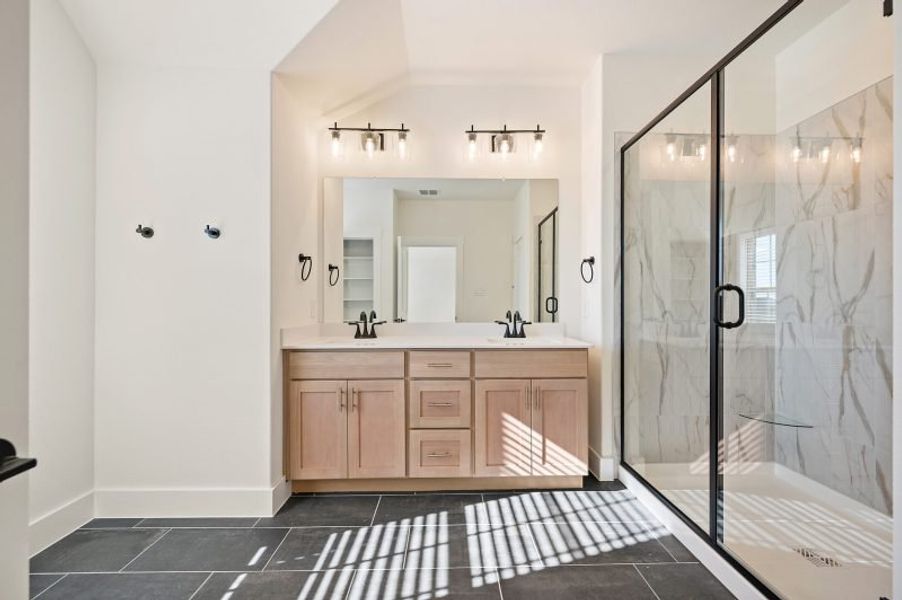
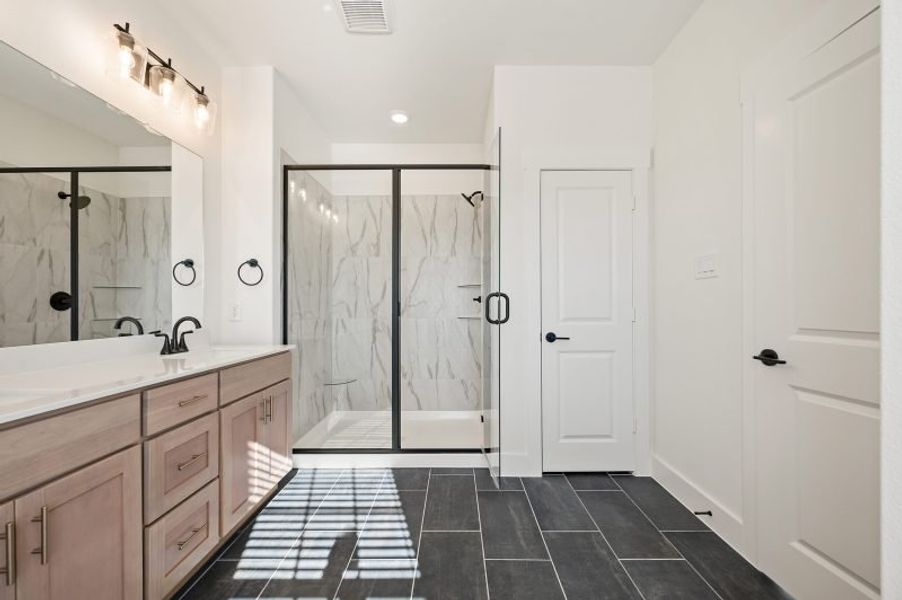
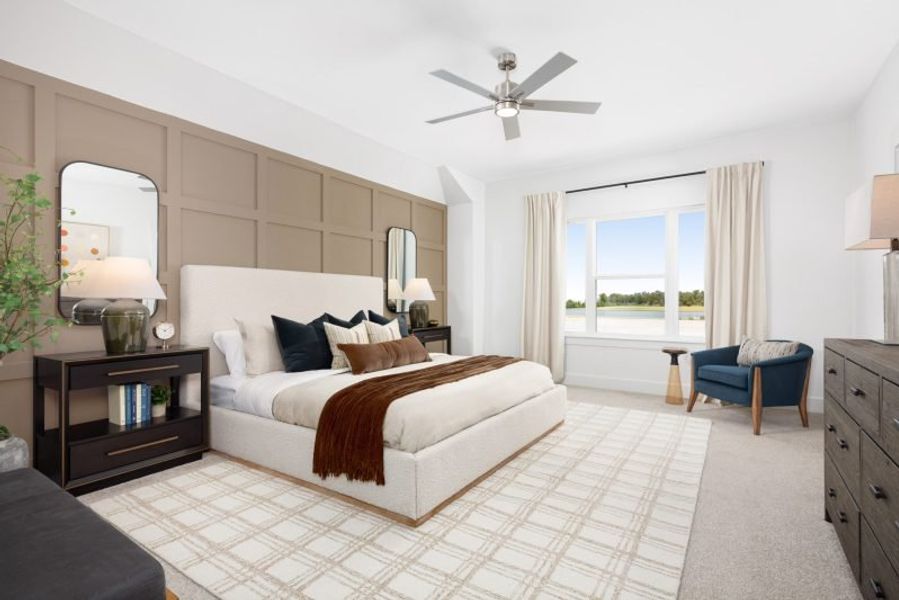
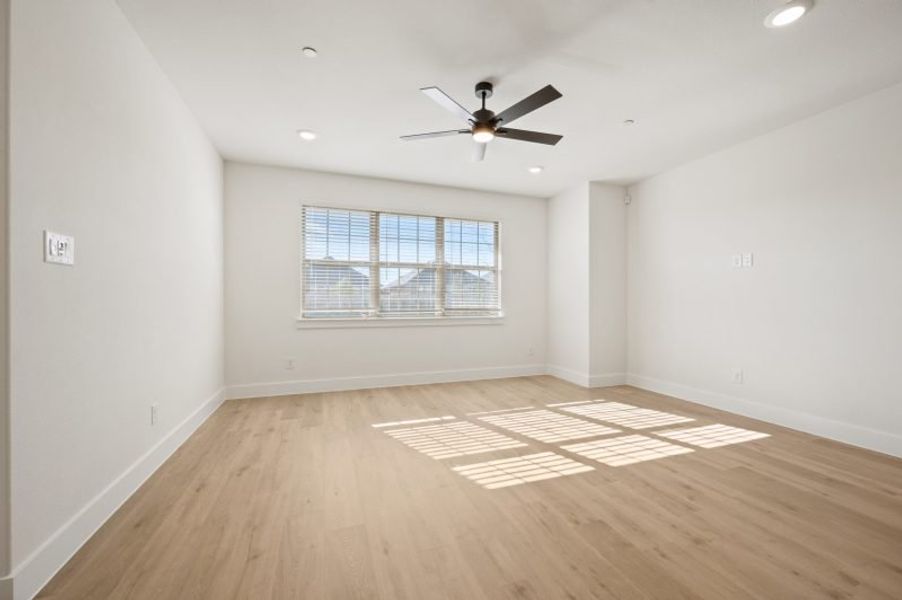
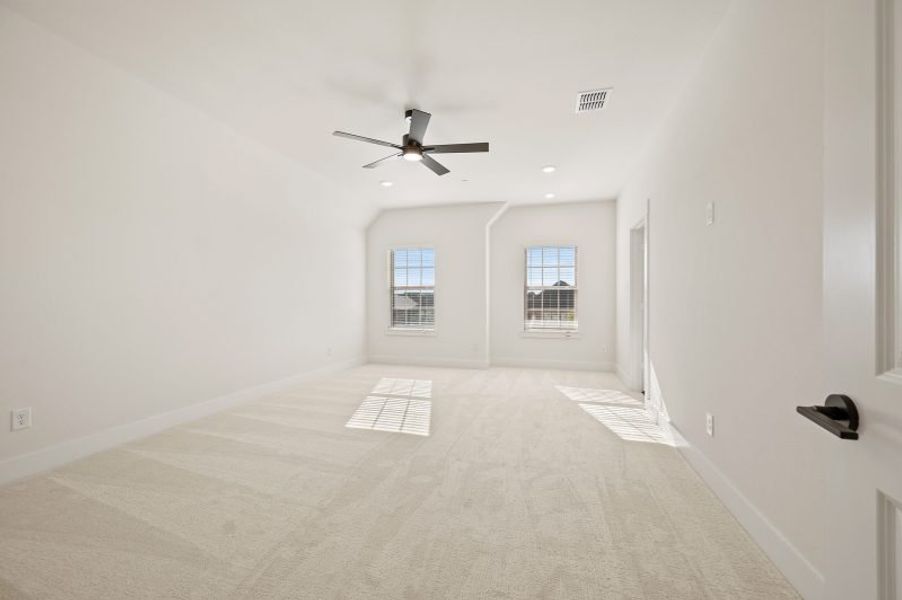
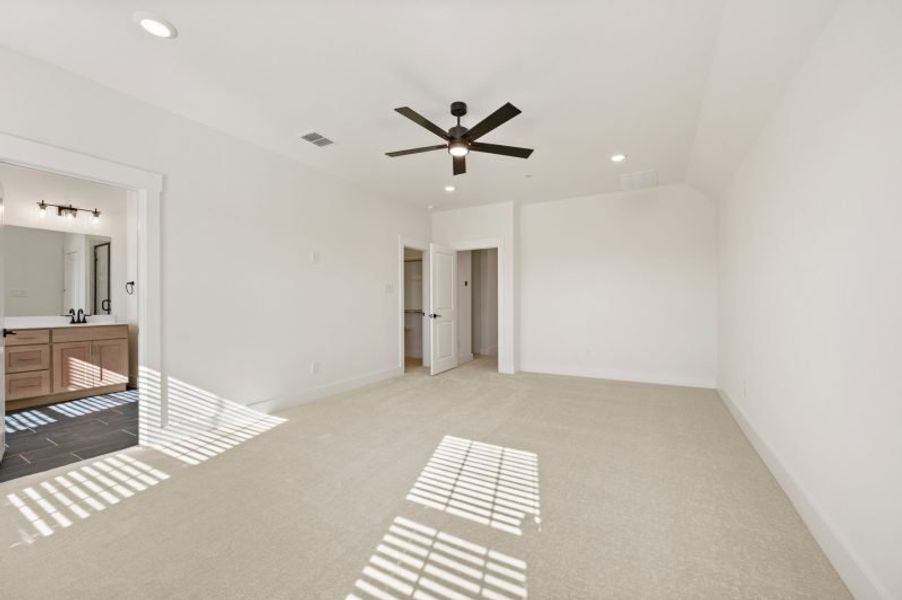
Retreat to the sprawling primary suite, a sanctuary enveloped in natural light, offering respite from the demands of daily life. Revel in the luxury of the en-suite primary bathroom, complete with dual sinks, a lavish shower, a linen closet, and a private toilet, promising a rejuvenating spa-like experience each day.
Experience the epitome of modern living with the Camille II Old World floor plan—a harmonious blend of style, functionality, and comfort, awaiting your personal touch. Welcome home to a life of timeless elegance and effortless sophistication.
May also be listed on the Cadence Homes website
Information last verified by Jome: Yesterday at 8:45 PM (September 4, 2026)
Book your tour. Save an average of $18,473. We'll handle the rest.
We collect exclusive builder offers, book your tours, and support you from start to housewarming.
- Confirmed tours
- Get matched & compare top deals
- Expert help, no pressure
- No added fees
Estimated value based on Jome data, T&C apply
Home details
- Property status:
- Move-in ready
- Size:
- 2,269 sqft
- Stories:
- 2
- Beds:
- 3
- Baths:
- 2
- Half baths:
- 1
Construction details
- Builder Name:
- Cadence Homes

Get a consultation with our New Homes Expert
- See how your home builds wealth
- Plan your home-buying roadmap
- Discover hidden gems
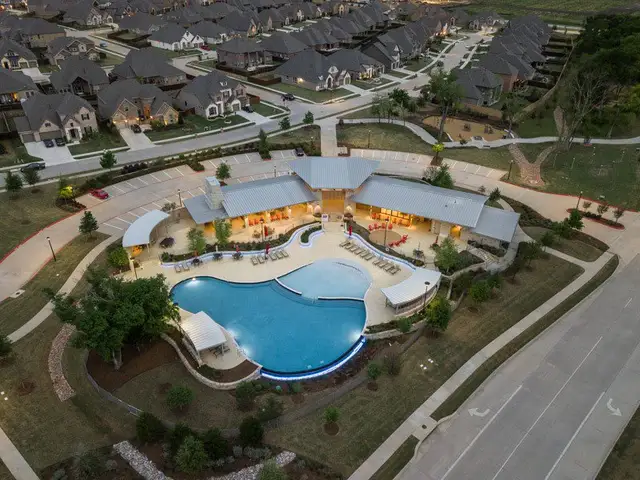
Community details
Trinity Falls at Trinity Falls
by Cadence Homes, McKinney, TX
- 1 home
- 2,269 - 2,269 sqft
View Trinity Falls details
About the builder - Cadence Homes

Neighborhood
Home address
Schools in McKinney Independent School District

GreatSchools’ Summary Rating calculation is based on 4 of the school’s themed ratings, including test scores, student/academic progress, college readiness, and equity. This information should only be used as a reference. Jome is not affiliated with GreatSchools and does not endorse or guarantee this information. Please reach out to schools directly to verify all information and enrollment eligibility. Data provided by GreatSchools.org © 2025
Places of interest
Getting around
Air quality
Noise level
A Soundscore™ rating is a number between 50 (very loud) and 100 (very quiet) that tells you how loud a location is due to environmental noise.

Considering this home?
Our expert will guide your tour, in-person or virtual
Need more information?
Text or call (888) 545-5198
Financials
Estimated monthly payment
Let us help you find your dream home
How many bedrooms are you looking for?
Similar homes nearby
Recently added communities in this area
Nearby communities in McKinney




Shaded Tree
by Lennar, McKinney, TX

New homes in nearby cities
More New Homes in McKinney, TX
- Jome
- New homes search
- Texas
- Dallas-Fort Worth Area
- Collin County
- McKinney
- Trinity Falls
- 2516 Red Tailed Hawk, McKinney, TX 75071