- 5 bd
- 3.5 ba
- 2,660 sqft
7313 Autumn Hill Dr, Denton, TX 76249
- Single-Family
- $599/annual HOA
- 106 days on Jome
New Homes for Sale Near 7313 Autumn Hill Dr, Denton, TX 76249

About this Home
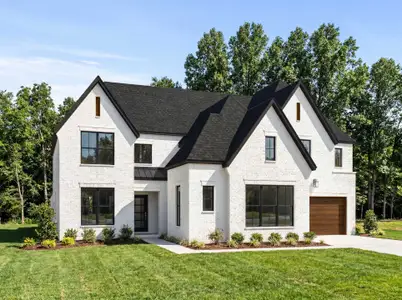
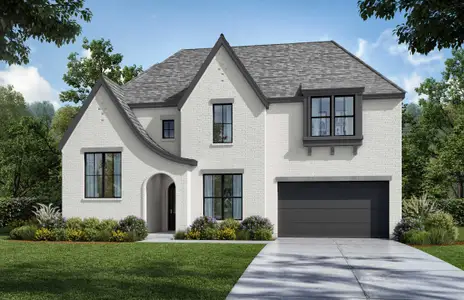
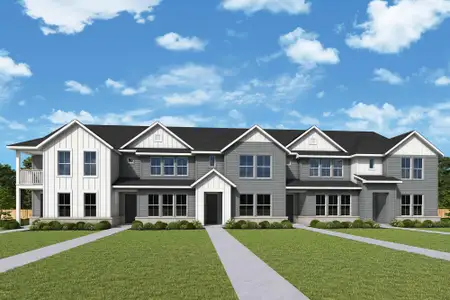
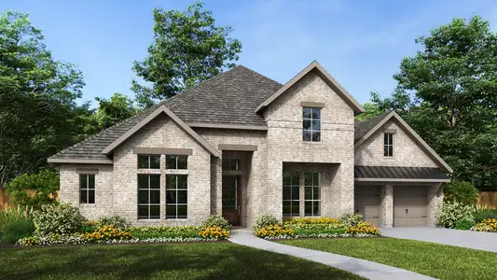
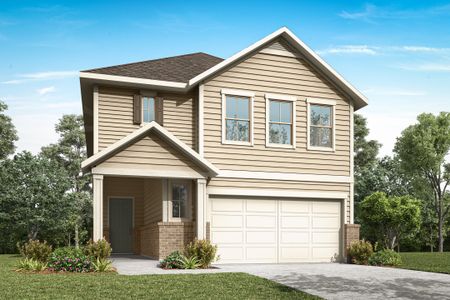
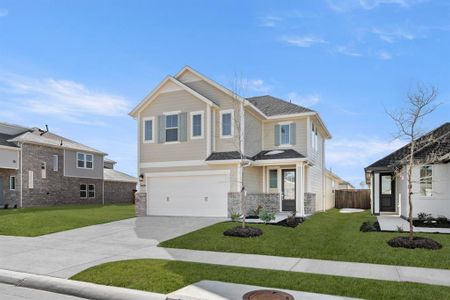
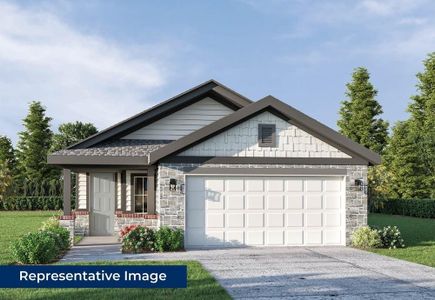
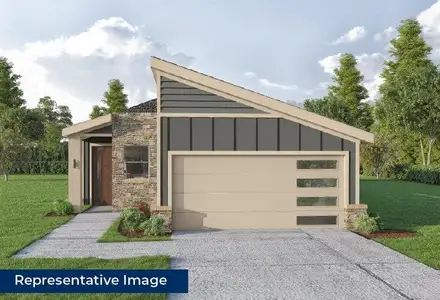
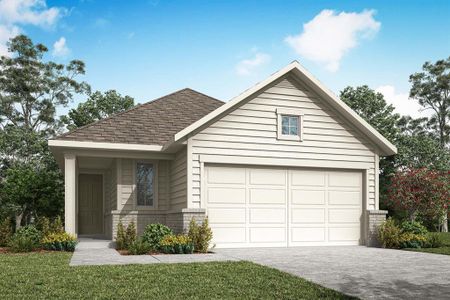
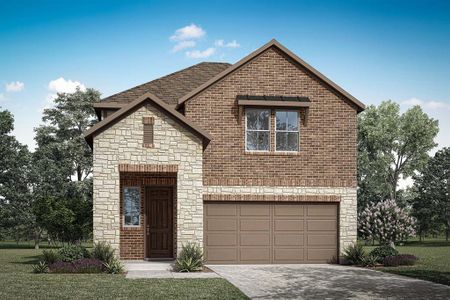
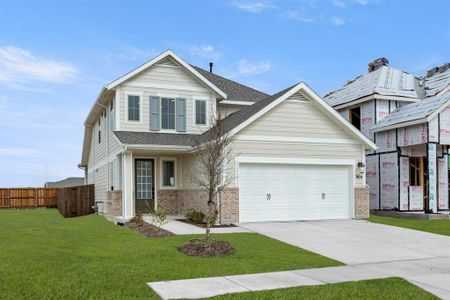
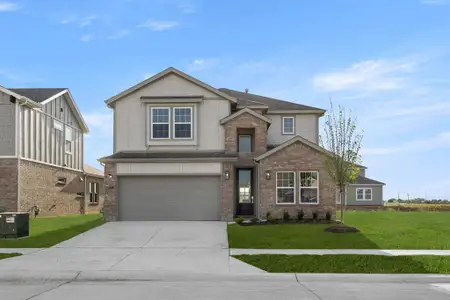
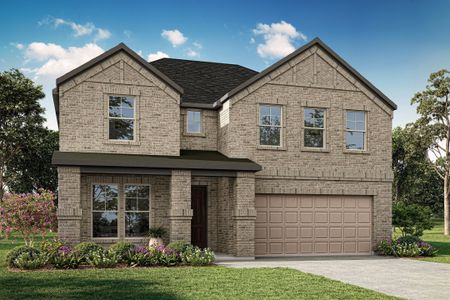
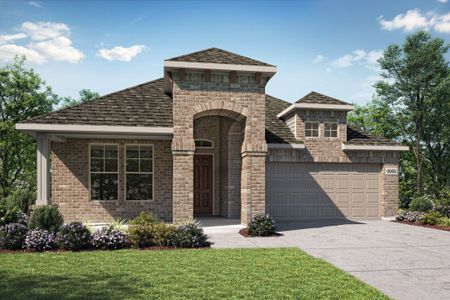
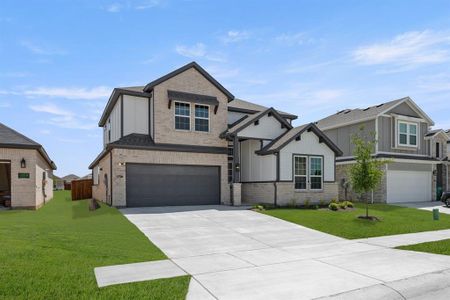

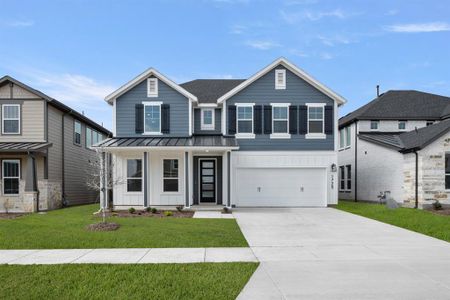
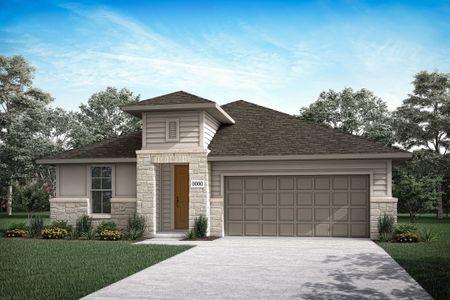

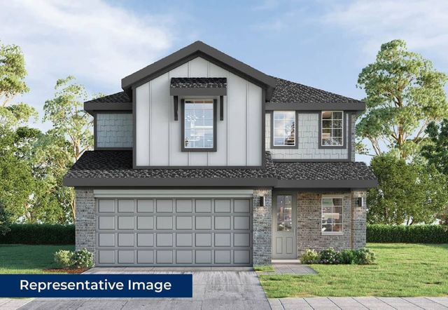
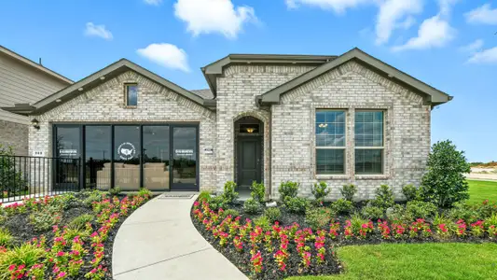
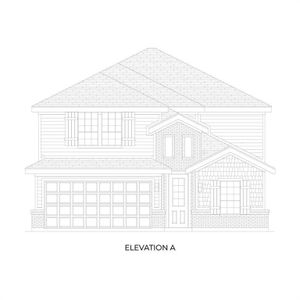
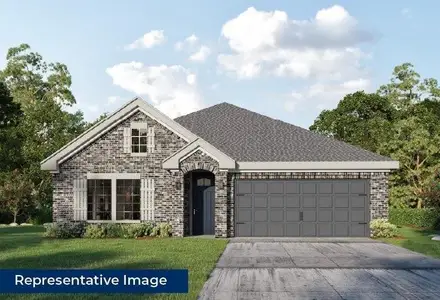
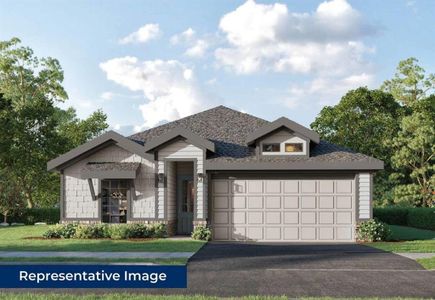
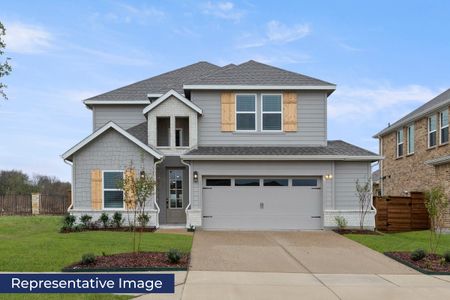
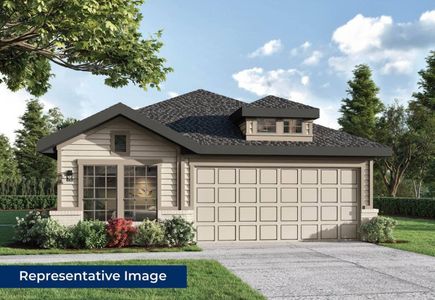
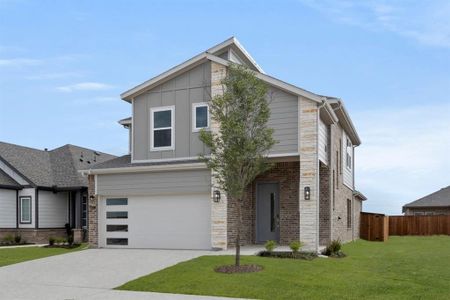
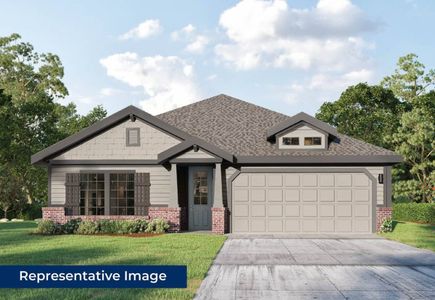
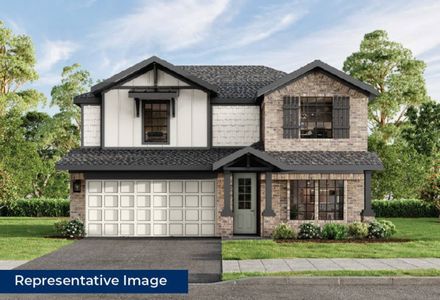
Set on an oversized corner homesite in The Meadows, this Harrison Select F plan makes a strong first impression. The front elevation combines brick, shaker style fiber cement board, and a well chosen color palette for a polished exterior, while the extra lot space adds curb appeal and convenient parking for guests.
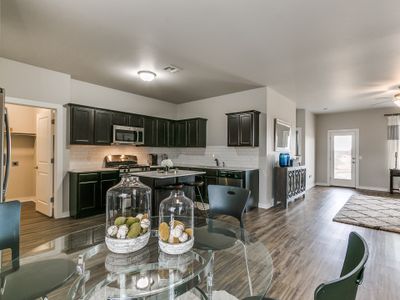
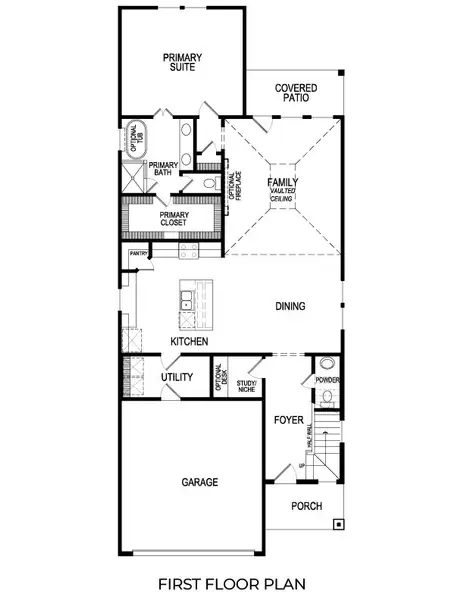
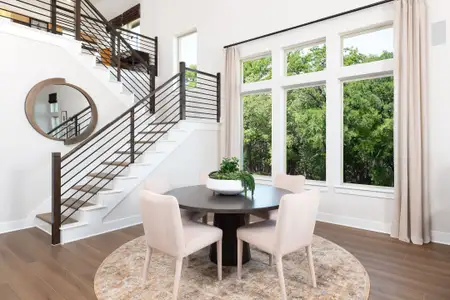
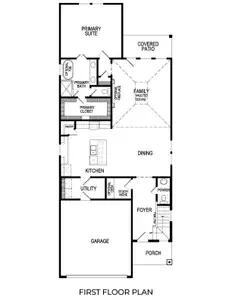
Inside, tall ceilings and abundant natural light give the main living area an open, airy feel. The hard surface flooring extends through the entry and gathering spaces, creating a clean look that is both practical and inviting. The kitchen is designed for everyday living with soft close doors and drawers, 42 inch cabinets, a large island with seating, and an adjacent dining area that keeps everyone connected.
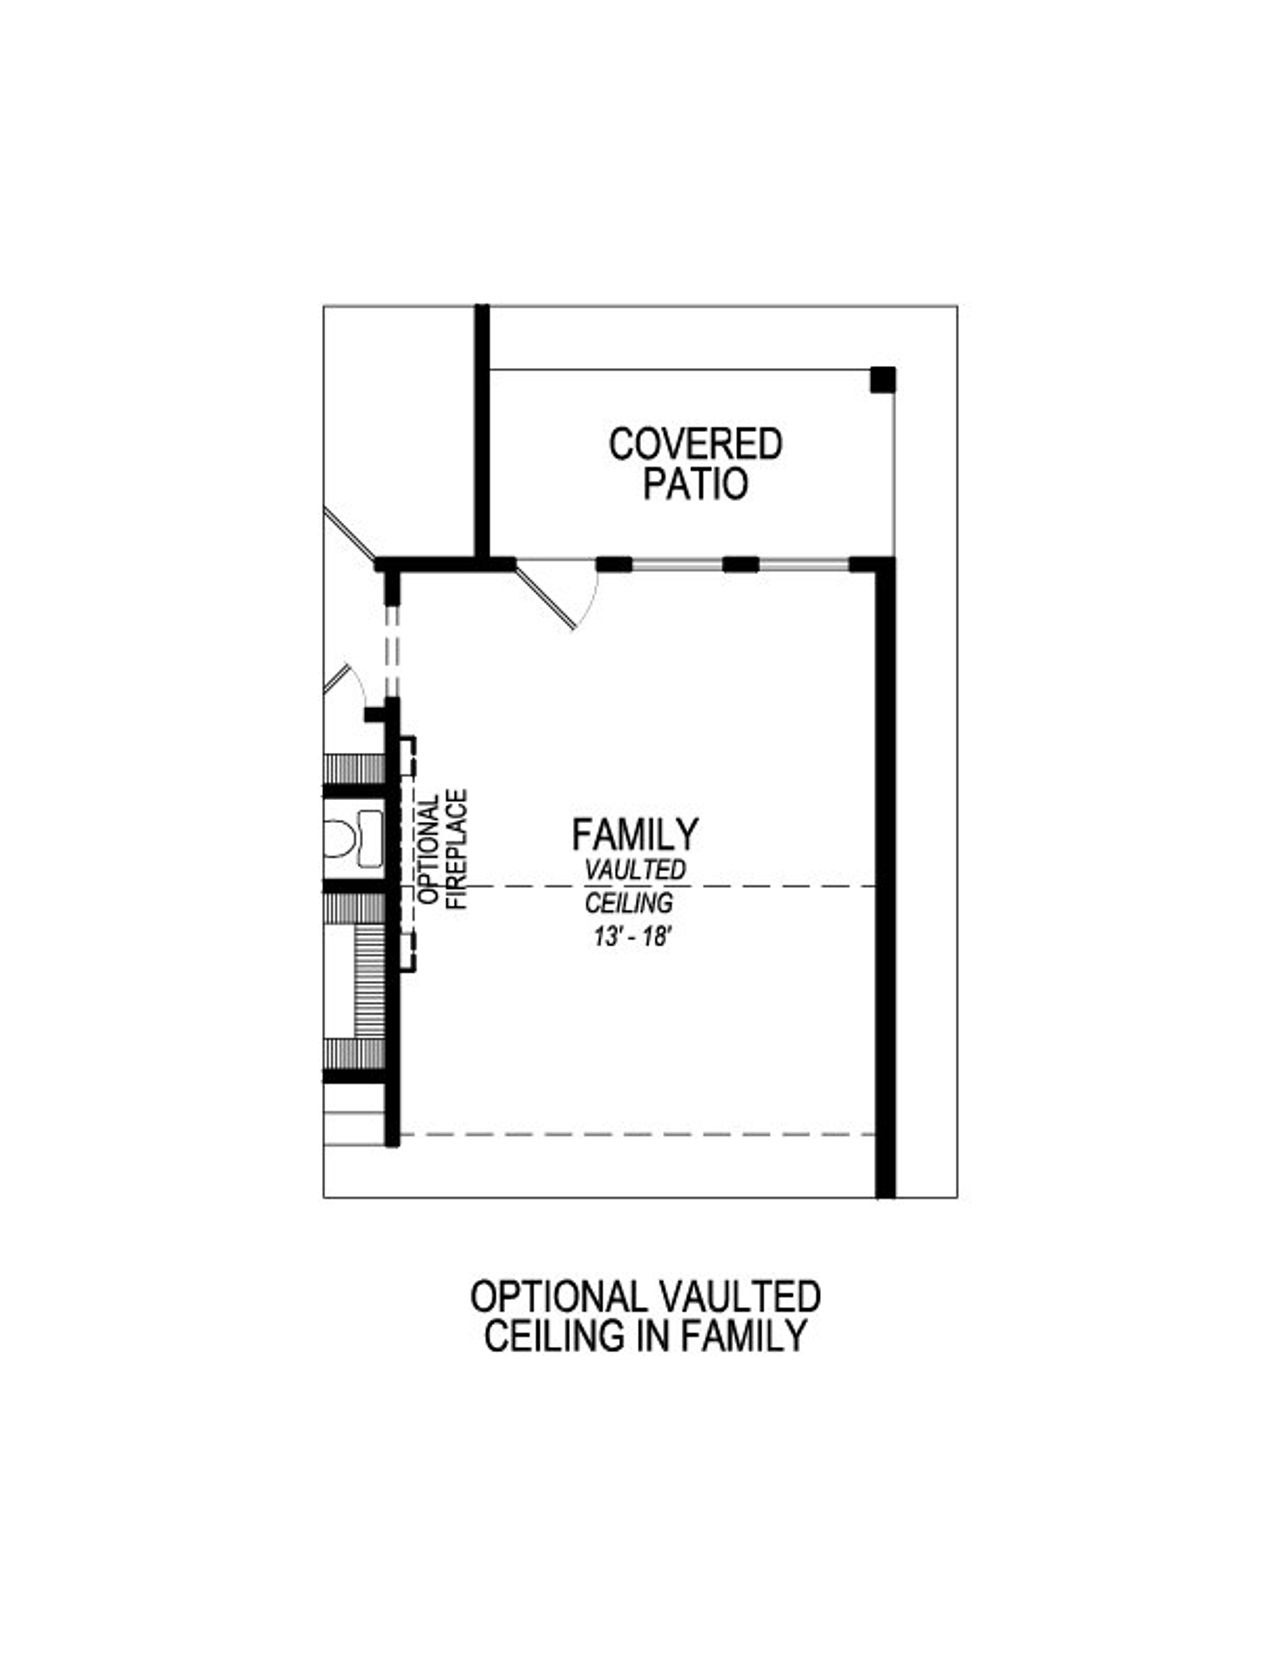
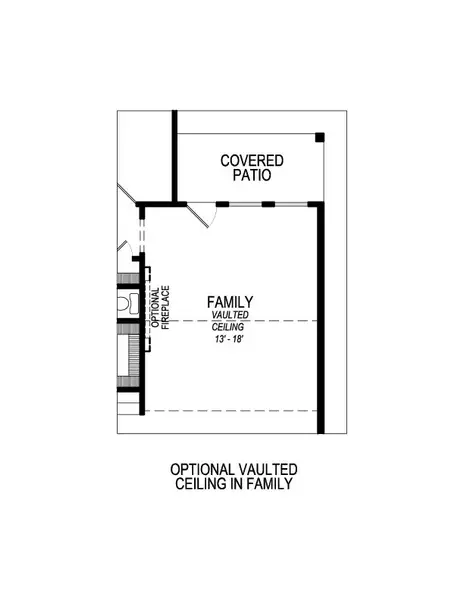
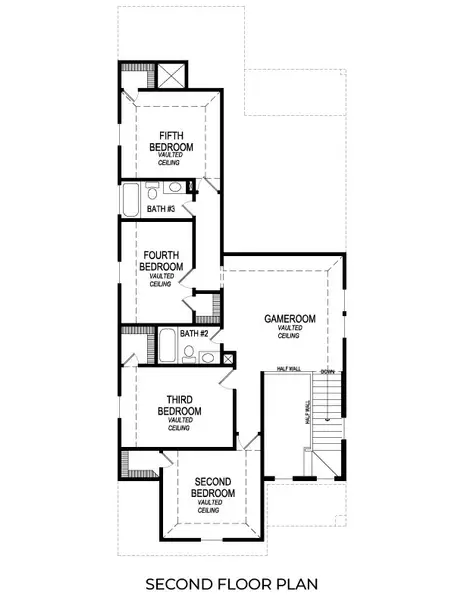
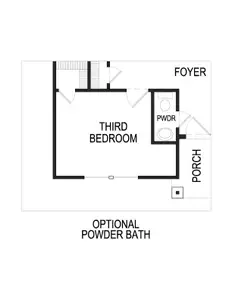
The downstairs primary suite adds comfort and privacy, while the five bedroom, three and one half bath layout gives the home room to grow. Upstairs, a game room creates flexible space for movie nights, hobbies, or play. A covered patio extends the living area outdoors, and the fireplace adds a warm focal point inside. With generous wall space, large walk in closets, and a two car garage, this 2,660 square foot home lives with ease from day one. If you are looking for a well planned home in Denton, this one is worth a closer look.
@import url('https://fonts.googleapis.com/css2?family=Bebas+Neue&family=Montserrat:ital,wght@0,400;0,500;0,700;0,800;0,900;1,400&display=swap');
.yhoyt-banner {
border: 4px solid #1d3161;
background: #ffffff;
margin-bottom: 2rem;
font-family: 'Montserrat', sans-serif;
}
.yhoyt-left {
padding: 1.5rem 1rem;
display: flex;
flex-direction: column;
justify-content: center;
align-items: center;
}
.yhoyt-right {
padding: 1.5rem 1rem;
display: flex;
flex-direction: column;
justify-content: center;
align-items: center;
text-align: center;
}
@media (min-width: 992px) {
.yhoyt-left {
border-right: 2px solid #000;
align-items: center;
}
}
.yhoyt-h1 {
color: #002d62;
font-family: 'Bebas Neue', sans-serif;
font-size: clamp(3rem, 5vw, 4.5rem);
font-weight: 400;
line-height: 1;
letter-spacing: 2px;
text-transform: uppercase;
white-space: nowrap;
}
.yhoyt-sub {
color: #222;
font-family: 'Montserrat', sans-serif;
font-size: clamp(1rem, 1.8vw, 1.5rem);
font-weight: 500;
letter-spacing: 4px;
text-transform: uppercase;
margin-top: 5px;
white-space: nowrap;
}
.yhoyt-disc {
font-size: 0.65rem;
color: #000;
margin-top: 15px;
line-height: 1.2;
font-weight: 500;
text-align: justify;
}
.yhoyt-red {
color: #ed1c24;
font-family: 'Montserrat', sans-serif;
}
.yhoyt-number {
font-family: 'Bebas Neue', sans-serif;
font-size: clamp(3.5rem, 5.5vw, 4.5rem);
letter-spacing: 1px;
margin-bottom: -4px;
line-height: 1;
font-weight: 400;
white-space: nowrap;
}
YOUR HOME
ON YOUR TERMS
CUSTOM INCENTIVE OPTIONS:
AS LOW AS
4.99%
FIXED
RATE
UP TO
$15K
FLEX
CASH
*
*Restrictions apply; incentives available on select inventory only; pricing and promotion subject to change without notice. Contact a sales consultant to learn more.
May also be listed on the First Texas Homes website
Information last verified by Jome: Thursday at 3:00 AM (May 7, 2026)
Home details
- Property status:
- Sold
- Size:
- 2,660 sqft
- Stories:
- 2
- Beds:
- 5
- Baths:
- 3.5
- Garage spaces:
- 2
Floor plan details
Harrison Select F
- 5 bd
- 3.5 ba
- 2,625 sqft
View Harrison Select F details
Construction details
- Builder Name:
- First Texas Homes
Home features & finishes
- Garage/Parking:
- GarageAttached Garage
- Interior Features:
- Ceiling-VaultedWalk-In ClosetFoyerPantry
- Kitchen:
- Kitchen Island
- Laundry facilities:
- Utility/Laundry Room
- Property amenities:
- PatioPorch
- Rooms:
- Primary Bedroom On MainKitchenPowder RoomGame RoomDining RoomFamily RoomOpen Concept FloorplanPrimary Bedroom Downstairs
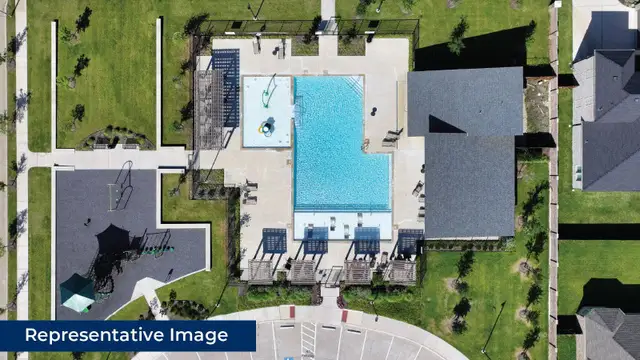
Community details
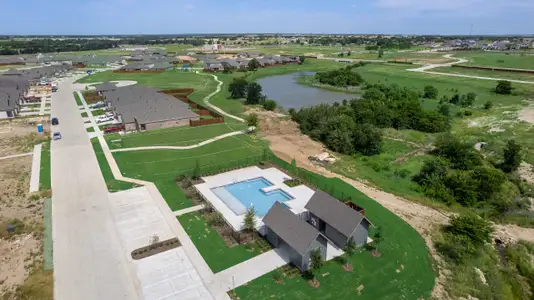
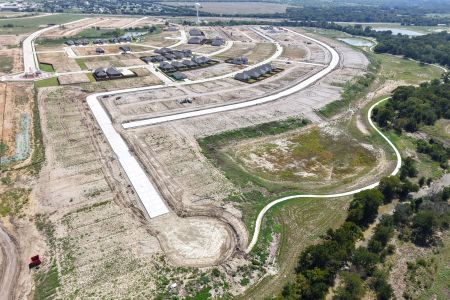
The Meadows
by First Texas Homes, Denton, TX
- 6 homes
- 15 plans
- 1,365 - 3,105 sqft
View The Meadows details
More homes in The Meadows
- Home at address 1728 Sage Garden Dr, Denton, TX 76249
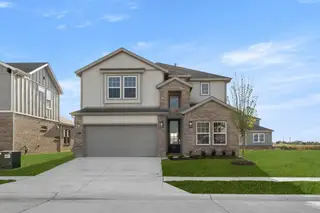
$439,950
Move-in ready- 5 bd
- 3 ba
- 2,894 sqft
1728 Sage Garden Dr, Denton, TX 76249
- Home at address 1724 Nesting Robin Ln, Denton, TX 76249
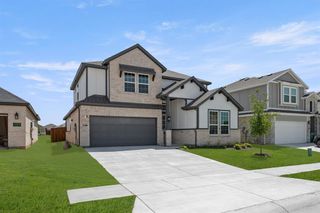
$451,550
Move-in ready- 5 bd
- 3 ba
- 3,105 sqft
1724 Nesting Robin Ln, Denton, TX 76249
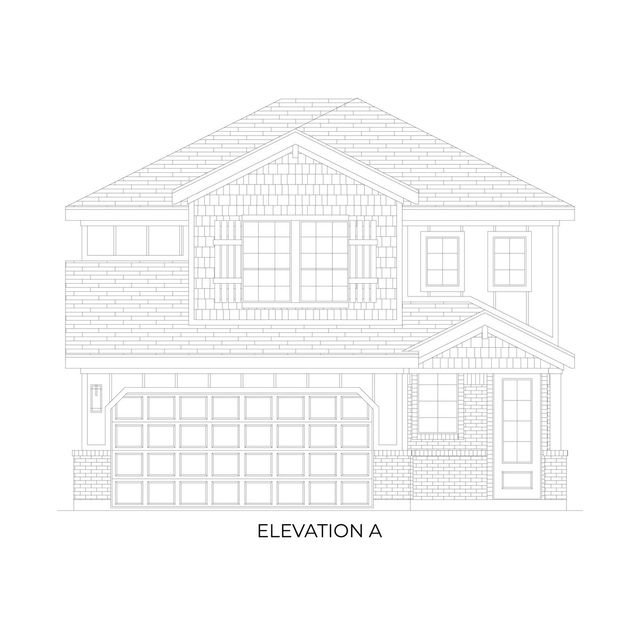
 Floor plans in The Meadows
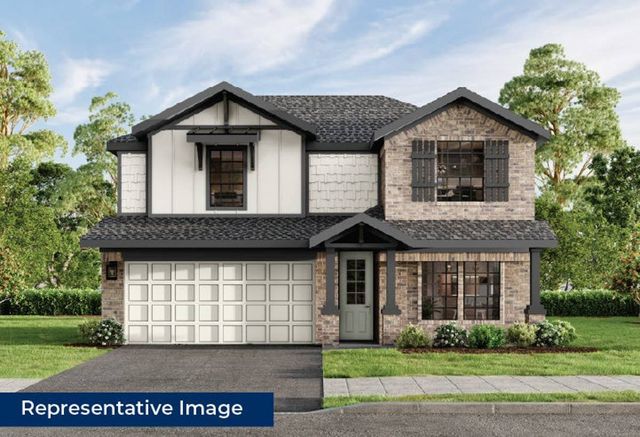
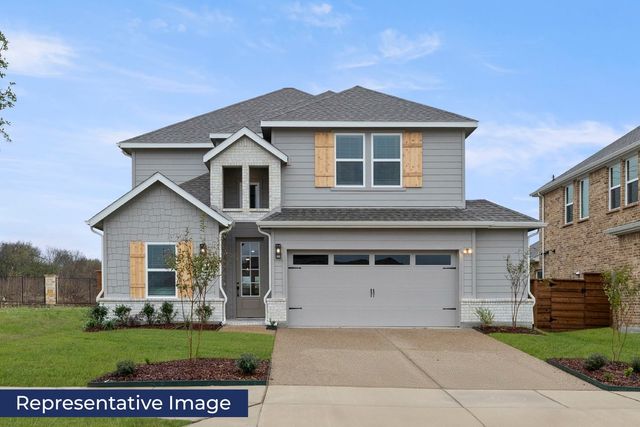
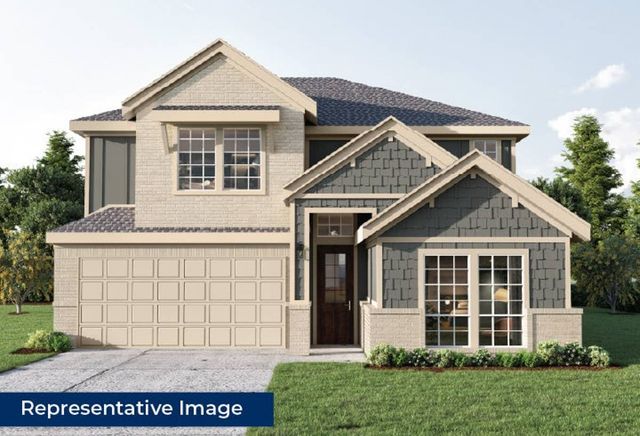
About the builder - First Texas Homes

Neighborhood
Home address
Schools in Krum Independent School District

GreatSchools’ Summary Rating calculation is based on 4 of the school’s themed ratings, including test scores, student/academic progress, college readiness, and equity. This information should only be used as a reference. Jome is not affiliated with GreatSchools and does not endorse or guarantee this information. Please reach out to schools directly to verify all information and enrollment eligibility. Data provided by GreatSchools.org © 2025
Places of interest
Getting around
Air quality
Noise level
A Soundscore™ rating is a number between 50 (very loud) and 100 (very quiet) that tells you how loud a location is due to environmental noise.
Financials
Nearby communities in Denton
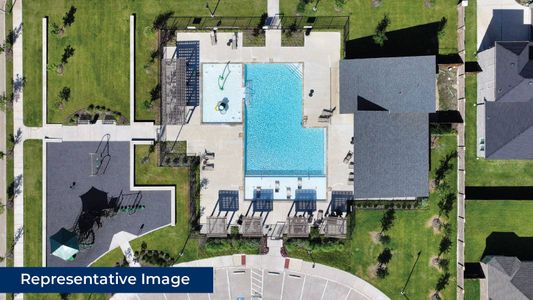

Homes in Denton Neighborhoods
Homes in Denton by First Texas Homes
Recently added communities in this area
Other Builders in Denton, TX







Nearby sold homes
New homes in nearby cities
More New Homes in Denton, TX
- Jome
- New homes search
- Texas
- Dallas-Fort Worth Area
- Denton County
- Denton
- The Meadows
- 7313 Autumn Hill Dr, Denton, TX 76249