Book your tour. Save an average of $18,473. We'll handle the rest.
We collect exclusive builder offers, book your tours, and support you from start to housewarming.
- Confirmed tours
- Get matched & compare top deals
- Expert help, no pressure
- No added fees
Estimated value based on Jome data, T&C apply
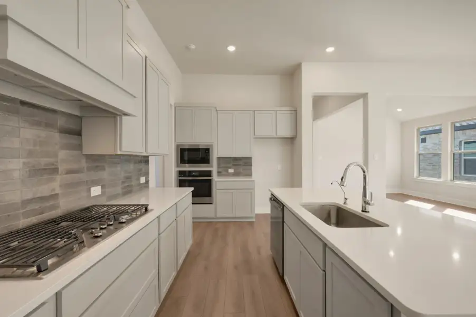
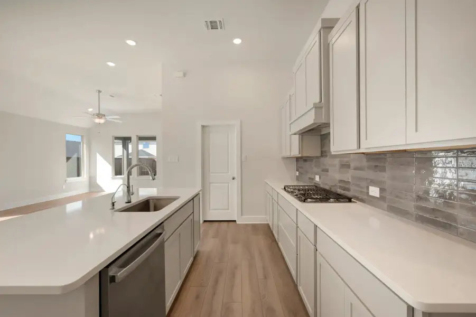
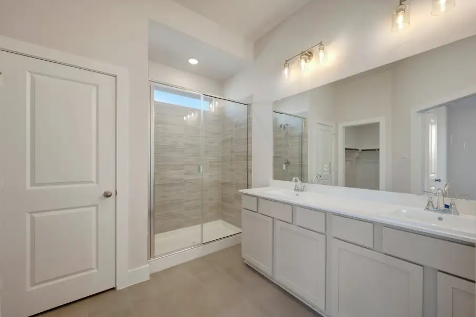
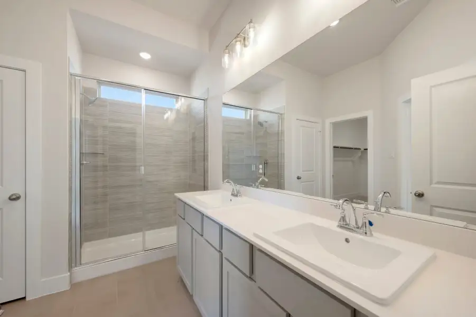
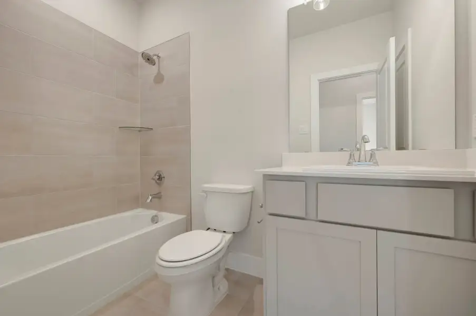
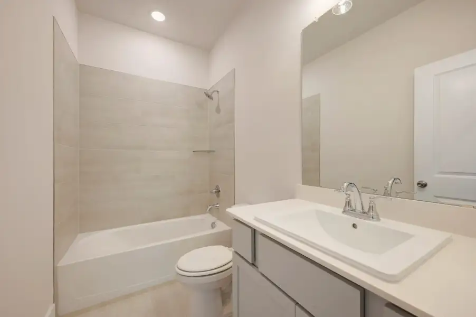
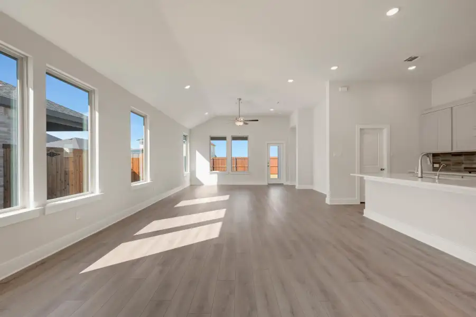
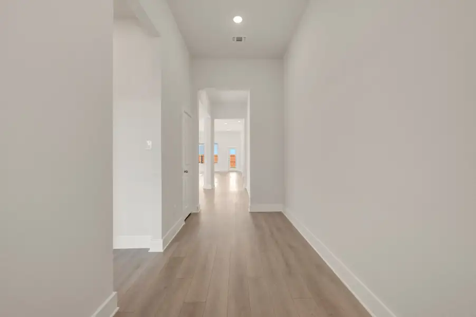
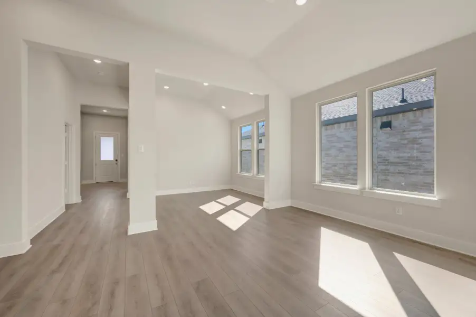
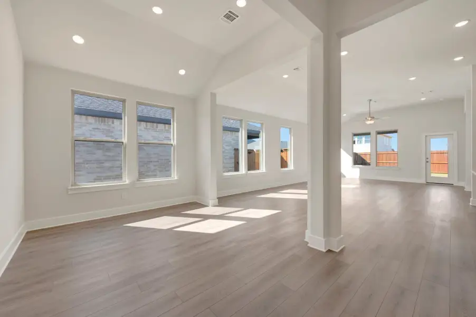
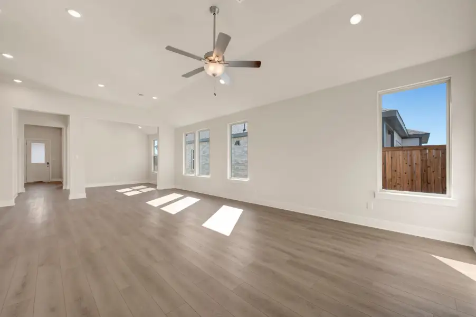
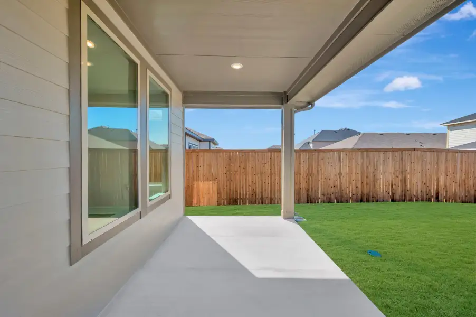
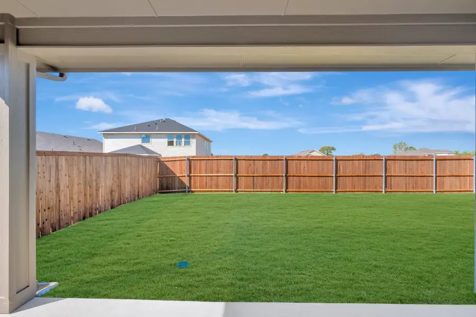
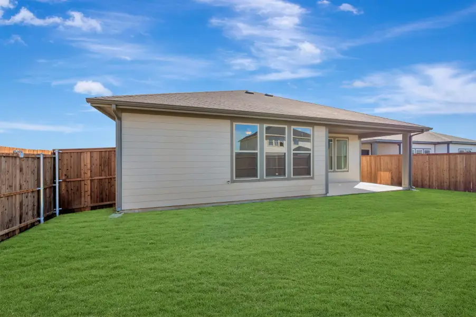
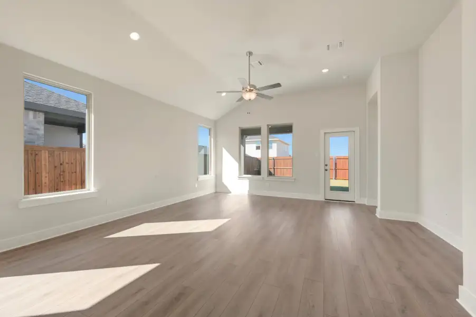
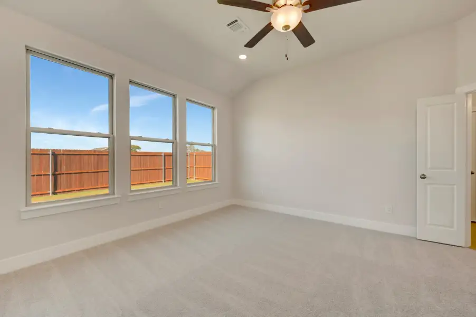
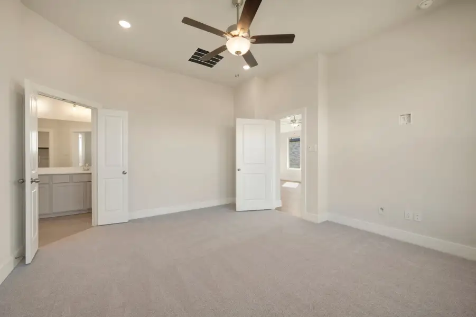
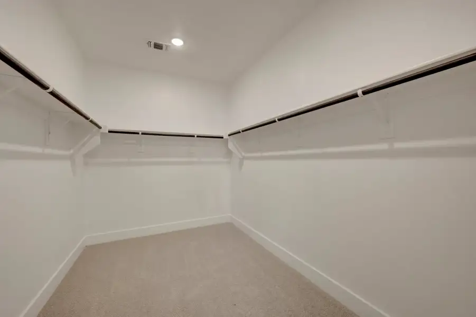
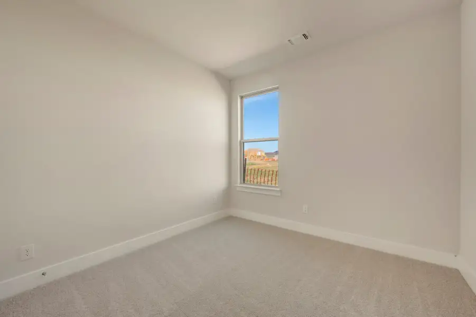
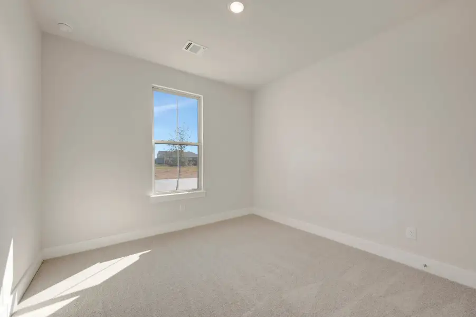
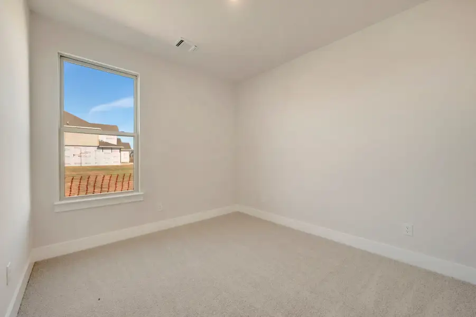
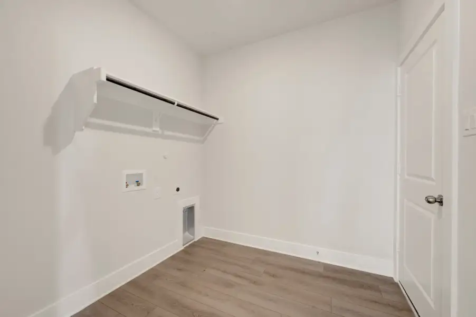
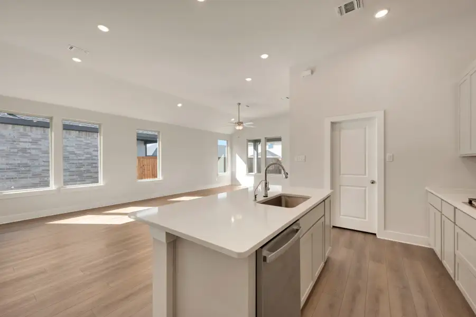
- 4 bd
- 3 ba
- 2,182 sqft
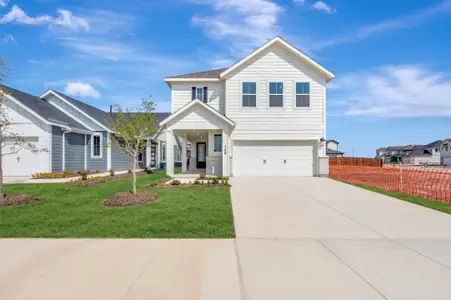
1749 Willow Patch Dr, Denton, TX 76249
Why tour with Jome?
- No pressure toursTour at your own pace with no sales pressure
- Expert guidanceGet insights from our home buying experts
- Exclusive accessSee homes and deals not available elsewhere
Jome is featured in


- Single-Family
- Quick move-in
- $178.73/sqft
- $850/annual HOA
Builder deals available
FHA 30 Year Fixed
$62,770 est. value- Rate buydown from 3.99% (1 year), 4.99% (2–30 year) with 5.725% APR, $16,800 down payment, and 700 credit score
- $5,477 free upgrades
- $19,115 closing costs help
- Move-in package options: blinds package, a stainless steel refrigerator, and/or a washer and dryer set. Blinds package includes 2″ cordless faux wood blinds on select windows throughout the home (all windows may not receive coverings), refrigerator option is a GE™️ 21.9 cu. ft. stainless steel, counter-depth, side-by-side refrigerator, and the washer and dryer option is a GE 7.2 cu. ft. capacity top-load electric laundry set in white. Actual appliances/blinds received and value of incentive may vary. Buyer is responsible for any extra costs or upgrades beyond the costs of the promotional appliance/blinds packages. Promotion limited to available and “in stock” builder-selected appliances/blinds in the brands, sizes, styles, colors, finishes, models, types, locations, and capacities selected by the builder, while supplies last.
Deals may change and are not guaranteed. Some deals apply to specific homes or plans. Not a financing offer. Eligibility varies by lender. Please verify details.
Home description
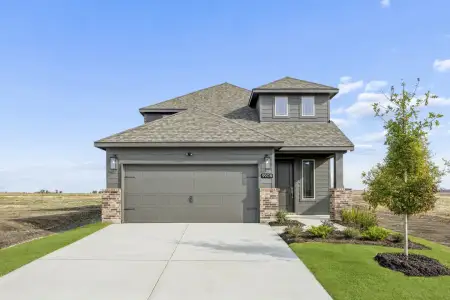
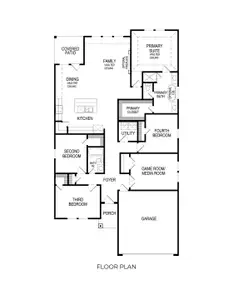
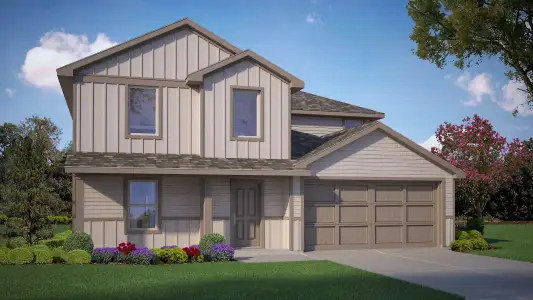
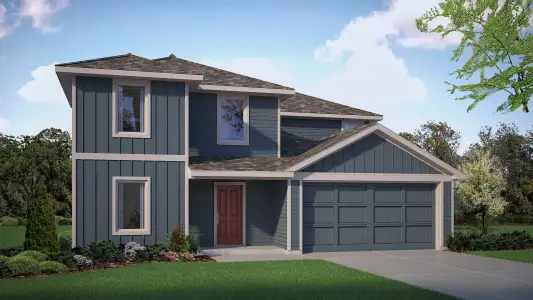
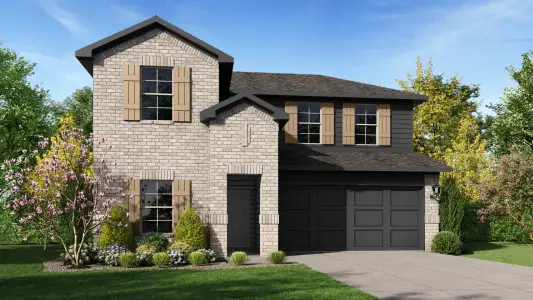
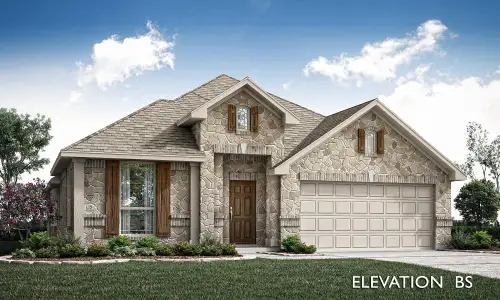
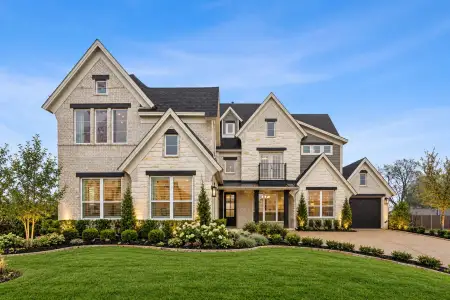
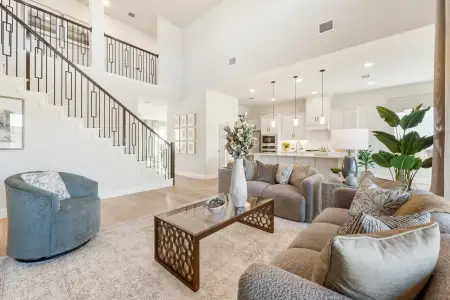
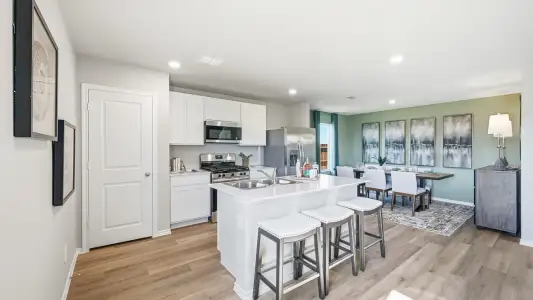
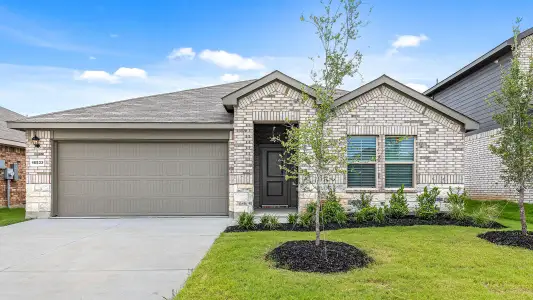
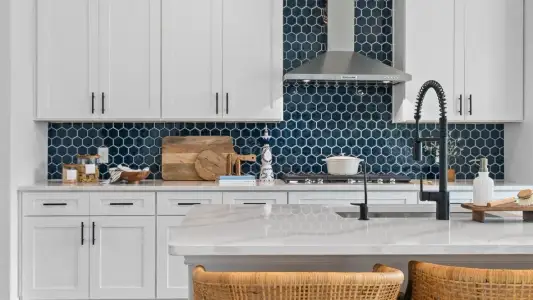
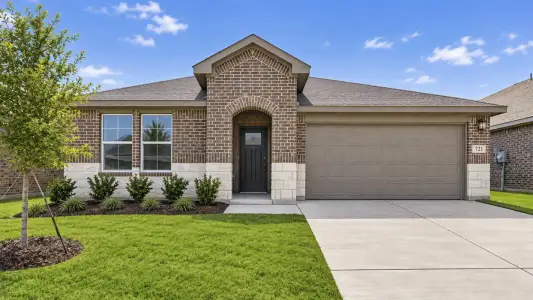
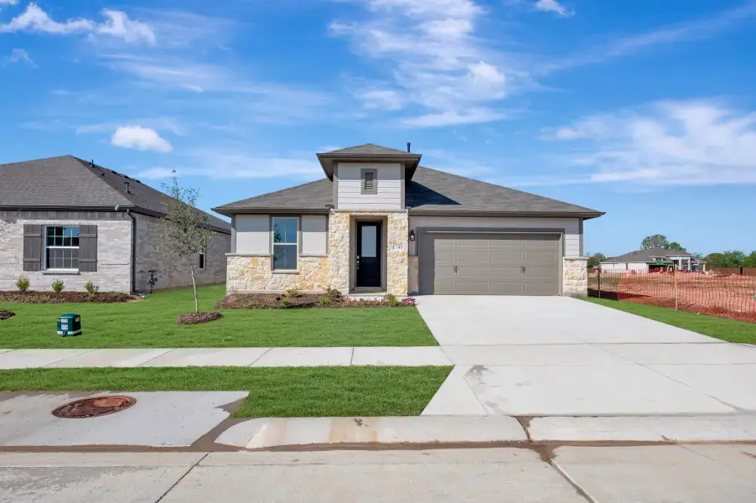
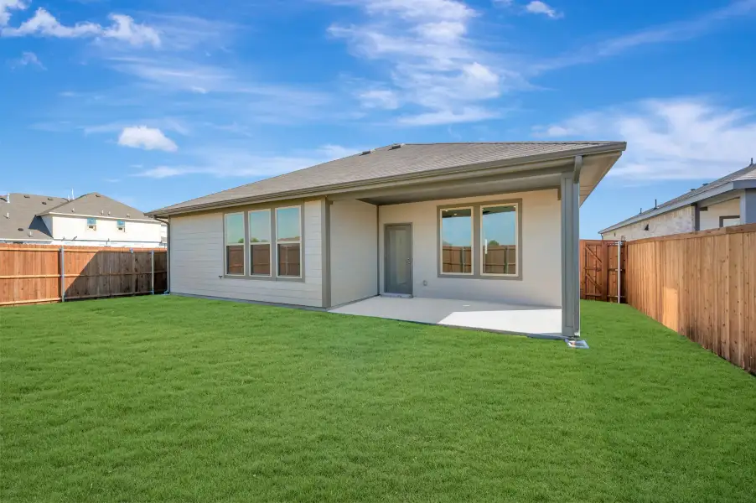
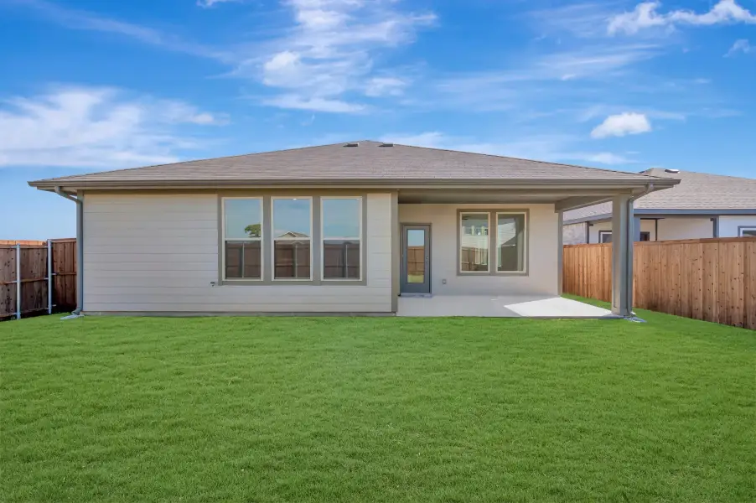
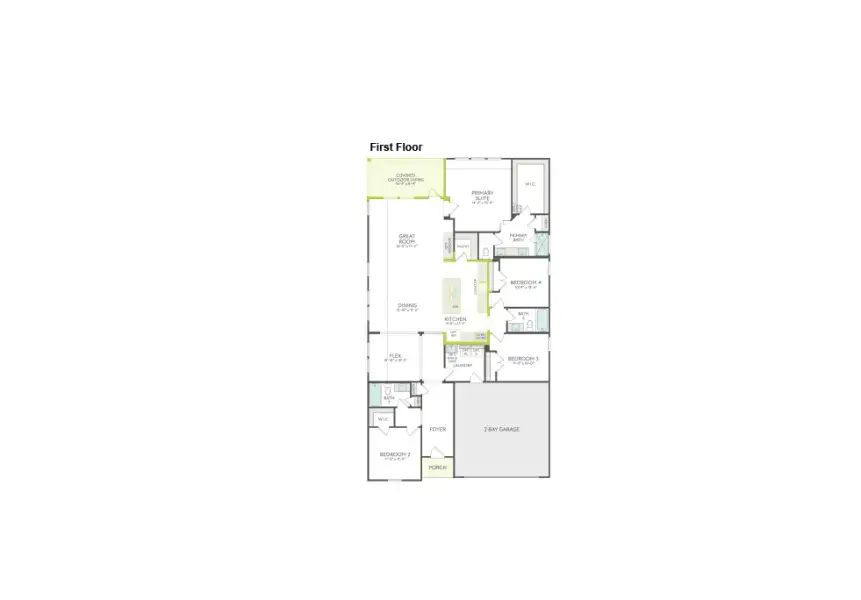
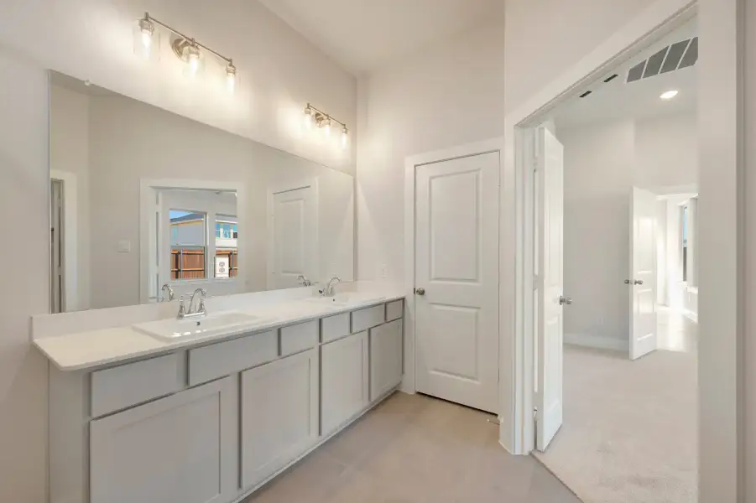
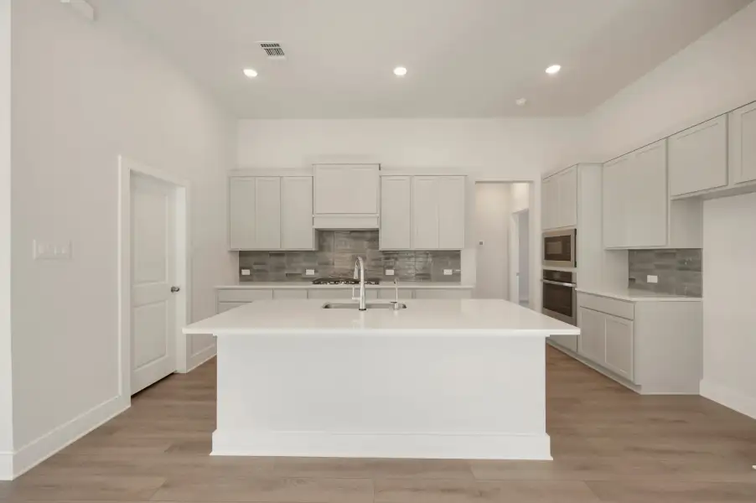
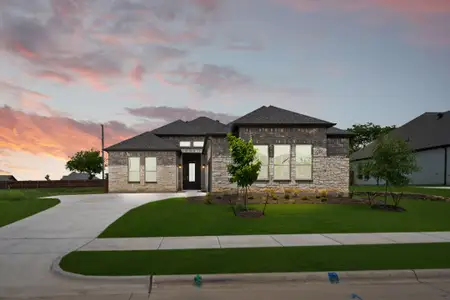
Discover the timeless elegance in this beautifully designed Savannah floorplan bosting 2,182sf of living space. This home offers 4 bedrooms 3 bathrooms. The Savannah is an open concept floor plan that feels effortlessly inviting! With a seamless flow between the breathtaking luxury kitchen, dining, and great room. The primary suite offers a peaceful retreat while additional bedrooms provide generous space and multifunctionality use for guests, family, or a quaint home office! This home truly strikes the balance between everyday convenience, maxed with style and comfort.
May also be listed on the Tri Pointe Homes website
Information last verified by Jome: Today at 10:24 AM (November 22, 2026)
 Home highlights
 Smart Home System
Book your tour. Save an average of $18,473. We'll handle the rest.
We collect exclusive builder offers, book your tours, and support you from start to housewarming.
- Confirmed tours
- Get matched & compare top deals
- Expert help, no pressure
- No added fees
Estimated value based on Jome data, T&C apply
Home details
- Property status:
- Move-in ready
- Collection:
- Bridgewater Discovery 50s
- Size:
- 2,182 sqft
- Stories:
- 1
- Beds:
- 4
- Baths:
- 3
- Garage spaces:
- 2
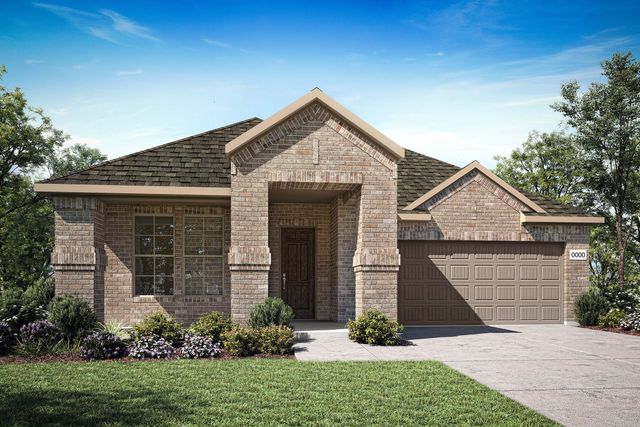
Construction details
- Builder Name:
- Tri Pointe Homes
- Completion Date:
- September, 2026
Home features & finishes
- Garage/Parking:
- GarageAttached Garage
- Interior Features:
- Walk-In ClosetFoyerPantry
- Kitchen:
- Kitchen Island
- Laundry facilities:
- Utility/Laundry Room
- Property amenities:
- Smart Home SystemPorch
- Rooms:
- Flex RoomPrimary Bedroom On MainKitchenDining RoomFamily RoomOpen Concept FloorplanPrimary Bedroom Downstairs

Get a consultation with our New Homes Expert
- See how your home builds wealth
- Plan your home-buying roadmap
- Discover hidden gems
 Images coming soon
Community details
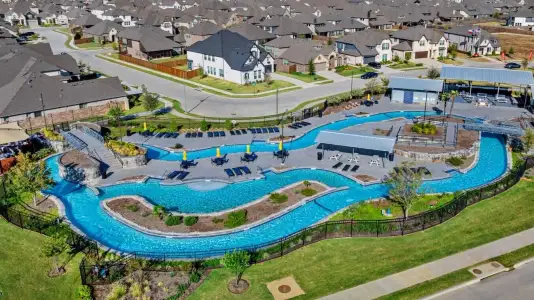
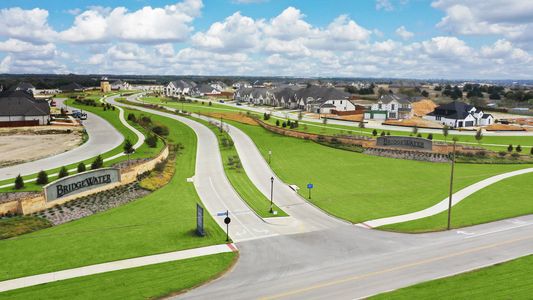
Bridgewater at BridgeWater
by Tri Pointe Homes, Midlothian, TX
- 31 homes
- 49 plans
- 1,755 - 3,360 sqft
View Bridgewater details
More homes in Bridgewater
- Home at address 1733 Nesting Robin Ln, Denton, TX 76249
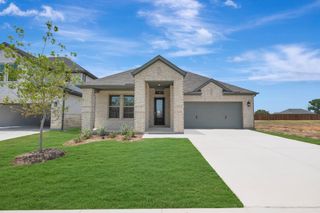
Savannah
SavingsBridgewater Discovery 50s
$398,999
- 4 bd
- 3 ba
- 2,182 sqft
1733 Nesting Robin Ln, Denton, TX 76249
- Home at address 12533 Quay Dr, Fort Worth, TX 76052
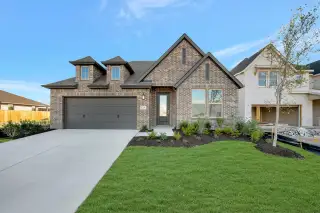
Savannah
SavingsBridgewater Discovery 50s
$409,999
- 4 bd
- 3 ba
- 2,173 sqft
12533 Quay Dr, Fort Worth, TX 76052
- Home at address 1721 Willow Patch Dr, Denton, TX 76249
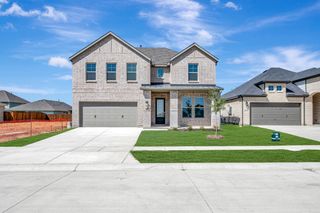
Emery
SavingsBridgewater Discovery 50s
$439,999
- 4 bd
- 3.5 ba
- 2,912 sqft
1721 Willow Patch Dr, Denton, TX 76249
- Home at address 7224 Ladybug Ln, Little Elm, TX 76227

Ivy
SavingsBridgewater Discovery 50s
$459,777
- 5 bd
- 3 ba
- 2,588 sqft
7224 Ladybug Ln, Little Elm, TX 76227
- Home at address 528 Corner Post Ln, Little Elm, TX 76227
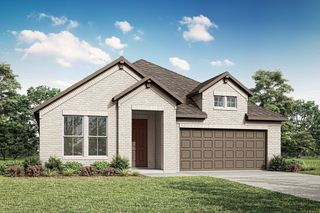
Savannah
SavingsBridgewater Discovery 50s
$474,157
- 4 bd
- 3 ba
- 2,204 sqft
528 Corner Post Ln, Little Elm, TX 76227
- Home at address 1732 Nesting Robin Ln, Denton, TX 76249
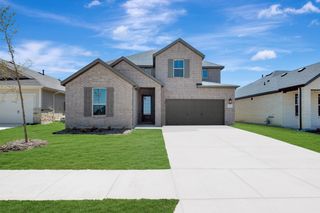
Evelyn
SavingsBridgewater Discovery 50s
$484,999
- 5 bd
- 3 ba
- 3,270 sqft
1732 Nesting Robin Ln, Denton, TX 76249
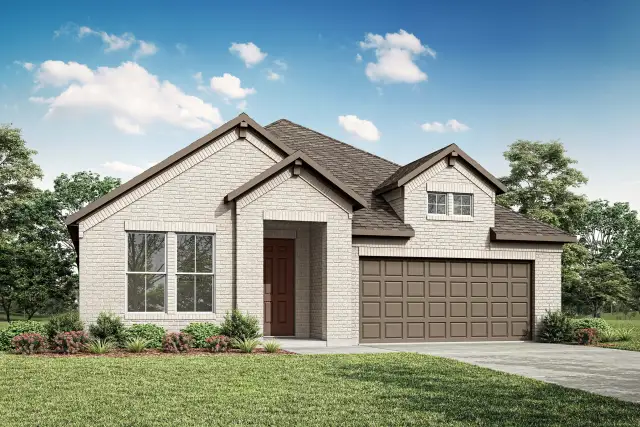
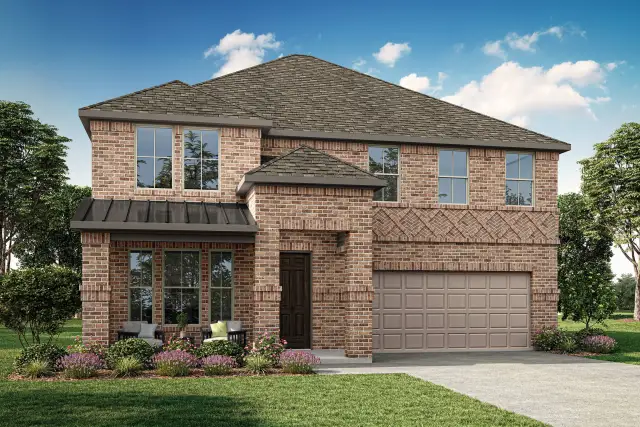
 Floor plans in Bridgewater
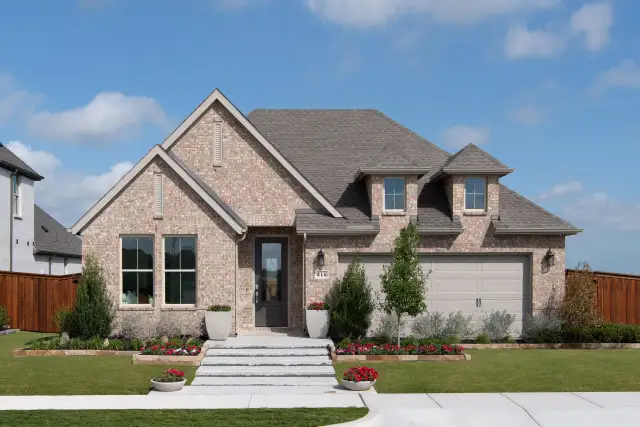
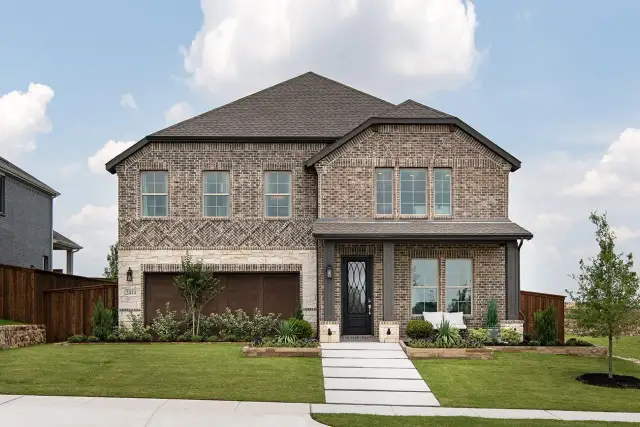
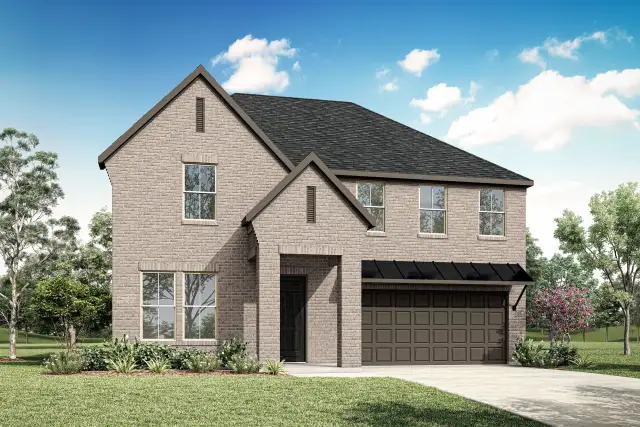
About the builder - Tri Pointe Homes

Neighborhood
Home address
Schools in Krum Independent School District

GreatSchools’ Summary Rating calculation is based on 4 of the school’s themed ratings, including test scores, student/academic progress, college readiness, and equity. This information should only be used as a reference. Jome is not affiliated with GreatSchools and does not endorse or guarantee this information. Please reach out to schools directly to verify all information and enrollment eligibility. Data provided by GreatSchools.org © 2025
Places of interest
Getting around
Air quality

Considering this home?
Our expert will guide your tour, in-person or virtual
Need more information?
Text or call (888) 545-5198
Financials
Estimated monthly payment
Let us help you find your dream home
How many bedrooms are you looking for?
Similar homes nearby
Recently added communities in this area
Nearby communities in Denton


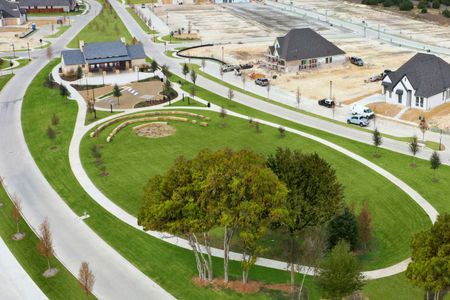

New homes in nearby cities
More New Homes in Denton, TX
- Jome
- New homes search
- Texas
- Dallas-Fort Worth Area
- Denton County
- Denton
- Bridgewater
- Bridgewater Discovery 50s
- 1749 Willow Patch Dr, Denton, TX 76249