
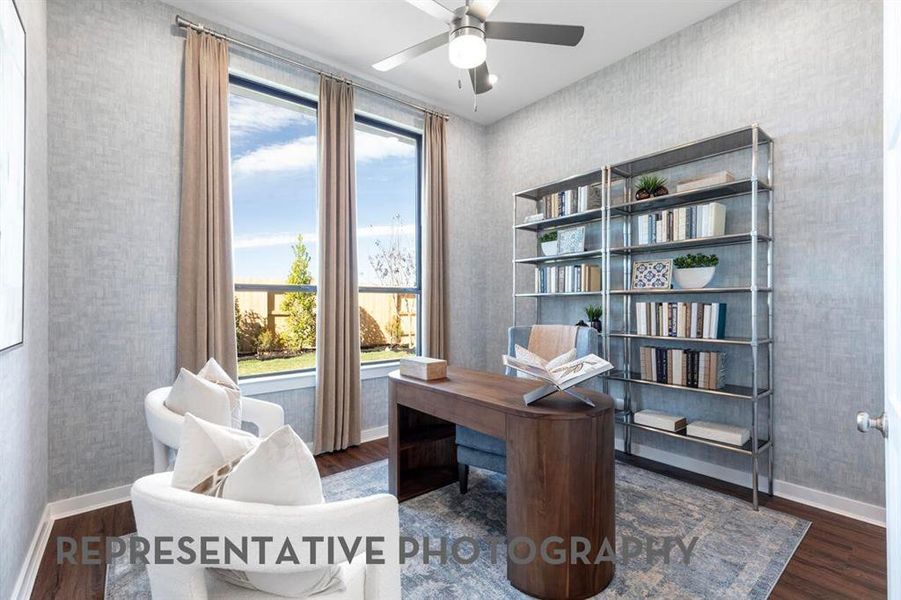
- 4 bd
- 3 ba
- 2,530 sqft
8632 Katydid Dr, McKinney, TX 75071
- Single-Family
- $272.13/sqft
- $1,572/annual HOA
- 0.18-acre lot
New Homes for Sale Near 8632 Katydid Dr, McKinney, TX 75071
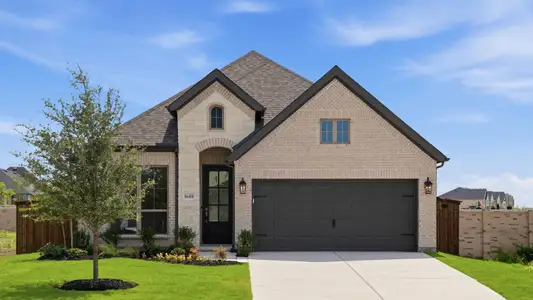
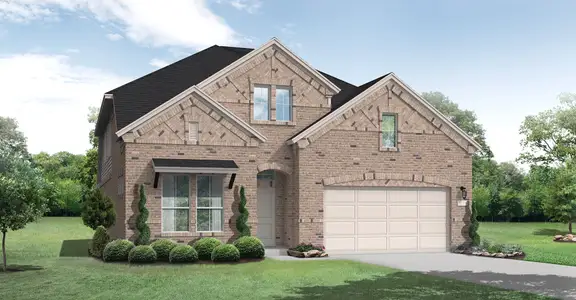
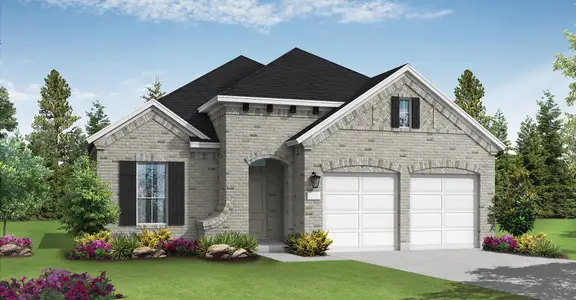
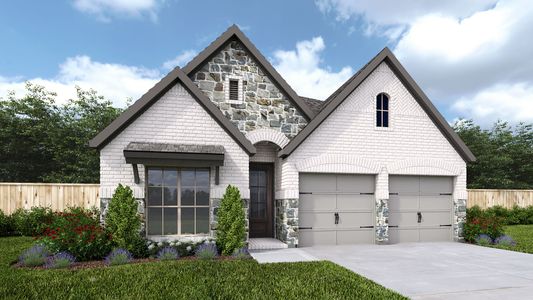
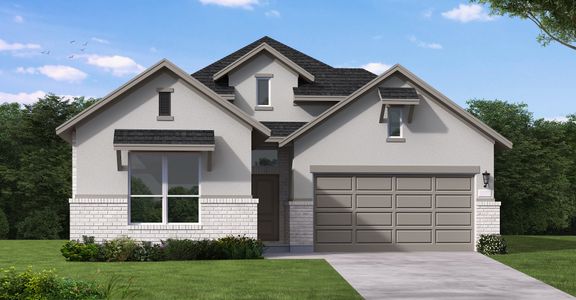
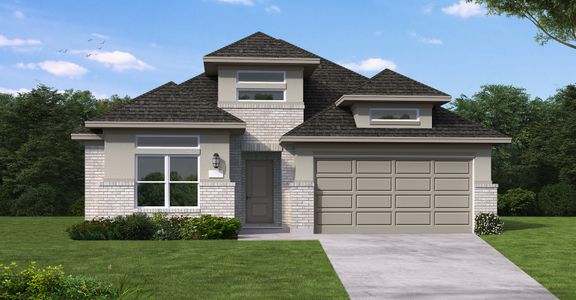
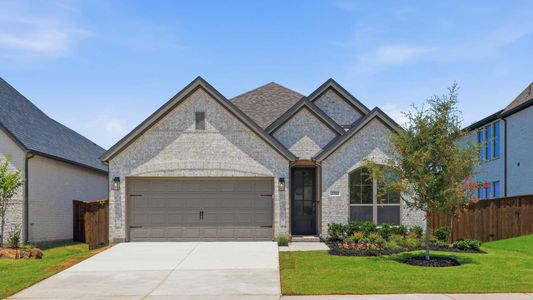
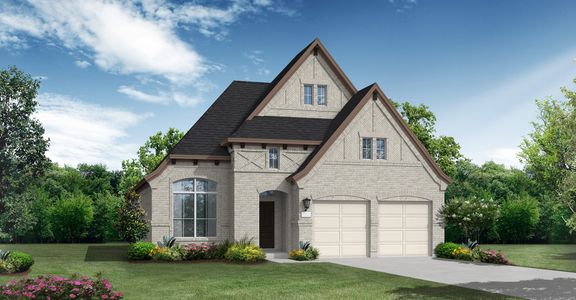
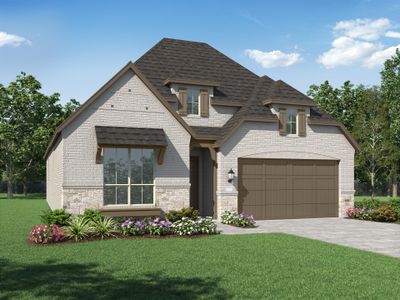
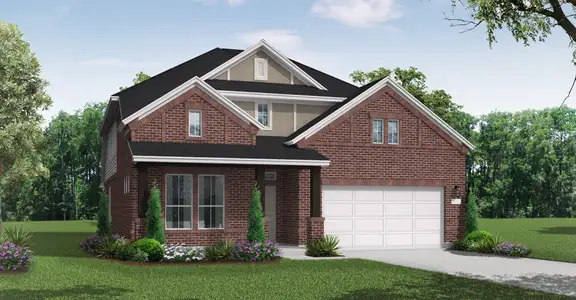
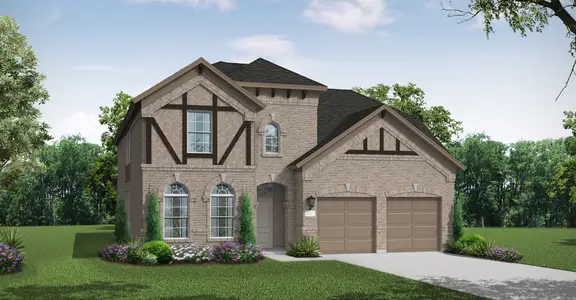
About this Home
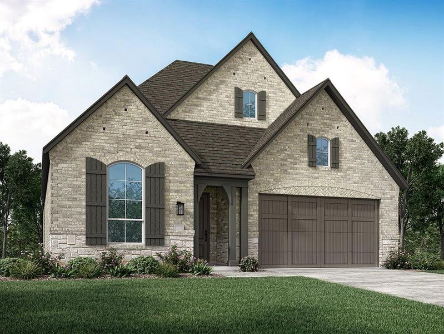
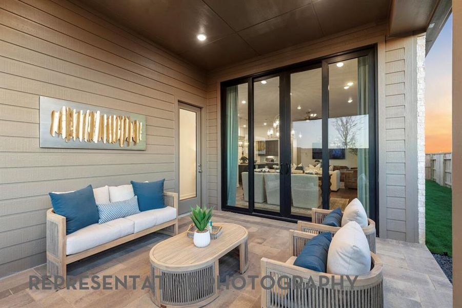
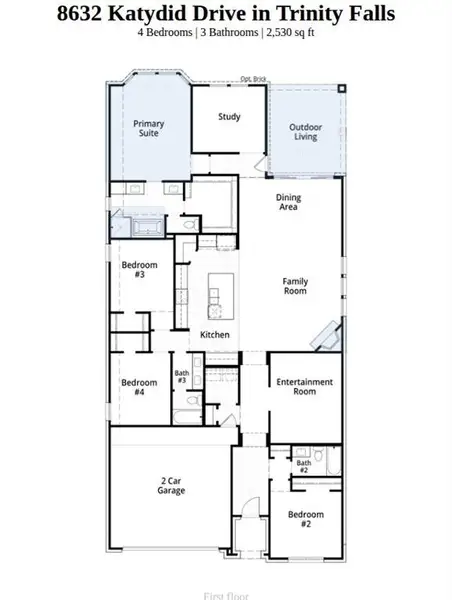
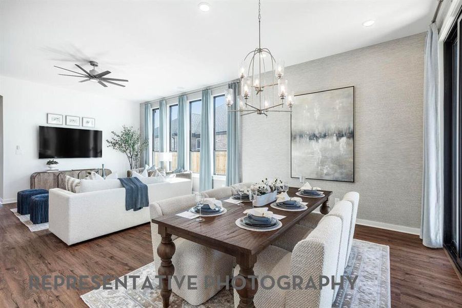
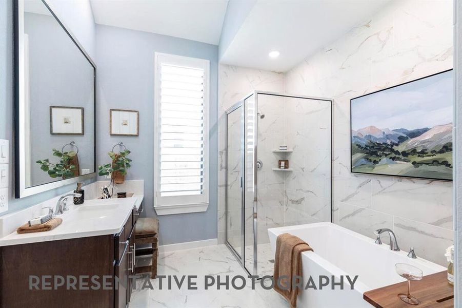
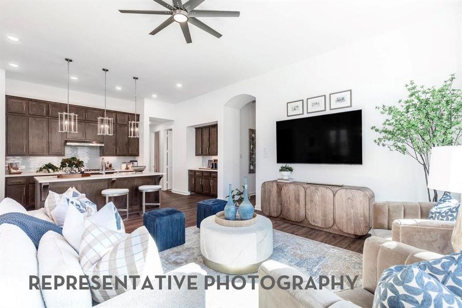
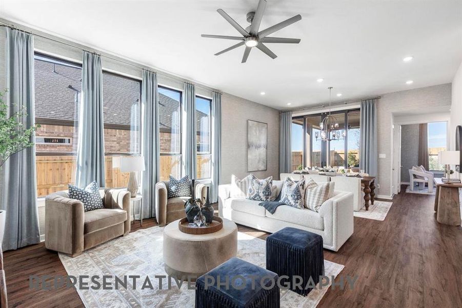
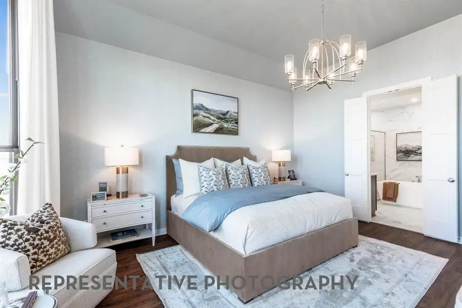
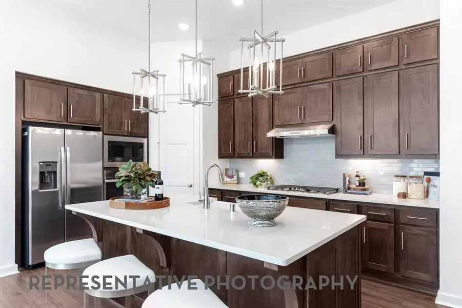
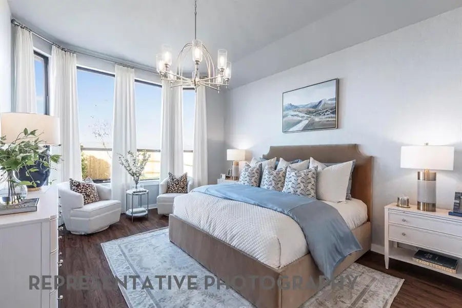
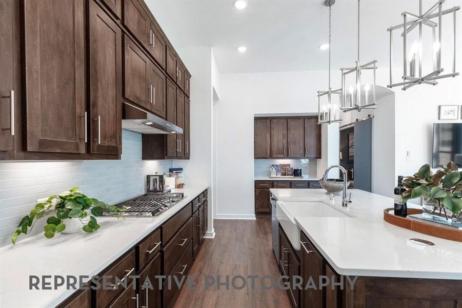
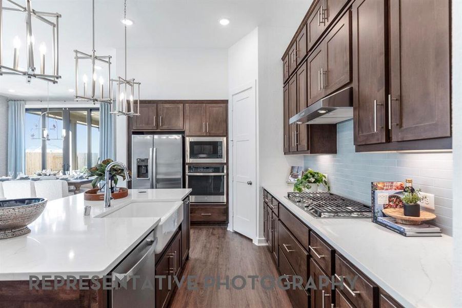
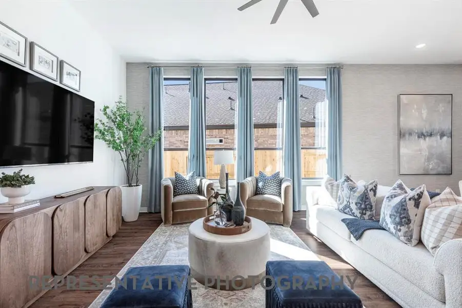
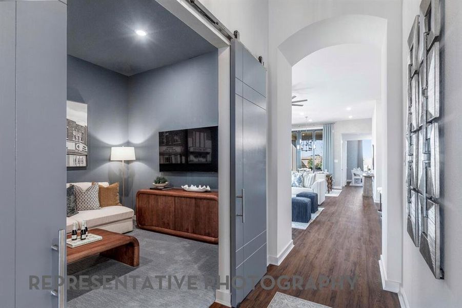
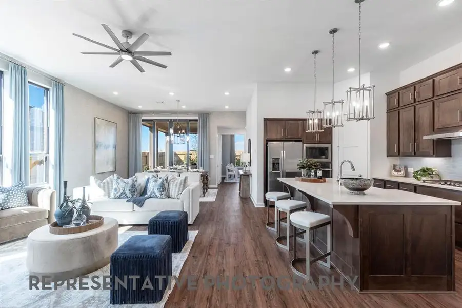
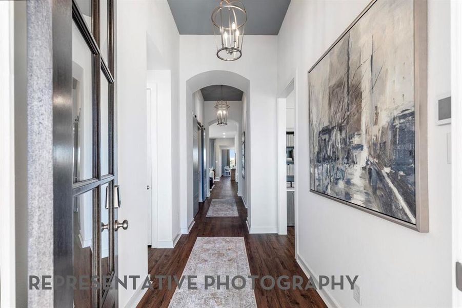
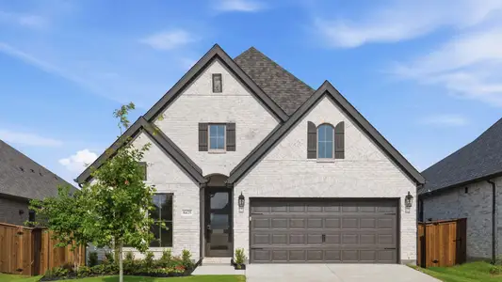
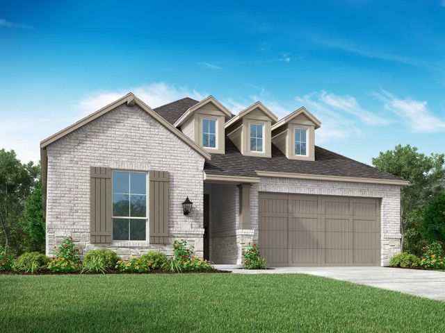
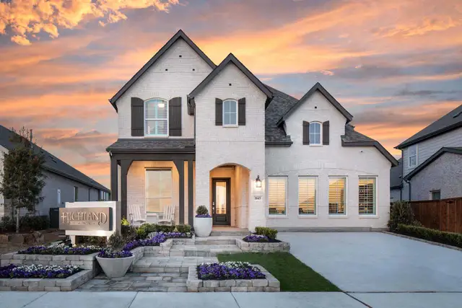
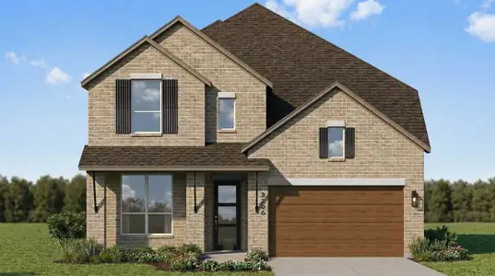
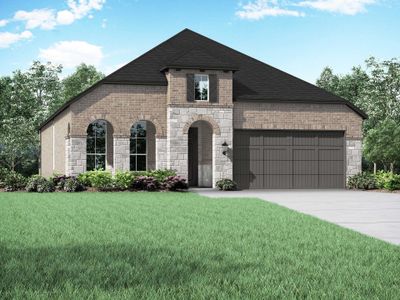
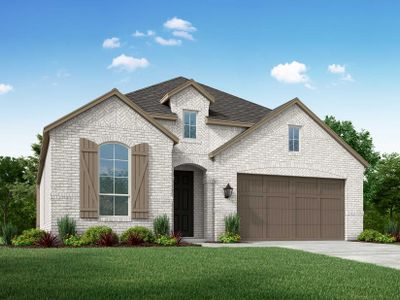
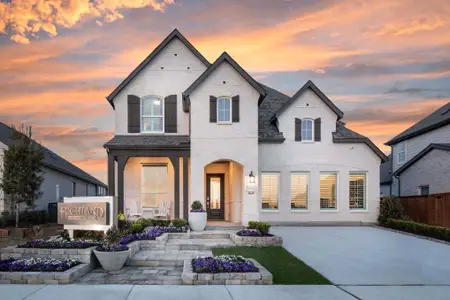
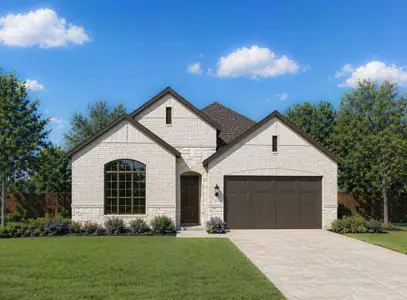
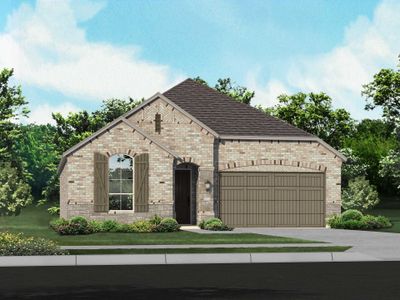
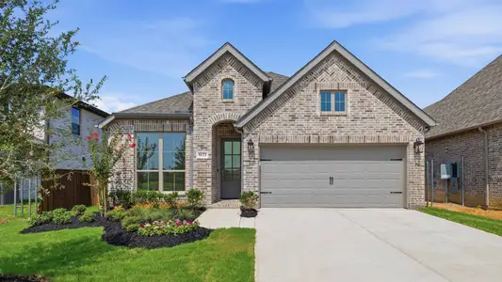
Elevation R on a premium lot! Primary bay window extension & freestanding tub with separate shower in primary bath. Glass sliders to the extended covered patio! 4' in depth added to garage! Shower with cultured marble pan in lieu of tub in bath #2. Optional fireplace. Onyx shingles & upgraded bronze windows with light brick upgrade!
May also be listed on the Highland Homes website
Information last verified by Jome: Thursday at 1:36 AM (July 16, 2026)
Home details
- Property status:
- Sold
- Lot size (acres):
- 0.18
- Size:
- 2,530 sqft
- Stories:
- 1
- Beds:
- 4
- Baths:
- 3
- Garage spaces:
- 2
- Fence:
- Wood Fence
Construction details
- Builder Name:
- Highland Homes
- Completion Date:
- August, 2026
- Year Built:
- 2026
- Roof:
- Roof Gutter, Composition Roofing, Shingle Roofing
Home features & finishes
- Appliances:
- Exhaust Fan VentedSprinkler System
- Construction Materials:
- CementBrick
- Cooling:
- Ceiling Fan(s)Central Air
- Flooring:
- Ceramic FlooringCarpet FlooringTile Flooring
- Foundation Details:
- Slab
- Garage/Parking:
- GarageFront Entry Garage/ParkingMulti-Door GarageAttached Garage
- Home amenities:
- ENERGY STAR CertifiedGreen Construction
- Interior Features:
- Walk-In ClosetPantryDouble Vanity
- Kitchen:
- DishwasherMicrowave OvenDisposalGas CooktopKitchen IslandElectric Oven
- Laundry facilities:
- Utility/Laundry Room
- Lighting:
- Lighting
- Property amenities:
- Gas Log FireplaceBackyardOutdoor LivingPatioFireplaceYardPorch
- Rooms:
- Primary Bedroom On MainKitchenOffice/StudyDining RoomFamily RoomLiving RoomPrimary Bedroom Downstairs
- Security system:
- Smoke DetectorCarbon Monoxide Detector
Utility information
- Heating:
- Water Heater, Central Heating, Gas Heating, Tankless water heater
- Utilities:
- Underground Utilities, City Water System
Community details
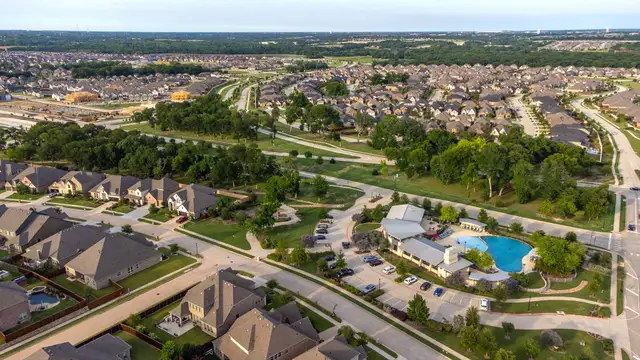
Trinity Falls at Trinity Falls
by Highland Homes, McKinney, TX
- 3 homes
- 23 plans
- 1,864 - 3,203 sqft
View Trinity Falls details
Community amenities
- Playground
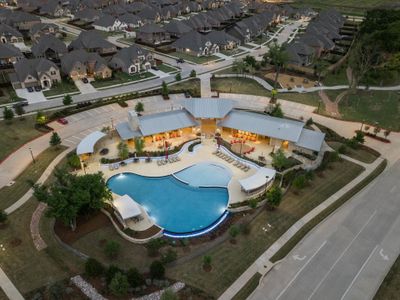
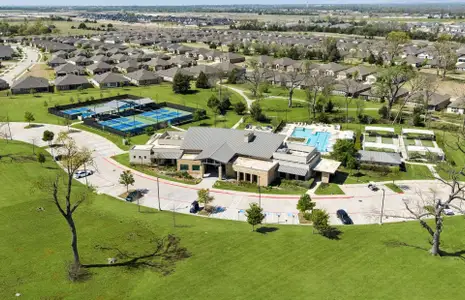
- Club House
- Community Pool
- Park Nearby
- Walking, Jogging, Hike Or Bike Trails
More homes in Trinity Falls
- Home at address 9512 Dianthus Rd, McKinney, TX 75071
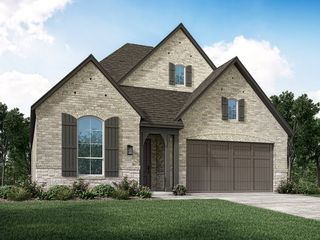
$700,000
Under construction- 4 bd
- 3 ba
- 2,530 sqft
9512 Dianthus Rd, McKinney, TX 75071
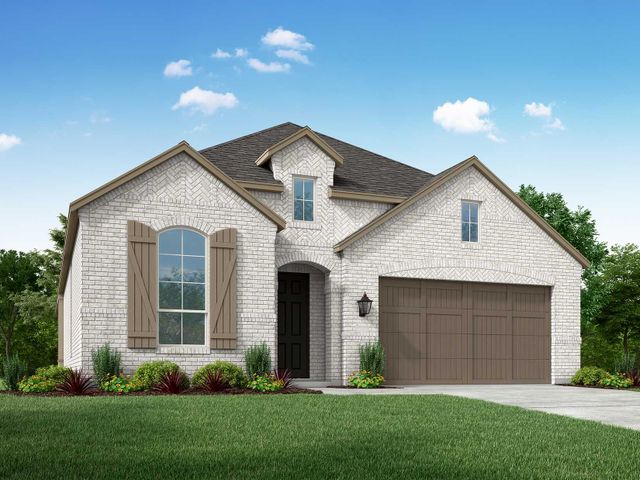
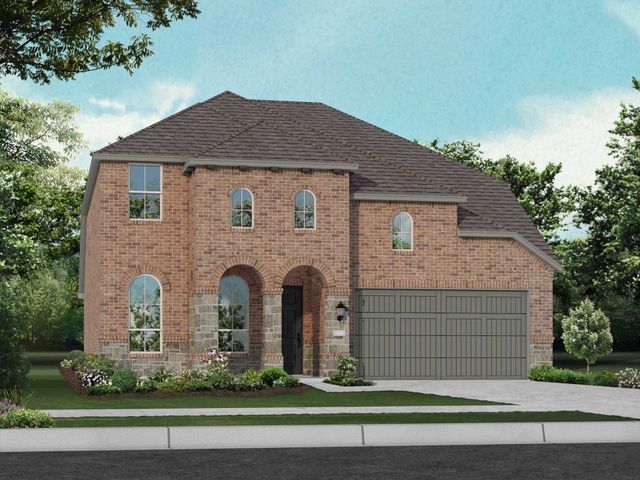
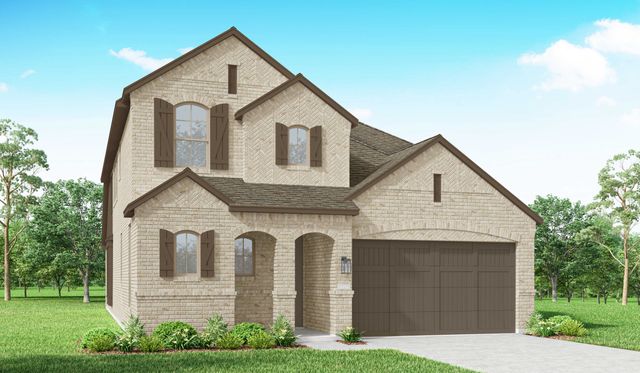
 Floor plans in Trinity Falls
About the builder - Highland Homes

Neighborhood
Home address
Schools in McKinney Independent School District

GreatSchools’ Summary Rating calculation is based on 4 of the school’s themed ratings, including test scores, student/academic progress, college readiness, and equity. This information should only be used as a reference. Jome is not affiliated with GreatSchools and does not endorse or guarantee this information. Please reach out to schools directly to verify all information and enrollment eligibility. Data provided by GreatSchools.org © 2025
Places of interest
Getting around
Air quality
Noise level
A Soundscore™ rating is a number between 50 (very loud) and 100 (very quiet) that tells you how loud a location is due to environmental noise.
Financials
Nearby communities in McKinney



Homes in McKinney by Highland Homes
Recently added communities in this area
Other Builders in McKinney, TX







Nearby sold homes

New homes in nearby cities
More New Homes in McKinney, TX
- Jome
- New homes search
- Texas
- Dallas-Fort Worth Area
- Collin County
- McKinney
- Trinity Falls
- 8632 Katydid Dr, McKinney, TX 75071