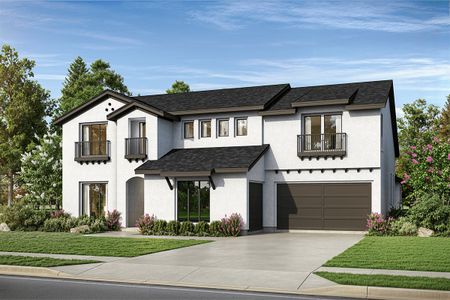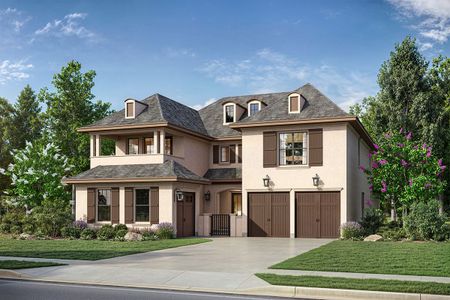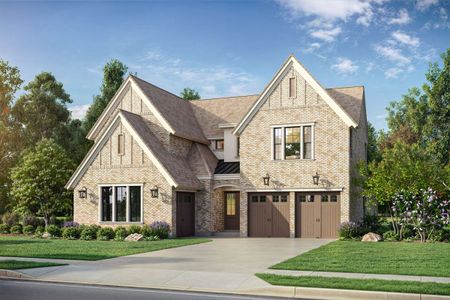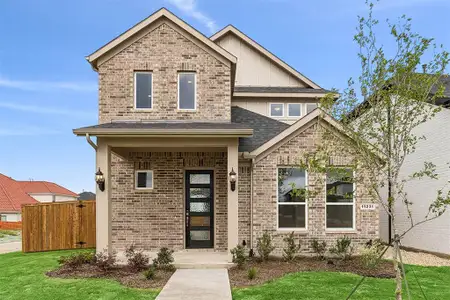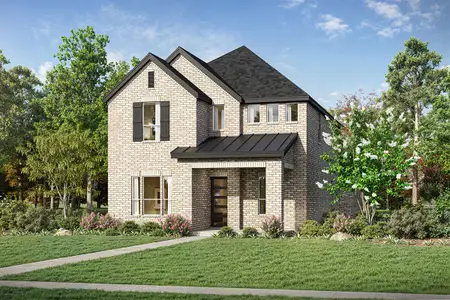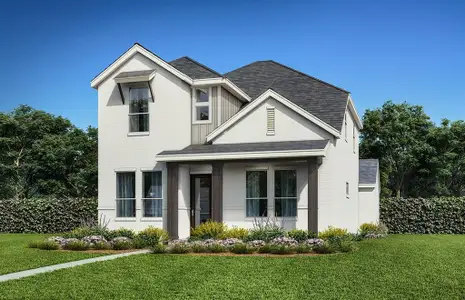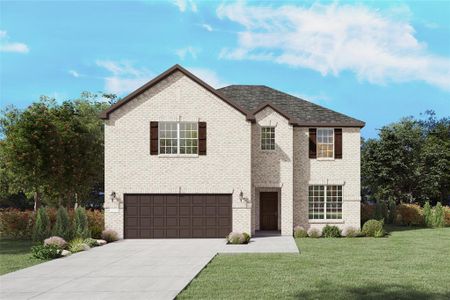
- 4 bd
- 3 ba
- 2,094 sqft
Undisclosed Address
- Townhouse
- $262.65/sqft
- $2,100/annual HOA
- 126 days on Jome
New Homes for Sale Nearby
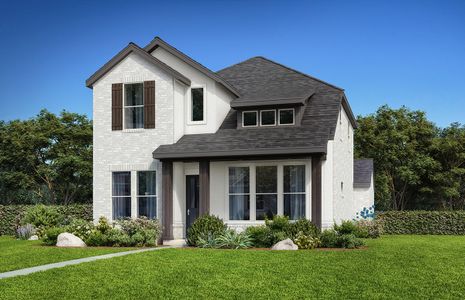
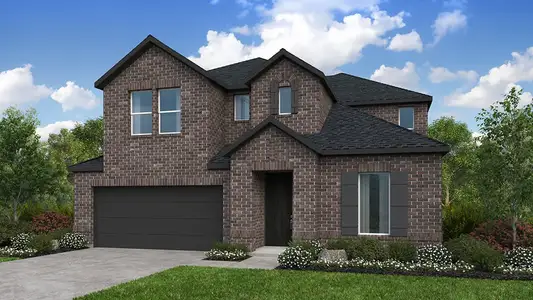
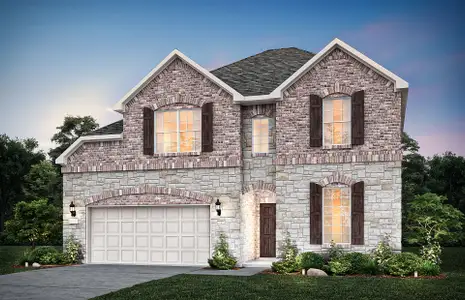
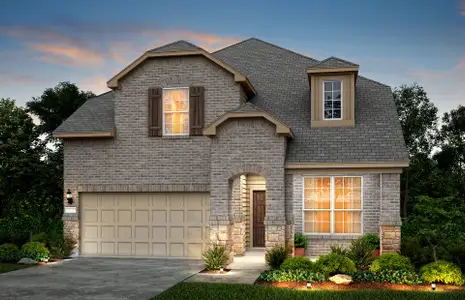

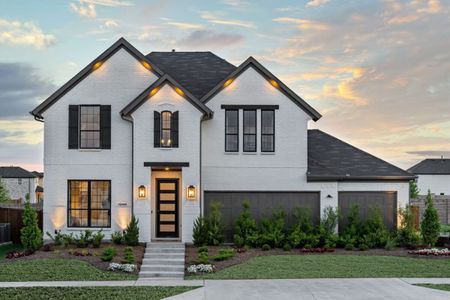
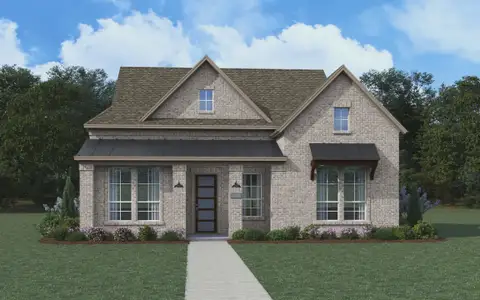
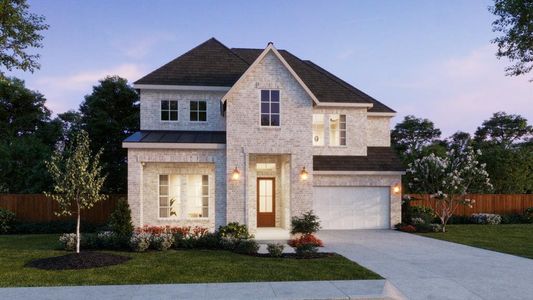


About this Home
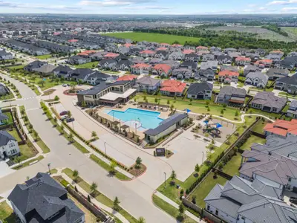

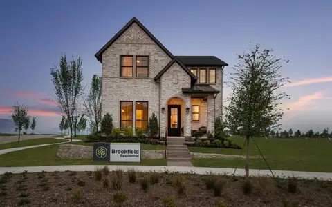
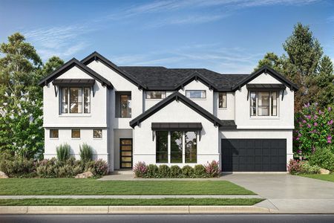
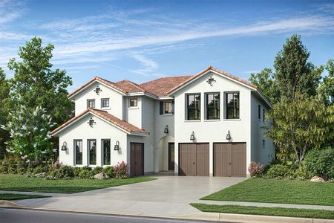
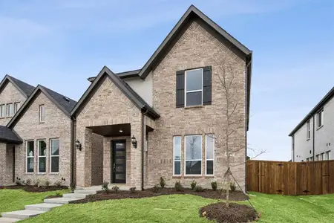
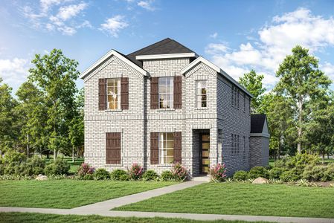
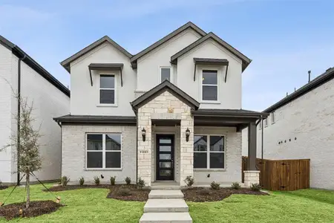
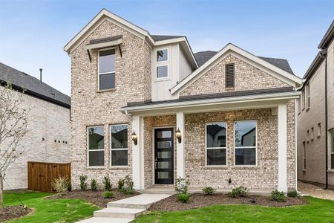
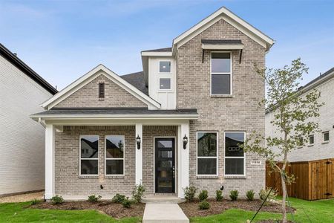



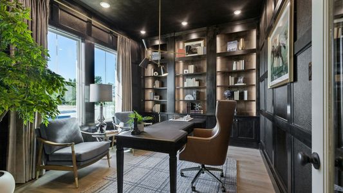
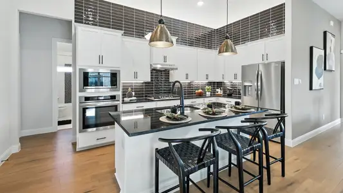
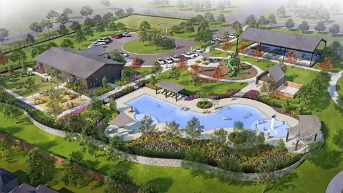
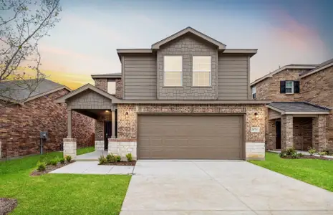
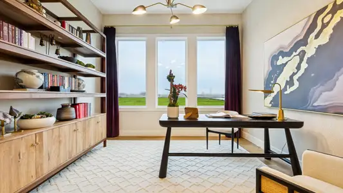
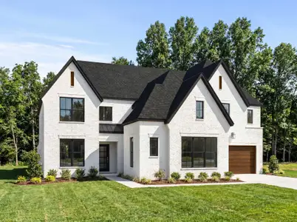
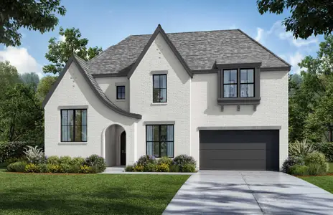
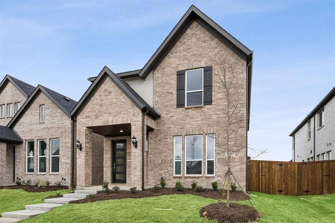
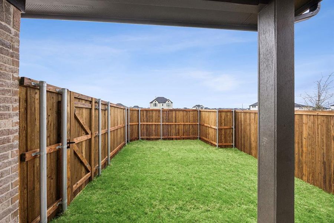
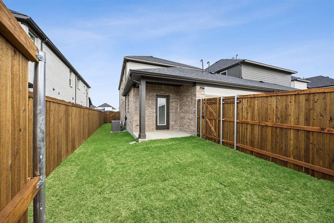
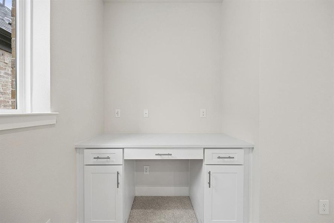
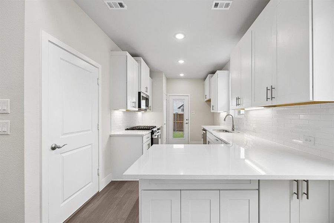
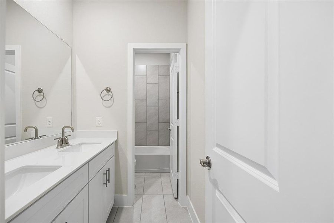
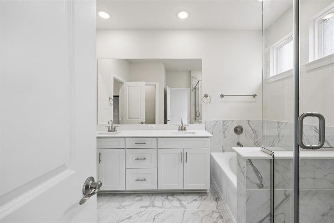
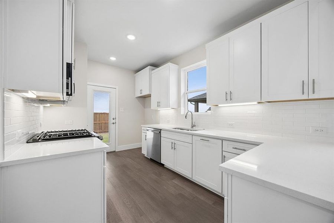
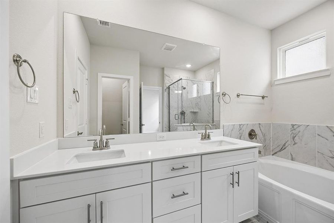
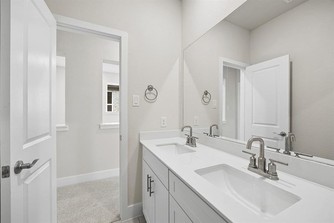
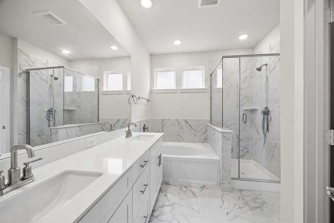
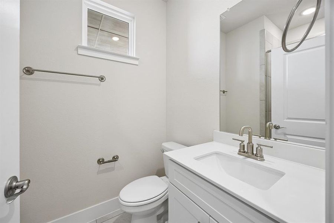
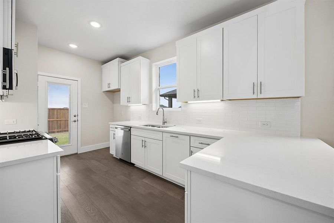
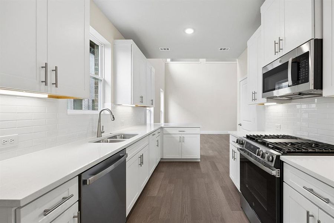
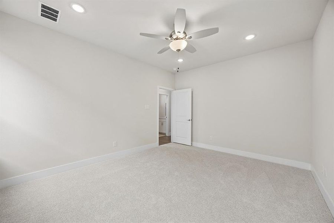
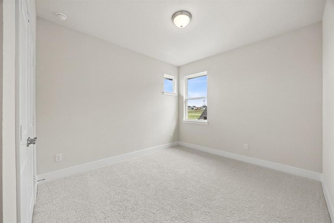
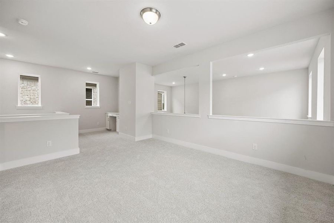
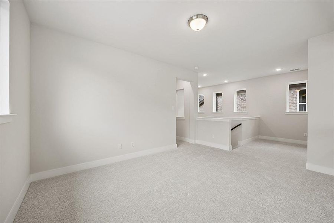
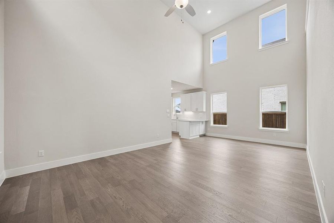
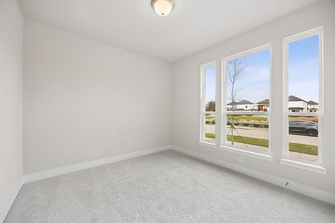
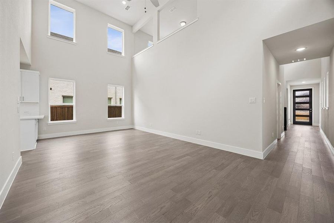
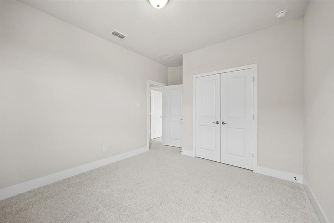
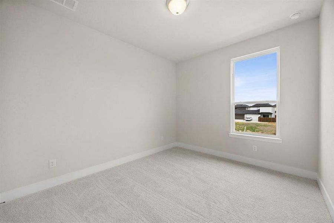
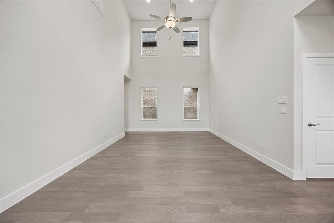
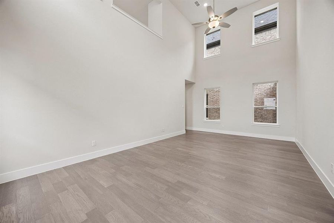
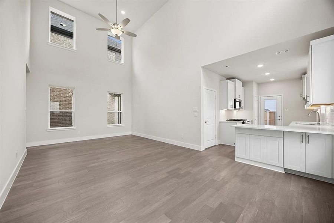
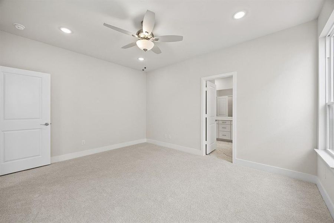
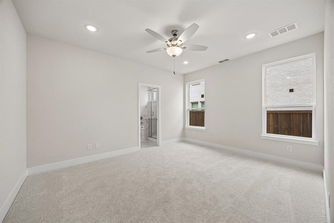
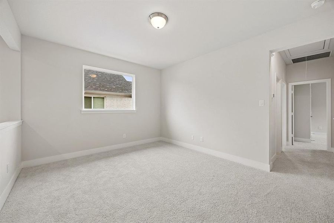
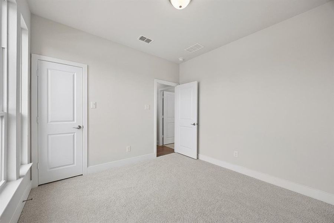
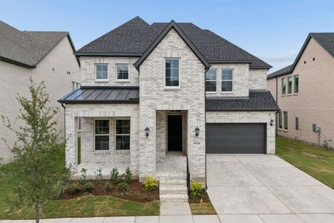
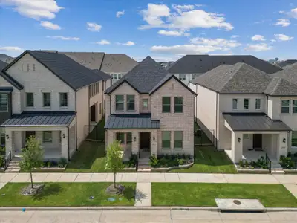
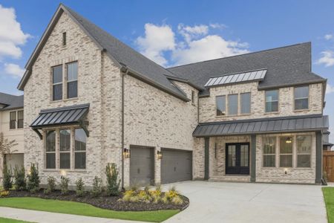
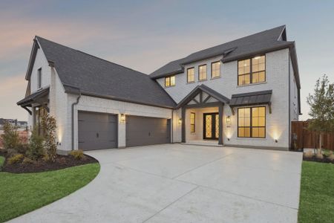
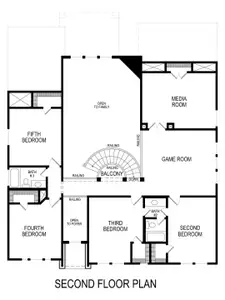
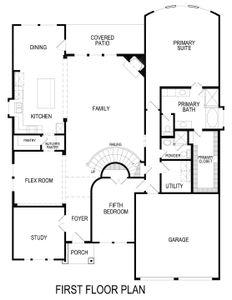
Gorgeous Landon Homes with 4 beds, 3 baths, 1 living room, 1 dining room, game room, and 2 car garage and covered back patio! Primary bedroom and one guest bedroom on first floor. Upstairs is a game room with a separate study space with a built in desk. Quartz counter tops in kitchen and all baths, upgraded gourmet appliance package, paint grade soft close cabinets and upgraded railing on stairs, upgraded tile backsplash, large utility room. HOA Includes Luxurious Clubhouse with Fitness Center, Resort-Style Pool with Kiddie Splash Area and Cabana's, Event Lawn, Open Park Areas and Playgrounds, Walking Trails, Front Yard Maintenance Included. ENERGY STAR Appliances, Programmable Thermostat, Insulated Interior Corners, Fortiflash Waterproof Membrane around windows, PEX Plumbing, Vinyl Low E Tinted Glass Windows, 16 SEER HVAC System. Come view this single-family home with no adjoining living spaces. Available for move in MARCH 2026.
May also be listed on the Landon Homes website
Information last verified by Jome: Thursday at 1:08 AM (July 16, 2026)
Home details
- Property status:
- Sold
- Collection:
- Symmetry 37s
- Size:
- 2,094 sqft
- Stories:
- 2
- Beds:
- 4
- Baths:
- 3
- Garage spaces:
- 2
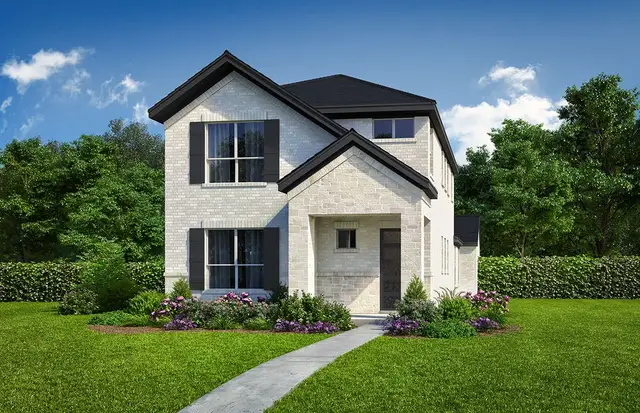
Floor plan details
Symmetry D373
- 4 bd
- 3 ba
- 2,094 sqft
View Symmetry D373 details
Construction details
- Builder Name:
- Landon Homes
- Year Built:
- 2026
- Roof:
- Composition Roofing
Home features & finishes
- Construction Materials:
- Brick
- Cooling:
- Central Air
- Flooring:
- Ceramic FlooringWood FlooringCarpet FlooringTile Flooring
- Foundation Details:
- Slab
- Garage/Parking:
- Door OpenerGarageAttached Garage
- Home amenities:
- ENERGY STAR Certified
- Interior Features:
- Ceiling-HighWalk-In ClosetPantry
- Kitchen:
- DishwasherMicrowave OvenDisposalGas CooktopQuartz countertopKitchen IslandElectric Oven
- Laundry facilities:
- Laundry Facilities On Main LevelUtility/Laundry Room
- Lighting:
- Decorative/Designer Lighting
- Property amenities:
- Bathtub in primaryPatio
- Rooms:
- Primary Bedroom On MainKitchenGame RoomDining RoomFamily RoomPrimary Bedroom Downstairs
Utility information
- Heating:
- Central Heating
- Utilities:
- Natural Gas Available, Natural Gas on Property, City Water System
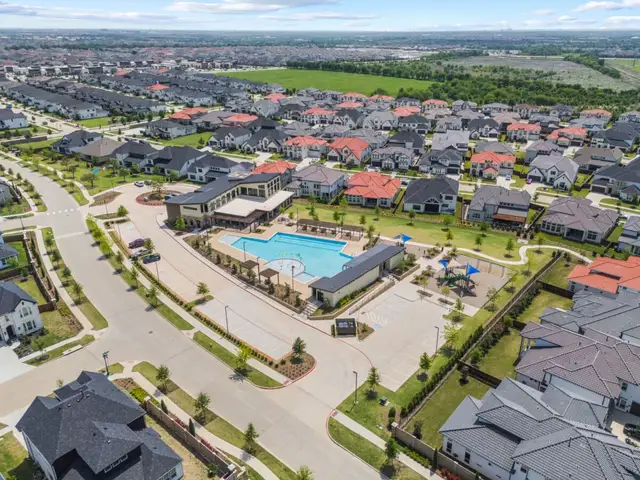
Community details
Lexington Frisco
by Landon Homes, Frisco, TX
- 2 homes
- 21 plans
- 1,911 - 5,027 sqft
View Lexington Frisco details
More homes in Lexington Frisco
- Home at address 12468 Deer Trl, Frisco, TX 75035
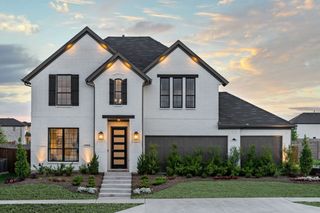
$949,990
Move-in ready- 4 bd
- 4 ba
- 2,947 sqft
12468 Deer Trl, Frisco, TX 75035
 Floor plans in Lexington Frisco

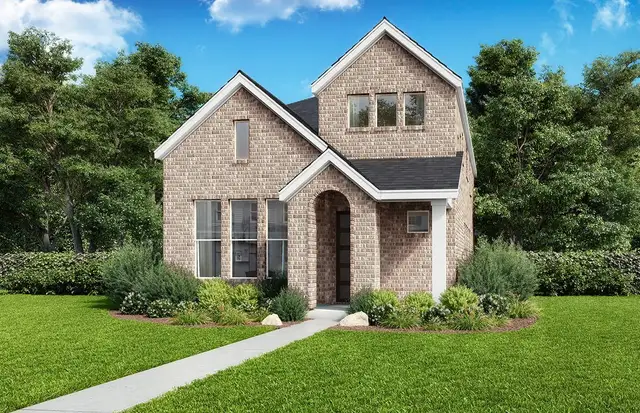
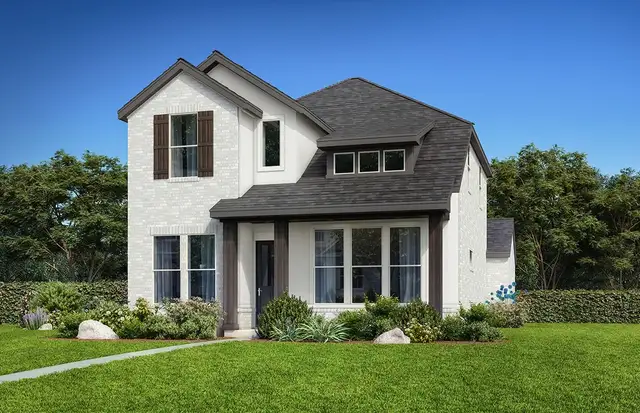
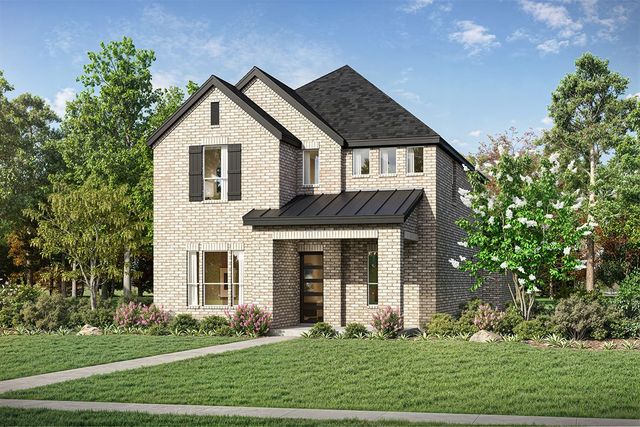
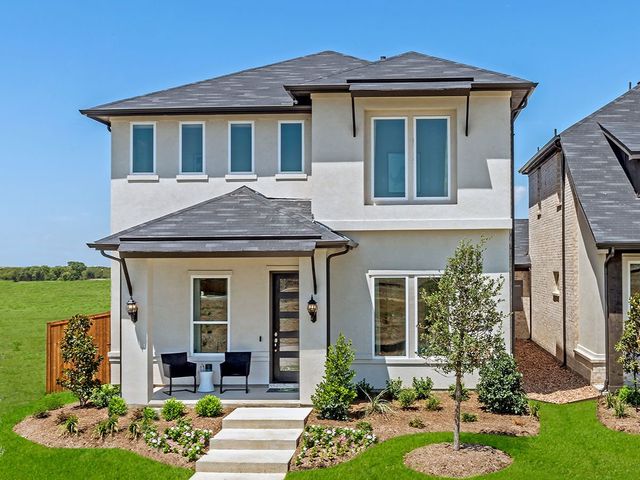
About the builder - Landon Homes

Neighborhood
Home address
Schools in Frisco Independent School District
- Grades KG-08Privateavvai tamil center0.9 mi12301 pennywise drna

GreatSchools’ Summary Rating calculation is based on 4 of the school’s themed ratings, including test scores, student/academic progress, college readiness, and equity. This information should only be used as a reference. Jome is not affiliated with GreatSchools and does not endorse or guarantee this information. Please reach out to schools directly to verify all information and enrollment eligibility. Data provided by GreatSchools.org © 2025
Places of interest
Getting around
Air quality
Noise level
A Soundscore™ rating is a number between 50 (very loud) and 100 (very quiet) that tells you how loud a location is due to environmental noise.