- 3 bd
- 2.5 ba
- 2,080 sqft
424 Kandinsky St, Charleston, SC 29492
- Single-Family
- $384.13/sqft
- 0.20-acre lot
- 118 days on Jome
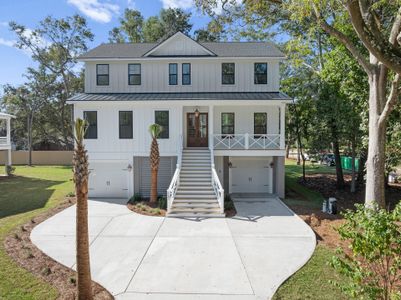
New Homes for Sale Near 424 Kandinsky St, Charleston, SC 29492
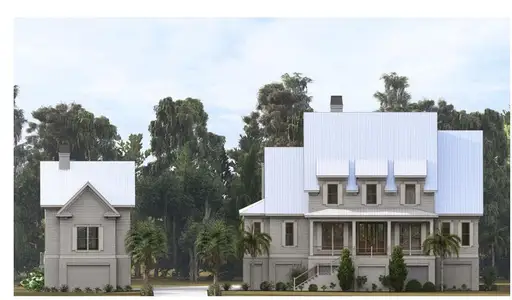
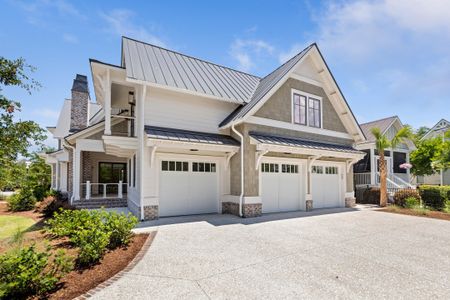
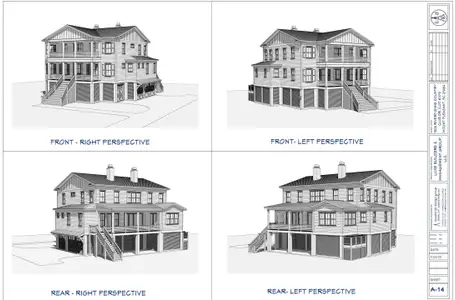
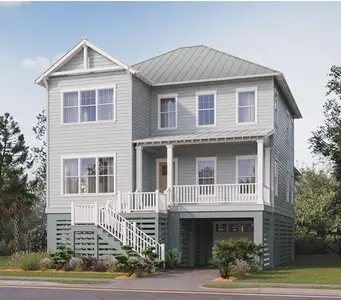
About this Home
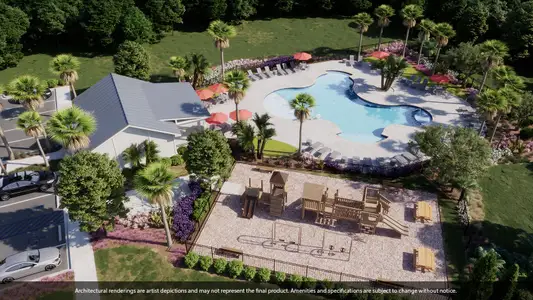
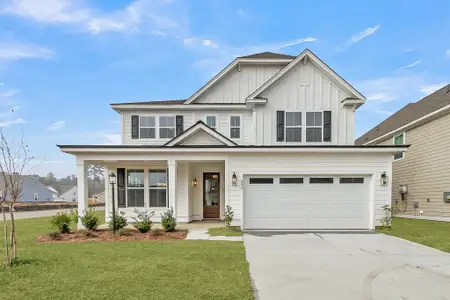
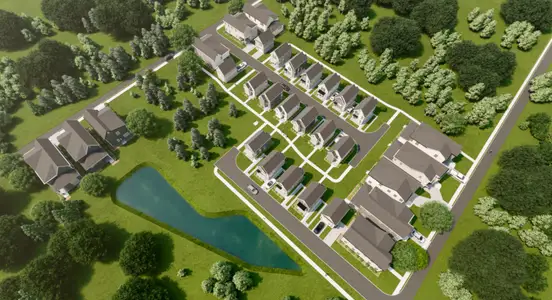
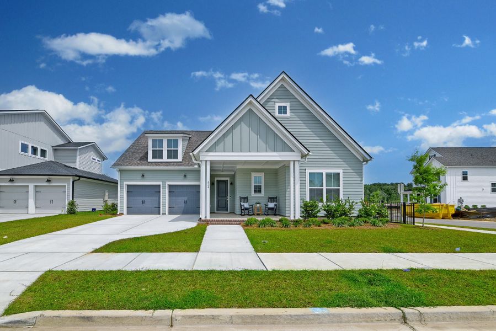
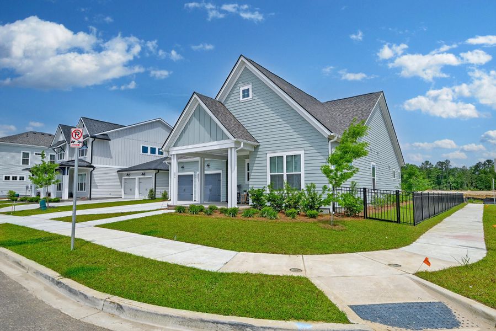
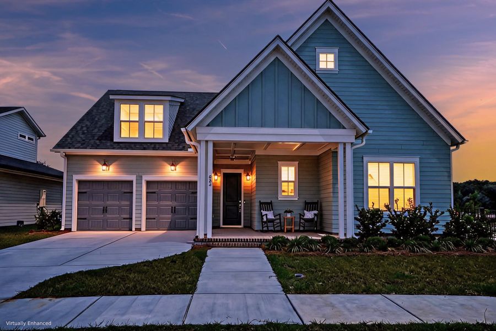
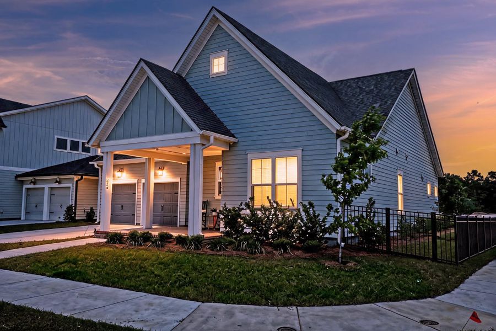
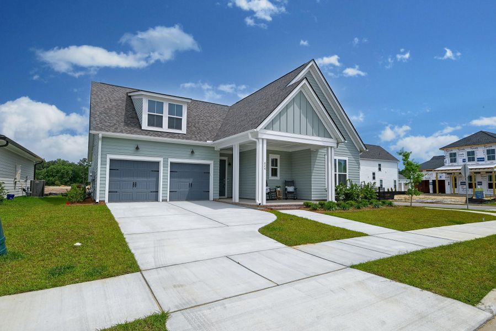
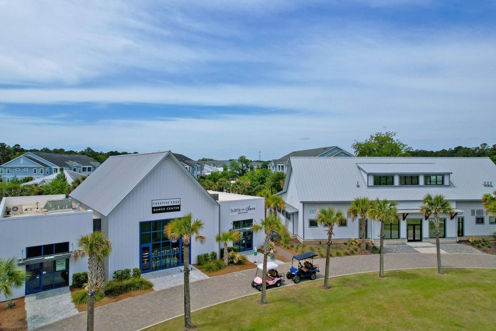
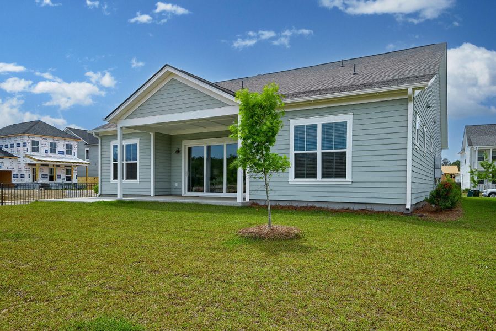
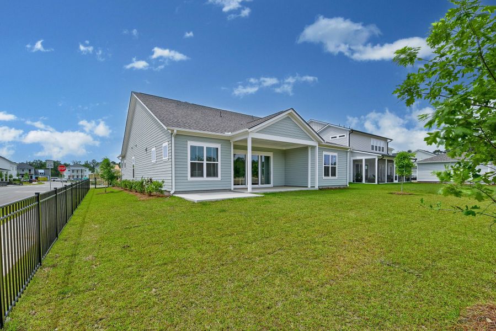
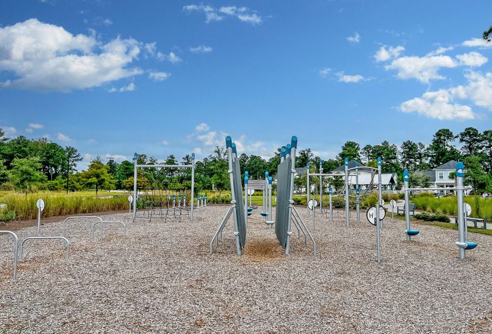
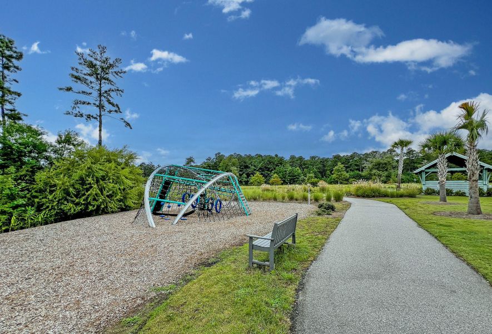
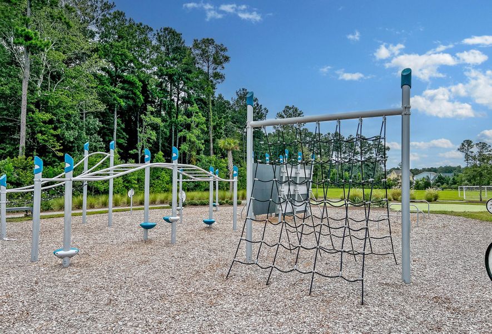
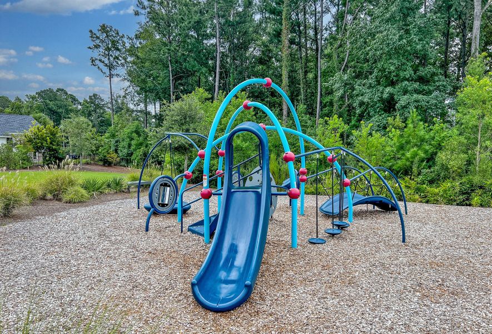
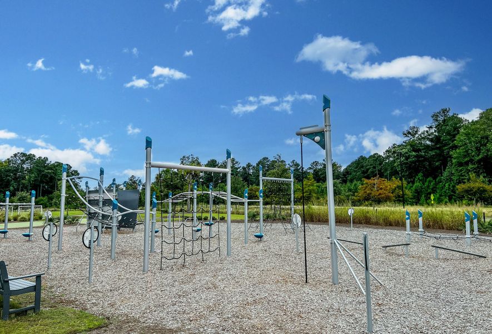
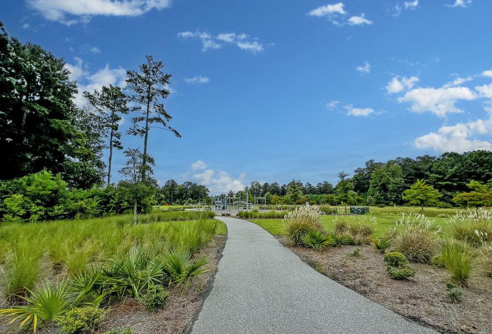
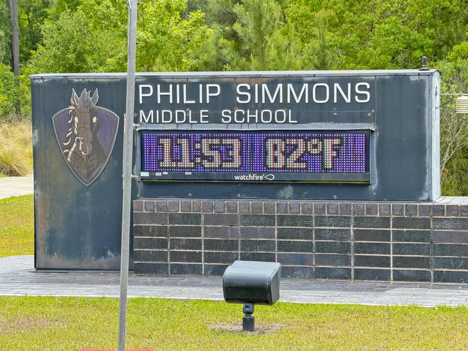
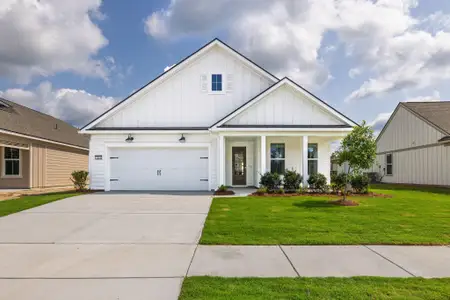
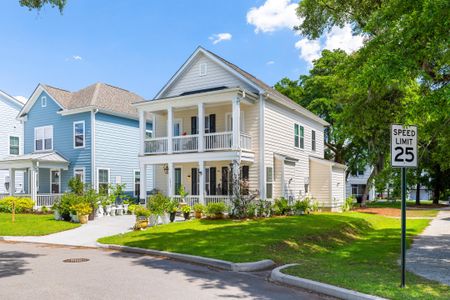
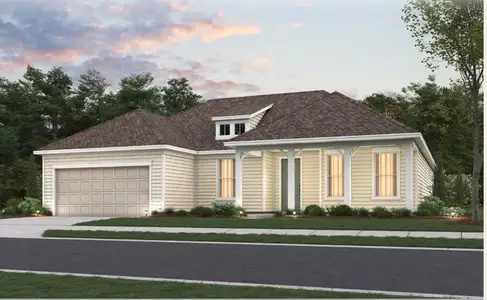
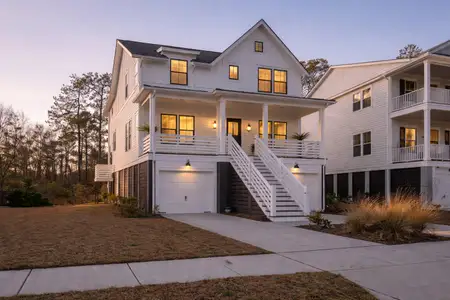
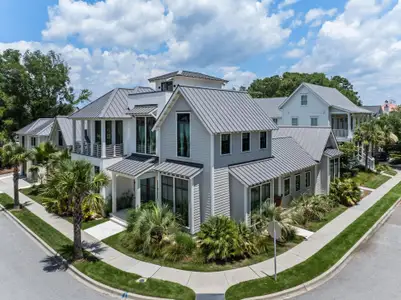
Welcome to 424 Kandinsky Street, a pristine, move-in ready home on a premium corner lot in the heart of Point Hope--one of Charleston's most exciting and rapidly growing master-planned communities. Beyond the home's exceptional location, residents are about to enjoy the highly anticipated opening of Doolittle Park this summer, a private recreation center featuring two pools, including a junior Olympic-size pool, pickleball and tennis courts, a basketball court, playground, and covered pavilion. As Point Hope continues to grow and new amenities come online, this is a rare opportunity to become part of a thriving community just as it reaches its next chapter.In addition to its impressive amenities, Point Hope offers walking trails, a neighborhood play park, and exceptional convenience.Residents are within one mile of Philip Simmons Elementary, Middle, and High Schools, as well as Publix and a growing selection of dining options. The community is just six miles from Mount Pleasant and I-526, providing easy access throughout the Charleston area, while Charleston International Airport is only 13.6 miles away.
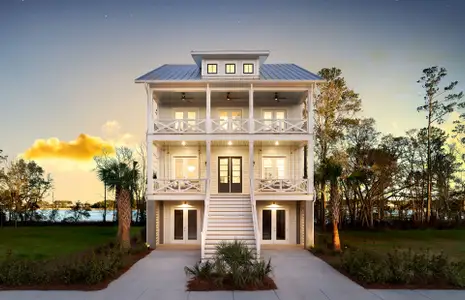
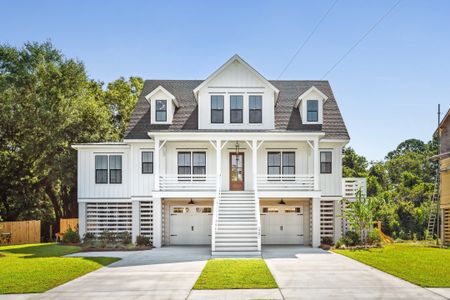
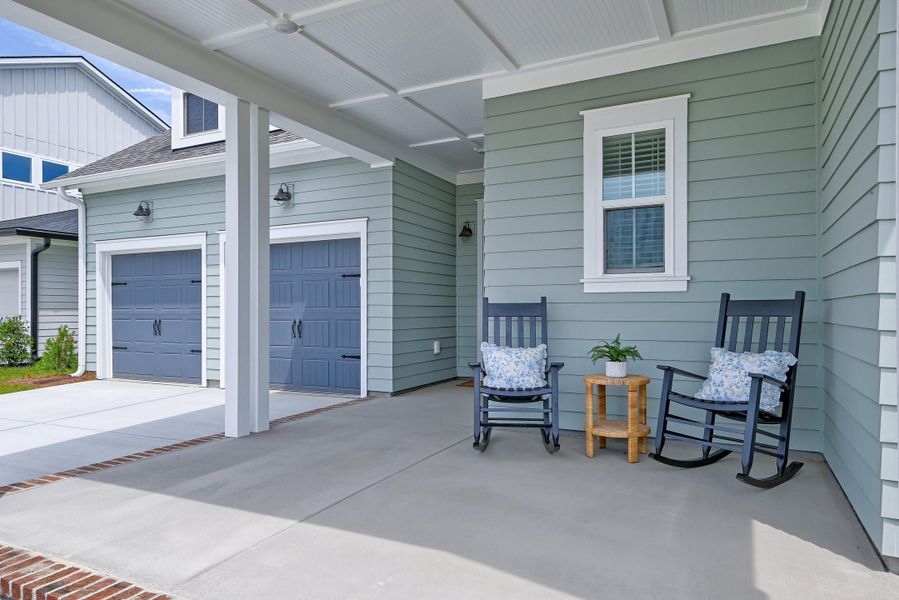
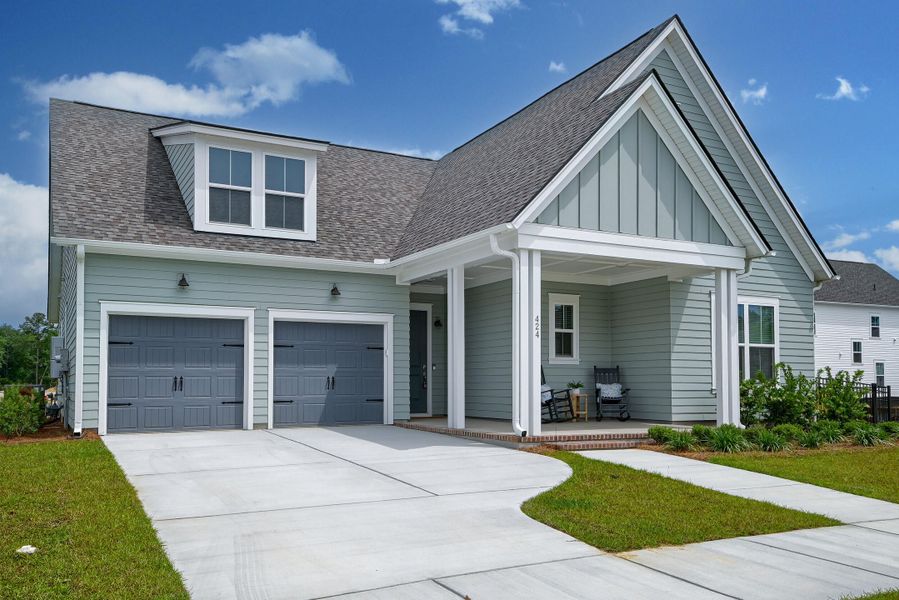
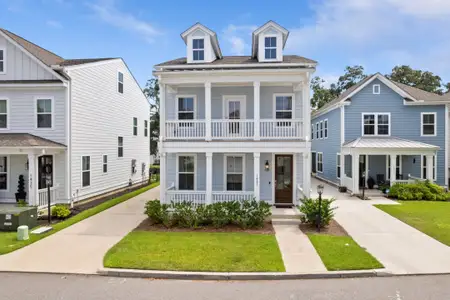
This brand new and never lived in home is the perfect blend of style, comfort, and convenience. From the moment you arrive, the beautifully landscaped yard and charming front porch create a warm and inviting first impression.
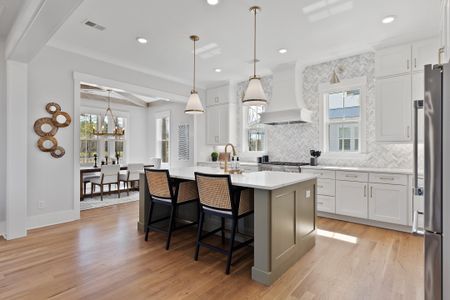
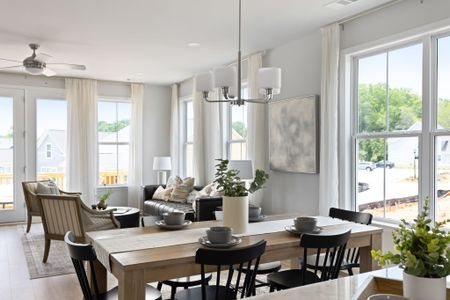
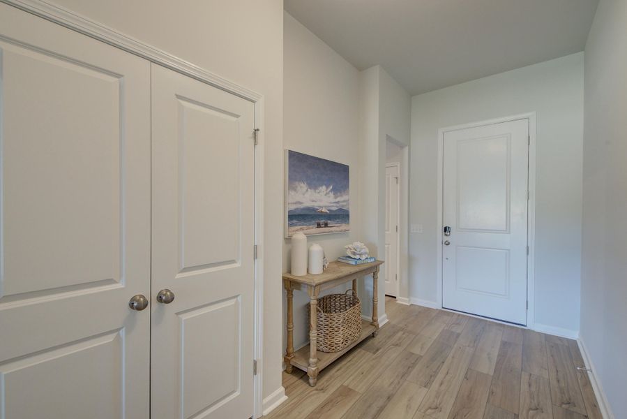
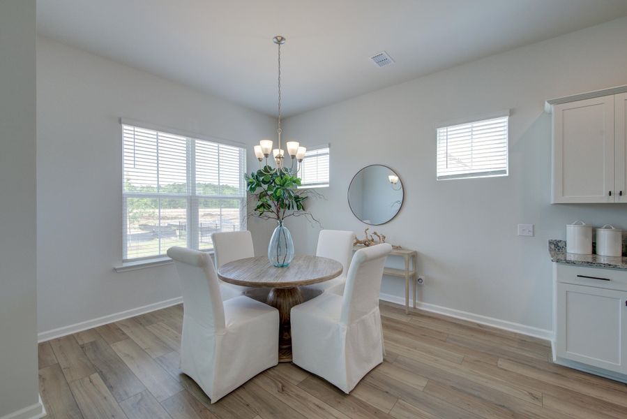
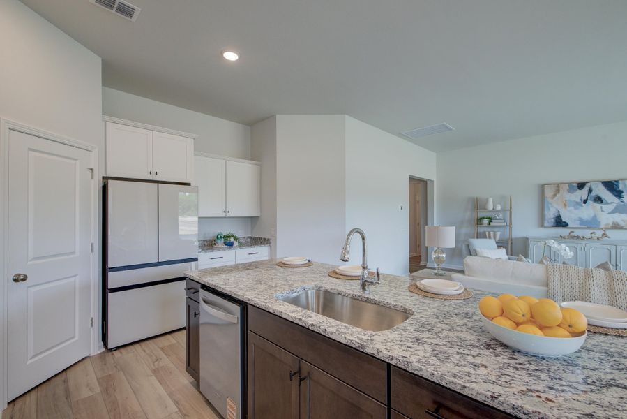
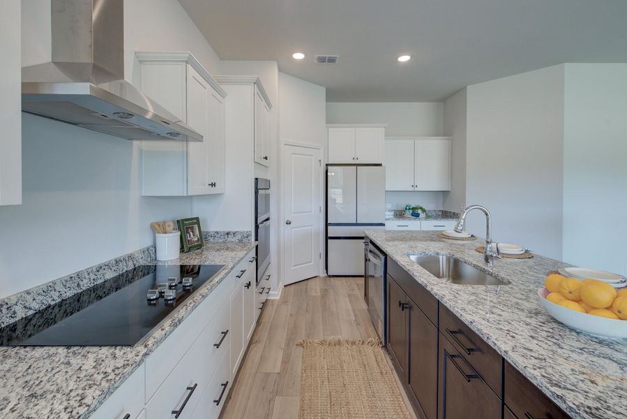
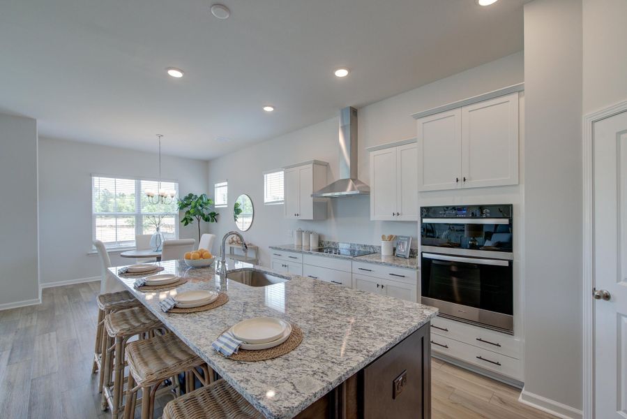
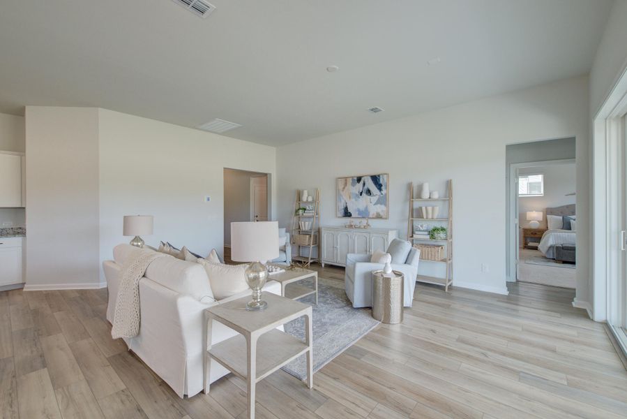
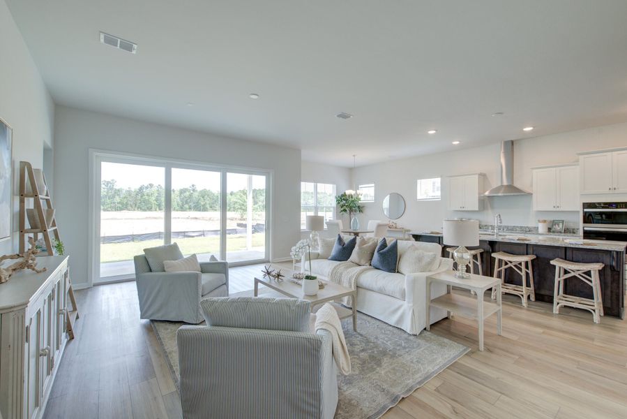
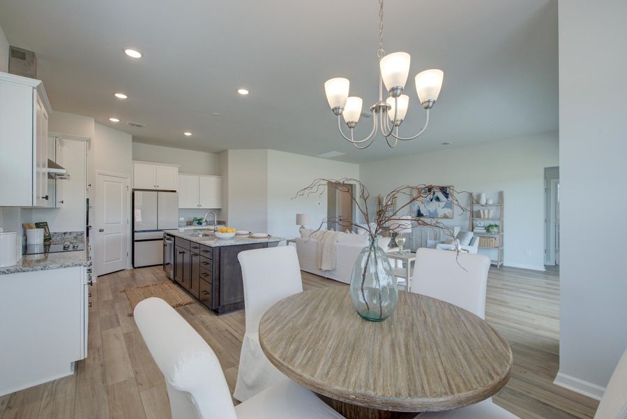
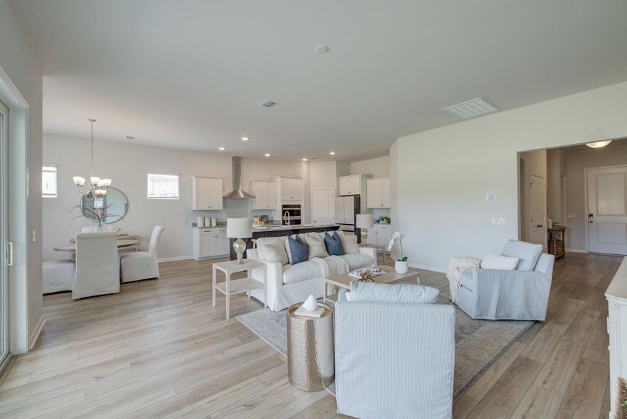
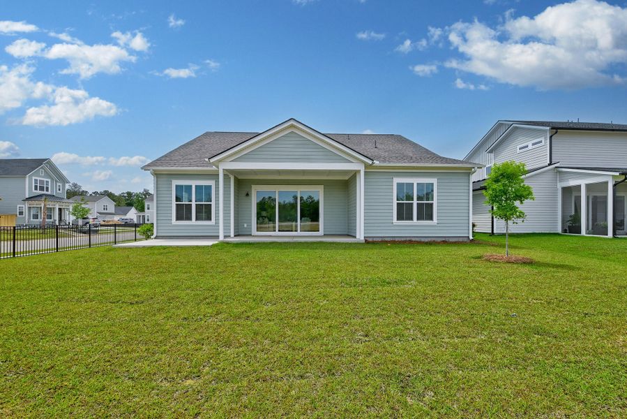
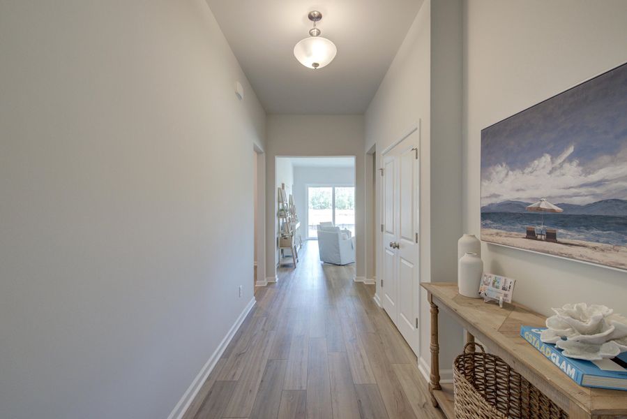
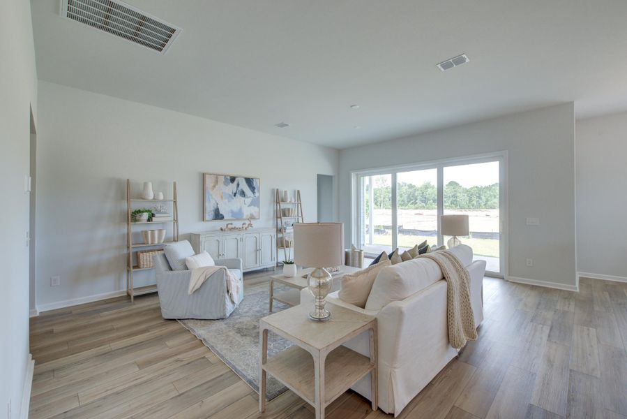
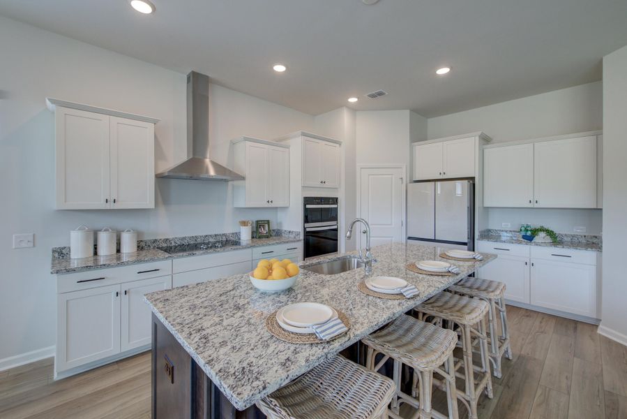
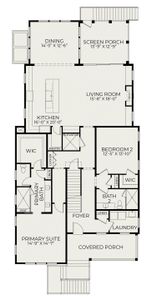
Step inside to discover gorgeous flooring, abundant natural light, and an open concept layout designed for both everyday living and effortless entertaining. The expansive family room is filled with sunshine thanks to impressive accordion sliding doors that open to the patio and backyard, creating seamless indoor and outdoor living. Whether hosting friends or enjoying a quiet evening at home, this space offers room to relax and unwind. The stunning kitchen is as functional as it is beautiful, featuring granite countertops, abundant cabinetry, brand new stainless appliances including a glass cooktop with hood vent, a walk in pantry, and a large island with seating. Just beyond, the bright dining area overlooks the backyard and offers the perfect setting for meals and gatherings.
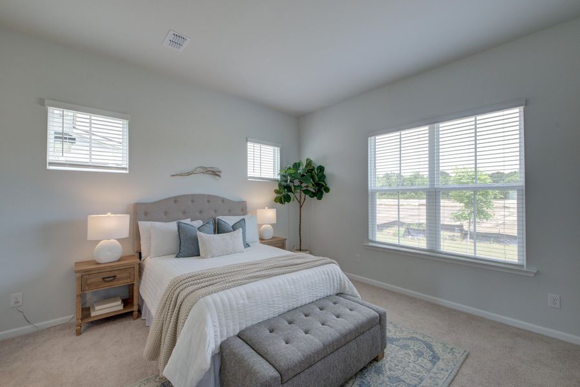
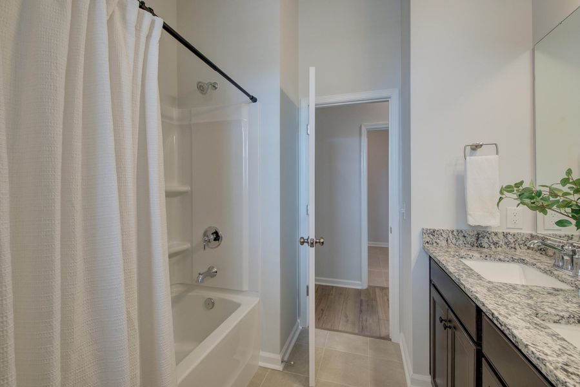
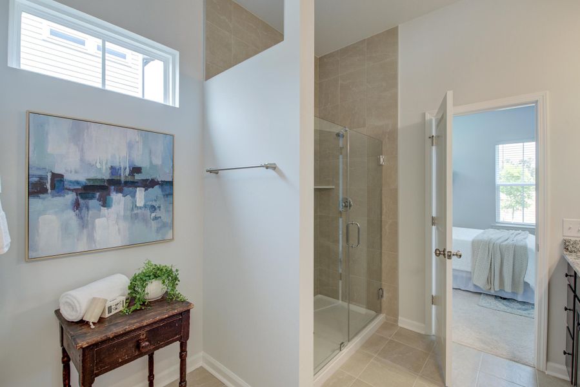
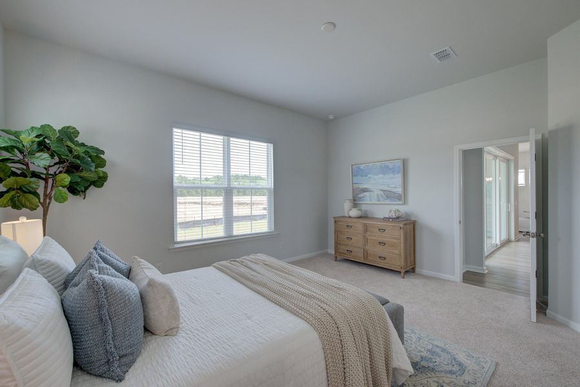
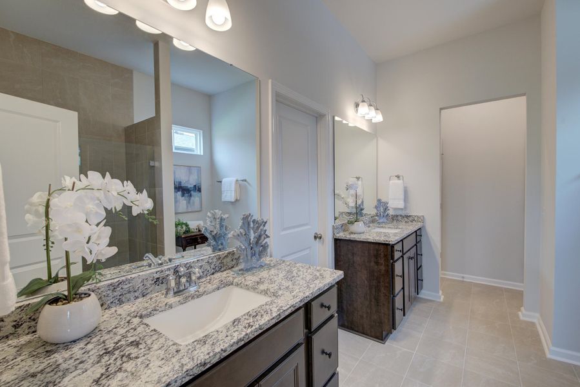
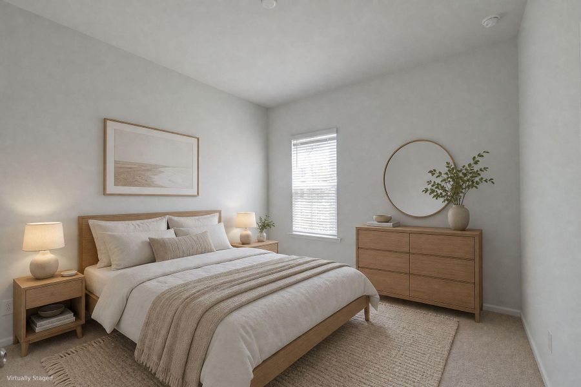
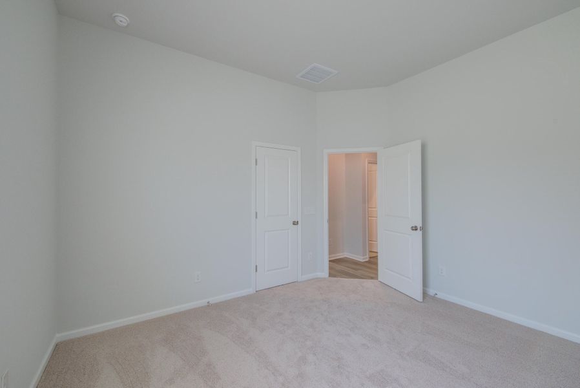
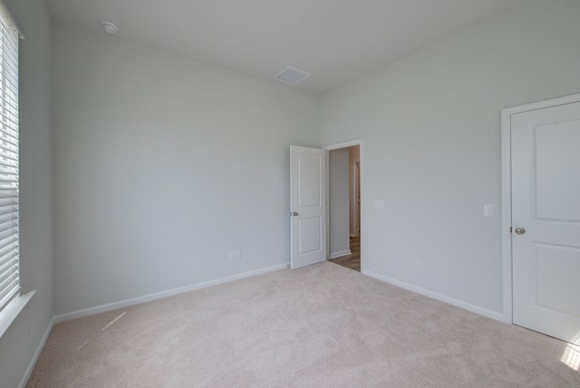
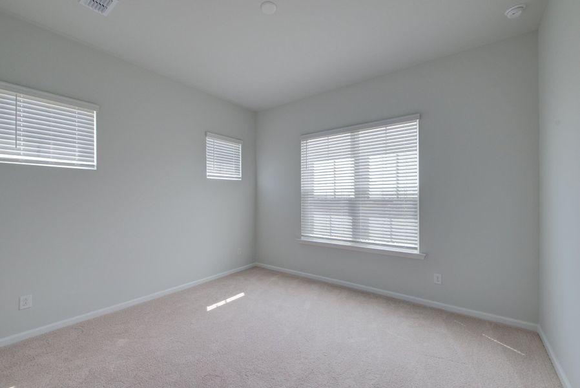
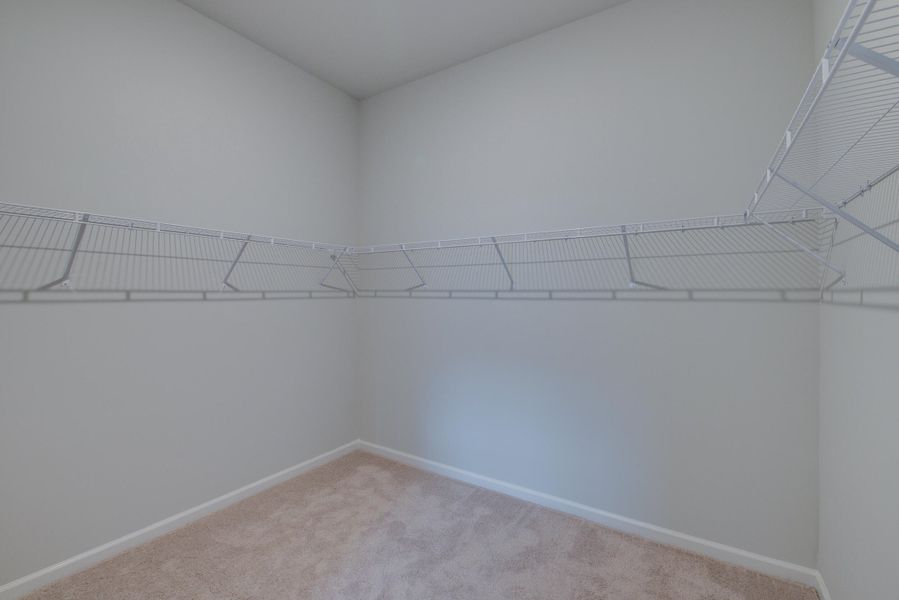
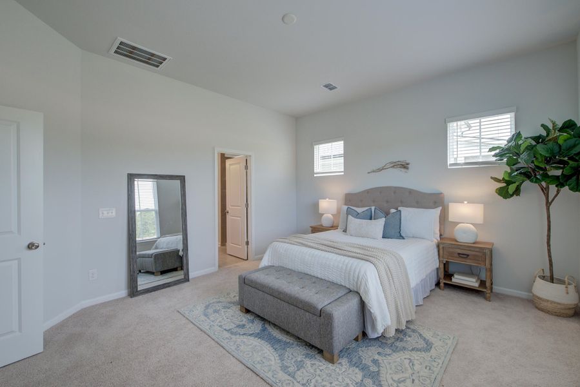
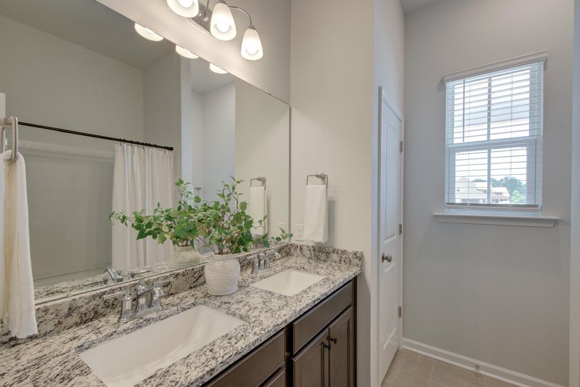
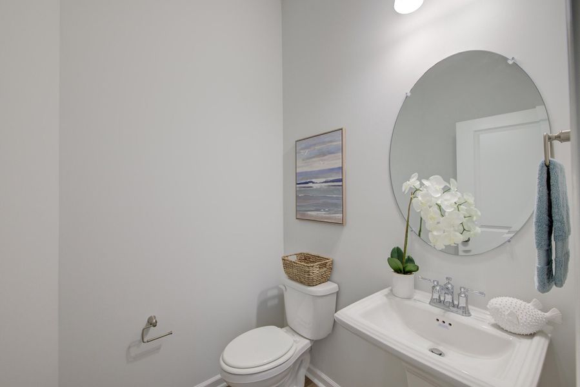
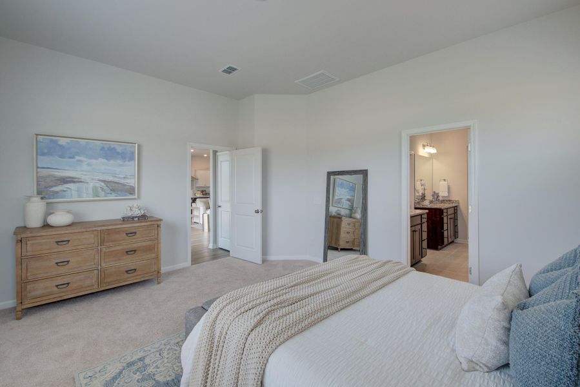
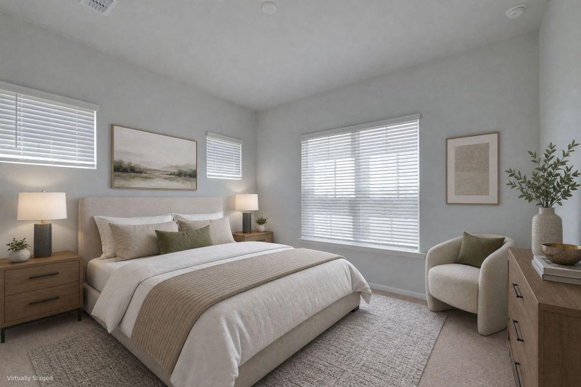
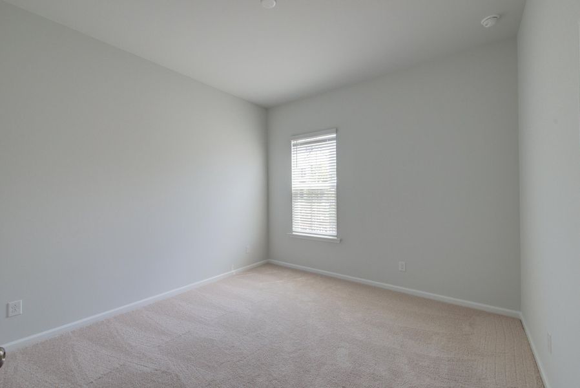
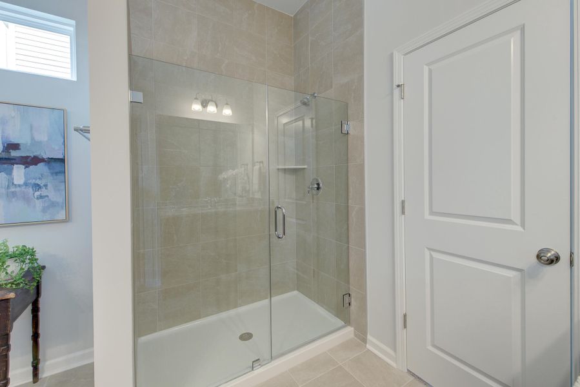
The serene primary suite is tucked away with backyard views and includes a luxurious en suite bath with dual vanities, a spacious walk in closet, and a frameless tiled step in shower. Two additional bedrooms, a full bath with dual vanity, a laundry room, and a powder room complete the thoughtfully designed interior.
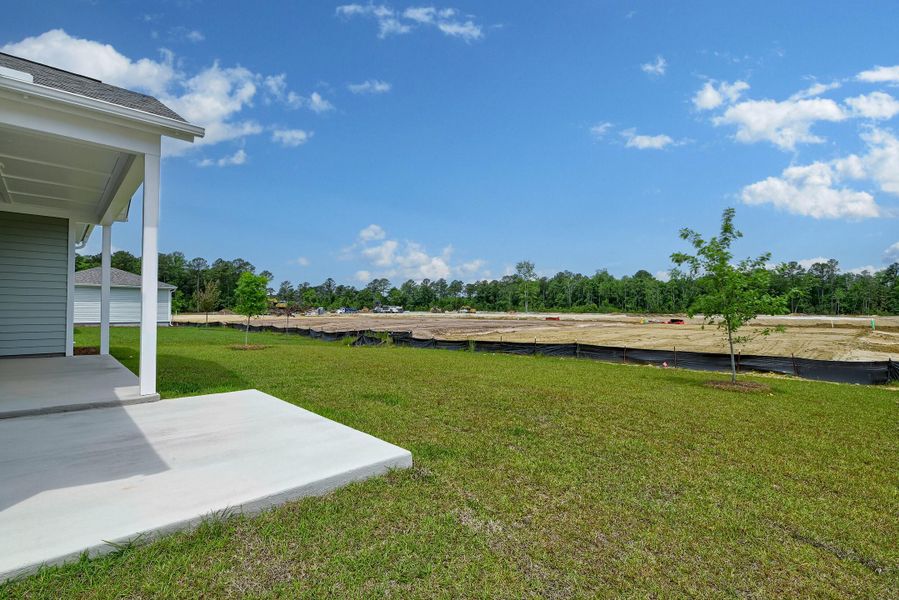
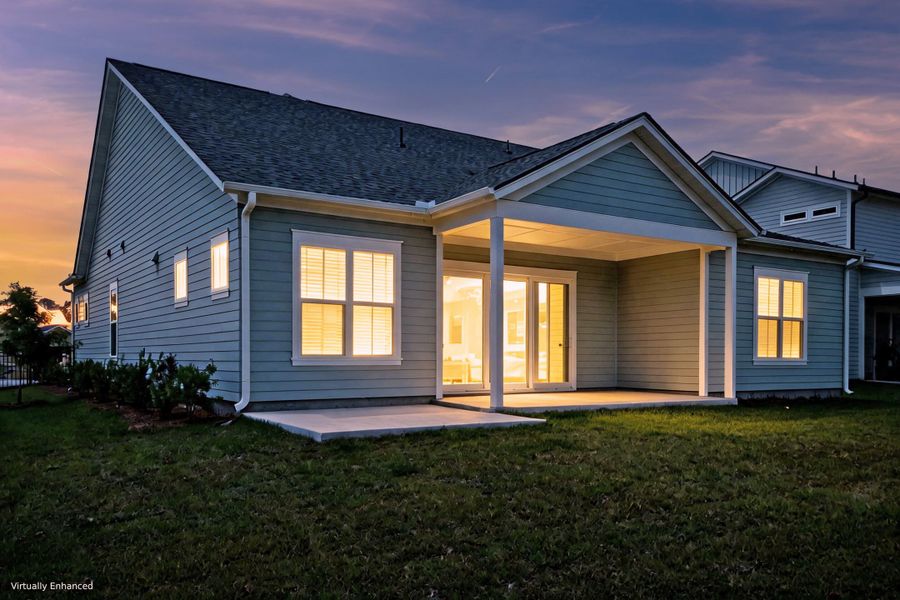
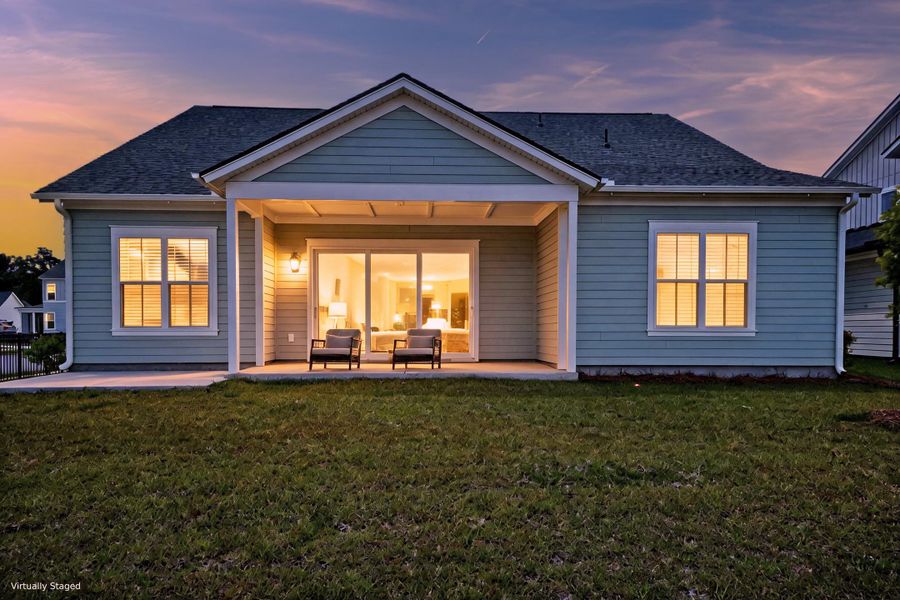
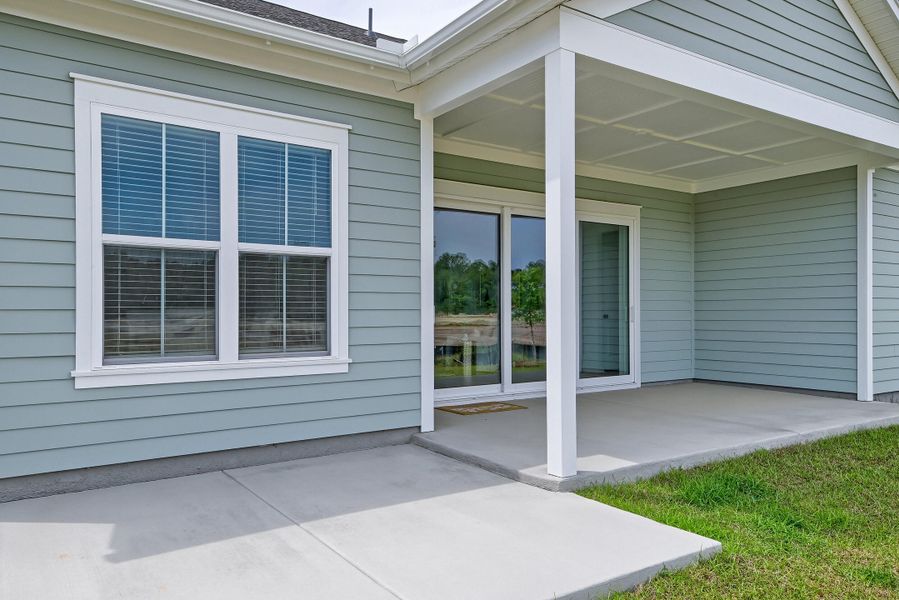
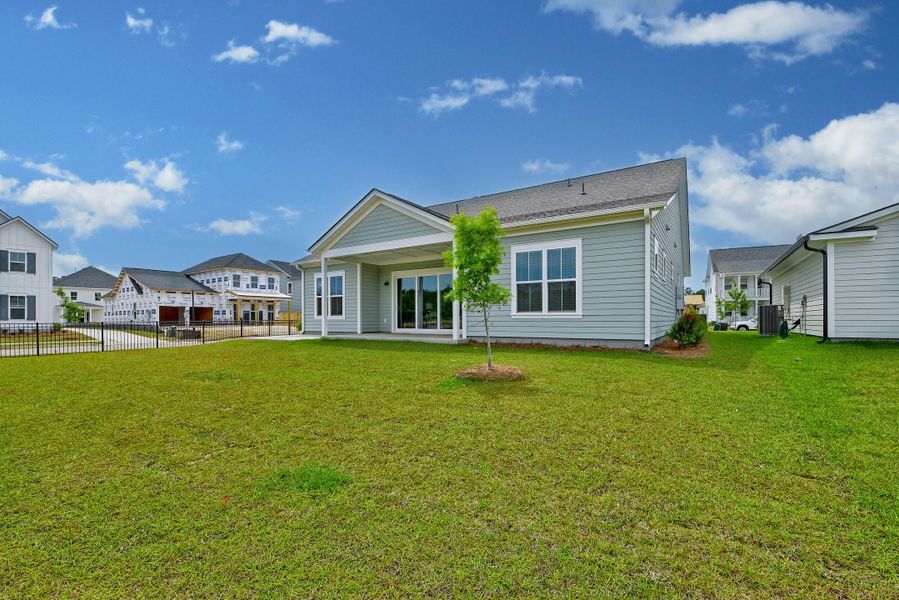
Outside, enjoy a covered patio, an additional patio space, and a generously sized backyard with plenty of room for outdoor entertaining, play, or simply enjoying the Lowcountry lifestyle.
This home offers the rare opportunity to enjoy brand new construction in one of the area's most desirable communities. Come experience it for yourself today.
*Some images have been virtually enhanced or staged. The furnishings and decor shown are for illustrative purposes only, and the actual property may appear different in person.
Matt O'Neill Real Estate, MLS 26013396
Information last verified by Jome: Yesterday at 7:38 AM (September 2, 2026)
Home details
- Property status:
- Sold
- Lot size (acres):
- 0.20
- Size:
- 2,080 sqft
- Stories:
- 1
- Beds:
- 3
- Baths:
- 2
- Half baths:
- 1
- Garage spaces:
- 2
- Fence:
- Partial Fence
Construction details
- Year Built:
- 2026
- Roof:
- Roof Gutter
Home features & finishes
- Cooling:
- Central Air
- Flooring:
- Ceramic FlooringVinyl FlooringCarpet FlooringTile Flooring
- Garage/Parking:
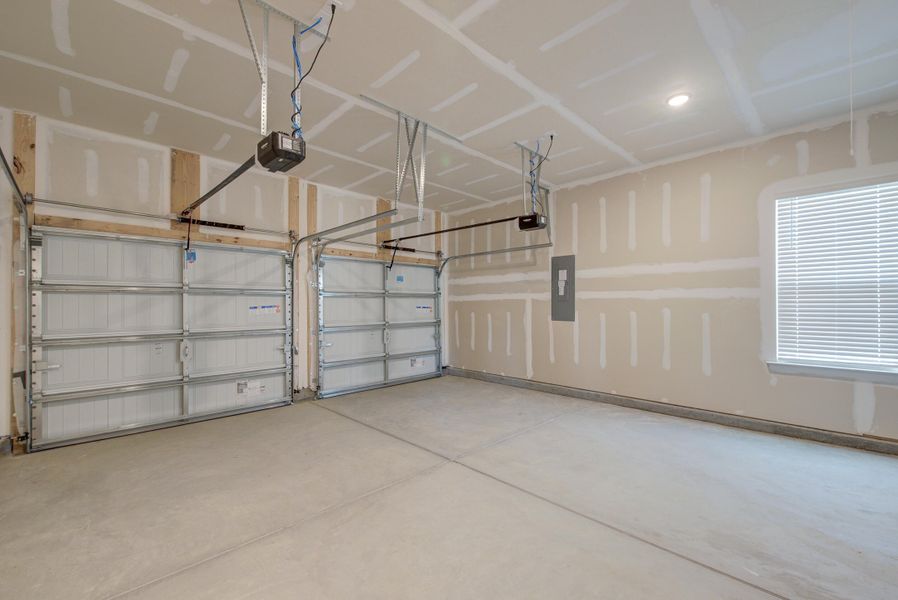
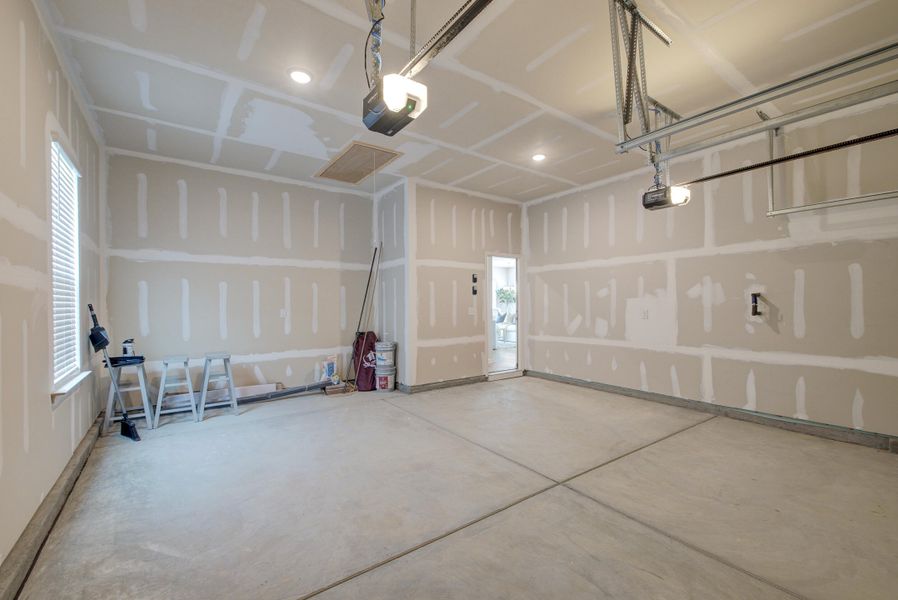
- Door OpenerGarageAttached Garage
- Interior Features:
- Ceiling-HighWalk-In ClosetFoyerPantry
- Kitchen:
- Kitchen Island
- Laundry facilities:
- WasherUtility/Laundry Room
- Property amenities:
- IrrigationPatioPorch
- Rooms:
- Primary Bedroom On MainKitchenFamily RoomPrimary Bedroom Downstairs
Utility information
- Heating:
- Central Heating
- Sewer:
- Public Sewer
- Water source:
- Public
Community amenities
- Park Nearby
- Walking, Jogging, Hike Or Bike Trails
Neighborhood
Home address
- City:
- Charleston
- County:
- Berkeley
- Zip Code:
- 29492
Schools in Berkeley County School District
- Grades PK-KGPrivatesundrops montessori - daniel island3.6 mi2391 clements ferry rdna

GreatSchools’ Summary Rating calculation is based on 4 of the school’s themed ratings, including test scores, student/academic progress, college readiness, and equity. This information should only be used as a reference. Jome is not affiliated with GreatSchools and does not endorse or guarantee this information. Please reach out to schools directly to verify all information and enrollment eligibility. Data provided by GreatSchools.org © 2025
Places of interest
Getting around
Air quality
Noise level
A Soundscore™ rating is a number between 50 (very loud) and 100 (very quiet) that tells you how loud a location is due to environmental noise.
Natural hazards risk
Provided by FEMA
Financials
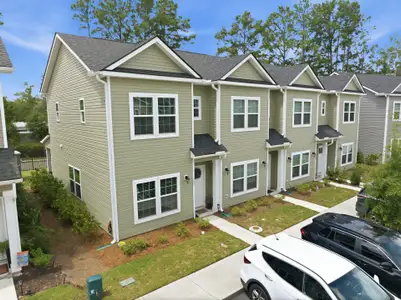
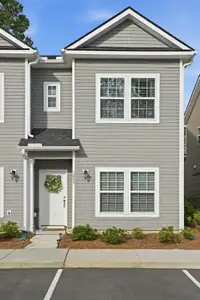
Nearby communities in Charleston

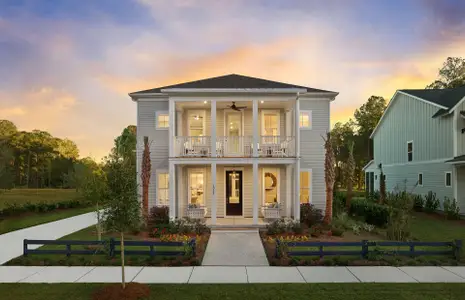
Point Hope
by Pulte Homes, Charleston, SC

Homes in Charleston Neighborhoods
Recently added communities in this area
Other Builders in Charleston, SC








Nearby sold homes


New homes in nearby cities
More New Homes in Charleston, SC

Matt O'Neill Real Estate, MLS 26013396
IDX information is provided exclusively for personal, non-commercial use, and may not be used for any purpose other than to identify prospective properties consumers may be interested in purchasing. Copyright Charleston Trident Multiple Listing Service, Inc. All rights reserved. Information is deemed reliable but not guaranteed.
Read moreLast checked Sep 3, 1:55 am
- Jome
- New homes search
- South Carolina
- Charleston Metropolitan Area
- Berkeley County
- Charleston
- 424 Kandinsky St, Charleston, SC 29492