

- 4 bd
- 3 ba
- 2,624 sqft
5349 Blainville, Timnath, CO 80547
- Single-Family
- $279.17/sqft
- $92.33/monthly HOA
- 52 days on Jome
New Homes for Sale Near 5349 Blainville, Timnath, CO 80547
About this Home
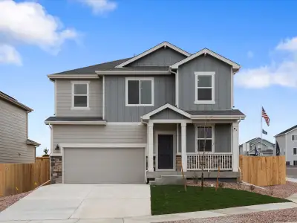
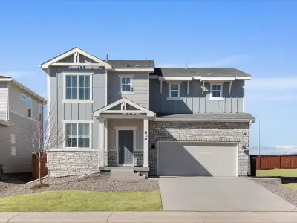
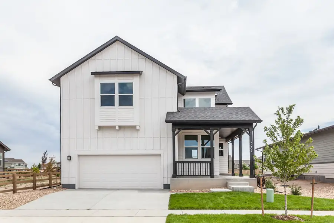
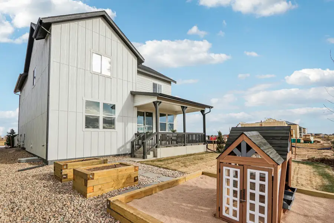
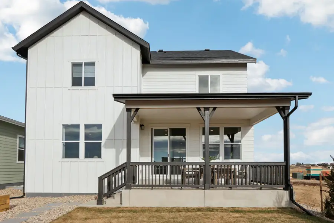
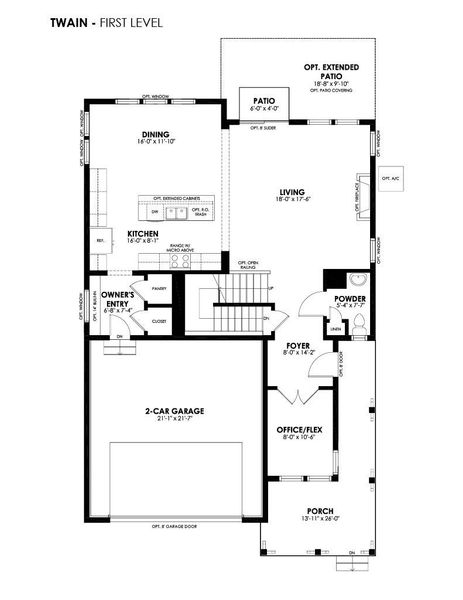
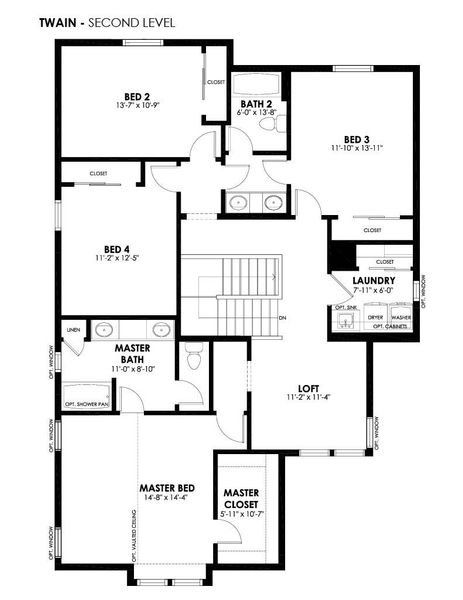
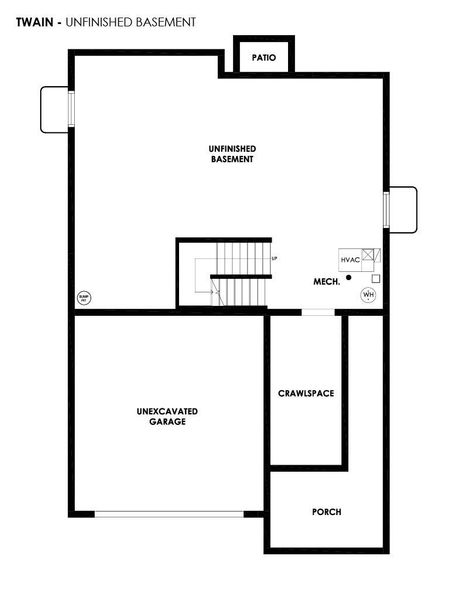
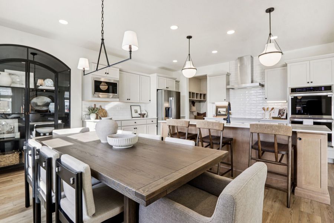
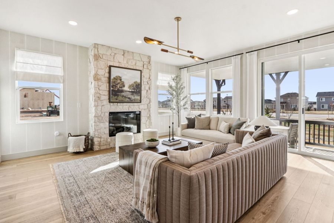
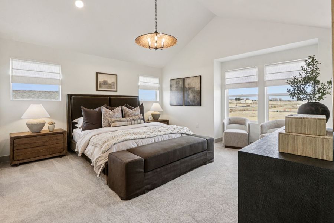
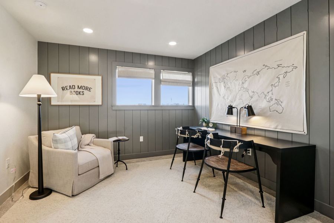
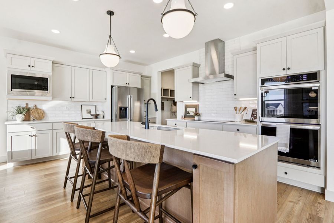
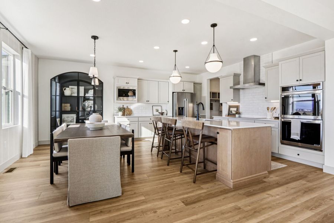
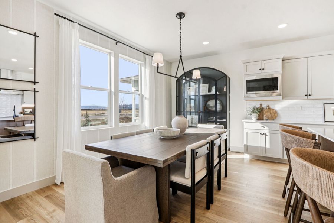
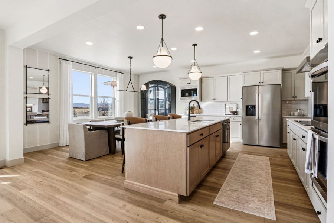
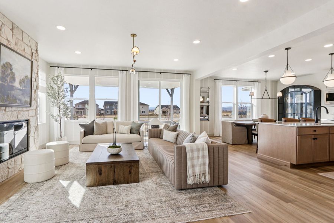
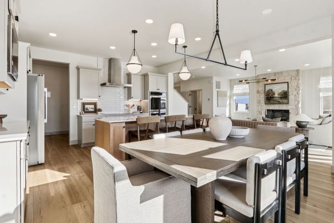
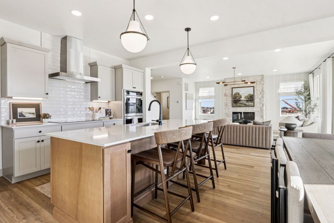
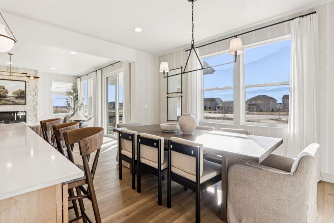
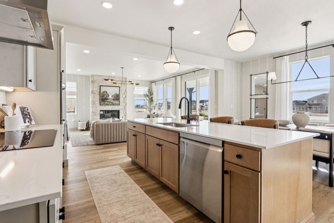
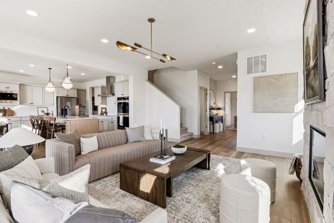
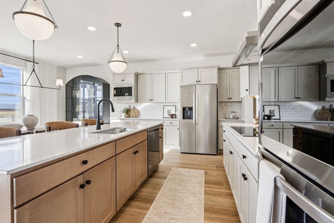
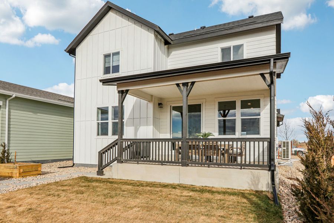
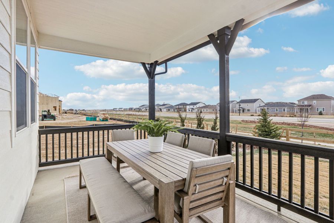
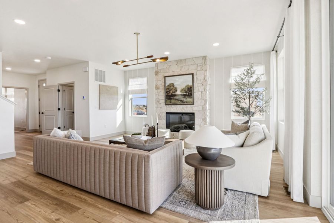
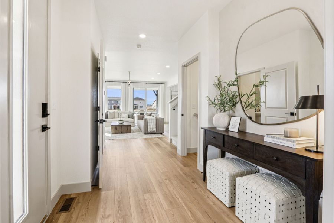
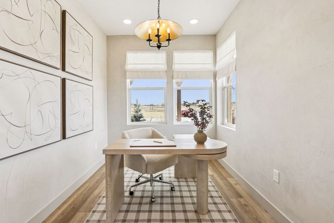
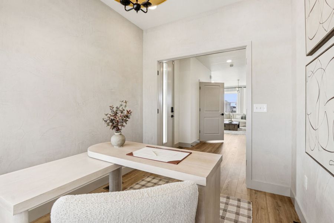
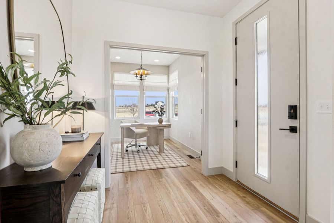
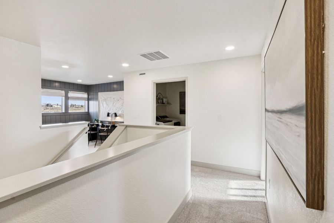
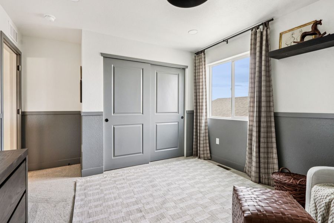
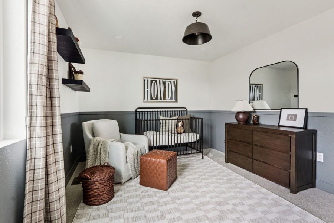
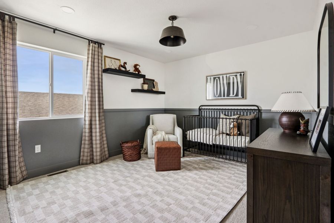
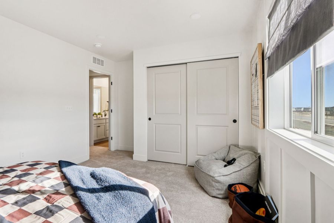
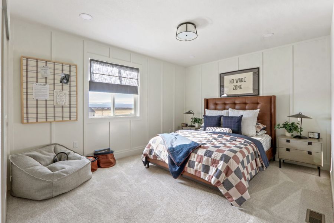
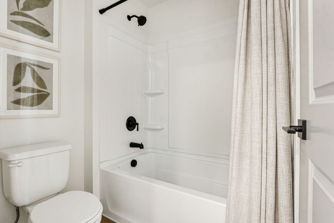
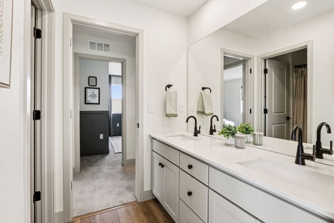
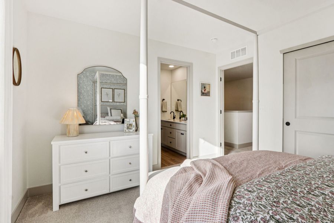
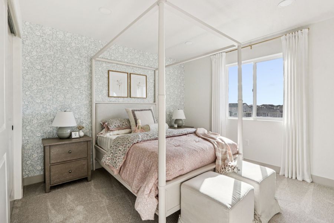
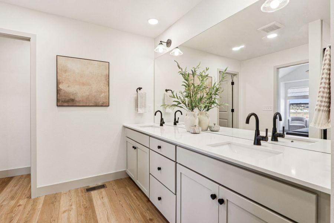
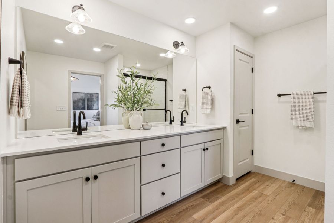
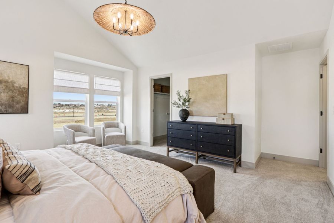
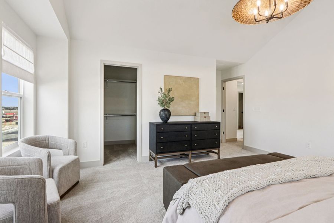
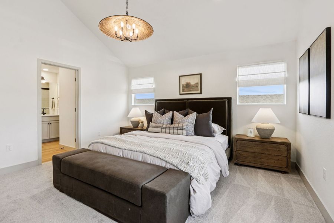
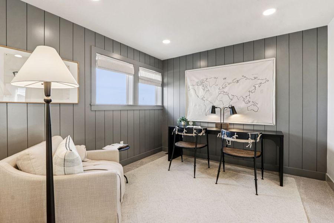
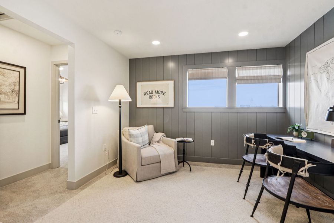
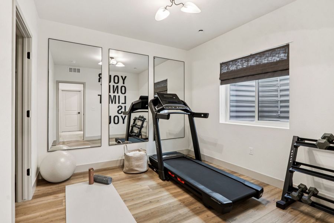
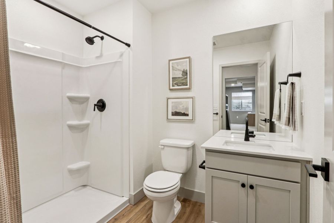
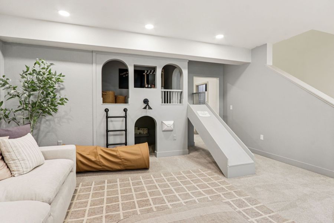
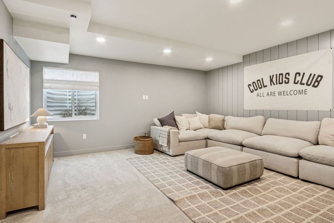
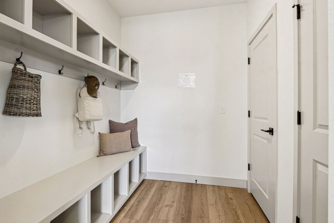
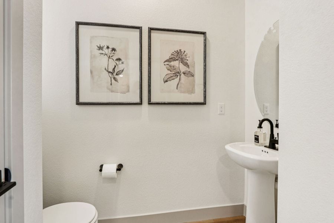
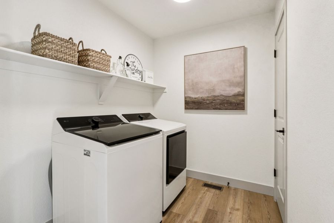
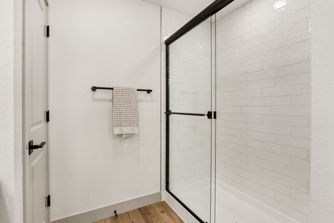
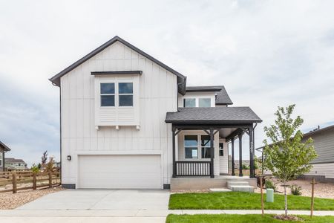
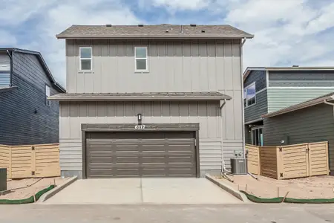
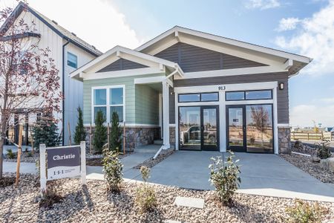
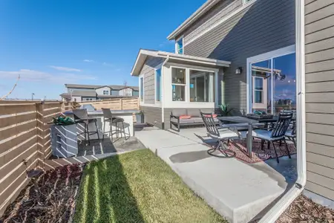
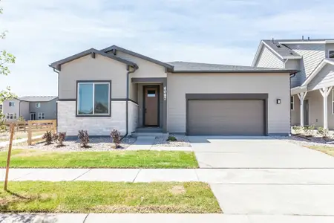
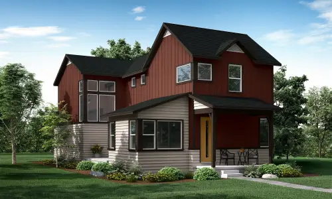
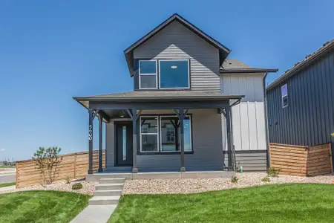
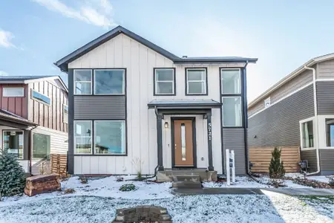
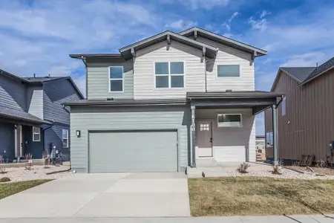
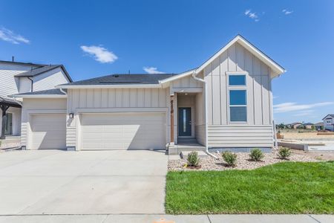
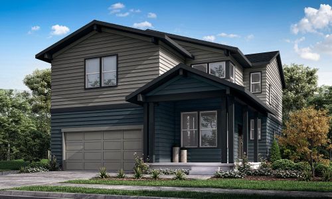
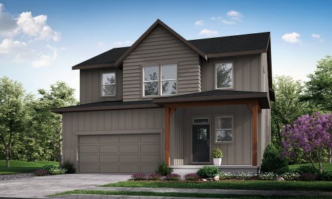
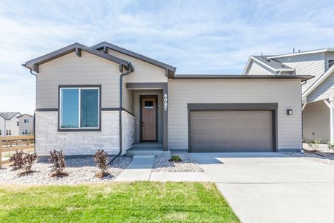
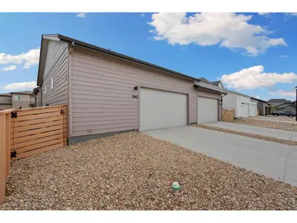
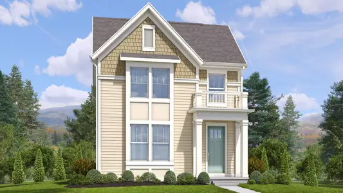
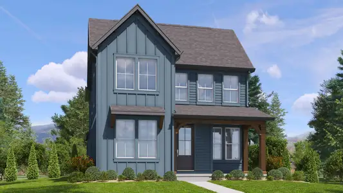
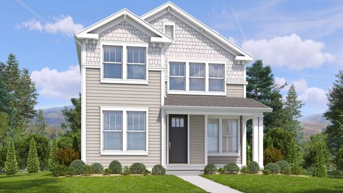

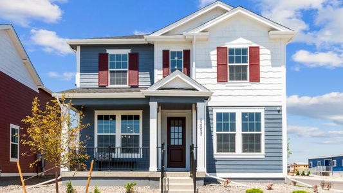
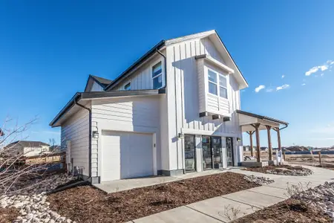
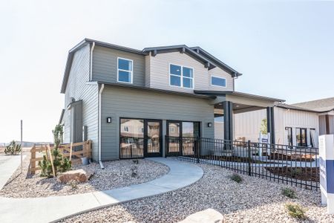
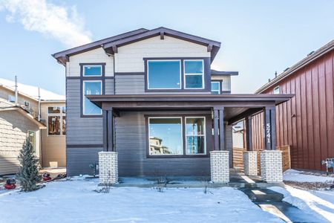
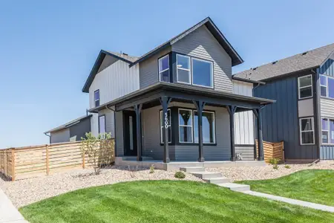
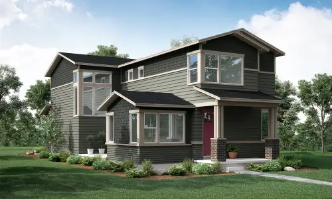
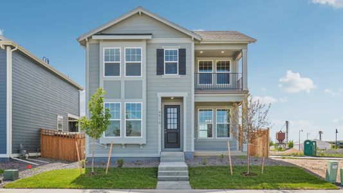
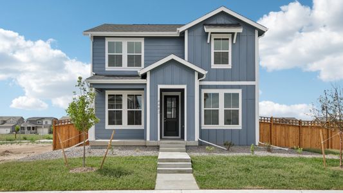
The Twain floorplan offers spacious, functional living with a dedicated front office, an open-concept kitchen, dining, and great room, plus four bedrooms, a versatile loft, and convenient upstairs laundry. The private primary suite features a vaulted ceiling, walk-in closet, and a bright bath with an added window.This home includes a garden-level unfinished basement with a deck and stairs, an upgraded 8' sliding patio door, central air conditioning, and a 2-car garage. Interior finishes feature Biscotti shaker cabinetry, Blanco Maple quartz countertops, a Chef's Delight gas appliance package, Spalted Maple luxury vinyl plank flooring, Pebble Path carpet, a full-height Naïve White tile backsplash, Carrara-look shower tile, and a timeless palette of Drift of Mist walls and Alabaster trim. The exterior is finished in Dorian Grey with Pure White trim and a Tricorn Black front door.Photos are of a previously completed home. Actual finishes may vary.
May also be listed on the Hartford Homes website
Information last verified by Jome: Thursday at 12:15 PM (July 30, 2026)
Home details
- Property status:
- Sold
- Size:
- 2,624 sqft
- Stories:
- 3+
- Beds:
- 4
- Baths:
- 3
- Garage spaces:
- 2
Construction details
- Builder Name:
- Hartford Homes
- Completion Date:
- October, 2026
Home features & finishes
- Garage/Parking:
- Garage
Community details
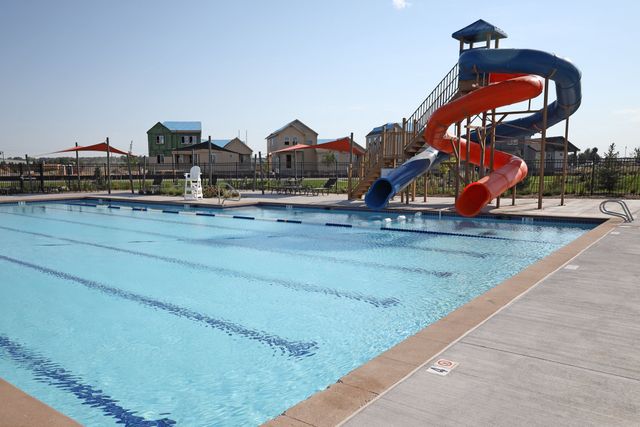
Trailside
by Hartford Homes, Timnath, CO
- 14 homes
- 8 plans
- 1,726 - 2,667 sqft
View Trailside details
More homes in Trailside
- Home at address 6100 Gault Rd, Timnath, CO 80547
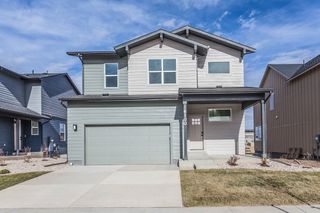
$659,695
Move-in ready- 4 bd
- 3 ba
- 2,586 sqft
6100 Gault Rd, Timnath, CO 80547
- Home at address 6132 Gault Rd, Timnath, CO 80547
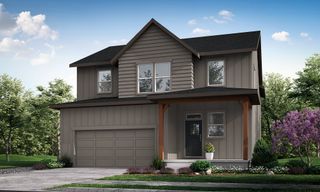
$674,970
Under construction- 4 bd
- 3 ba
- 2,586 sqft
6132 Gault Rd, Timnath, CO 80547
- Home at address 6116 Gault Rd, Timnath, CO 80547
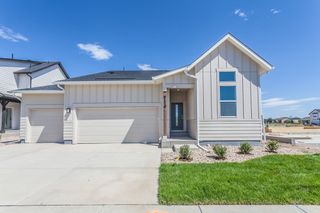
$691,775
Under construction- 4 bd
- 3 ba
- 2,660 sqft
6116 Gault Rd, Timnath, CO 80547
- Home at address 6124 Gault, Timnath, CO 80547
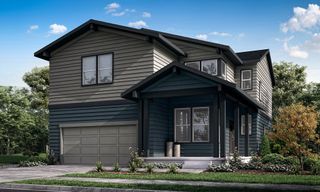
$699,990
Under construction- 4 bd
- 2.5 ba
- 2,624 sqft
6124 Gault, Timnath, CO 80547
- Home at address 5349 Blainville St, Timnath, CO 80547
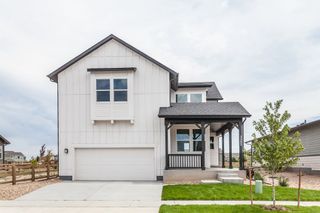
$712,910
Under construction- 4 bd
- 3 ba
- 2,624 sqft
5349 Blainville St, Timnath, CO 80547
- Home at address 5473 Drehle St, Timnath, CO 80547
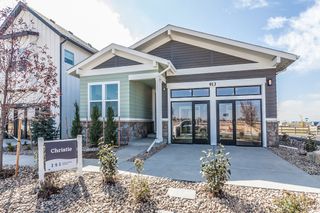
$734,170
Under construction- 4 bd
- 3 ba
- 2,660 sqft
5473 Drehle St, Timnath, CO 80547
 Floor plans in Trailside
- View details for Christie
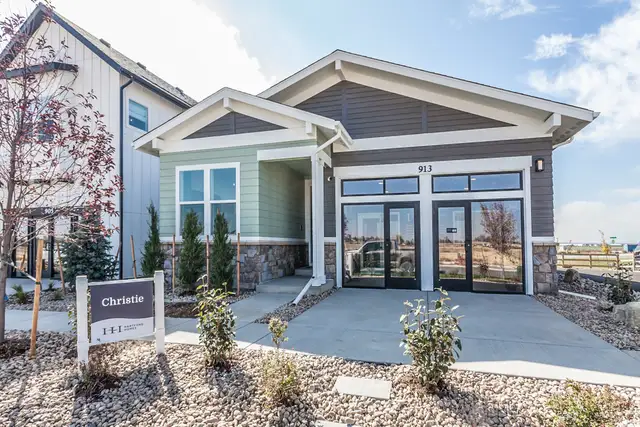
Christie
Trailside Story Collection - Single Family Homes
$606,500+- 4 bd
- 3 ba
- 2,660 sqft
- View details for Rowling
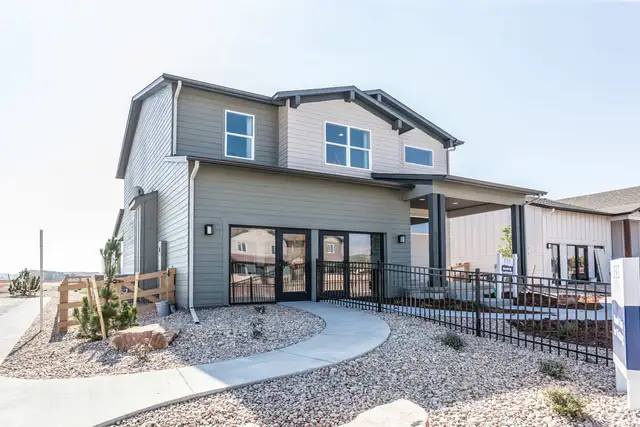
Rowling
Trailside Story Collection - Single Family Homes
$615,000+- 4 bd
- 3 ba
- 2,586 sqft
About the builder - Hartford Homes

Neighborhood
Home address
Schools in Poudre School District R-1

GreatSchools’ Summary Rating calculation is based on 4 of the school’s themed ratings, including test scores, student/academic progress, college readiness, and equity. This information should only be used as a reference. Jome is not affiliated with GreatSchools and does not endorse or guarantee this information. Please reach out to schools directly to verify all information and enrollment eligibility. Data provided by GreatSchools.org © 2025
Places of interest
Getting around
Air quality
Noise level
A Soundscore™ rating is a number between 50 (very loud) and 100 (very quiet) that tells you how loud a location is due to environmental noise.
Financials
Nearby communities in Timnath
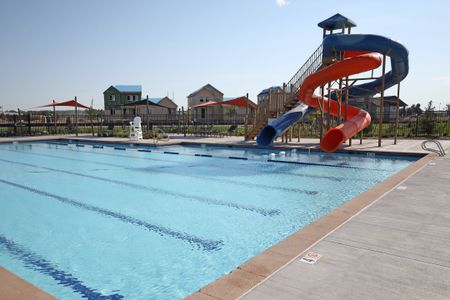

Homes in Timnath by Hartford Homes
Recently added communities in this area
Other Builders in Timnath, CO







Nearby sold homes
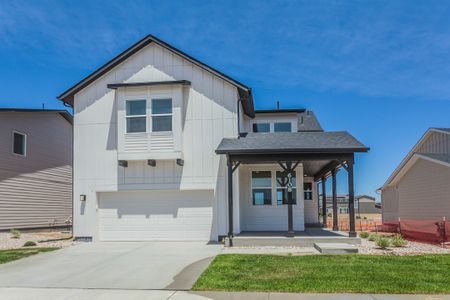
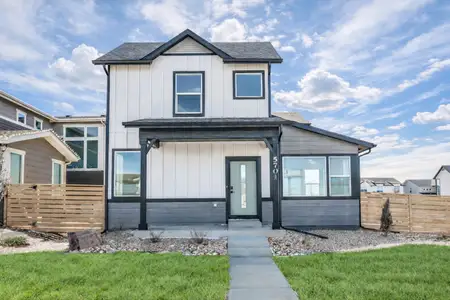
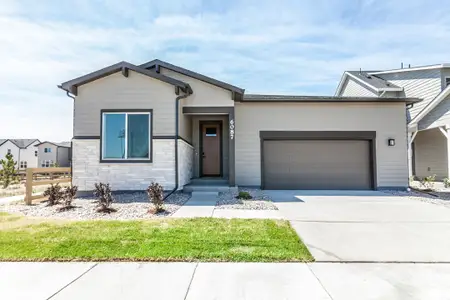
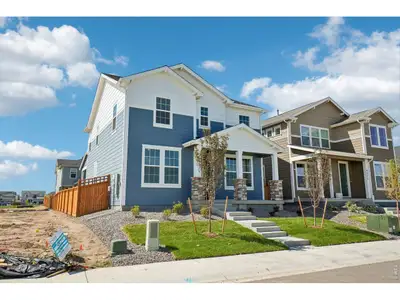
New homes in nearby cities
More New Homes in Timnath, CO
- Jome
- New homes search
- Colorado
- Denver Metropolitan Area
- Larimer County
- Timnath
- Trailside
- Trailside Story Collection - Single Family Homes
- 5349 Blainville, Timnath, CO 80547