Book your tour. Save an average of $18,473. We'll handle the rest.
We collect exclusive builder offers, book your tours, and support you from start to housewarming.
- Confirmed tours
- Get matched & compare top deals
- Expert help, no pressure
- No added fees
Estimated value based on Jome data, T&C apply
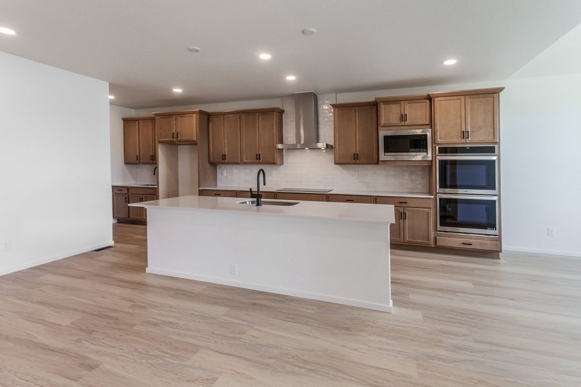
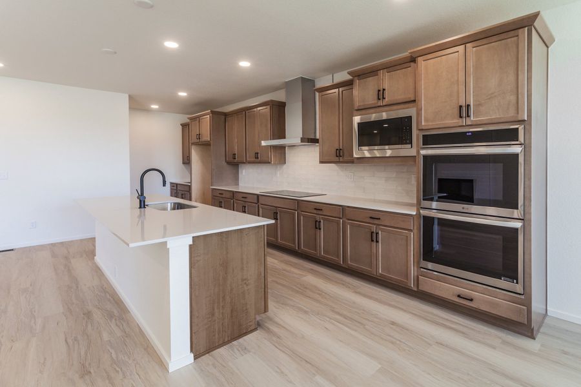
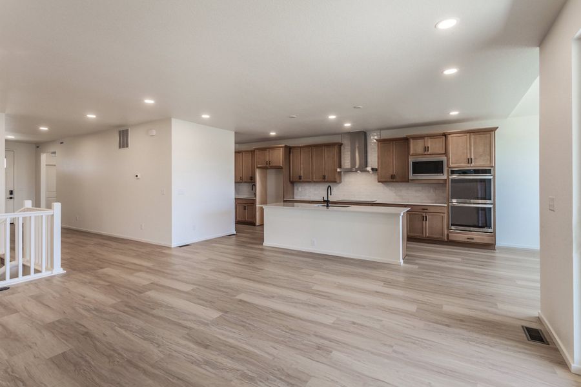
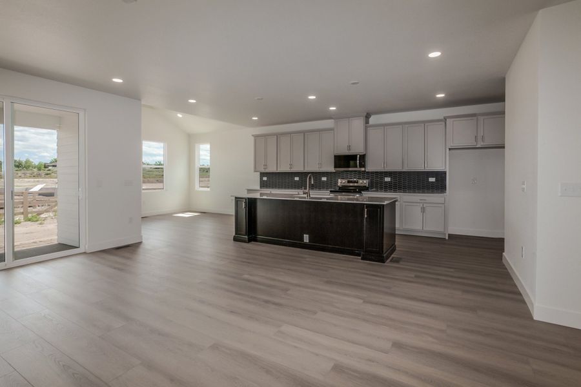
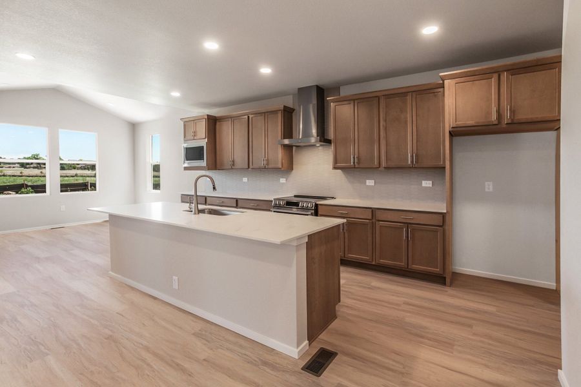
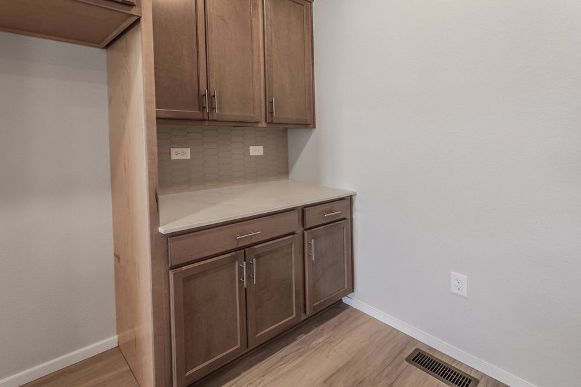
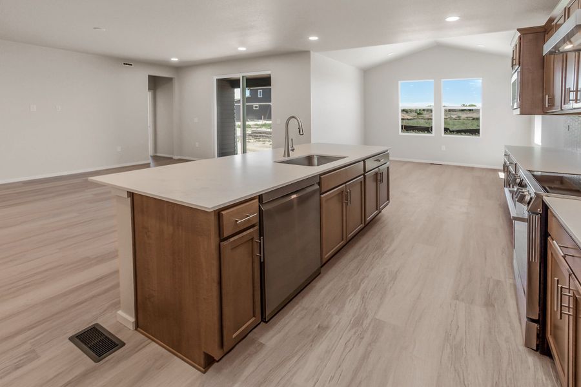
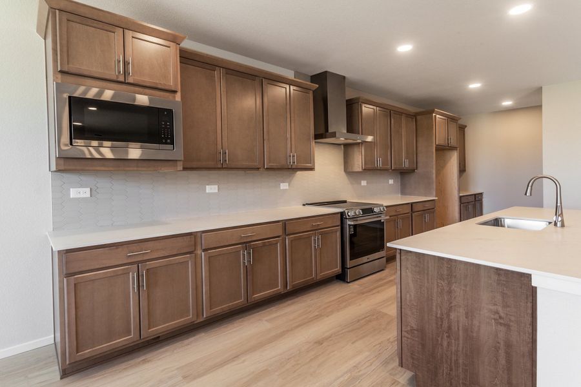
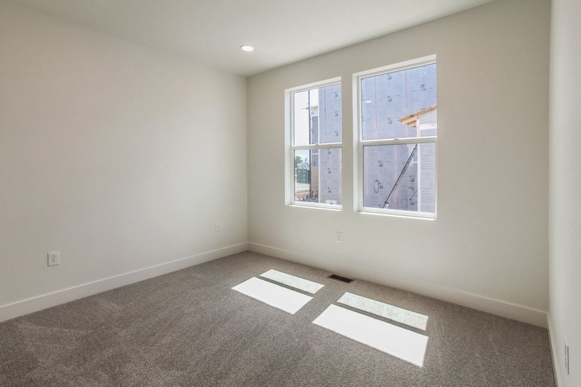
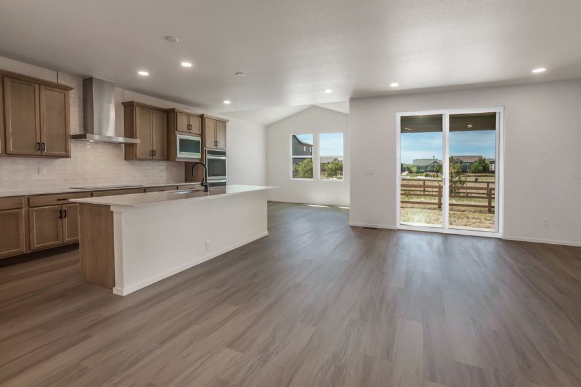
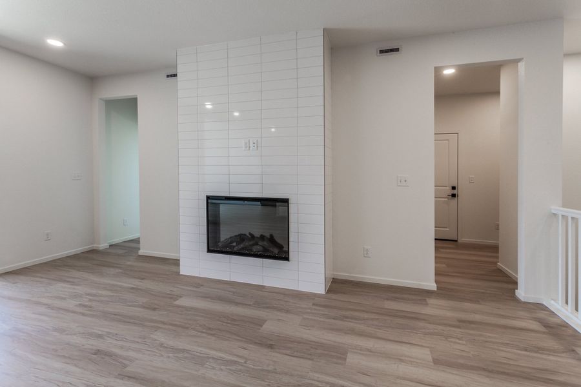
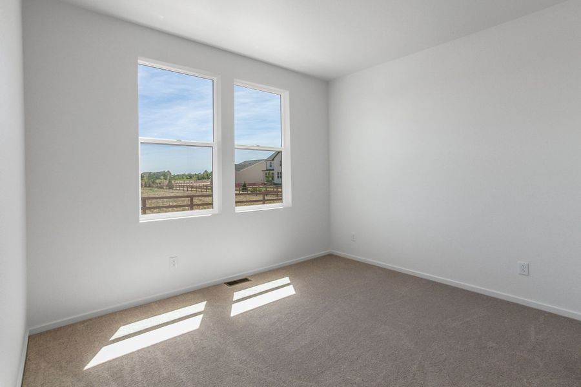
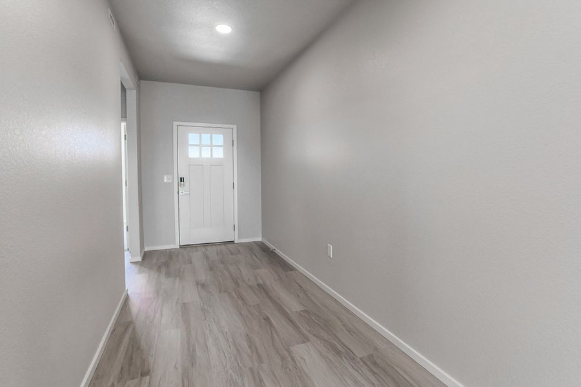
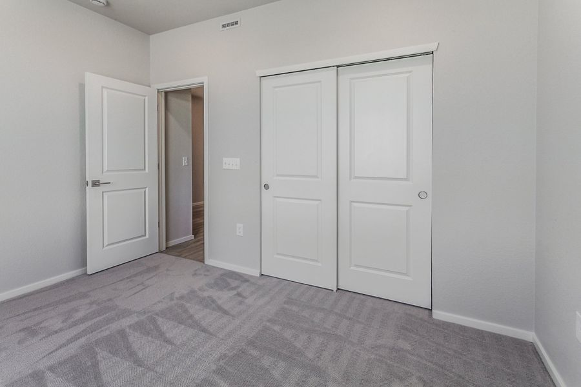
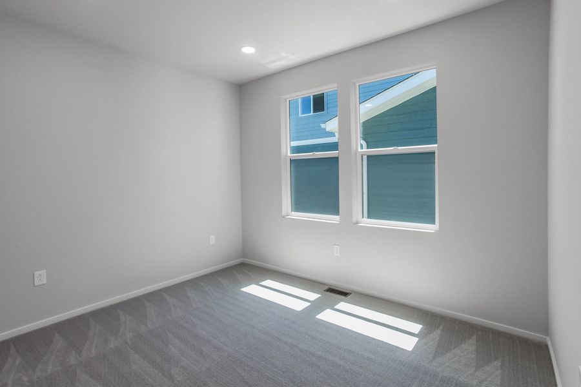
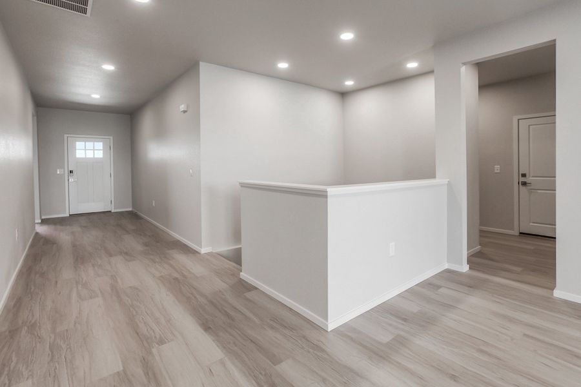
Why tour with Jome?
- No pressure toursTour at your own pace with no sales pressure
- Expert guidanceGet insights from our home buying experts
- Exclusive accessSee homes and deals not available elsewhere
Jome is featured in


- Single-Family
- Ready by January 2027
- $351.32/sqft
- $92.33/monthly HOA
Home description
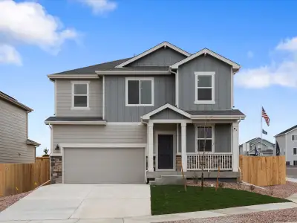
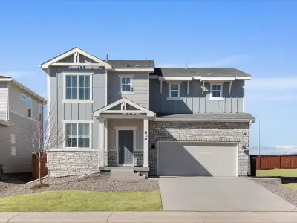
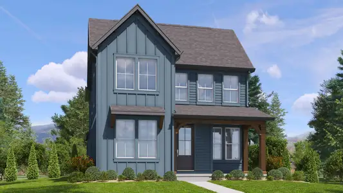
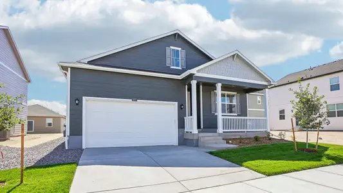
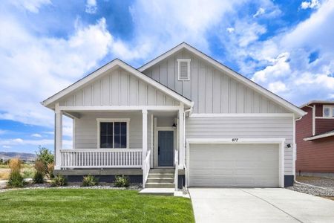
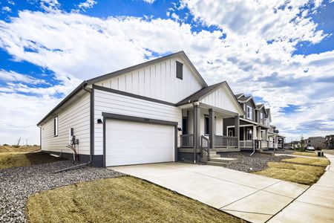
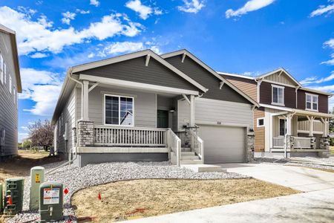
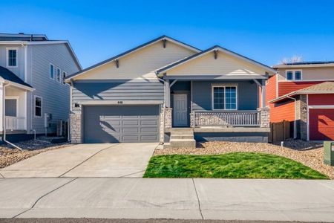
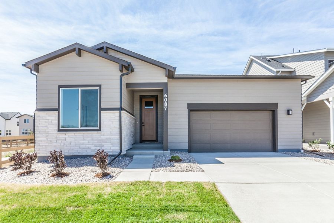
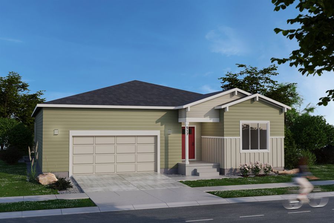
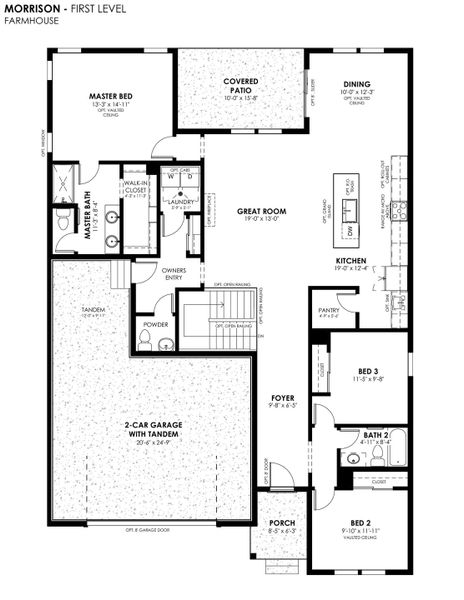
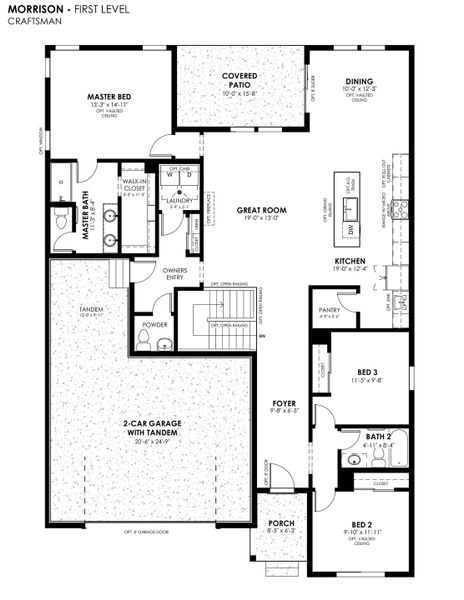
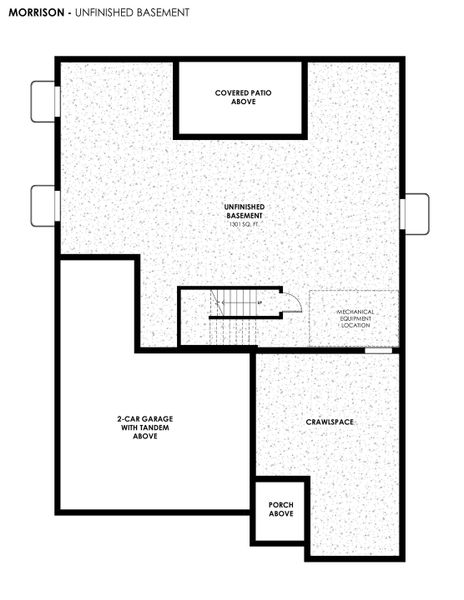
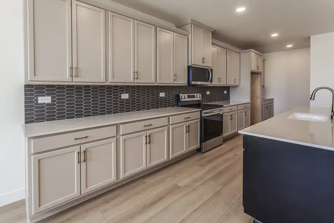
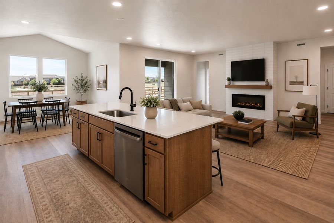
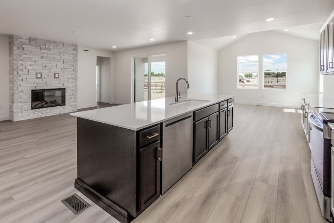
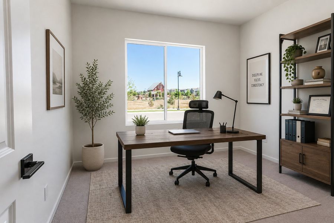
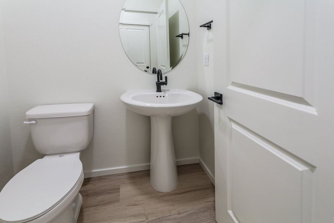
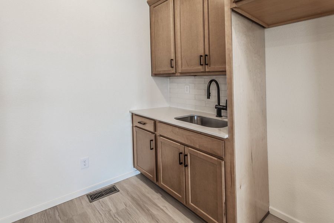
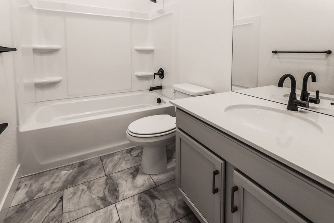
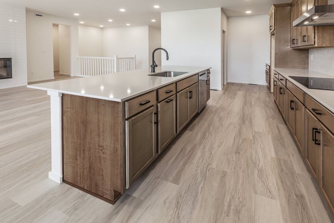
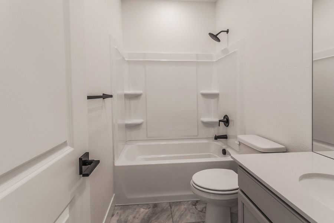
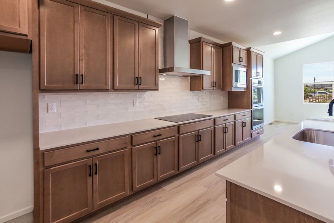
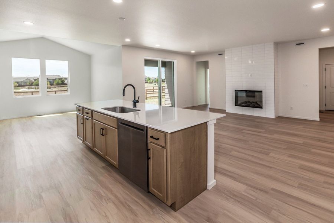
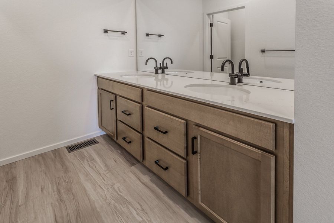
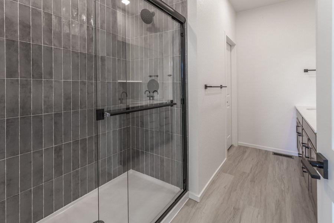
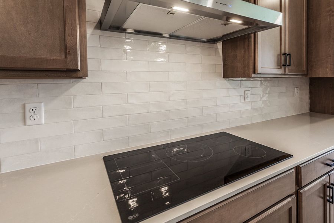
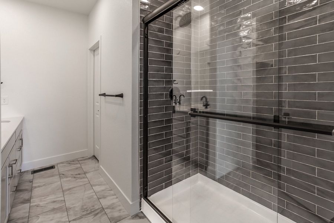
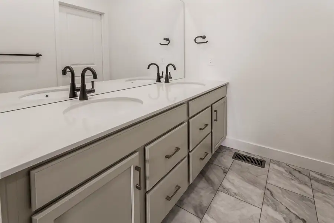
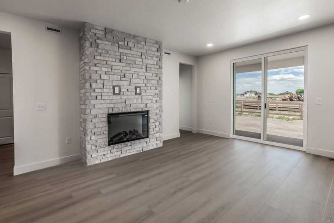
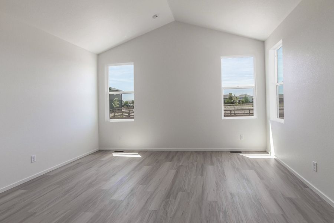
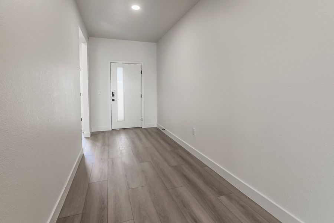
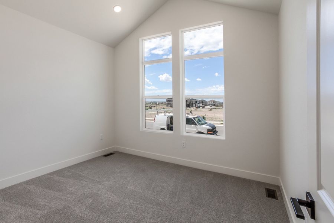
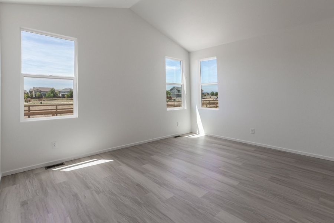
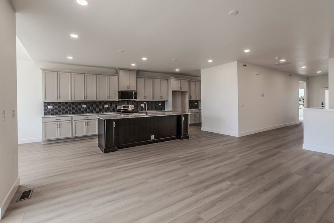
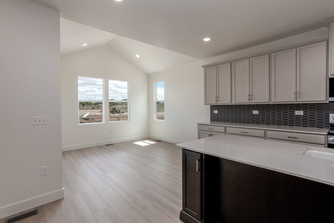
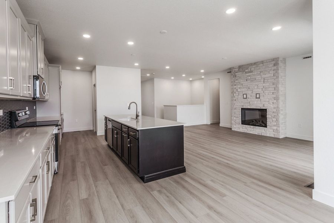
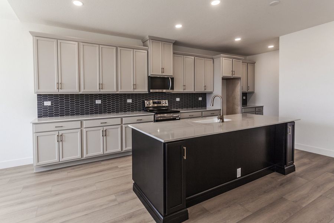
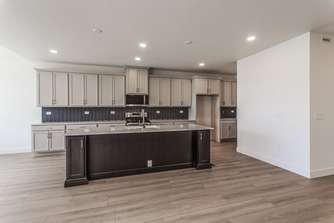
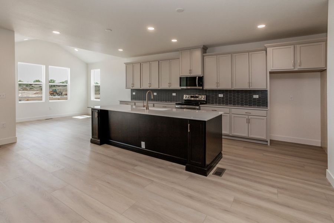
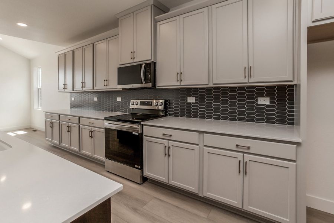
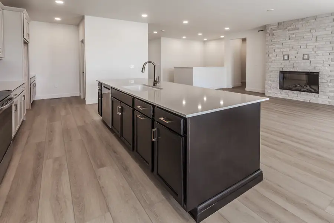
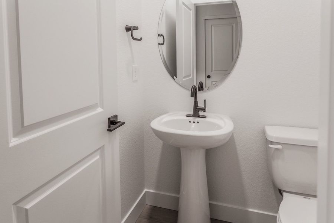
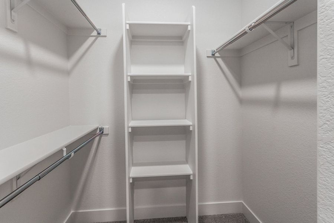
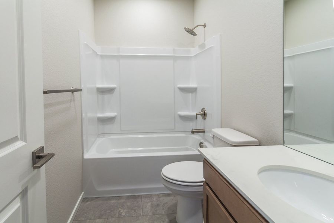
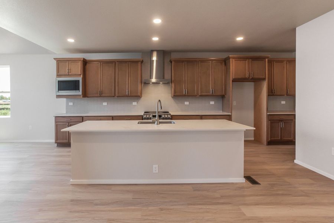
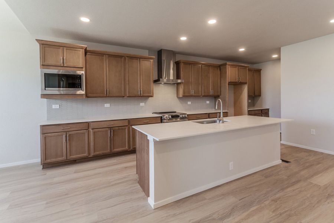
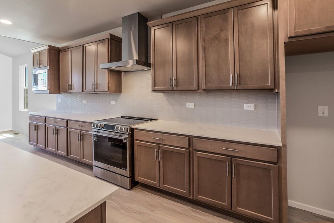
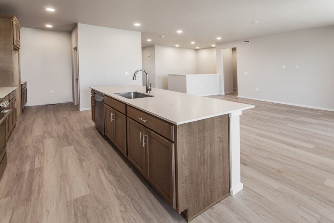
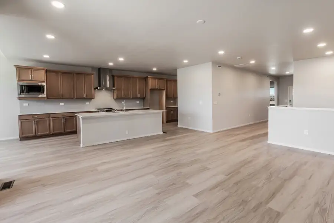
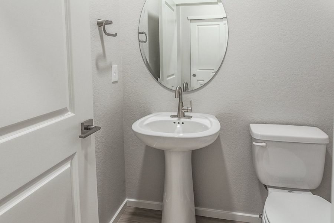
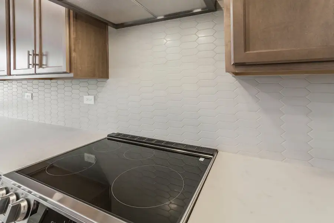
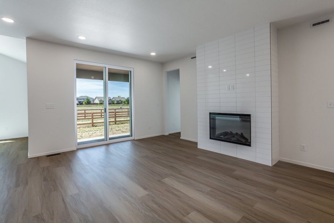
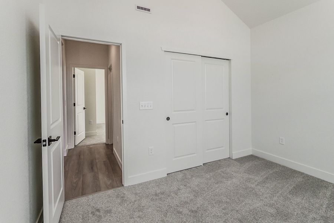
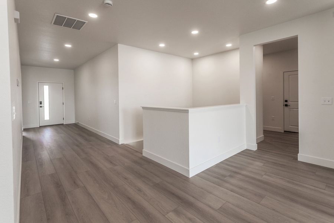
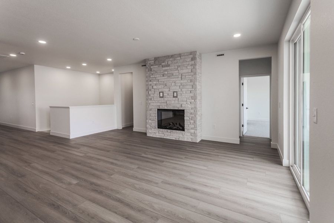
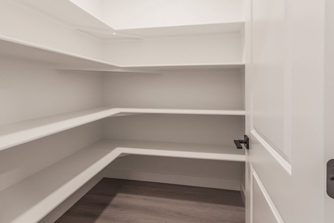
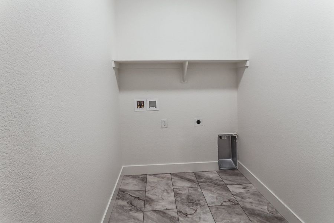
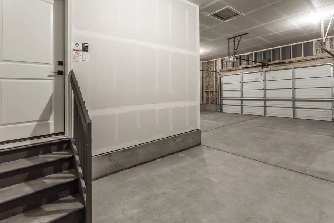
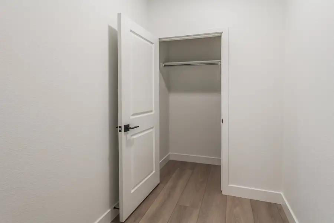
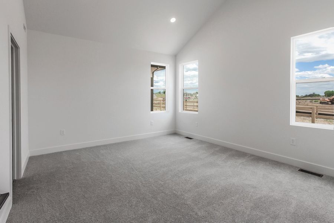
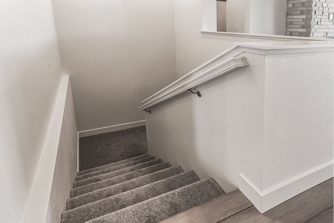
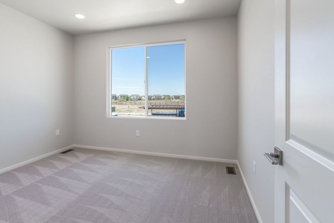
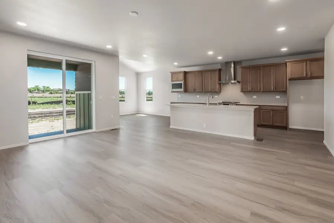
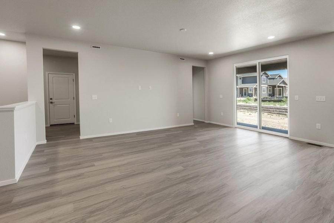
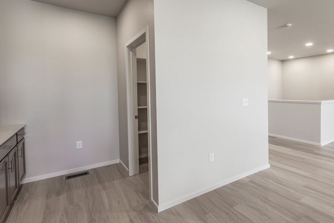
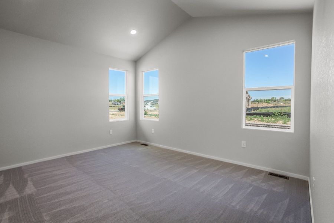
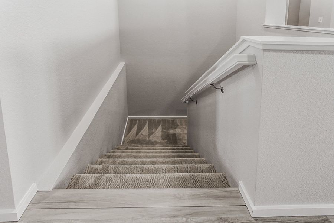

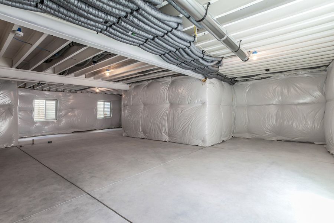
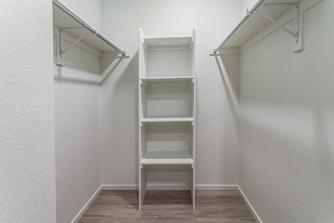
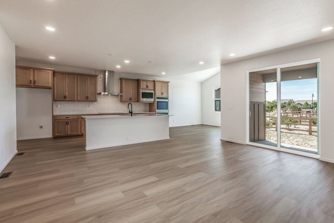
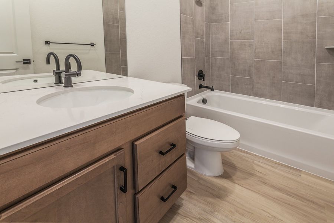
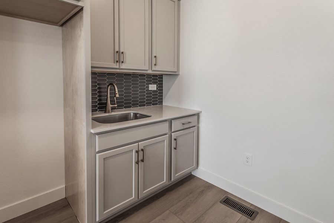
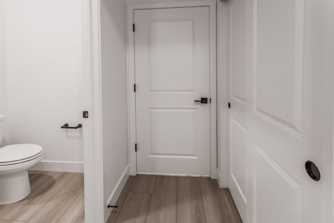
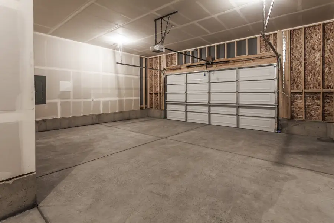
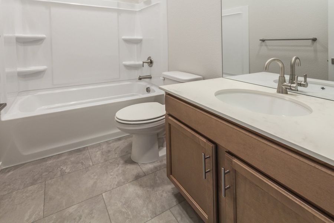
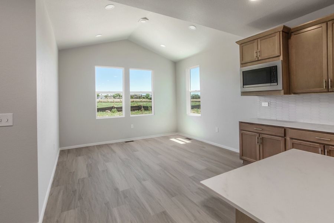
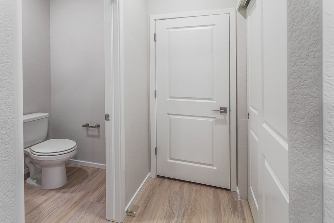
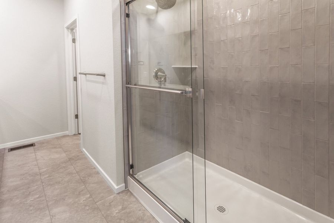
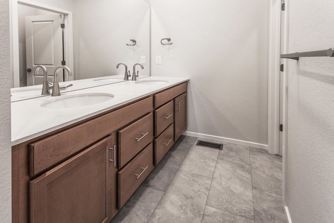
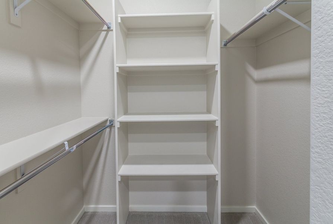
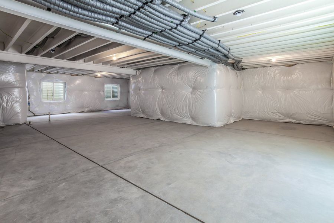
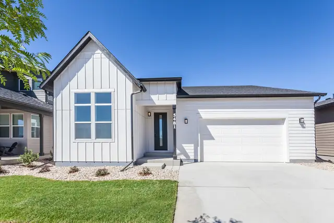
The *ALL NEW* Morrison is a spacious and versatile home designed with comfort and functionality in mind. The open-concept main floor seamlessly connects the kitchen, dining and great room, while vaulted ceilings in the dining room and primary bedroom add volume and character. An upgraded 8' entry door and sliding patio door bring in abundant natural light. A full unfinished basement offers future expansion potential.The kitchen features Chai Latte maple cabinetry with stacked uppers, a contrasting Biscotti grand kitchen island, Miami Oro quartz countertops, and a Chef's Delight appliance package with gas range, double oven, range hood and built-in microwave. A black granite composite sink and matte black faucet complete the space.Finishes include Cozy Taupe luxury vinyl plank flooring, Kindling carpet, satin nickel door hardware and a contemporary stained stair rail with black metal balusters. A traditional electric fireplace creates a focal point in the great room, while a White Baker Blvd herringbone backsplash adds character to the kitchen. The primary bath features a frameless tiled shower with white subway tile and penny tile flooring. The interior pairs Drift of Mist walls with Alabaster trim, while the Craftsman exterior features Incredible White, Gauntlet Gray and Tricorn Black with an Evergreen Fog front door.Photos are of a previously completed home. Actual finishes may vary.
May also be listed on the Hartford Homes website
Information last verified by Jome: Yesterday at 12:15 PM (October 13, 2026)
Book your tour. Save an average of $18,473. We'll handle the rest.
We collect exclusive builder offers, book your tours, and support you from start to housewarming.
- Confirmed tours
- Get matched & compare top deals
- Expert help, no pressure
- No added fees
Estimated value based on Jome data, T&C apply
Home details
- Property status:
- Under construction
- Size:
- 1,890 sqft
- Stories:
- 1
- Beds:
- 3
- Baths:
- 2.5
- Garage spaces:
- 2.5
Construction details
- Builder Name:
- Hartford Homes
- Completion Date:
- January, 2027
Home features & finishes
- Garage/Parking:
- Garage
- Rooms:
- Primary Bedroom On MainPrimary Bedroom Downstairs

Get a consultation with our New Homes Expert
- See how your home builds wealth
- Plan your home-buying roadmap
- Discover hidden gems
Community details
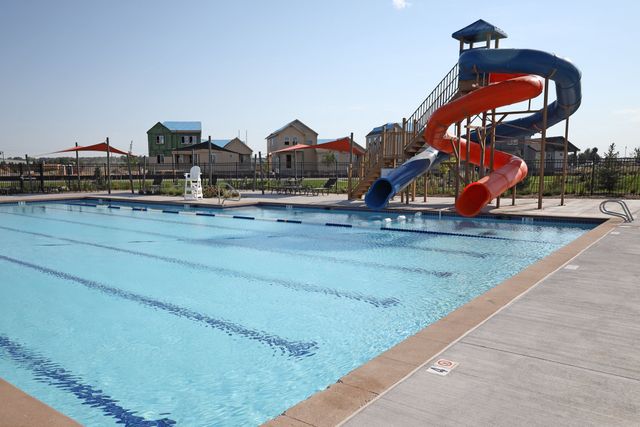
Trailside
by Hartford Homes, Timnath, CO
- 14 homes
- 8 plans
- 1,726 - 2,669 sqft
View Trailside details
More homes in Trailside
- Home at address 5421 Yancy St, Timnath, CO 80547
Edison
Trailside Alley Load - Single Family Homes
$544,235
- 3 bd
- 2.5 ba
- 1,726 sqft
5421 Yancy St, Timnath, CO 80547
- Home at address 6117 Saddle Horn Dr, Timnath, CO 80547
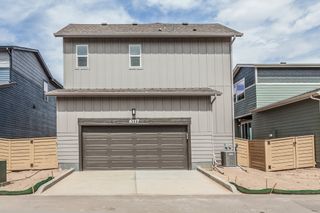
Tesla
Trailside Alley Load - Single Family Homes
$591,830
- 3 bd
- 2.5 ba
- 2,283 sqft
6117 Saddle Horn Dr, Timnath, CO 80547
- Home at address 5425 Yancy St, Timnath, CO 80547
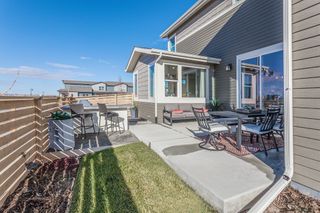
Galileo
Trailside Alley Load - Single Family Homes
$599,890
- 3 bd
- 2.5 ba
- 2,028 sqft
5425 Yancy St, Timnath, CO 80547
- Home at address 5417 Yancy St, Timnath, CO 80547

Galileo
Trailside Alley Load - Single Family Homes
$606,025
- 3 bd
- 2.5 ba
- 2,028 sqft
5417 Yancy St, Timnath, CO 80547
- Home at address 5429 Yancy St, Timnath, CO 80547
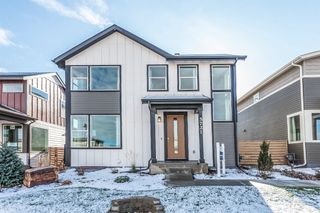
Newton
Trailside Alley Load - Single Family Homes
$619,675
- 3 bd
- 2.5 ba
- 2,119 sqft
5429 Yancy St, Timnath, CO 80547
- Home at address 6111 Dutch Dr, Timnath, CO 80547
Galileo
Trailside Alley Load - Single Family Homes
$629,750
- 3 bd
- 2.5 ba
- 2,028 sqft
6111 Dutch Dr, Timnath, CO 80547
 Floor plans in Trailside
- View details for Edison
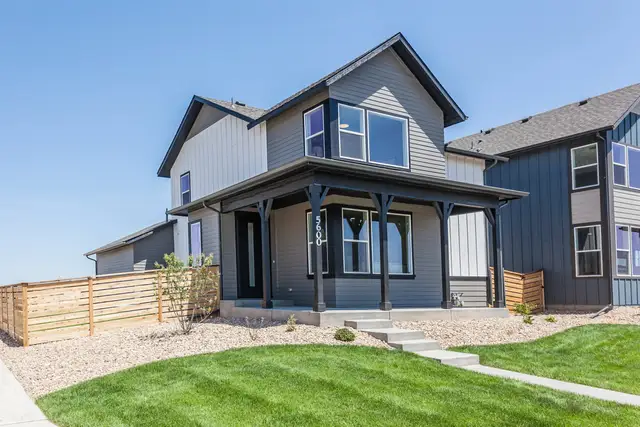
Edison
Trailside Alley Load - Single Family Homes
$544,235+- 3 bd
- 2.5 ba
- 1,726 sqft
- View details for Christie
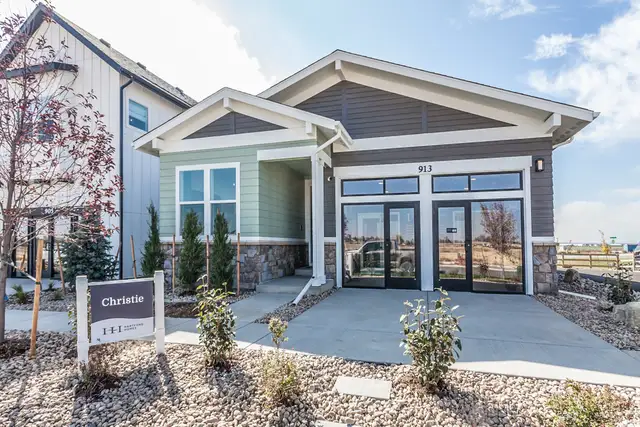
Christie
Trailside Story Collection - Single Family Homes
$578,300+- 4 bd
- 3 ba
- 2,669 sqft
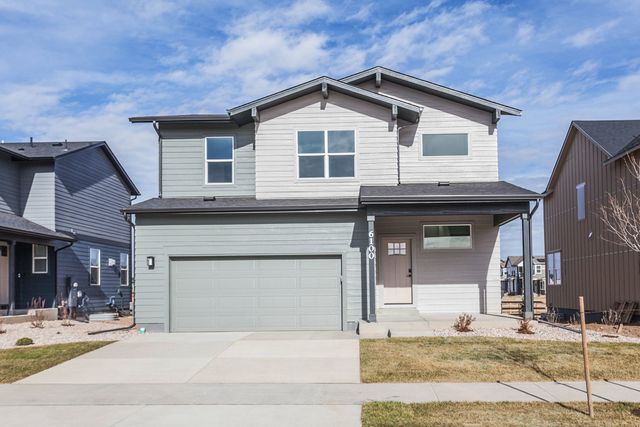
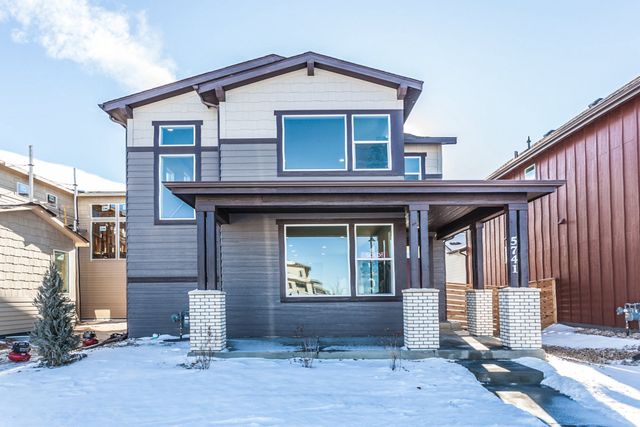
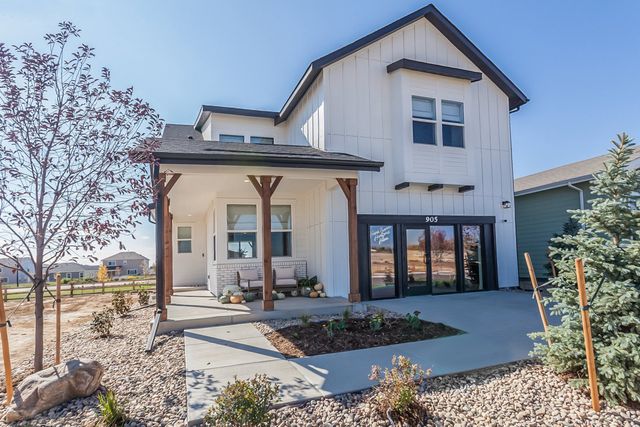
About the builder - Hartford Homes

Neighborhood
Home address
Schools in Poudre School District R-1

GreatSchools’ Summary Rating calculation is based on 4 of the school’s themed ratings, including test scores, student/academic progress, college readiness, and equity. This information should only be used as a reference. Jome is not affiliated with GreatSchools and does not endorse or guarantee this information. Please reach out to schools directly to verify all information and enrollment eligibility. Data provided by GreatSchools.org © 2025
Places of interest
Getting around
Air quality
Noise level
A Soundscore™ rating is a number between 50 (very loud) and 100 (very quiet) that tells you how loud a location is due to environmental noise.

Considering this home?
Our expert will guide your tour, in-person or virtual
Need more information?
Text or call (888) 545-5198
Financials
Estimated monthly payment
Let us help you find your dream home
How many bedrooms are you looking for?