Book your tour. Save an average of $18,473. We'll handle the rest.
We collect exclusive builder offers, book your tours, and support you from start to housewarming.
- Confirmed tours
- Get matched & compare top deals
- Expert help, no pressure
- No added fees
Estimated value based on Jome data, T&C apply
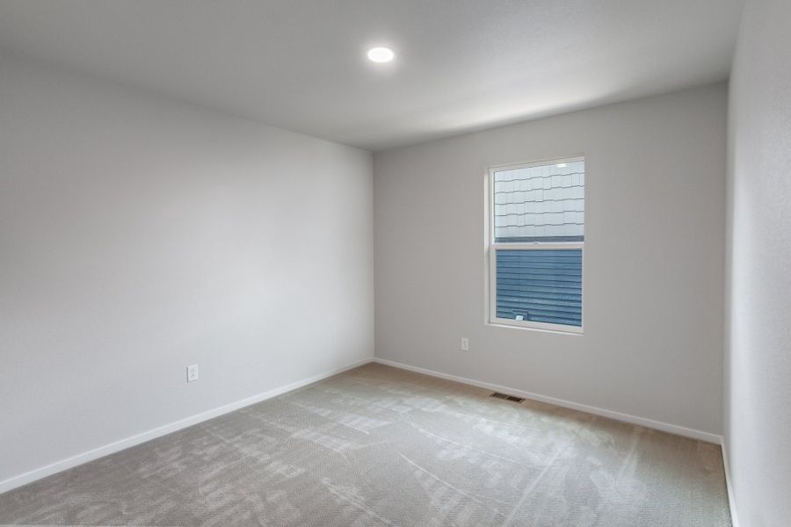
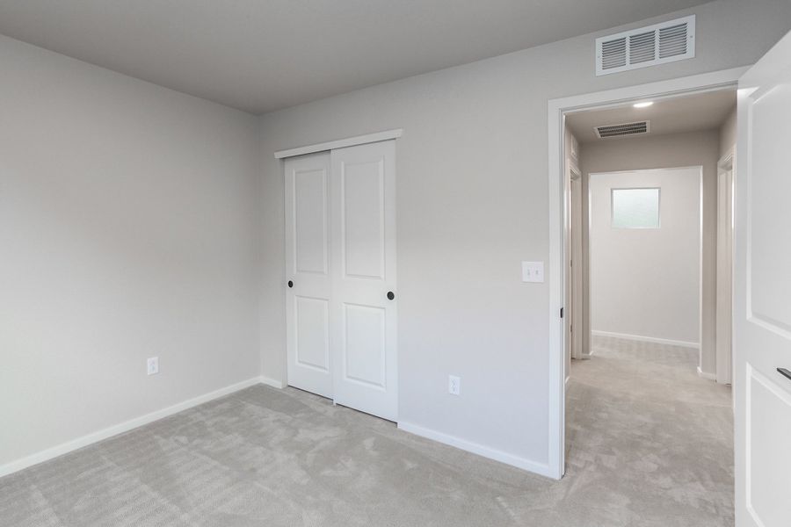
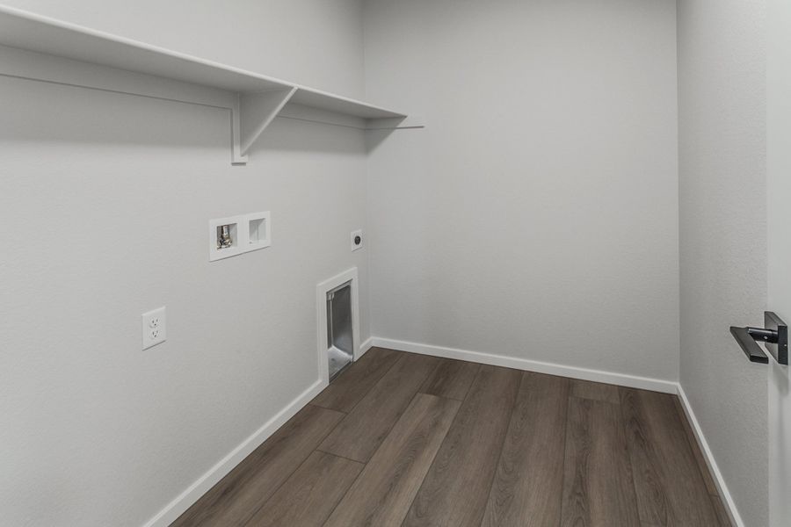
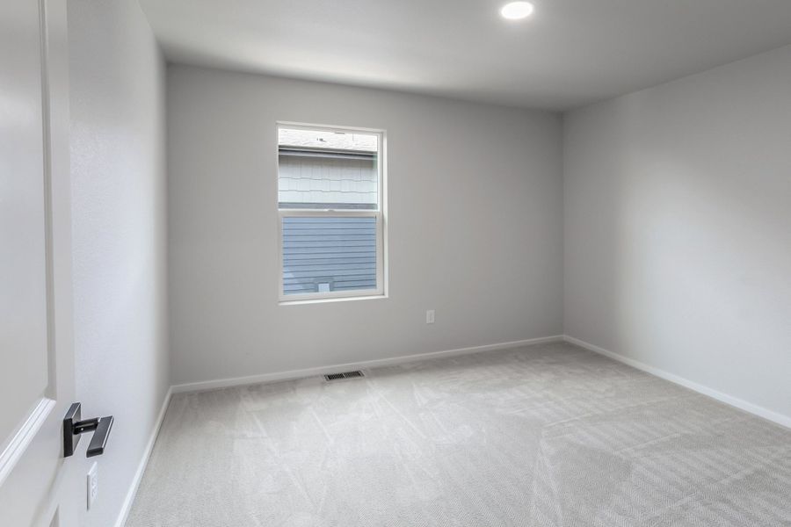
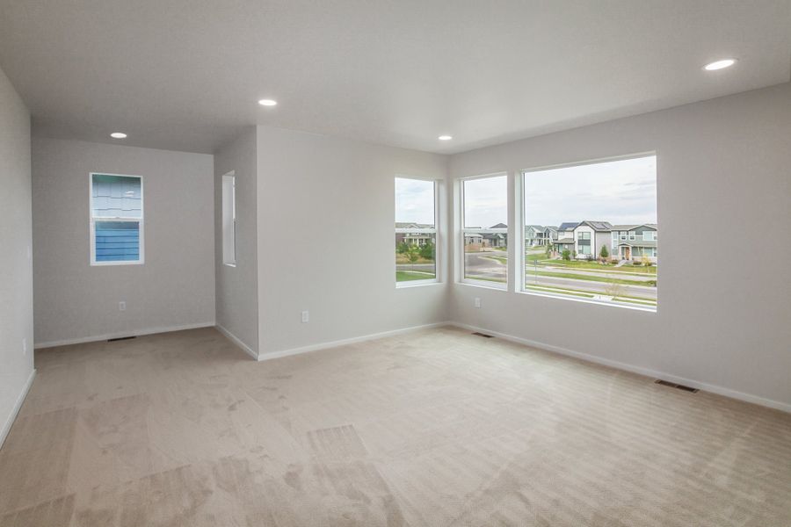
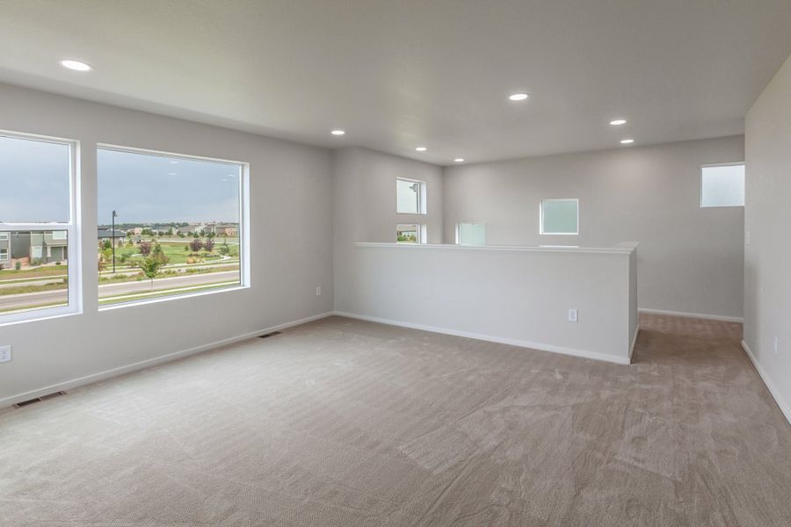
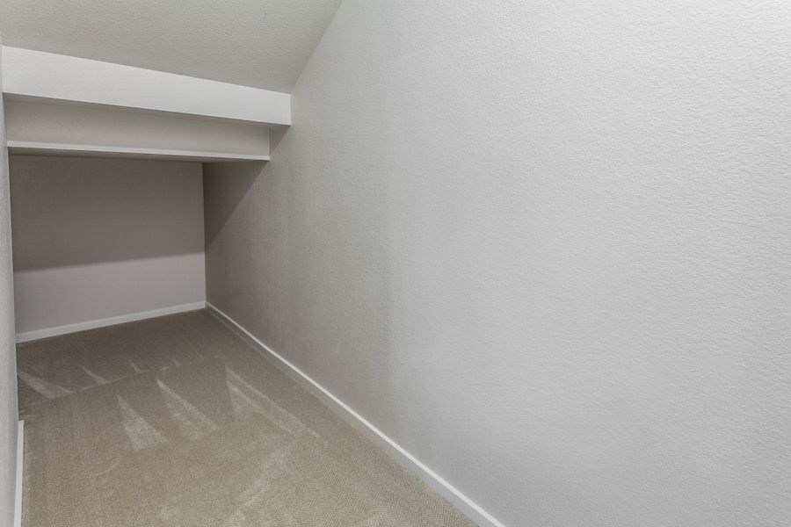
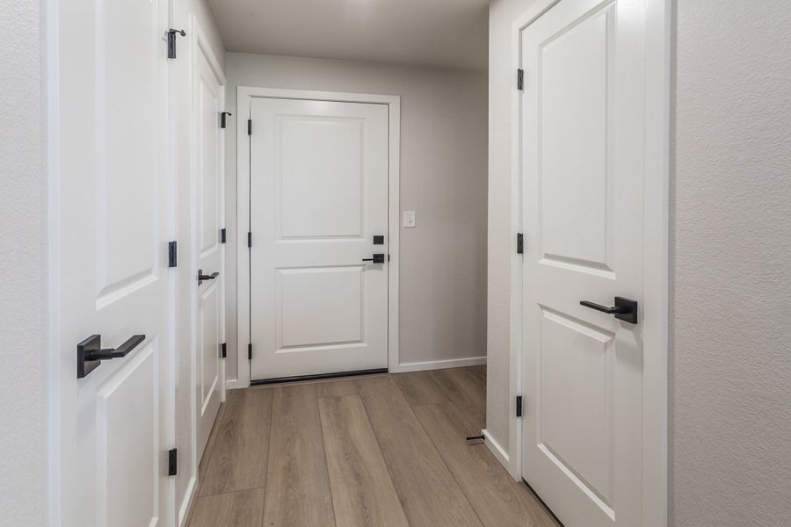
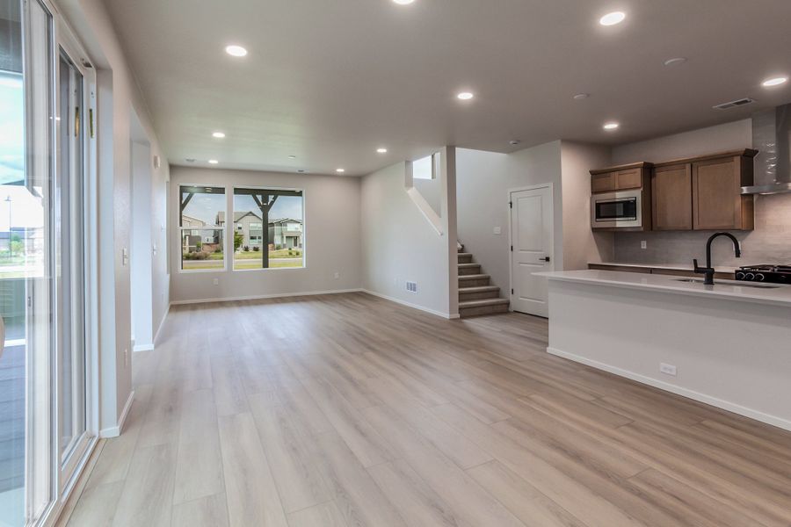
- 3 bd
- 2.5 ba
- 2,283 sqft
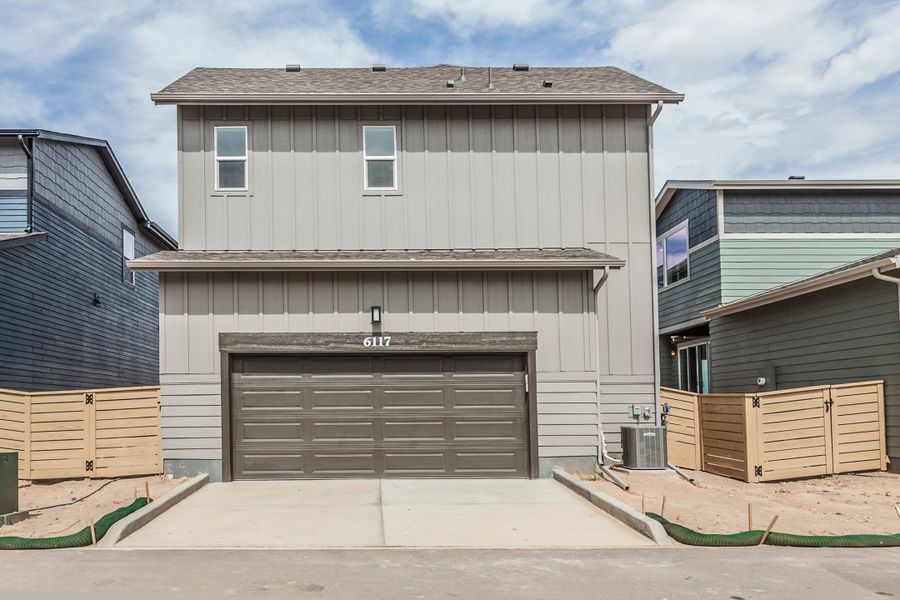
6117 Saddle Horn Dr, Timnath, CO 80547
Why tour with Jome?
- No pressure toursTour at your own pace with no sales pressure
- Expert guidanceGet insights from our home buying experts
- Exclusive accessSee homes and deals not available elsewhere
Jome is featured in


- Single-Family
- Quick move-in
- $259.23/sqft
- $92.33/monthly HOA
Home description
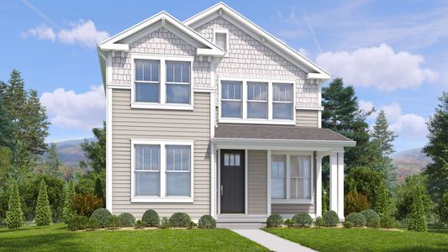
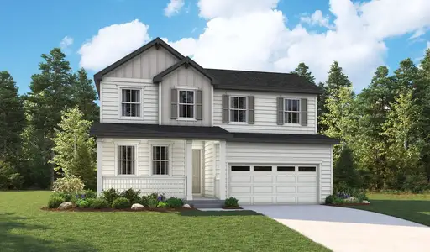
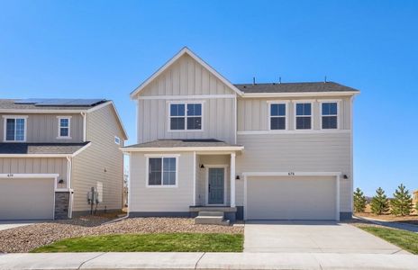
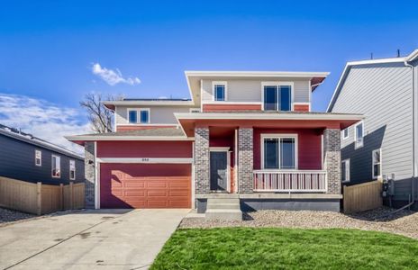
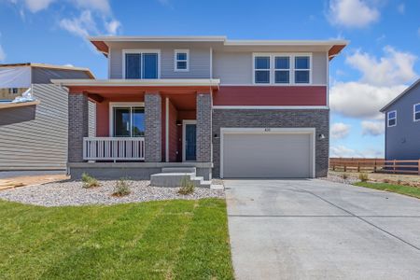
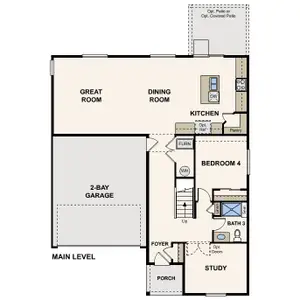
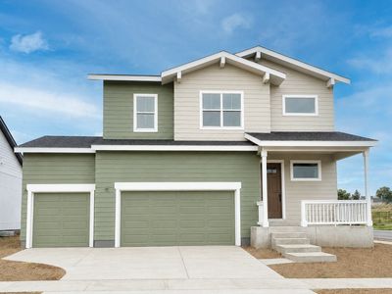
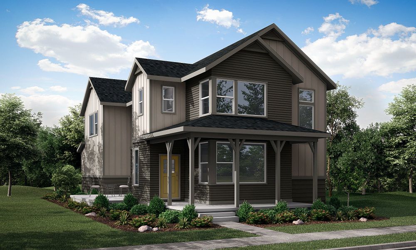
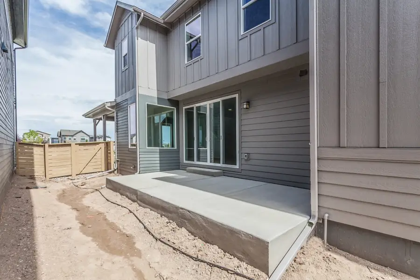
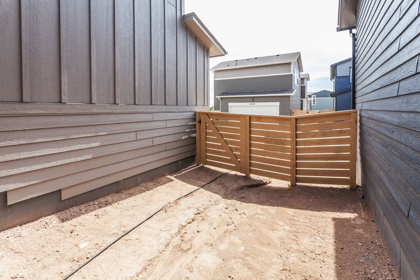
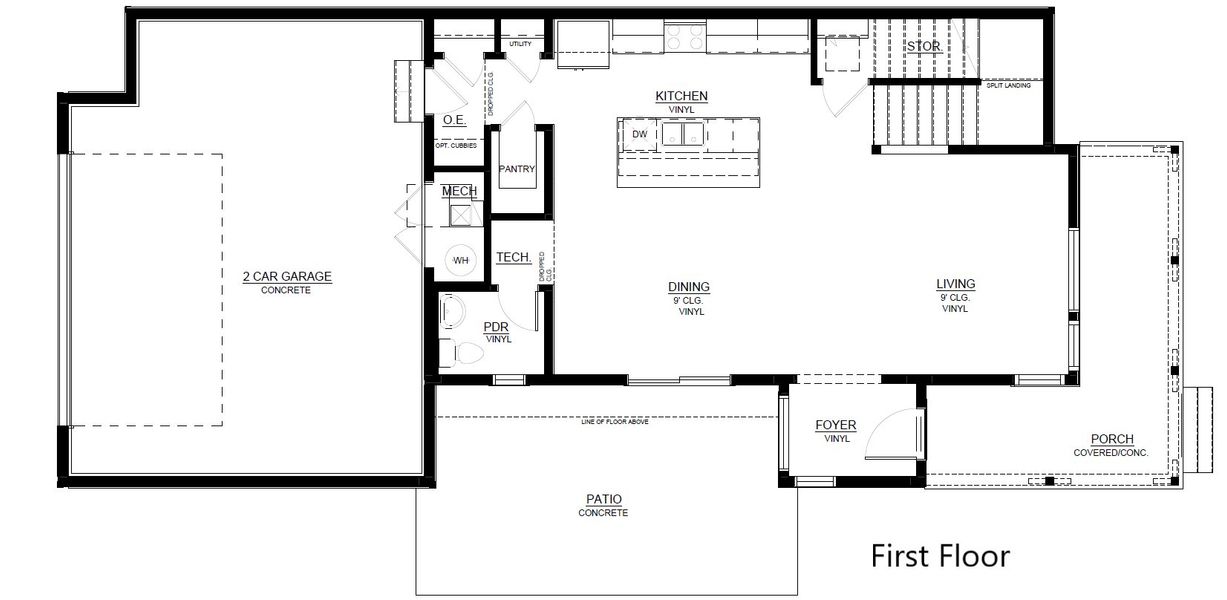
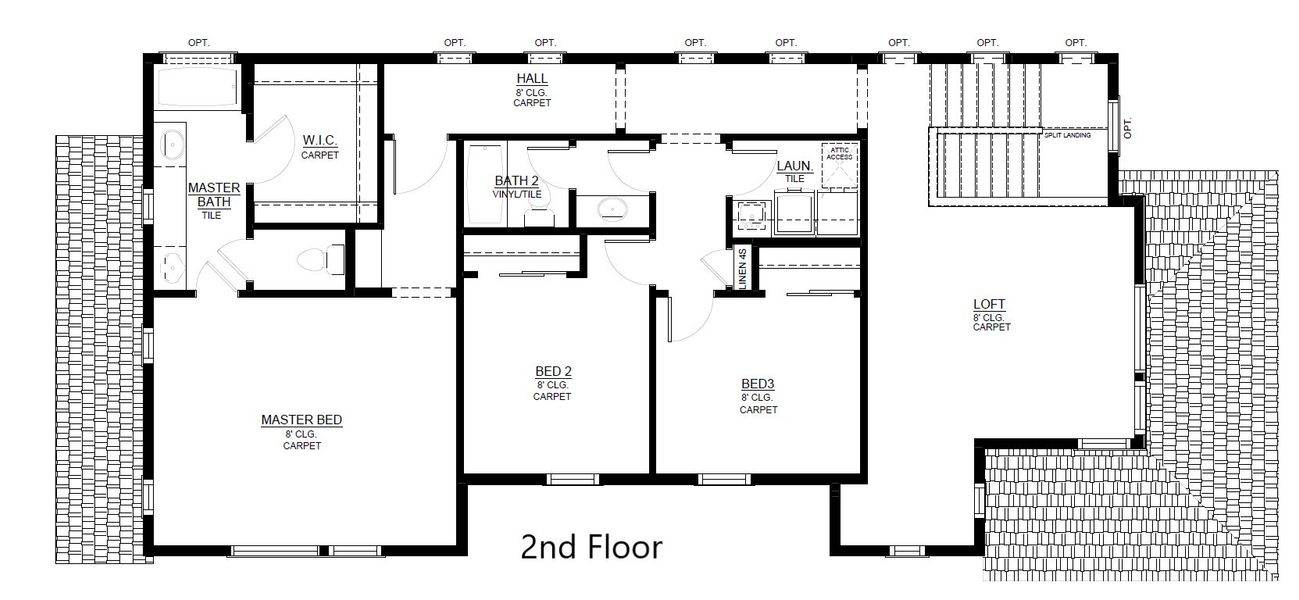
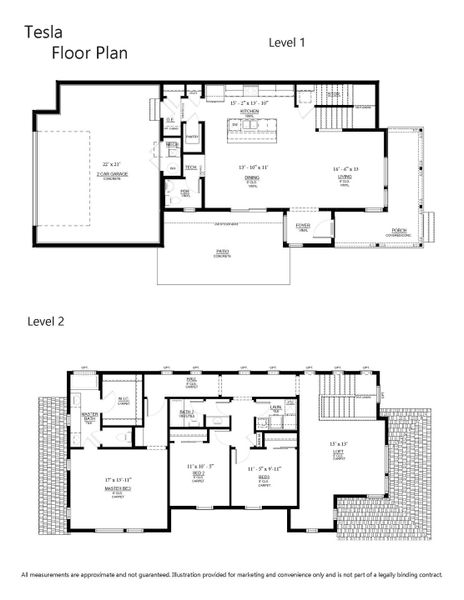
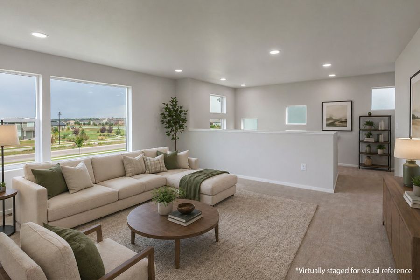
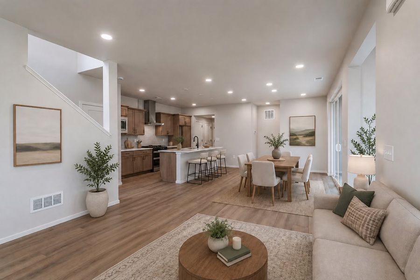
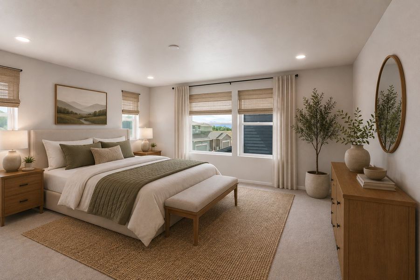
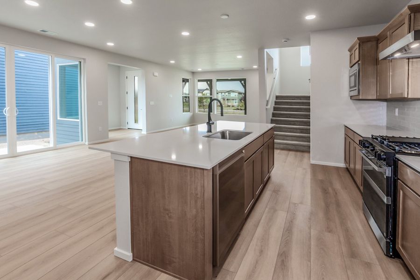
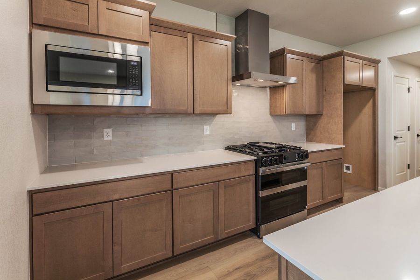
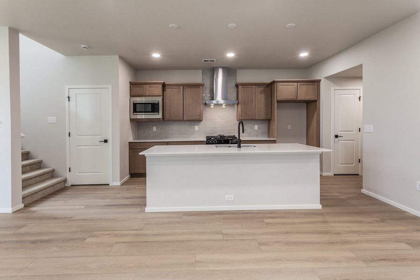
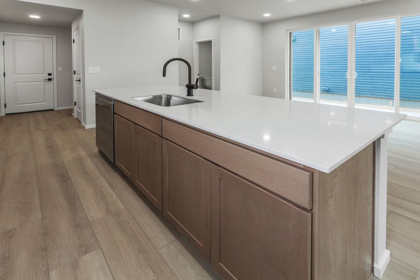
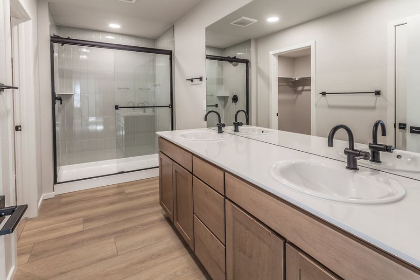
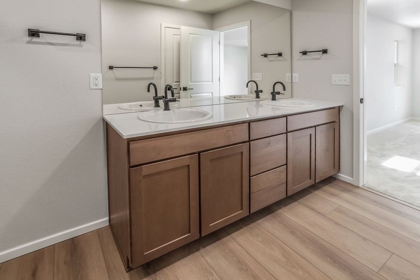
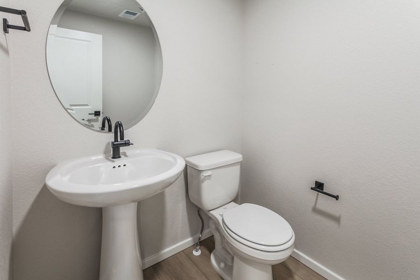
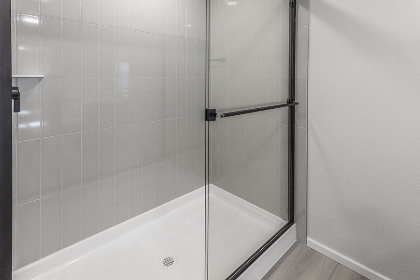
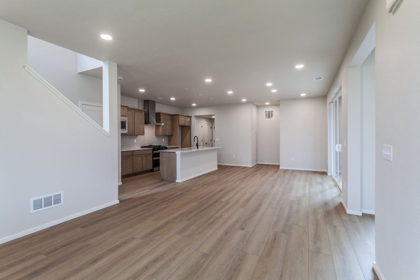
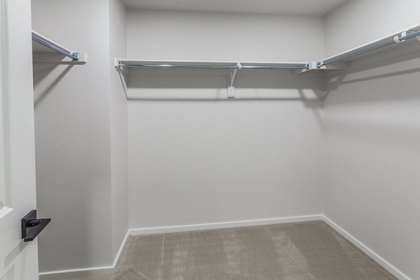
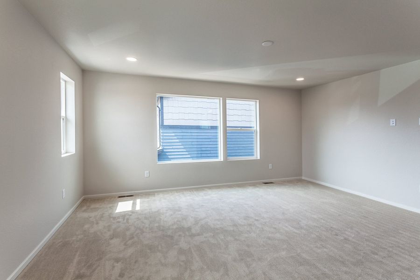
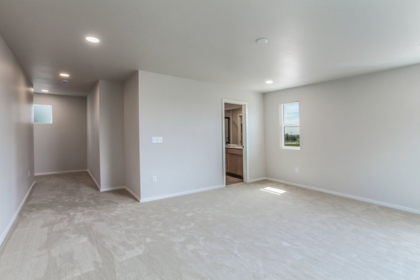
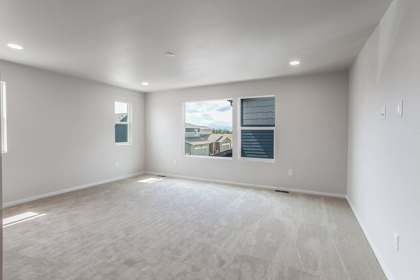
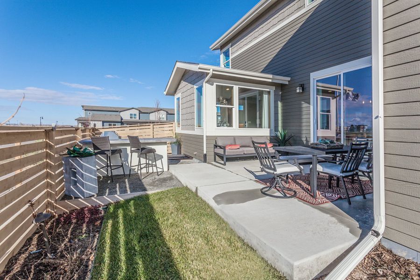
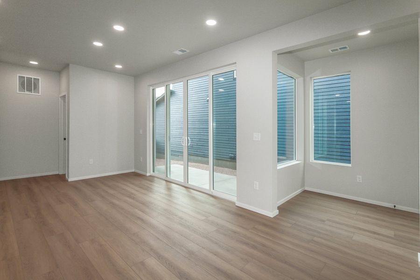
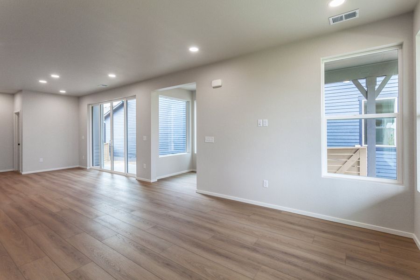
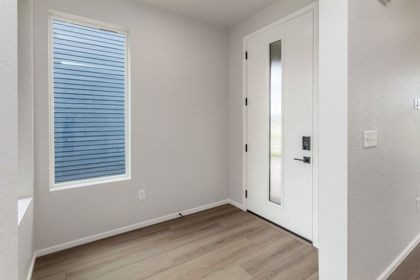
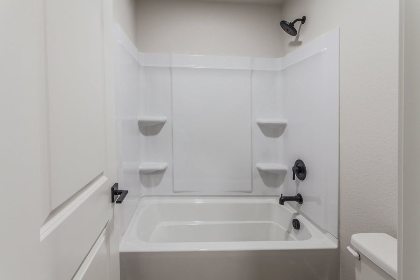
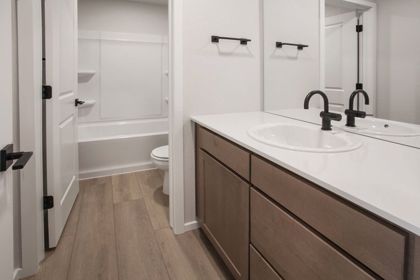
Act now for rates starting as low as 2.99%* on this move-in ready home! Plus, appliances and landscaping are included—making your move even easier. Call 970-716-6088 for details! *Rates as low as 2.99% on select homes with Hartford Homes’ preferred lender. Contract by 9/15/26 and close by 10/30/26. Terms apply; offer subject to change. Call for full details. The Tesla plan offers a bright, open-concept main floor designed for both everyday living and effortless entertaining. The spacious kitchen anchors the home with a large eat-in island and flows seamlessly into the dining and living areas, while oversized patio doors bring in natural light and extend the living space outdoors—perfect for gatherings, relaxing evenings, or weekend hosting.Upstairs, a versatile loft provides flexible space for a home office, media room, or play area. The private primary suite offers a peaceful retreat, complemented by two additional guest bedrooms and a full bath. Thoughtful design details and generous room sizes throughout make this home as functional as it is inviting.This home is finished with Lancaster shaker-style maple cabinets in a Biscotti stain, Miami White quartz countertops throughout, and Level 2 Cozy Taupe luxury vinyl plank flooring in the main living areas, baths, and laundry. Bedrooms feature Mesquite Falls Level 2 carpet in Twine for added comfort. The kitchen is accented with a full-height Naive 3x12 Pearl tile backsplash, while the primary bath showcases a tiled walk-in shower with Baker Blvd 4x16 Sage subway tile laid in a vertical straight pattern.Additional highlights include the Chef’s Delight Appliance Package with dual fuel range and hood, matte black door hardware, black kitchen and bath fixtures, soft-close cabinetry, 8-foot doors, active radon mitigation, and included side yard landscaping.Photos feature the actual home and finishes, with some virtually staged images provided for visual reference.
May also be listed on the Hartford Homes website
Information last verified by Jome: Today at 12:16 PM (September 14, 2026)
Book your tour. Save an average of $18,473. We'll handle the rest.
We collect exclusive builder offers, book your tours, and support you from start to housewarming.
- Confirmed tours
- Get matched & compare top deals
- Expert help, no pressure
- No added fees
Estimated value based on Jome data, T&C apply
Home details
- Property status:
- Move-in ready
- Collection:
- Trailside Alley Load - Single Family Homes
- Size:
- 2,283 sqft
- Stories:
- 2
- Beds:
- 3
- Baths:
- 2.5
- Garage spaces:
- 2.5
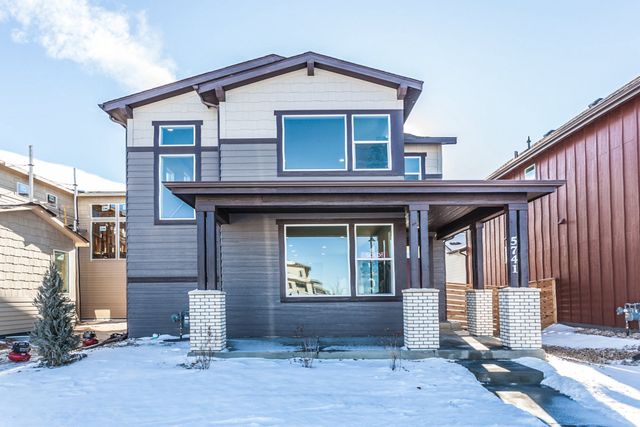
Construction details
- Builder Name:
- Hartford Homes
Home features & finishes
- Garage/Parking:
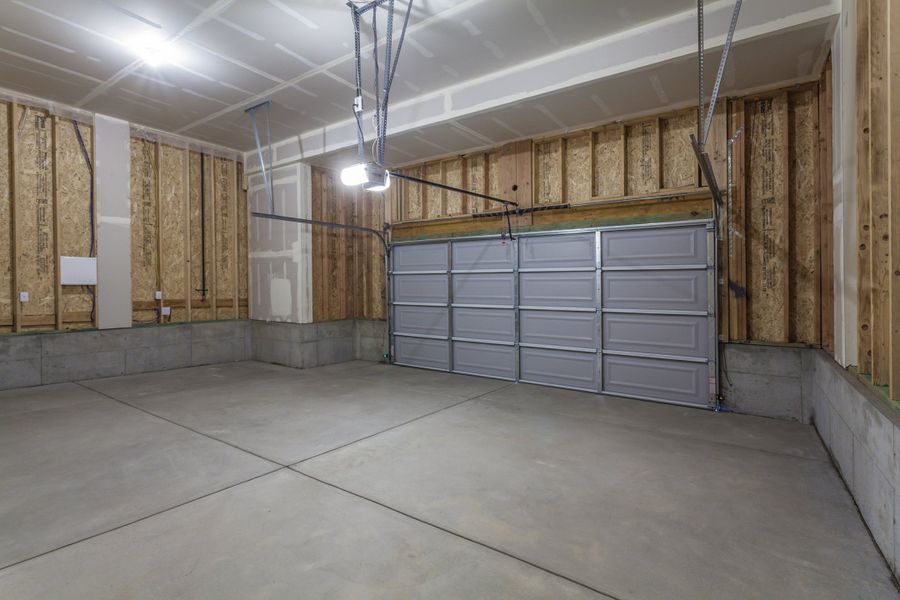
- GarageAttached Garage
- Interior Features:
- Walk-In ClosetFoyerLoft
- Laundry facilities:
- Utility/Laundry Room
- Property amenities:
- PatioPorch
- Rooms:
- KitchenPowder RoomDining RoomLiving RoomOpen Concept FloorplanPrimary Bedroom Upstairs

Get a consultation with our New Homes Expert
- See how your home builds wealth
- Plan your home-buying roadmap
- Discover hidden gems
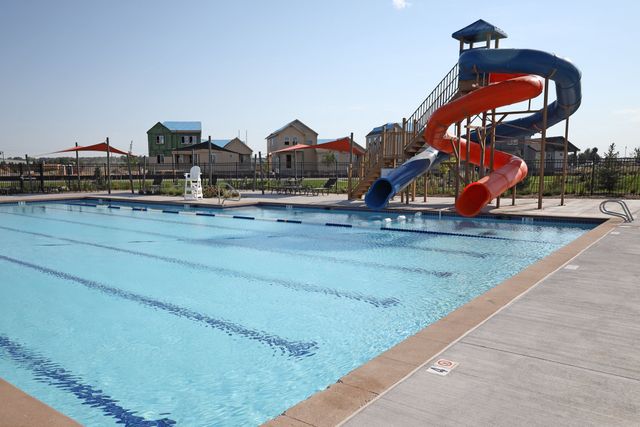
Community details

Trailside
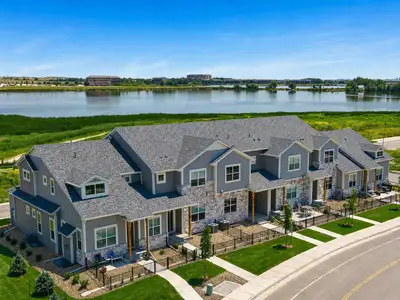
by Hartford Homes, Timnath, CO
- 14 homes
- 8 plans
- 1,726 - 2,667 sqft
View Trailside details
More homes in Trailside
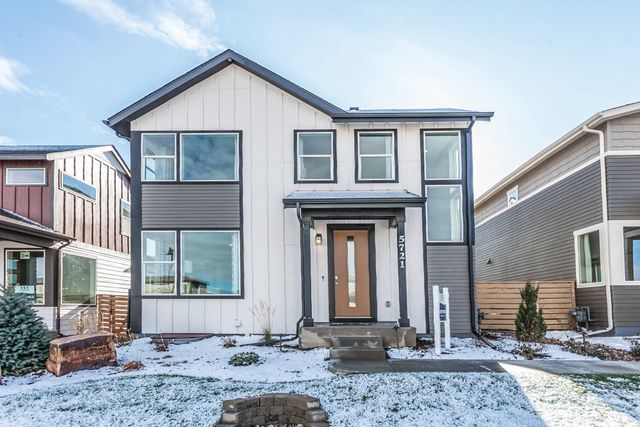
- Home at address 5421 Yancy St, Timnath, CO 80547
Edison
Trailside Alley Load - Single Family Homes
$553,735
- 3 bd
- 2.5 ba
- 1,726 sqft
5421 Yancy St, Timnath, CO 80547
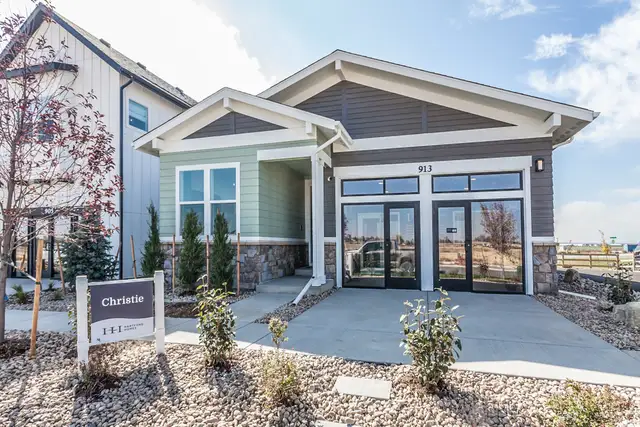
- Home at address 5425 Yancy St, Timnath, CO 80547
Galileo
Trailside Alley Load - Single Family Homes
$599,890
- 3 bd
- 2.5 ba
- 2,028 sqft
5425 Yancy St, Timnath, CO 80547
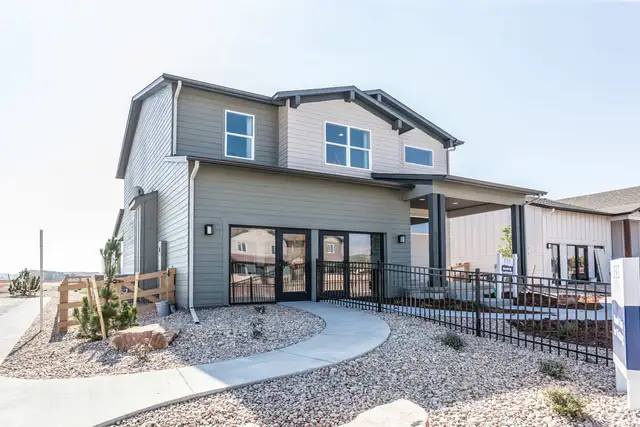
- Home at address 5417 Yancy St, Timnath, CO 80547

Galileo
Trailside Alley Load - Single Family Homes
$606,025
- 3 bd
- 2.5 ba
- 2,028 sqft
5417 Yancy St, Timnath, CO 80547
- Home at address 5429 Yancy St, Timnath, CO 80547
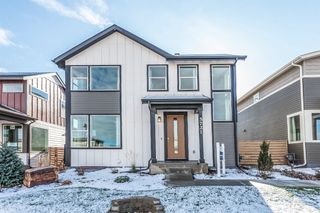
Newton
Trailside Alley Load - Single Family Homes
$619,675
- 3 bd
- 2.5 ba
- 2,119 sqft
5429 Yancy St, Timnath, CO 80547
- Home at address 6111 Dutch Dr, Timnath, CO 80547
Galileo
Trailside Alley Load - Single Family Homes
$629,750
- 3 bd
- 2.5 ba
- 2,028 sqft
6111 Dutch Dr, Timnath, CO 80547
- Home at address 6100 Gault Rd, Timnath, CO 80547
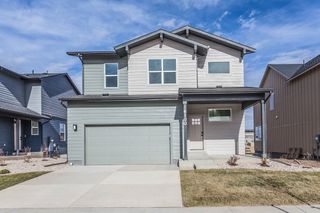
Rowling
Trailside Story Collection - Single Family Homes
$659,695
- 4 bd
- 3 ba
- 2,586 sqft
6100 Gault Rd, Timnath, CO 80547
 Floor plans in Trailside
- View details for Edison
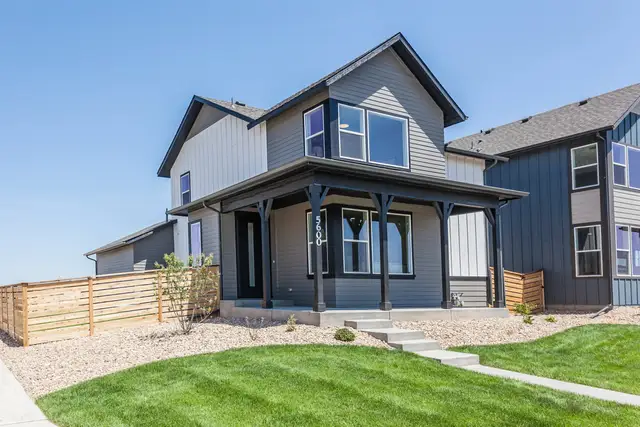
Edison
Trailside Alley Load - Single Family Homes
$532,000+- 3 bd
- 2.5 ba
- 1,726 sqft
- View details for Galileo
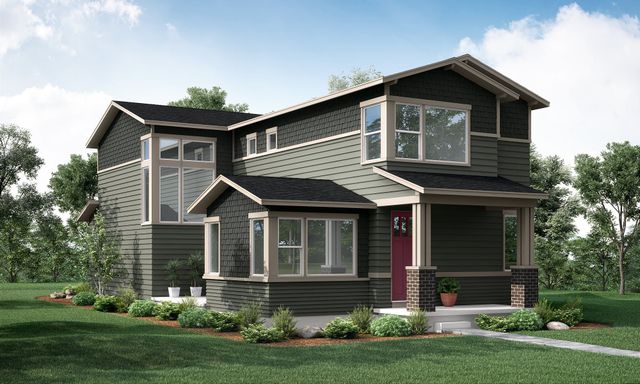
Galileo
Trailside Alley Load - Single Family Homes
$544,500+- 3 bd
- 2.5 ba
- 1,965 sqft
About the builder - Hartford Homes

Neighborhood
Home address
Schools in Poudre School District R-1

GreatSchools’ Summary Rating calculation is based on 4 of the school’s themed ratings, including test scores, student/academic progress, college readiness, and equity. This information should only be used as a reference. Jome is not affiliated with GreatSchools and does not endorse or guarantee this information. Please reach out to schools directly to verify all information and enrollment eligibility. Data provided by GreatSchools.org © 2025
Places of interest
Getting around
Air quality
Noise level
A Soundscore™ rating is a number between 50 (very loud) and 100 (very quiet) that tells you how loud a location is due to environmental noise.

Considering this home?
Our expert will guide your tour, in-person or virtual
Need more information?
Text or call (888) 545-5198
Financials
Estimated monthly payment
Let us help you find your dream home
How many bedrooms are you looking for?
Similar homes nearby
Recently added communities in this area
Nearby communities in Timnath




New homes in nearby cities
More New Homes in Timnath, CO
- Jome
- New homes search
- Colorado
- Denver Metropolitan Area
- Larimer County
- Timnath
- Trailside
- Trailside Alley Load - Single Family Homes
- 6117 Saddle Horn Dr, Timnath, CO 80547