

- 3 bd
- 3 ba
- 2,028 sqft
5701 Stone Fly Dr, Timnath, CO 80547
- Single-Family
- $295.79/sqft
- $92.33/monthly HOA
- North facing
New Homes for Sale Near 5701 Stone Fly Dr, Timnath, CO 80547

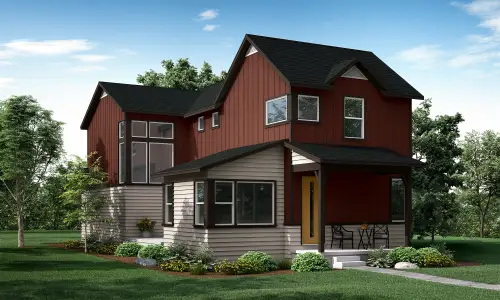
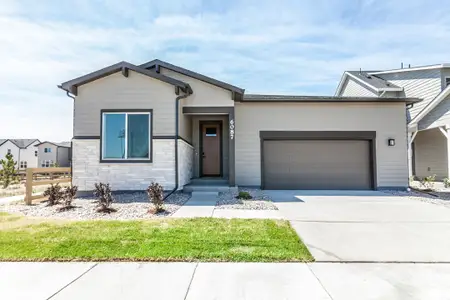
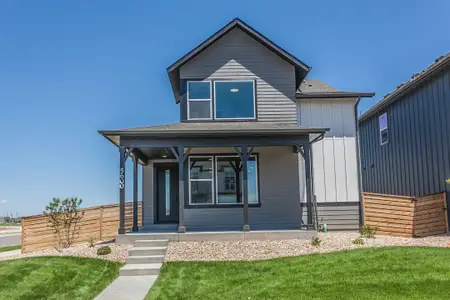
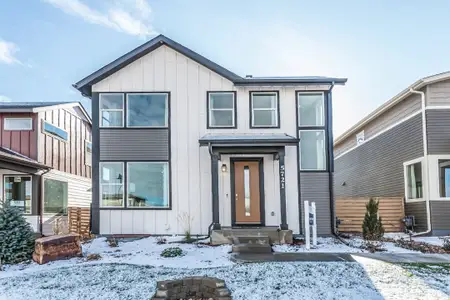
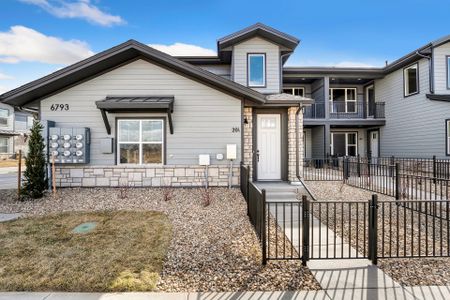
About this Home
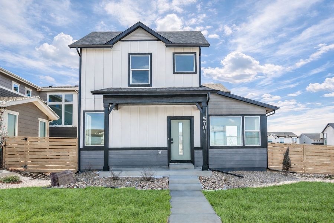
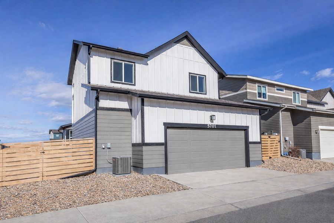
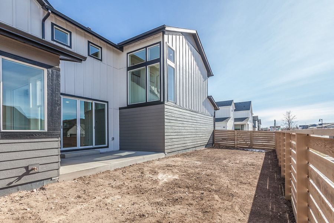
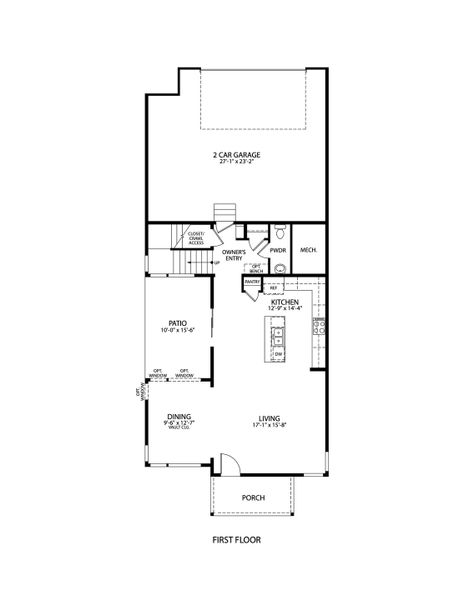
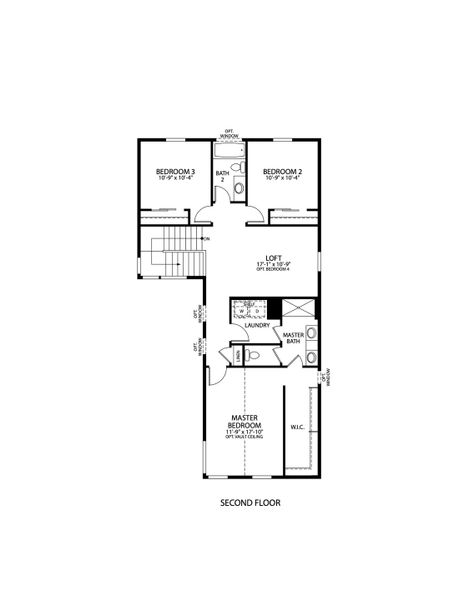
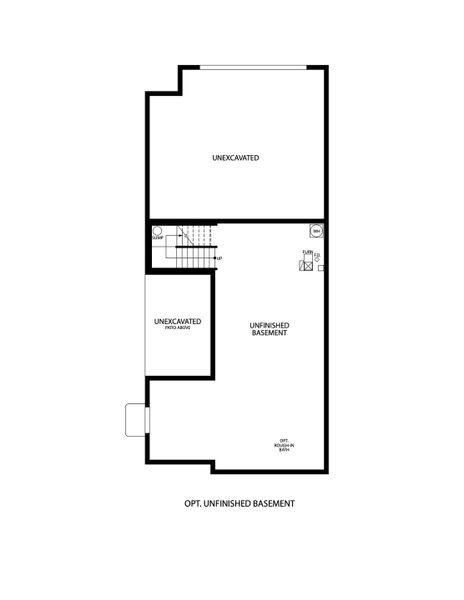
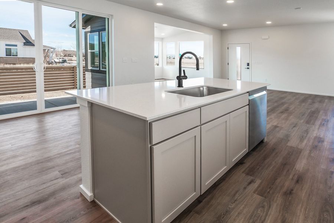
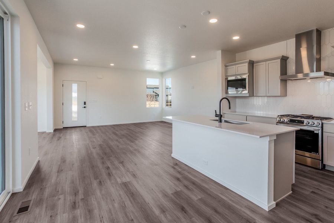
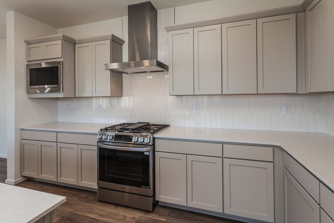
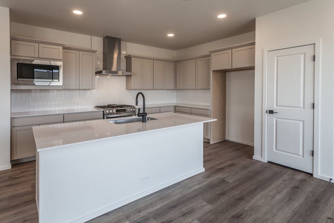
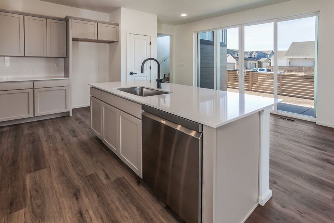
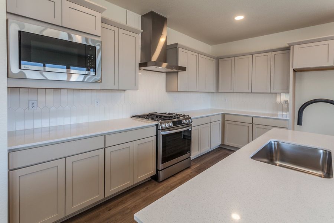
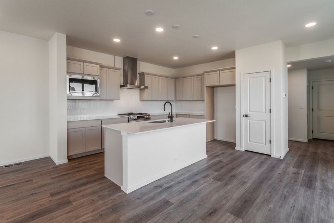
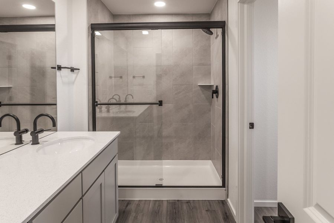
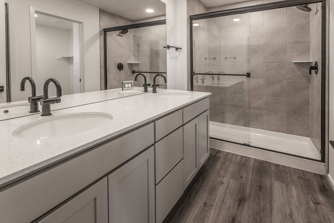
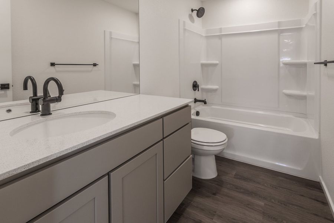
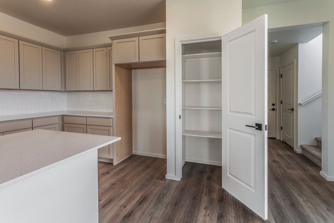
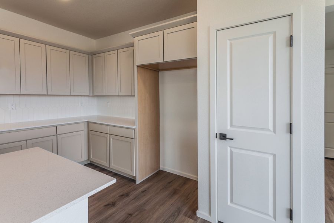
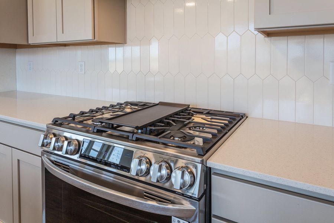
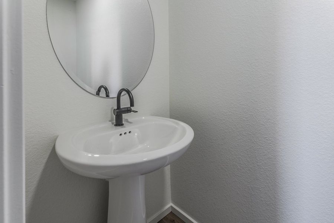
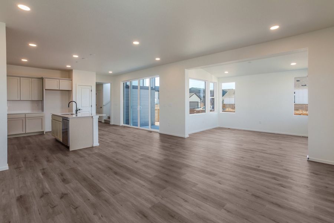
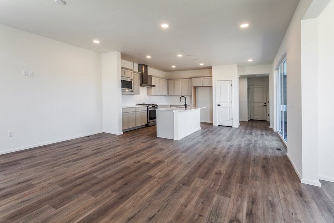
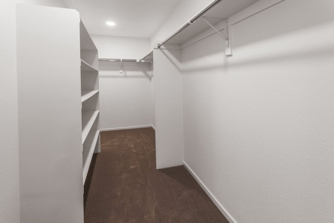
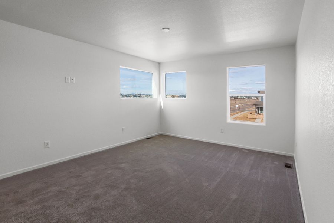
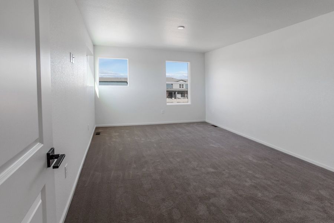
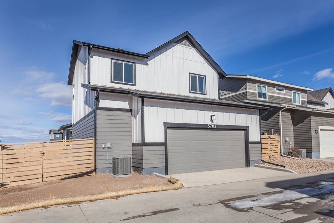
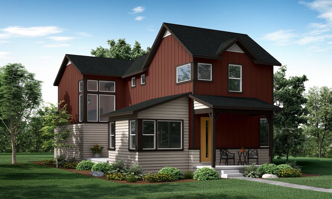
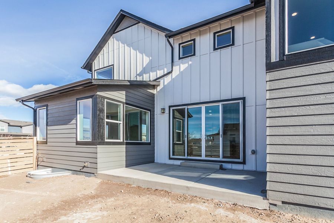
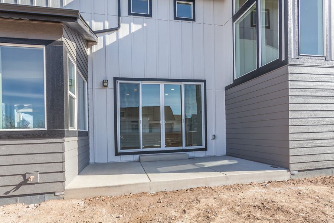
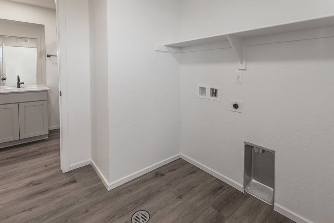
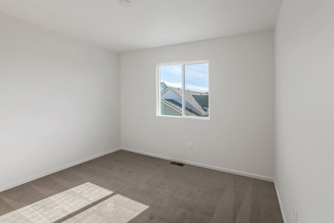
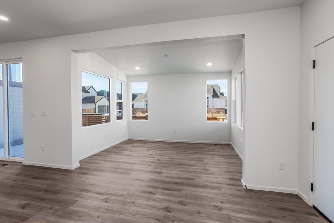
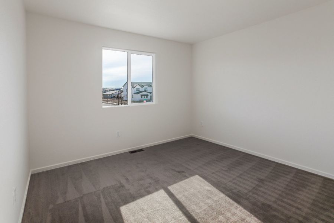
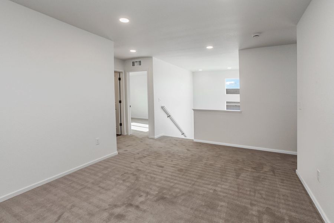
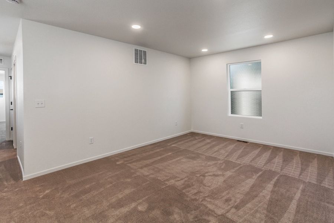
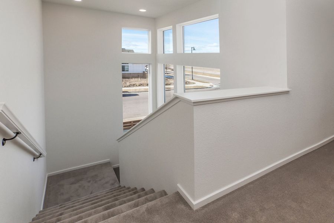
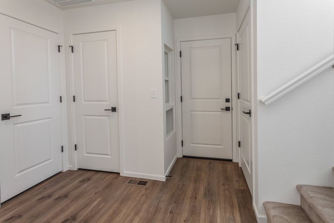
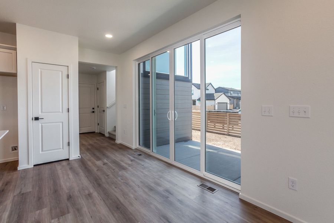
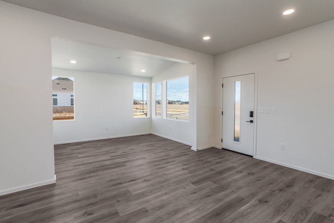
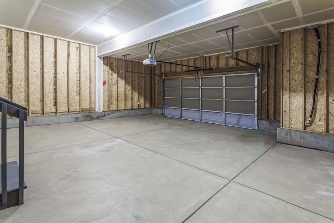
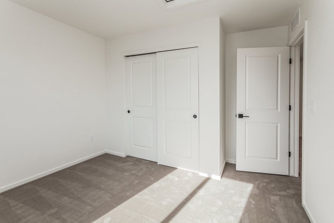
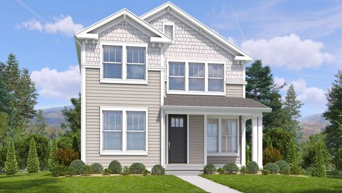
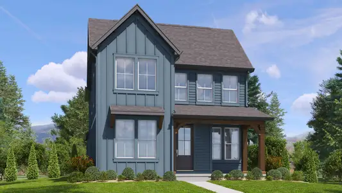
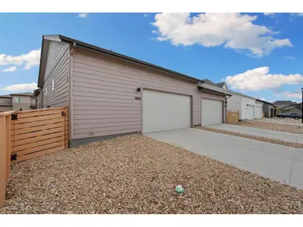
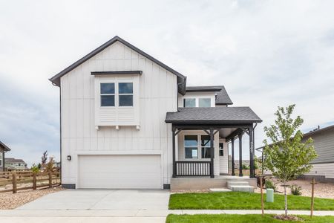
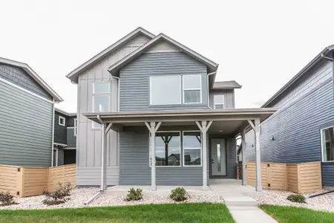
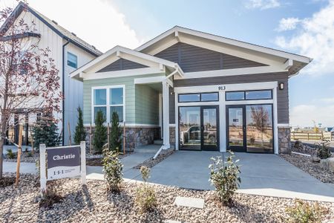
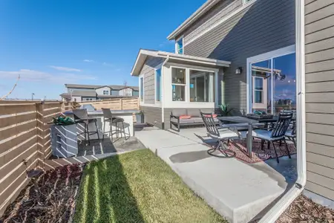
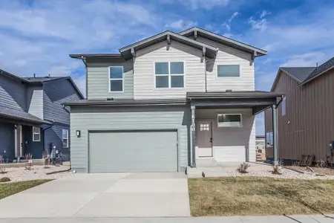
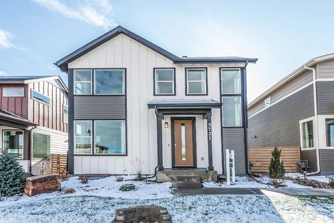
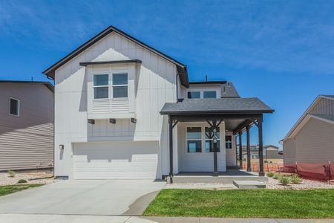
The Galileo plan offers a thoughtfully designed open-concept main floor where the living room, dining area, and kitchen come together seamlessly. The kitchen features an eat-in center island and patio doors that open to a private side yard and patio—perfect for outdoor dining, entertaining, or simply enjoying a quiet moment outside.Upstairs, the home provides a relaxing primary suite complete with a walk-in closet, dual-sink vanity, and private water closet. Two additional guest bedrooms, a full bath, and a conveniently located laundry room round out the second level. A full unfinished basement offers ample storage and future expansion potential, while an oversized 2-car garage provides plenty of space for vehicles, bikes, and outdoor gear.This home features Lancaster (shaker) maple cabinets in Chai Latte with crown molding and a built-in trash pull-out, paired with matte black bar pulls and door hardware. The kitchen features a Chef’s Delight appliance package with dual fuel range, range hood, and built-in microwave, along with Blanco Maple quartz countertops carried throughout the kitchen and baths. Flooring includes Shaw Optimum vinyl plank in Wild Dunes through the main living areas and baths, with Mesquite Falls Kindling carpet in the bedrooms. Interior details are elevated with matte black plumbing fixtures, an undermount stainless steel kitchen sink with pull-out black faucet, and a full tile kitchen backsplash in a vertical white picket pattern with warm grey grout. The primary bathroom offers a walk-in tiled shower with 12x24 beige tile set in a vertical brick pattern and a glass shower door. Finished with Alabaster walls and trim, central A/C, upgraded windows, and thoughtful lighting prewires throughout.Photos are of the actual home and finishes.
MLS IRE1052093
May also be listed on the Hartford Homes website
Information last verified by Jome: Tuesday at 12:15 PM (July 21, 2026)
Home details
- Property status:
- Sold
- Collection:
- Trailside Alley Load - Single Family Homes
- Lot size (acres):
- 0.12
- Size:
- 2,028 sqft
- Stories:
- 3+
- Beds:
- 3
- Baths:
- 3
- Garage spaces:
- 2.5
- Fence:
- Wood Fence
- Facing direction:
- North
Construction details
- Builder Name:
- Hartford Homes
- Year Built:
- 2025
- Roof:
- Composition Roofing
Home features & finishes
- Construction Materials:
- Frame
- Cooling:
- Central Air
- Garage/Parking:
- Door OpenerGarageAttached Garage
- Interior Features:
- Walk-In ClosetPantryStaircasesLoft
- Kitchen:
- DishwasherMicrowave OvenKitchen Island
- Laundry facilities:
- DryerWasherUtility/Laundry Room
- Property amenities:
- PatioPorch
- Rooms:
- KitchenPowder RoomDining RoomLiving RoomOpen Concept FloorplanPrimary Bedroom Upstairs
Room details
Master Bedroom
Kitchen
Dining Room
Utility information
- Heating:
- Forced Air Heating
- Sewer:
- Public Sewer
- Utilities:
- Electricity Available, Natural Gas Available
- Water source:
- Public
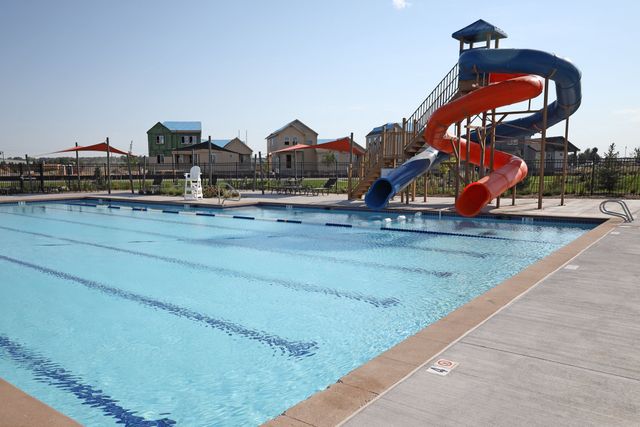
Community details

Trailside
by Hartford Homes, Timnath, CO
- 11 homes
- 8 plans
- 1,726 - 2,667 sqft
View Trailside details
Community amenities
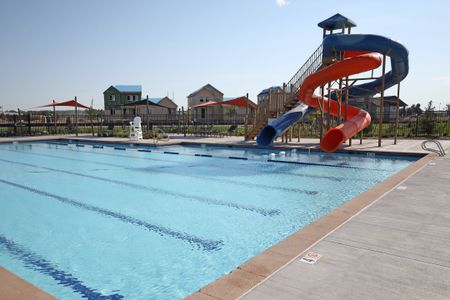
- Community Pool

- Park Nearby
More homes in Trailside
- Home at address 5421 Yancy St, Timnath, CO 80547
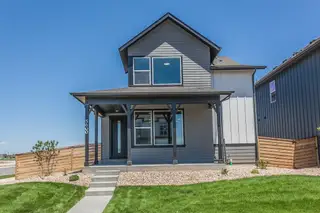
$553,735
Under construction- 3 bd
- 2.5 ba
- 1,726 sqft
5421 Yancy St, Timnath, CO 80547
- Home at address 6117 Saddle Horn Dr, Timnath, CO 80547
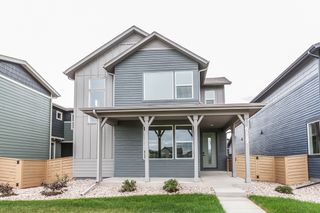
$591,830
Move-in ready- 3 bd
- 2.5 ba
- 2,283 sqft
6117 Saddle Horn Dr, Timnath, CO 80547
- Home at address 5425 Yancy St, Timnath, CO 80547
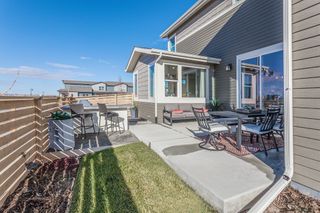
$599,890
Under construction- 3 bd
- 2.5 ba
- 2,028 sqft
5425 Yancy St, Timnath, CO 80547
- Home at address 5417 Yancy St, Timnath, CO 80547

$606,025
Under construction- 3 bd
- 2.5 ba
- 2,028 sqft
5417 Yancy St, Timnath, CO 80547
- Home at address 5429 Yancy St, Timnath, CO 80547
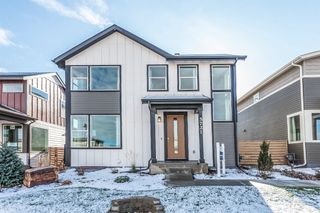
$619,675
Under construction- 3 bd
- 2.5 ba
- 2,119 sqft
5429 Yancy St, Timnath, CO 80547
- Home at address 6111 Dutch Dr, Timnath, CO 80547
$629,750
Under construction- 3 bd
- 2.5 ba
- 2,028 sqft
6111 Dutch Dr, Timnath, CO 80547
 Floor plans in Trailside
- View details for Edison
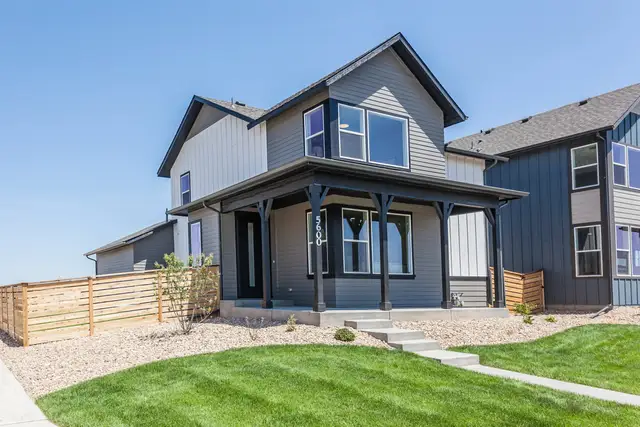
Edison
Trailside Alley Load - Single Family Homes
$532,000+- 3 bd
- 2.5 ba
- 1,726 sqft
- View details for Galileo
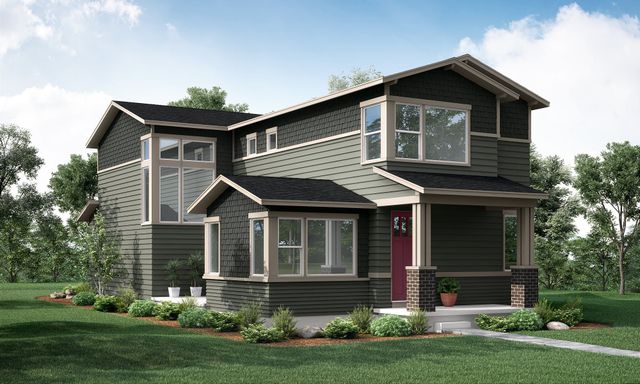
Galileo
Trailside Alley Load - Single Family Homes
$544,500+- 3 bd
- 2.5 ba
- 1,965 sqft
About the builder - Hartford Homes

Neighborhood
Home address
Schools in Poudre School District R-1

GreatSchools’ Summary Rating calculation is based on 4 of the school’s themed ratings, including test scores, student/academic progress, college readiness, and equity. This information should only be used as a reference. Jome is not affiliated with GreatSchools and does not endorse or guarantee this information. Please reach out to schools directly to verify all information and enrollment eligibility. Data provided by GreatSchools.org © 2025
Places of interest
Getting around
Air quality
Noise level
A Soundscore™ rating is a number between 50 (very loud) and 100 (very quiet) that tells you how loud a location is due to environmental noise.
Financials
Nearby communities in Timnath



Homes in Timnath by Hartford Homes
Recently added communities in this area
Other Builders in Timnath, CO







Nearby sold homes
New homes in nearby cities
More New Homes in Timnath, CO

MLS IRE1052093
Information source: Information and Real Estate Services, LLC. Provided for limited non-commercial use only under IRES Rules © 2025 IRES, LLC. Listing information is provided exclusively for consumers' personal, non-commercial use and may not be used for any purpose other than to identify prospective properties consumers may be interested in purchasing. Information deemed reliable but not guaranteed by the MLS. Compensation information displayed on listing details is only applicable to other participants and subscribers of the source MLS.
Read moreLast checked Jul 3, 6:24 am
- Jome
- New homes search
- Colorado
- Denver Metropolitan Area
- Larimer County
- Timnath
- Trailside
- Trailside Alley Load - Single Family Homes
- 5701 Stone Fly Dr, Timnath, CO 80547