

- 4 bd
- 1.5 ba
- 2,124 sqft
5642 Gelbray Pl, Windsor, CO 80528
- Single-Family
- $247.12/sqft
- $100/quarterly HOA
- 0.14-acre lot
New Homes for Sale Near 5642 Gelbray Pl, Windsor, CO 80528

About this Home
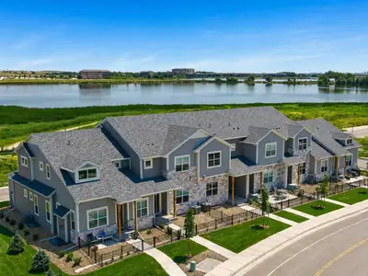
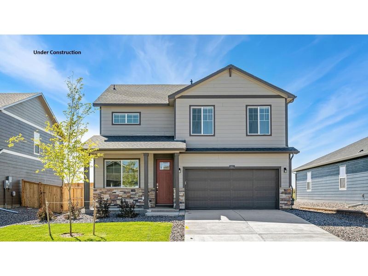
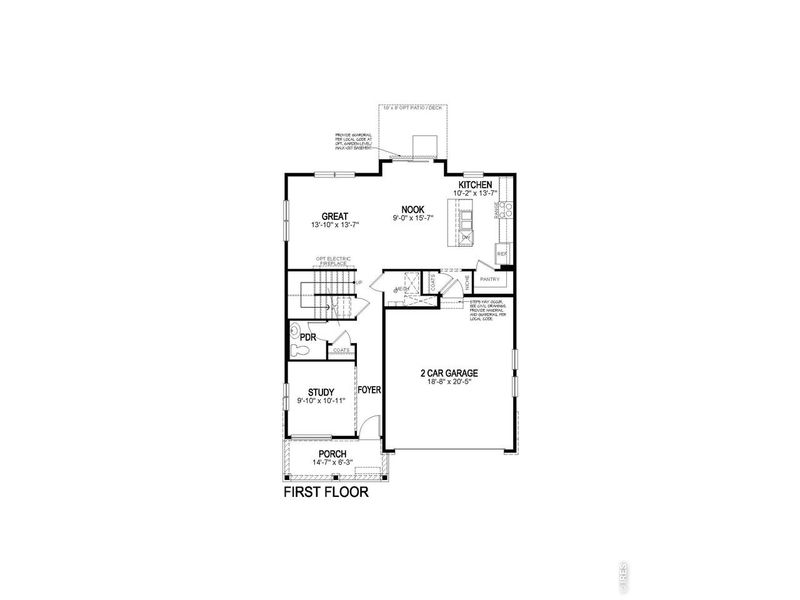
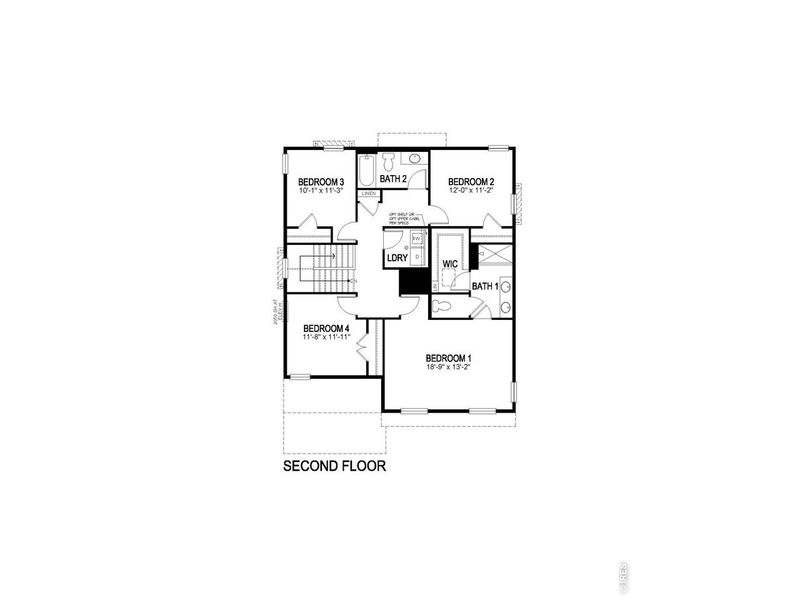
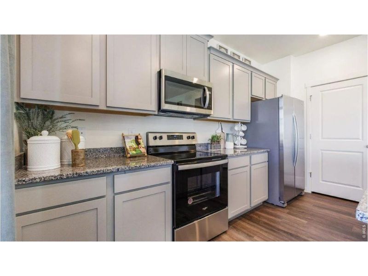
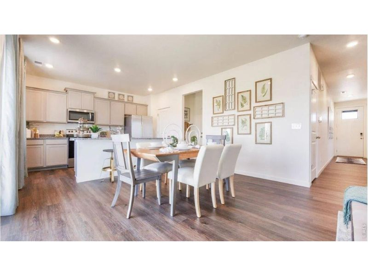
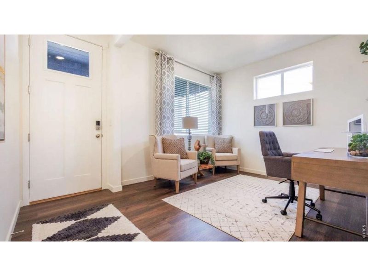
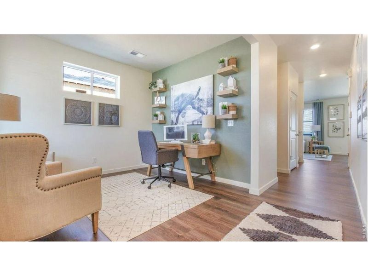
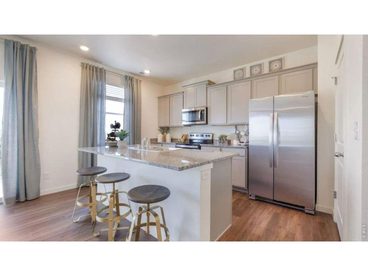
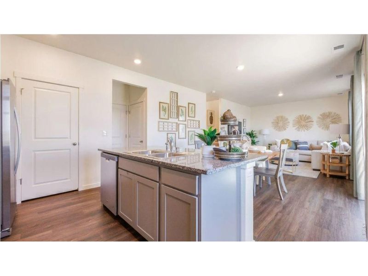
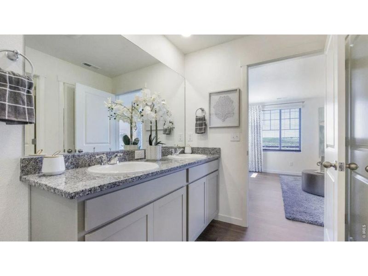
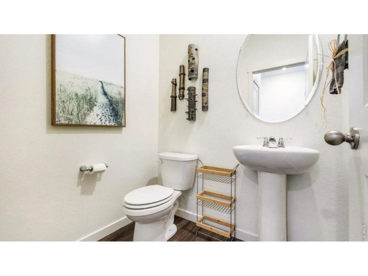
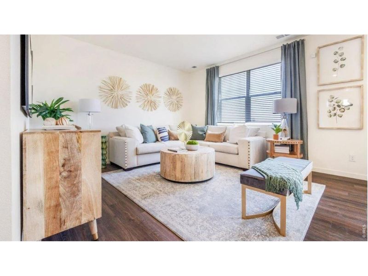
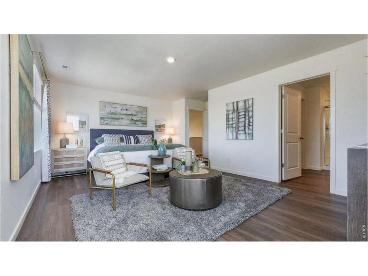
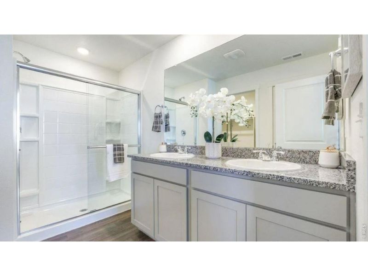
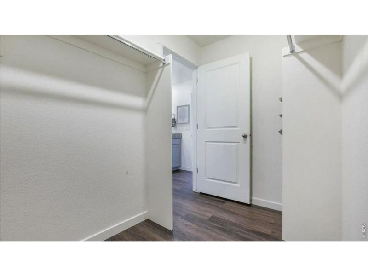
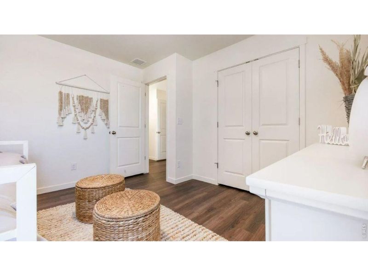
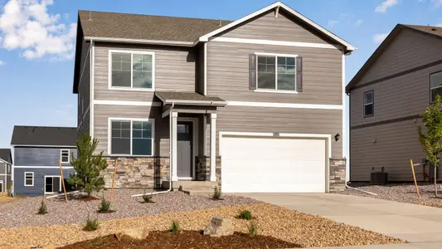
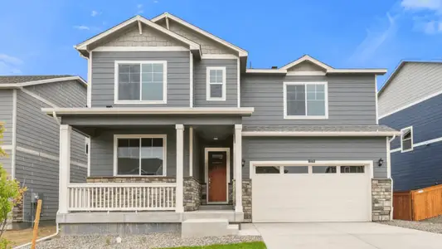
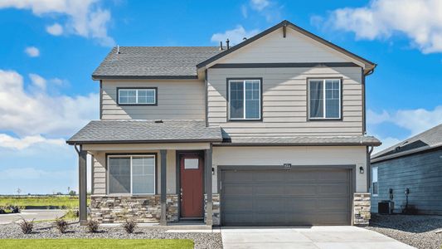

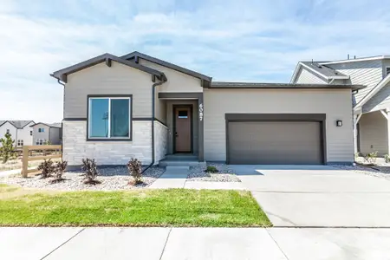
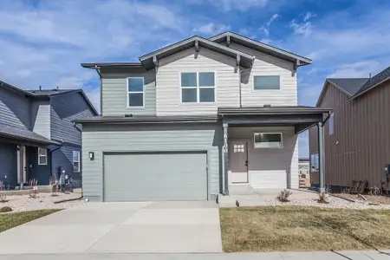
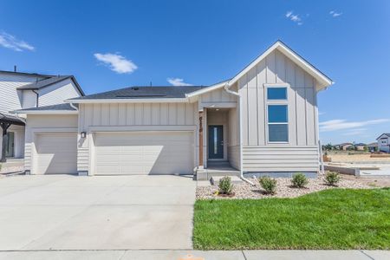
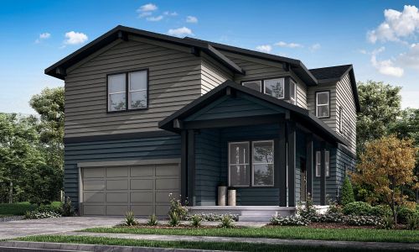
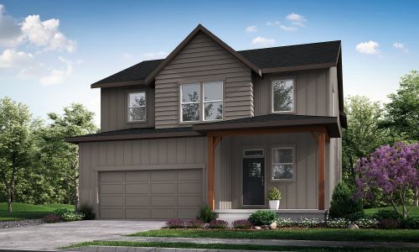
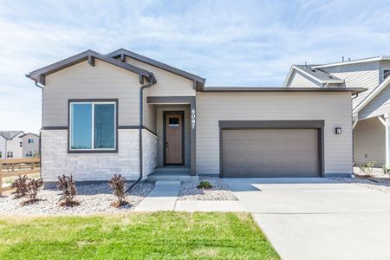
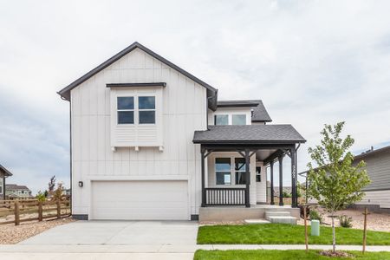
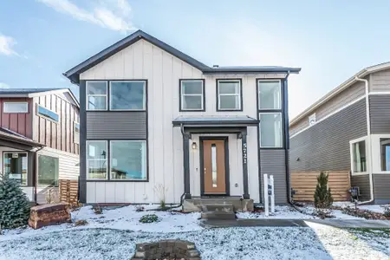
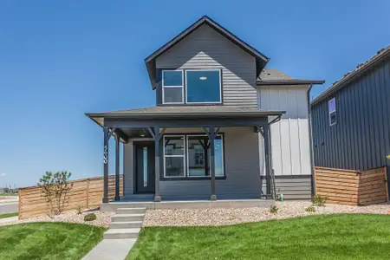
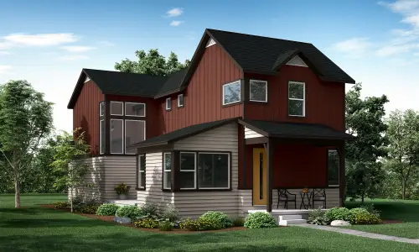
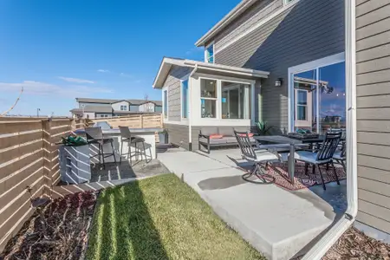



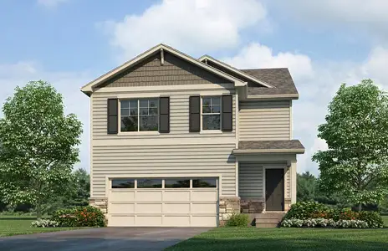

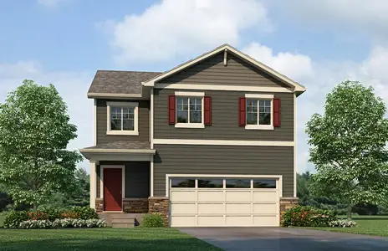

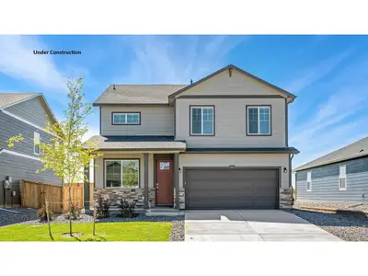
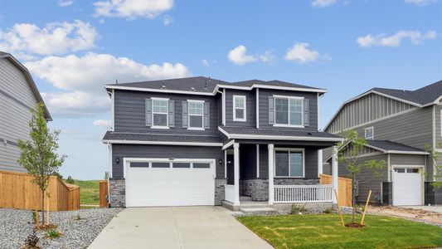
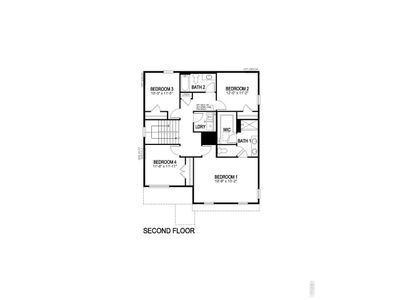

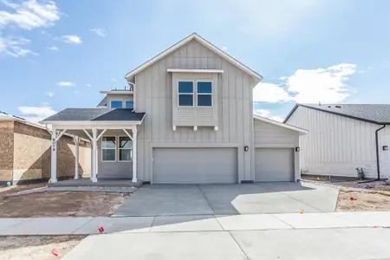
Welcome to the Bellamy floor plan, located in the Fossil Creek Ranch community in Windsor, Colorado. This two-story single-family home offers 4 bedrooms, 2.5 bathrooms, a 2-car garage, backs to open space and offers 2,124 square feet of thoughtfully designed living space. The main level features a flexible study or office space near the entry, leading into an open foyer with a guest bathroom, coat closet, and staircase to the second floor. The open-concept layout connects the kitchen, dining area, and great room for a functional and inviting living experience. The great room showcases 9-foot ceilings and vinyl dual-pane low E windows that bring in natural light, while the dining nook offers access to the backyard patio through a sliding glass door-ideal for entertaining. The kitchen is designed for both style and efficiency, featuring premium cabinetry with crown molding, a spacious walk-in pantry, stainless-steel appliances, and a center island with an integrated sink and dishwasher that doubles as additional seating or serving space. Upstairs, a centrally located laundry room adds convenience, along with three secondary bedrooms, a full bathroom, and a linen closet. The primary suite is located at the front of the home and includes generous space, a private bathroom with dual vanity sinks, a separate toilet area, and a walk-in closet with extra storage. Photos are representative and not of actual property
May also be listed on the D.R. Horton website
Information last verified by Jome: Thursday at 5:01 AM (July 2, 2026)
Home details
- Property status:
- Sold
- Lot size (acres):
- 0.14
- Size:
- 2,124 sqft
- Stories:
- 2
- Beds:
- 4
- Baths:
- 1
- Half baths:
- 2
- Garage spaces:
- 2
Construction details
- Builder Name:
- D.R. Horton
- Completion Date:
- August, 2026
- Year Built:
- 2026
- Roof:
- Composition Roofing
Home features & finishes
- Appliances:
- Sprinkler System
- Construction Materials:
- ConcreteFrameStone
- Cooling:
- Central Air
- Garage/Parking:
- GarageAttached Garage
- Home amenities:
- Green Construction
- Interior Features:
- Walk-In ClosetFoyerPantry
- Kitchen:
- DishwasherDisposal
- Laundry facilities:
- Utility/Laundry Room
- Property amenities:
- Bathtub in primaryPorch
- Rooms:
- KitchenOffice/StudyFamily RoomBreakfast AreaOpen Concept FloorplanPrimary Bedroom Upstairs
- Security system:
- Fire Alarm System
Room details
Master Bedroom
Kitchen
Dining Room
Utility information
- Heating:
- Forced Air Heating
- Sewer:
- Public Sewer
- Utilities:
- Electricity Available, Natural Gas Available, Underground Utilities, Cable Available, High Speed Internet Access
- Water source:
- Public

Community details
Fossil Creek Ranch
by D.R. Horton, Windsor, CO
- 4 homes
- 4 plans
- 1,771 - 2,718 sqft
View Fossil Creek Ranch details
Community amenities
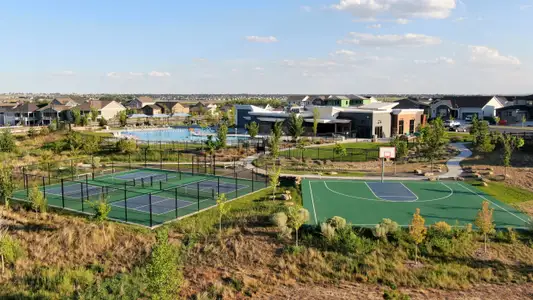
- Playground
- Park Nearby
More homes in Fossil Creek Ranch
- Home at address 5740 Gelbray Pl, Windsor, CO 80528
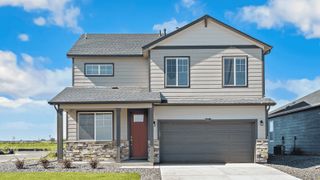
$504,900
Move-in ready- 4 bd
- 2.5 ba
- 2,125 sqft
5740 Gelbray Pl, Windsor, CO 80528
- Home at address 5628 Gelbray Pl, Windsor, CO 80528

$539,900
Move-in ready- 4 bd
- 2.5 ba
- 2,548 sqft
5628 Gelbray Pl, Windsor, CO 80528
- Home at address 5726 Gelbray Pl, Windsor, CO 80528
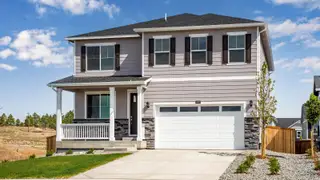
$549,900
Move-in ready- 4 bd
- 2.5 ba
- 2,546 sqft
5726 Gelbray Pl, Windsor, CO 80528
- Home at address 5600 Gelbray Pl, Windsor, CO 80528

$559,900
Move-in ready- 5 bd
- 3 ba
- 2,718 sqft
5600 Gelbray Pl, Windsor, CO 80528
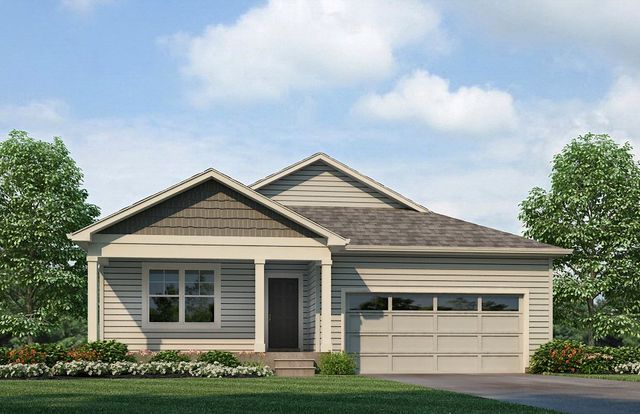

 Floor plans in Fossil Creek Ranch

About the builder - D.R. Horton

- 1,082communities on Jome
- 10,237homes on Jome
Neighborhood
Home address
Schools in Poudre School District R-1

GreatSchools’ Summary Rating calculation is based on 4 of the school’s themed ratings, including test scores, student/academic progress, college readiness, and equity. This information should only be used as a reference. Jome is not affiliated with GreatSchools and does not endorse or guarantee this information. Please reach out to schools directly to verify all information and enrollment eligibility. Data provided by GreatSchools.org © 2025
Places of interest
Getting around
Air quality
Noise level
A Soundscore™ rating is a number between 50 (very loud) and 100 (very quiet) that tells you how loud a location is due to environmental noise.
Financials
Nearby communities in Windsor






Homes in Windsor by D.R. Horton


Recently added communities in this area
Other Builders in Windsor, CO







Nearby sold homes
New homes in nearby cities
More New Homes in Windsor, CO
- Jome
- New homes search
- Colorado
- Denver Metropolitan Area
- Larimer County
- Windsor
- Fossil Creek Ranch
- 5642 Gelbray Pl, Windsor, CO 80528