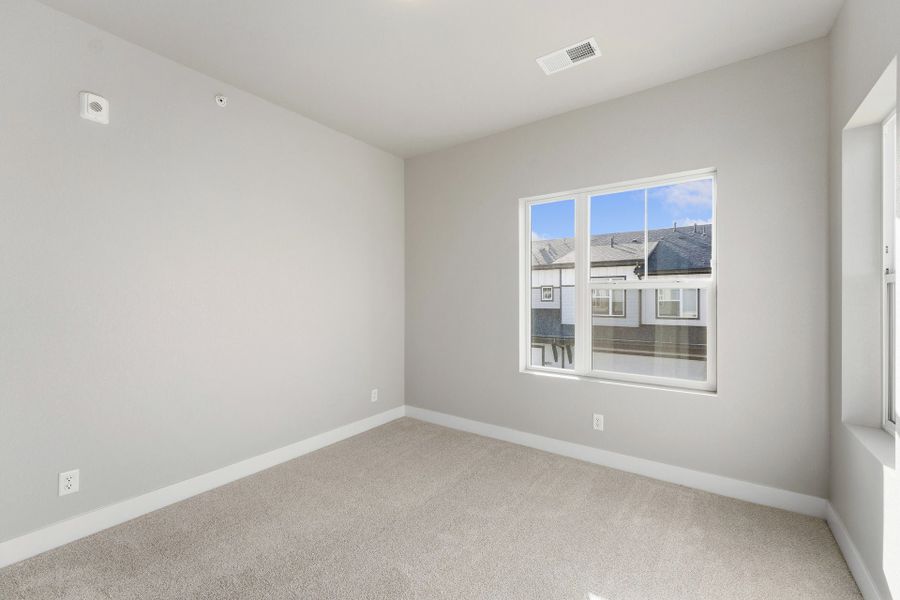
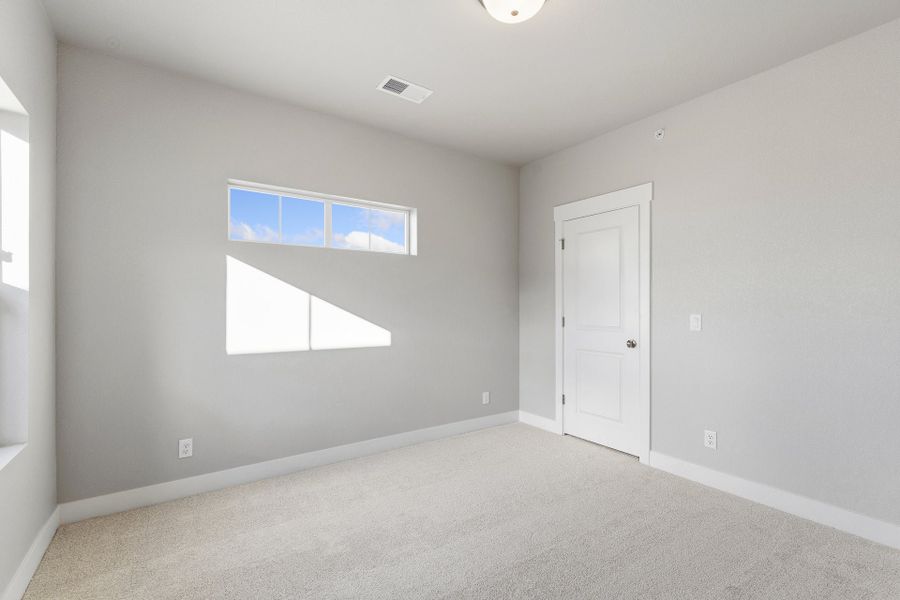
- 3 bd
- 2 ba
- 1,581 sqft
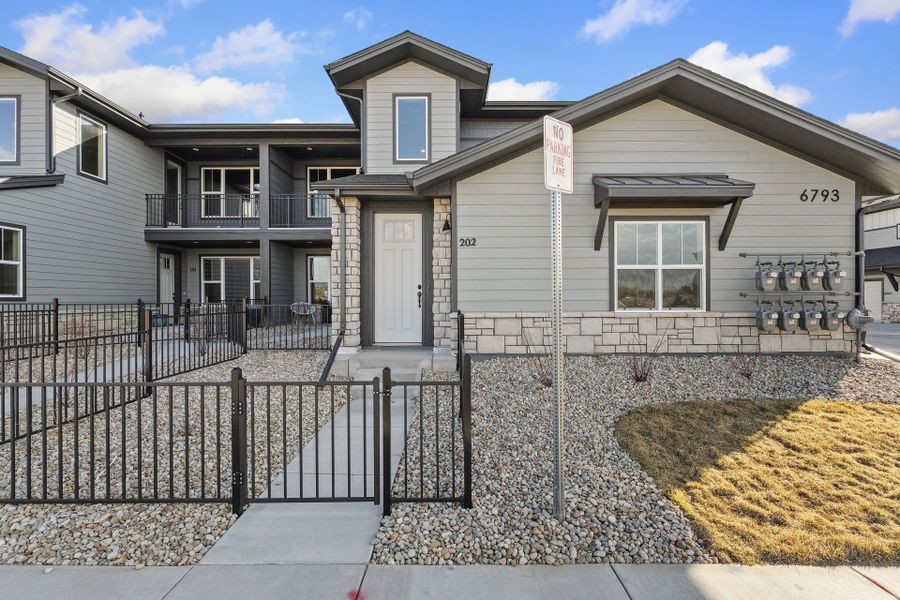
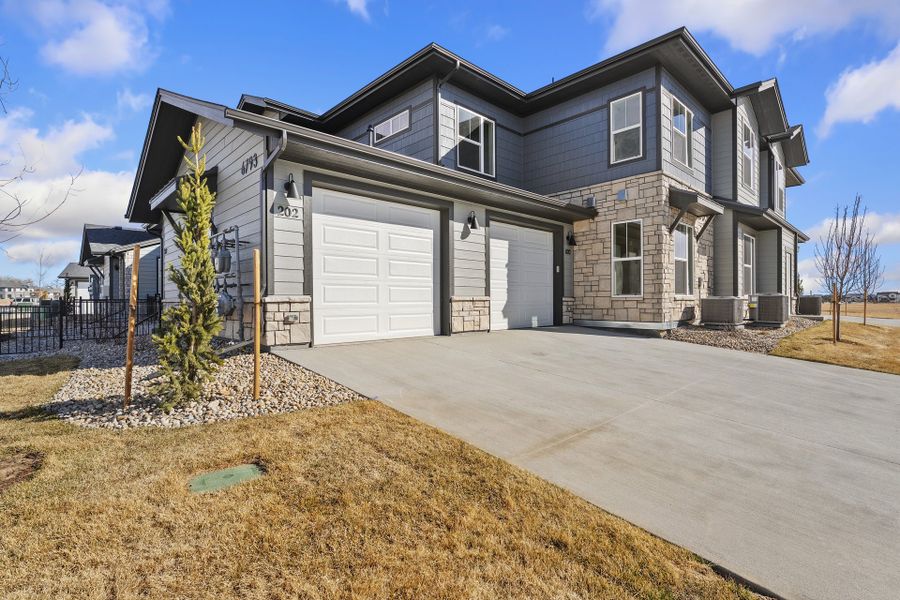
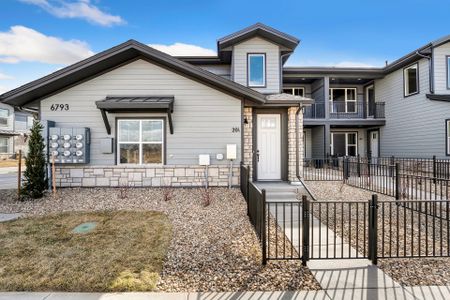
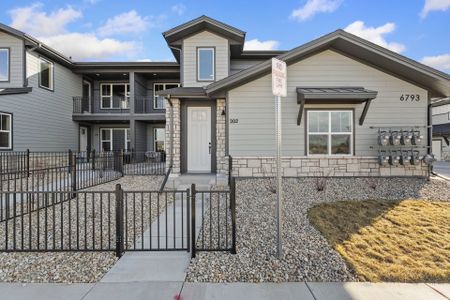
6793 Maple Leaf Dr, Unit 202, Timnath, CO 80547
- Single-Family
- $261.54/sqft
- $300/monthly HOA
- 331 days on Jome
New Homes for Sale Near 6793 Maple Leaf Dr, Unit 202, Timnath, CO 80547
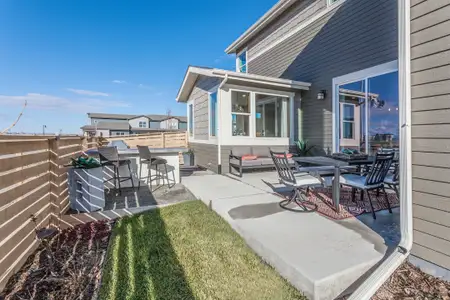
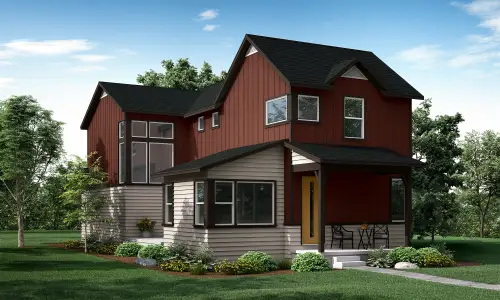
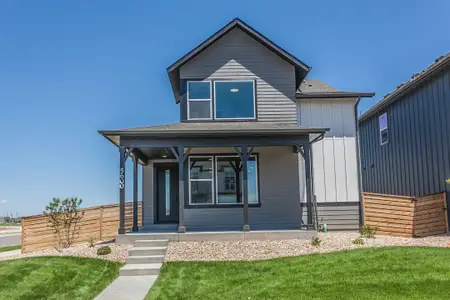
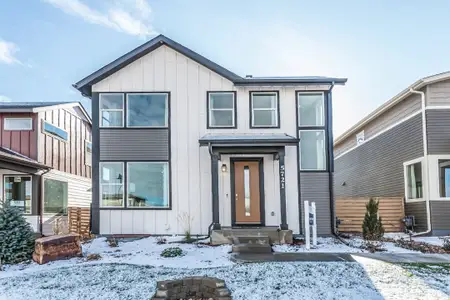
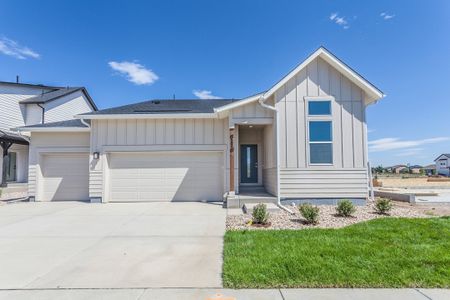
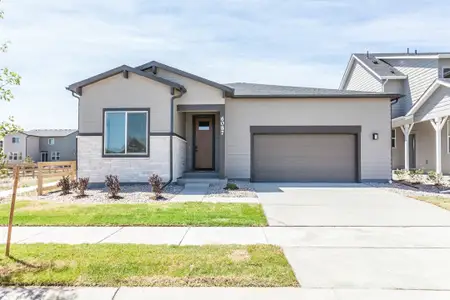
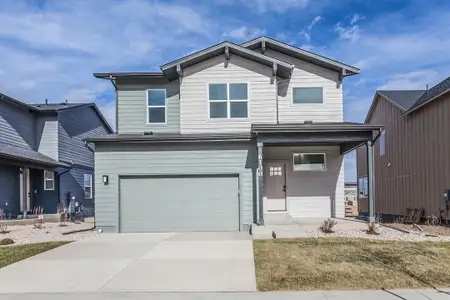
About this Home
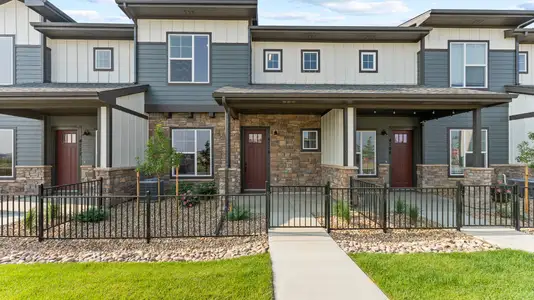
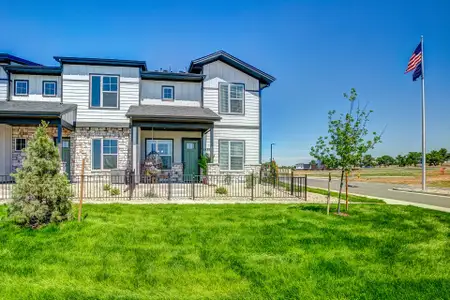
Start your story in the Monarch at Wilder.
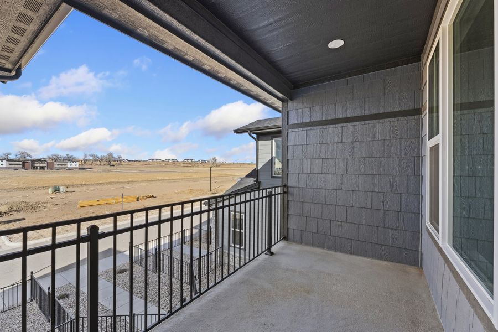
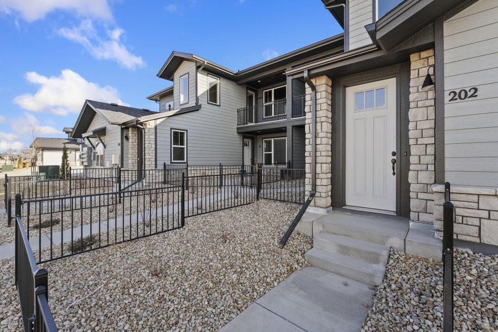
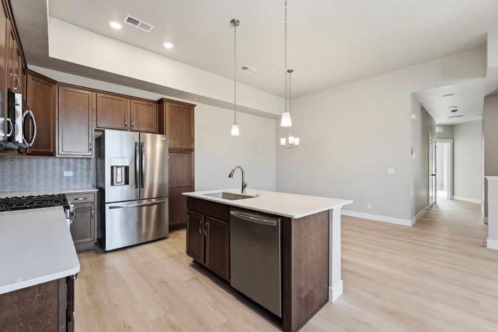
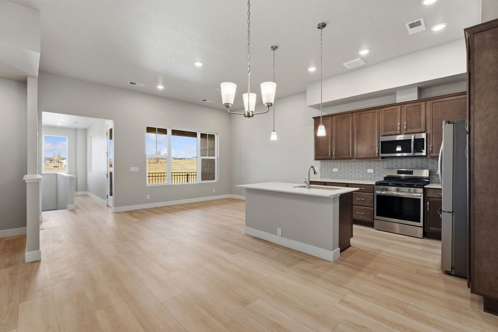
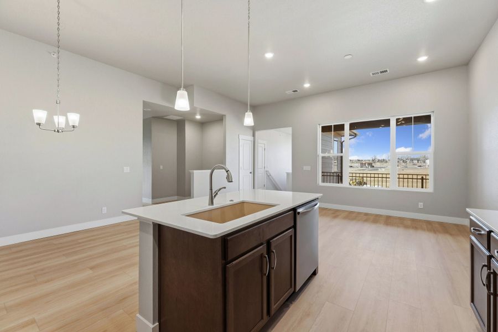
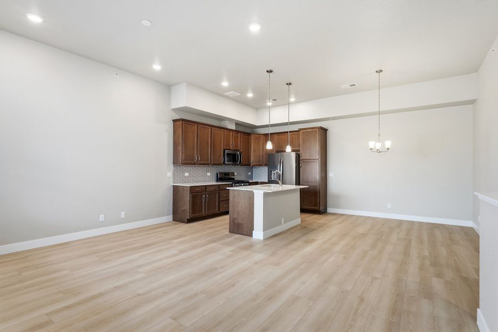
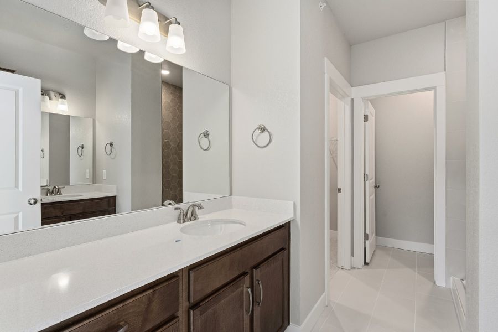
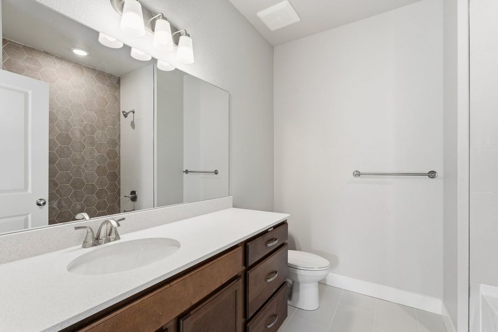
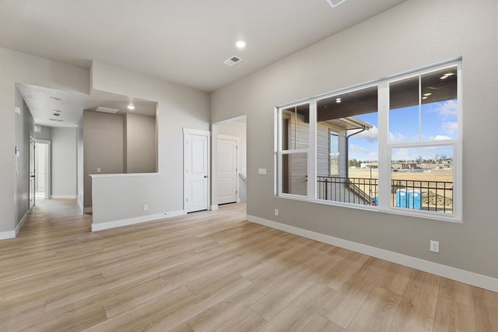
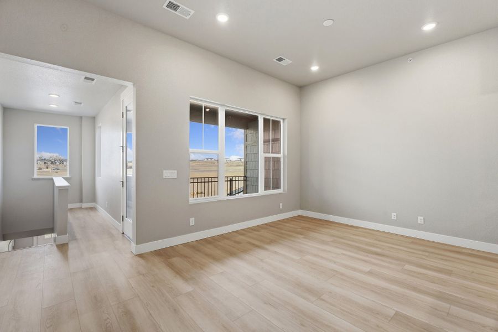
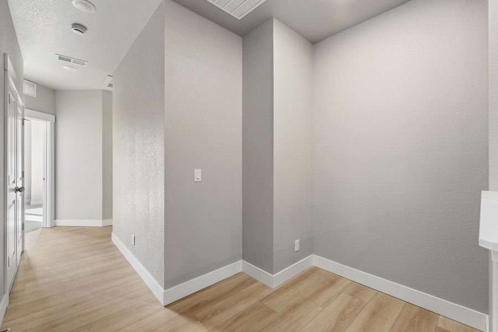
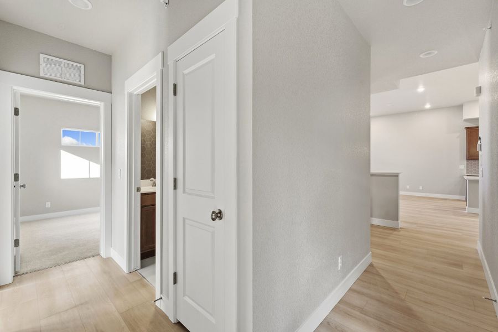
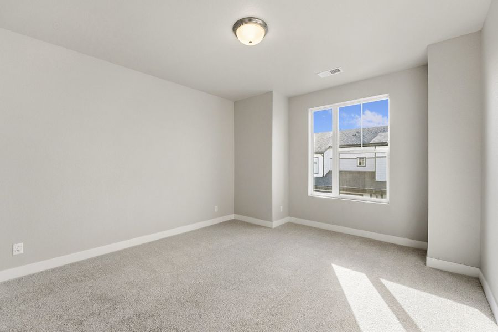
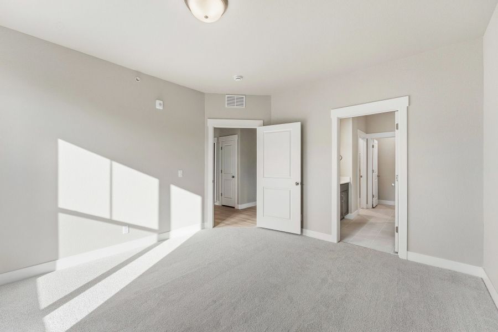
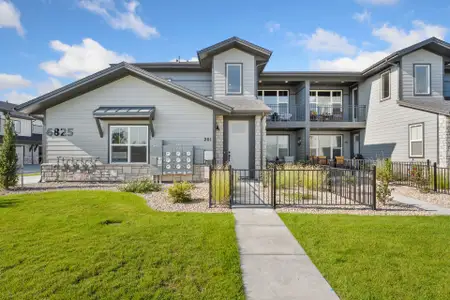
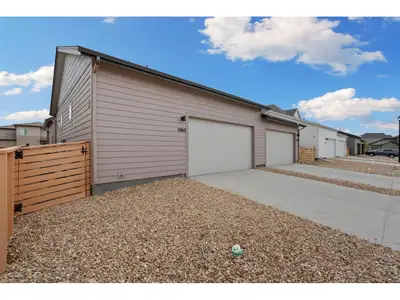
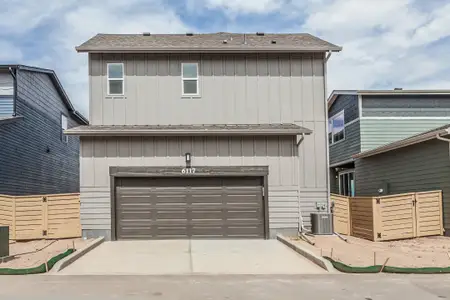
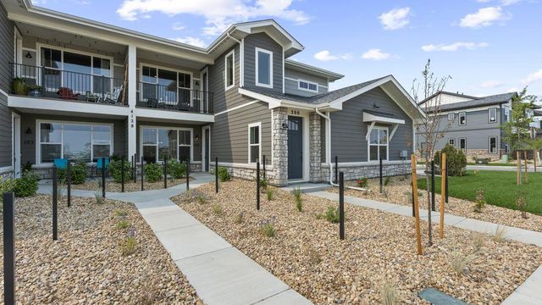
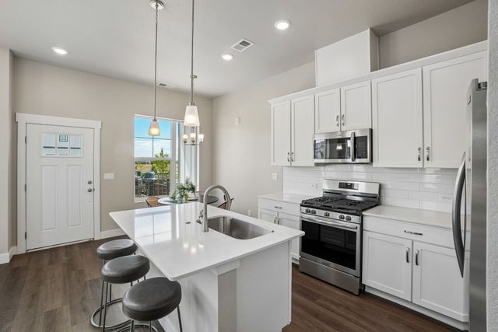
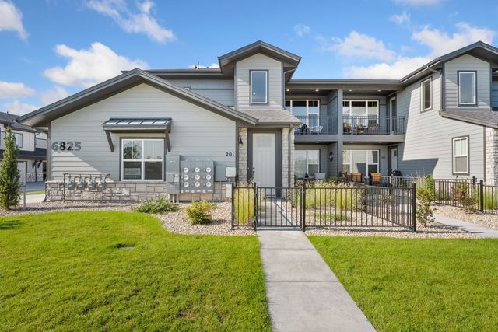
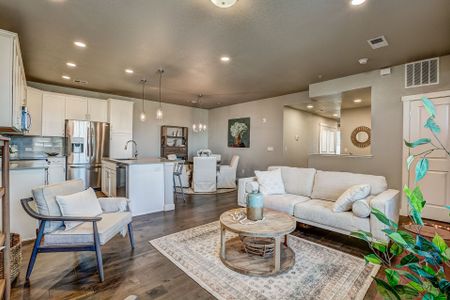
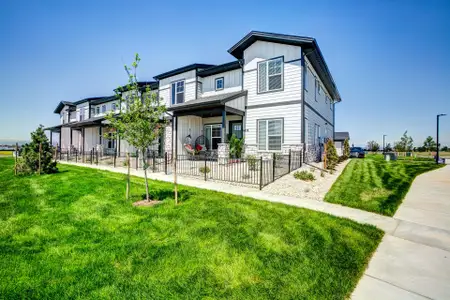
Our Monarch floor plan is part of our Discovery series offering: 3 bedrooms 2 baths Attached 1-car garage A one-year new home warranty Wonderfully set in the Timnath Ranch community The best of Timnath, Colorado living This stacked ranch-style condominium is on the upper-level offering vaulted ceilings and a thoughtful open design that maximizes natural light and functional living space.
Live Wilder Elevate Your Everyday in Timnath Ranch | Homes Starting in the Low $400s We are excited to bring our popular Discovery townhomes and condos to the premier Northern Colorado master-planned community of Timnath Ranch. Wilder is located off of Club and School House Drive just North of award-winning Bethke Elementary School.
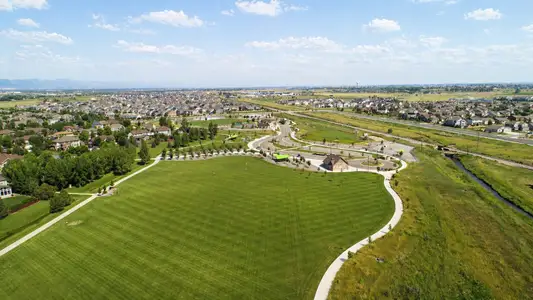

Enjoy a 15-minute walk to Timnath Community Park featuring a dog park, adventure playground, pickleball and tennis courts, a splash pad, and more!
Enjoy neighborhood walking trails.
As a Timnath resident, you are able to gain shore access to the Timnath Reservoir where you can enjoy an afternoon picnic by the water.
Play and relax at the Timnath Ranch Metro District pool.
Wilder is conveniently located just off the Harmony corridor giving residents quick access to I-25, Windsor, Greeley, Loveland, and Fort Collins.
MLS IRE1045732
May also be listed on the Landmark Homes website
Information last verified by Jome: Friday at 8:30 PM (July 31, 2026)
Home details
- Property status:
- Sold
- Size:
- 1,581 sqft
- Stories:
- 1
- Beds:
- 3
- Baths:
- 2
- Garage spaces:
- 1
Construction details
- Builder Name:
- Landmark Homes
- Year Built:
- 2025
- Roof:
- Roof Gutter, Composition Roofing
Home features & finishes
- Construction Materials:
- Wood FrameFrameStone
- Cooling:
- Central Air
- Flooring:
- Vinyl FlooringCarpet Flooring
- Garage/Parking:
- Door OpenerGarageAttached Garage
- Interior Features:
- Ceiling-HighCeiling-VaultedWalk-In ClosetFoyer
- Kitchen:
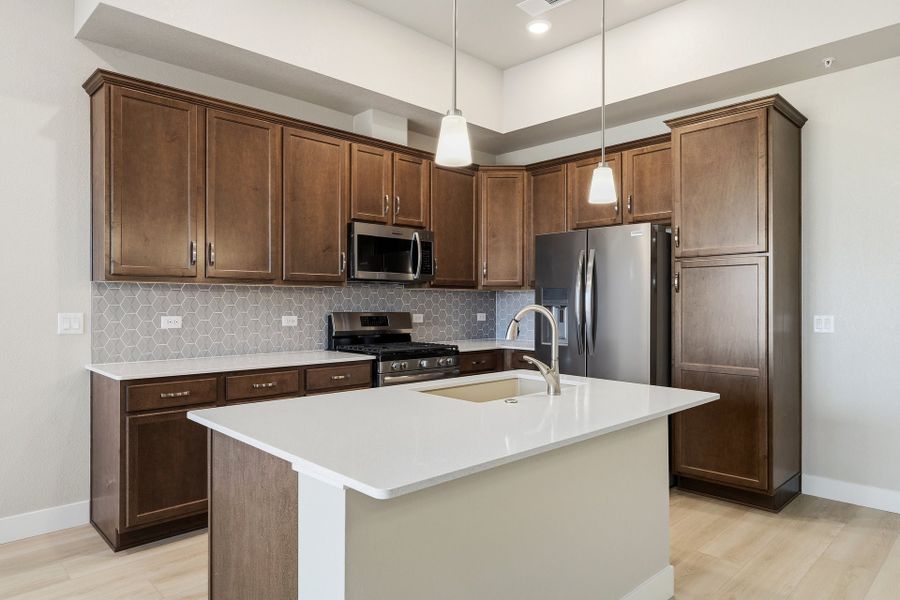
- DishwasherMicrowave OvenOvenDisposalElectric Oven
- Laundry facilities:
- DryerWasherUtility/Laundry Room
- Lighting:
- Exterior Lighting
- Property amenities:
- BasementDeckPatioFireplace
- Rooms:
- Flex RoomPrimary Bedroom On MainKitchenOffice/StudyDining RoomLiving RoomOpen Concept FloorplanSeparate Living and DiningPrimary Bedroom Downstairs
- Security system:
- Fire Alarm System
Room details
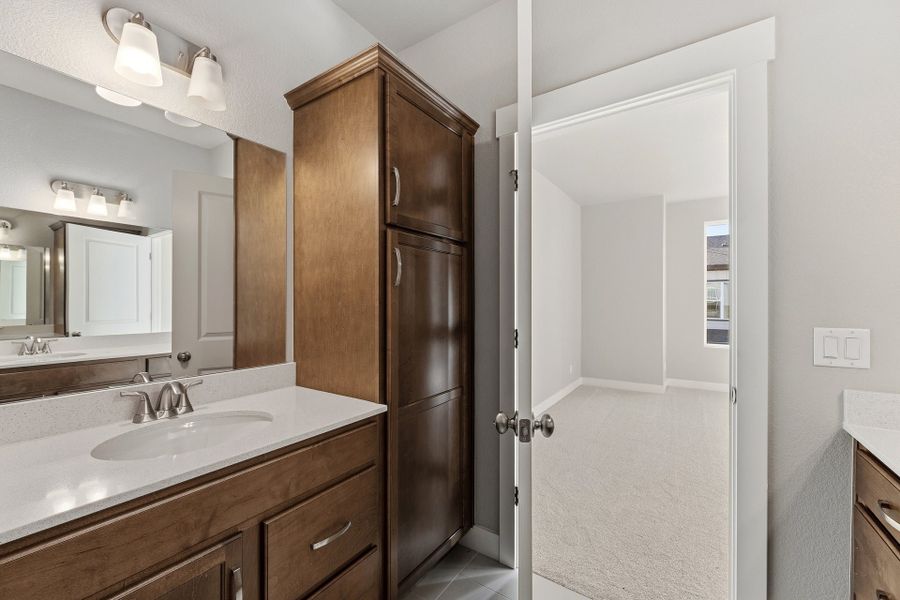
Master Bedroom
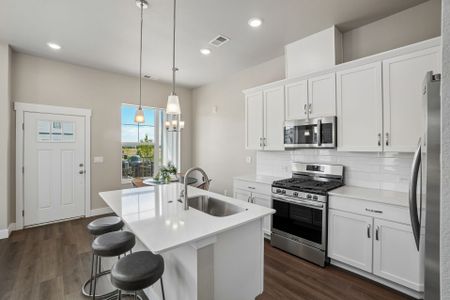
Kitchen
Dining Room
Utility information
- Heating:
- Forced Air Heating
- Sewer:
- Public Sewer
- Utilities:
- Electricity Available, Natural Gas Available
- Water source:
- Public
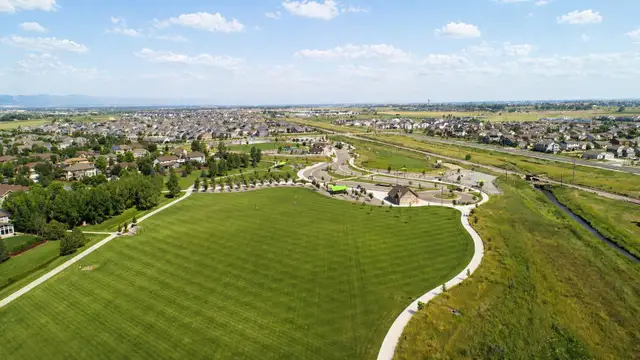
Community details
Wilder at Timnath Ranch
by Landmark Homes, Timnath, CO
- 4 homes
- 5 plans
- 1,317 - 1,700 sqft
View Wilder at Timnath Ranch details
Community amenities
- Playground
- Club House
- Community Pool
- Park Nearby
- Walking, Jogging, Hike Or Bike Trails
More homes in Wilder at Timnath Ranch
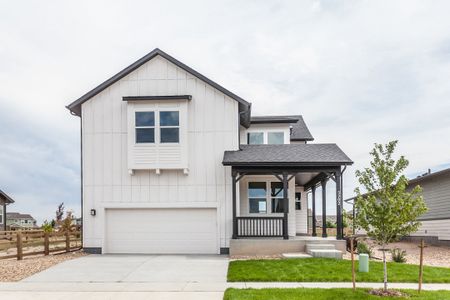
- Home at address 6793 Maple Leaf Dr, Unit 201, Timnath, CO 80547
 Savings
$422,735
Move-in ready- 3 bd
- 2 ba
- 1,581 sqft
6793 Maple Leaf Dr, Unit 201, Timnath, CO 80547
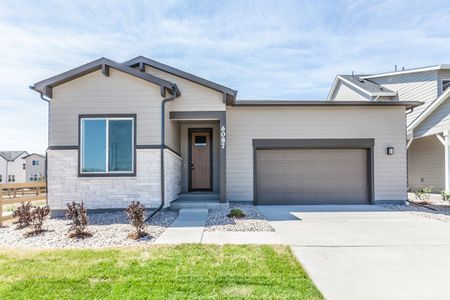
- Home at address 6794 School House Dr, Unit 204, Timnath, CO 80547
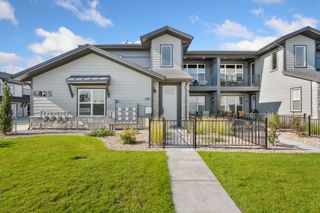 Savings
$423,315
Move-in ready- 3 bd
- 2 ba
- 1,581 sqft
6794 School House Dr, Unit 204, Timnath, CO 80547
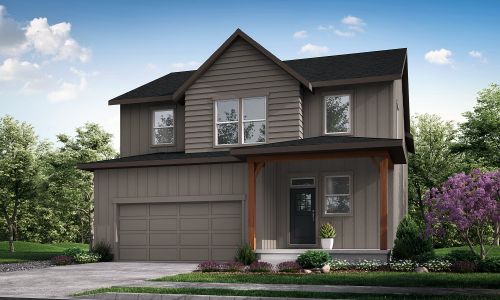
- Home at address 6784 Maple Leaf Dr, Timnath, CO 80547
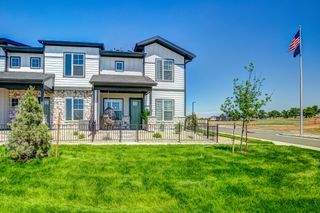 Savings
$492,755
Under construction- 3 bd
- 2.5 ba
- 1,700 sqft
6784 Maple Leaf Dr, Timnath, CO 80547
 Floor plans in Wilder at Timnath Ranch
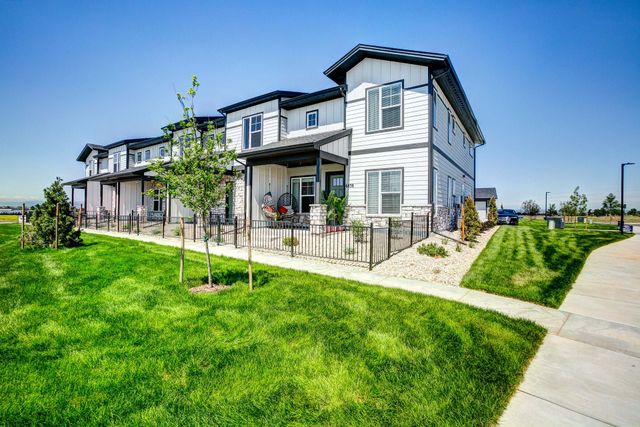
About the builder - Landmark Homes

Neighborhood
Home address
Schools in Poudre School District R-1

GreatSchools’ Summary Rating calculation is based on 4 of the school’s themed ratings, including test scores, student/academic progress, college readiness, and equity. This information should only be used as a reference. Jome is not affiliated with GreatSchools and does not endorse or guarantee this information. Please reach out to schools directly to verify all information and enrollment eligibility. Data provided by GreatSchools.org © 2025
Places of interest
Getting around
Air quality
Noise level
A Soundscore™ rating is a number between 50 (very loud) and 100 (very quiet) that tells you how loud a location is due to environmental noise.
Financials
Nearby communities in Timnath



Homes in Timnath by Landmark Homes
Recently added communities in this area
Other Builders in Timnath, CO







Nearby sold homes
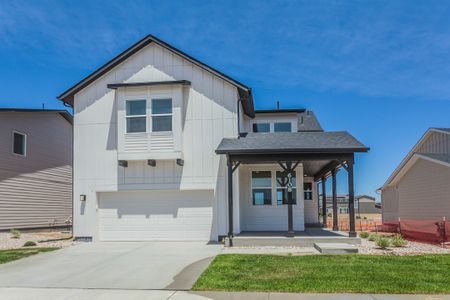
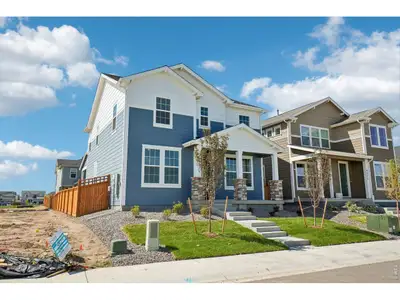
New homes in nearby cities
More New Homes in Timnath, CO

MLS IRE1045732
Information source: Information and Real Estate Services, LLC. Provided for limited non-commercial use only under IRES Rules © 2025 IRES, LLC. Listing information is provided exclusively for consumers' personal, non-commercial use and may not be used for any purpose other than to identify prospective properties consumers may be interested in purchasing. Information deemed reliable but not guaranteed by the MLS. Compensation information displayed on listing details is only applicable to other participants and subscribers of the source MLS.
Read moreLast checked Jul 3, 6:24 am
- Jome
- New homes search
- Colorado
- Denver Metropolitan Area
- Larimer County
- Timnath
- Wilder at Timnath Ranch
- 6793 Maple Leaf Dr, Unit 202, Timnath, CO 80547