

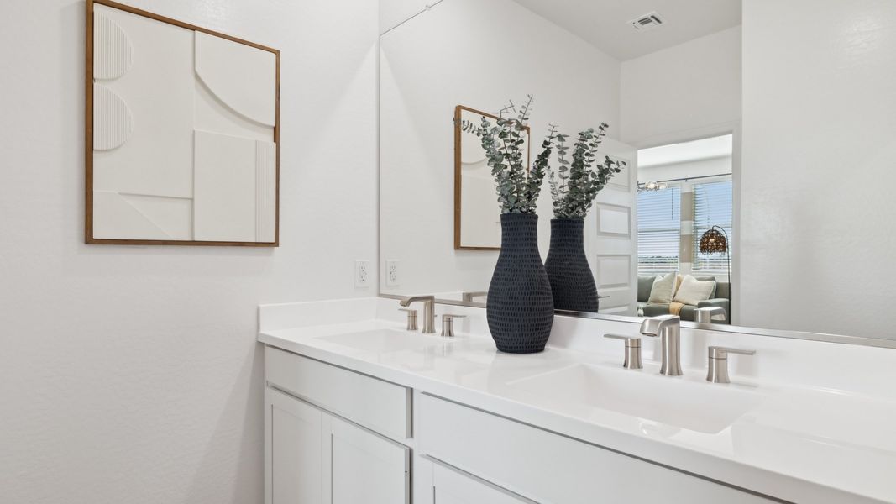
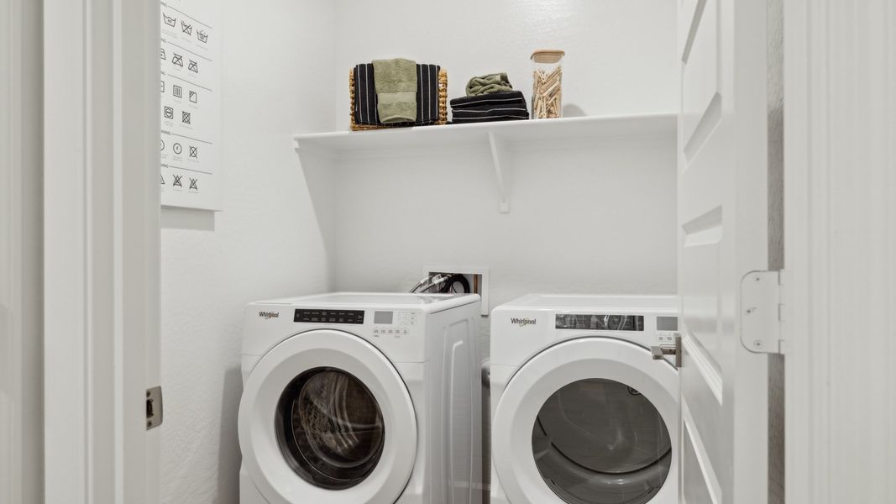
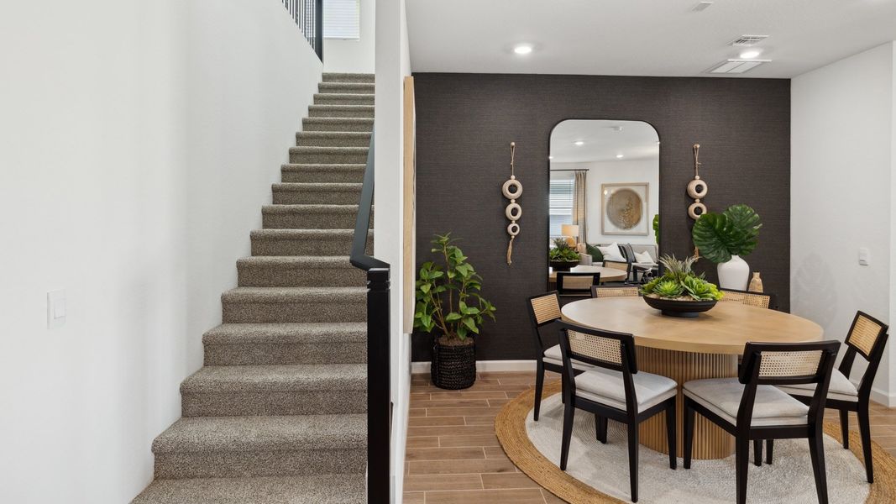
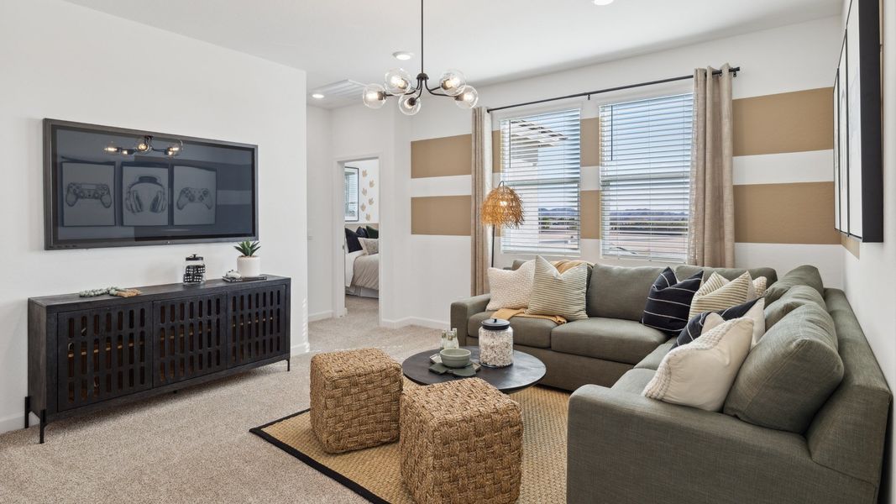
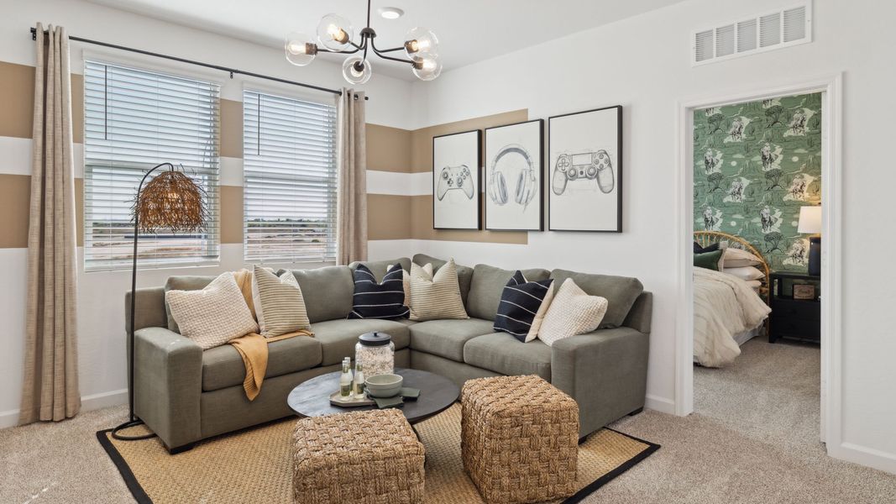
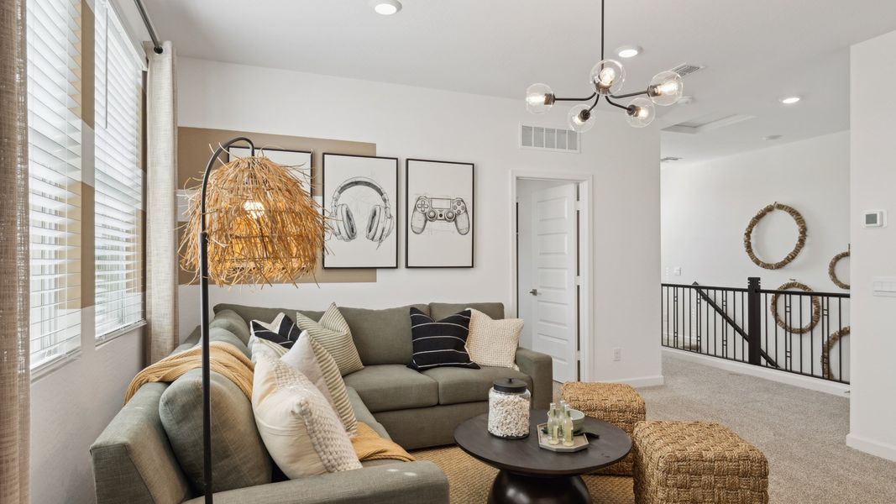
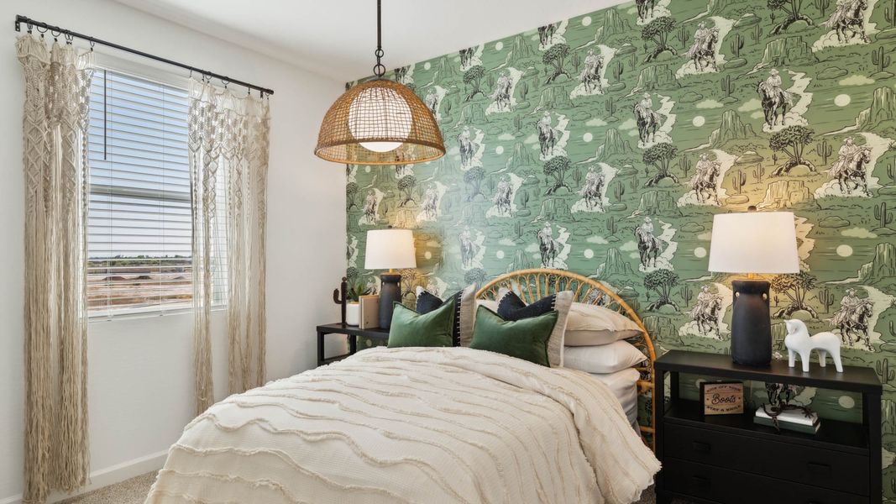
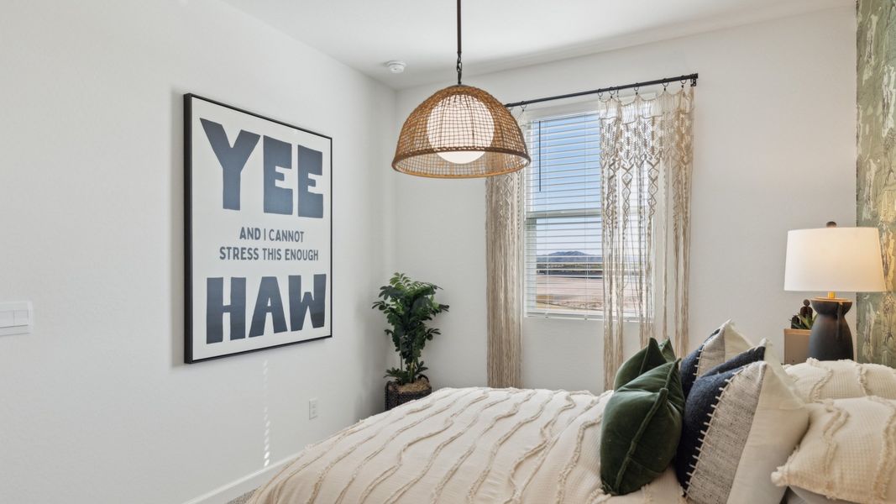





- 5 bd
- 3 ba
- 2,390 sqft
12569 W Davis Ln, Avondale, AZ 85323
- Single-Family
- $205.02/sqft
- $136/monthly HOA
- 47 days on Jome
New Homes for Sale Near 12569 W Davis Ln, Avondale, AZ 85323

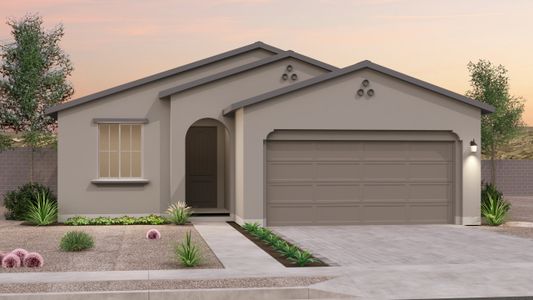
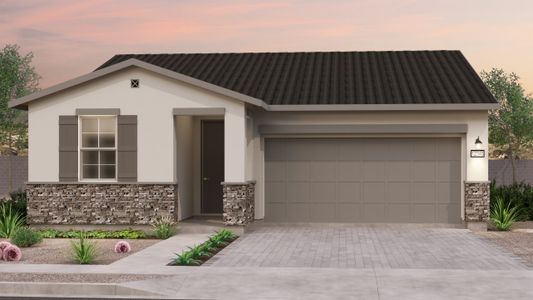
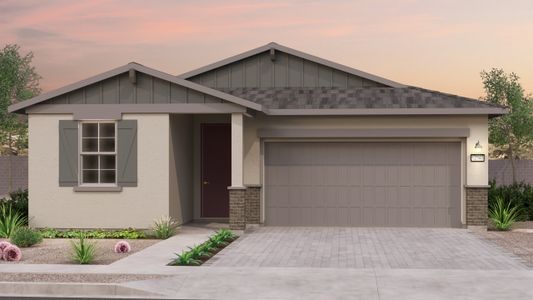
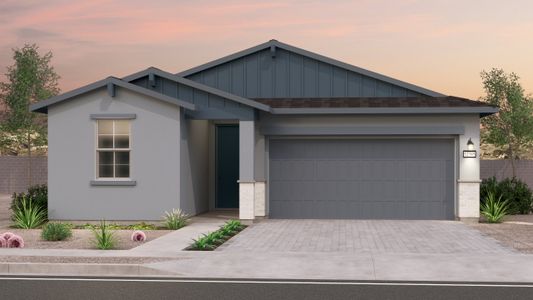
About this Home
About this home
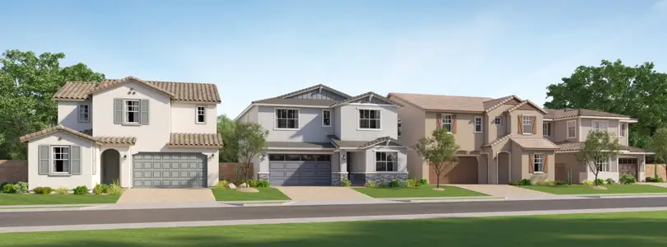
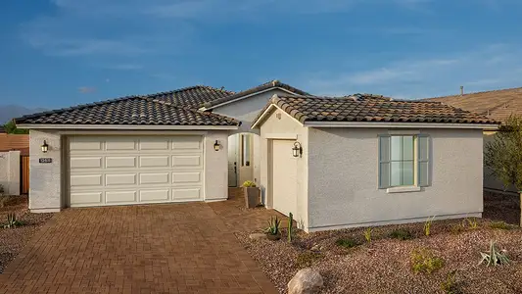
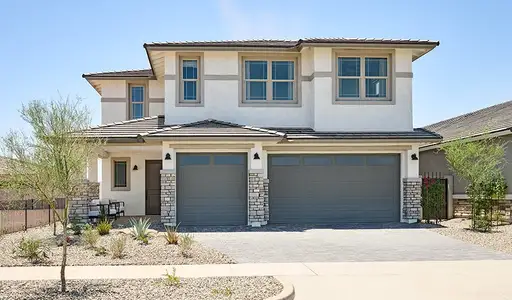
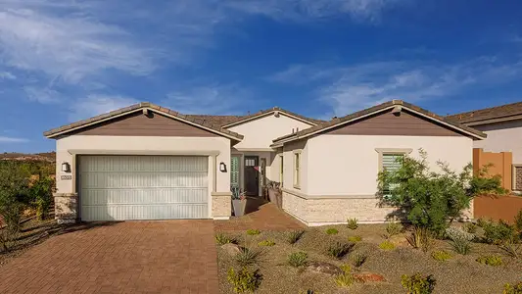
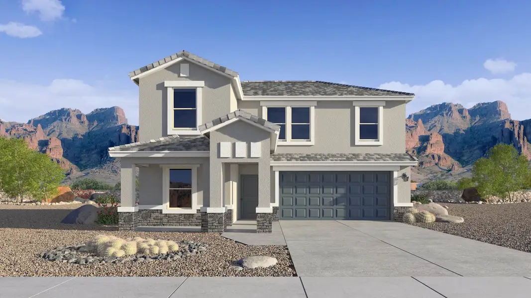
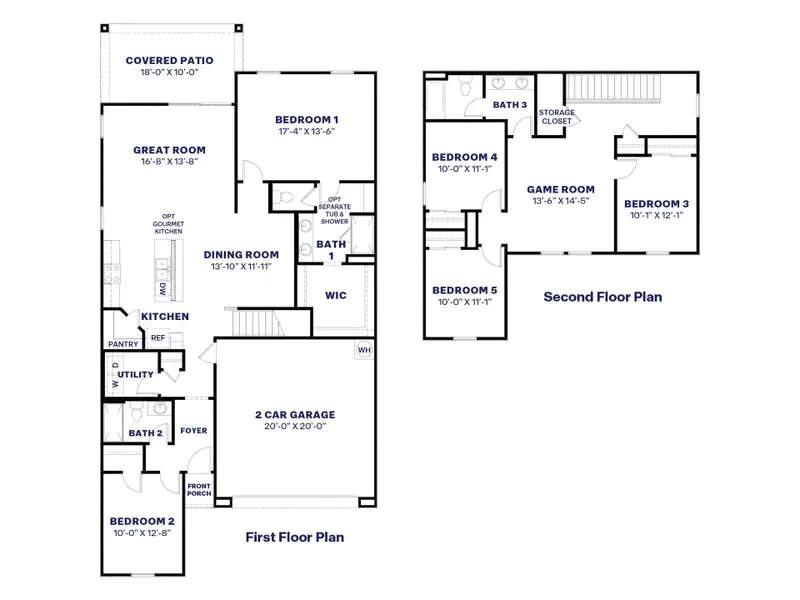
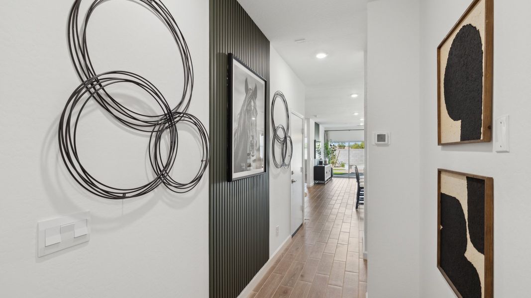
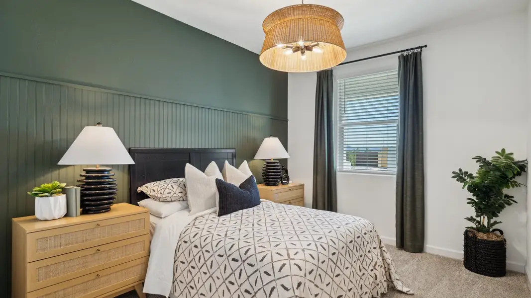
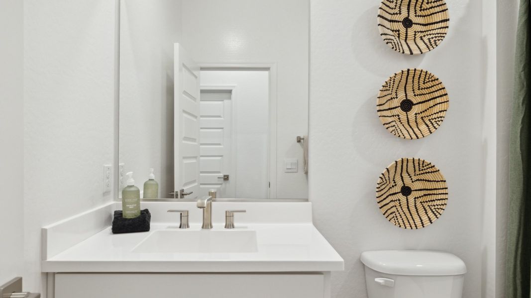
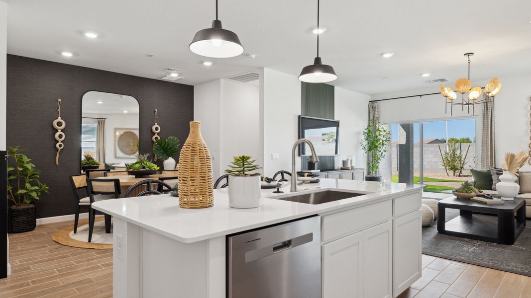
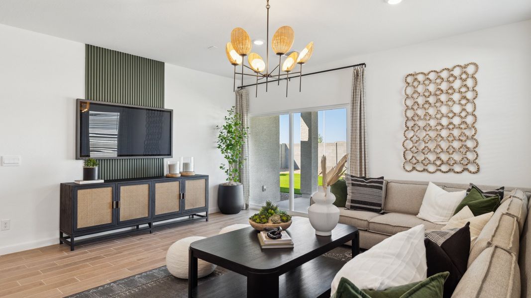
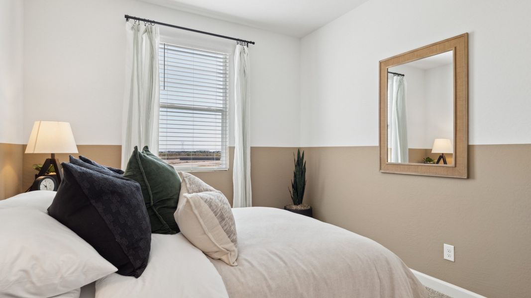
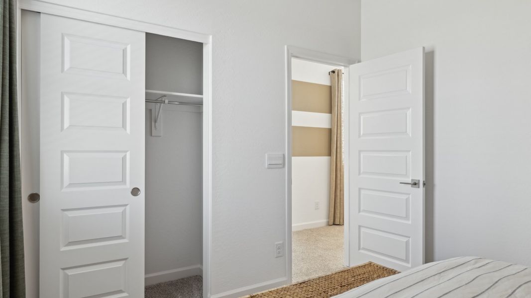
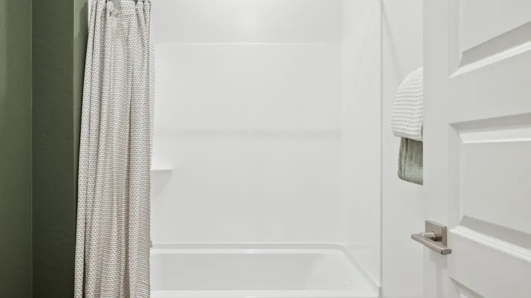
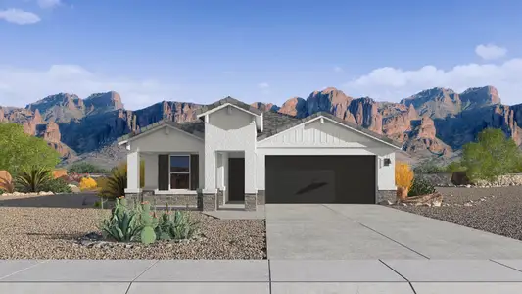
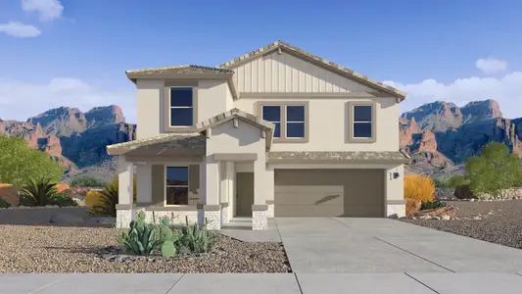
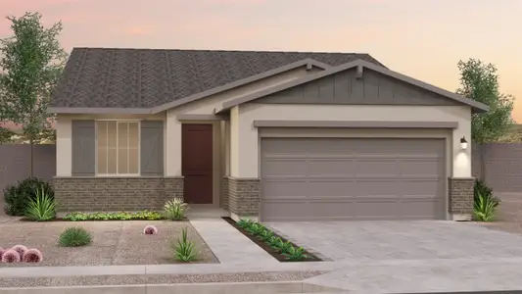
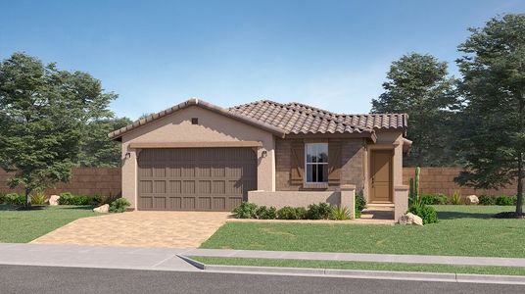
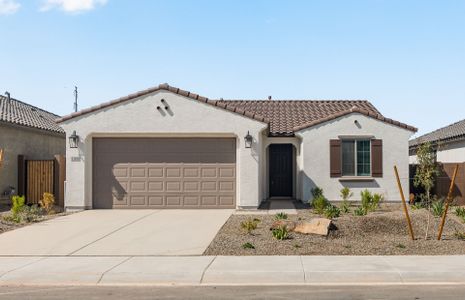
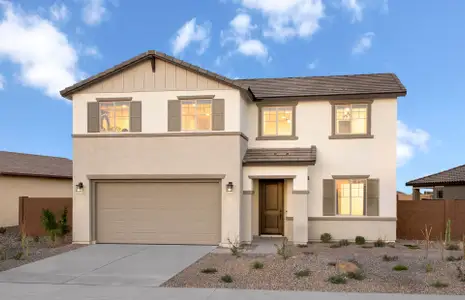
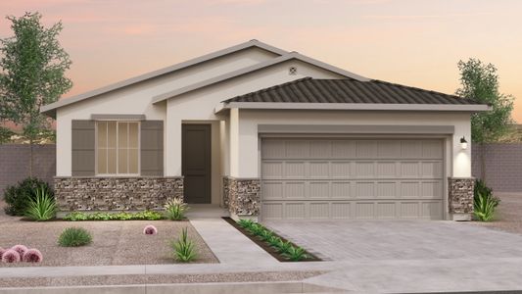
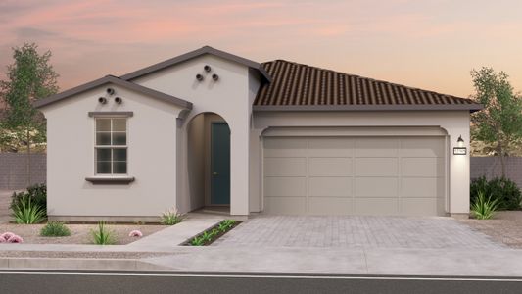
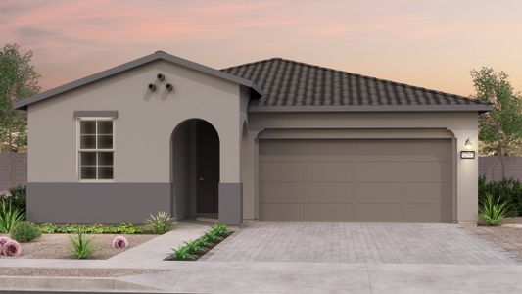


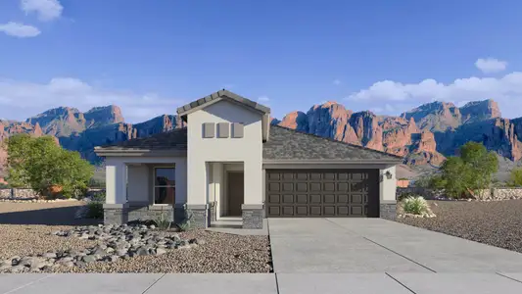
Welcome to the Ibis floor plan, a stunning two-story home featuring 5 bedrooms, 3 bathrooms, and a 2-car garage. Spanning 2,390 sq. ft., this multi-level layout is expertly designed to provide maximum flexibility and room for growing families. Stepping inside from the welcoming front porch, the entry introduces a private downstairs wing with a secondary bedroom and an adjacent full bathroom, offering an ideal setup for multi-generational living or an isolated home office.
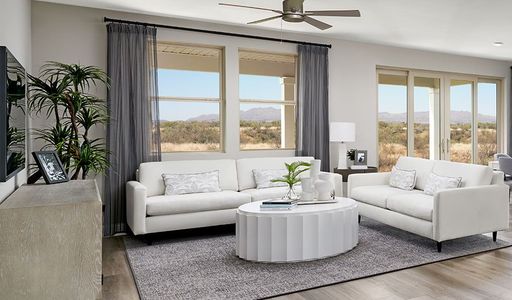
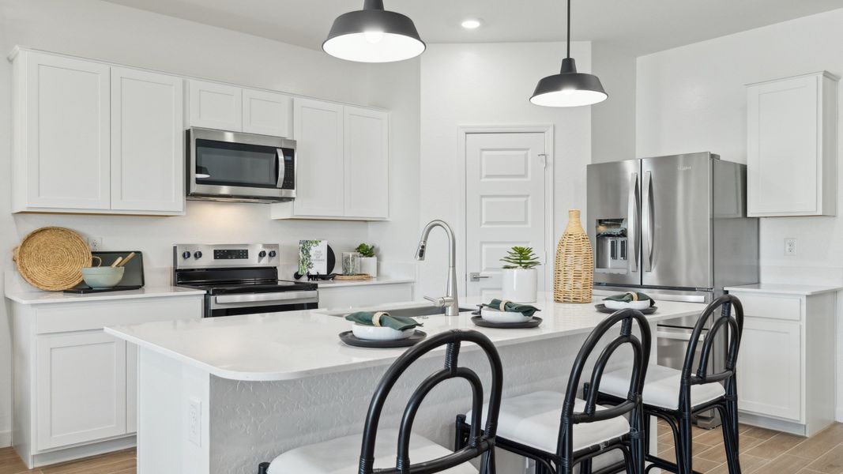

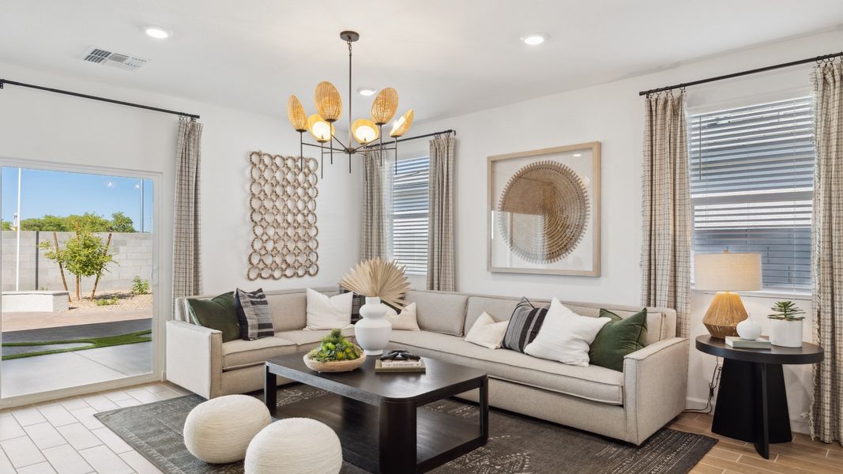
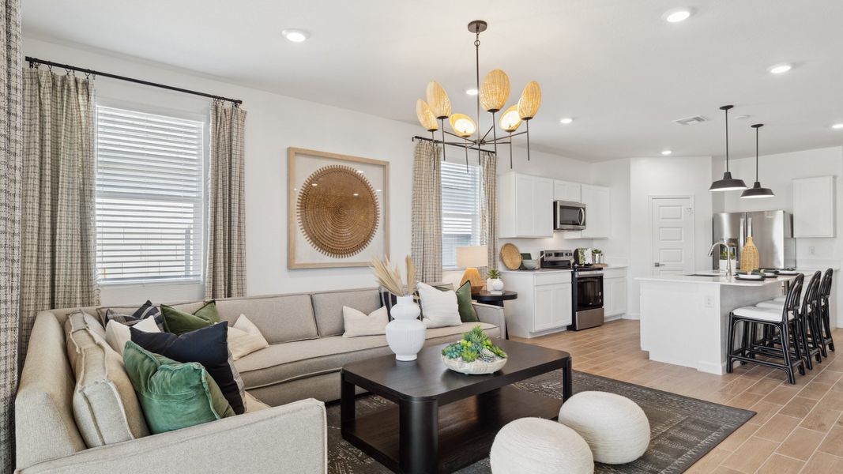
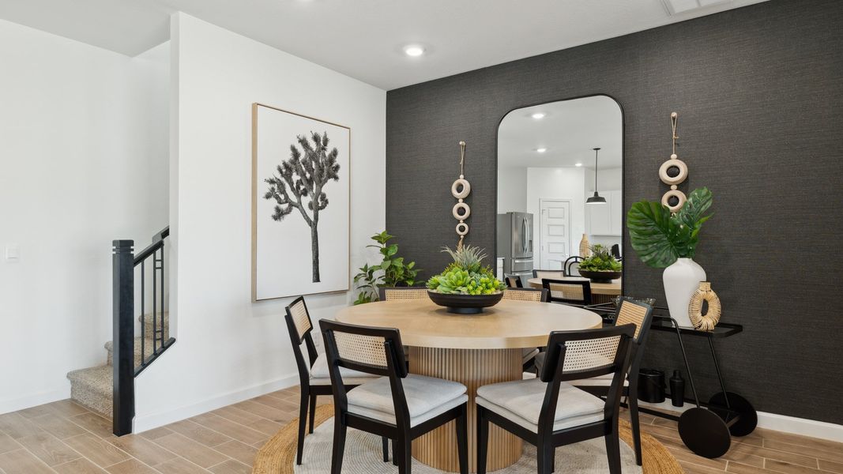
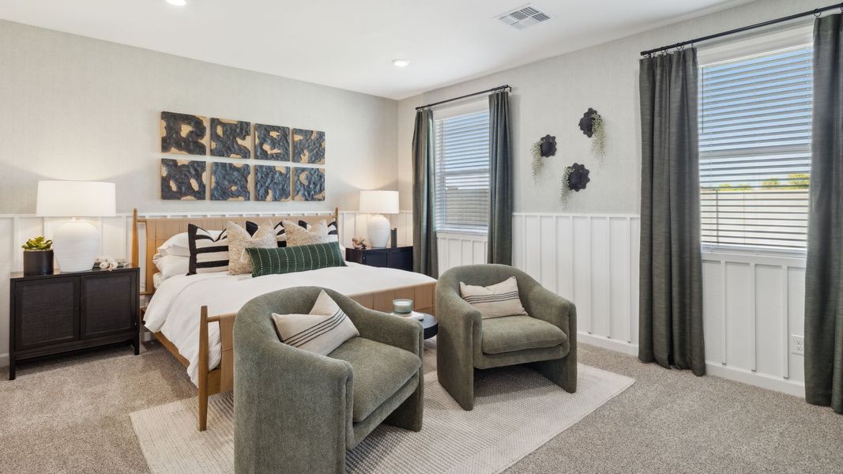
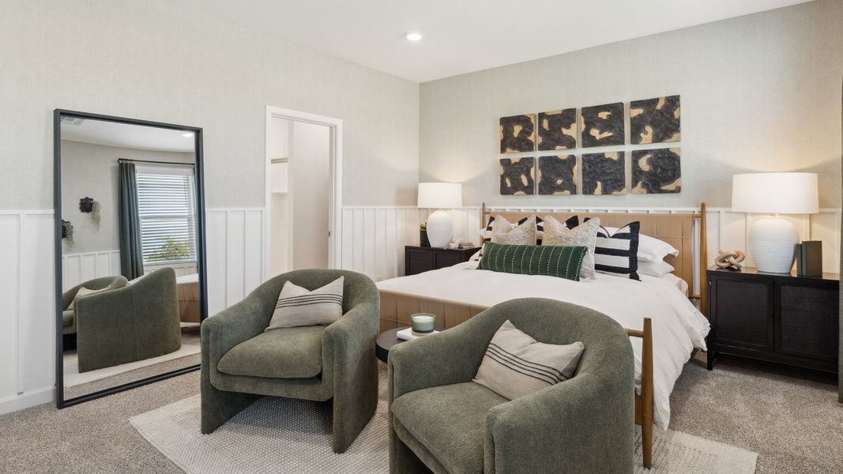
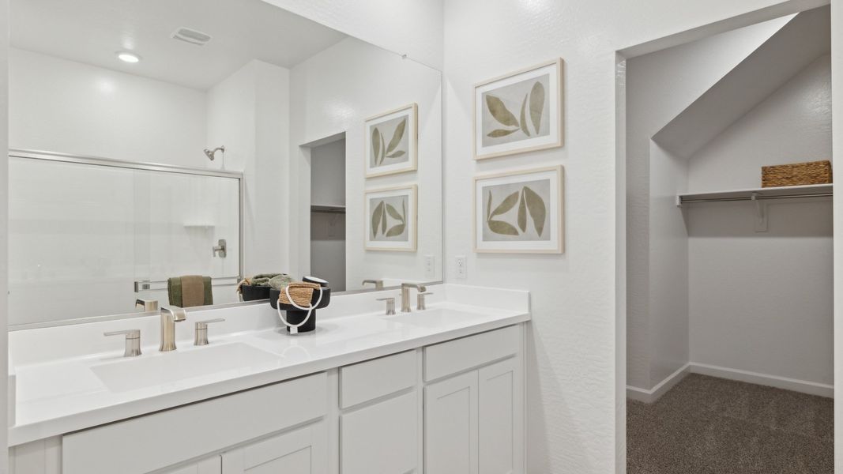
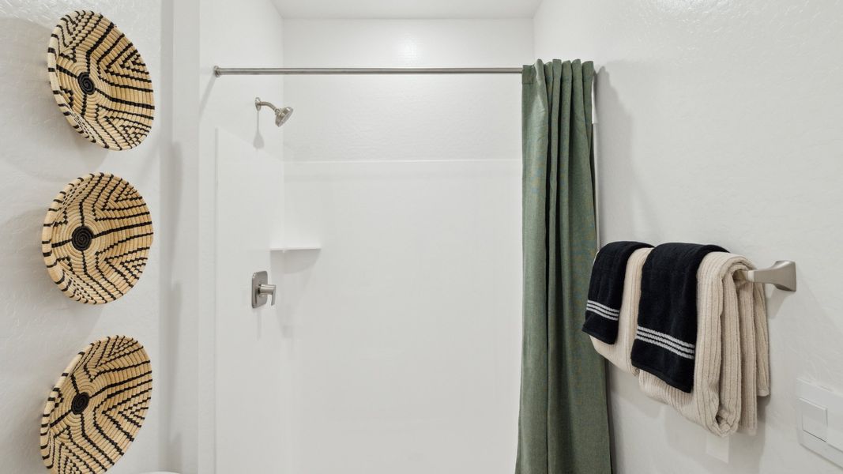
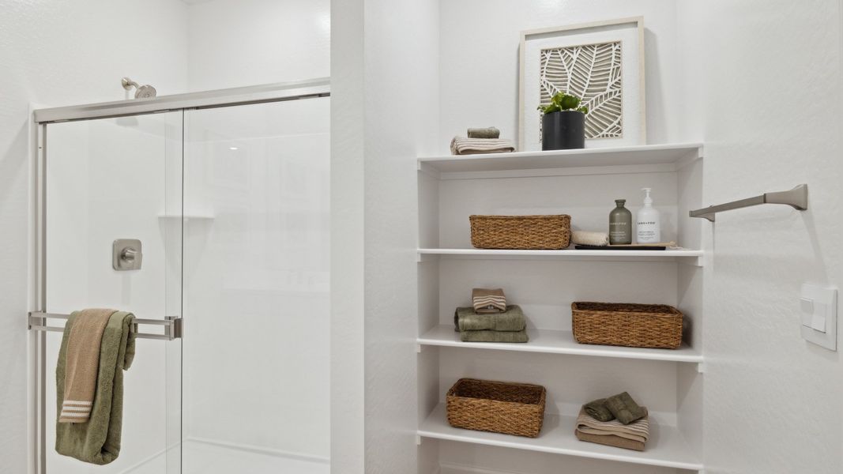
Further into the main level, a dedicated utility room handles laundry needs seamlessly right off the garage entry. The home then opens up into a massive open-concept core where the dining area, central kitchen, and great room blend effortlessly. The kitchen boasts an expansive island with a built-in dishwasher, a walk-in pantry, and a layout that overlooks the back of the home. This bright gathering hub features direct access to a wide covered patio, perfect for hosting weekend barbecues. Tucked into its own corner of the first floor, the primary suite offers a peaceful escape, complete with an attached bathroom featuring an optional separate tub and shower, plus a sizable walk-in closet.
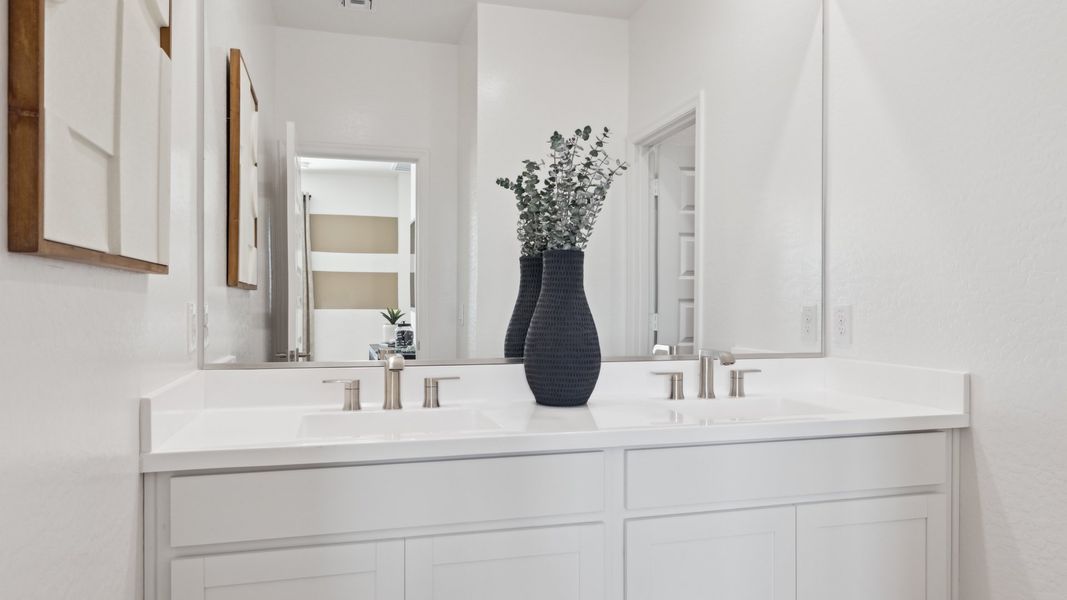
Upstairs, the second floor serves as a massive secondary living oasis, centered around an oversized game room. This level hosts three additional bedrooms, an extra storage closet, and a well-positioned third full bathroom. Located in the community of Del Rio Ranch
May also be listed on the D.R. Horton website
Information last verified by Jome: Wednesday at 3:08 AM (September 30, 2026)
Home details
- Property status:
- Sold
- Neighborhood:
- Del Rio Ranch
- Size:
- 2,390 sqft
- Stories:
- 2
- Beds:
- 5
- Baths:
- 3
- Garage spaces:
- 2
Construction details
- Builder Name:
- D.R. Horton
Home features & finishes
- Garage/Parking:
- GarageAttached Garage
- Interior Features:
- Walk-In ClosetFoyerPantryStaircases
- Kitchen:
- Kitchen Island
- Laundry facilities:
- Utility/Laundry Room
- Property amenities:
- Covered Outdoor LivingPatioPorch
- Rooms:
- Primary Bedroom On MainKitchenGame RoomDining RoomFamily RoomOpen Concept FloorplanPrimary Bedroom Downstairs
Community details
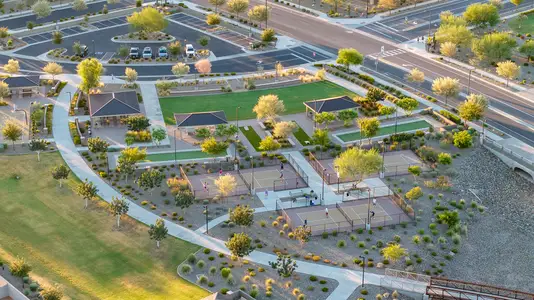
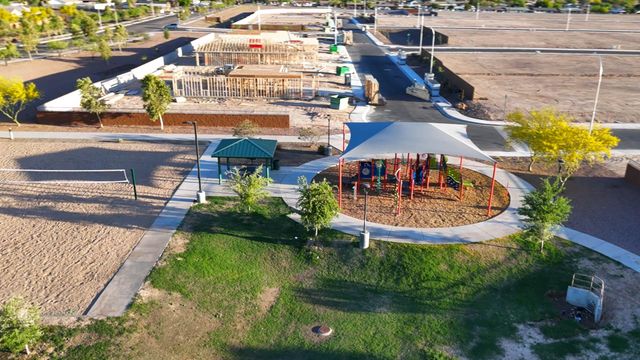
Del Rio Ranch
by D.R. Horton, Avondale, AZ
- 4 homes
- 5 plans
- 1,610 - 2,390 sqft
View Del Rio Ranch details
More homes in Del Rio Ranch
- Home at address 12582 W Davis Ln, Avondale, AZ 85323
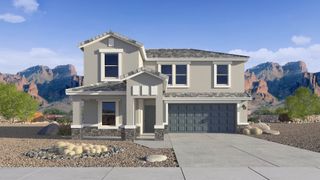
$499,990
Move-in ready- 5 bd
- 3 ba
- 2,390 sqft
12582 W Davis Ln, Avondale, AZ 85323
- Home at address 2118 S 126Th Ave, Avondale, AZ 85323
$504,470
Move-in ready- 5 bd
- 3 ba
- 2,390 sqft
2118 S 126Th Ave, Avondale, AZ 85323
- Home at address 2114 S 126Th Ave, Avondale, AZ 85323
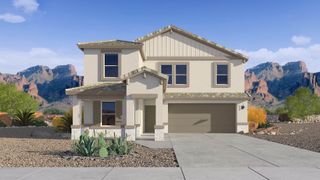
$511,660
Move-in ready- 5 bd
- 3 ba
- 2,390 sqft
2114 S 126Th Ave, Avondale, AZ 85323
 Floor plans in Del Rio Ranch

About the builder - D.R. Horton

- 1,068communities on Jome
- 7,598homes on Jome
Neighborhood
Home address
- Neighborhood:
- Del Rio Ranch
- City:
- Avondale
Schools in Littleton Elementary District

GreatSchools’ Summary Rating calculation is based on 4 of the school’s themed ratings, including test scores, student/academic progress, college readiness, and equity. This information should only be used as a reference. Jome is not affiliated with GreatSchools and does not endorse or guarantee this information. Please reach out to schools directly to verify all information and enrollment eligibility. Data provided by GreatSchools.org © 2025
Places of interest
Getting around
Air quality
Noise level
A Soundscore™ rating is a number between 50 (very loud) and 100 (very quiet) that tells you how loud a location is due to environmental noise.
Financials
Nearby communities in Avondale



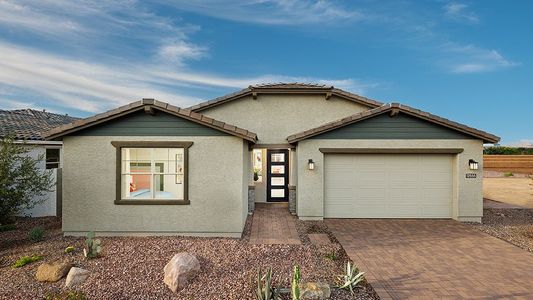


Homes in Avondale Neighborhoods
Homes in Avondale by D.R. Horton

Recently added communities in this area
Other Builders in Avondale, AZ







Nearby sold homes
New homes in nearby cities
More New Homes in Avondale, AZ
- Jome
- New homes search
- Arizona
- Phoenix Metropolitan Area
- Maricopa County
- Avondale
- Del Rio Ranch
- 12569 W Davis Ln, Avondale, AZ 85323