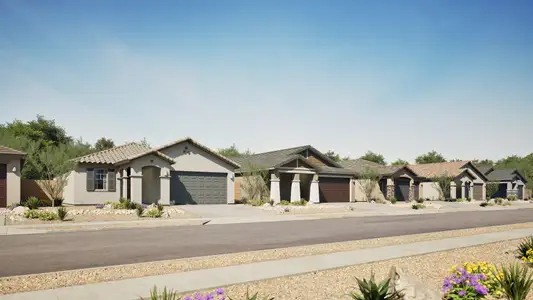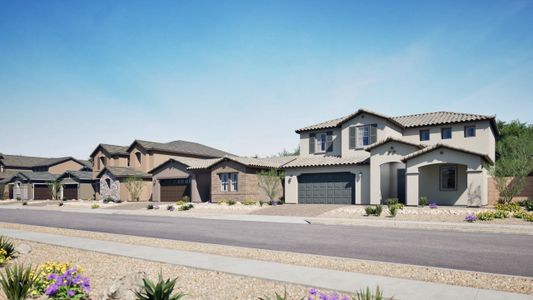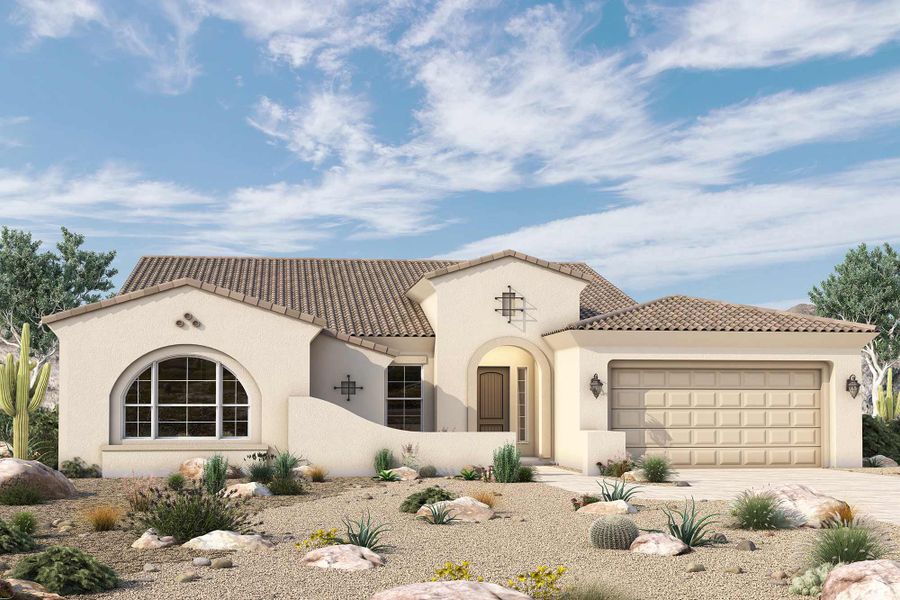
- 3 bd
- 3 ba
- 3,112 sqft
20199 W Luke Ave, Litchfield Park, AZ 85340
- Single-Family
- $264.46/sqft
- $96.5/monthly HOA
- 0.23-acre lot
New Homes for Sale Near 20199 W Luke Ave, Litchfield Park, AZ 85340
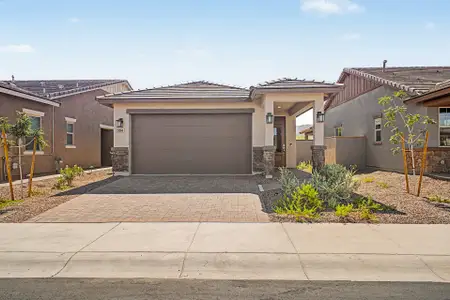
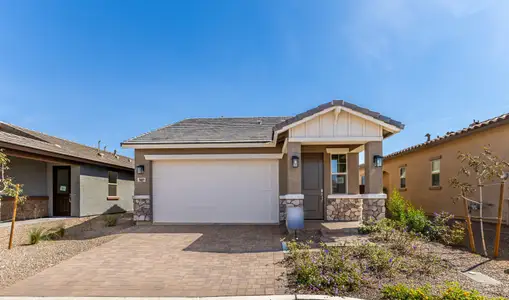
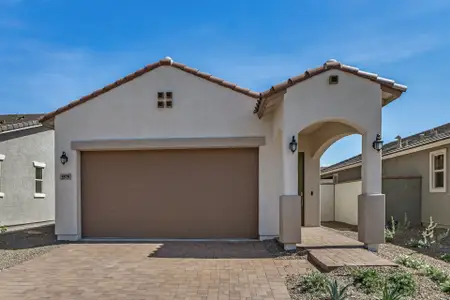
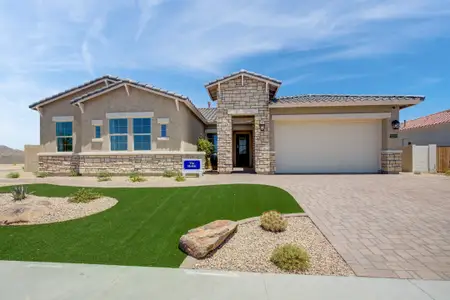
About this Home
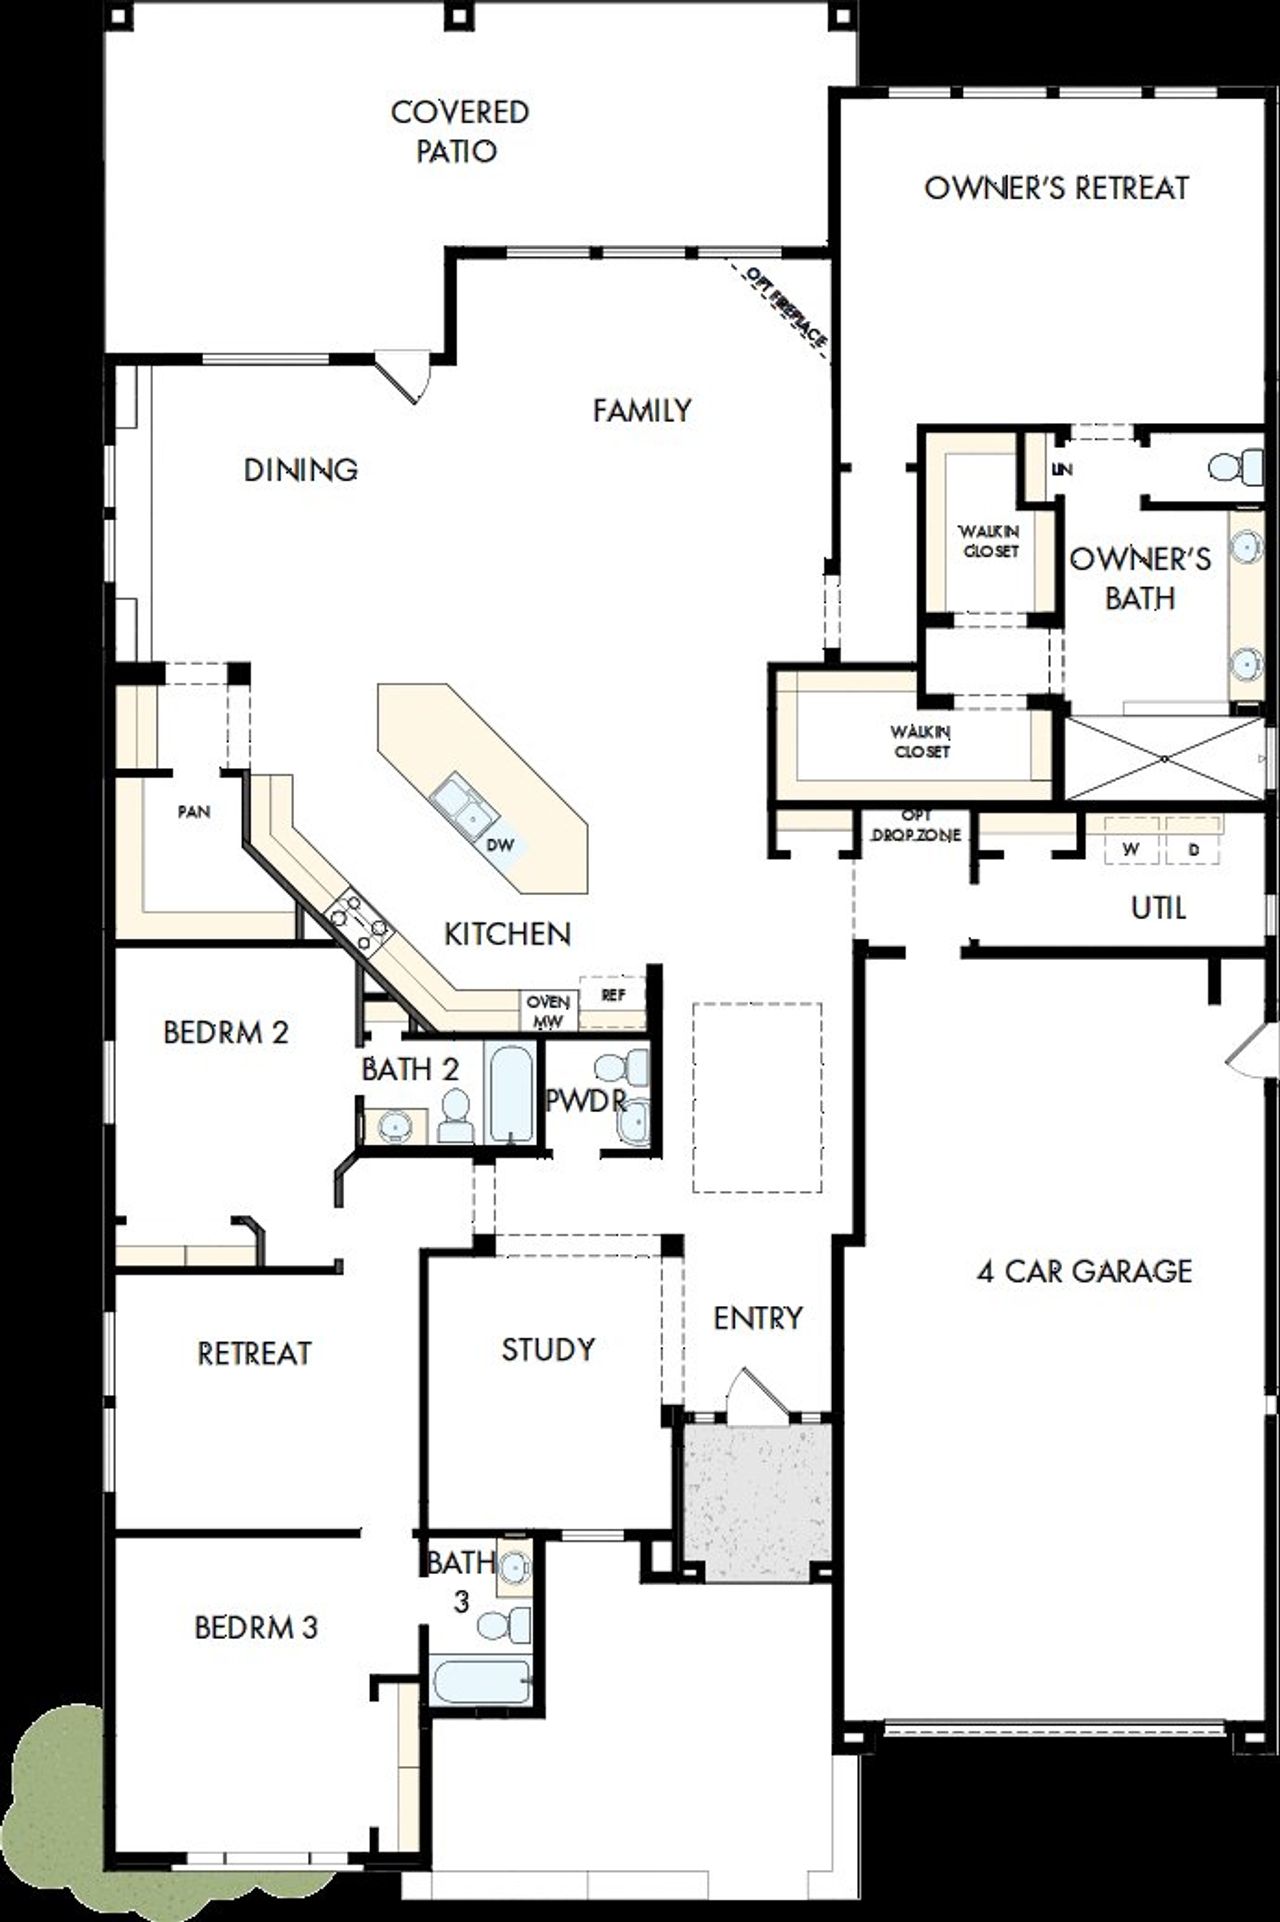
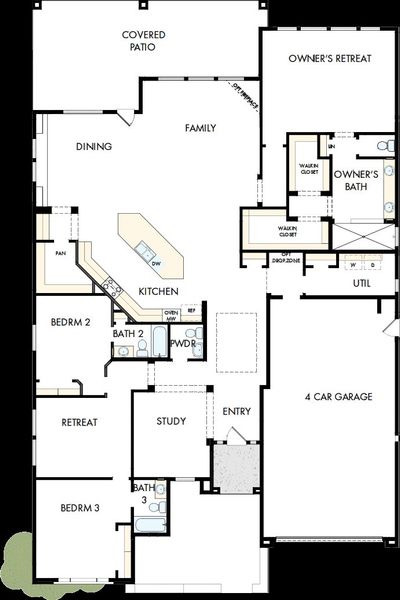
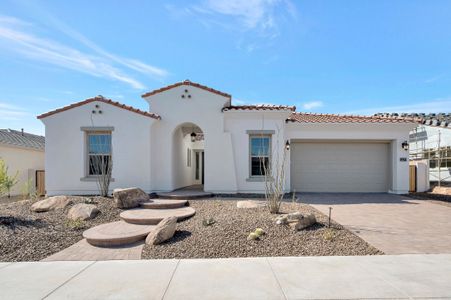
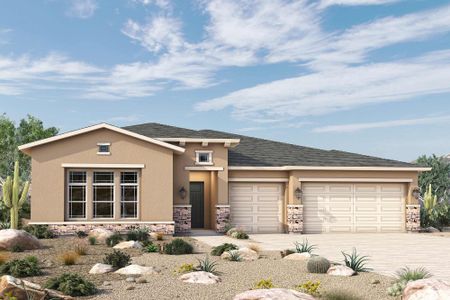
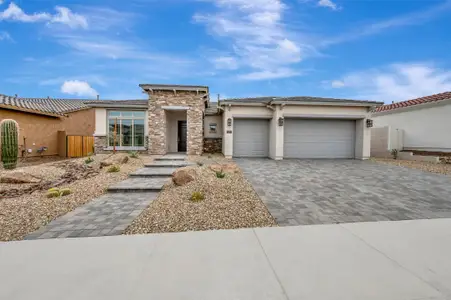
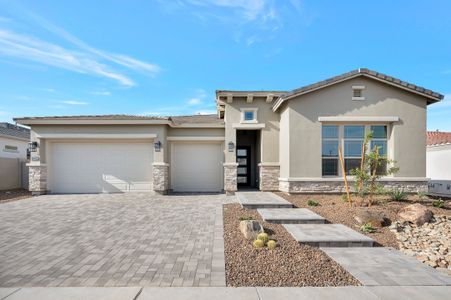
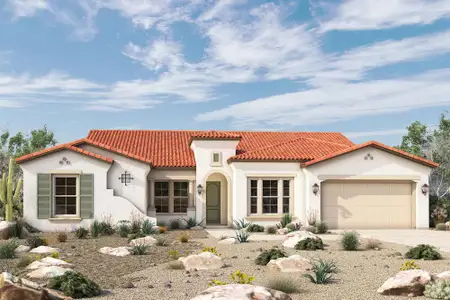
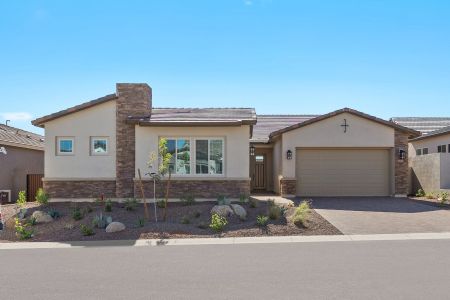
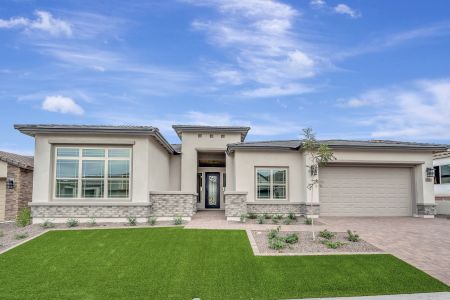
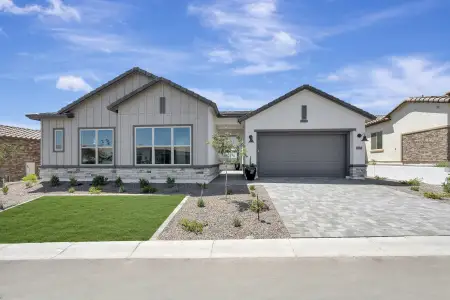
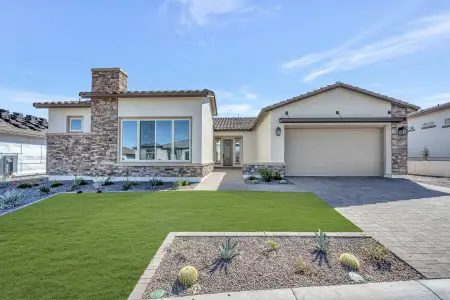
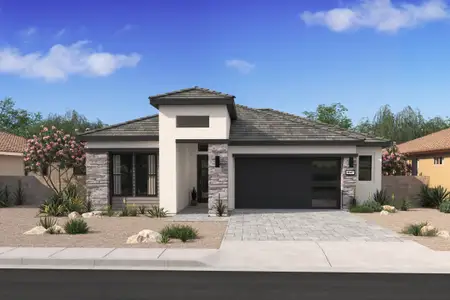


This stunning, must-see brand-new home offers 3,112 square feet of beautifully designed living space, perfectly blending luxury, comfort, and thoughtful layout. With a desirable split floor plan, the private guest wing is separate from the main living areas and primary suite—ideal for visitors or multigenerational living.
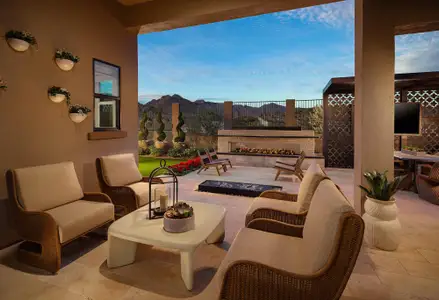
Step inside to soaring 10-foot ceilings that elevate to dramatic 12-foot ceilings in the expansive living and dining areas, creating a grand and open feel. These impressive ceilings continue seamlessly out to the extremely large covered patio, enhancing the indoor-outdoor living experience and making it perfect for entertaining or relaxing while taking in the breathtaking mountain and city views.
This home features 3 spacious bedrooms, each with its own en suite bathroom, along with a convenient half bath for guests. A generously sized study and additional retreat space provide flexibility for a home office, media room, or lounge.
The luxurious main suite is truly a sanctuary—filled with natural light from abundant windows and complemented by a spa-like bathroom featuring a massive super shower, beautifully tiled to the ceiling and complete with an overhead rain can. Two separate walk-in closets offer exceptional storage and convenience.
At the heart of the home, the gourmet kitchen impresses with highly upgraded appliances, designer cabinetry, premium countertops, and upgraded flooring throughout—every detail carefully selected for both beauty and function.
Rounding out this exceptional property is a spacious 4-car tandem garage, providing ample room for vehicles, storage, or hobbies.
With its elegant design, upscale finishes, and incredible views, this home is truly one-of-a-kind—a must see opportunity you won’t want to miss.
May also be listed on the David Weekley Homes website
Information last verified by Jome: Monday at 1:39 AM (June 1, 2026)
Home details
- Property status:
- Sold
- Lot size (acres):
- 0.23
- Lot width (feet):
- 70
- Size:
- 3,112 sqft
- Stories:
- 1
- Beds:
- 3
- Baths:
- 3
- Half baths:
- 1
- Garage spaces:
- 4
- Fence:
- Block Fence
Construction details
- Builder Name:
- David Weekley Homes
- Completion Date:
- June, 2026
- Year Built:
- 2026
- Roof:
- Tile Roofing
Home features & finishes
- Appliances:
- Sprinkler System
- Construction Materials:
- StuccoWood Frame
- Cooling:
- Ceiling Fan(s)Central AirFresh Air Ventilation
- Flooring:
- Carpet FlooringTile Flooring
- Garage/Parking:
- Door OpenerGarageAttached Garage
- Home amenities:
- ENERGY STAR CertifiedGreen Construction
- Interior Features:
- Ceiling-HighWalk-In ClosetPantryBreakfast BarWalk-In PantryDouble Vanity
- Kitchen:
- Gas CooktopQuartz countertopKitchen Island
- Laundry facilities:
- Utility/Laundry Room
- Property amenities:
- Bathtub in primaryPatioYardSmart Home System
- Rooms:
- Primary Bedroom On MainKitchenRetreat AreaPowder RoomOffice/StudyDining RoomFamily RoomBreakfast AreaOpen Concept FloorplanPrimary Bedroom Downstairs
Utility information
- Heating:
- Electric Heating
- Sewer:
- Public Sewer
- Utilities:
- Natural Gas Available, Natural Gas on Property, High Speed Internet Access
- Water source:
- Private
Community details
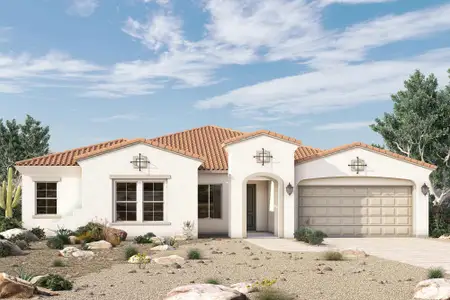
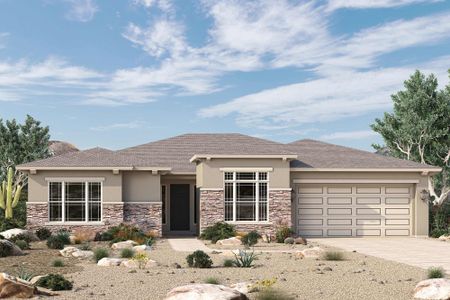
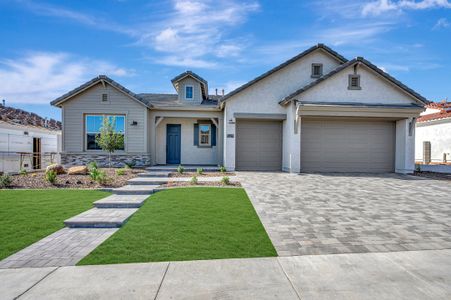
Canyon Views – 70’ Sunrise Series
by David Weekley Homes, Litchfield Park, AZ
- 7 homes
- 6 plans
- 2,245 - 3,147 sqft
View Canyon Views – 70’ Sunrise Series details
Community amenities
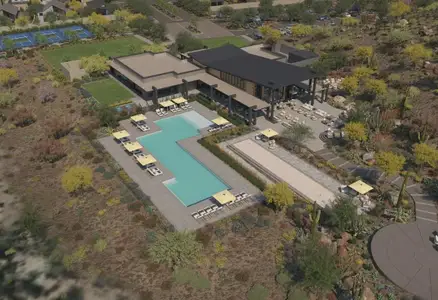
- Playground
- Mountain(s) View
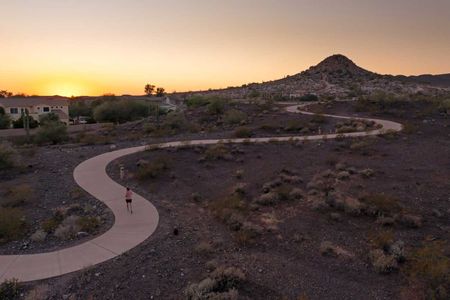
- Walking, Jogging, Hike Or Bike Trails
More homes in Canyon Views – 70’ Sunrise Series
- Home at address 20183 W Luke Ave, Litchfield Park, AZ 85340
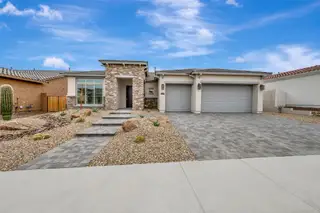
$649,967
Move-in ready- 3 bd
- 2 ba
- 2,254 sqft
20183 W Luke Ave, Litchfield Park, AZ 85340
- Home at address 20231 W Luke Ave, Litchfield Park, AZ 85340
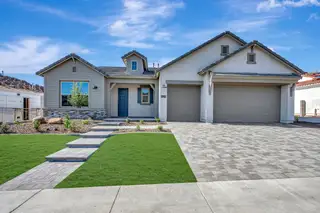
$674,153
Move-in ready- 4 bd
- 2 ba
- 2,249 sqft
20231 W Luke Ave, Litchfield Park, AZ 85340
- Home at address 20194 W Luke Ave, Litchfield Park, AZ 85340
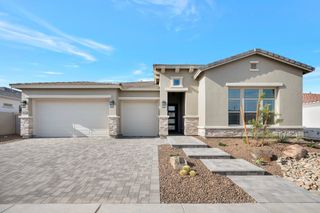
$699,740
Move-in ready- 3 bd
- 2 ba
- 2,334 sqft
20194 W Luke Ave, Litchfield Park, AZ 85340
- Home at address 20191 W Luke Ave, Litchfield Park, AZ 85340
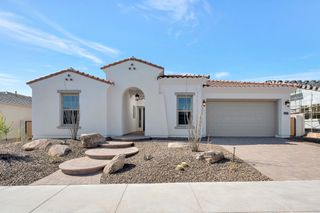
$699,829
Move-in ready- 4 bd
- 3 ba
- 2,622 sqft
20191 W Luke Ave, Litchfield Park, AZ 85340
- Home at address 20215 W Luke Ave, Litchfield Park, AZ 85340
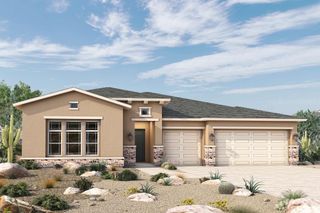
$732,318
Move-in ready- 3 bd
- 2 ba
- 2,334 sqft
20215 W Luke Ave, Litchfield Park, AZ 85340
- Home at address 20223 W Luke Ave, Litchfield Park, AZ 85340
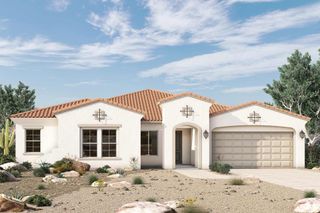
$774,933
Move-in ready- 3 bd
- 2 ba
- 2,798 sqft
20223 W Luke Ave, Litchfield Park, AZ 85340
 Floor plans in Canyon Views – 70’ Sunrise Series
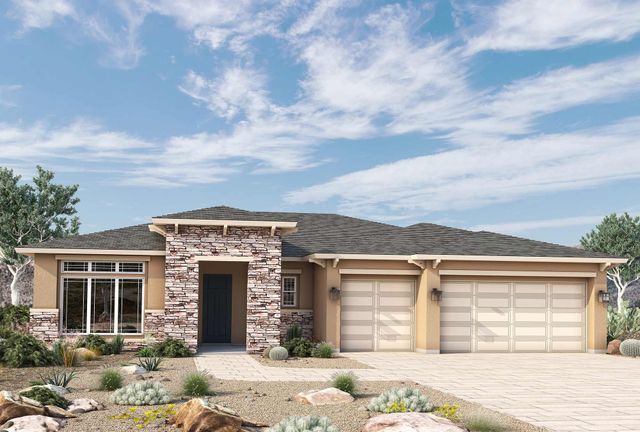
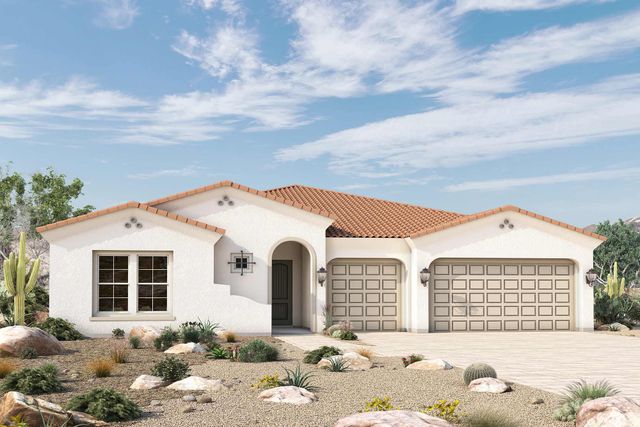
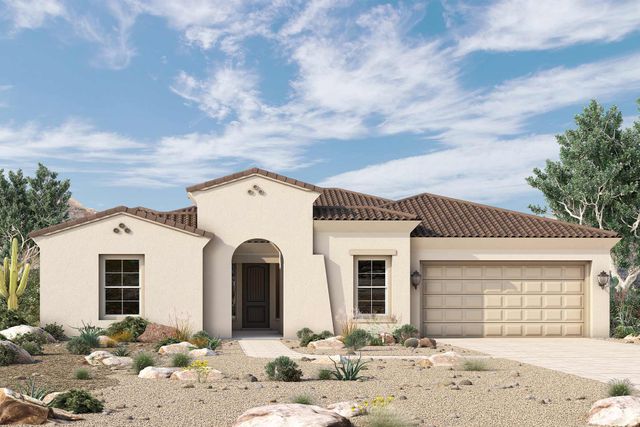
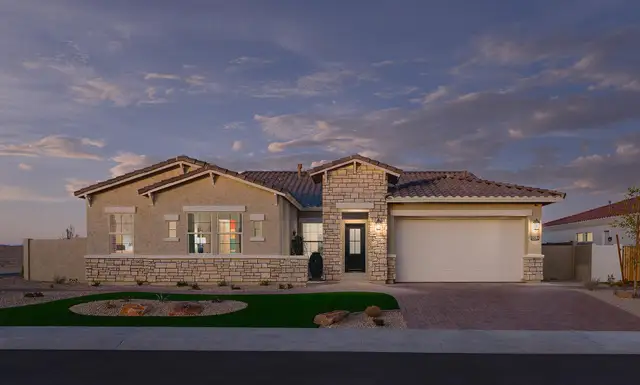
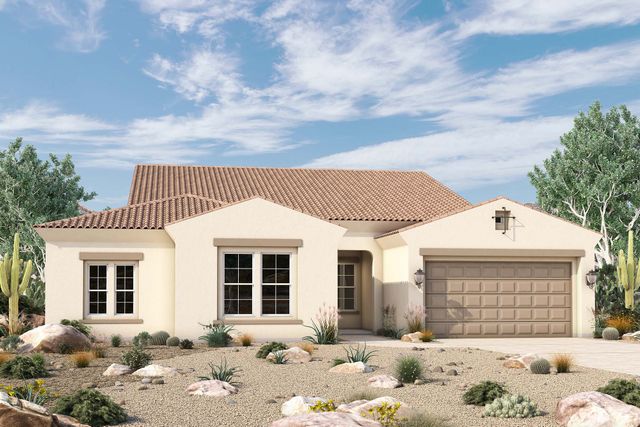
About the builder - David Weekley Homes

- 368communities on Jome
- 1,748homes on Jome
Neighborhood
Home address
- City:
- Litchfield Park
- County:
- Maricopa
- Zip Code:
- 85340
Schools in Agua Fria Union High School District

GreatSchools’ Summary Rating calculation is based on 4 of the school’s themed ratings, including test scores, student/academic progress, college readiness, and equity. This information should only be used as a reference. Jome is not affiliated with GreatSchools and does not endorse or guarantee this information. Please reach out to schools directly to verify all information and enrollment eligibility. Data provided by GreatSchools.org © 2025
Places of interest
Getting around
Air quality
Noise level
A Soundscore™ rating is a number between 50 (very loud) and 100 (very quiet) that tells you how loud a location is due to environmental noise.
Financials
Nearby communities in Litchfield Park


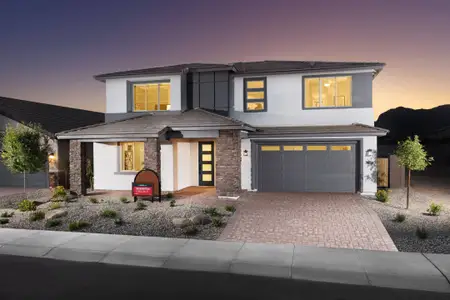
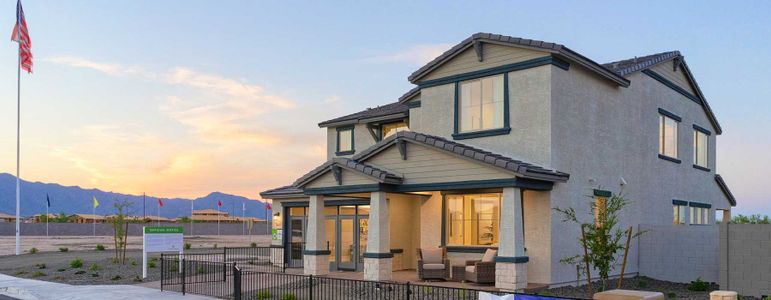

Homes in Litchfield Park by David Weekley Homes




Recently added communities in this area
Other Builders in Litchfield Park, AZ








Nearby sold homes
New homes in nearby cities
More New Homes in Litchfield Park, AZ
- Jome
- New homes search
- Arizona
- Phoenix Metropolitan Area
- Maricopa County
- Litchfield Park
- Canyon Views – 70’ Sunrise Series
- 20199 W Luke Ave, Litchfield Park, AZ 85340