Book your tour. Save an average of $18,473. We'll handle the rest.
We collect exclusive builder offers, book your tours, and support you from start to housewarming.
- Confirmed tours
- Get matched & compare top deals
- Expert help, no pressure
- No added fees
Estimated value based on Jome data, T&C apply
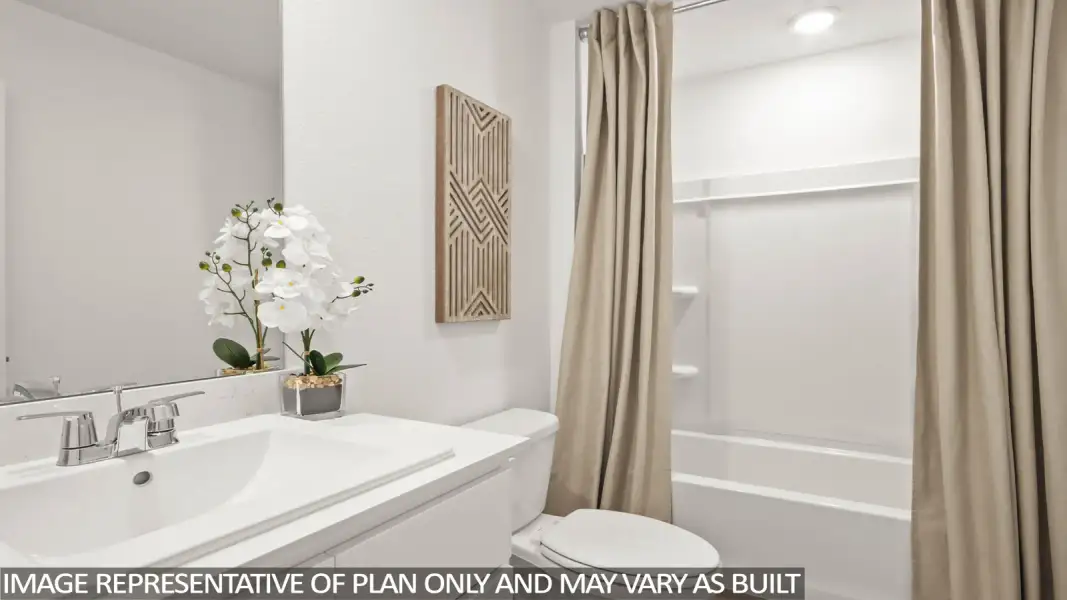
- 4 bd
- 2 ba
- 1,655 sqft
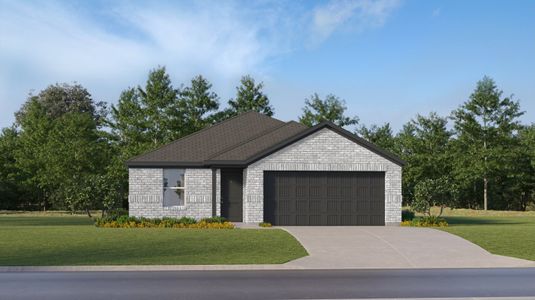
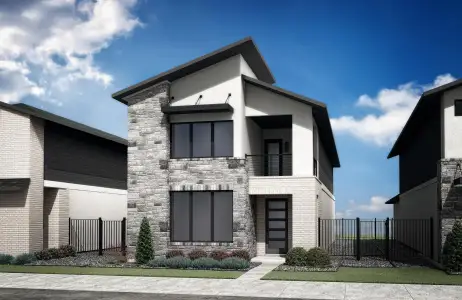
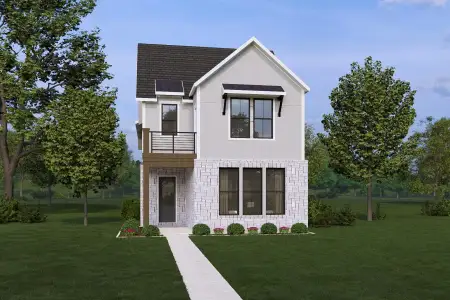
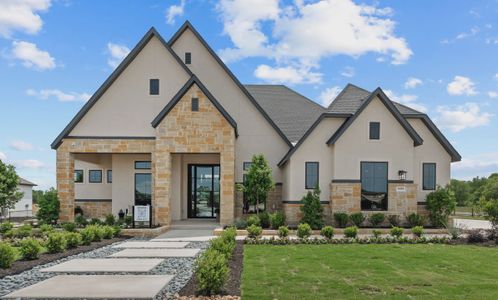
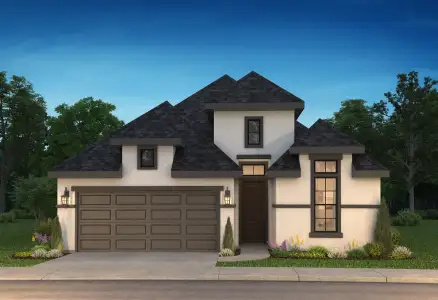
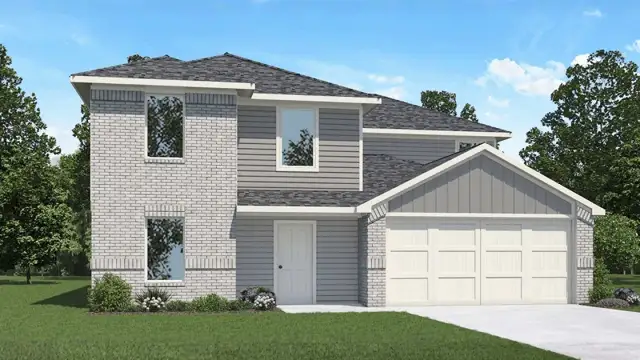
Austin plan in Harrington Trails at The Canopies by D.R. Horton
Visit the community to experience this floor plan
Why tour with Jome?
- No pressure toursTour at your own pace with no sales pressure
- Expert guidanceGet insights from our home buying experts
- Exclusive accessSee homes and deals not available elsewhere
Jome is featured in


Plan description
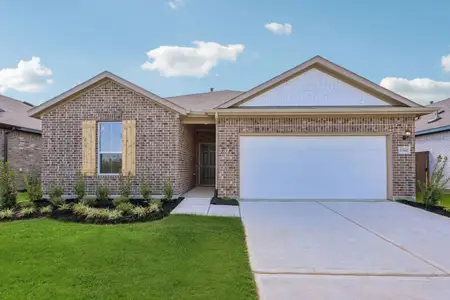
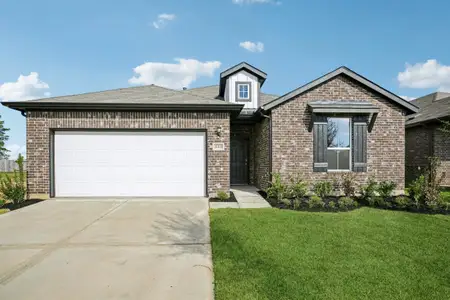
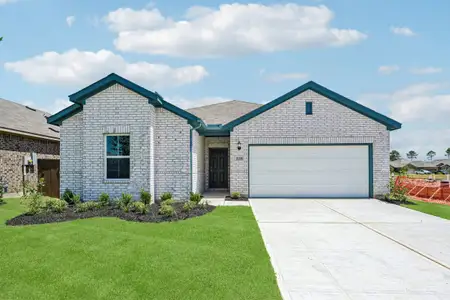
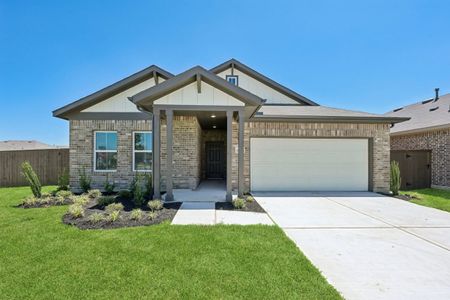
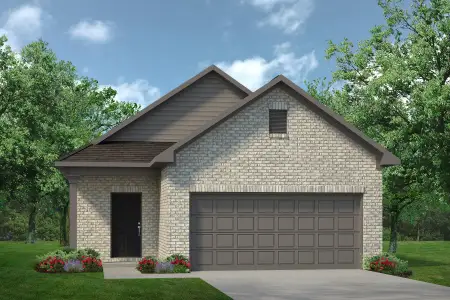
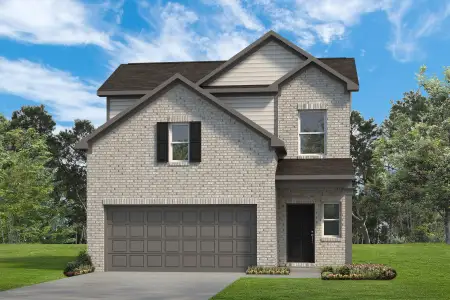
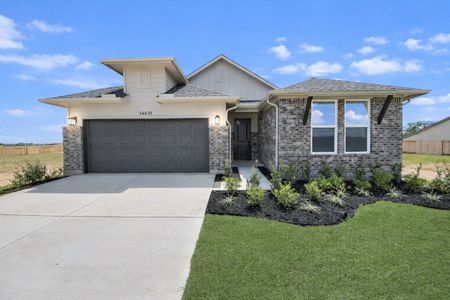
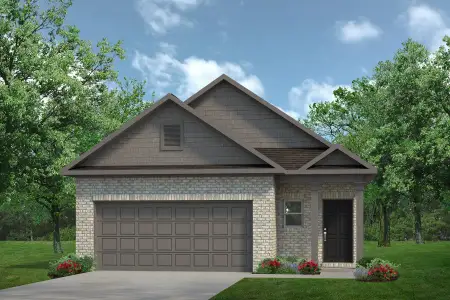
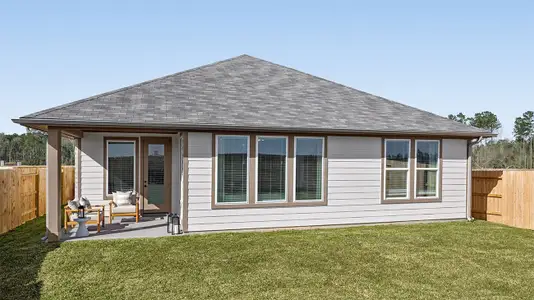
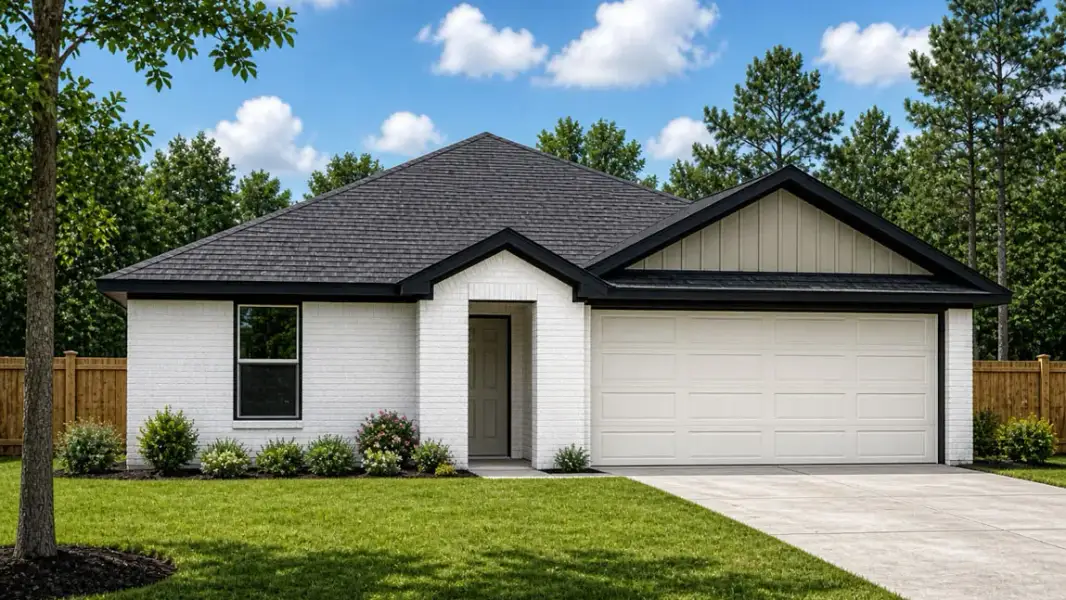
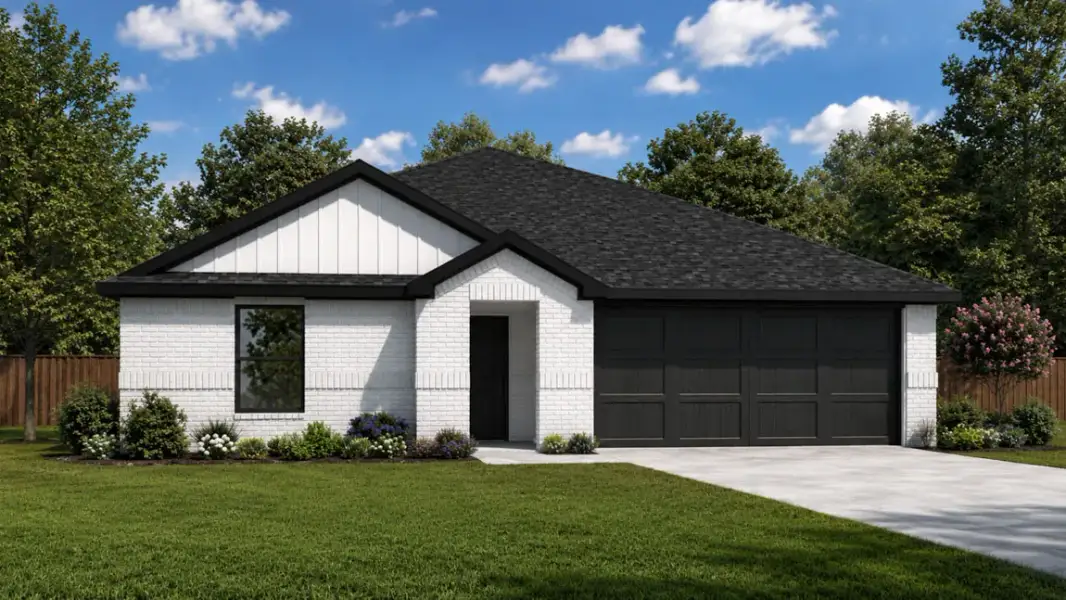
We would love to welcome you to our Austin/T40A floor plan, located in the Canopies community! This single-story house features four bedrooms, two bathrooms, and a two-car garage. This house spans 1,655 square feet and will be a lovely residence for you!
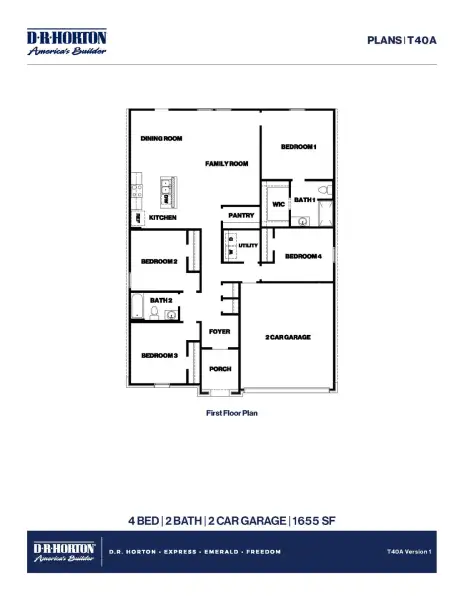
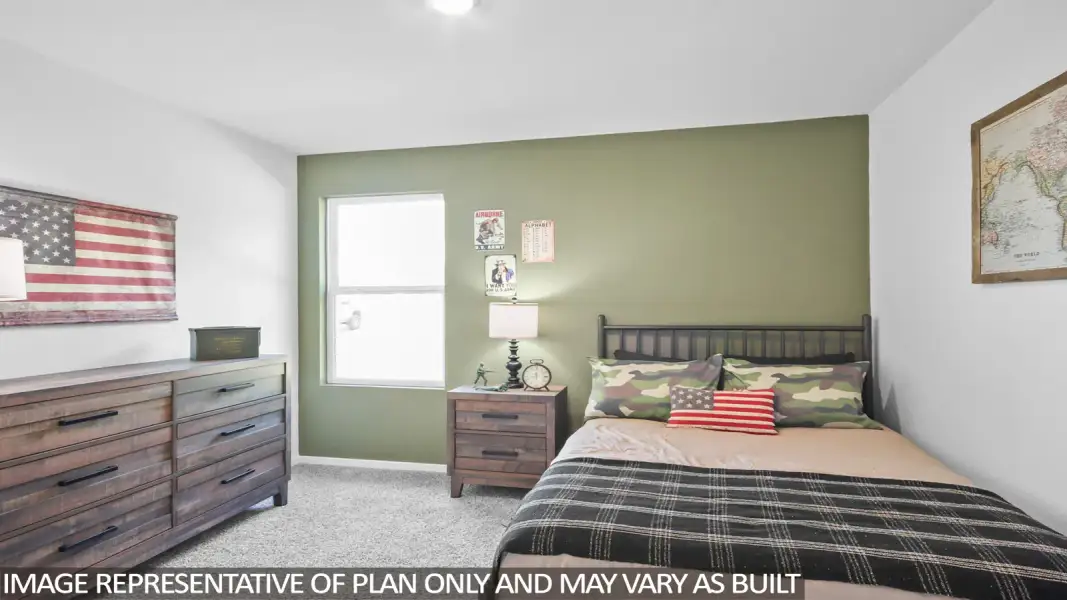
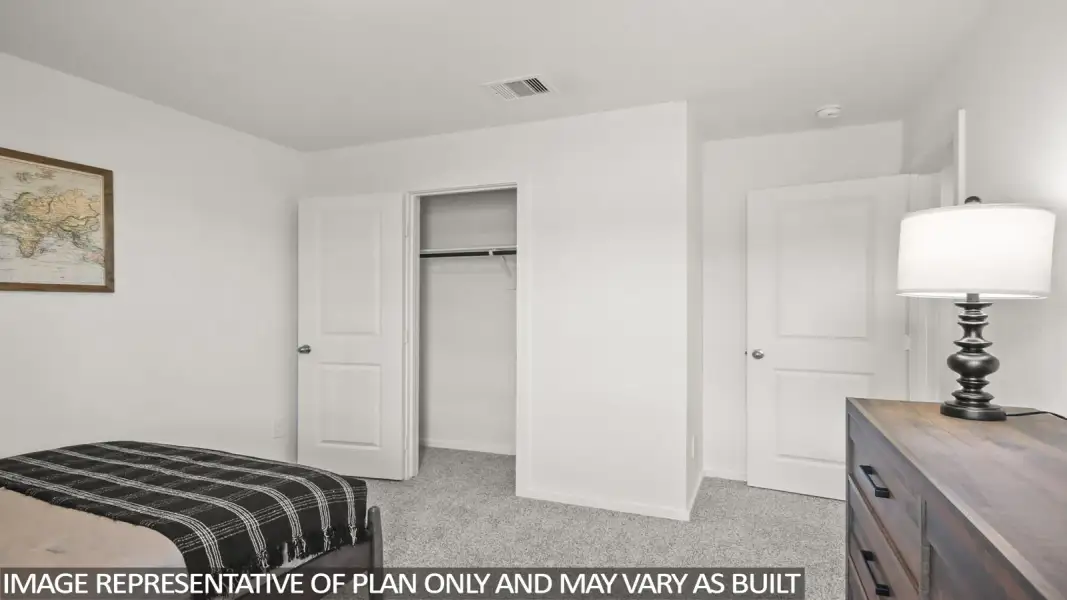
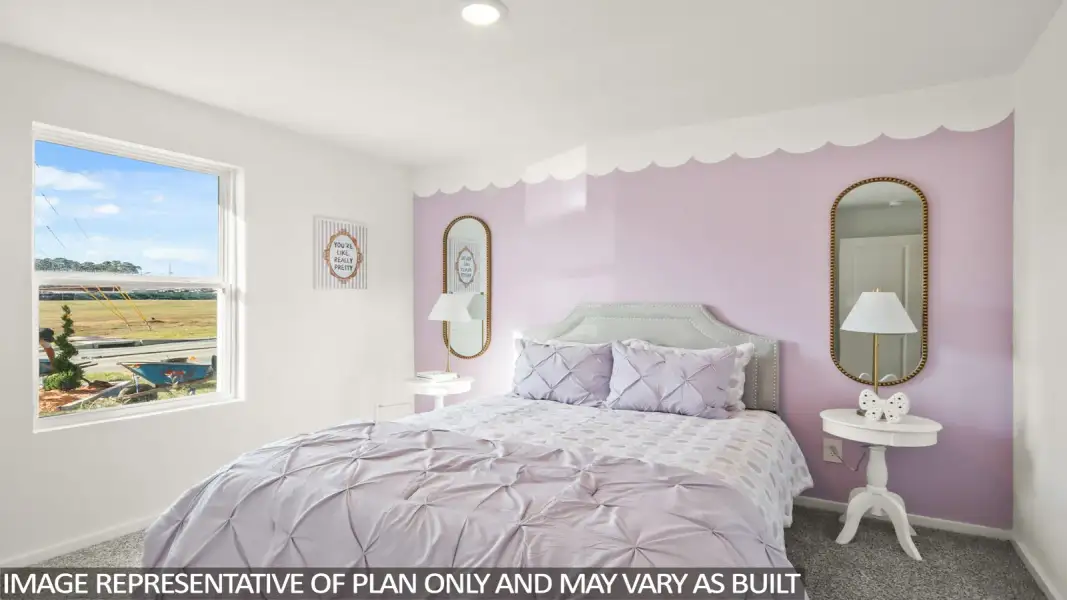
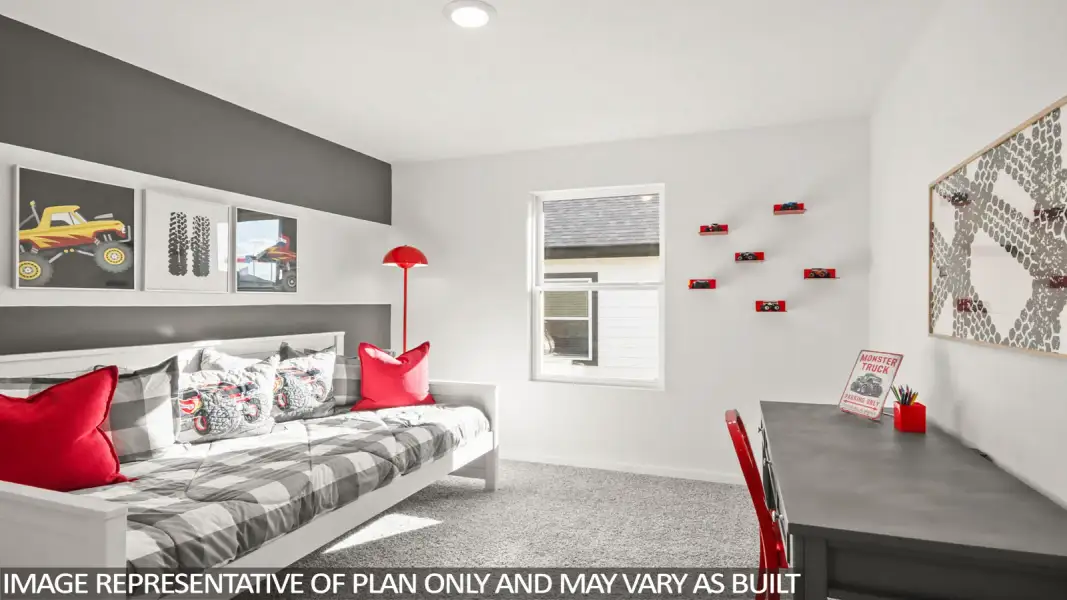
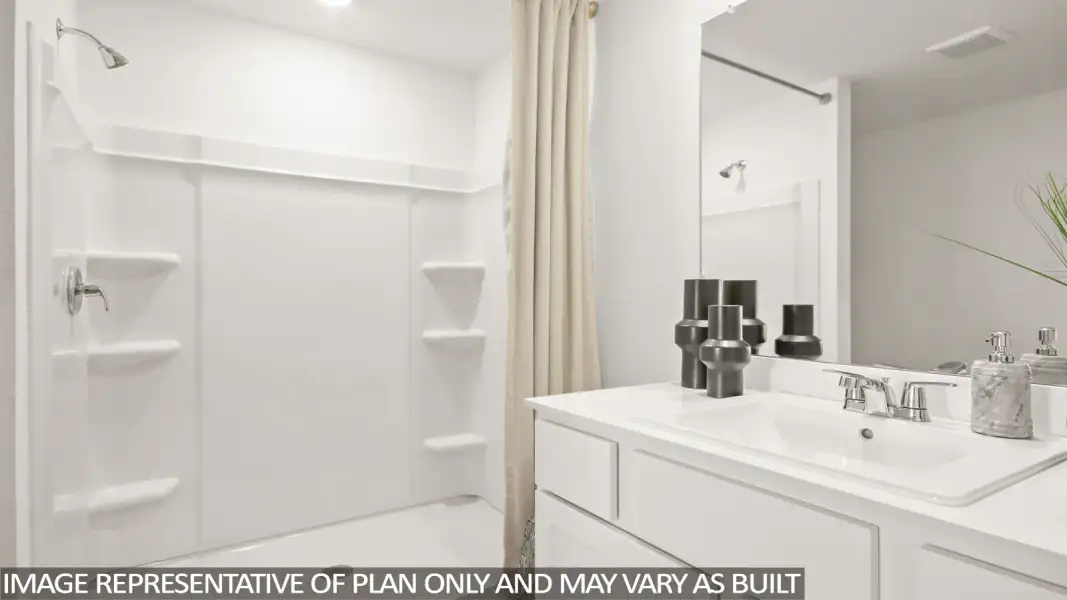
Upon entering the home, you are greeted by the brightly lit foyer with vinyl flooring. To the left of the foyer are two secondary bedrooms with access to the secondary bathroom. The secondary bedrooms have carpet flooring, bright windows that flood the rooms with light, and tall closets. The secondary bathroom sits in between the two bedrooms and is furnished with vinyl flooring and a tub/shower combo.
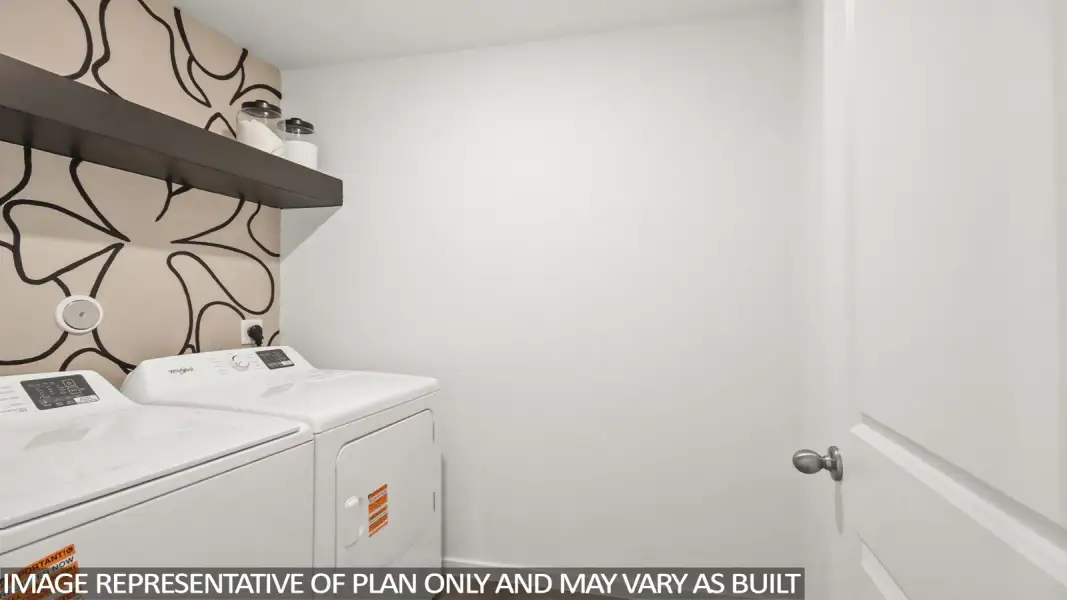
To the right of the foyer is the two-car-garage and a storage closet perfect for hanging coats, school bags, umbrella and your family’s everyday storage needs. Just past the garage are the third secondary bedroom and the utility room. The utility room has space for a washer and dryer while the third secondary bedroom has carpet flooring, a bright window that opens to the side of the home, and a tall closet. If desired, this secondary bedroom can serve as a private study, library, game room, or homeschool room instead of a bedroom.
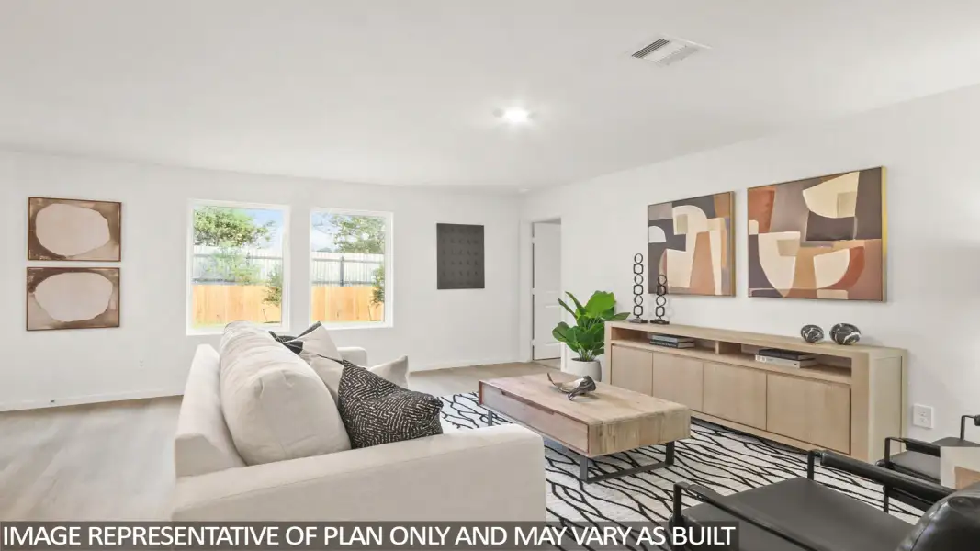
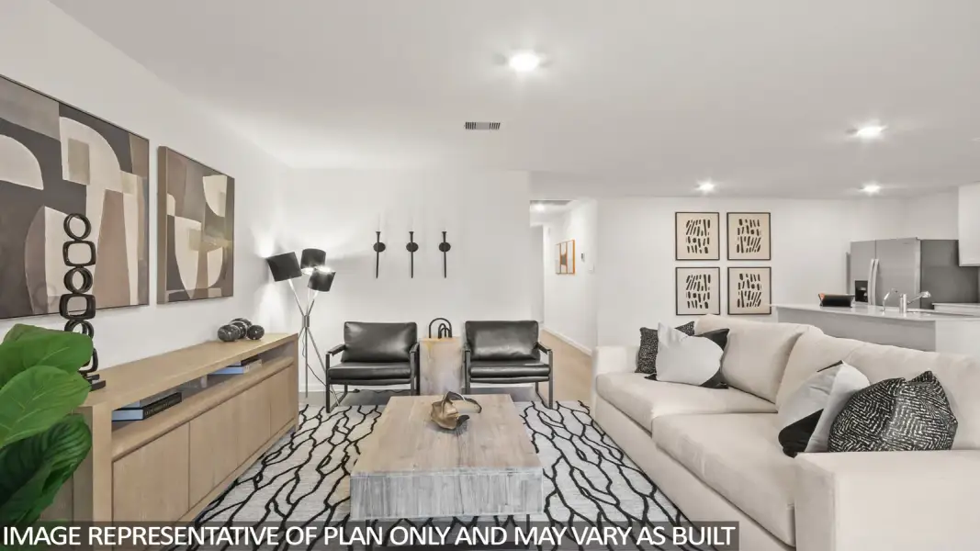
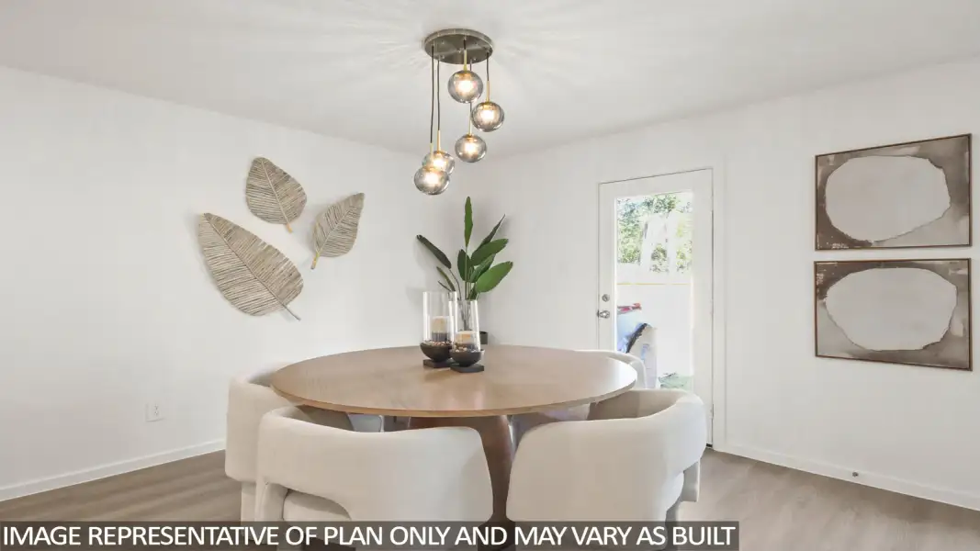
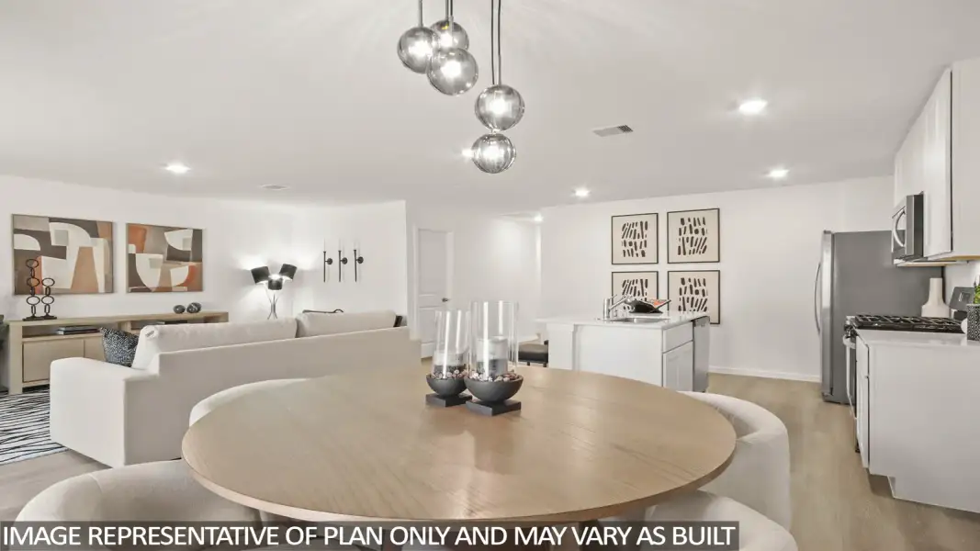
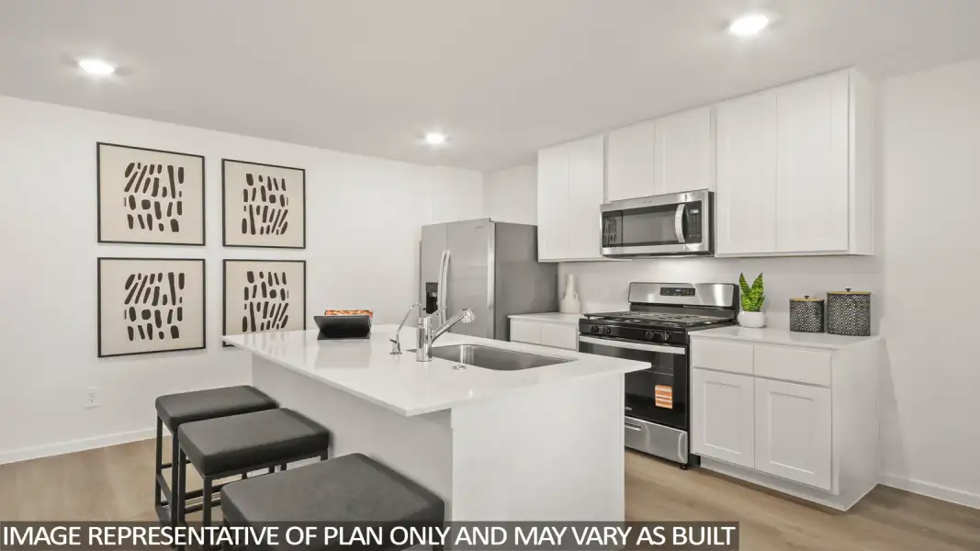
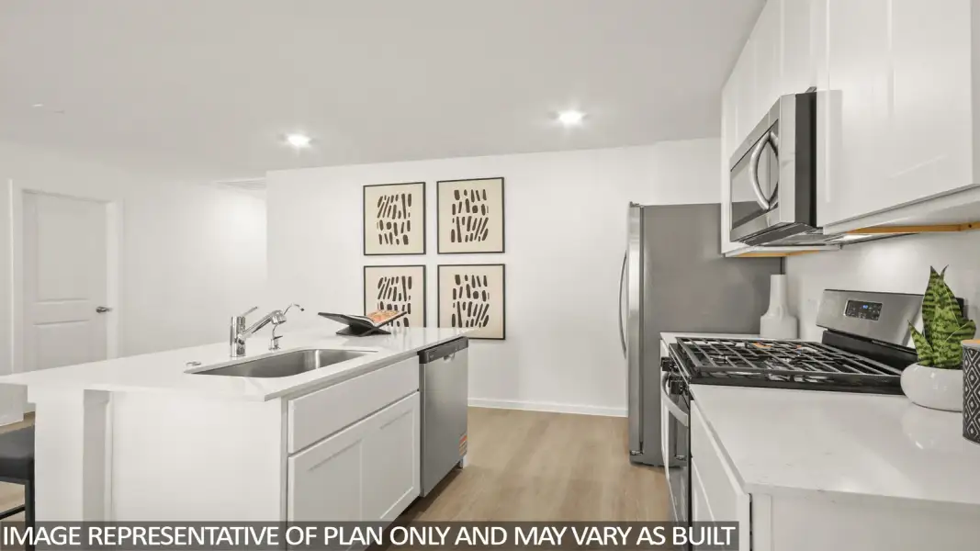
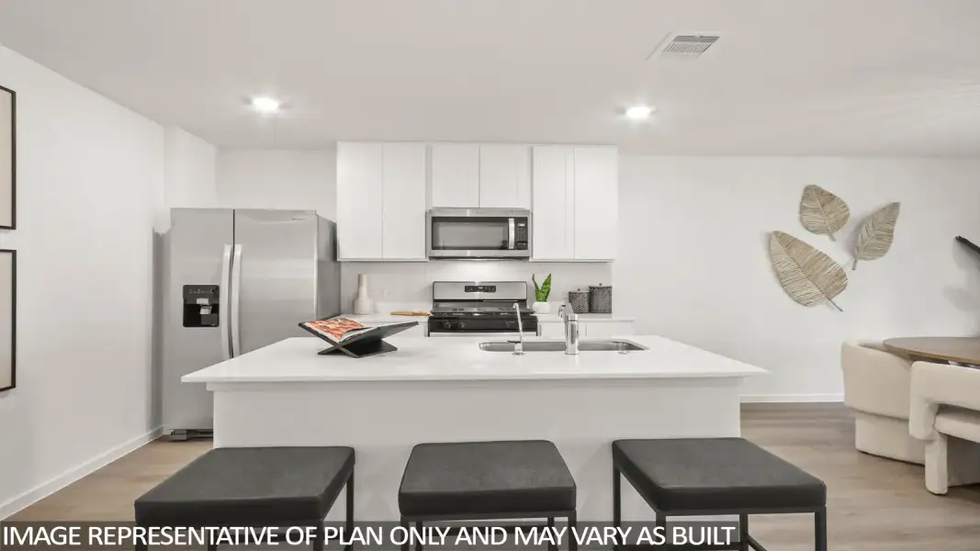
Continuing through the house, you will reach the family room, dining room, and a spacious kitchen. This is an open concept living and dining space, making this beautiful home perfect for hosting family gatherings or dinners with the neighbors. The vinyl floors and bright windows make this area of the house glow with natural light. The kitchen is equipped with stainless-steel appliances, pretty cabinets, a large kitchen island, and a walk-in pantry.
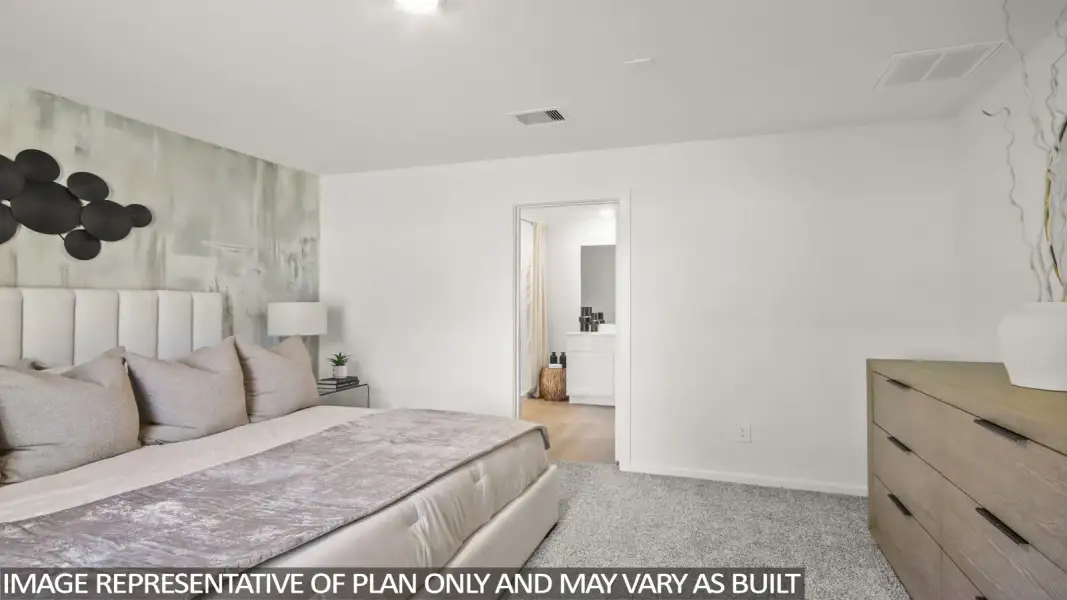
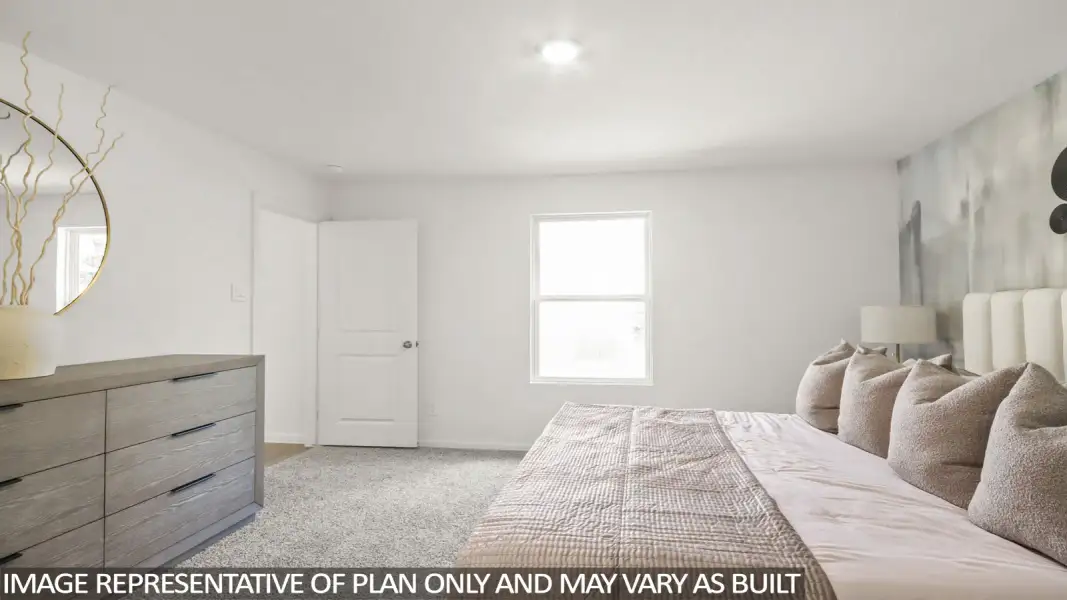
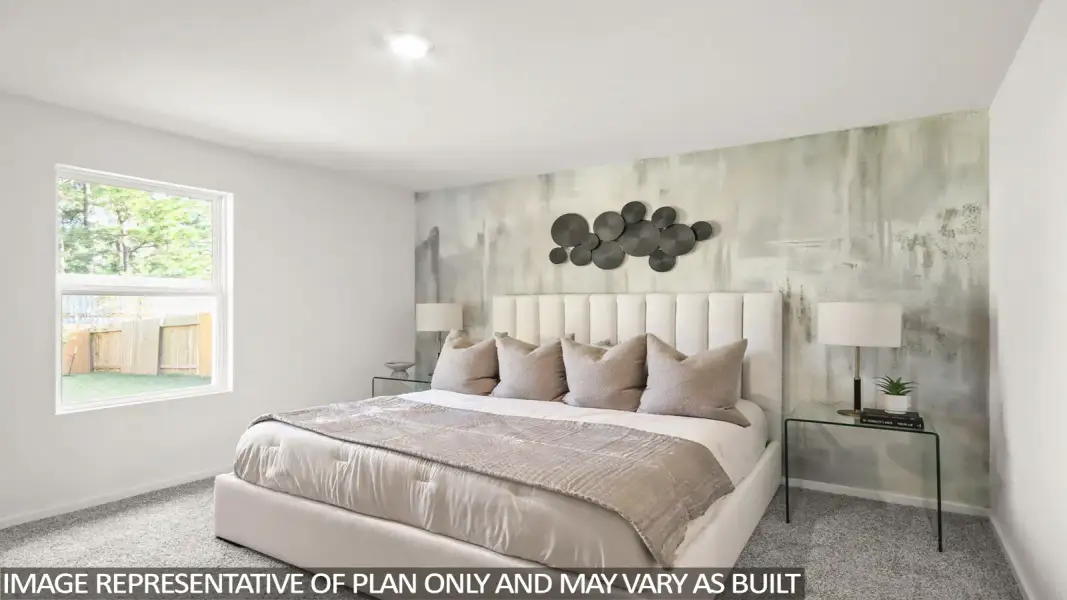
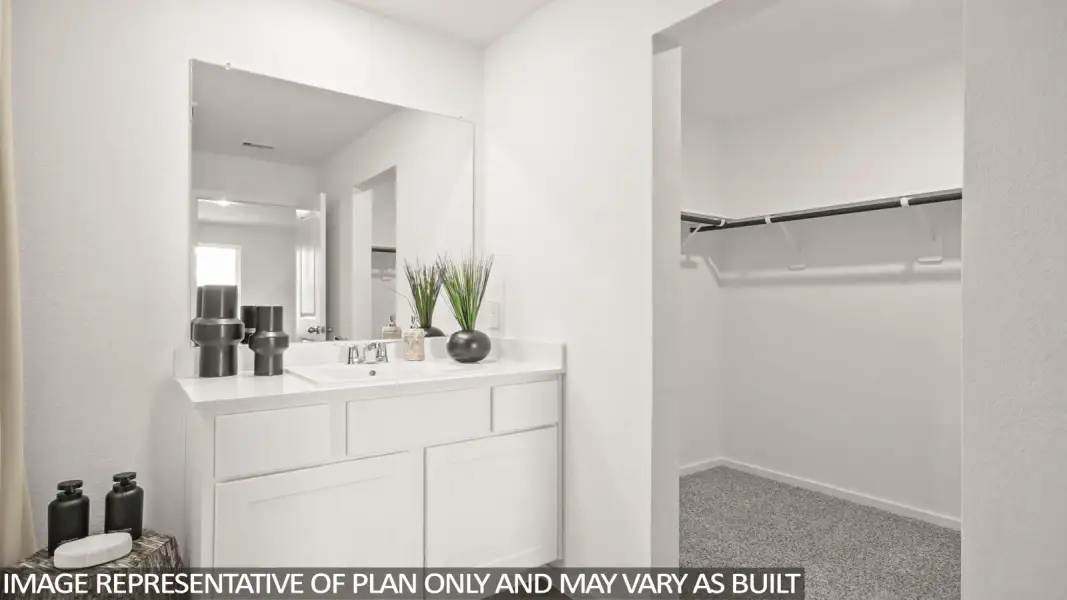
The primary bedroom can be accessed through the family room. This bedroom has carpet floors and two large windows that open to the back of the home. The primary bedroom leads to the primary bathroom, which features a double sink, vinyl floors, a tile tub, a standing shower with a glass door, a frosted window, and a separate toilet room. The primary bathroom and bedroom are the perfect place to relax and rejuvenate after a busy week. The primary bathroom opens to the walk-in closet, which has carpet flooring and space for storage.
You will love this home and the comfort it provides! Call for a tour today!
"
May also be listed on the D.R. Horton website
Information last verified by Jome: Today at 2:43 AM (November 4, 2026)
Book your tour. Save an average of $18,473. We'll handle the rest.
We collect exclusive builder offers, book your tours, and support you from start to housewarming.
- Confirmed tours
- Get matched & compare top deals
- Expert help, no pressure
- No added fees
Estimated value based on Jome data, T&C apply
Plan details
- Name:
- Austin
- Property type:
- Floor plan
- Community:
- Harrington Trails at The Canopies
- Builder:
- D.R. Horton
- Size:
- 1,655 sqft
- Stories:
- 1
- Beds:
- 4
- Baths:
- 2
- Garage spaces:
- 2
Plan features & finishes
- Garage/Parking:
- Garage
- Rooms:
- Primary Bedroom On MainPrimary Bedroom Downstairs

Get a consultation with our New Homes Expert
- See how your home builds wealth
- Plan your home-buying roadmap
- Discover hidden gems

Community details
Harrington Trails at The Canopies at Harrington Trails
by D.R. Horton, New Caney, TX
- 10 homes
- 16 plans
- 1,412 - 2,733 sqft
View Harrington Trails at The Canopies details
Want to know more about what's around here?
The Austin floor plan is part of Harrington Trails at The Canopies, a new home community by D.R. Horton, located in New Caney, TX. Visit the Harrington Trails at The Canopies community page for full neighborhood insights, including nearby schools, shopping, walk & bike-scores, commuting, air quality & natural hazards.

Available homes in Harrington Trails at The Canopies
- Home at address 22106 Spoon Leaved St, Splendora, TX 77372
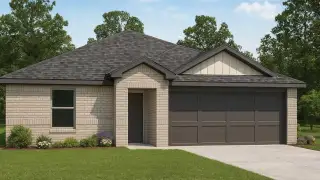
Bailey
Savings$265,990
- 5 bd
- 2 ba
- 1,882 sqft
22106 Spoon Leaved St, Splendora, TX 77372
- Home at address 14702 Frosted Leaf Trl, Splendora, TX 77372
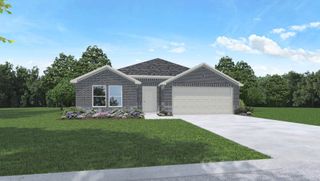
X40H (Express)
Savings$279,990
- 4 bd
- 2 ba
- 1,748 sqft
14702 Frosted Leaf Trl, Splendora, TX 77372
- Home at address 22110 Spoon Leaved St, Splendora, TX 77372
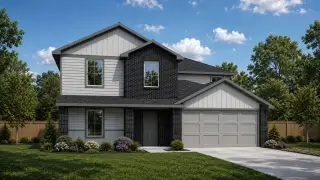
Callahan
Savings$287,990
- 5 bd
- 2.5 ba
- 2,252 sqft
22110 Spoon Leaved St, Splendora, TX 77372
- Home at address 14297 Moonflower Dr, Splendora, TX 77372
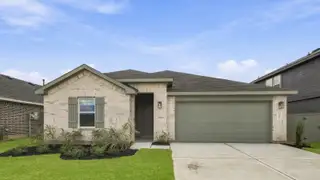
Lakeway
Savings$289,990
- 4 bd
- 3 ba
- 2,042 sqft
14297 Moonflower Dr, Splendora, TX 77372
- Home at address 14313 Moonflower Dr, Splendora, TX 77372
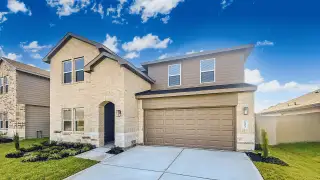
Ozark
Savings$304,990
- 4 bd
- 3 ba
- 2,475 sqft
14313 Moonflower Dr, Splendora, TX 77372
- Home at address 21746 Piper Betel Rd, Splendora, TX 77372
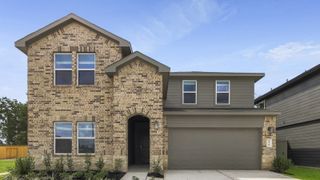
Ozark
Savings$304,990
- 4 bd
- 3 ba
- 2,475 sqft
21746 Piper Betel Rd, Splendora, TX 77372
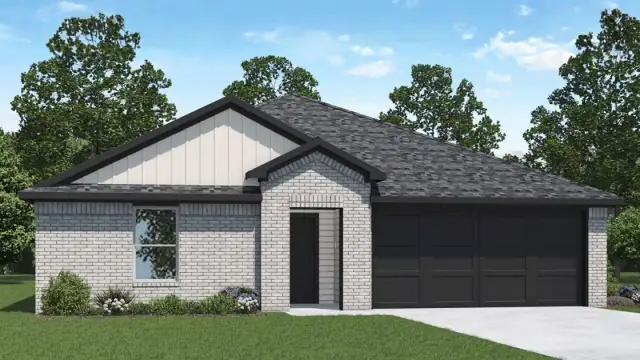
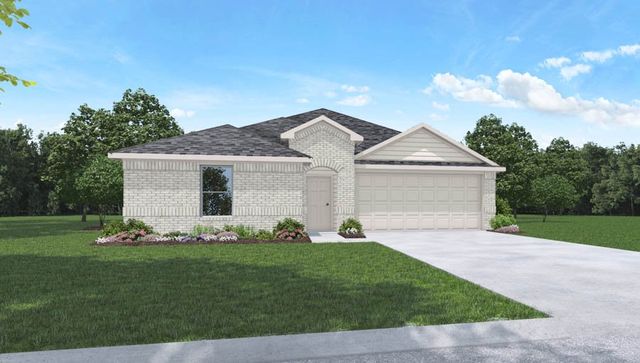
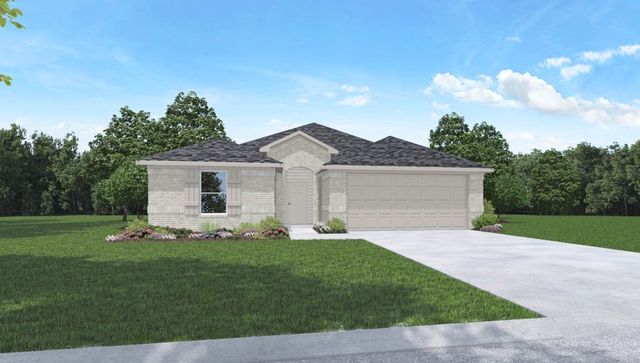
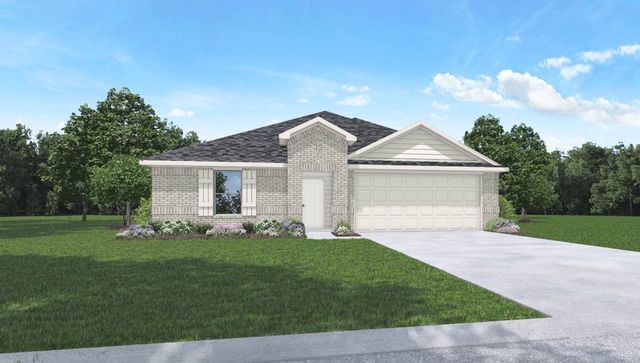
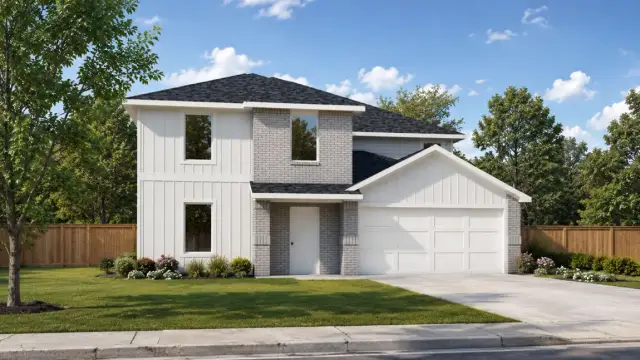
 More floor plans in Harrington Trails at The Canopies

Considering this plan?
Our expert will guide your tour, in-person or virtual
Need more information?
Text or call (888) 545-5198
Financials
Estimated monthly payment
Let us help you find your dream home
How many bedrooms are you looking for?
Similar homes nearby
Recently added communities in this area
Nearby communities in New Caney






New homes in nearby cities
More New Homes in New Caney, TX
- Jome
- New homes search
- Texas
- Greater Houston Area
- Montgomery County
- New Caney
- Harrington Trails at The Canopies
- 20715 Central Concave Dr, New Caney, TX 77372