Book your tour. Save an average of $18,473. We'll handle the rest.
We collect exclusive builder offers, book your tours, and support you from start to housewarming.
- Confirmed tours
- Get matched & compare top deals
- Expert help, no pressure
- No added fees
Estimated value based on Jome data, T&C apply
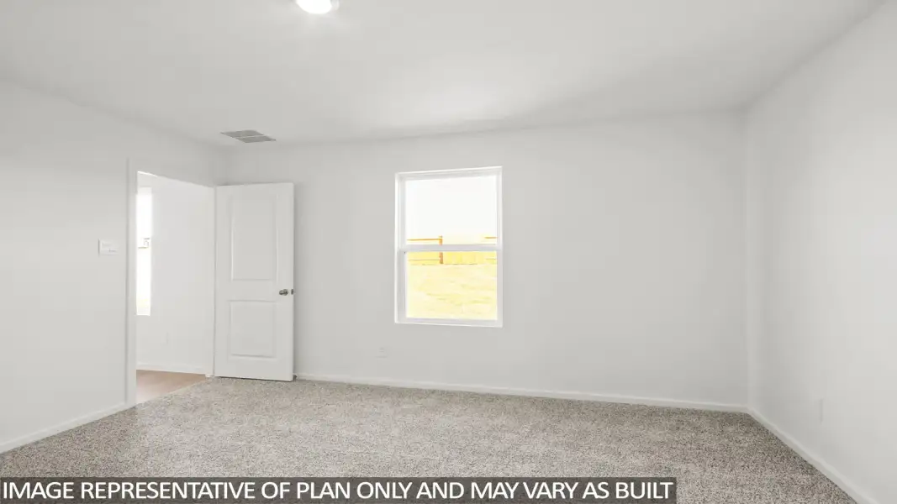
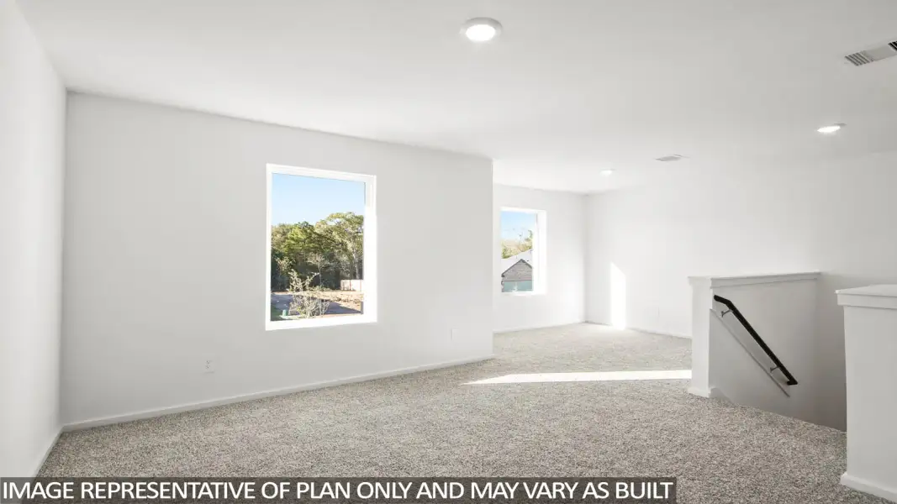
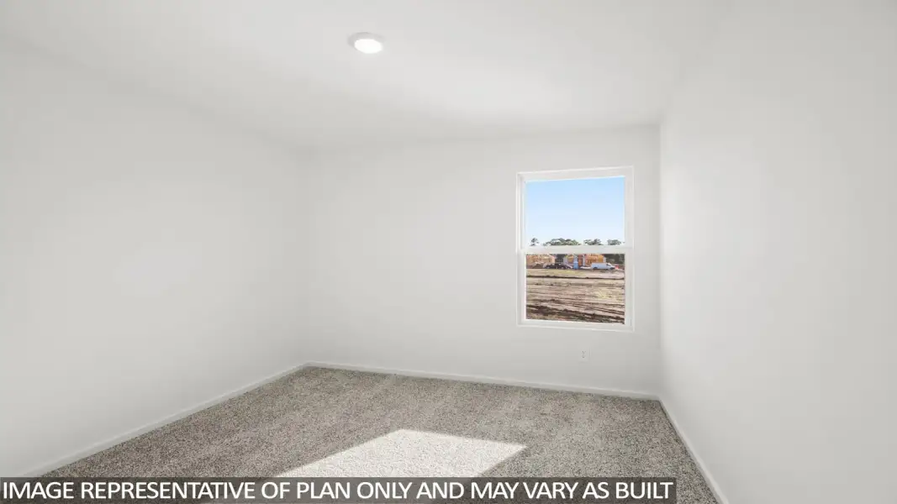
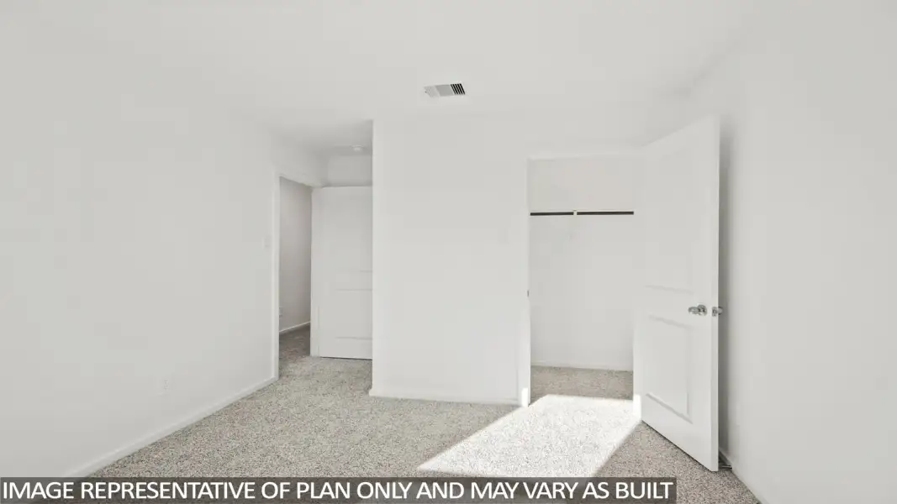
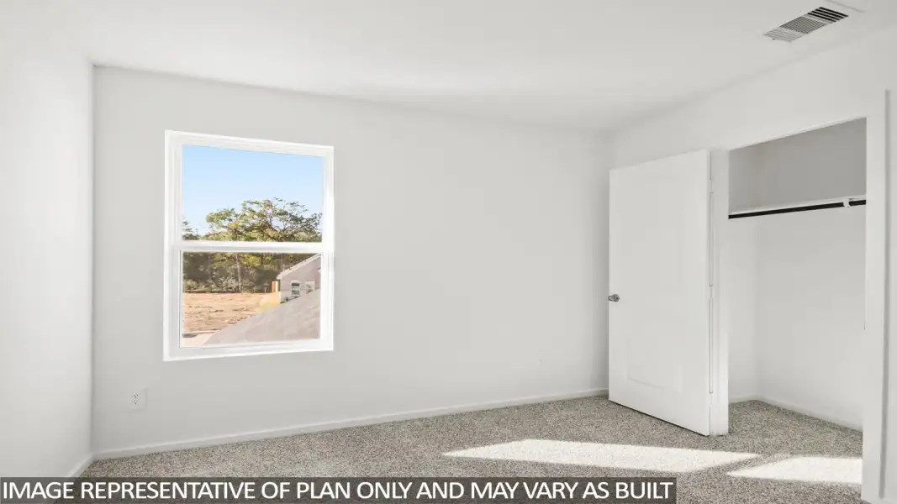
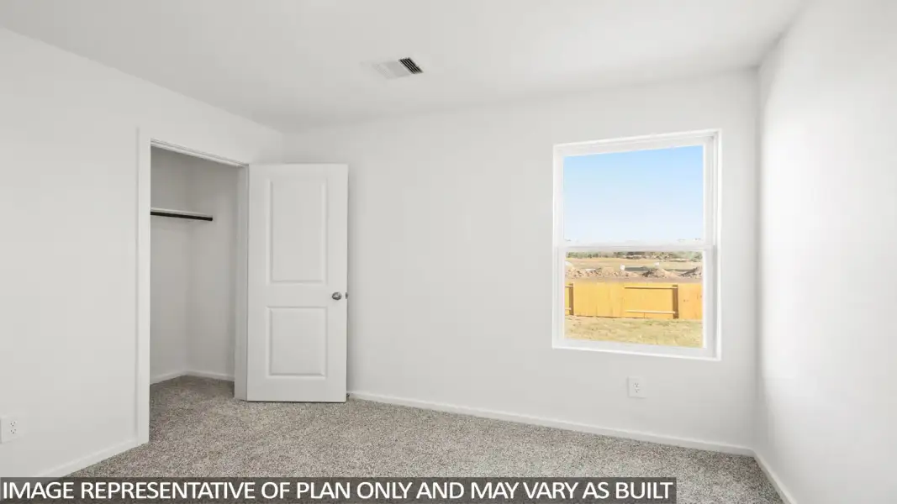
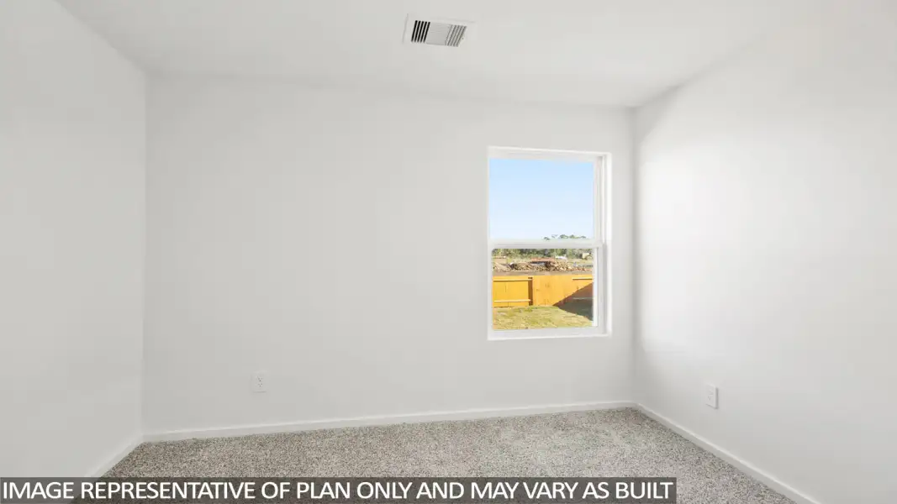
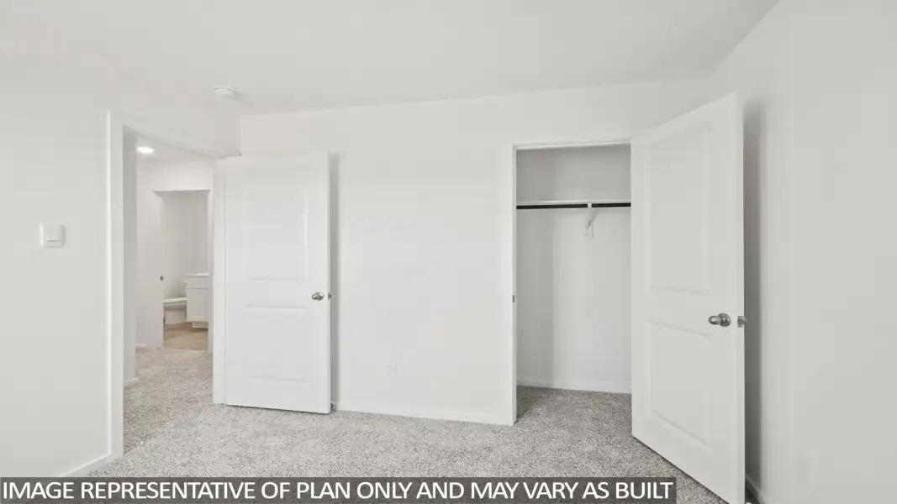
- 6 bd
- 2.5 ba
- 2,349 sqft
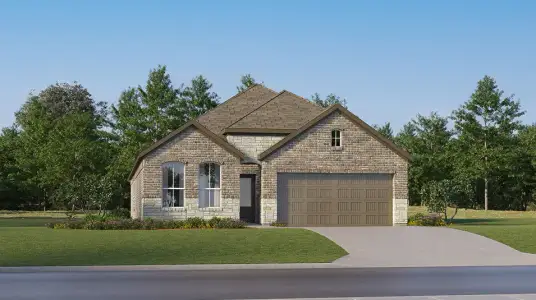
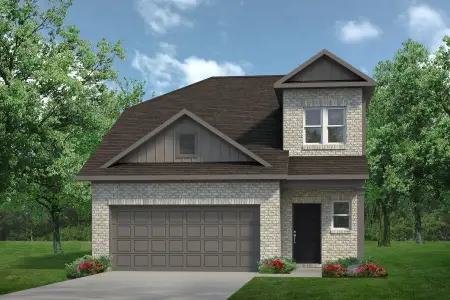
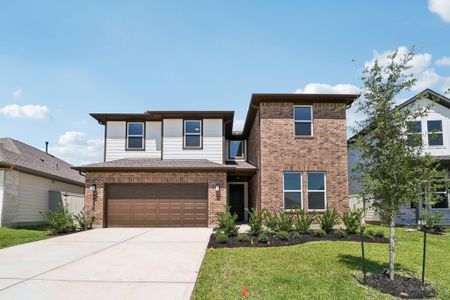
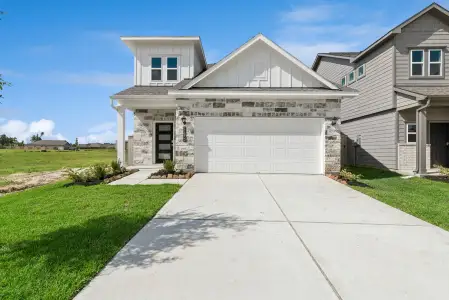
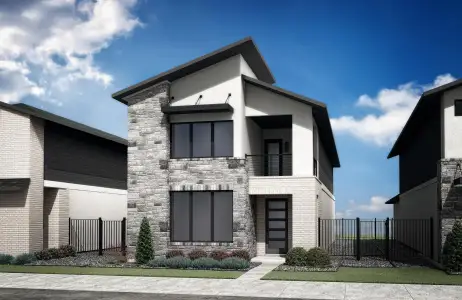
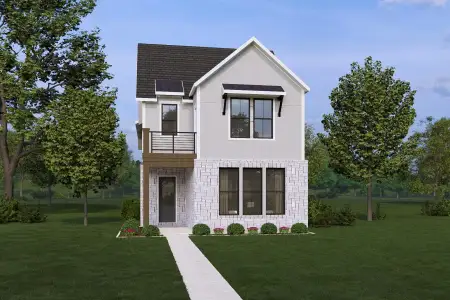
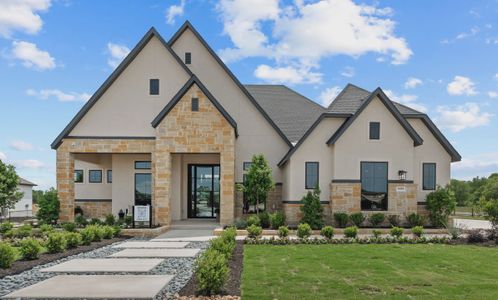
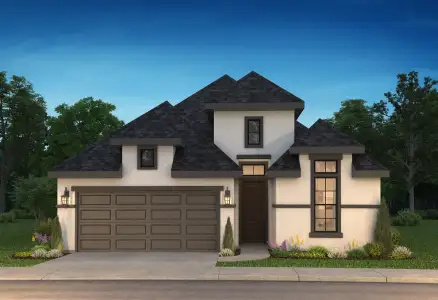
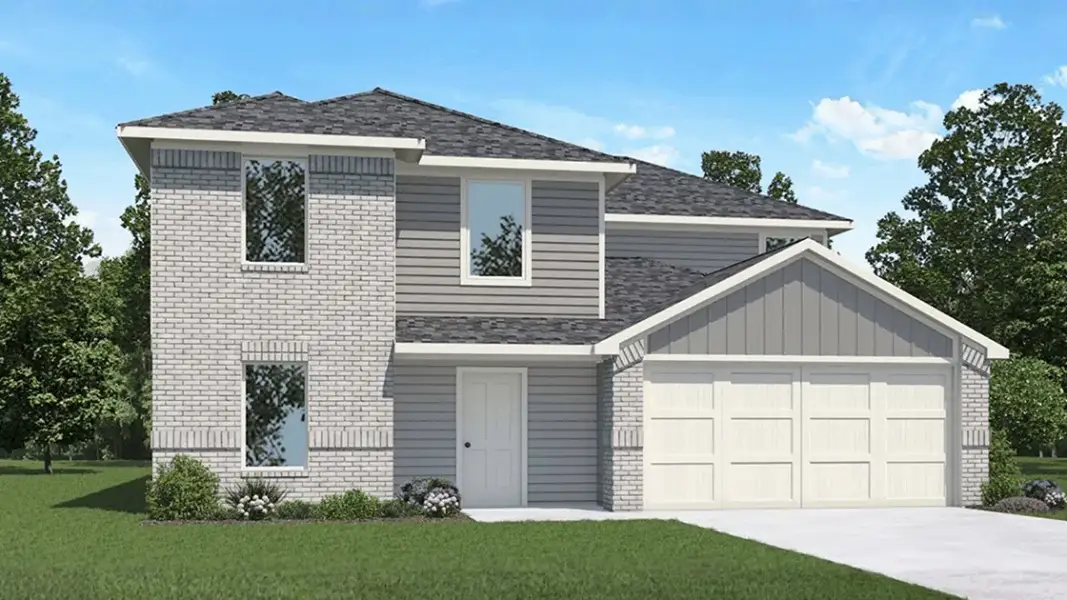
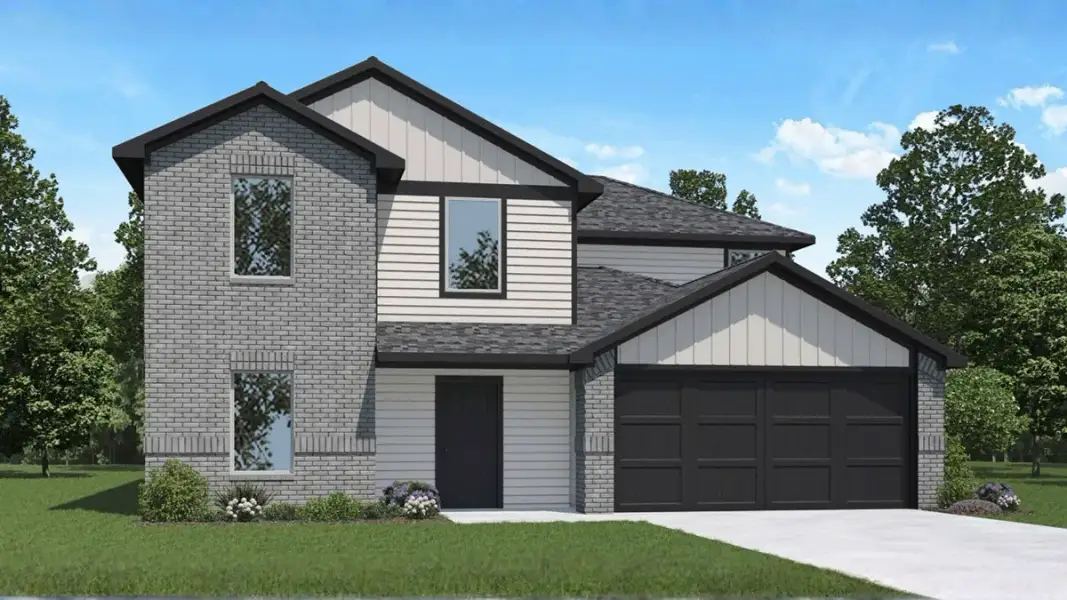
Dallas plan in Harrington Trails at The Canopies by D.R. Horton
Visit the community to experience this floor plan
Why tour with Jome?
- No pressure toursTour at your own pace with no sales pressure
- Expert guidanceGet insights from our home buying experts
- Exclusive accessSee homes and deals not available elsewhere
Jome is featured in


Plan description
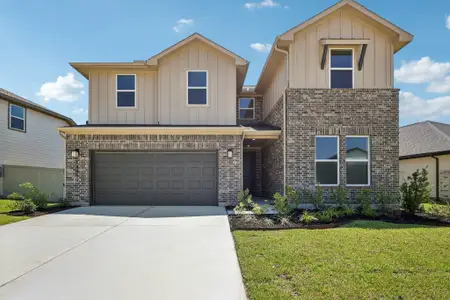
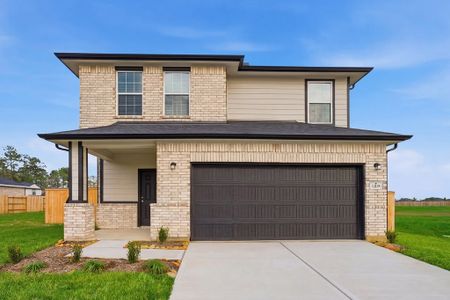
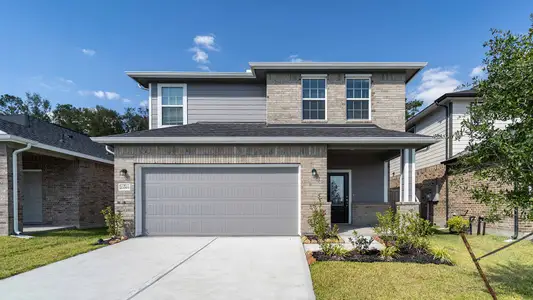
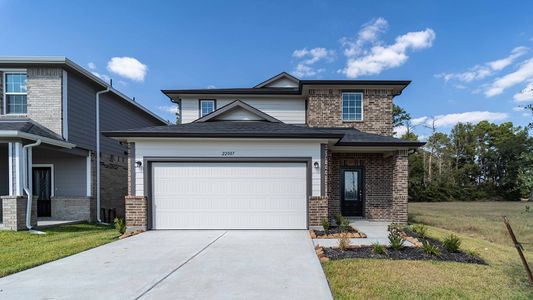
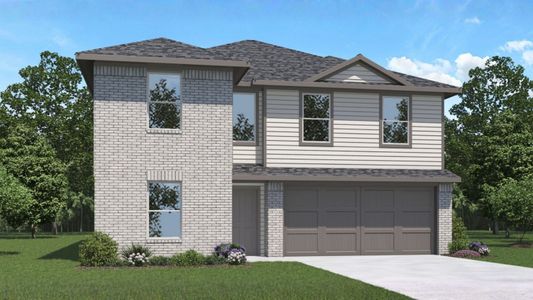
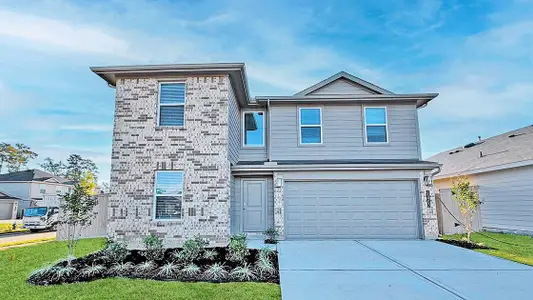
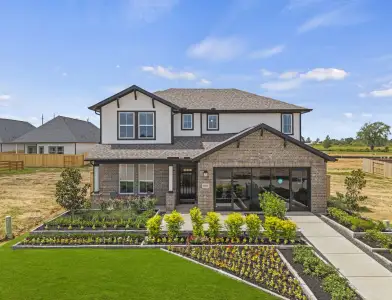
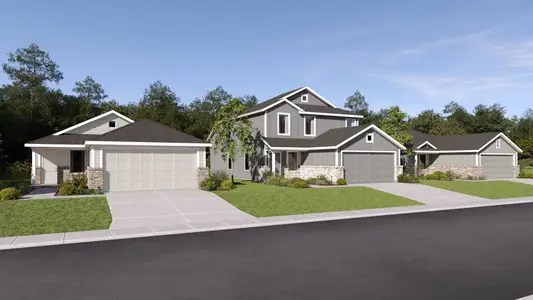
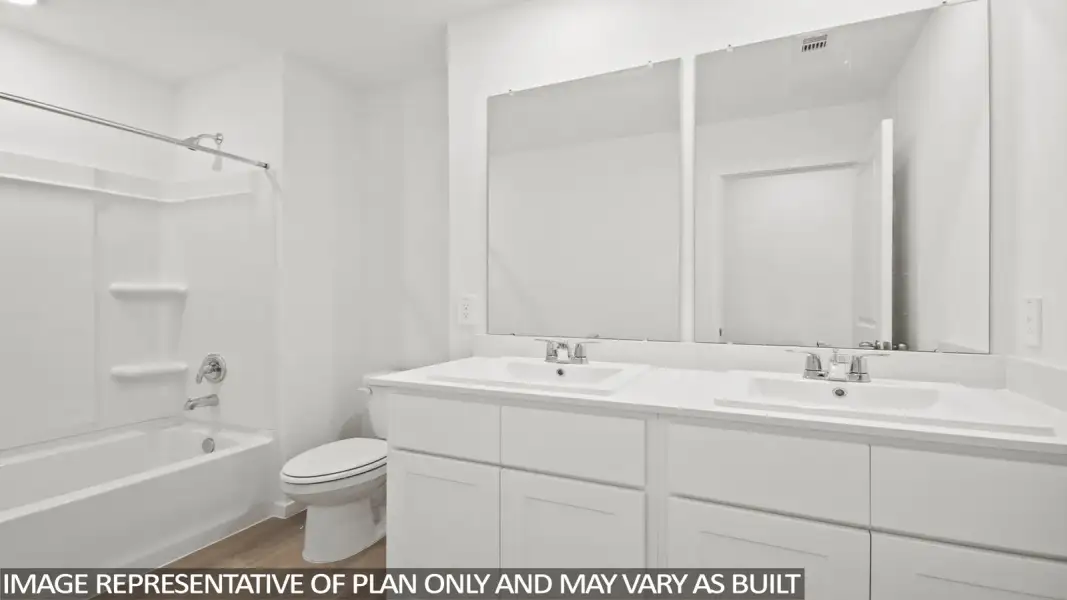
Hello and welcome to the Dallas floor plan in The Canopies! Come on in and let’s take a look around this spacious, two-story home designed with a balance of open gathering spaces and private retreats. With plenty of flexibility throughout the layout, this is a home designed to give everyone room to live, relax, entertain, and make the space their own.
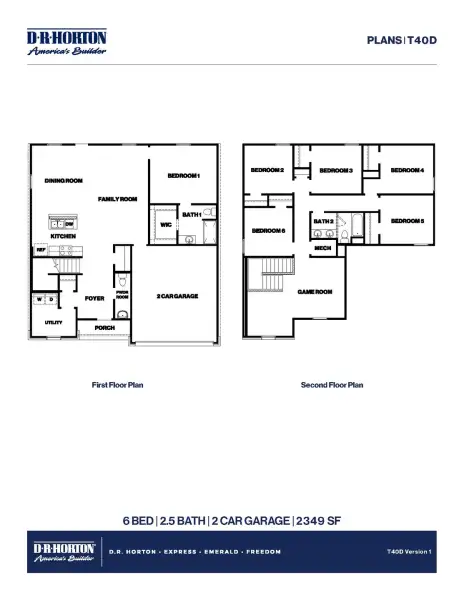
As we step inside, we’ll begin our tour on the first floor, where you’re welcomed into a layout that leads into the main living spaces of the home.
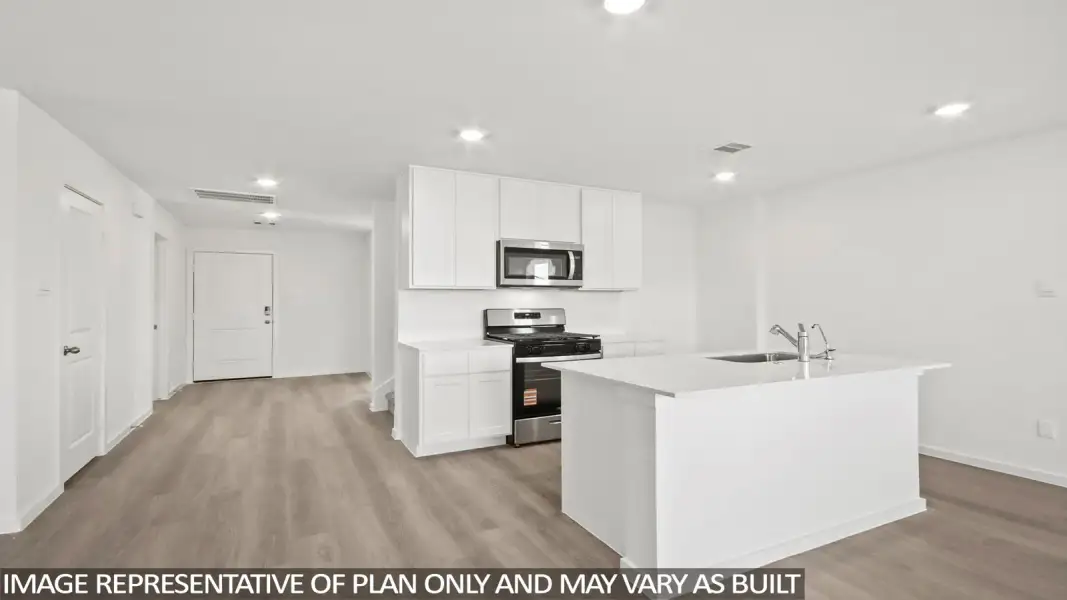
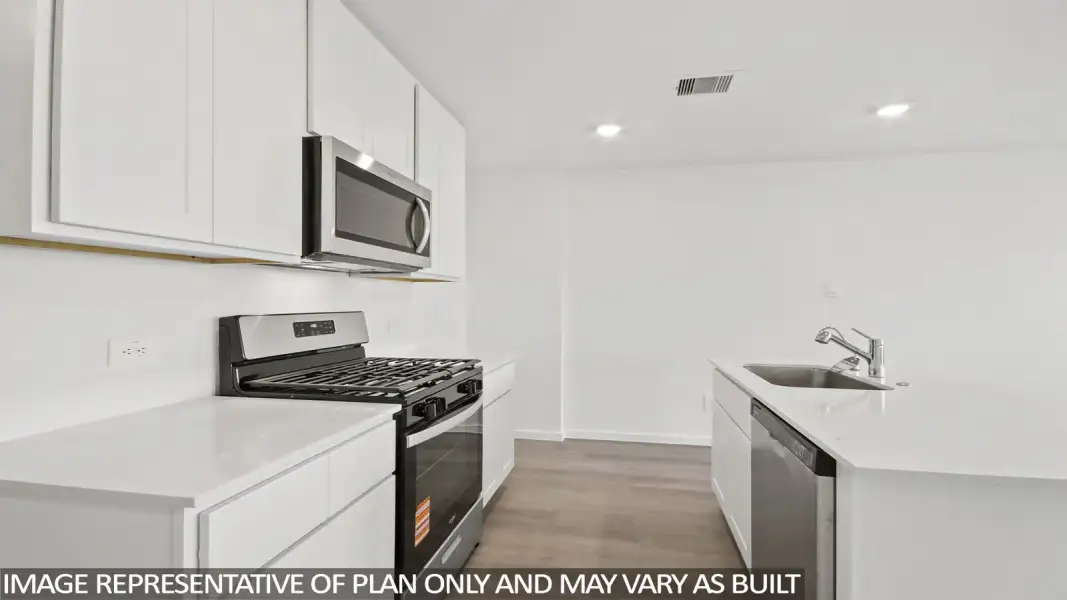
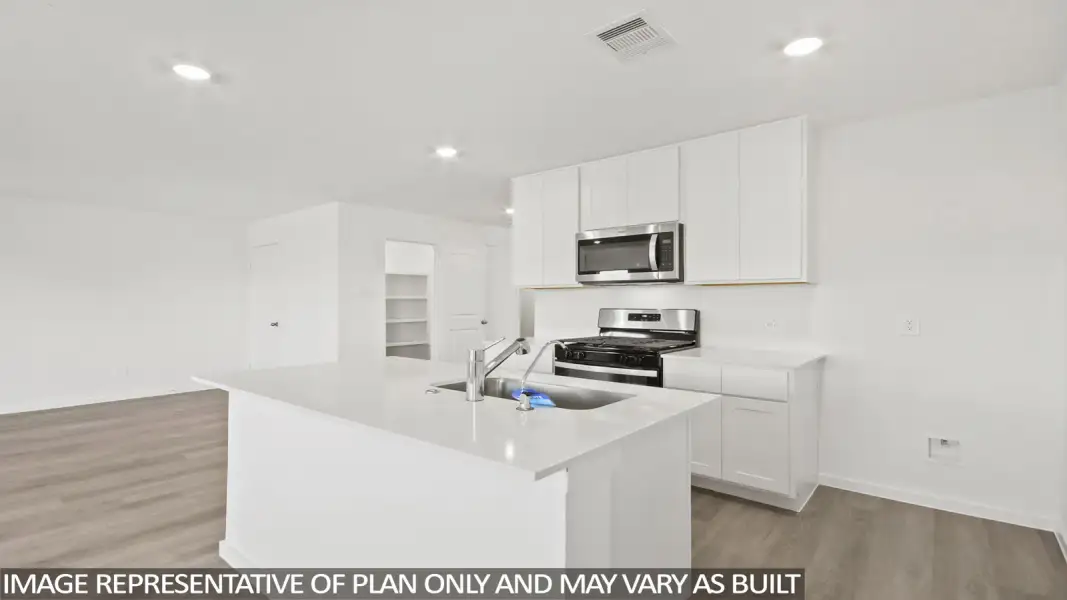
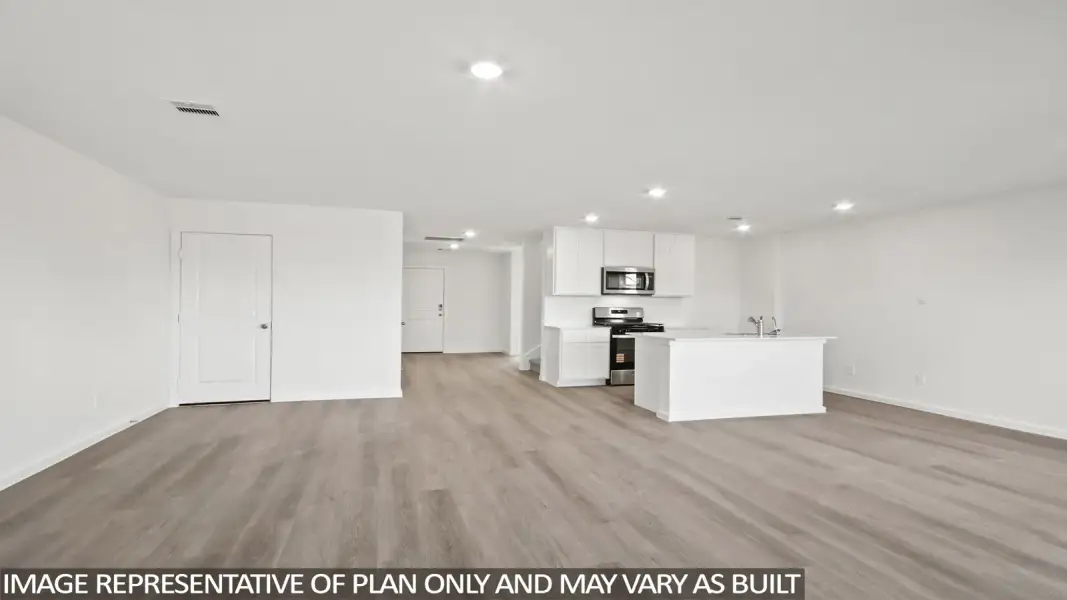
Let’s make our way into the kitchen, which sits at the heart of the open-concept living area. Here, you’ll find a large center island, generous counter space, and ample cabinetry, giving you plenty of room for meal prep, storage, and everything that comes with a busy day at home.
And of course, the island isn’t just for cooking. It can easily become the place where everyone gathers for morning coffee, quick breakfasts, after-school snacks, or conversations while dinner is being prepared. Because the kitchen opens directly to the surrounding living areas, you can stay connected to everything happening around you.
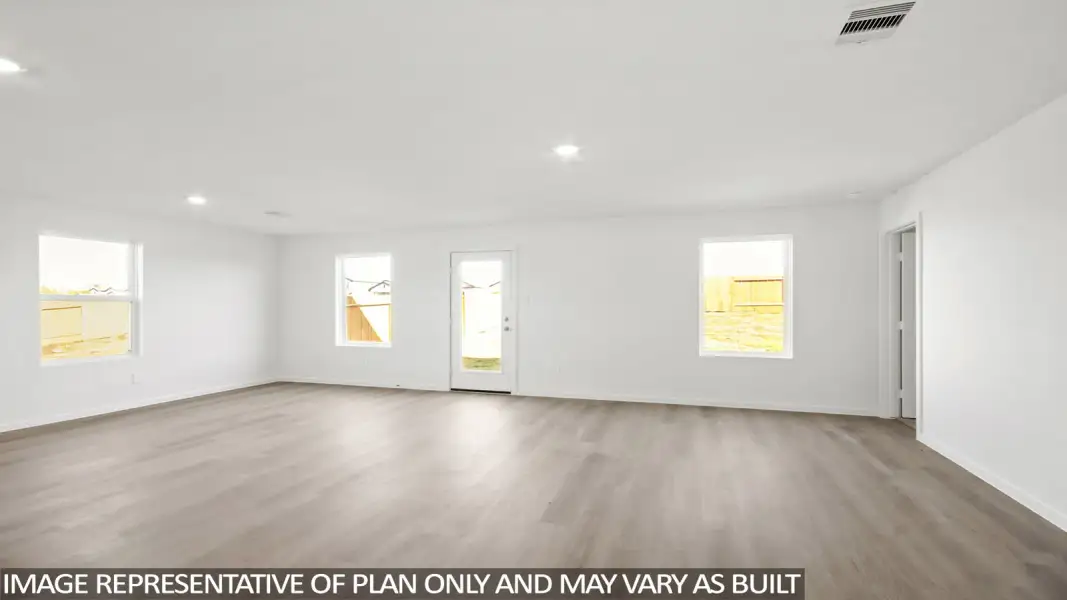
As we move from the kitchen, we’ll head into the dining area. The open-concept design seamlessly connects the kitchen, dining space, and family room, making it easy to move from cooking to dining to relaxing without feeling separated from the rest of the home.
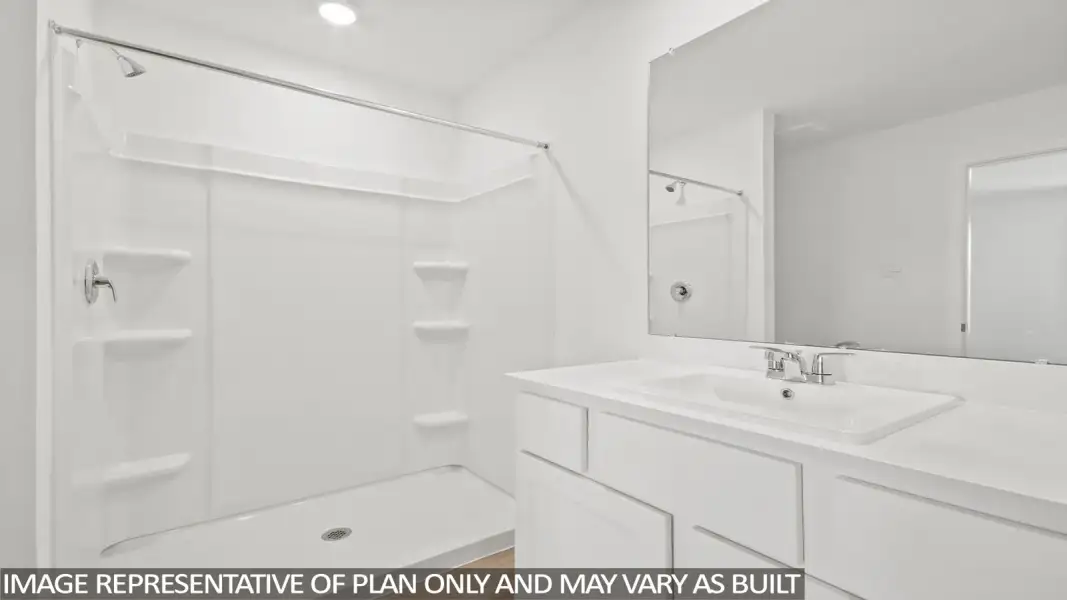
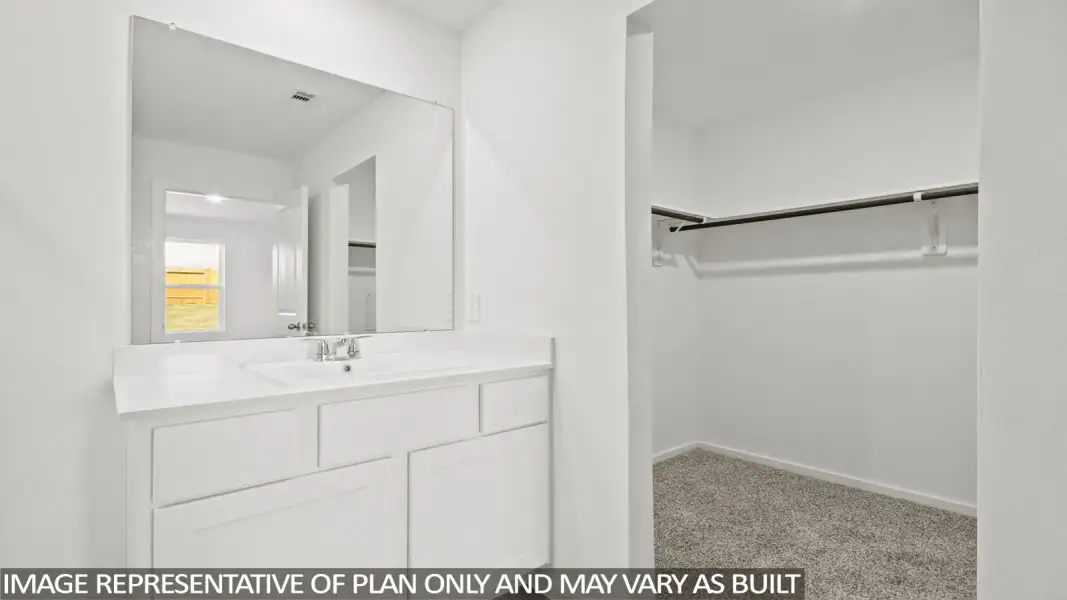
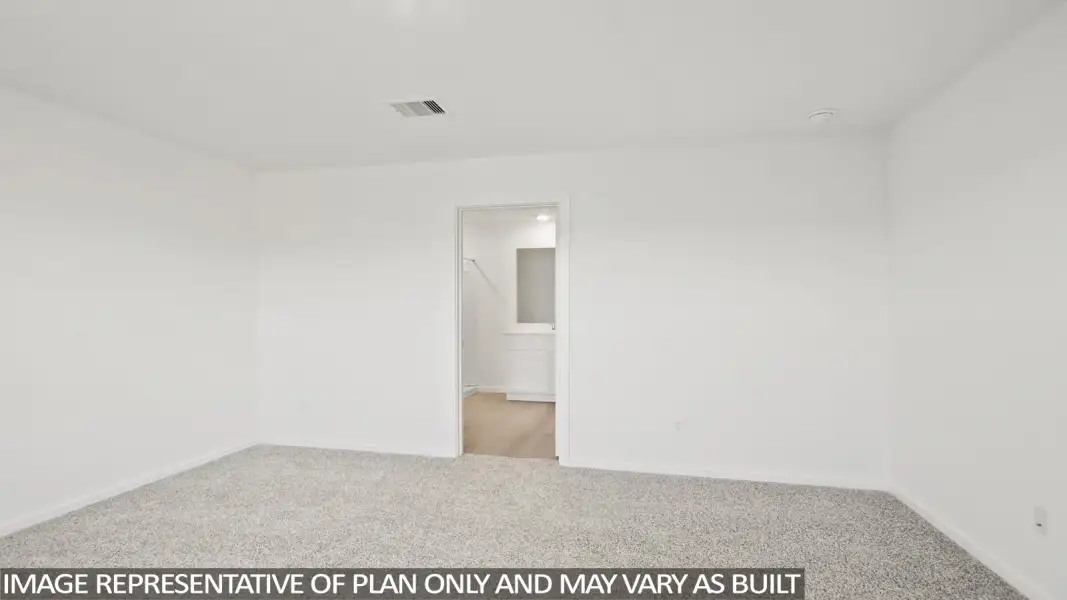
Just beyond the dining area, we step into the family room, where you can really start imagining everyday life in the Dallas. This can be your spot for movie nights, game days, family time, or simply putting your feet up at the end of the day. Since the kitchen overlooks the surrounding living areas, the first floor is designed to keep everyone connected whether you’re hosting a full house or enjoying a quiet night in.One of the most versatile features found on the first floor is a Primary bedroom with access to a full bathroom that includes a walk in shower, single sink, and walk in closet!
Now that we’ve explored the main level, let’s head upstairs and see what else the Dallas floor plan has to offer.
The second story adds even more room to spread out, helping create separation between the busier gathering areas downstairs and the more private areas of the home. With a large two-story design, there’s flexibility for a household that wants plenty of space without giving up the open, connected feeling of the main living areas.
As you move through the bedrooms, you can start imagining how each one could fit your lifestyle. Whether you need dedicated bedrooms, an additional guest room, a home office, a hobby space, or somewhere for everyone to have a little more privacy, this floor plan is designed with versatility in mind.
And after touring all that living space, we can’t forget about the 2-car garage, providing additional functionality for vehicles and everyday storage. Stop by and tour this plan today!
May also be listed on the D.R. Horton website
Information last verified by Jome: Today at 2:42 AM (November 4, 2026)
Book your tour. Save an average of $18,473. We'll handle the rest.
We collect exclusive builder offers, book your tours, and support you from start to housewarming.
- Confirmed tours
- Get matched & compare top deals
- Expert help, no pressure
- No added fees
Estimated value based on Jome data, T&C apply
Plan details
- Name:
- Dallas
- Property type:
- Floor plan
- Community:
- Harrington Trails at The Canopies
- Builder:
- D.R. Horton
- Size:
- 2,349 sqft
- Stories:
- 2
- Beds:
- 6
- Baths:
- 2.5
- Garage spaces:
- 2
Plan features & finishes
- Garage/Parking:
- Garage

Get a consultation with our New Homes Expert
- See how your home builds wealth
- Plan your home-buying roadmap
- Discover hidden gems

Community details
Harrington Trails at The Canopies at Harrington Trails
by D.R. Horton, New Caney, TX
- 10 homes
- 16 plans
- 1,412 - 2,733 sqft
View Harrington Trails at The Canopies details
Want to know more about what's around here?
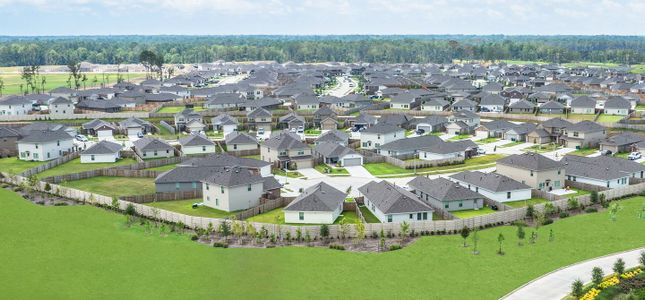
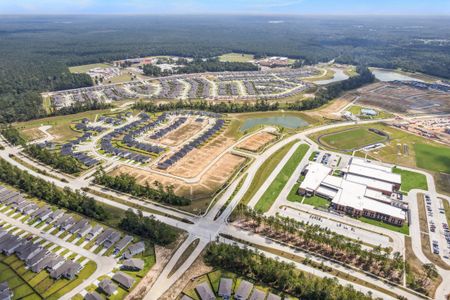
The Dallas floor plan is part of Harrington Trails at The Canopies, a new home community by D.R. Horton, located in New Caney, TX. Visit the Harrington Trails at The Canopies community page for full neighborhood insights, including nearby schools, shopping, walk & bike-scores, commuting, air quality & natural hazards.

Available homes in Harrington Trails at The Canopies
- Home at address 21754 Piper Betel Rd, Splendora, TX 77372
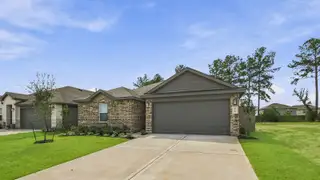
Bellvue
Savings$249,990
- 3 bd
- 2 ba
- 1,412 sqft
21754 Piper Betel Rd, Splendora, TX 77372
- Home at address 21769 Piper Betel Rd, Splendora, TX 77372
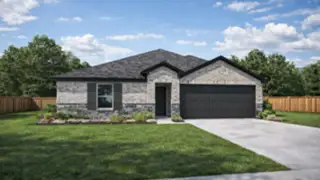
Bellvue
Savings$249,990
- 3 bd
- 2 ba
- 1,412 sqft
21769 Piper Betel Rd, Splendora, TX 77372
- Home at address 14715 Frosted Leaf Trl, Splendora, TX 77372
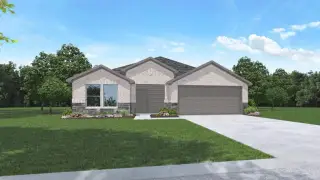
Denton
Savings$259,990
- 3 bd
- 2 ba
- 1,573 sqft
14715 Frosted Leaf Trl, Splendora, TX 77372
- Home at address 22106 Spoon Leaved St, Splendora, TX 77372
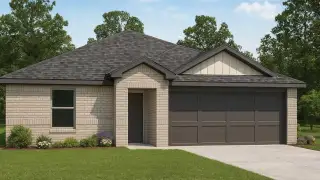
Bailey
Savings$265,990
- 5 bd
- 2 ba
- 1,882 sqft
22106 Spoon Leaved St, Splendora, TX 77372
- Home at address 14702 Frosted Leaf Trl, Splendora, TX 77372
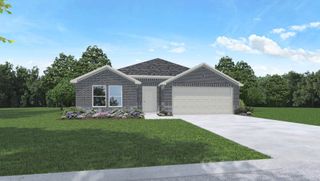
X40H (Express)
Savings$279,990
- 4 bd
- 2 ba
- 1,748 sqft
14702 Frosted Leaf Trl, Splendora, TX 77372
- Home at address 22110 Spoon Leaved St, Splendora, TX 77372
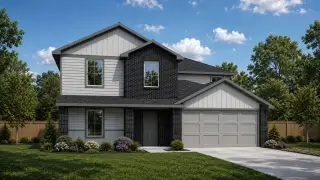
Callahan
Savings$287,990
- 5 bd
- 2.5 ba
- 2,252 sqft
22110 Spoon Leaved St, Splendora, TX 77372
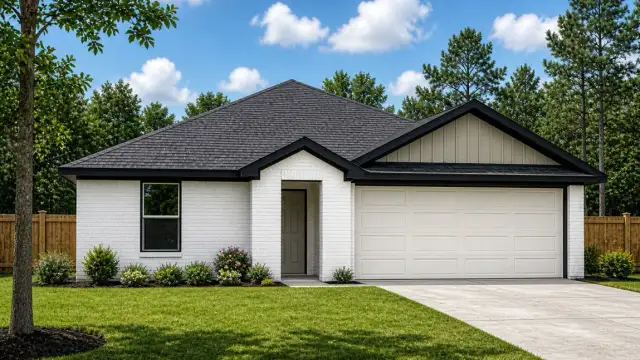
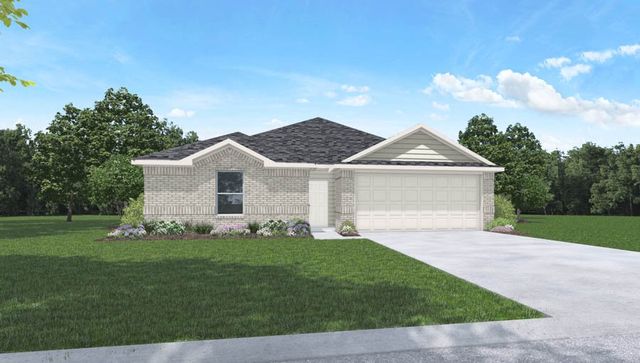
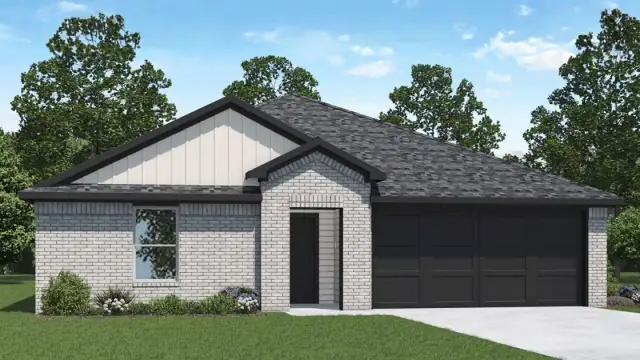
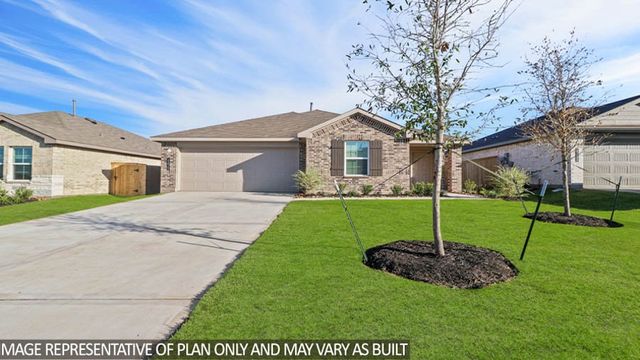
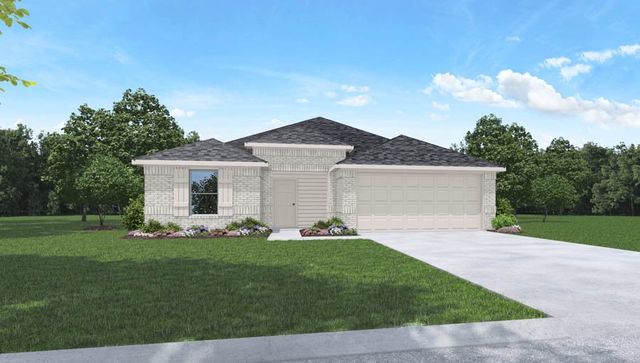
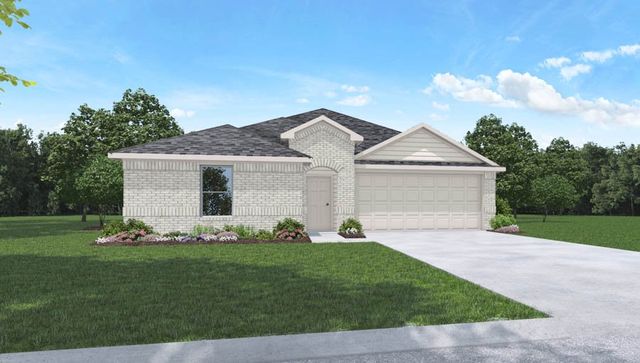
 More floor plans in Harrington Trails at The Canopies

Considering this plan?
Our expert will guide your tour, in-person or virtual
Need more information?
Text or call (888) 545-5198
Financials
Estimated monthly payment
Let us help you find your dream home
How many bedrooms are you looking for?
Similar homes nearby
Recently added communities in this area
Nearby communities in New Caney




New homes in nearby cities
More New Homes in New Caney, TX
- Jome
- New homes search
- Texas
- Greater Houston Area
- Montgomery County
- New Caney
- Harrington Trails at The Canopies
- 20715 Central Concave Dr, New Caney, TX 77372