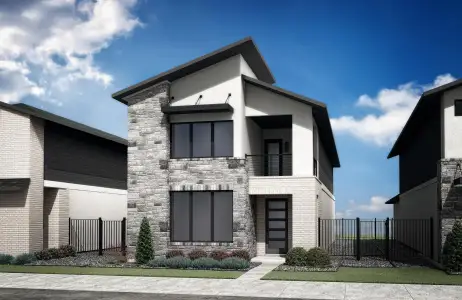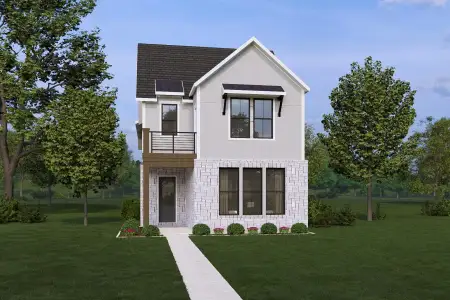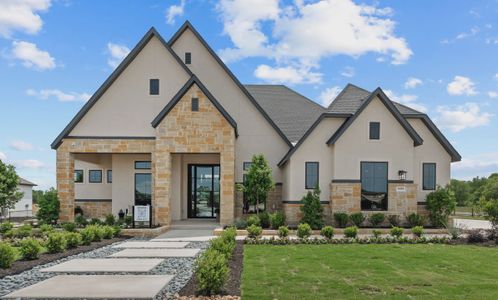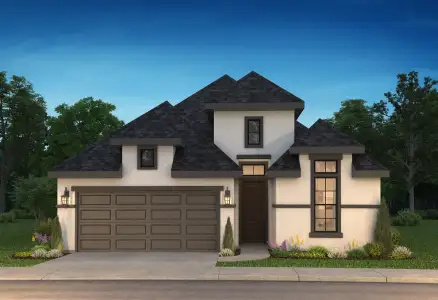
Book your tour. Save an average of $18,473. We'll handle the rest.
We collect exclusive builder offers, book your tours, and support you from start to housewarming.
- Confirmed tours
- Get matched & compare top deals
- Expert help, no pressure
- No added fees
Estimated value based on Jome data, T&C apply
- 5 bd
- 2.5 ba
- 2,252 sqft
Callahan plan in Harrington Trails at The Canopies by D.R. Horton
Visit the community to experience this floor plan
Why tour with Jome?
- No pressure toursTour at your own pace with no sales pressure
- Expert guidanceGet insights from our home buying experts
- Exclusive accessSee homes and deals not available elsewhere
Jome is featured in


Plan description
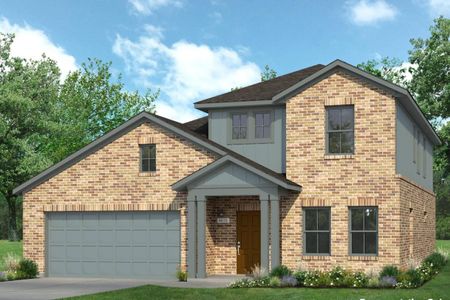
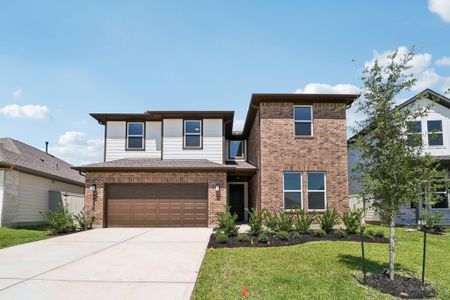
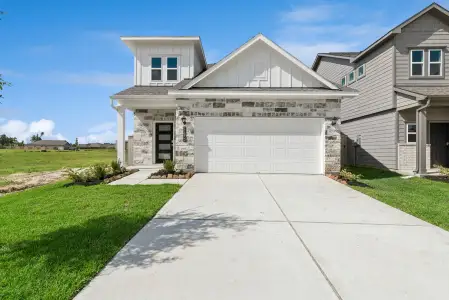
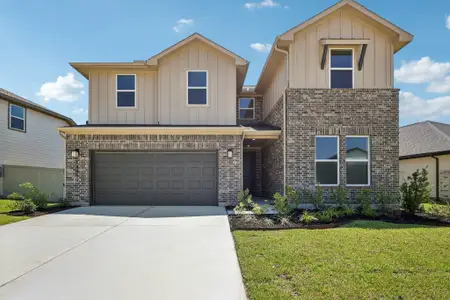
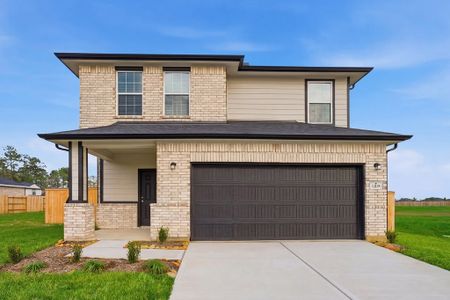
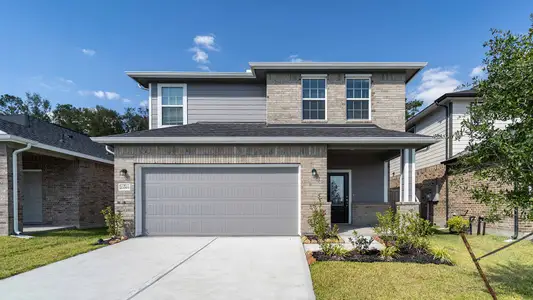
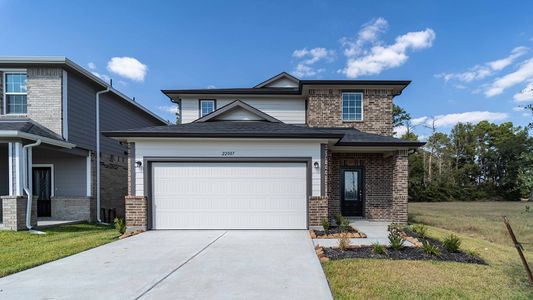
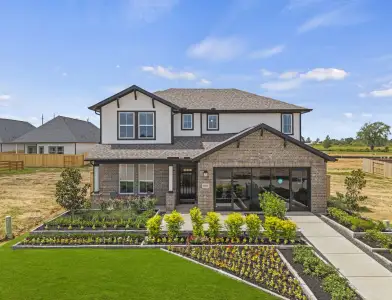
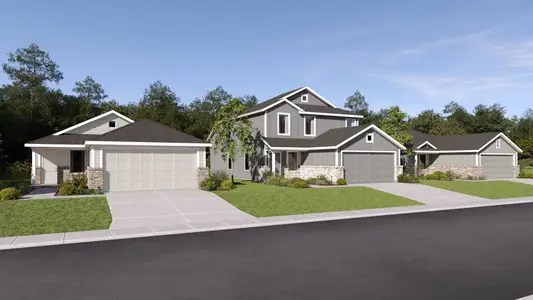
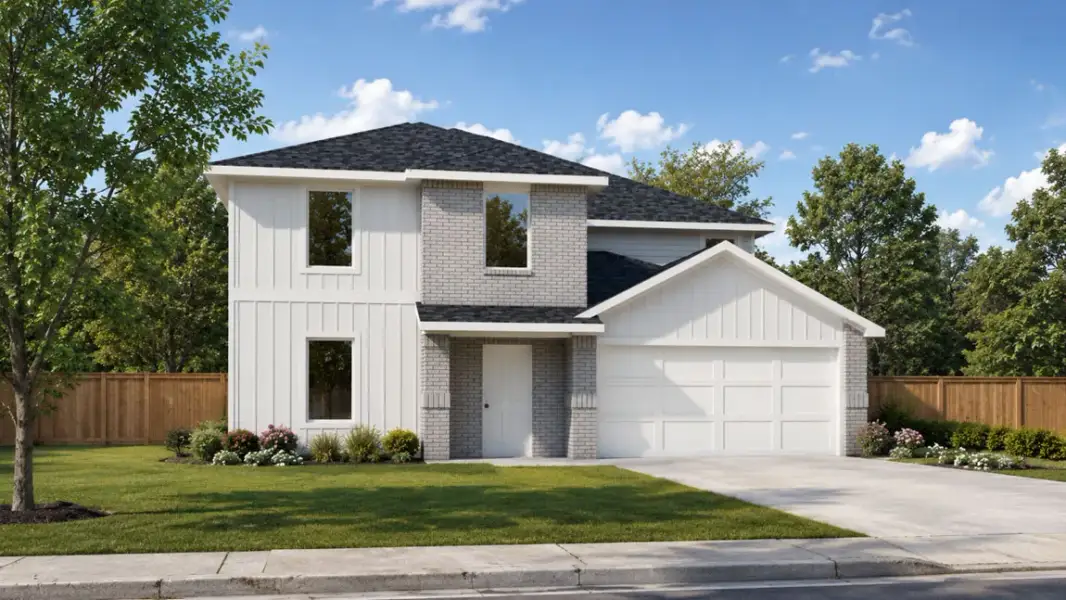
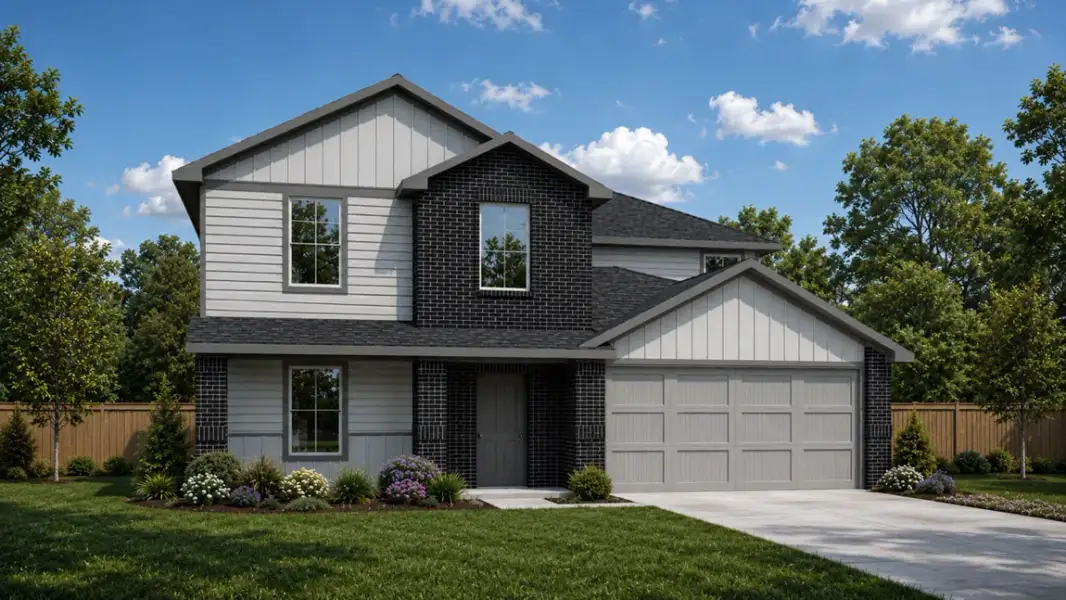
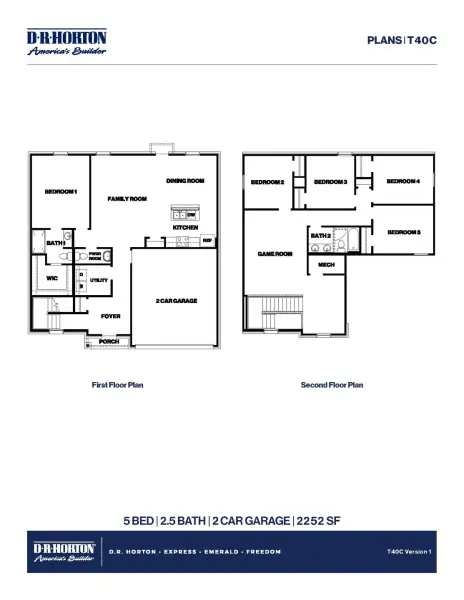
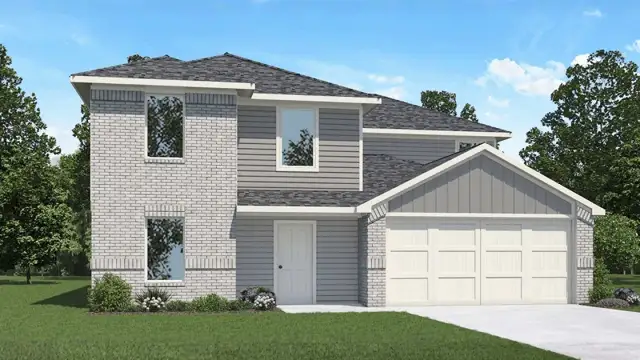
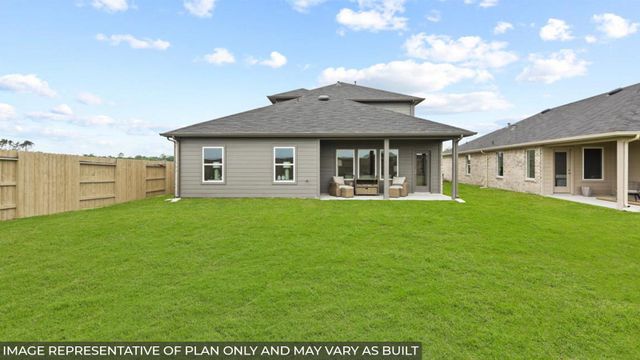
Hello and welcome to the Callahan floor plan in The Canopies! Come on in and let’s take a tour of this spacious two-story home. With 5 bedrooms, 2.5 bathrooms, a 2-car garage, and 2,252 square feet of living space, the Callahan offers plenty of room to spread out while keeping the spaces you use most connected.
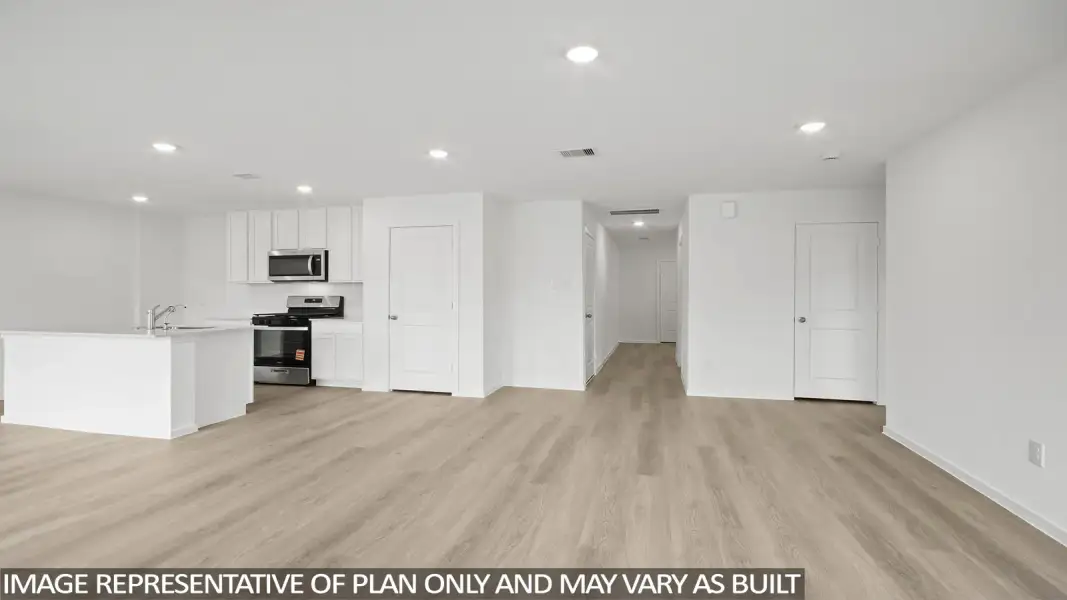
As we step inside and make our way through the first floor, you’ll notice how this home blends open living spaces with plenty of privacy. The main level is designed around an open-concept kitchen, dining area, and family room, creating one large gathering space for everything from busy weekday mornings to relaxing evenings at home.
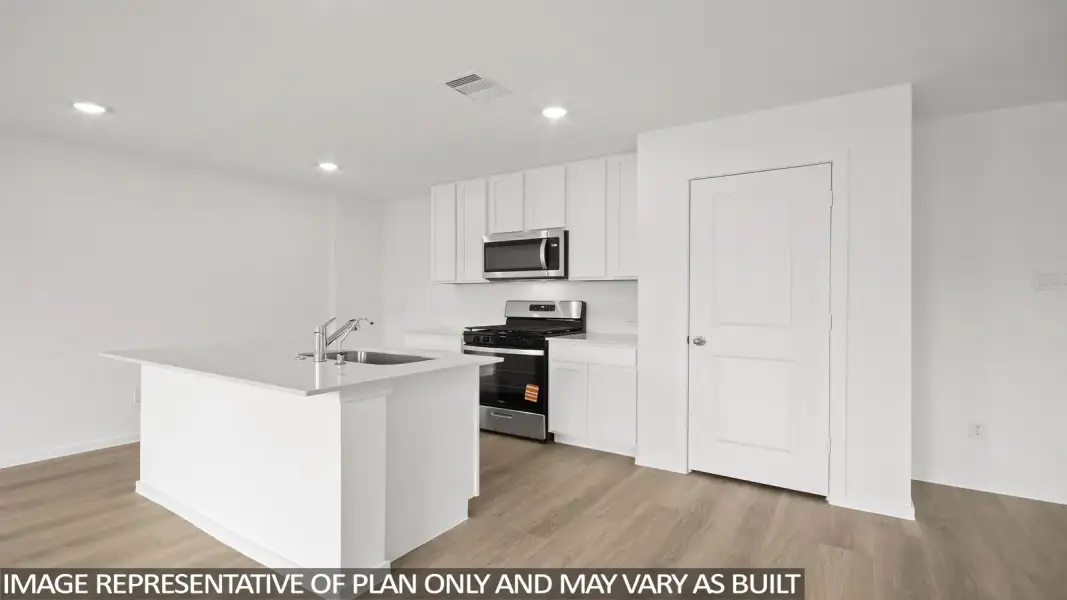
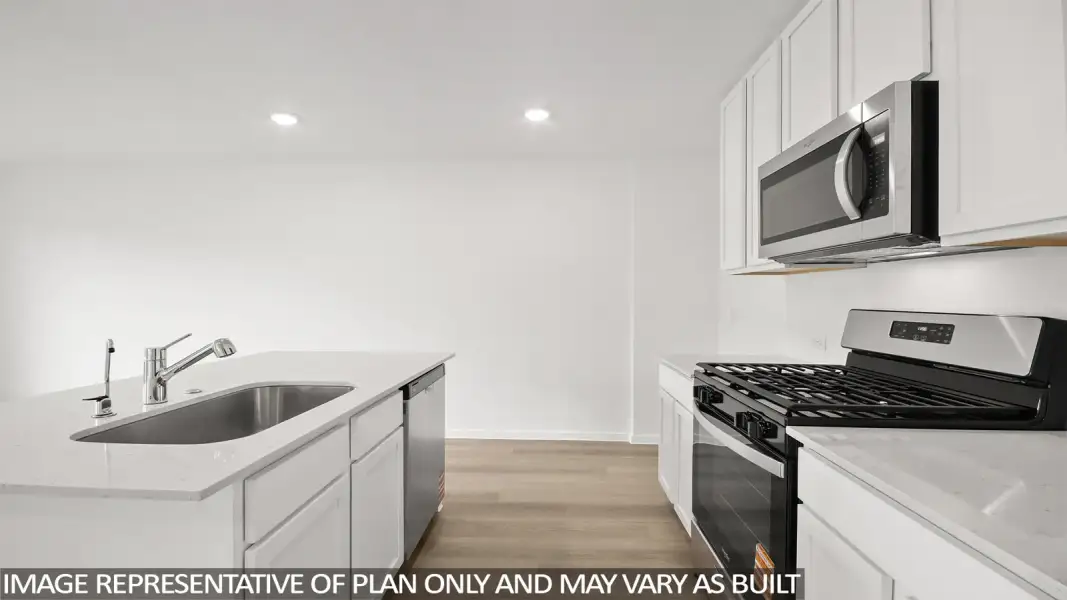
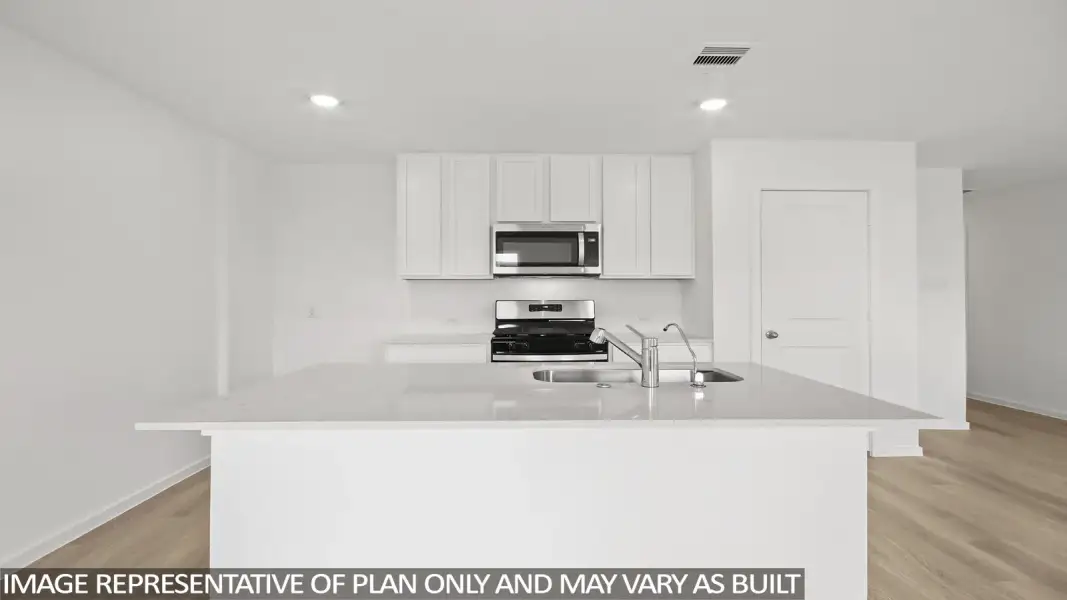
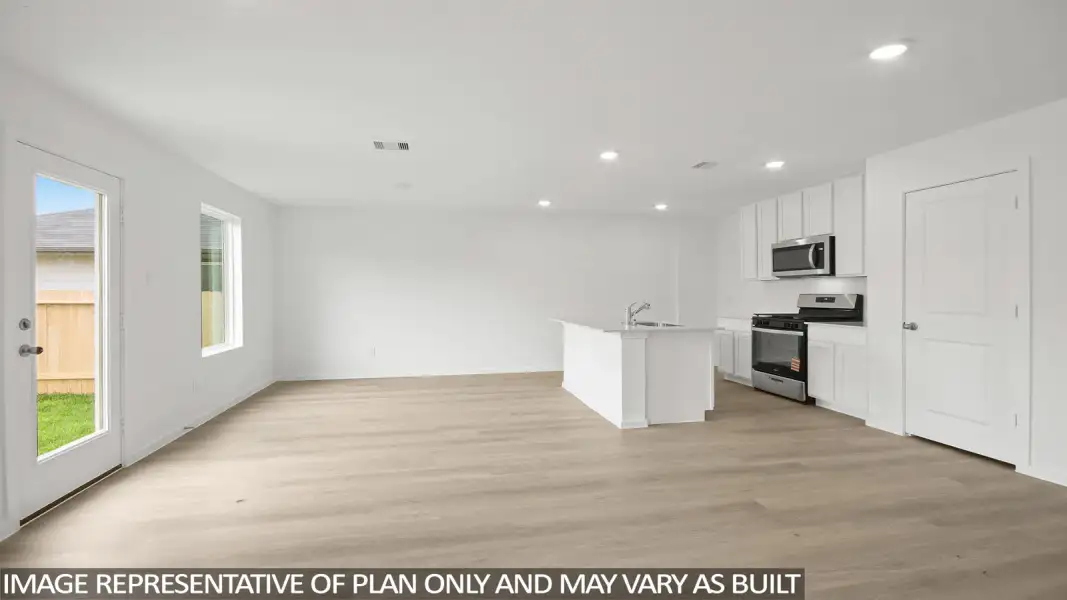
Let’s head into the kitchen, where you’ll find ample cabinetry, generous counter space, and a large center island overlooking the family room. Whether you’re preparing dinner, grabbing a quick breakfast, or entertaining friends and family, the island gives you a natural gathering place right in the center of the action.
From the kitchen, we can easily move into the dining area. With the open layout connecting these spaces, you can go from preparing a meal to sitting down at the table without feeling separated from everyone else. And when you’re entertaining, guests can move comfortably between the kitchen, dining area, and family room.
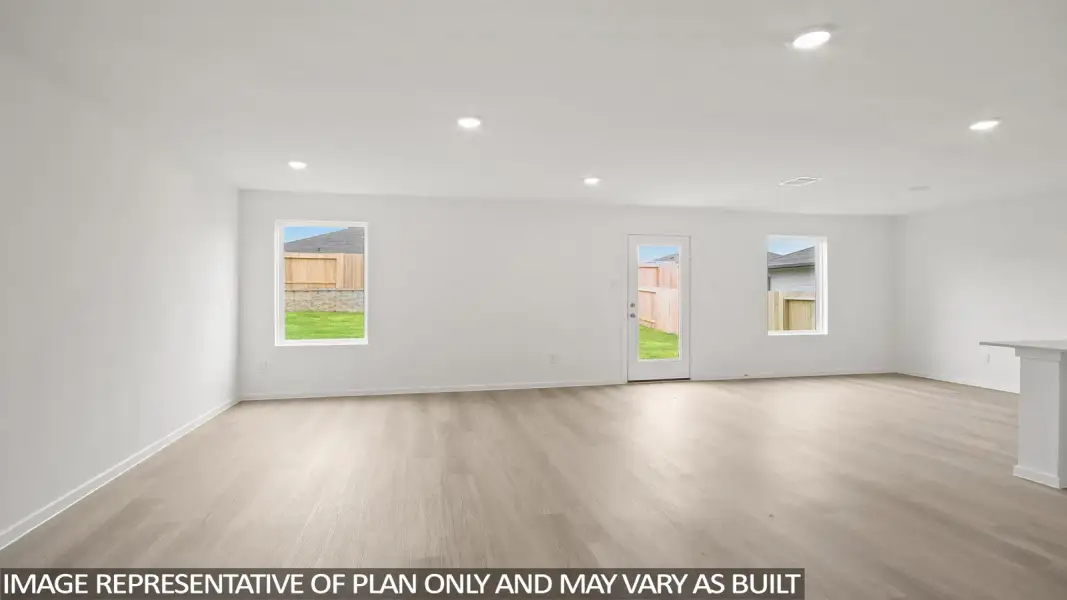
Now, let’s step into the family room. Because the kitchen overlooks this space, you can still be part of the conversation even while cooking or cleaning up. This is where you can picture movie nights, game days, holiday gatherings, or simply settling onto the couch after a long day.
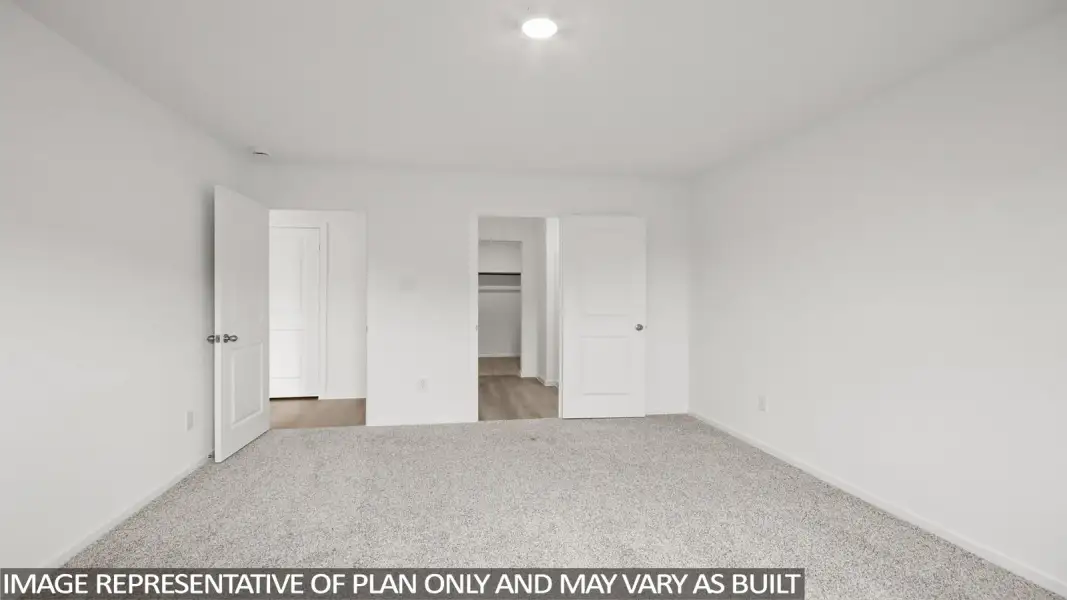
Before heading upstairs, we have one of my favorite features of this floor plan: the primary bedroom. Tucked downstairs for added privacy.
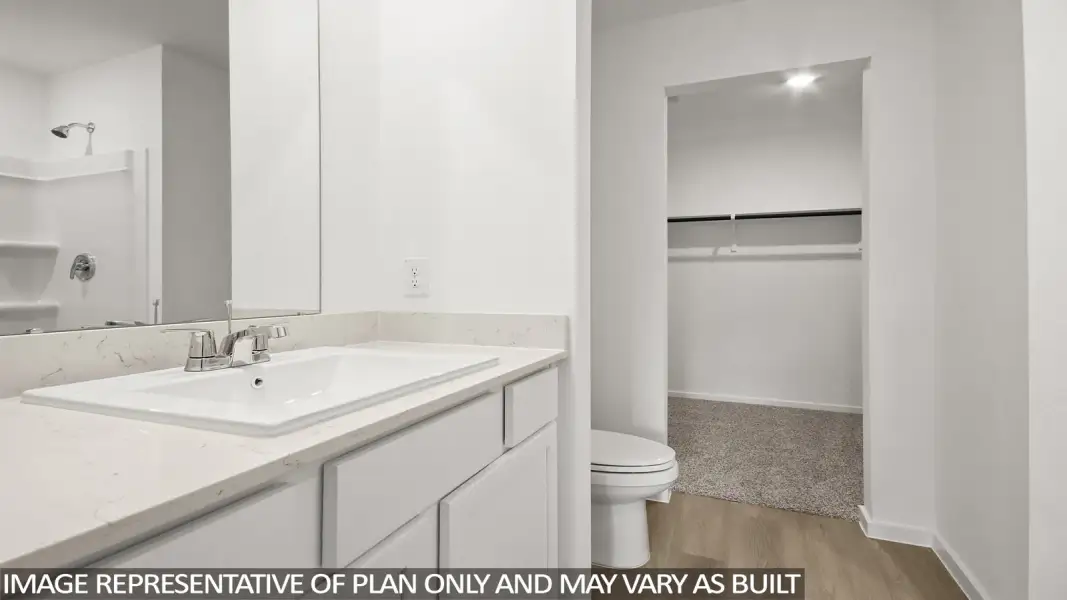
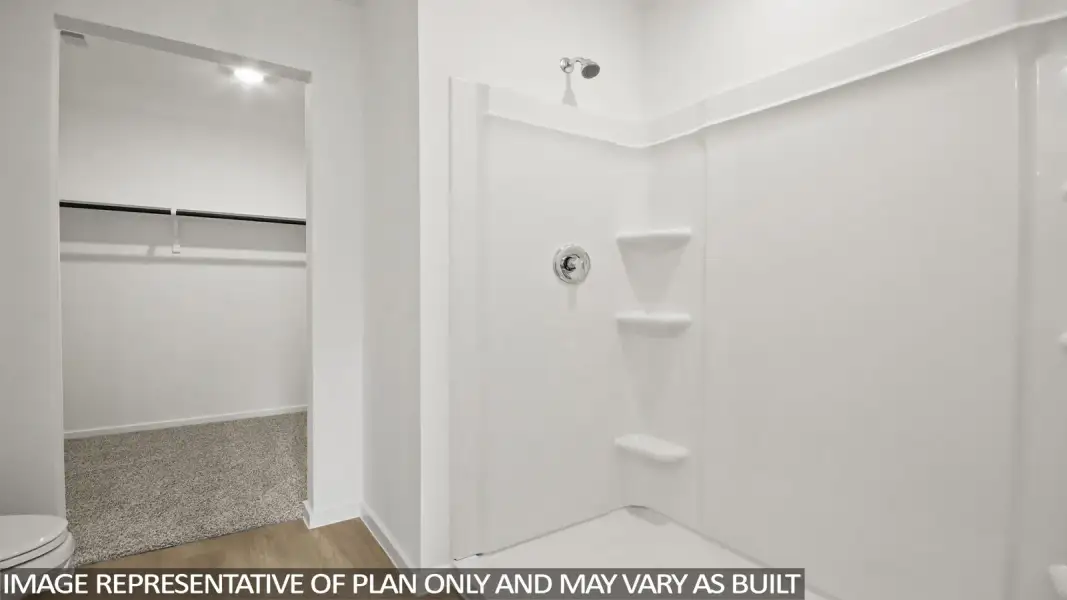
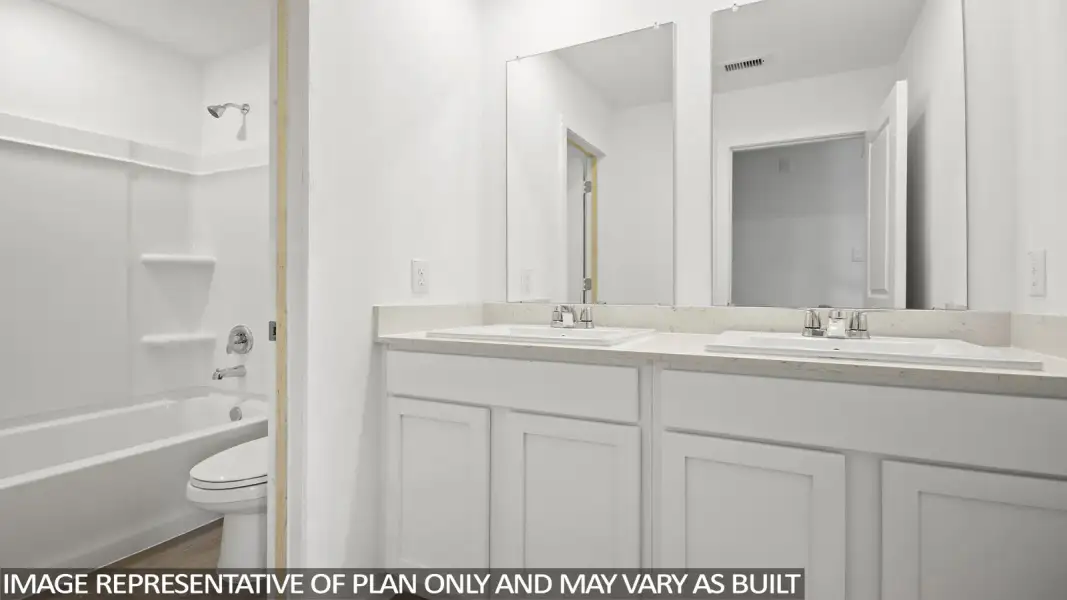
As we continue into the primary bathroom, you’ll find a single sink and a walk-in shower, making the space functional for your everyday routine. The suite also includes a spacious walk-in closet, giving you plenty of dedicated storage.
The Callahan also includes a convenient laundry room and thoughtful storage throughout the home, adding some of those practical features that make everyday life a little easier.
Now, let’s head upstairs, because there’s still plenty more to see.
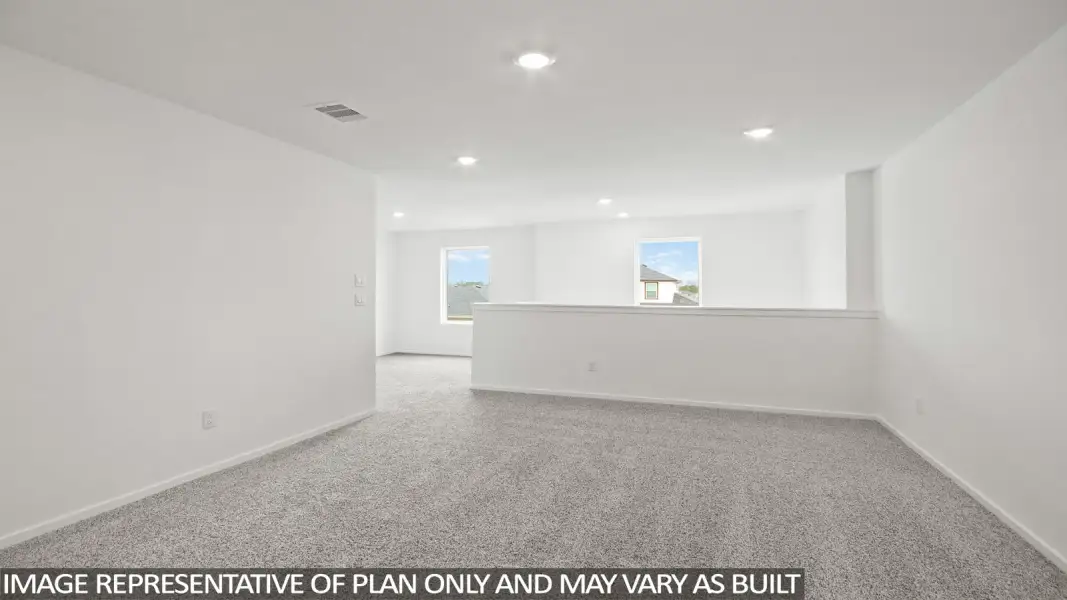
Once we reach the second floor, we’re greeted by a versatile loft area. This is one of those spaces you can really make your own. Turn it into a playroom, set up a media or gaming area, create a home office, or simply make it a second living space where everyone can relax.
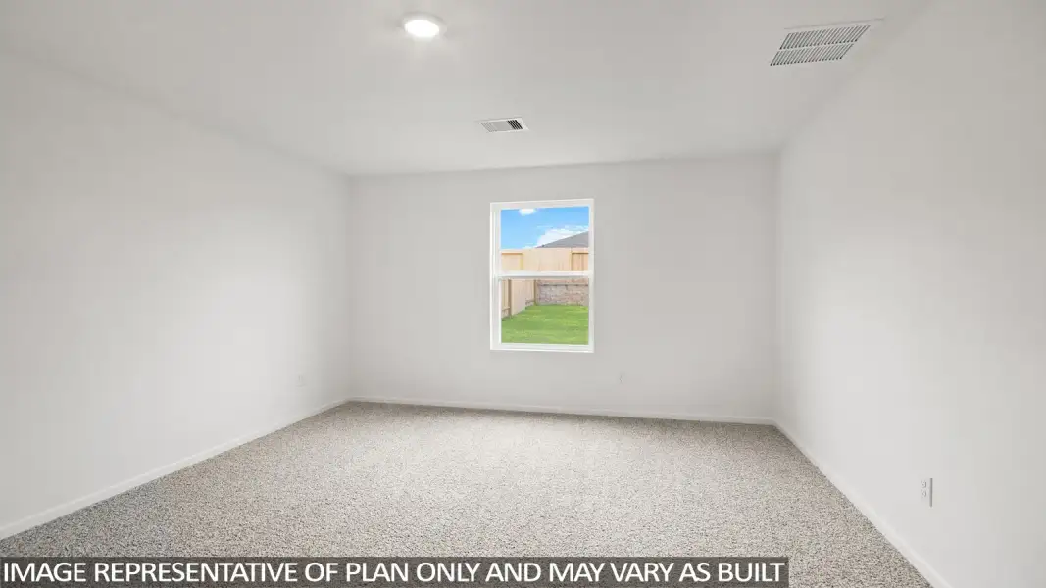
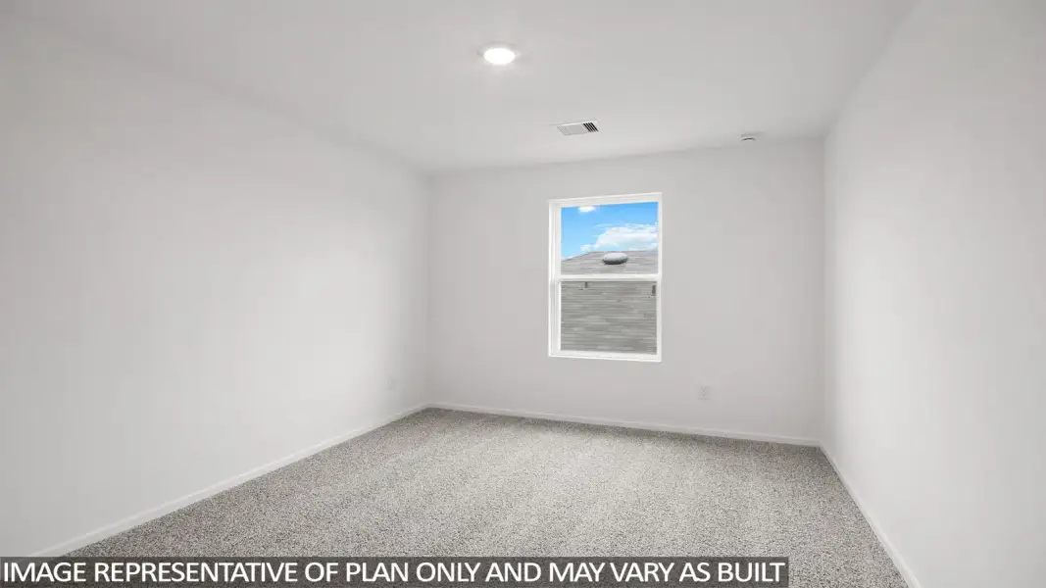
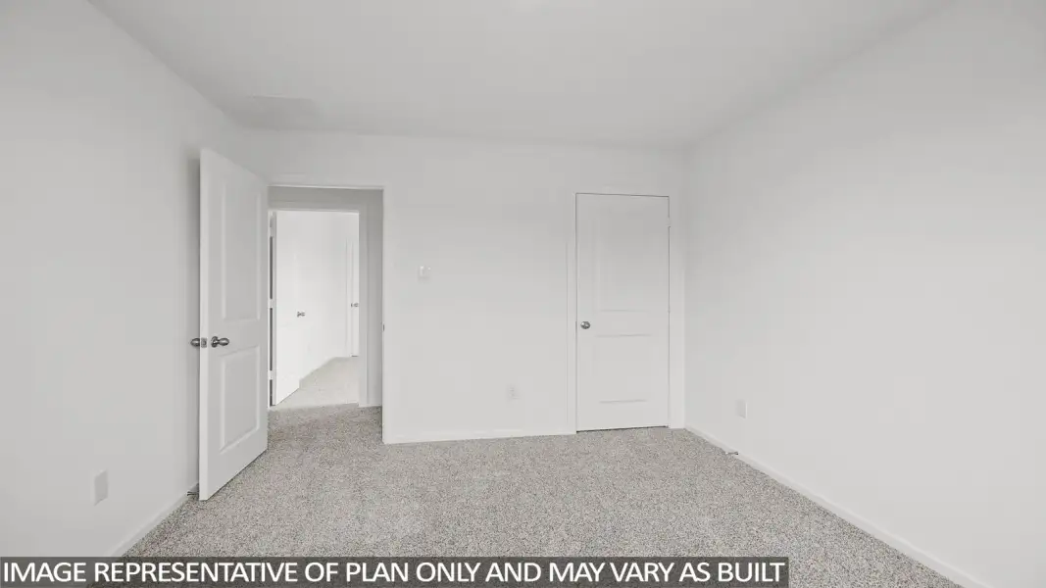
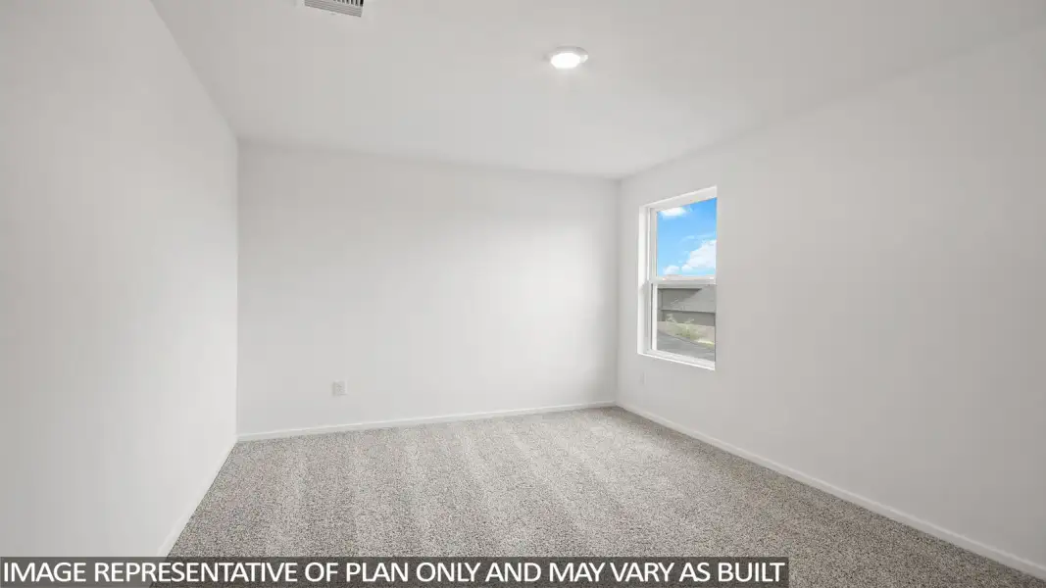
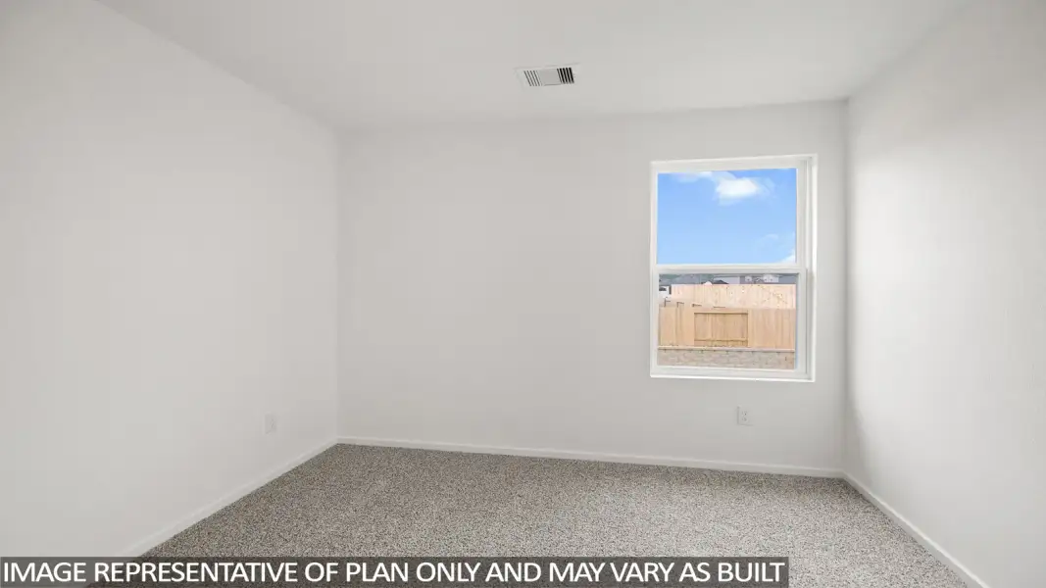
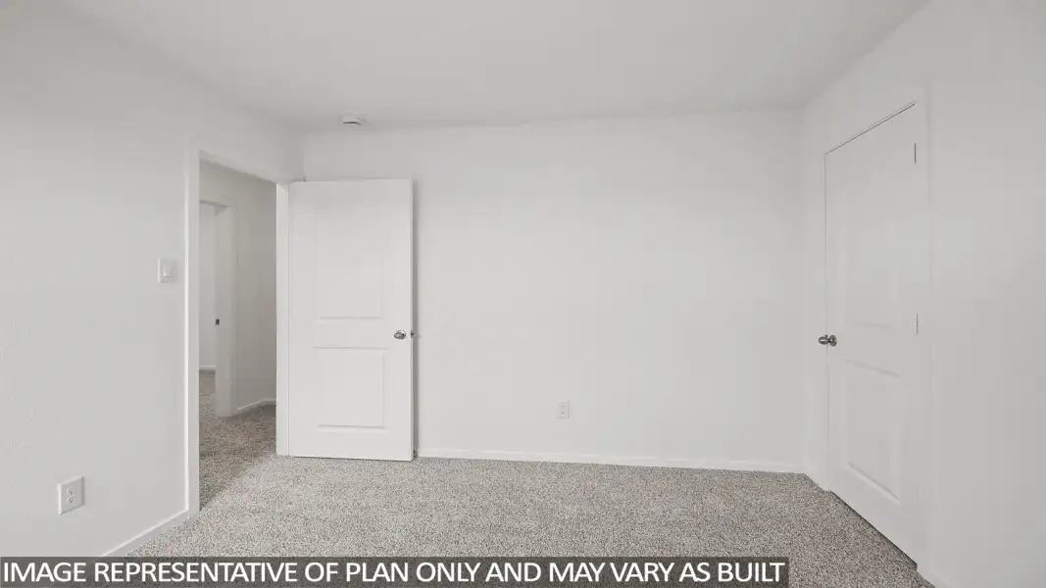
Also upstairs are four additional bedrooms, giving the Callahan five bedrooms in total. With the owner’s suite downstairs and these four bedrooms upstairs, the layout provides separation while still giving everyone plenty of space under one roof.
The additional upstairs bedrooms also give you plenty of flexibility. Depending on your needs, you could have dedicated bedrooms for family members and still use one as a guest room, hobby room, or home office. Stop by for a tour of this beautiful plan today!
May also be listed on the D.R. Horton website
Information last verified by Jome: Today at 2:43 AM (November 4, 2026)
Book your tour. Save an average of $18,473. We'll handle the rest.
We collect exclusive builder offers, book your tours, and support you from start to housewarming.
- Confirmed tours
- Get matched & compare top deals
- Expert help, no pressure
- No added fees
Estimated value based on Jome data, T&C apply
Plan details
- Name:
- Callahan
- Property type:
- Floor plan
- Community:
- Harrington Trails at The Canopies
- Builder:
- D.R. Horton
- Size:
- 2,252 sqft
- Stories:
- 2
- Beds:
- 5
- Baths:
- 2.5
- Garage spaces:
- 2
Plan features & finishes
- Garage/Parking:
- Garage

Get a consultation with our New Homes Expert
- See how your home builds wealth
- Plan your home-buying roadmap
- Discover hidden gems

Community details
Harrington Trails at The Canopies at Harrington Trails
by D.R. Horton, New Caney, TX
- 10 homes
- 16 plans
- 1,412 - 2,733 sqft
View Harrington Trails at The Canopies details
Want to know more about what's around here?
The Callahan floor plan is part of Harrington Trails at The Canopies, a new home community by D.R. Horton, located in New Caney, TX. Visit the Harrington Trails at The Canopies community page for full neighborhood insights, including nearby schools, shopping, walk & bike-scores, commuting, air quality & natural hazards.

Homes built from this plan
Available homes in Harrington Trails at The Canopies
- Home at address 22106 Spoon Leaved St, Splendora, TX 77372
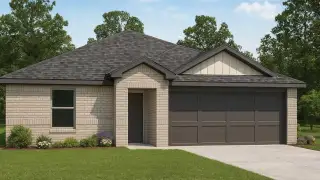
Bailey
Savings$265,990
- 5 bd
- 2 ba
- 1,882 sqft
22106 Spoon Leaved St, Splendora, TX 77372
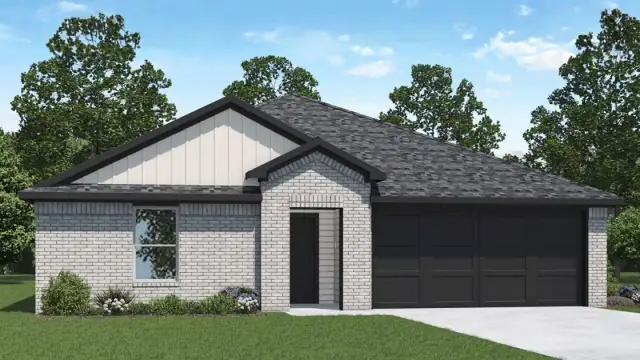
 More floor plans in Harrington Trails at The Canopies

Considering this plan?
Our expert will guide your tour, in-person or virtual
Need more information?
Text or call (888) 545-5198
Financials
Estimated monthly payment
Let us help you find your dream home
How many bedrooms are you looking for?
Similar homes nearby
Recently added communities in this area
Nearby communities in New Caney






New homes in nearby cities
More New Homes in New Caney, TX
- Jome
- New homes search
- Texas
- Greater Houston Area
- Montgomery County
- New Caney
- Harrington Trails at The Canopies
- 20715 Central Concave Dr, New Caney, TX 77372