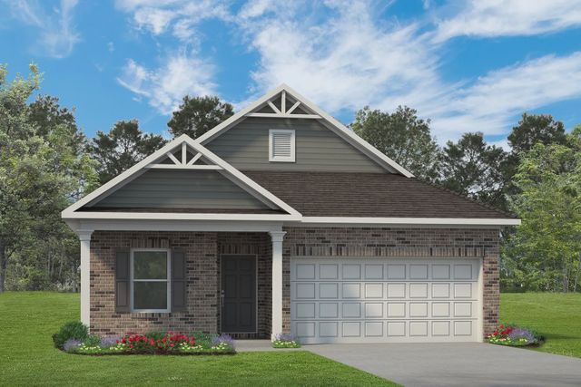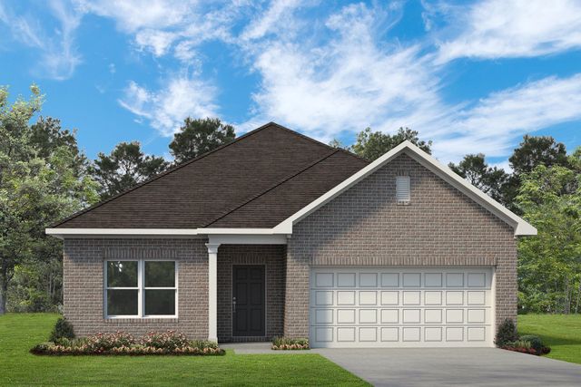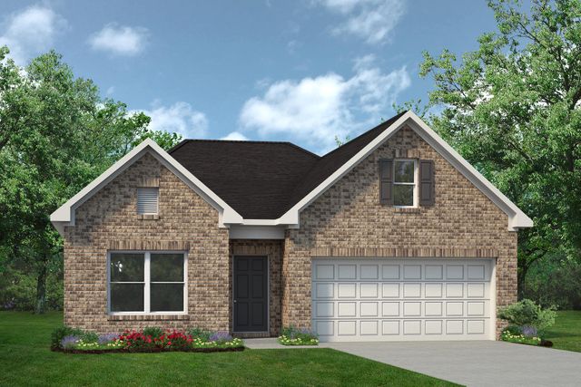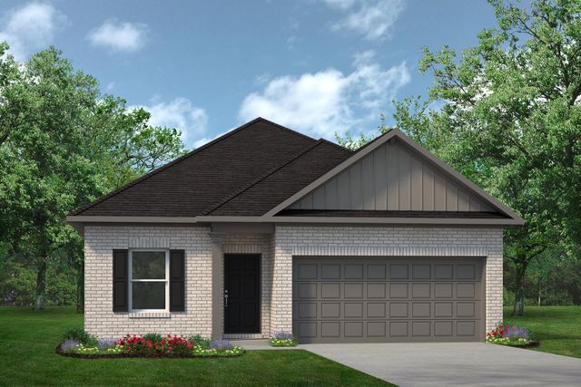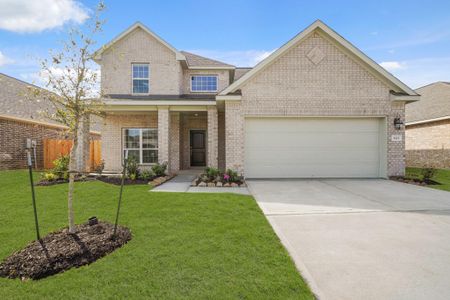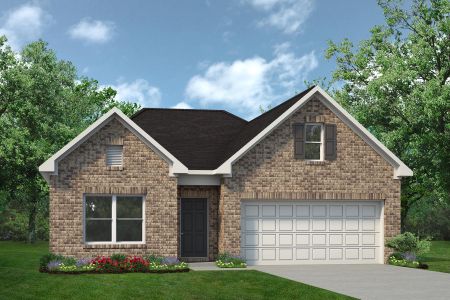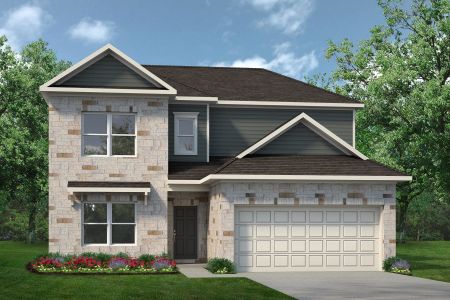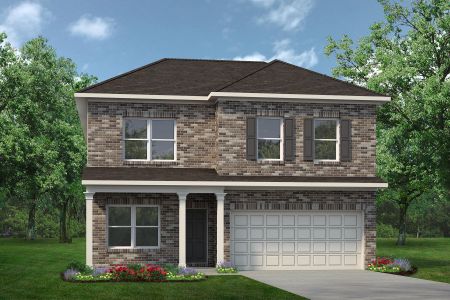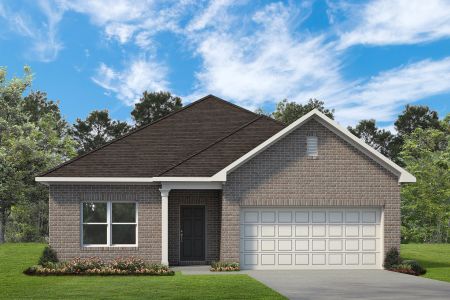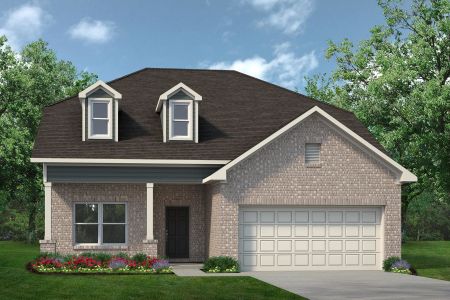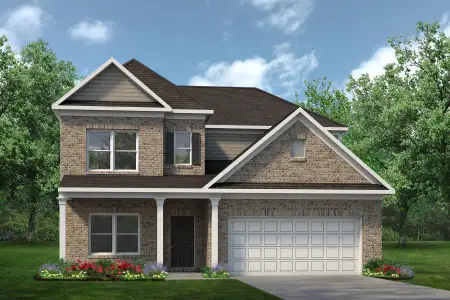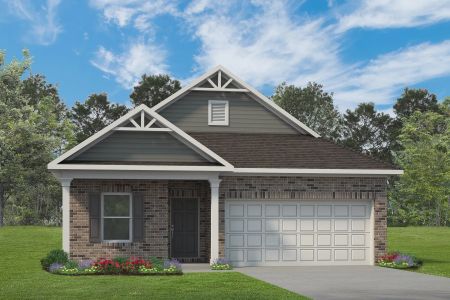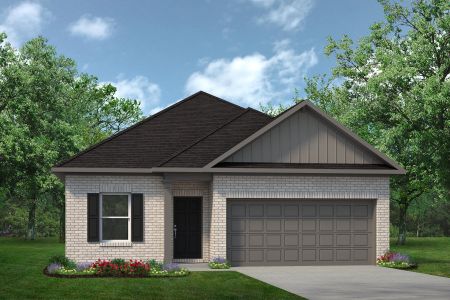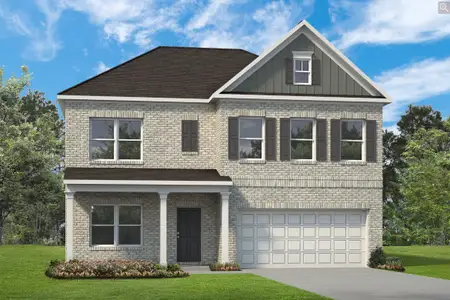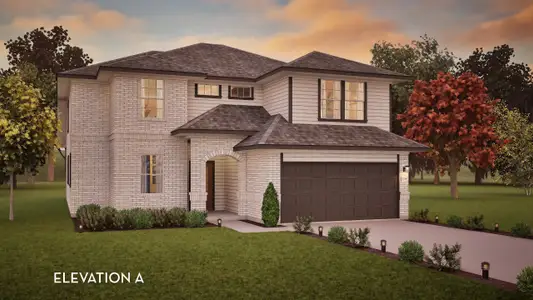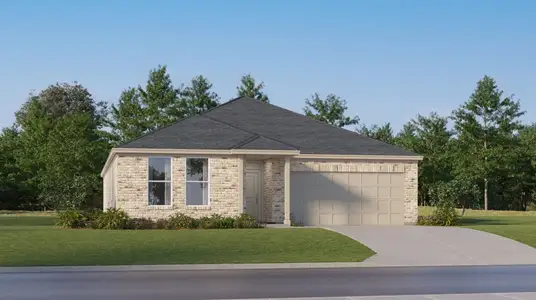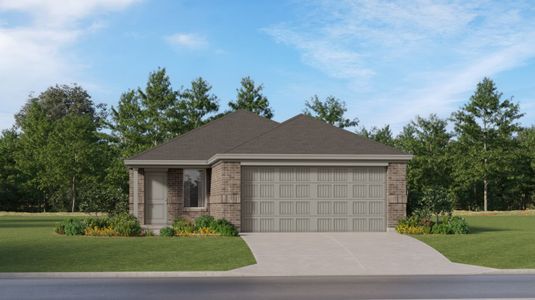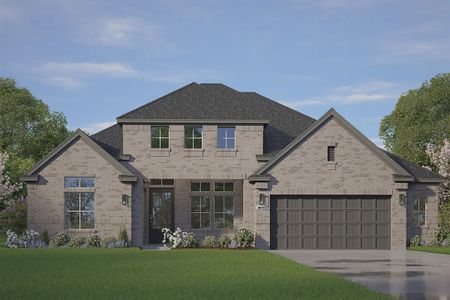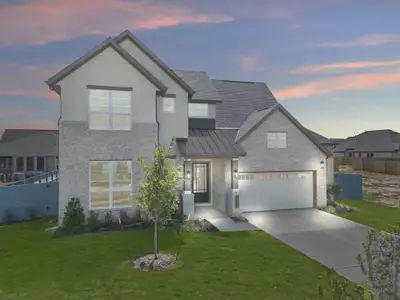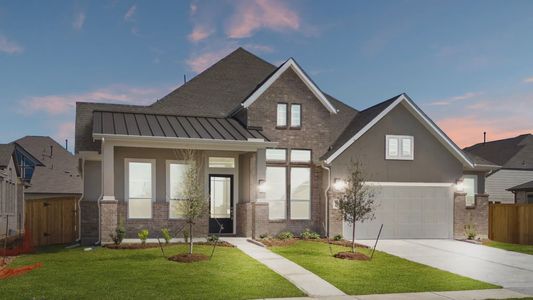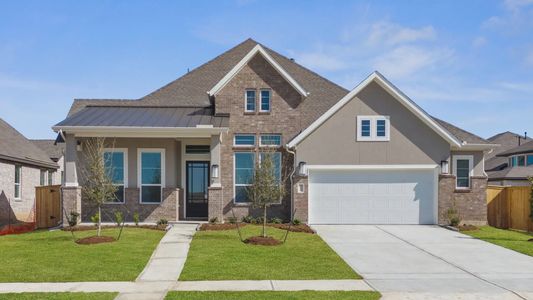

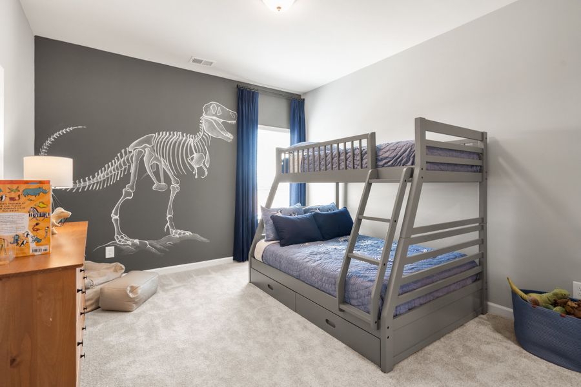

- 3 bd
- 2.5 ba
- 3,005 sqft
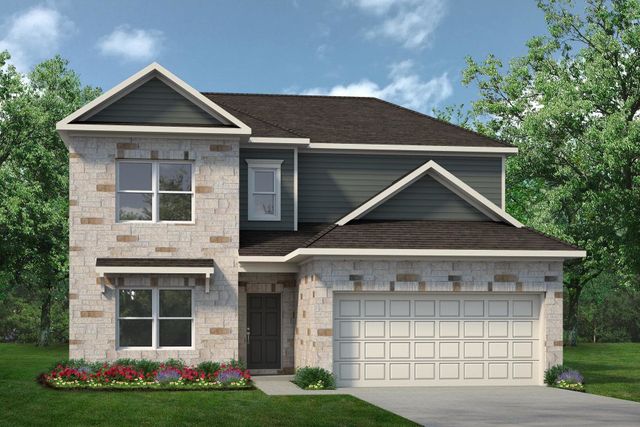
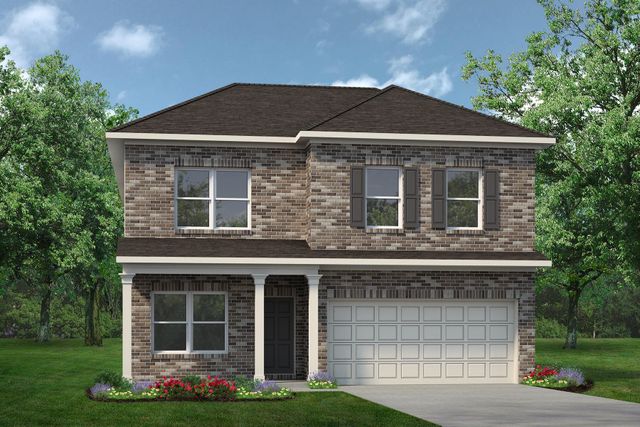
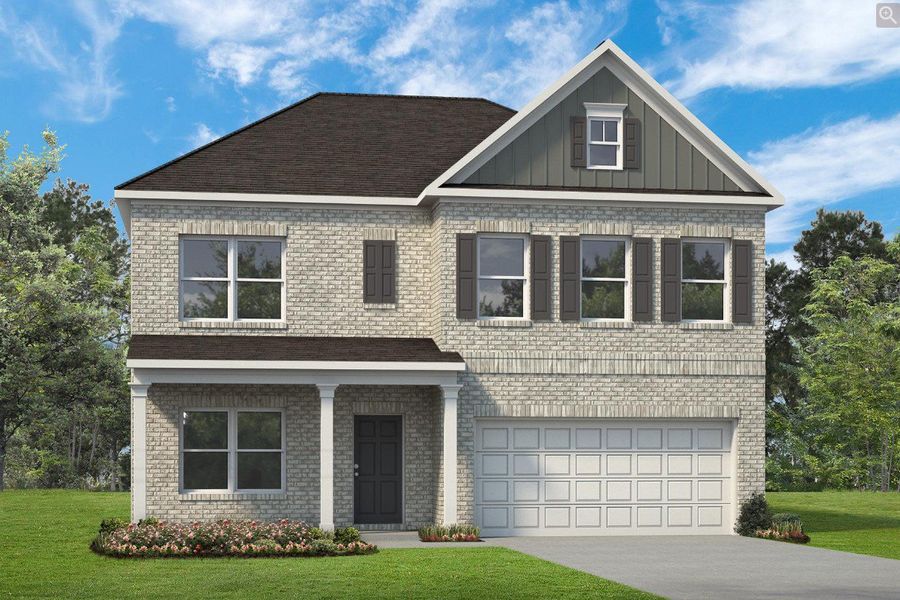
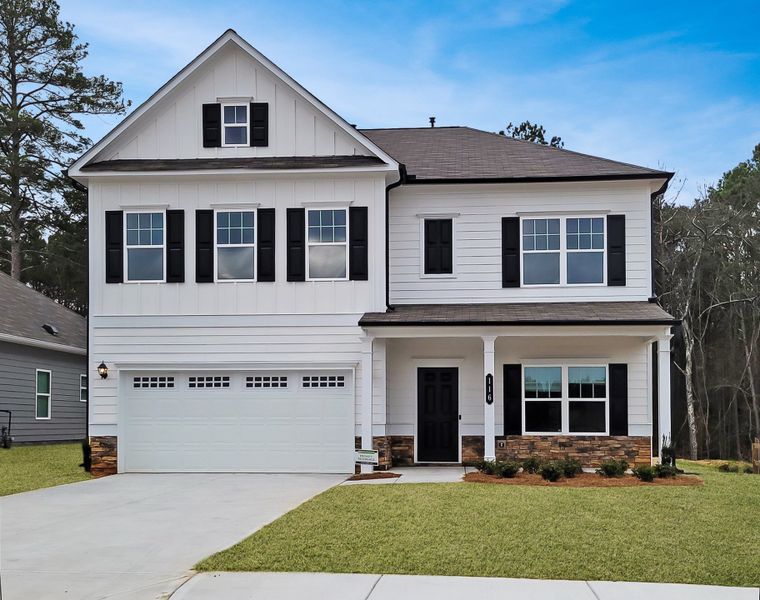
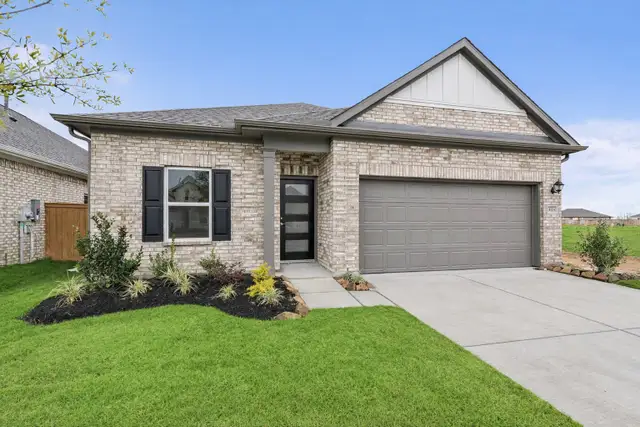
The James plan in Bay Creek by Smith Douglas Homes
New Homes for Sale Near Baytown, TX 77521
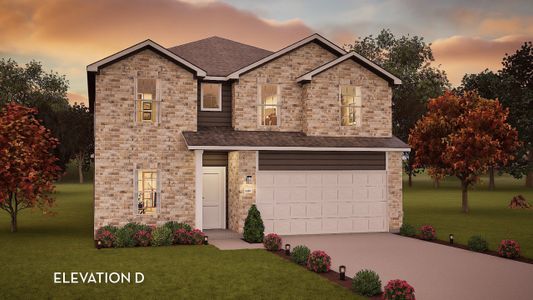
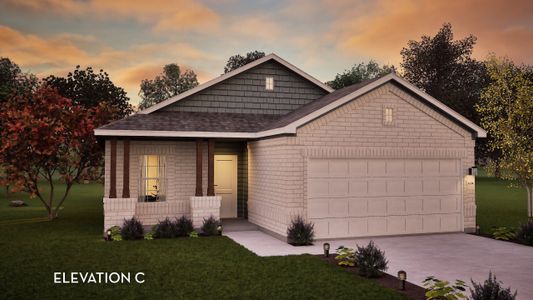
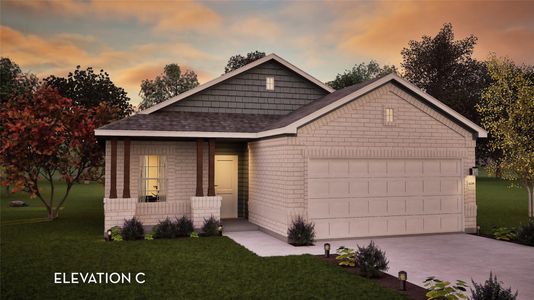
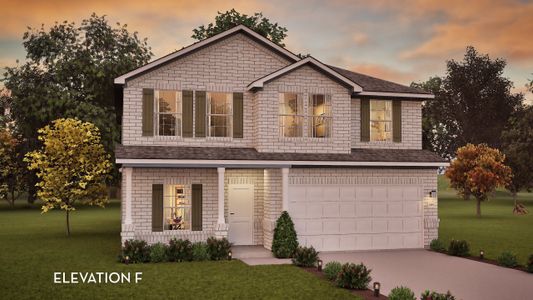
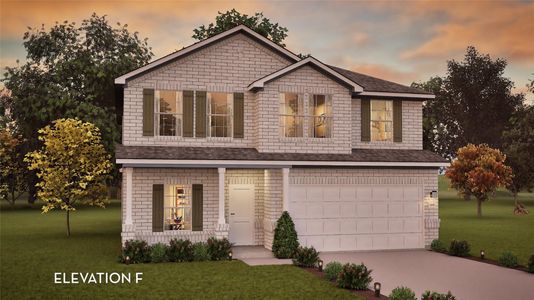
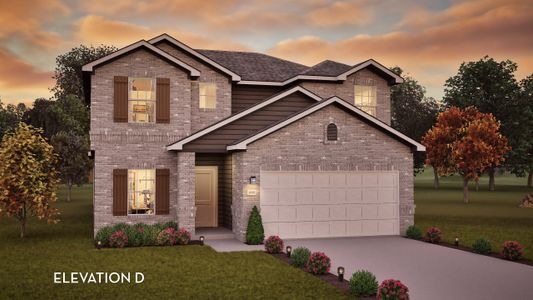
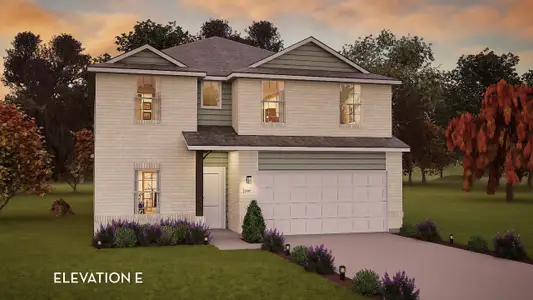
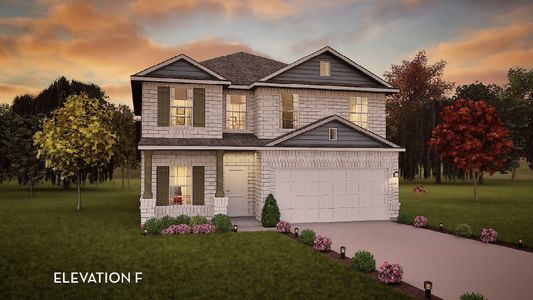
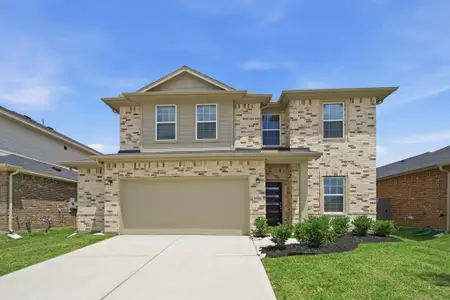
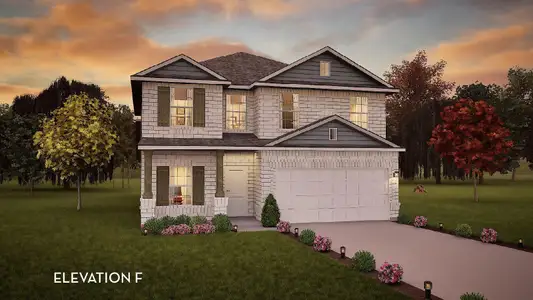
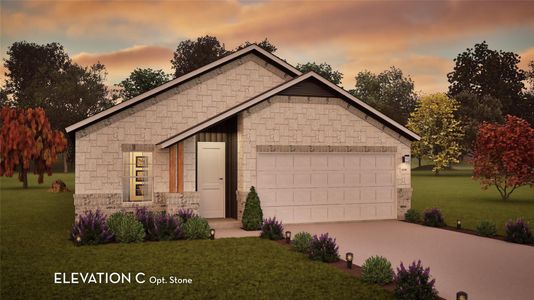
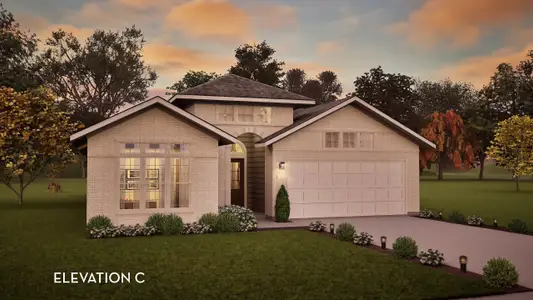
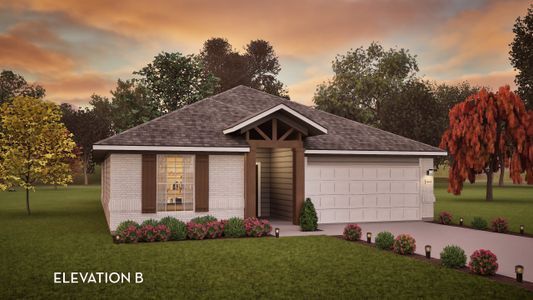
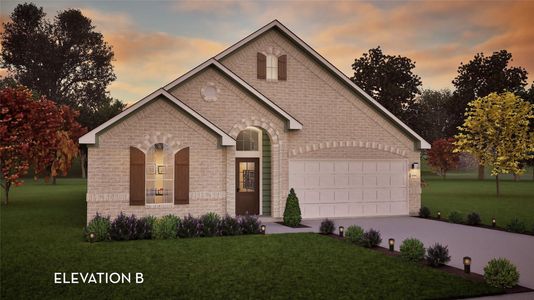
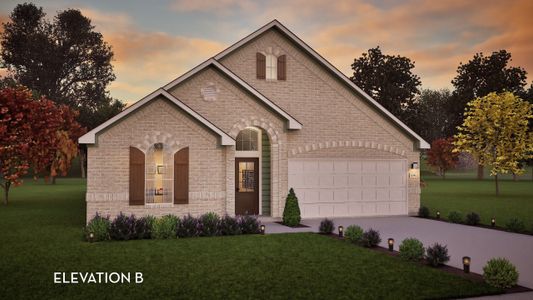
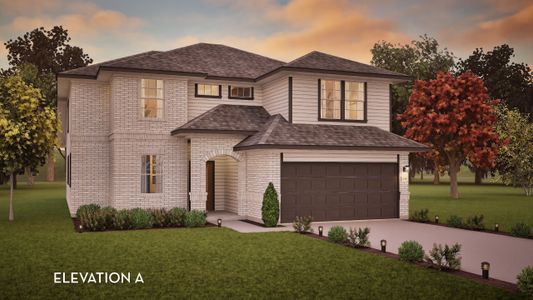
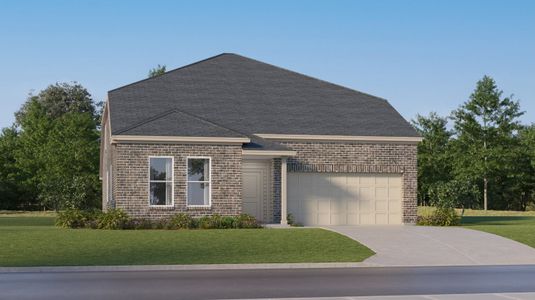
About this Plan
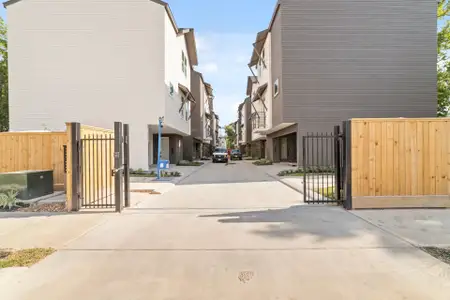
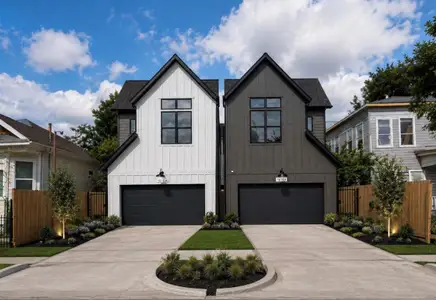
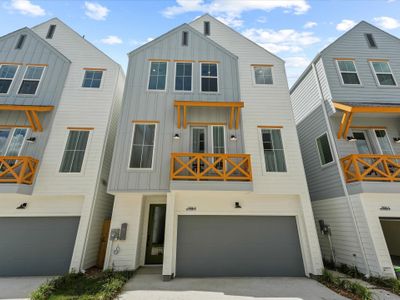
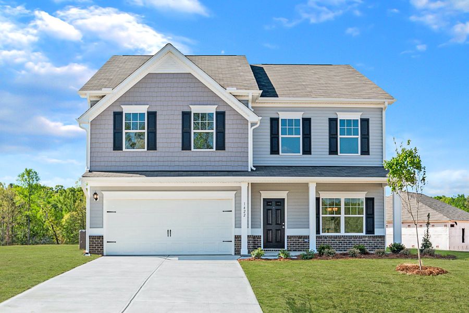
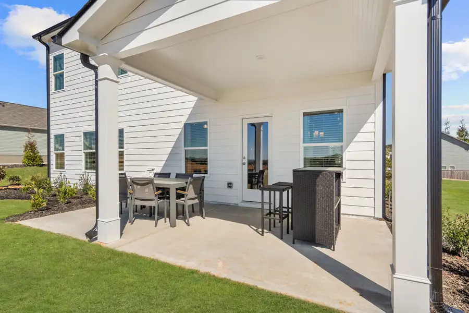
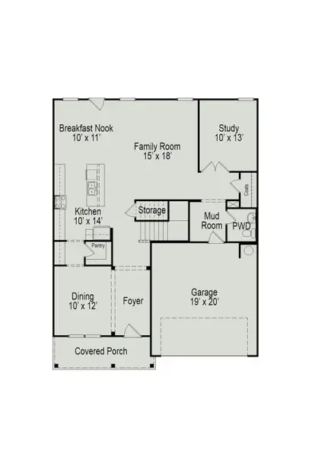
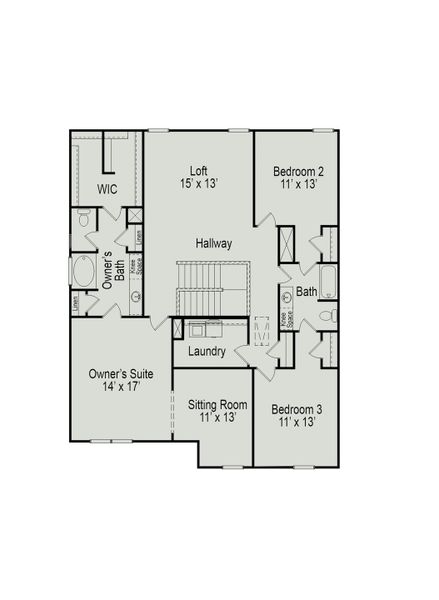
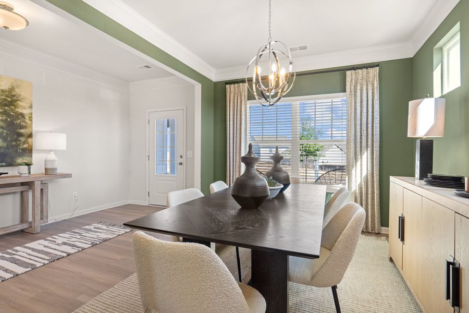
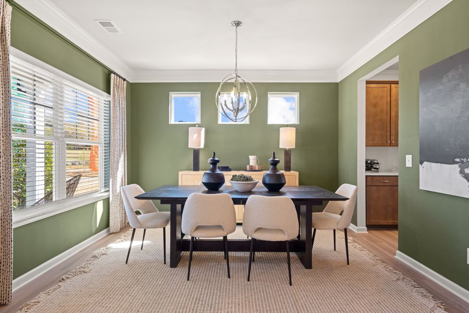
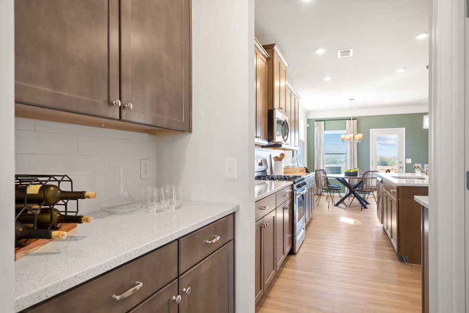
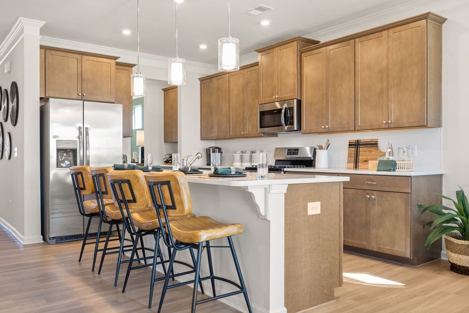
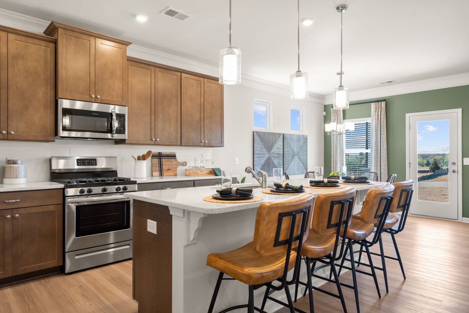
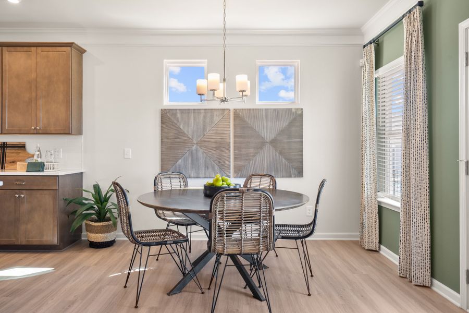
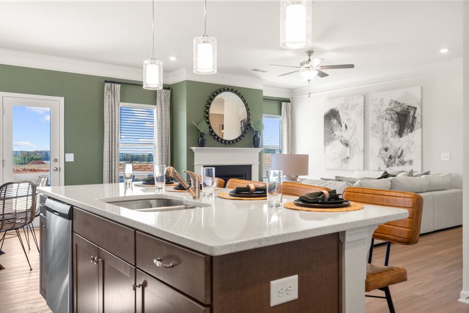
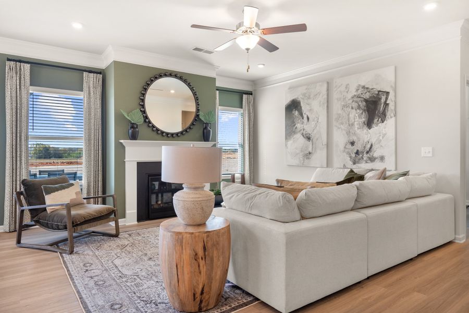
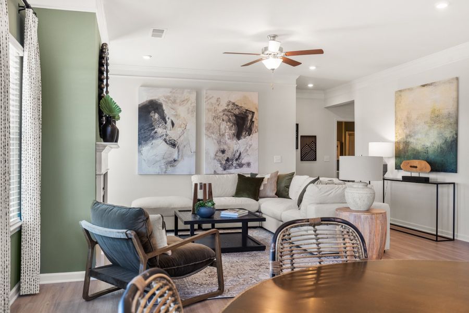
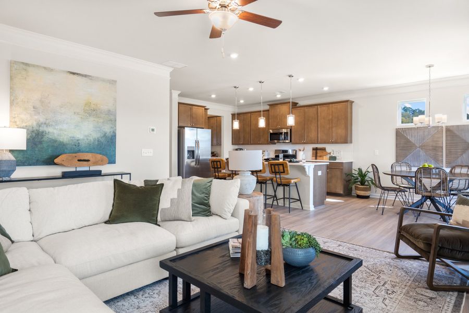
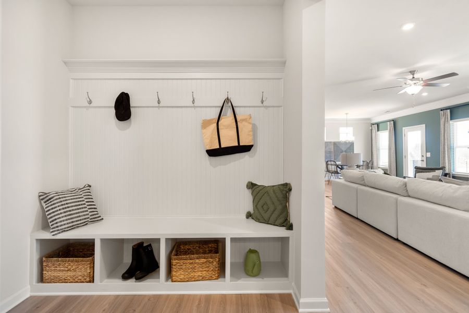

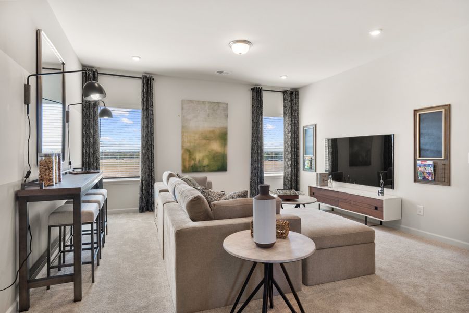
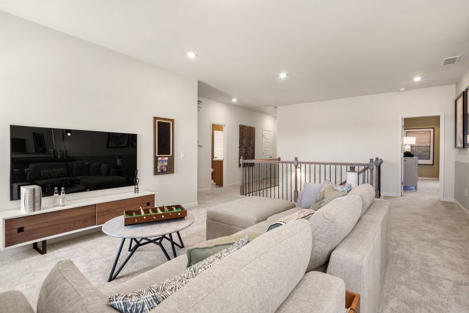
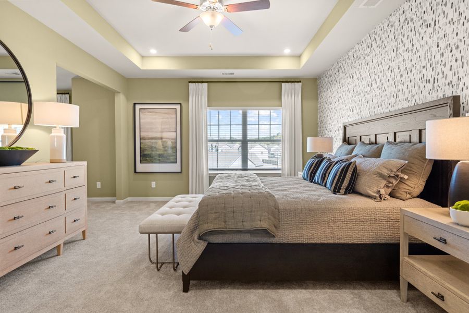
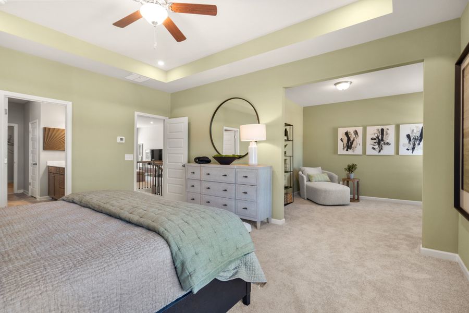
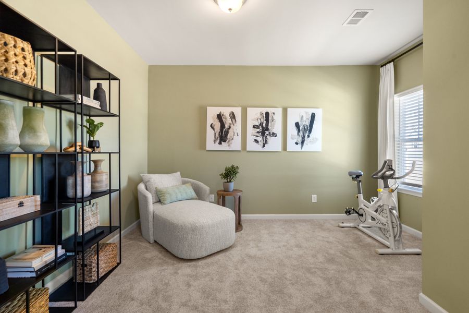
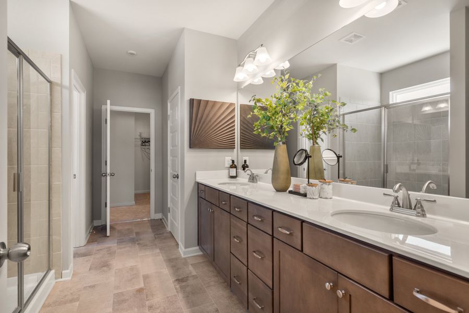
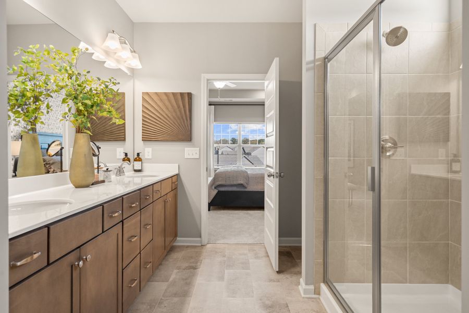
Flexibility is a hallmark of the James plan. The James features a large dining room, a well-appointed kitchen with a butler's pantry, and a study that can be an optional first-floor bedroom. The large, family-friendly mud room off the garage gives the space you'll want to drop your belongings at the door and keep your clutter to a minimum. Amenities upstairs include a spacious laundry room with an optional sink, an open loft that can be exchanged for an additional bedroom, and an expansive owner's suite with a sitting room. So whether 3, 4, or 5 bedrooms are needed, the James delivers.
May also be listed on the Smith Douglas Homes website
Information last verified by Jome: Tuesday at 11:24 AM (May 19, 2026)
Plan details
- Name:
- The James
- Property type:
- Sold
- Community:
- Bay Creek
- Builder:
- Smith Douglas Homes
- Size:
- 3,005 sqft
- Stories:
- 2
- Beds from:
- 3
- Beds to:
- 5
- Baths from:
- 2
- Baths to:
- 4.5
- Half baths:
- 1
- Garage spaces:
- 2
Plan features & finishes
- Garage/Parking:
- Garage
Community details
Bay Creek
by Smith Douglas Homes, Baytown, TX
- 8 plans
- 1,640 - 2,934 sqft
View Bay Creek details
Want to know more about what's around here?
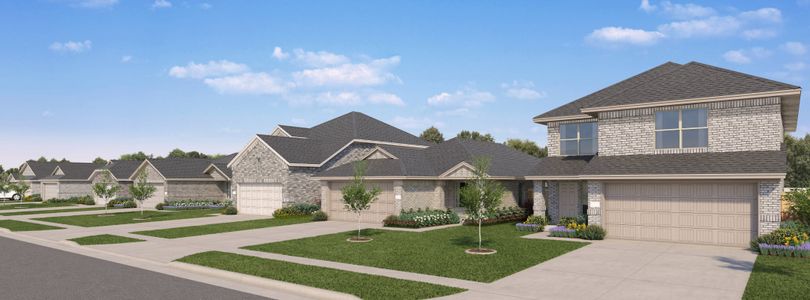
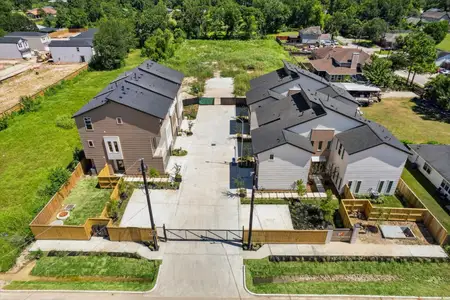
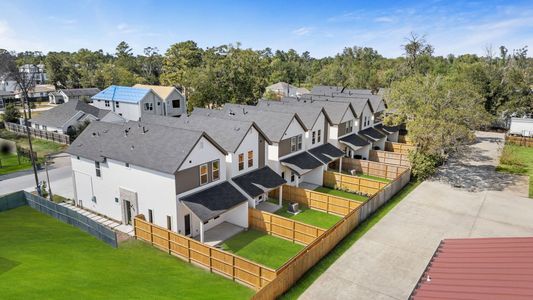
The The James floor plan is part of Bay Creek, a new home community by Smith Douglas Homes, located in Baytown, TX. Visit the Bay Creek community page for full neighborhood insights, including nearby schools, shopping, walk & bike-scores, commuting, air quality & natural hazards.