Sold
- 4 bd
- 3 ba
- 2,642 sqft
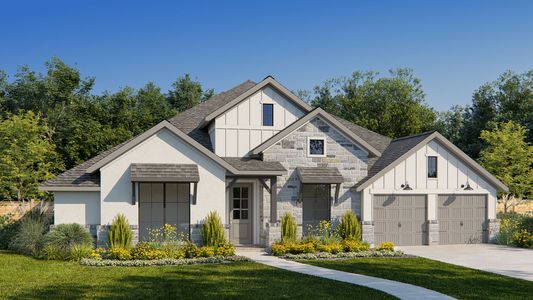

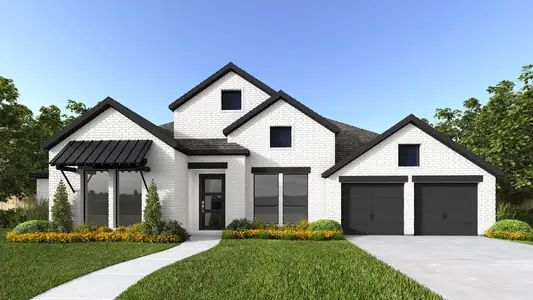
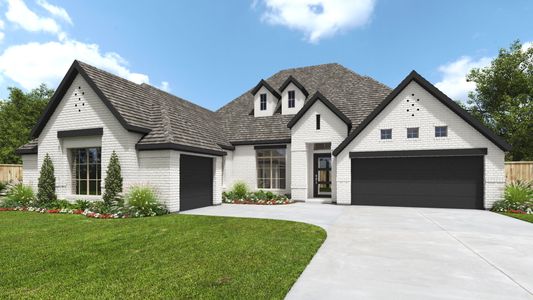
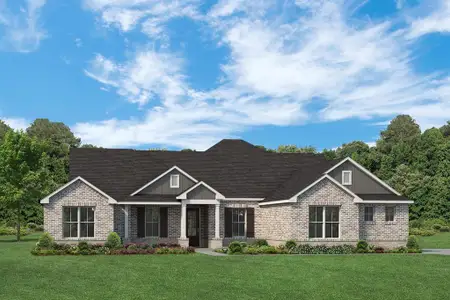
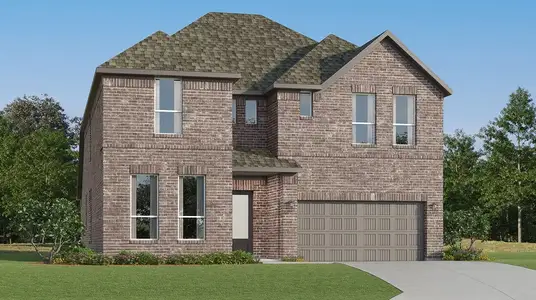
Florence plan in Hartson Estates by John Houston Homes
Midlothian, TX
Last saved price from $618,990
New Homes for Sale Near Midlothian, TX 76065


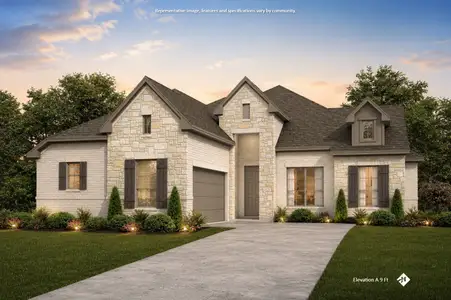
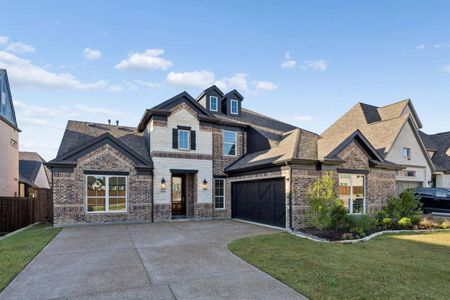
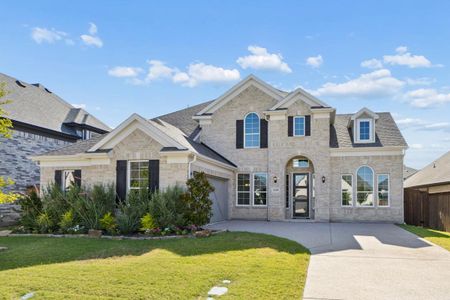
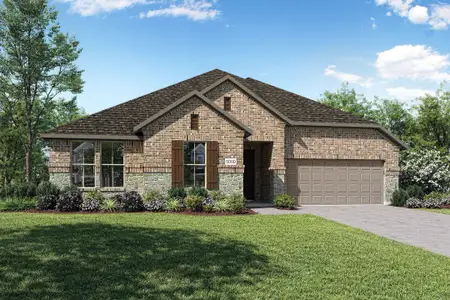
About this Plan
This plan is sold. The information provided reflects details of the plan when it was on the market.
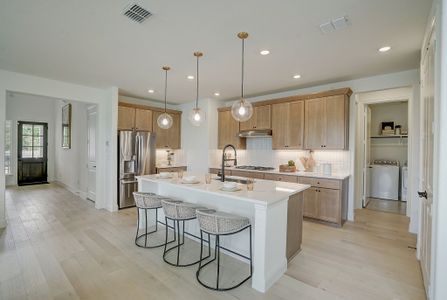
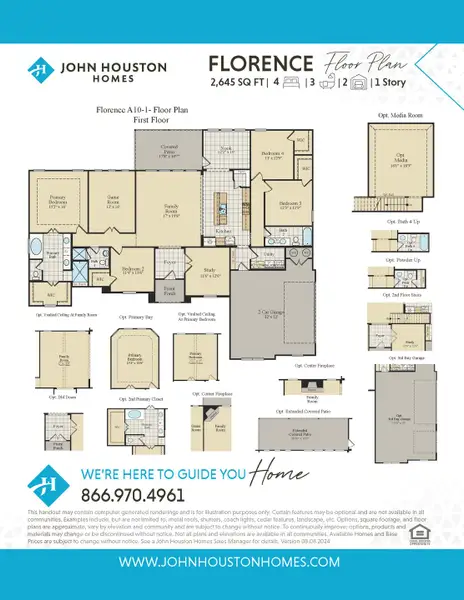
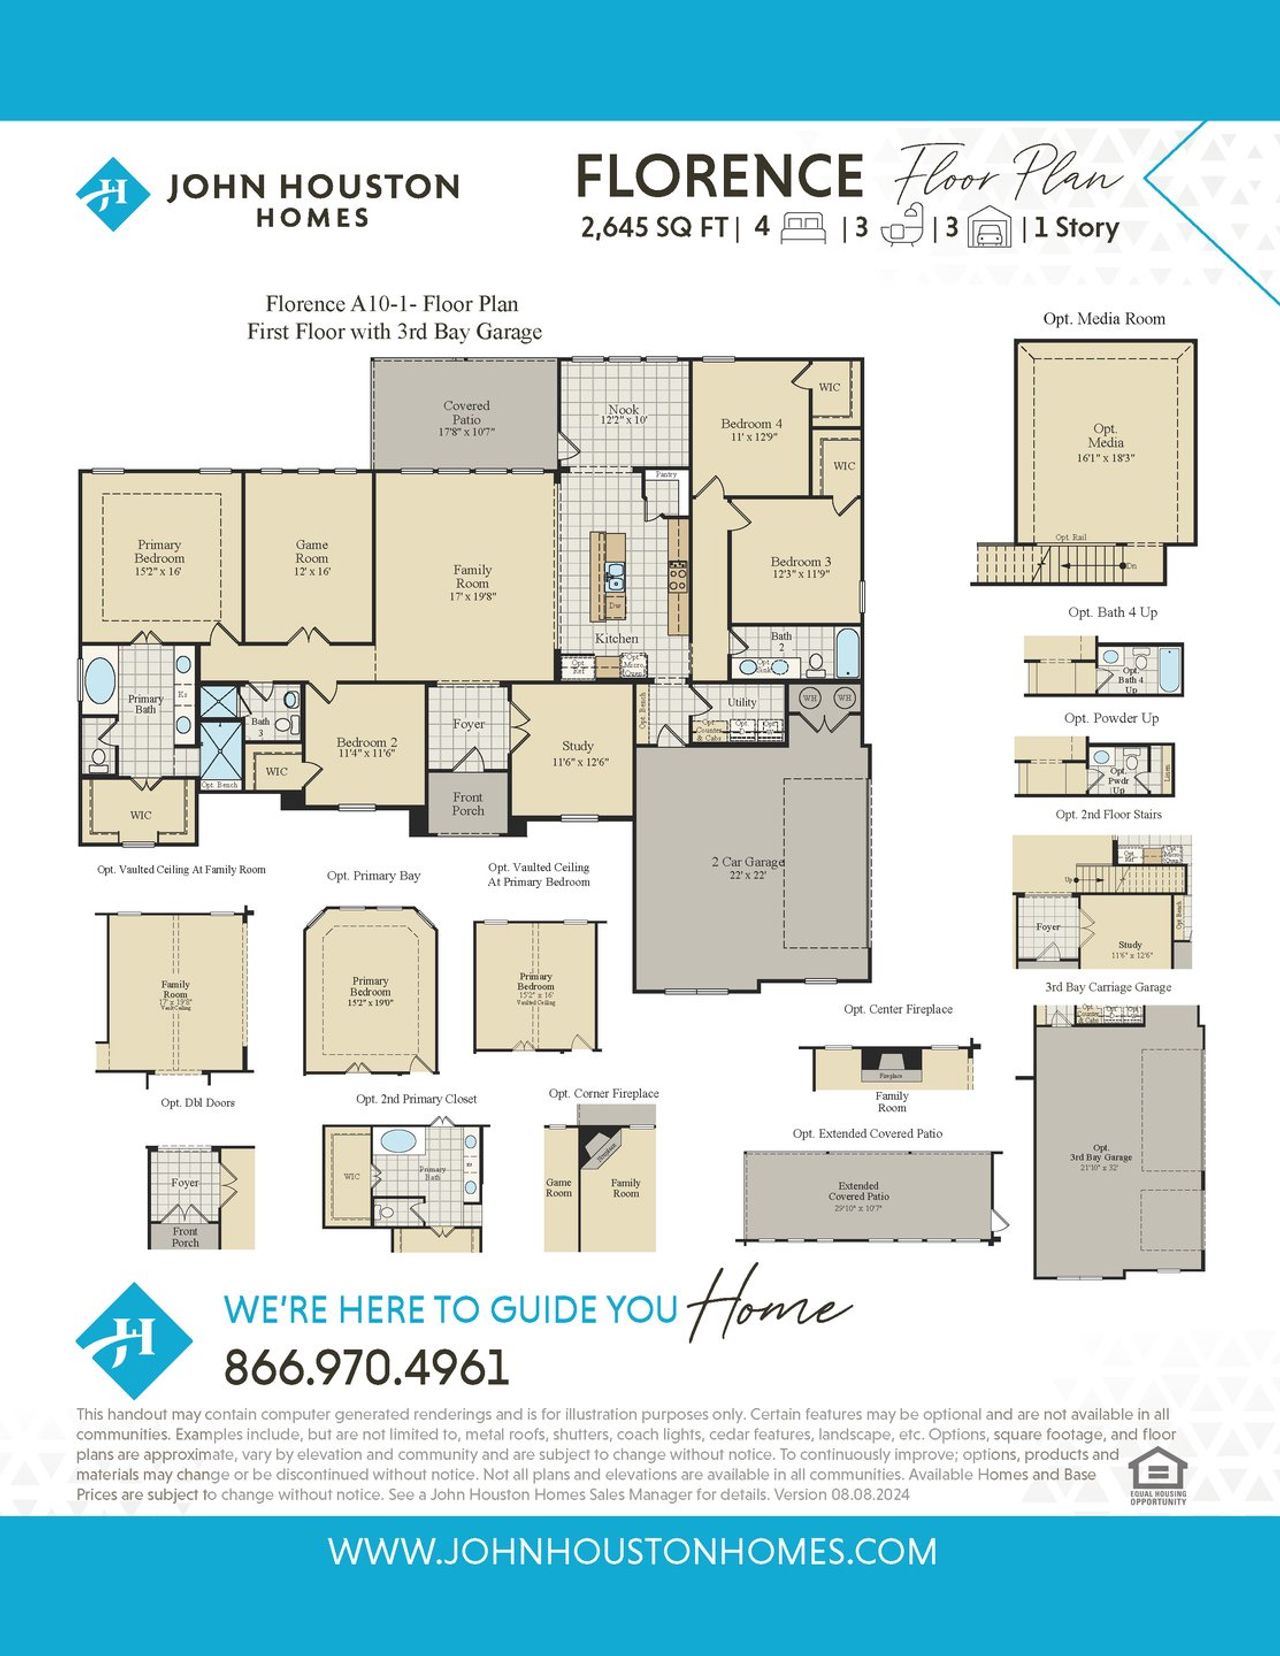
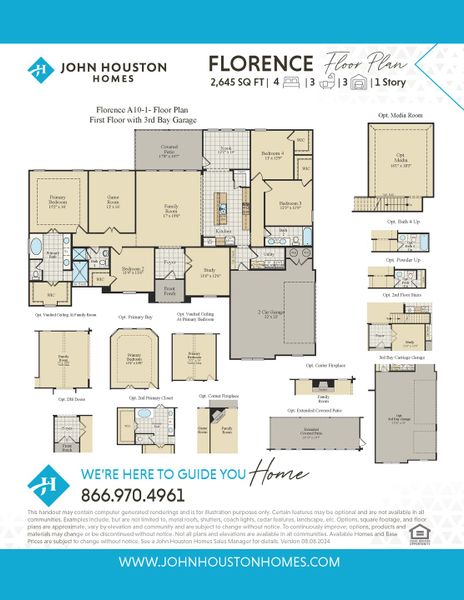
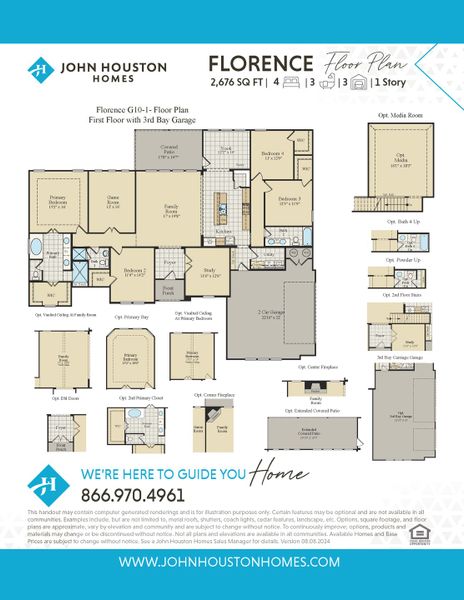
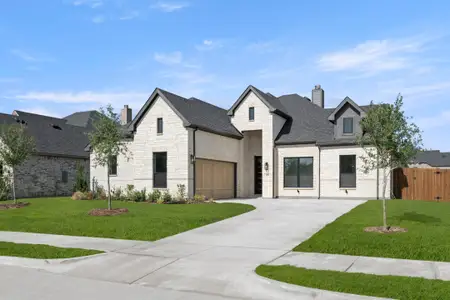
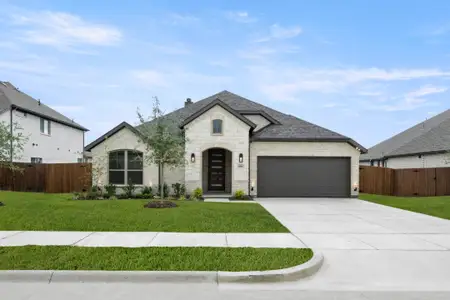
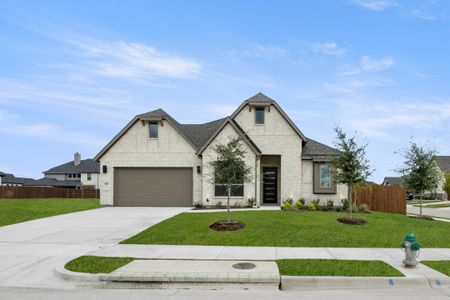
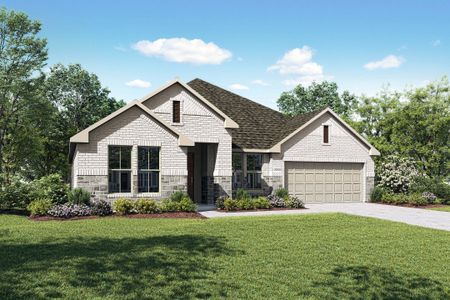
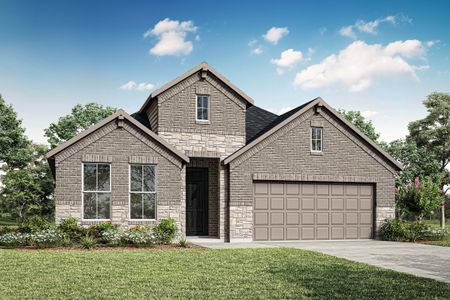
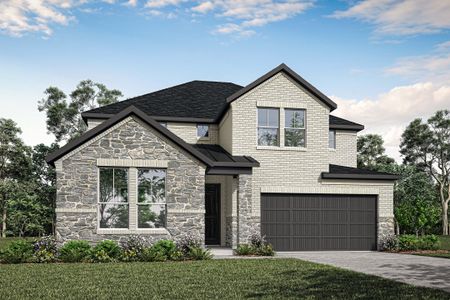
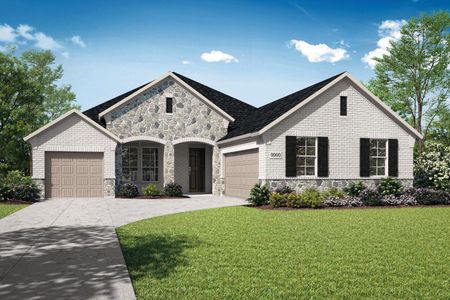
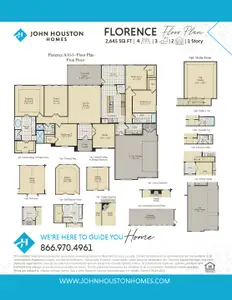
When considering a home that accommodates evolving family needs, the Florence plan's spacious open-concept layout offers a distinct advantage for managing busy households. This design naturally encourages connection, making it easier to supervise children or engage in conversations while preparing meals or relaxing. The inclusion of a study and a flex room provides dedicated zones for focused work or recreational pursuits, helping to maintain order and individual space. With walk-in closets in every bedroom, storage is simplified for all family members, reducing clutter. An expansive covered patio extends your living area outdoors, perfect for family gatherings or simply enjoying fresh air. This single-story residence, spanning 2676 sqft with 4 bedrooms and 3 bathrooms, is structured to support a dynamic family life.
May also be listed on the John Houston Homes website
Information last verified by Jome: Monday at 2:45 AM (October 12, 2026)
Plan details
*Pricing and availability are subject to change.
- Name:
- Florence
- Property type:
- Sold
- Community:
- Hartson Estates
- Builder:
- John Houston Homes
- Size from:
- 2,642 sqft
- Size to:
- 3,243 sqft
- Stories from:
- 1
- Stories to:
- 2
- Beds:
- 4
- Baths from:
- 3
- Baths to:
- 4
- Garage spaces from:
- 2
- Garage spaces to:
- 3
Plan features & finishes
- Garage/Parking:
- GarageAttached Garage
- Interior Features:
- Walk-In ClosetPantry
- Kitchen:
- Kitchen Island
- Laundry facilities:
- Utility/Laundry Room
- Property amenities:
- Porch
- Rooms:
- Primary Bedroom On MainKitchenNookMedia RoomOffice/StudyDining RoomFamily RoomOpen Concept FloorplanPrimary Bedroom Downstairs
- Upgrade Options:
- Bay WindowsExtra Floor OptionCorner FireplaceExtended GaragePowder RoomMedia RoomSecondary SuiteGarage BayExtra BathroomVaulted CeilingDouble DoorsFireplaceExtended Patio

Community details
Hartson Estates
by John Houston Homes, Midlothian, TX
from$699,900
- 1 home
- 3,196 - 3,196 sqft
View Hartson Estates details
Want to know more about what's around here?
The Florence floor plan is part of Hartson Estates, a new home community by John Houston Homes, located in Midlothian, TX. Visit the Hartson Estates community page for full neighborhood insights, including nearby schools, shopping, walk & bike-scores, commuting, air quality & natural hazards.

Available homes in Hartson Estates
Pricing and availability are subject to change.
- Home at address 6451 Cedar Elm Rd, Midlothian, TX 76065

$699,900
Move-in ready- 4 bd
- 3 ba
- 3,196 sqft
6451 Cedar Elm Rd, Midlothian, TX 76065
Financials
Nearby communities in Midlothian




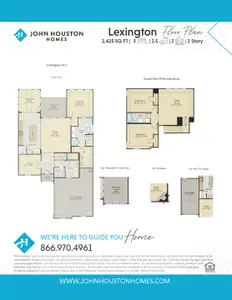
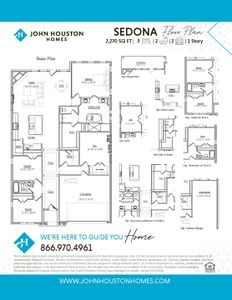
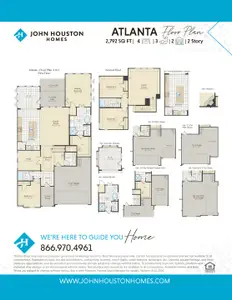
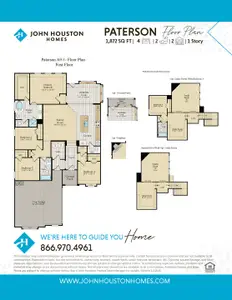
Homes in Midlothian by John Houston Homes
Recently added communities in this area
Other Builders in Midlothian, TX








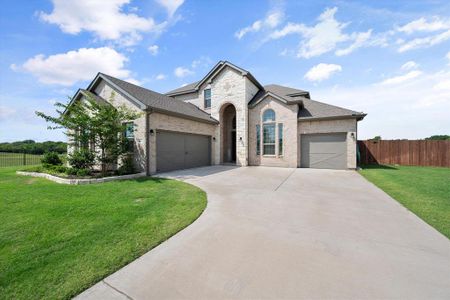
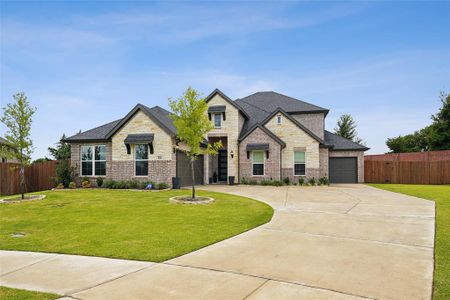
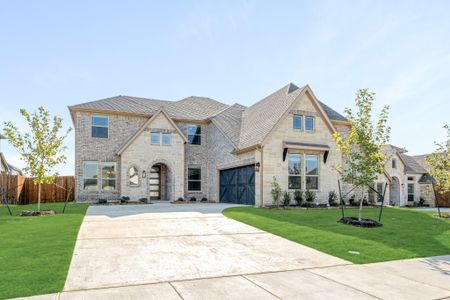
Nearby sold homes

New homes in nearby cities
More New Homes in Midlothian, TX
Something doesn't look right on this page?