Sold
- 4 bd
- 3 ba
- 3,195 sqft
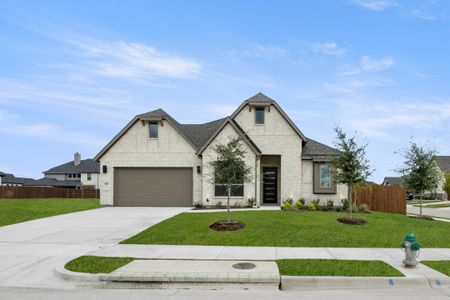
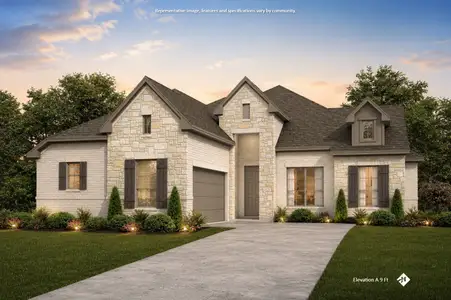
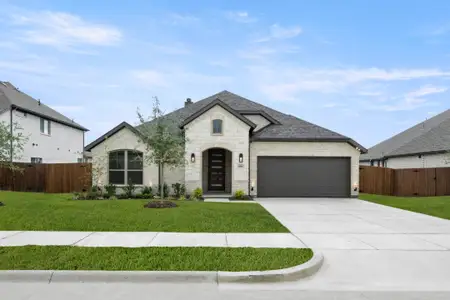
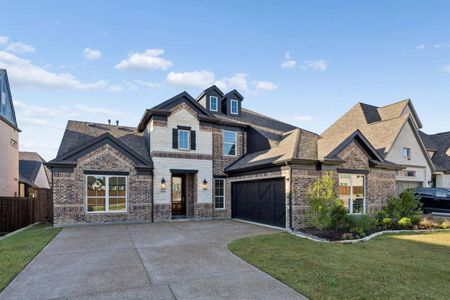
Athens plan in Hartson Estates by John Houston Homes
Midlothian, TX
Last saved price from $679,990
New Homes for Sale Near 4602 Bel Air Dr, Midlothian, TX 76065

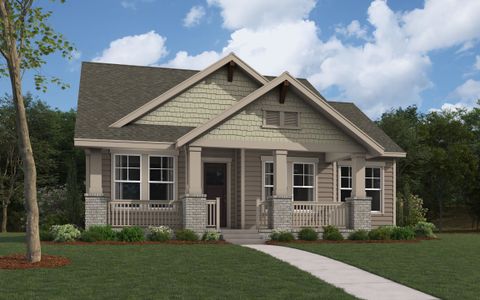

About this Plan
This plan is sold. The information provided reflects details of the plan when it was on the market.
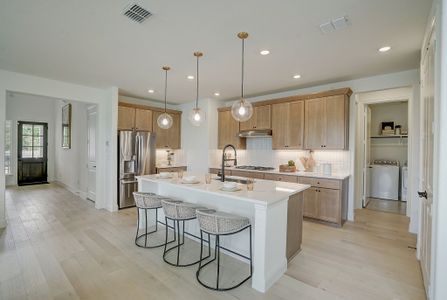
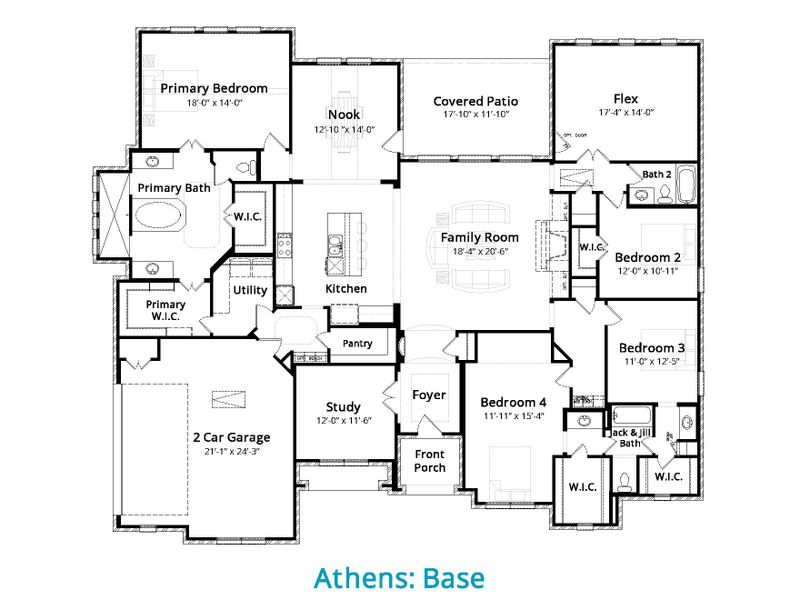
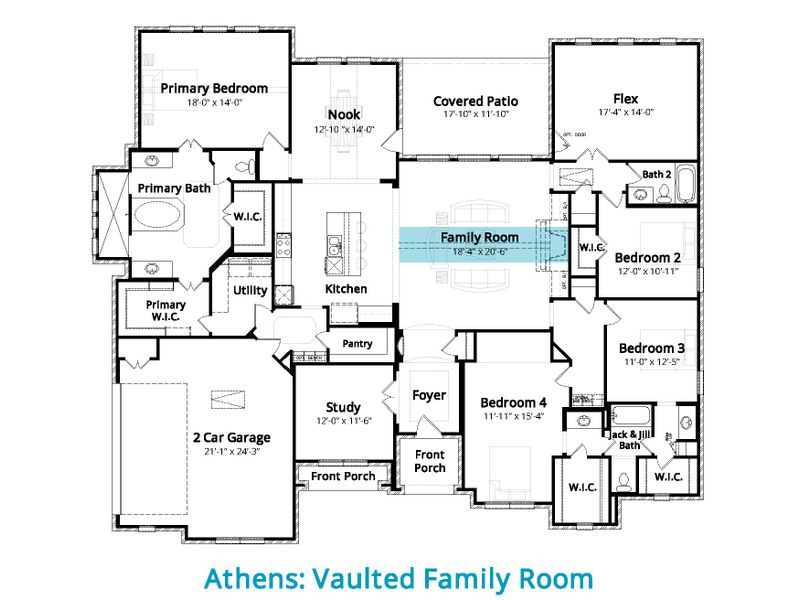
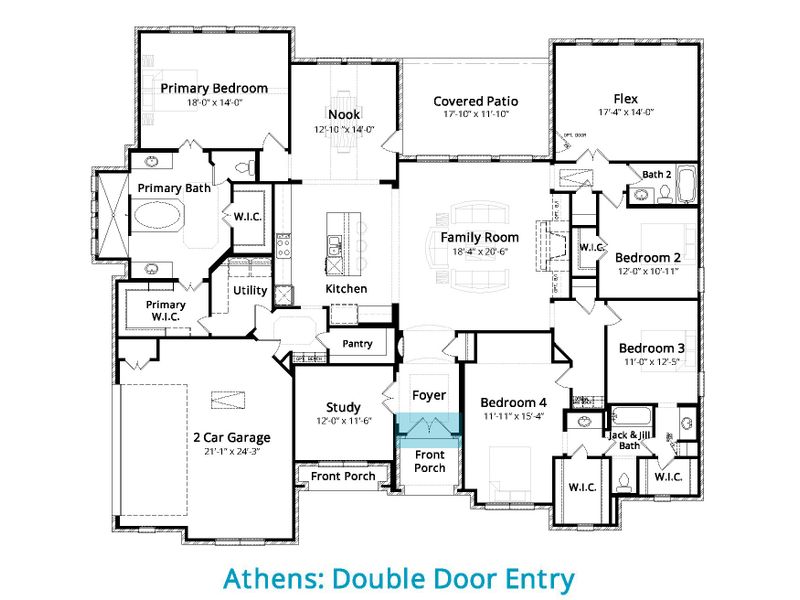
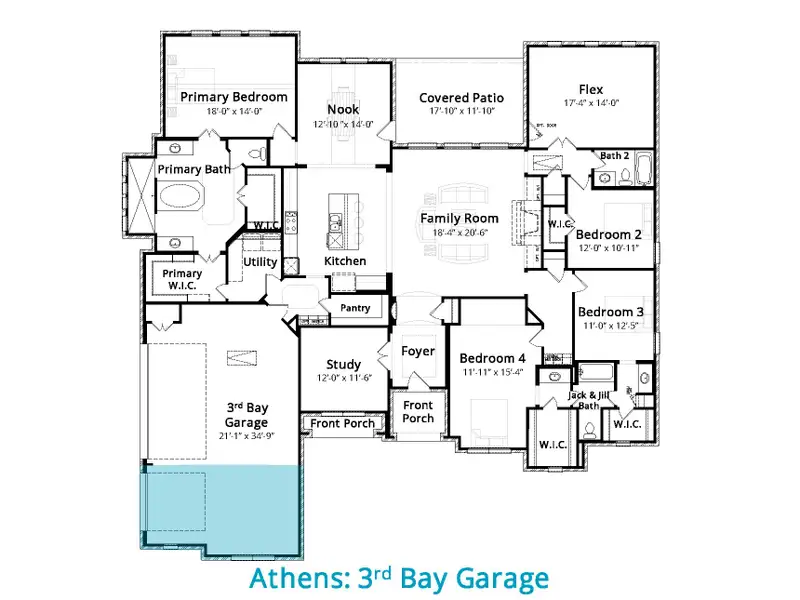
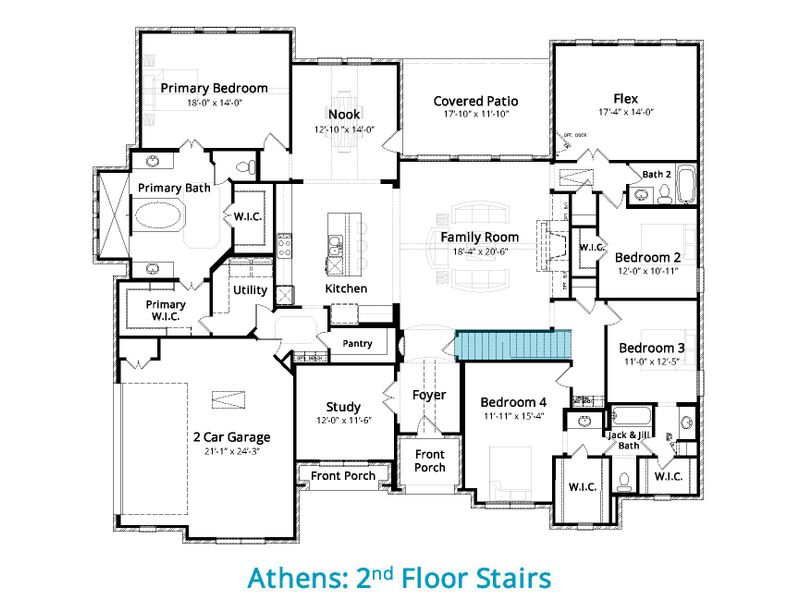
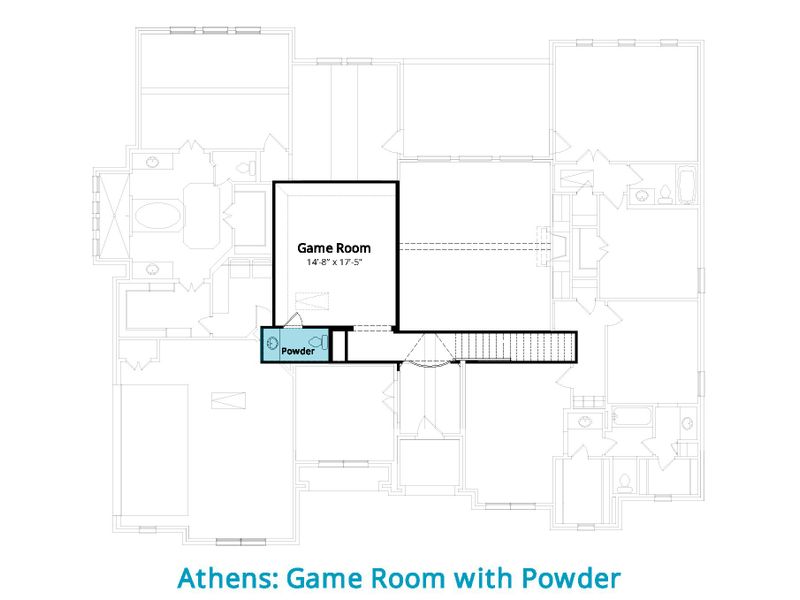
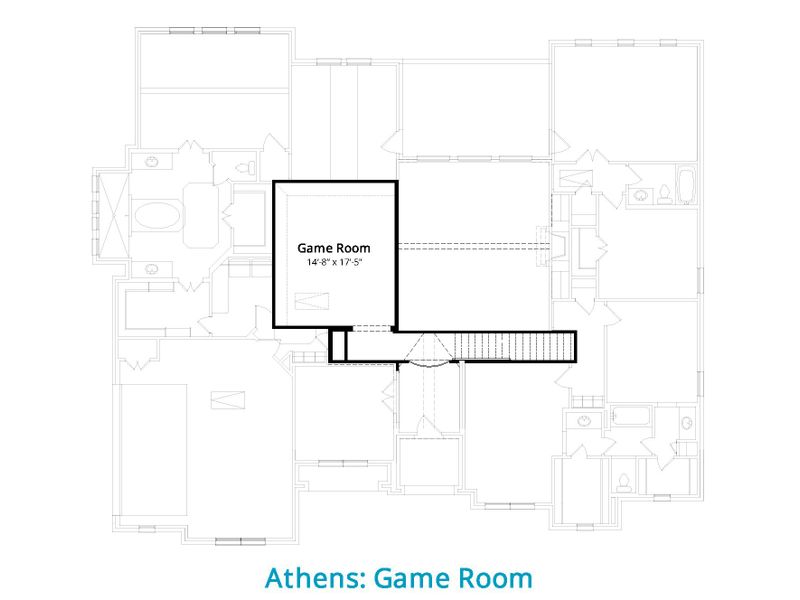
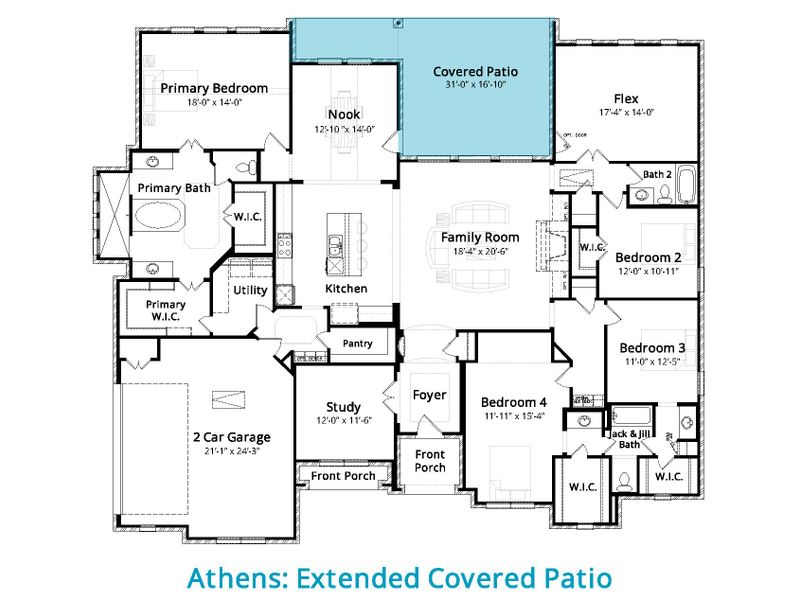
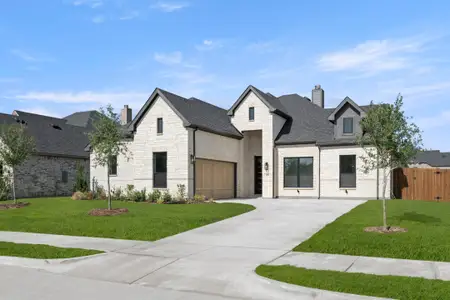
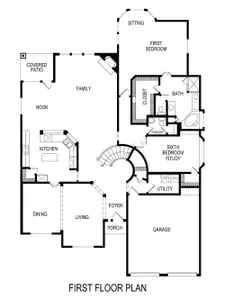
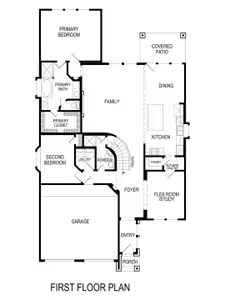
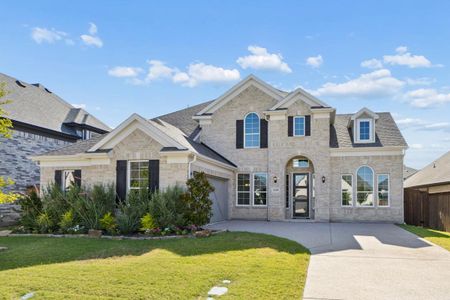
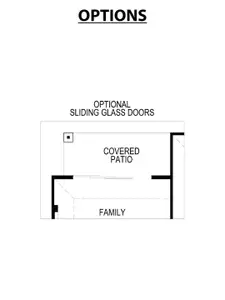
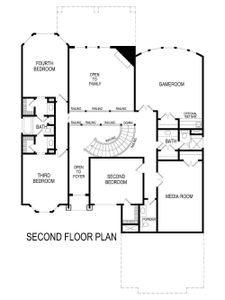
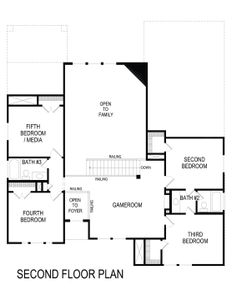
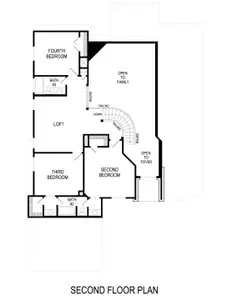
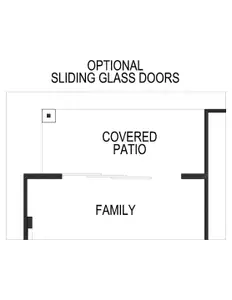
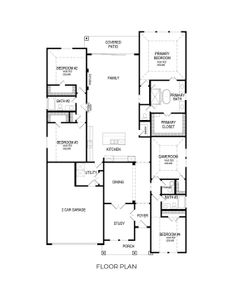
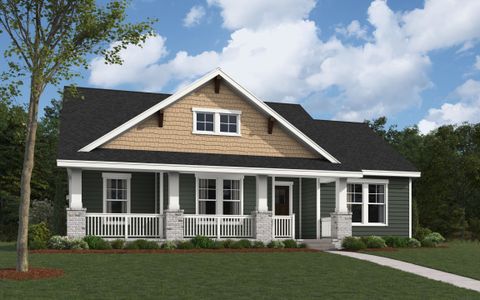
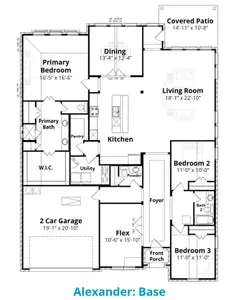
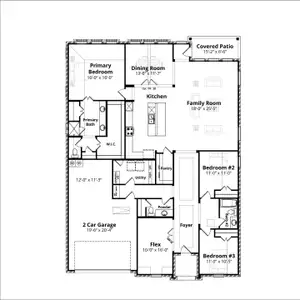
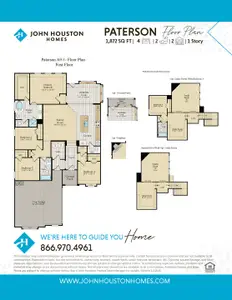
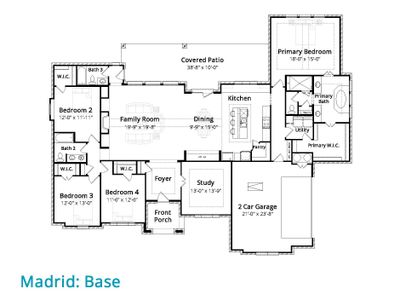
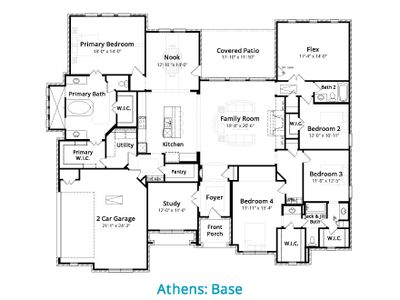
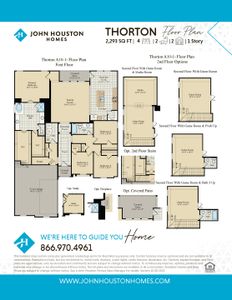
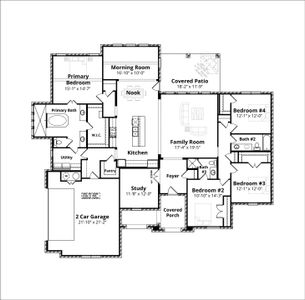
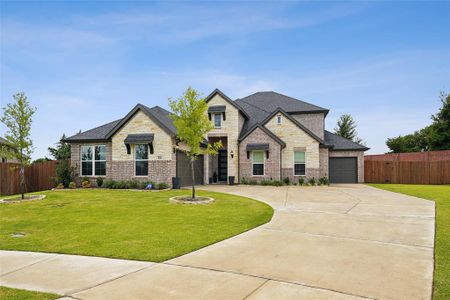
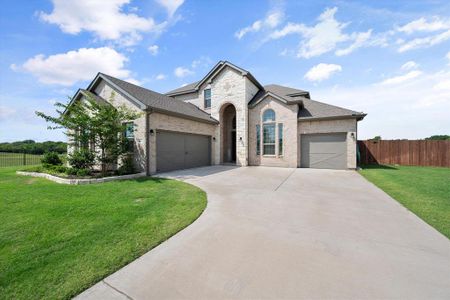
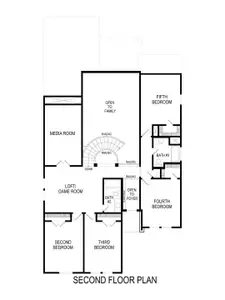
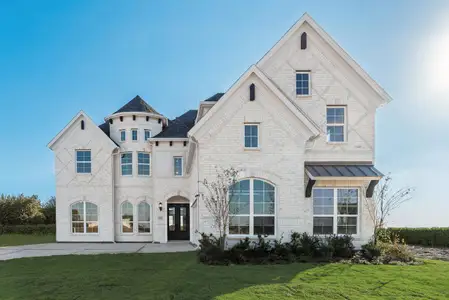
When juggling family life and a demanding career, the Athens plan's dedicated study provides the separation needed for focused work. This single-story home, spanning 3,195 square feet, acknowledges the practicalities of a busy household with its convenient mudroom and direct access from the master closet to the utility room. Beyond the study, a flexible room can adapt to become a game room or a fifth bedroom, offering versatile space as needs evolve. The master suite itself is a retreat, featuring a vaulted ceiling, a drop-in soaker tub complemented by transom windows, and separate his-and-hers walk-in closets. An expansive covered patio extends your living area outdoors, suitable for unwinding or casual gatherings. This 4-bedroom, 3-bathroom layout is designed for efficient living and comfortable routines.
May also be listed on the John Houston Homes website
Information last verified by Jome: Monday at 2:45 AM (October 12, 2026)
Plan details
*Pricing and availability are subject to change.
- Name:
- Athens
- Property type:
- Sold
- Community:
- Hartson Estates
- Builder:
- John Houston Homes
- Size from:
- 3,195 sqft
- Size to:
- 3,668 sqft
- Stories from:
- 1
- Stories to:
- 2
- Beds:
- 4
- Baths:
- 3
- Garage spaces from:
- 2
- Garage spaces to:
- 3
Plan features & finishes
- Garage/Parking:
- GarageAttached Garage
- Interior Features:
- Walk-In ClosetFoyerPantry
- Kitchen:
- Kitchen Island
- Laundry facilities:
- Utility/Laundry Room
- Property amenities:
- Porch
- Rooms:
- Primary Bedroom On MainKitchenNookMedia RoomOffice/StudyDining RoomFamily RoomOpen Concept FloorplanPrimary Bedroom Downstairs
- Upgrade Options:
- Extra Floor OptionPowder BathGame RoomGarage BayVaulted CeilingFireplaceExtended Patio

Community details
Hartson Estates
by John Houston Homes, Midlothian, TX
from$699,900
- 1 home
- 3,196 - 3,196 sqft
View Hartson Estates details
Want to know more about what's around here?
The Athens floor plan is part of Hartson Estates, a new home community by John Houston Homes, located in Midlothian, TX. Visit the Hartson Estates community page for full neighborhood insights, including nearby schools, shopping, walk & bike-scores, commuting, air quality & natural hazards.

Homes built from this plan
Financials
Nearby communities in Midlothian

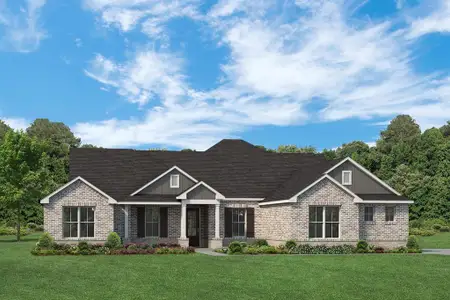




Homes in Midlothian by John Houston Homes
Recently added communities in this area
Other Builders in Midlothian, TX








Nearby sold homes

New homes in nearby cities
More New Homes in Midlothian, TX
Something doesn't look right on this page?
- Jome
- New homes search
- Texas
- Dallas-Fort Worth Area
- Ellis County
- Midlothian
- Hartson Estates
- 4602 Bel Air Dr, Midlothian, TX 76065