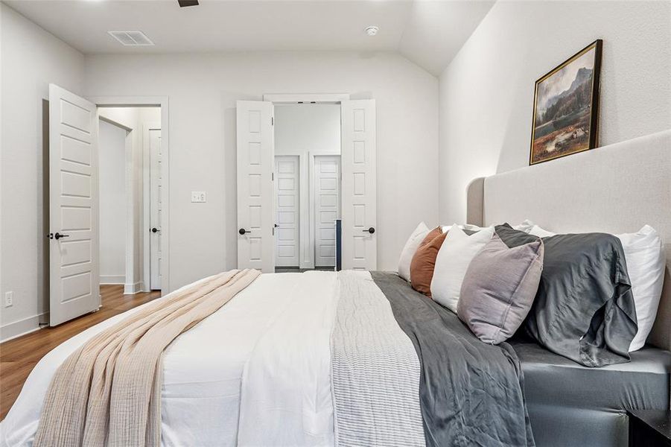
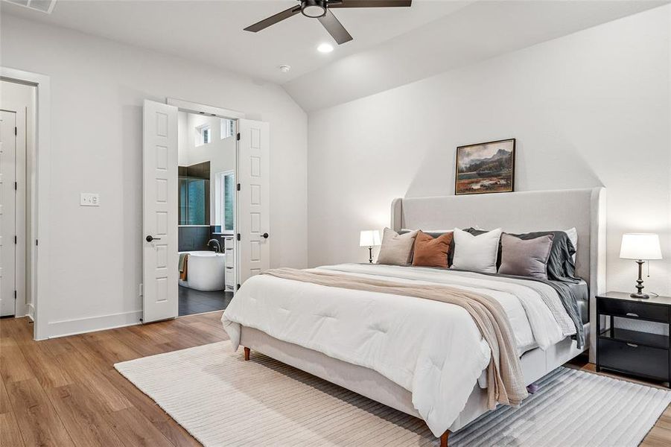
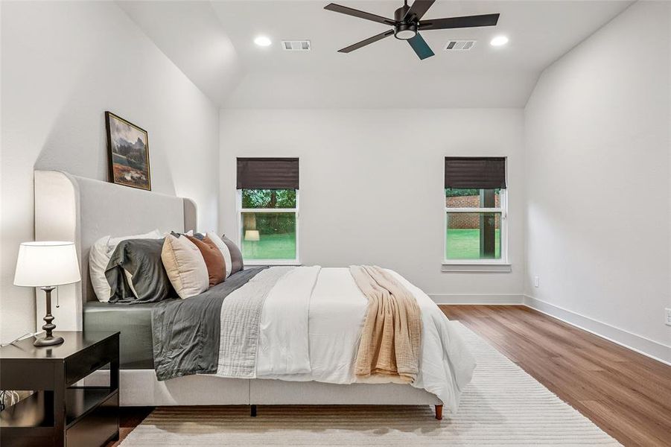
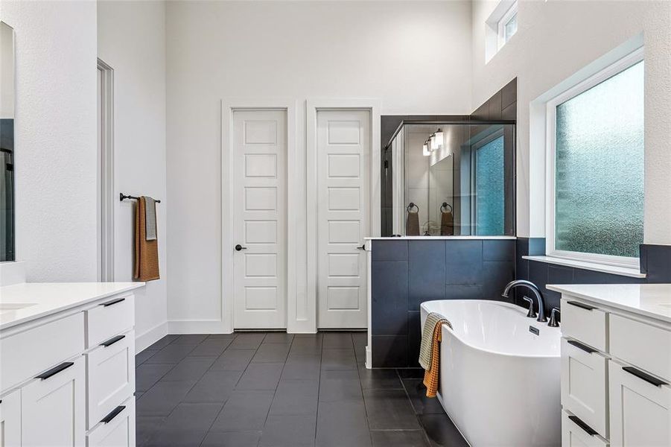
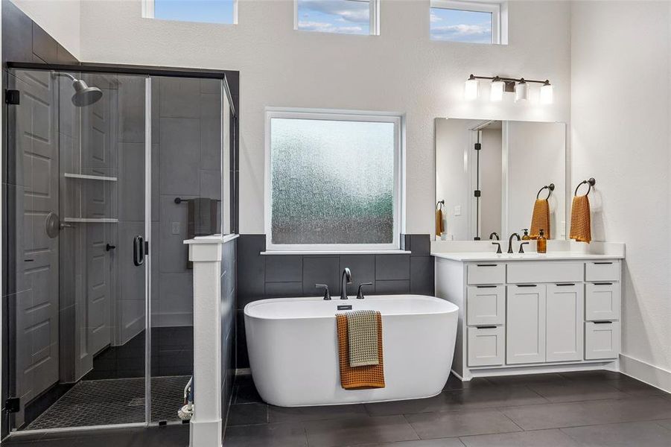
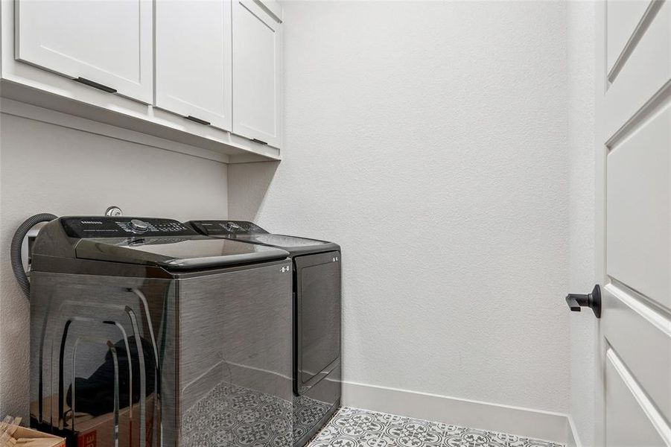
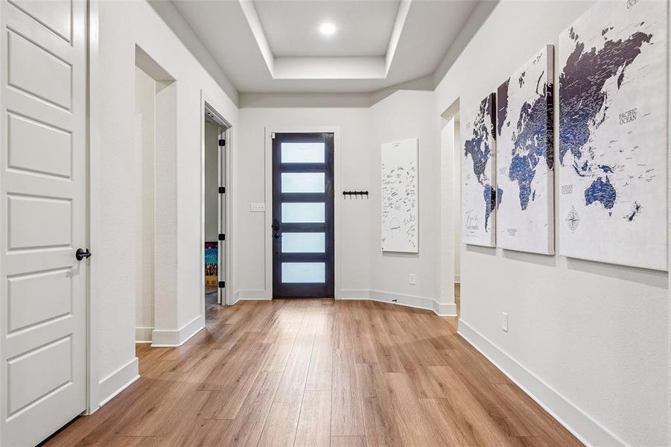
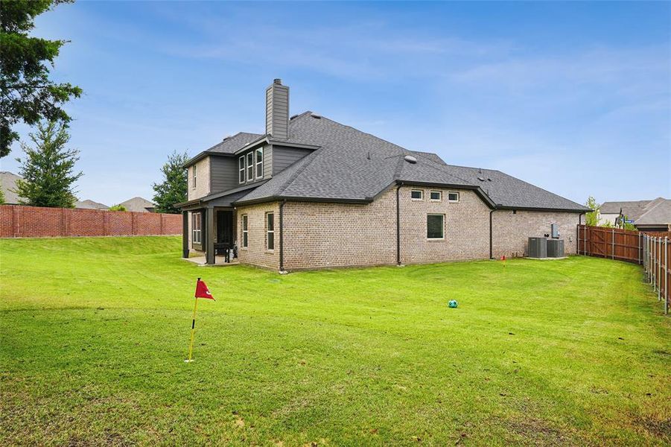
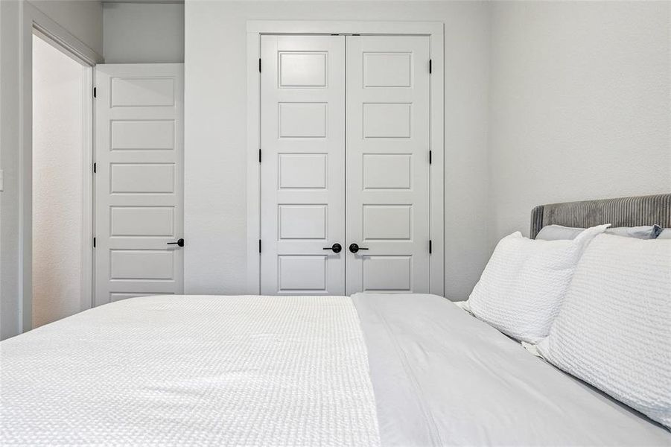
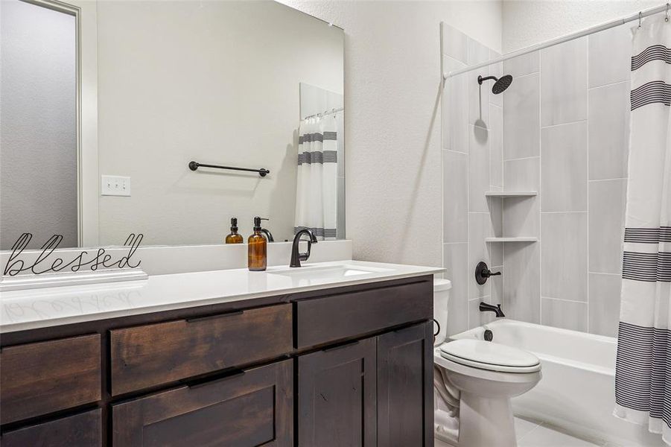
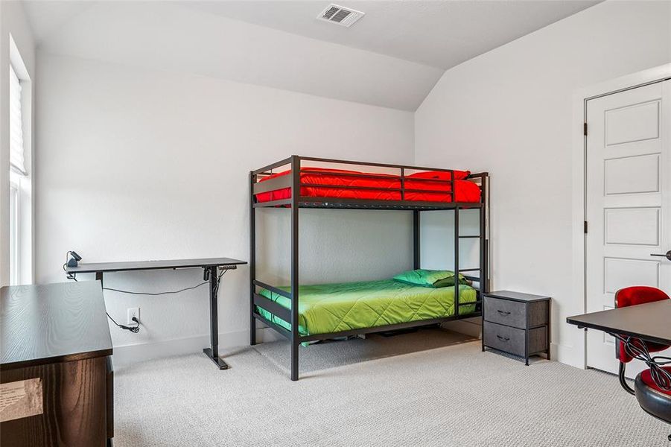
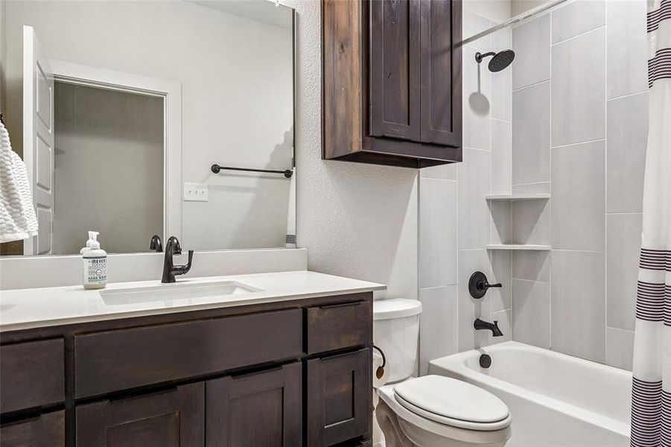
- 4 bd
- 3.5 ba
- 3,176 sqft
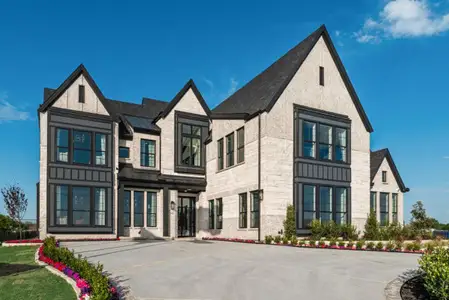
826 Townsman Ct, Midlothian, TX 76065
- Single-Family
- $181.05/sqft
- $575/annual HOA
- 0.21-acre lot
New Homes for Sale Near 826 Townsman Ct, Midlothian, TX 76065
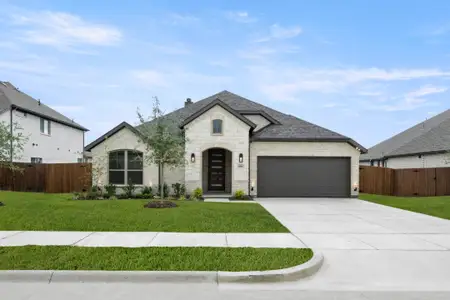
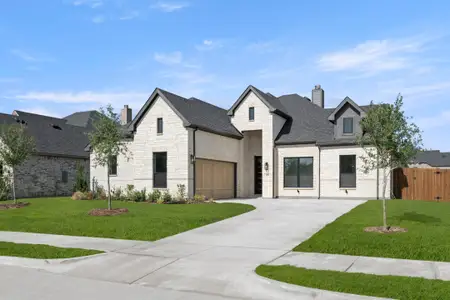
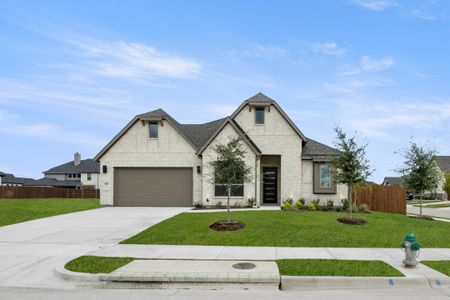
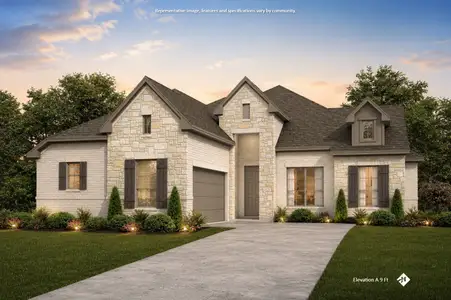
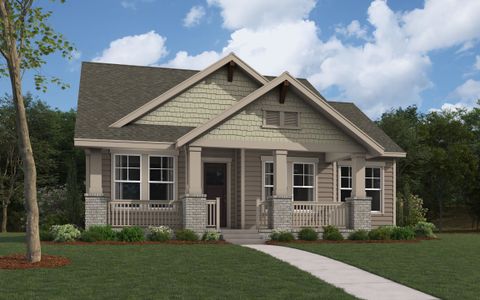
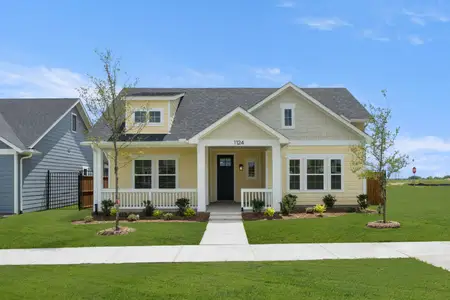
About this Home
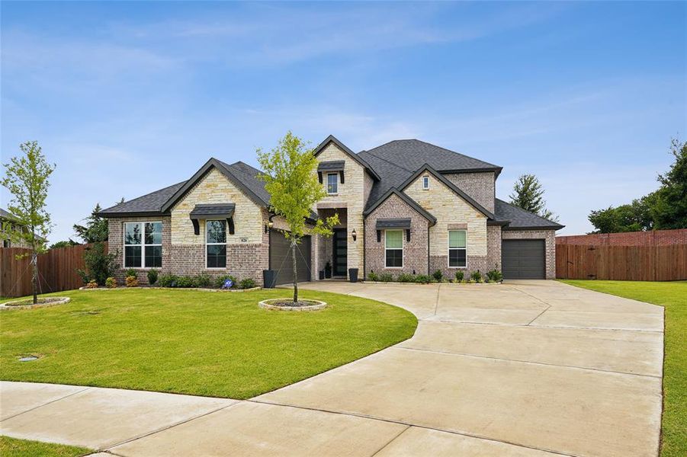
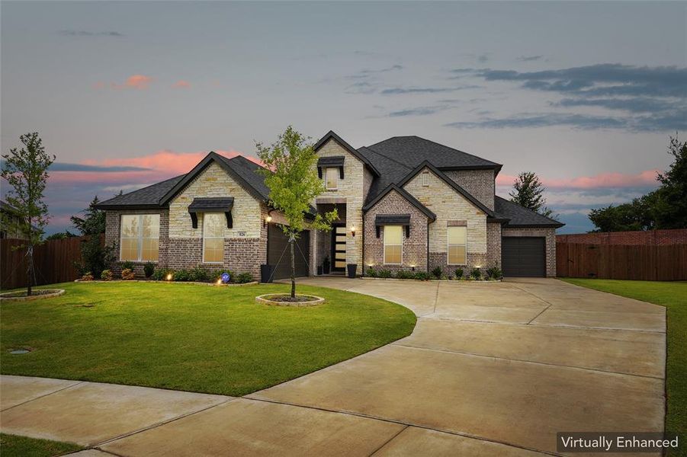
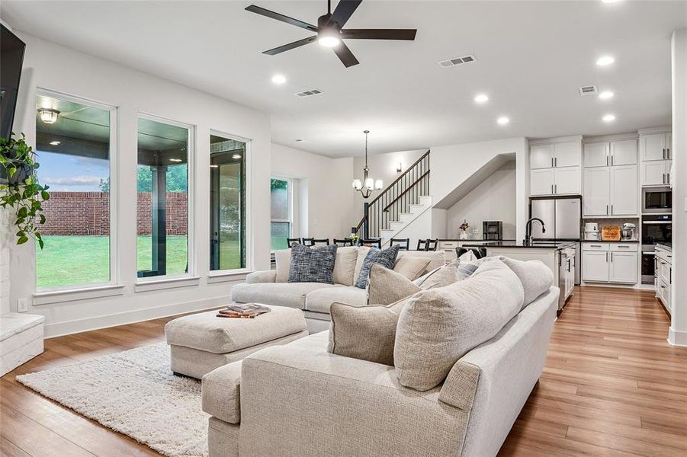
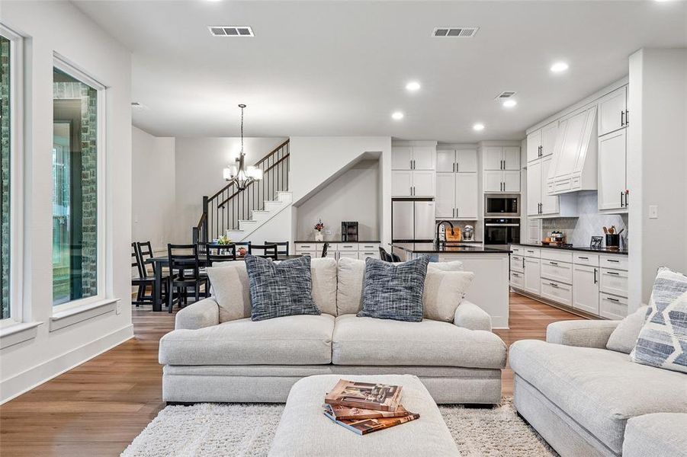
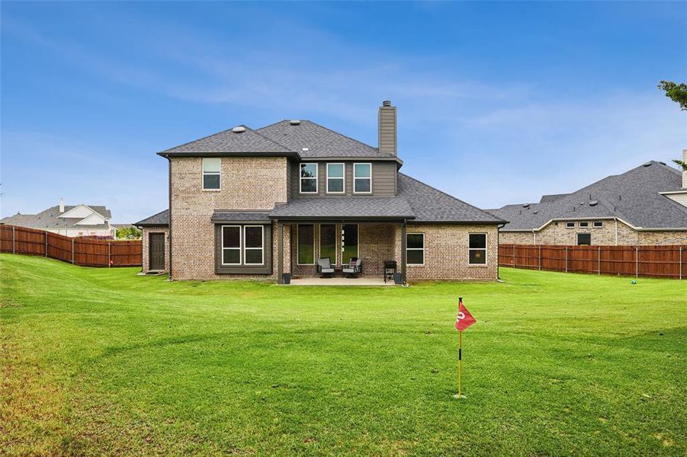
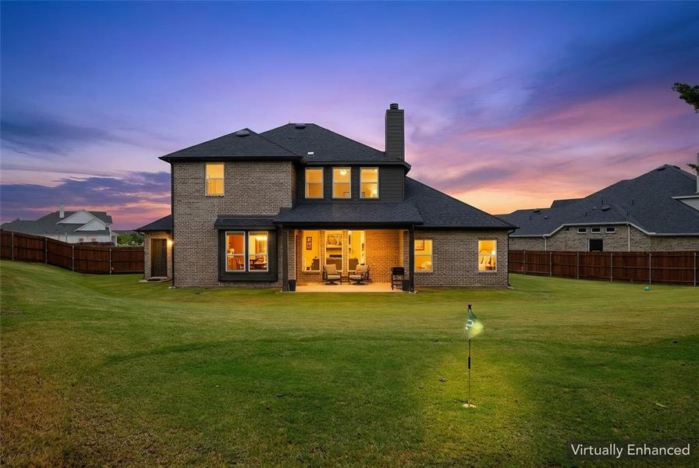
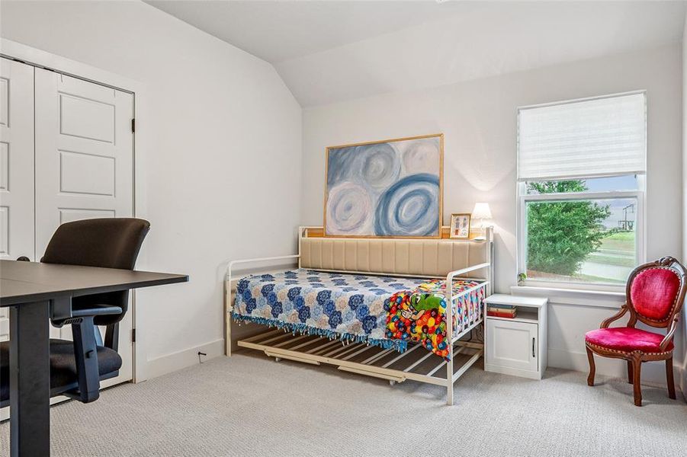
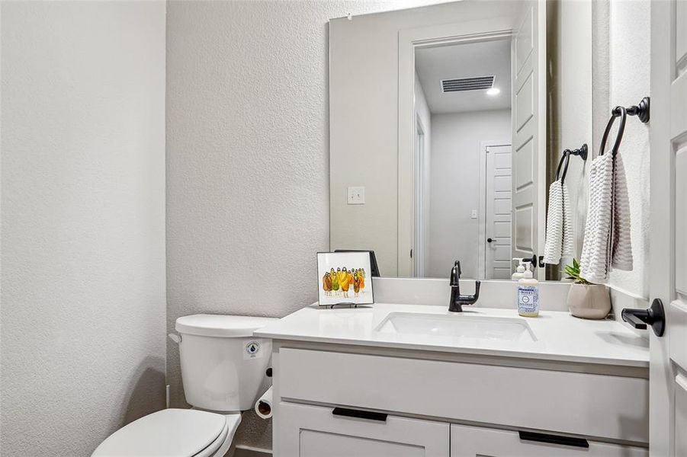
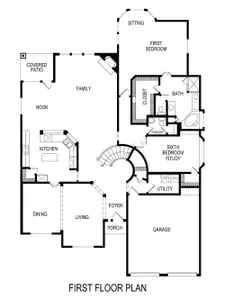
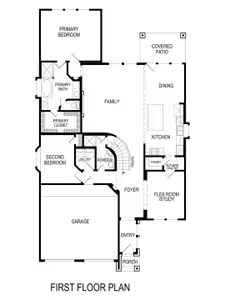
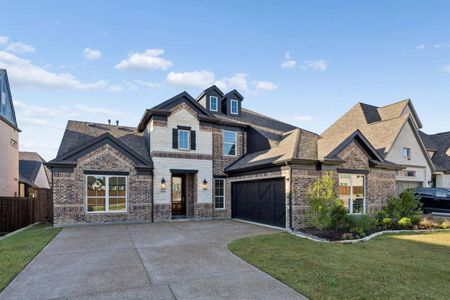
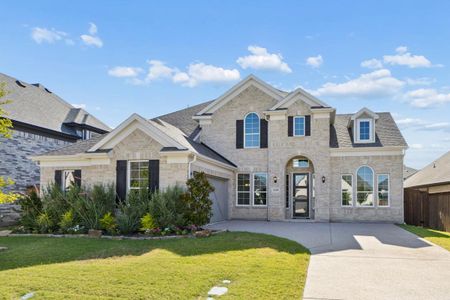
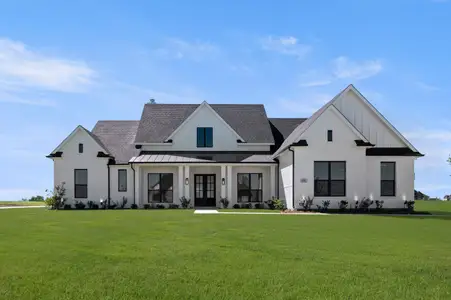
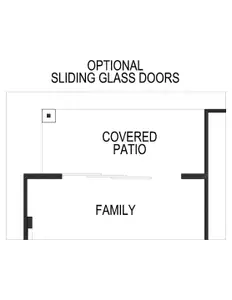
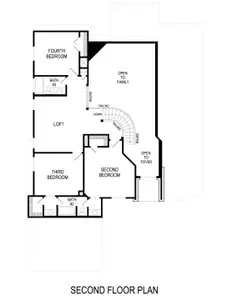
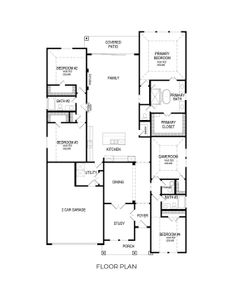
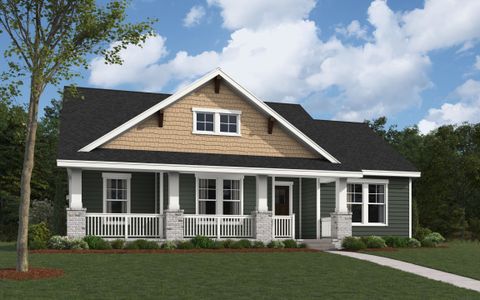
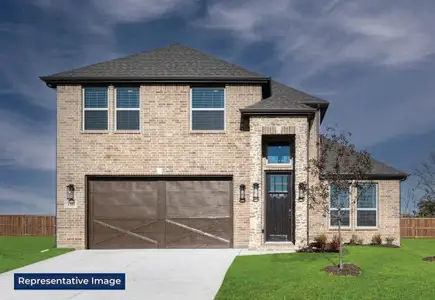
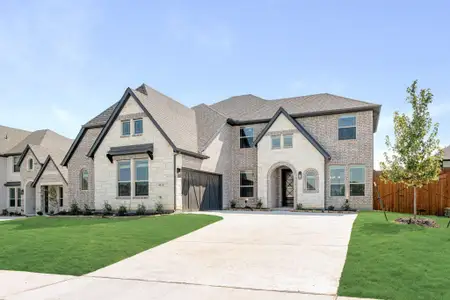
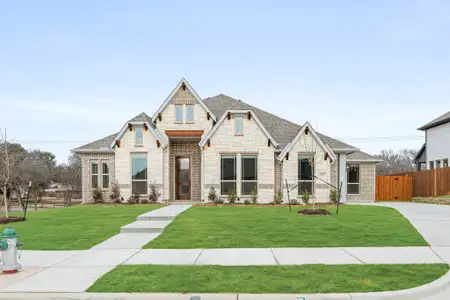
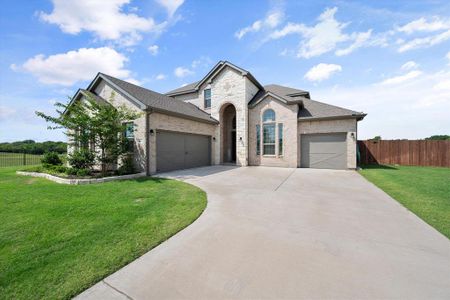
Nearly new and move-in ready, this stunning 4-bedroom, 3.5-bath home offers modern style, generous living space, and a thoughtfully designed floor plan on an oversized one-third-acre lot. At just one year old and occupied for only approximately six months, this home feels practically brand new.
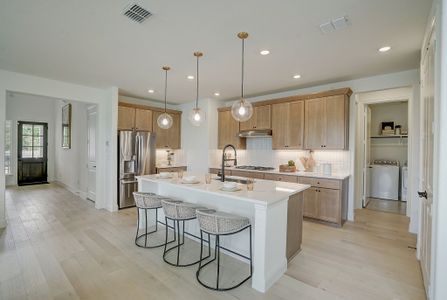
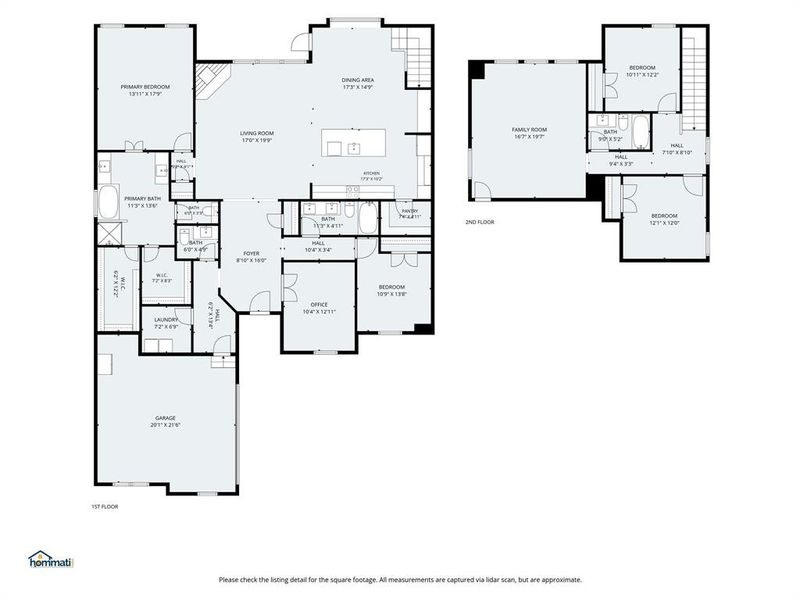
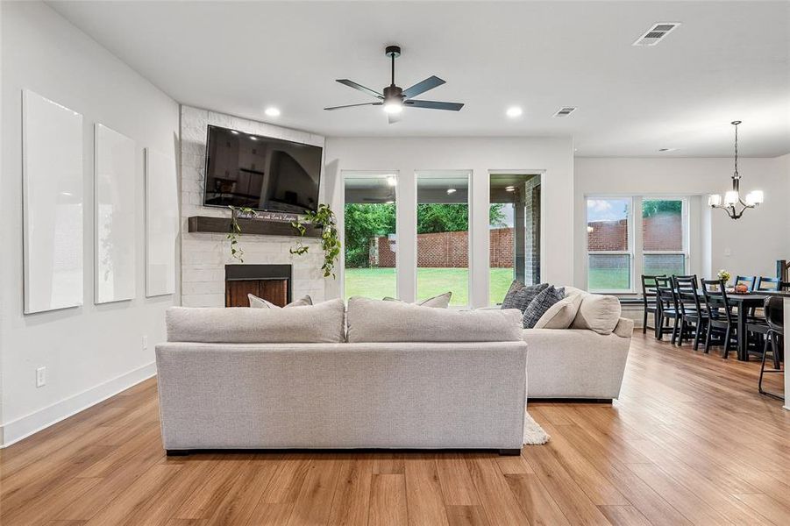
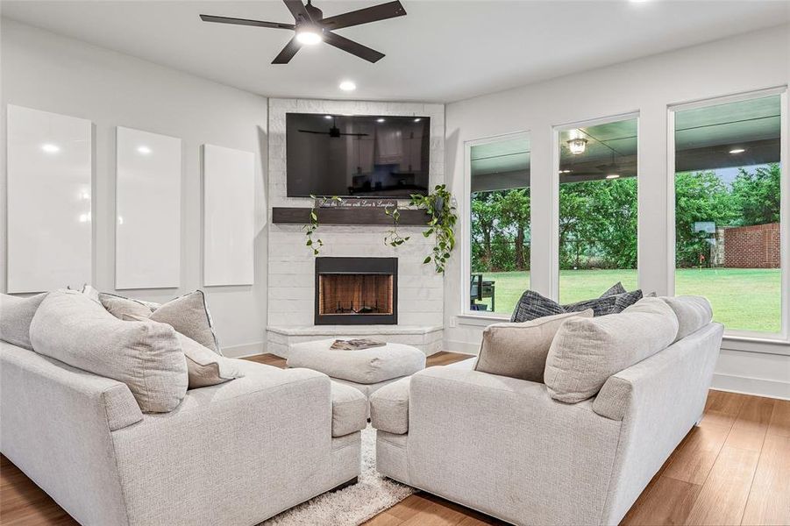
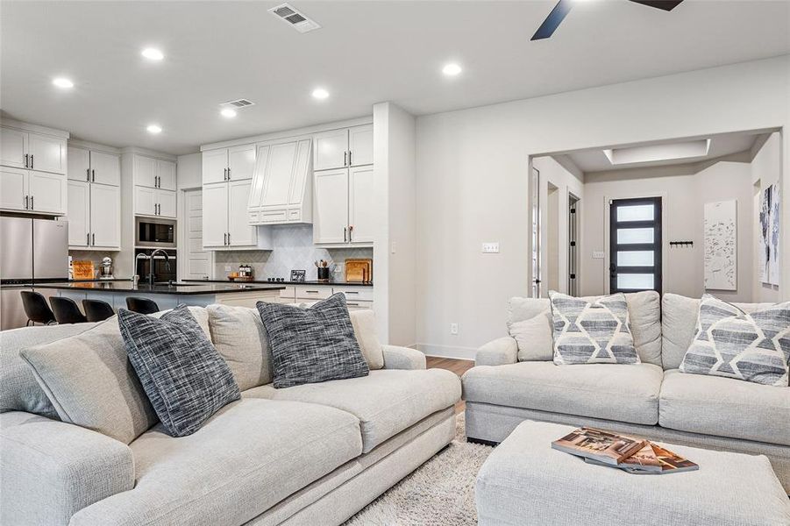
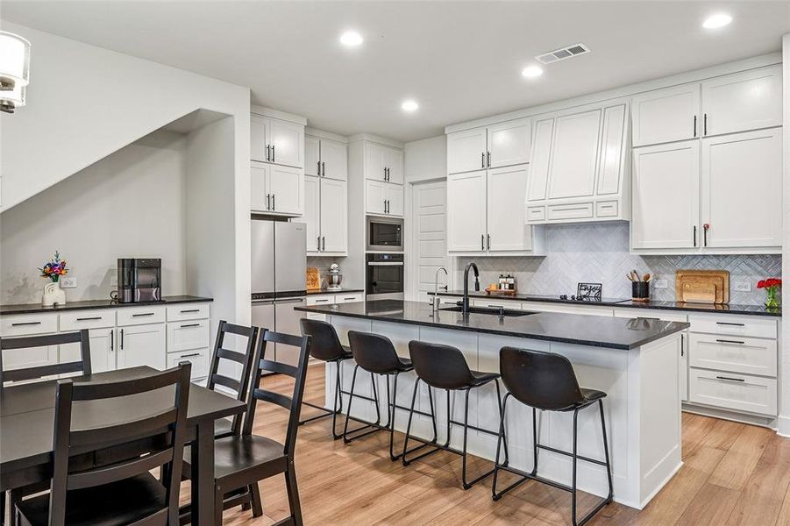
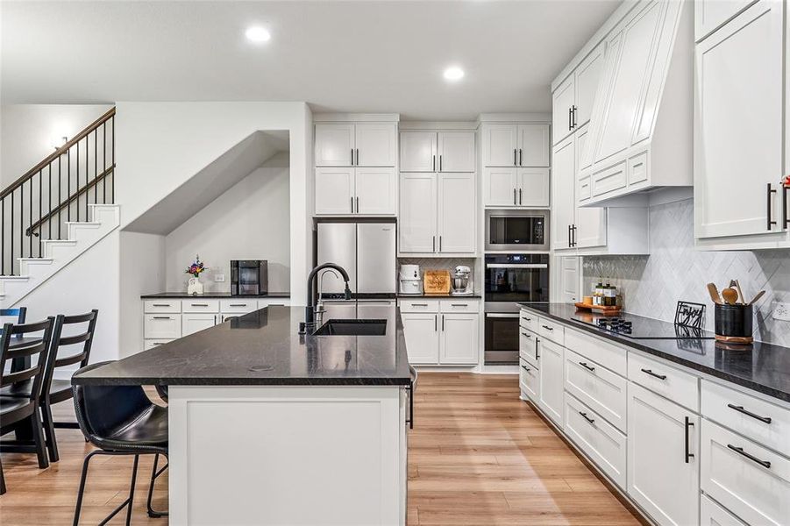
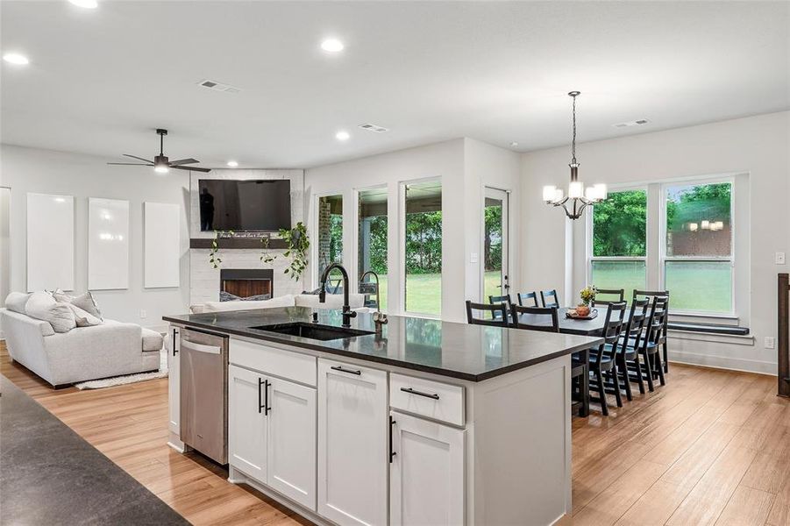
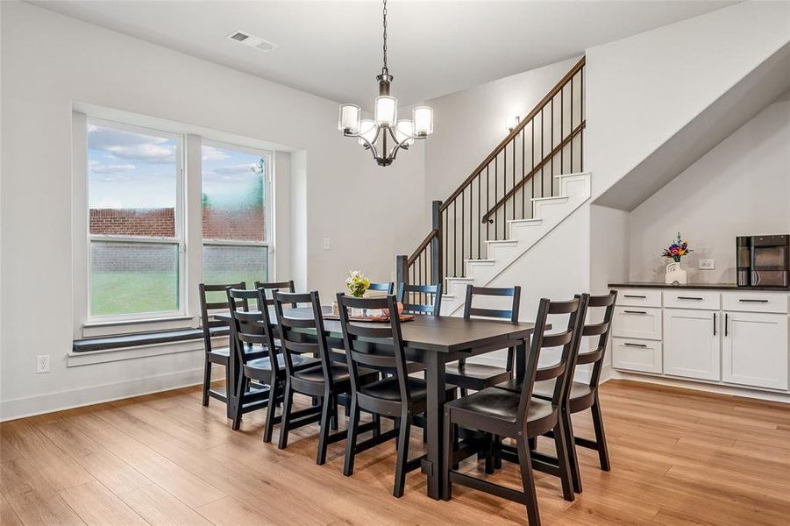
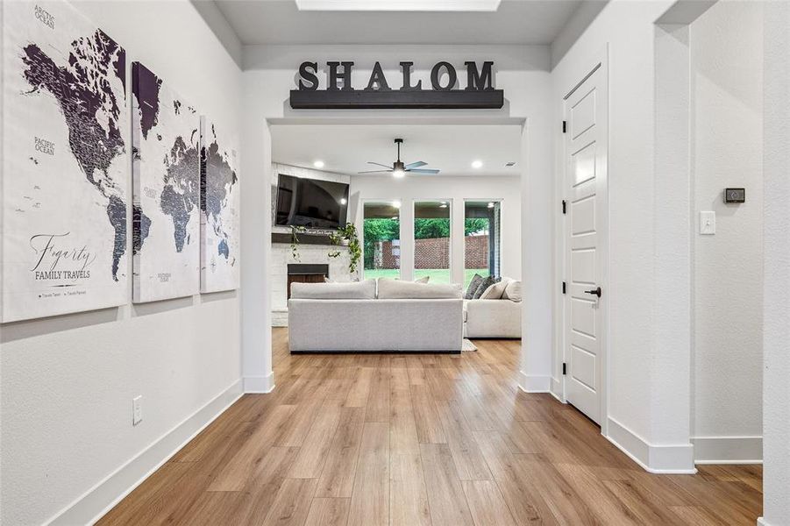
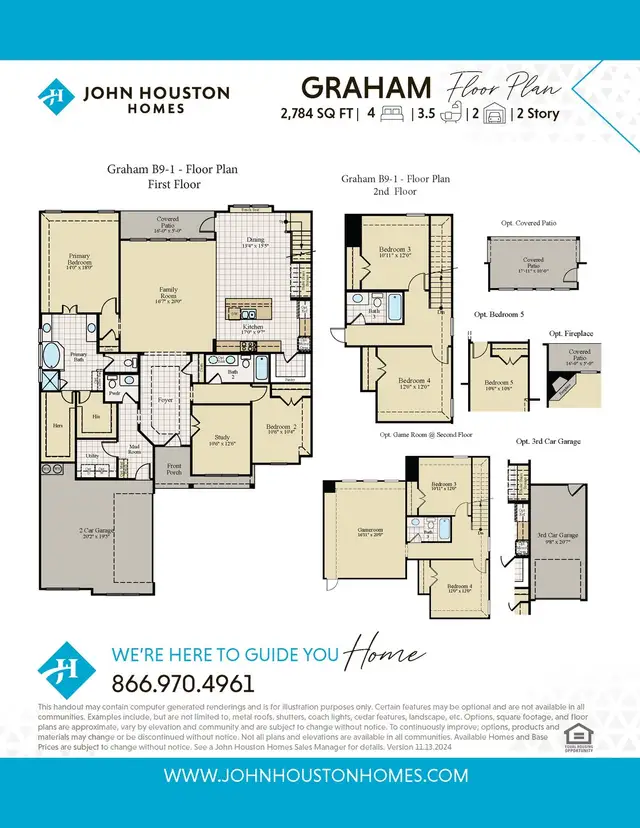
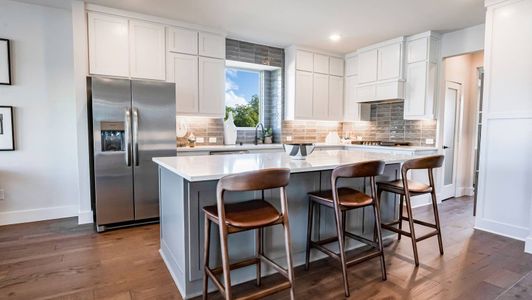
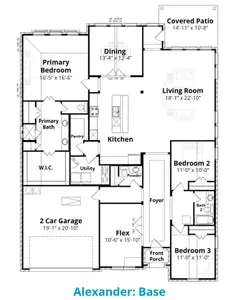
The open-concept layout creates the perfect setting for both everyday living and entertaining, featuring a spacious living area that flows seamlessly into the kitchen and dining space. Home chefs will appreciate the double ovens, making meal preparation and holiday gatherings a breeze.
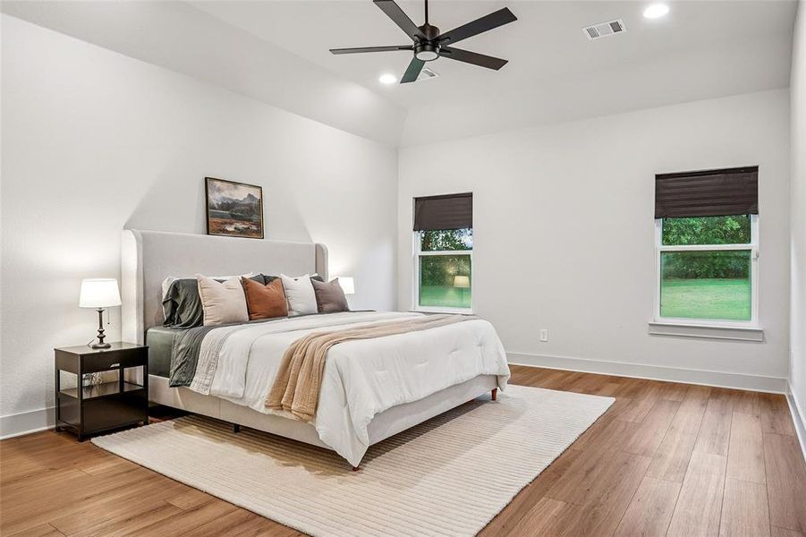
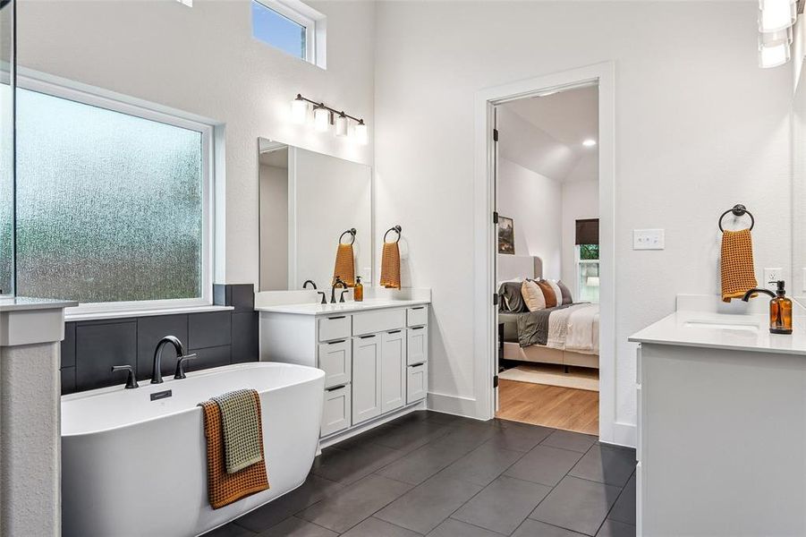
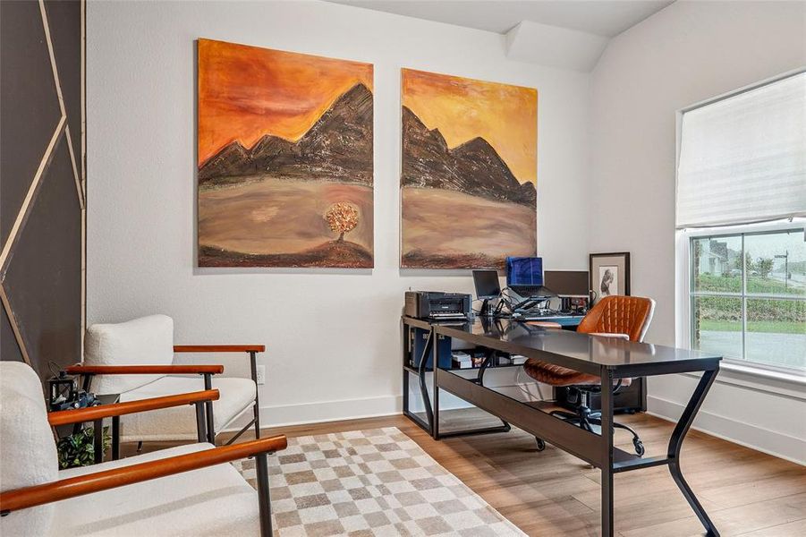
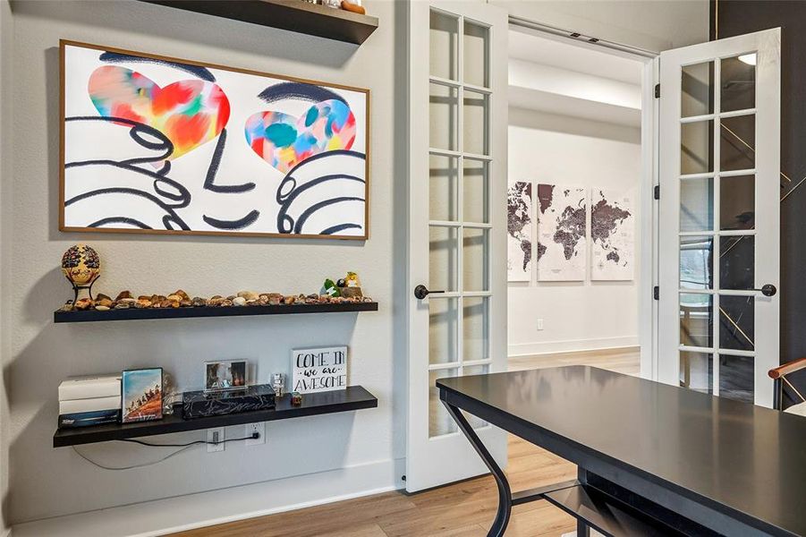
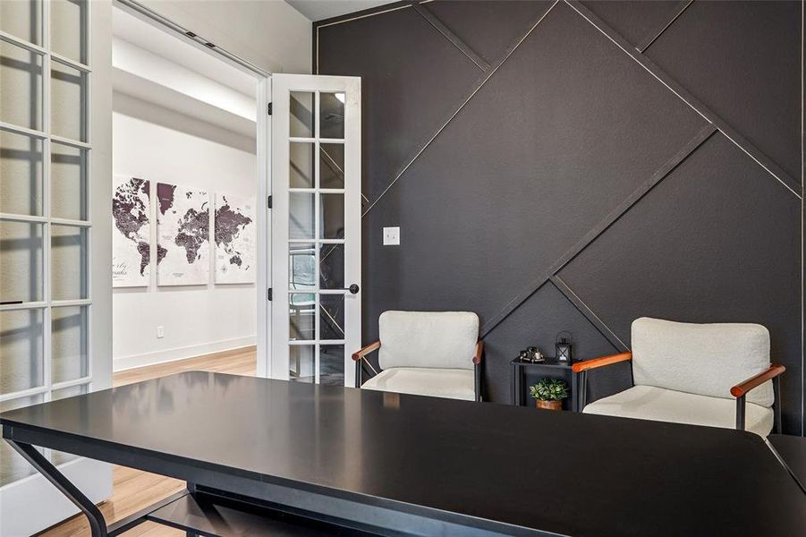
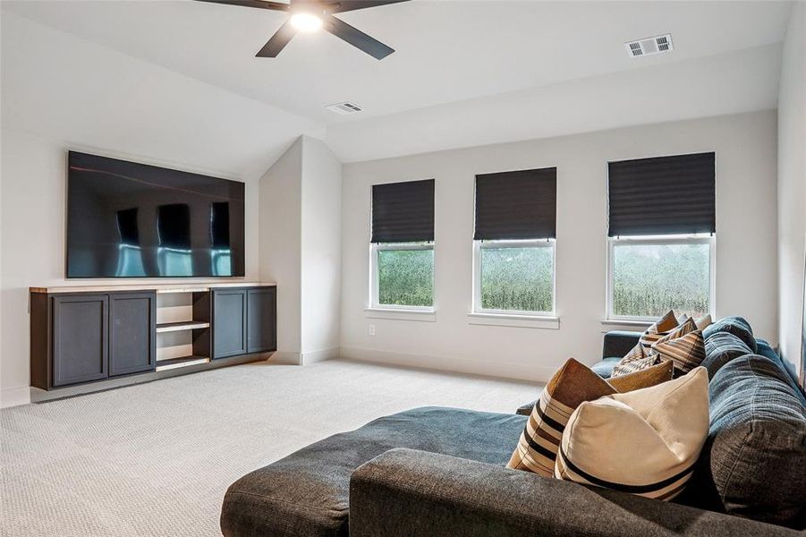
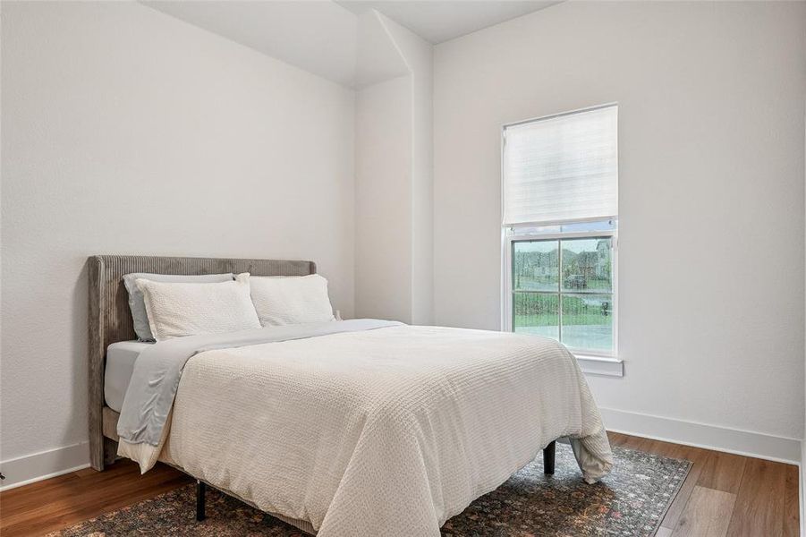
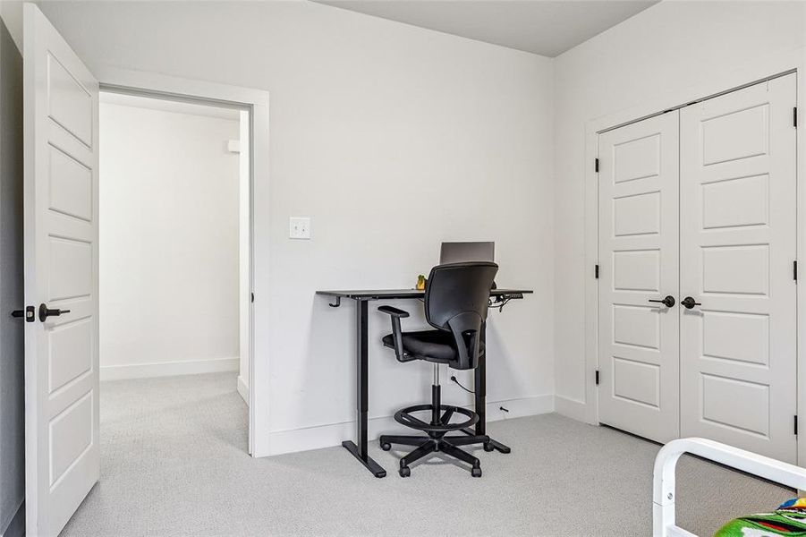
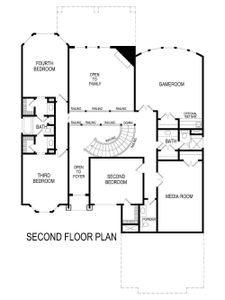
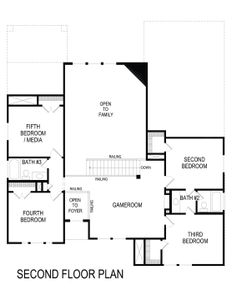
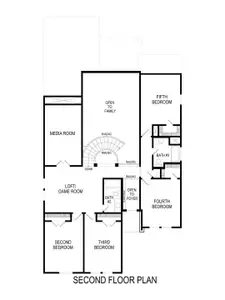
The private primary suite offers a relaxing retreat, while the additional bedrooms provide plenty of space for family and guests. Upstairs, you'll find a versatile game room that's perfect for movie nights, a playroom, or a home office.
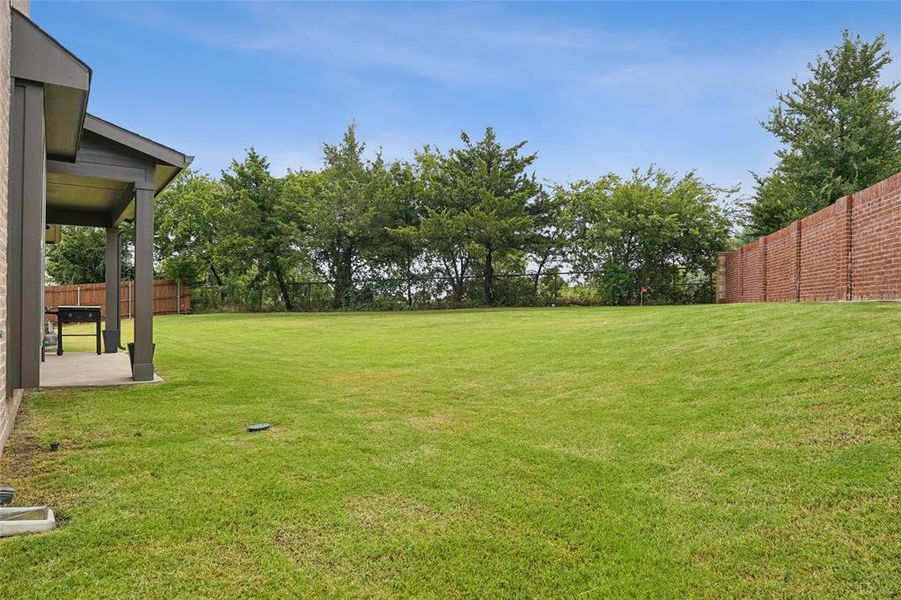
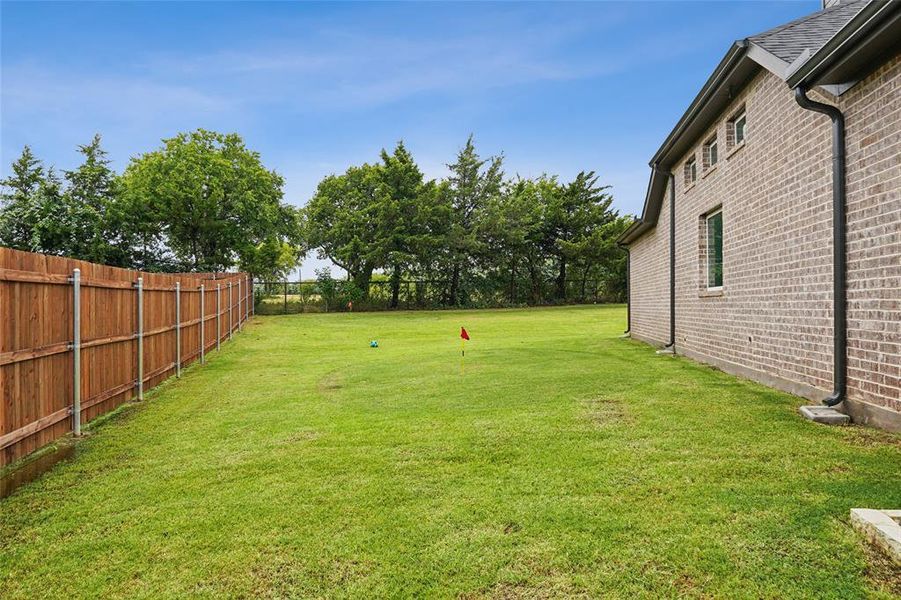
Outside, the expansive one-third-acre lot provides endless possibilities for outdoor living, whether you envision a pool, garden, or custom entertaining space.
Why wait to build when you can enjoy the benefits of a nearly new home today? With modern finishes, minimal wear, and a prime layout, this exceptional property is ready for its next owners to move in and make it their own.
May also be listed on the John Houston Homes website
Information last verified by Jome: Thursday at 4:03 AM (July 16, 2026)
Home details
- Property status:
- Sold
- Lot size (acres):
- 0.21
- Size:
- 3,176 sqft
- Stories:
- 2
- Beds:
- 4
- Baths:
- 3
- Half baths:
- 1
- Garage spaces:
- 3
- Fence:
- Wood Fence, Brick Fence
Construction details
- Builder Name:
- John Houston Homes
- Completion Date:
- August, 2025
- Year Built:
- 2025
- Roof:
- Roof Gutter, Composition Roofing
Home features & finishes
- Appliances:
- Ice Maker
- Construction Materials:
- WoodBrickRockStone
- Cooling:
- Ceiling Fan(s)Central Air
- Flooring:
- Ceramic FlooringWood FlooringVinyl FlooringCarpet FlooringTile Flooring
- Foundation Details:
- Slab
- Garage/Parking:
- GarageAttached Garage
- Home amenities:
- Green Construction
- Interior Features:
- Walk-In ClosetFoyerPantryFlat Screen WiringDouble Vanity
- Kitchen:
- DishwasherMicrowave OvenOvenDisposalElectric CooktopConvection OvenKitchen IslandDouble OvenElectric Oven
- Laundry facilities:
- DryerWasherStackable Washer/DryerUtility/Laundry Room
- Lighting:
- Decorative/Designer Lighting
- Property amenities:
- Trees on propertyDeckBackyardPatioFireplacePorch
- Rooms:
- Primary Bedroom On MainKitchenDen RoomOffice/StudyDining RoomFamily RoomLiving RoomOpen Concept FloorplanPrimary Bedroom Downstairs
- Security system:
- Fire Alarm SystemSecurity SystemCarbon Monoxide Detector
Utility information
- Heating:
- Electric Heating, Central Heating
- Utilities:
- HVAC, City Water System, Cable Available, High Speed Internet Access, Cable TV
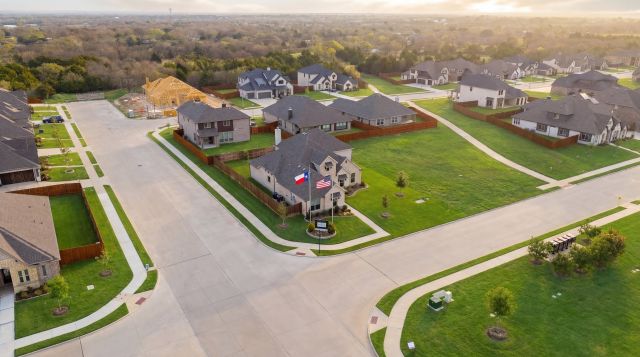
Community details
Ridgepoint
by John Houston Homes, Midlothian, TX
- 4 homes
- 17 plans
- 1,872 - 3,391 sqft
View Ridgepoint details
Community amenities
- Sidewalks Available
More homes in Ridgepoint
- Home at address 4217 Biscayne Dr, Midlothian, TX 76065
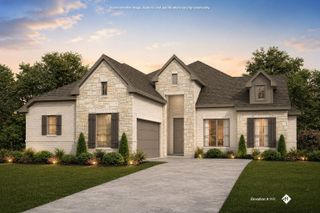
$499,990
Move-in ready- 4 bd
- 3 ba
- 2,186 sqft
4217 Biscayne Dr, Midlothian, TX 76065
- Home at address 817 Monza Dr, Midlothian, TX 76065
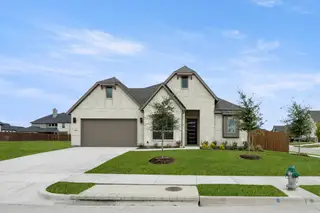
$539,990
Move-in ready- 4 bd
- 3 ba
- 2,610 sqft
817 Monza Dr, Midlothian, TX 76065
- Home at address 4806 Bel Air Dr, Midlothian, TX 76065
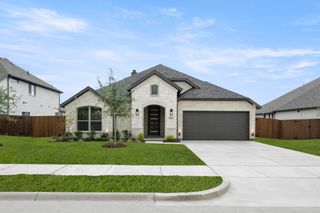
Contact for price
Move-in ready- 4 bd
- 2 ba
- 2,276 sqft
4806 Bel Air Dr, Midlothian, TX 76065
- Home at address 4801 Nomad Dr, Midlothian, TX 76065
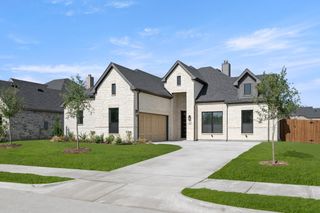
Contact for price
Move-in ready- 4 bd
- 3 ba
- 2,188 sqft
4801 Nomad Dr, Midlothian, TX 76065
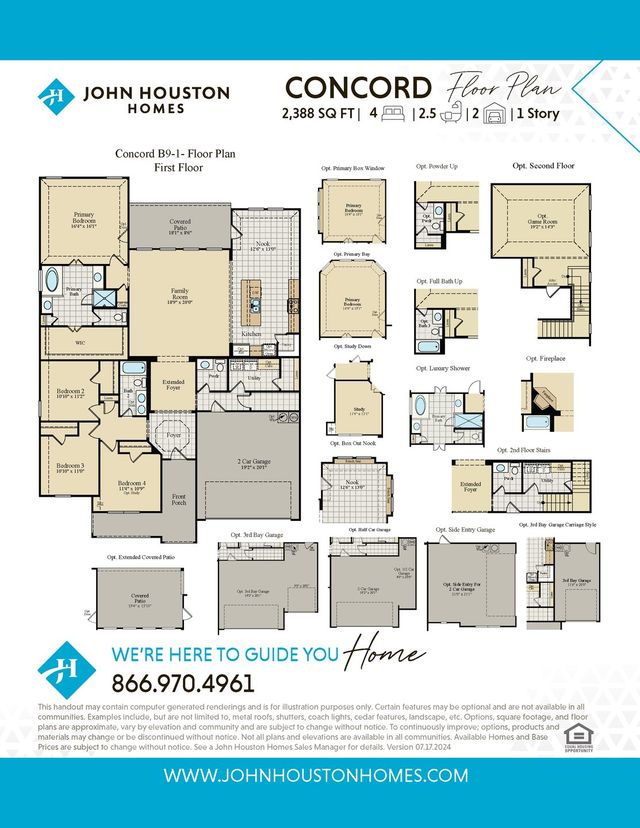
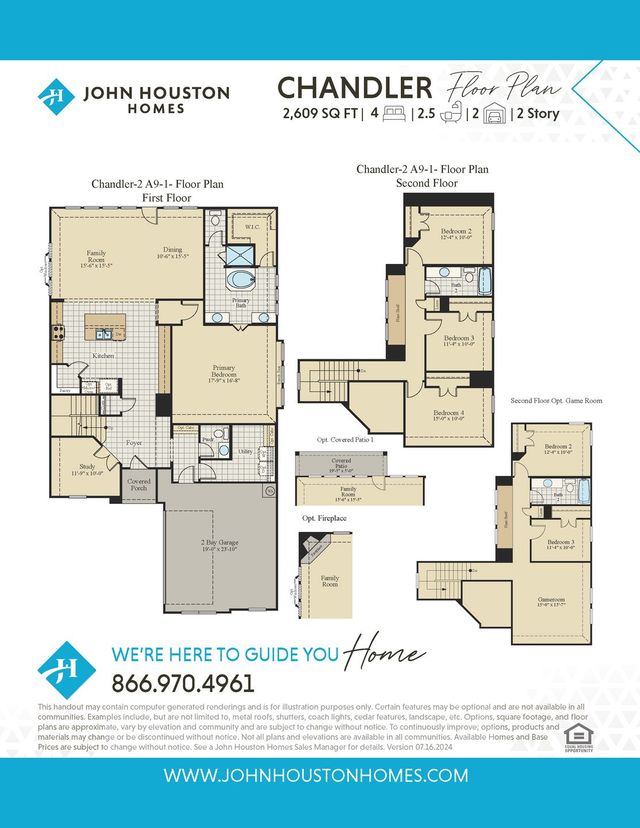
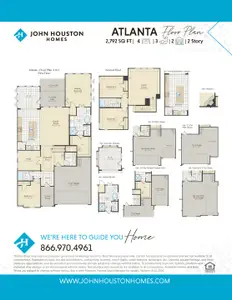
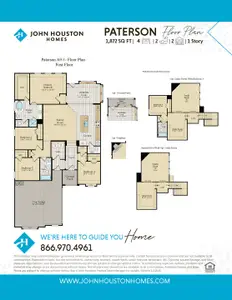
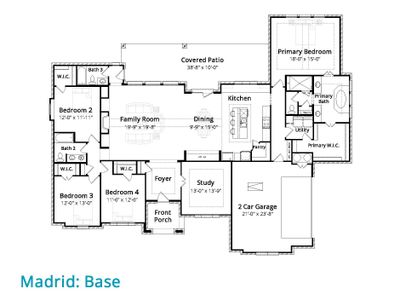
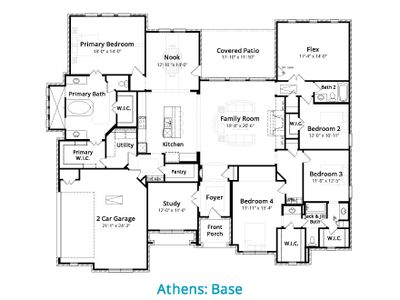
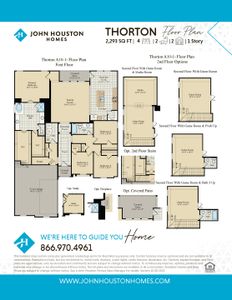
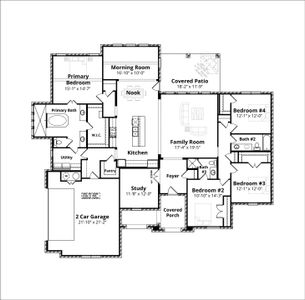
 Floor plans in Ridgepoint
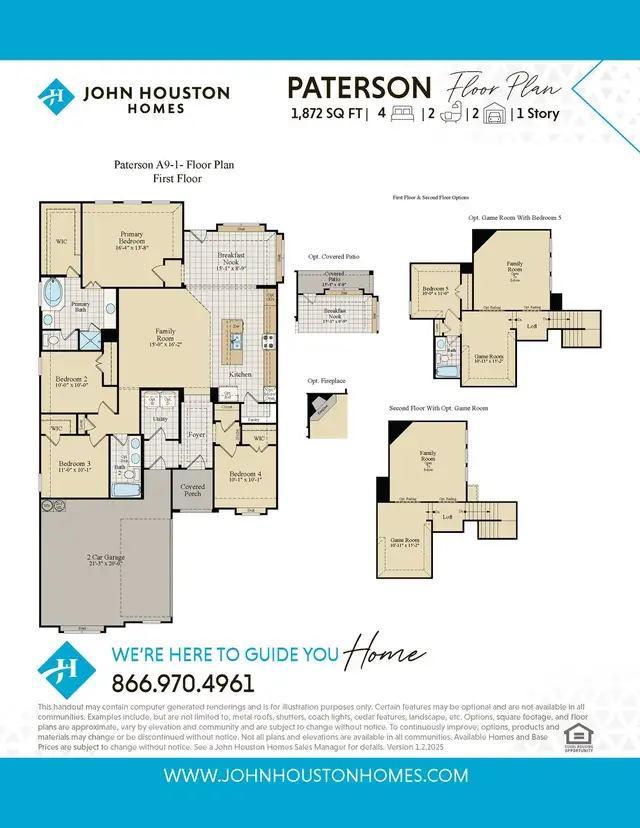
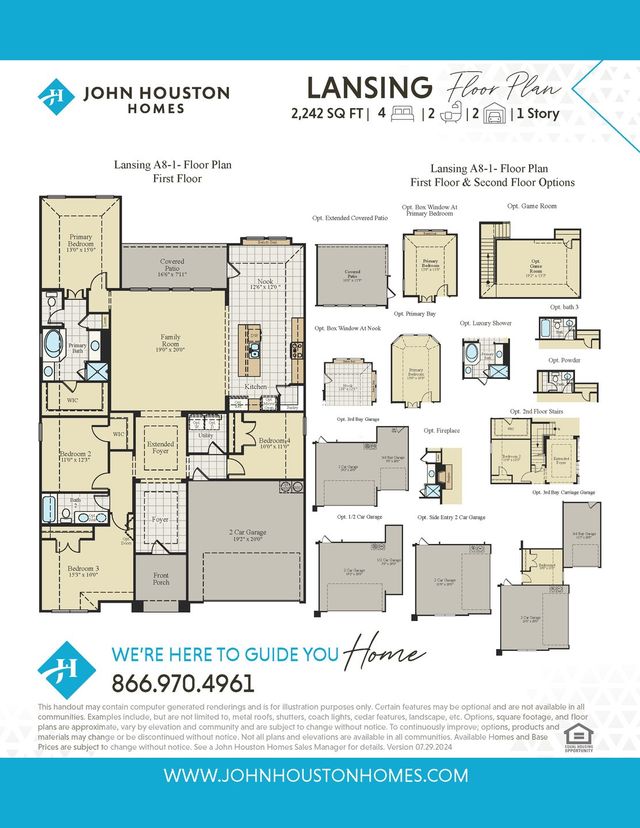
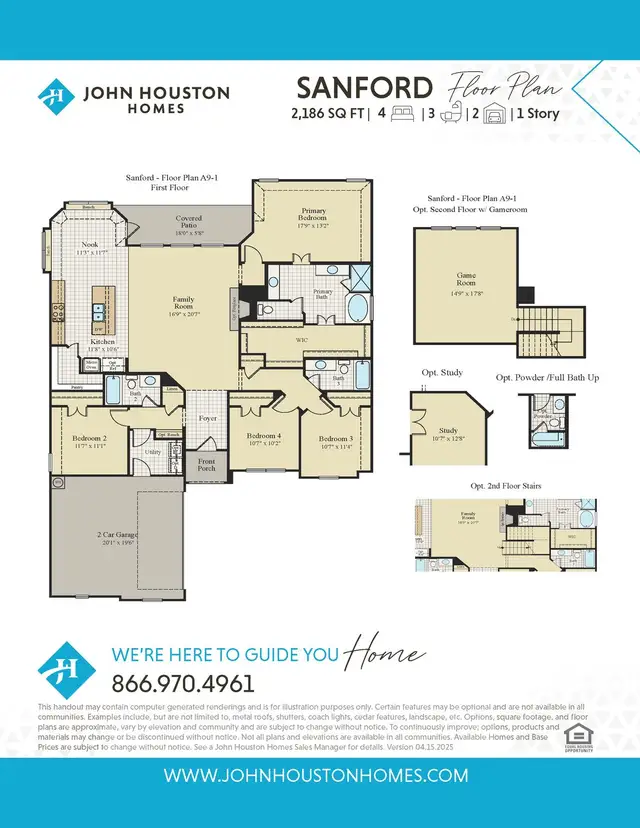
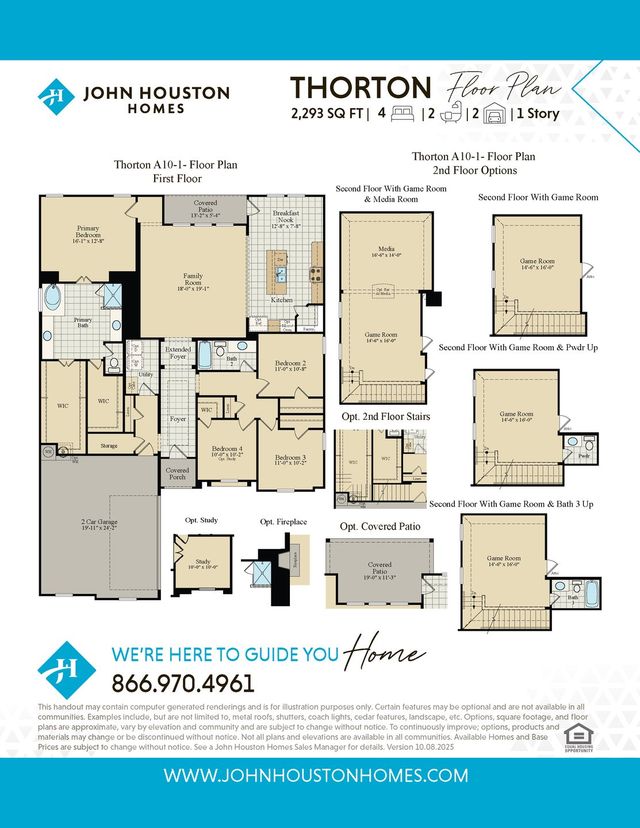
About the builder - John Houston Homes

Neighborhood
Home address
- City:
- Midlothian
- County:
- Ellis
- Zip Code:
- 76065
Schools in Midlothian Independent School District

GreatSchools’ Summary Rating calculation is based on 4 of the school’s themed ratings, including test scores, student/academic progress, college readiness, and equity. This information should only be used as a reference. Jome is not affiliated with GreatSchools and does not endorse or guarantee this information. Please reach out to schools directly to verify all information and enrollment eligibility. Data provided by GreatSchools.org © 2025
Places of interest
Getting around
Air quality
Noise level
A Soundscore™ rating is a number between 50 (very loud) and 100 (very quiet) that tells you how loud a location is due to environmental noise.
Financials
Nearby communities in Midlothian




Homes in Midlothian by John Houston Homes
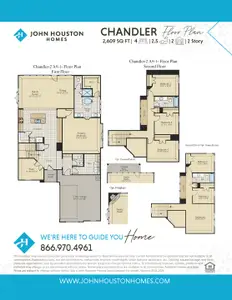
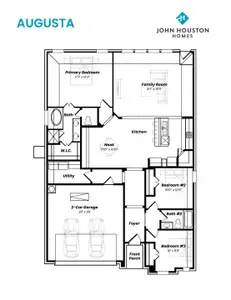
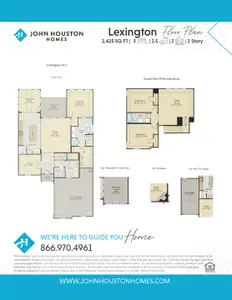
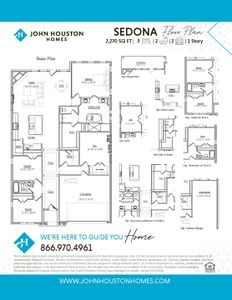
Recently added communities in this area
Other Builders in Midlothian, TX







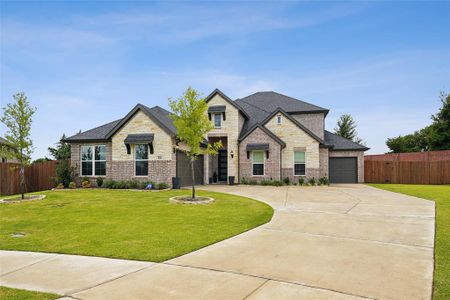
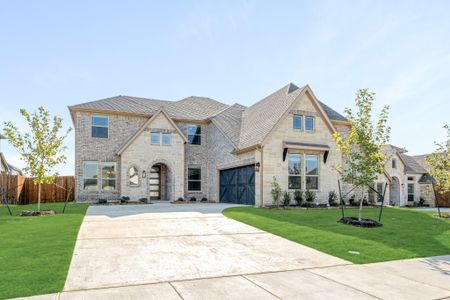
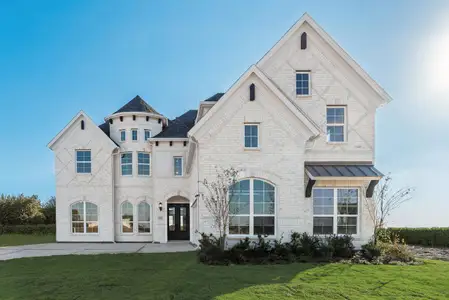
Nearby sold homes
New homes in nearby cities
More New Homes in Midlothian, TX
- Jome
- New homes search
- Texas
- Dallas-Fort Worth Area
- Ellis County
- Midlothian
- Ridgepoint
- 826 Townsman Ct, Midlothian, TX 76065