

Sold
- 4 bd
- 2.5 ba
- 2,174 sqft
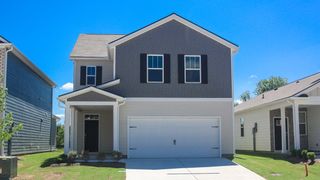
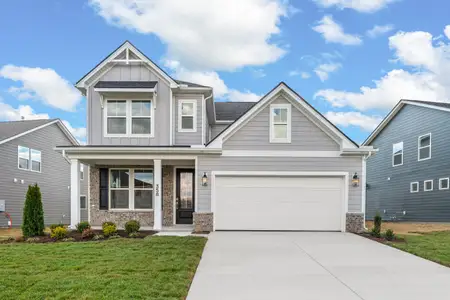
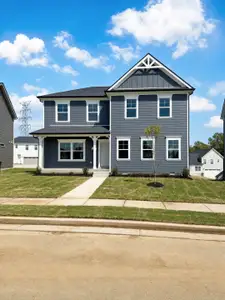
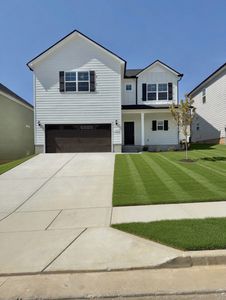
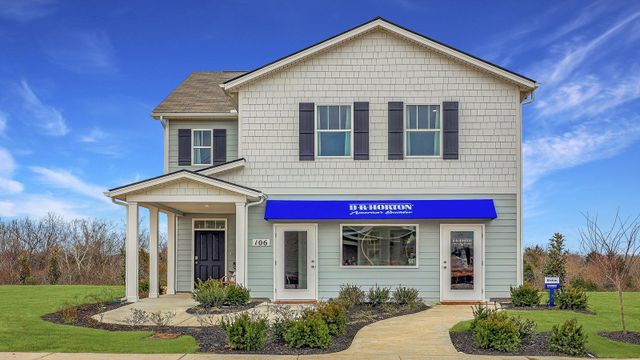
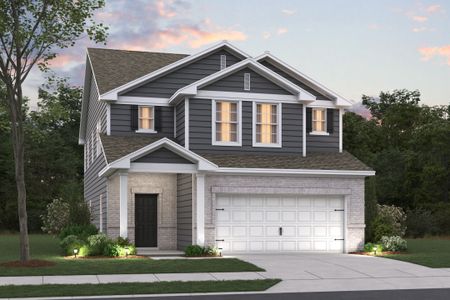
Elston plan in Percy Cove by D.R. Horton
Antioch, TN
Last saved price from $439,990
New Homes for Sale Near 106 Bluegill Ln, Antioch, TN 37013
About this Plan
This plan is sold. The information provided reflects details of the plan when it was on the market.
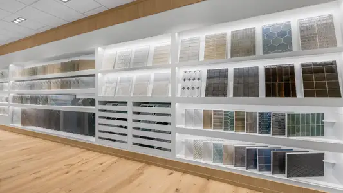
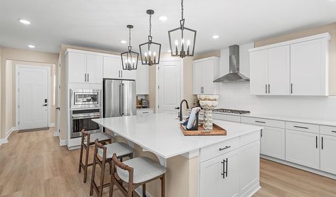
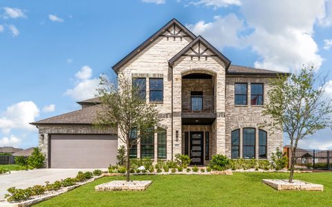
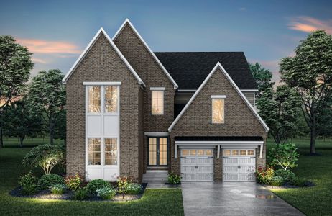
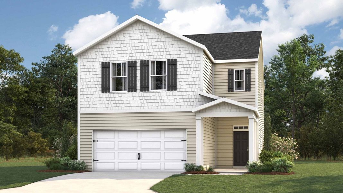
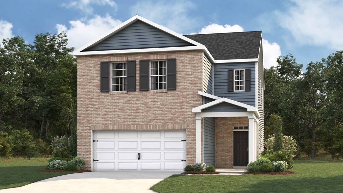
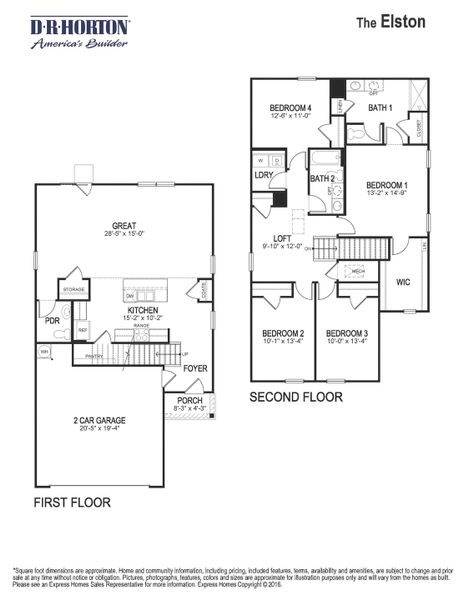
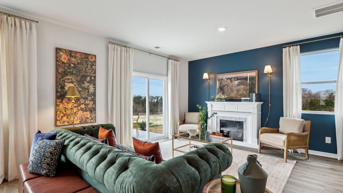
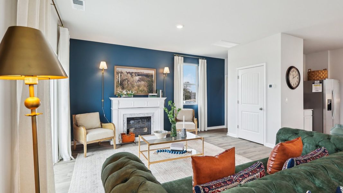
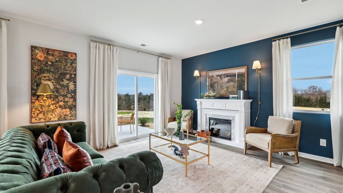
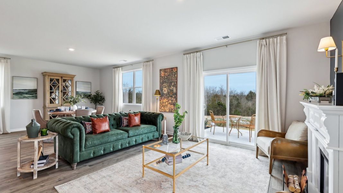
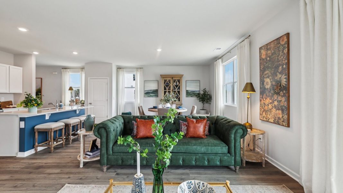
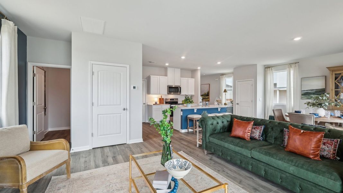
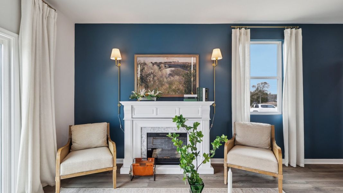
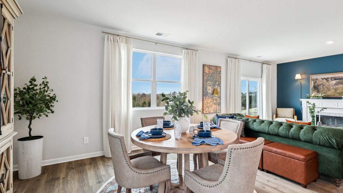
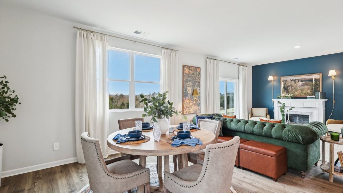
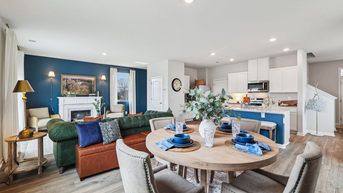
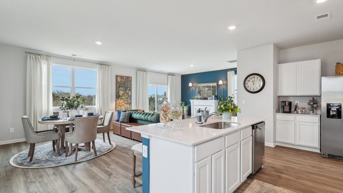
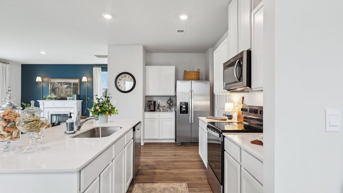
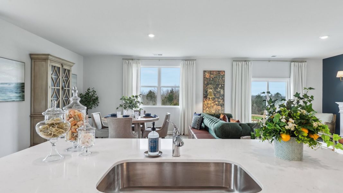
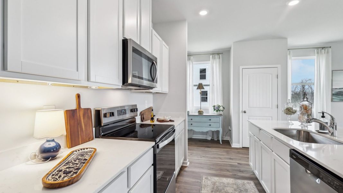
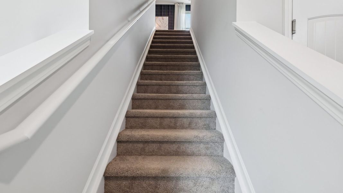
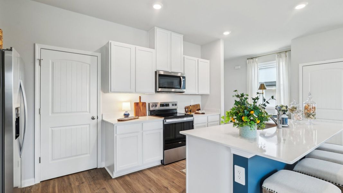
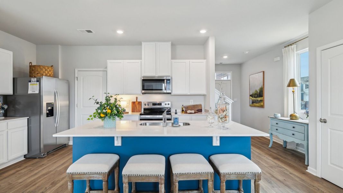
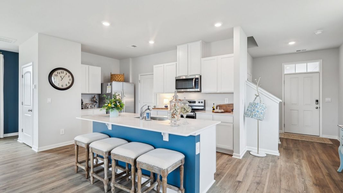
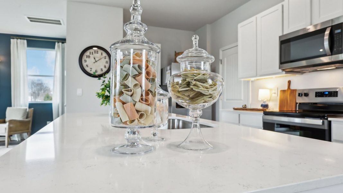
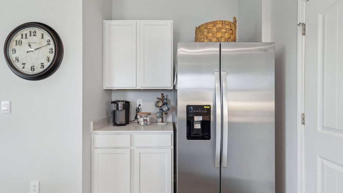
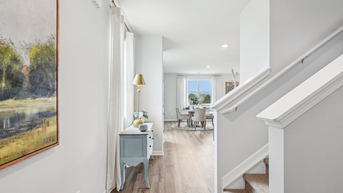
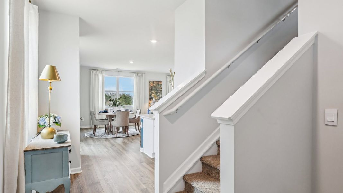
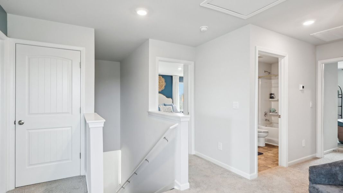
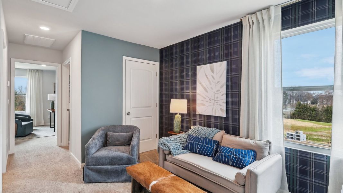
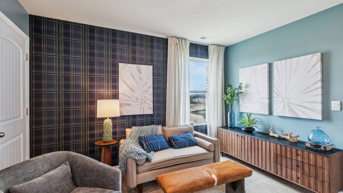
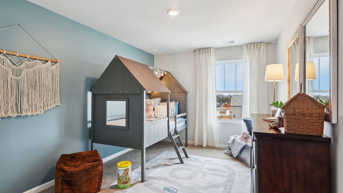
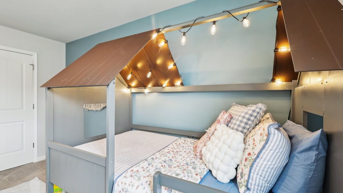
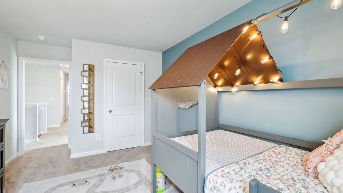
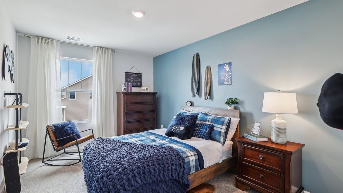
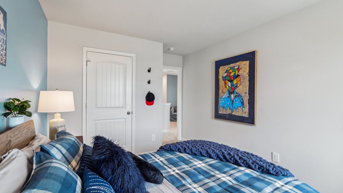
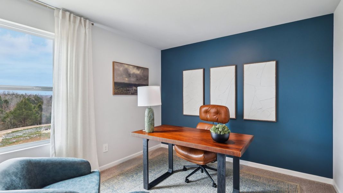
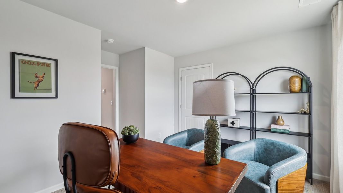
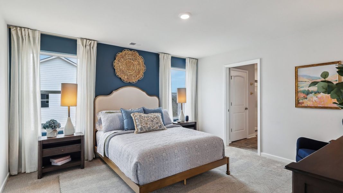
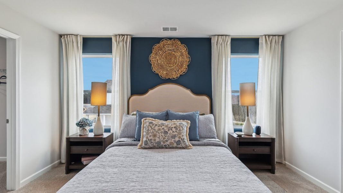
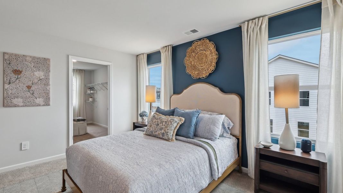
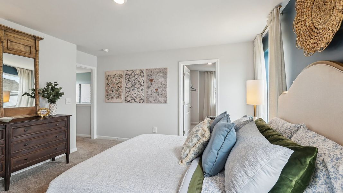
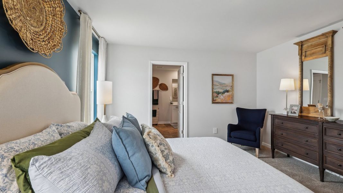
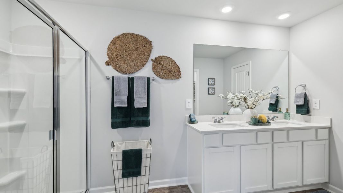
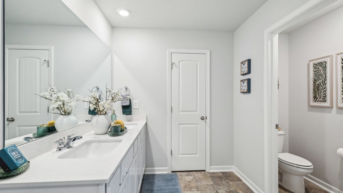
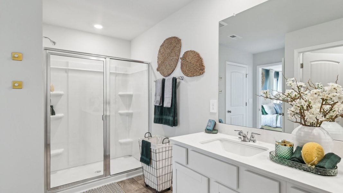
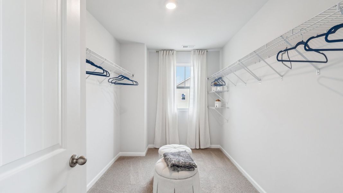
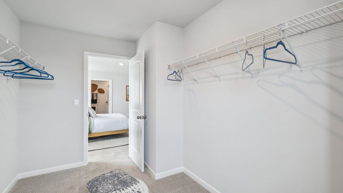
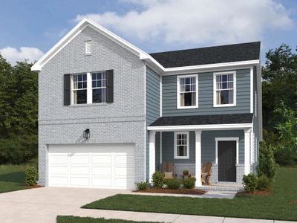
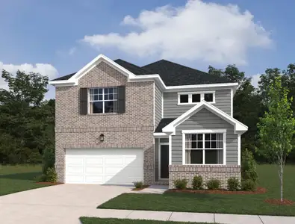
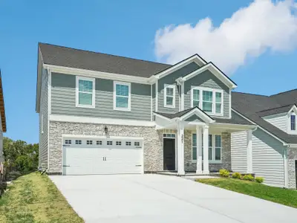
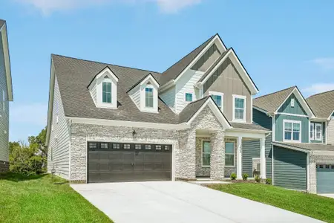
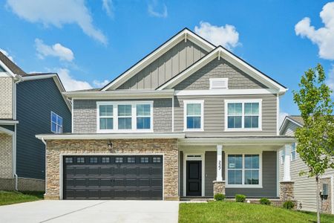
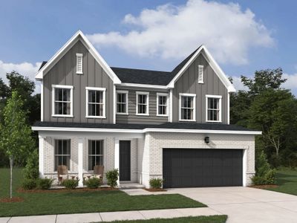
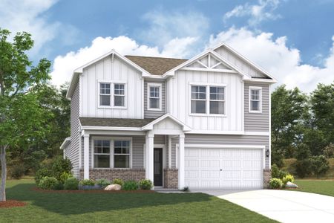
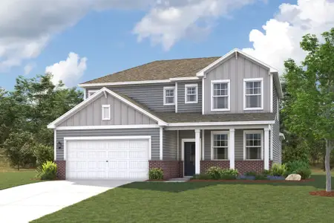
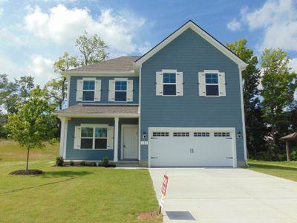
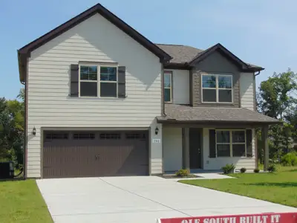
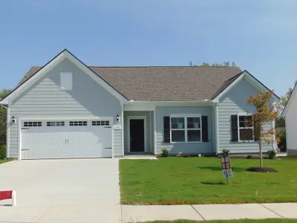
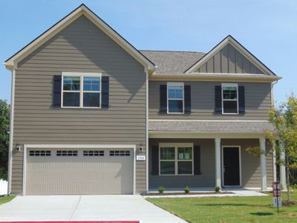
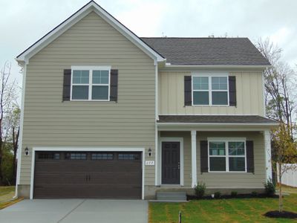
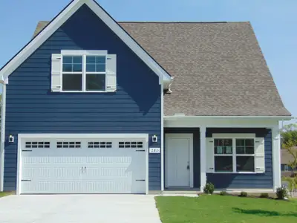
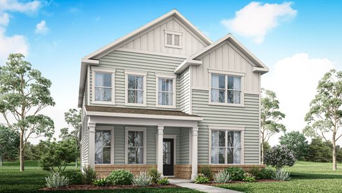
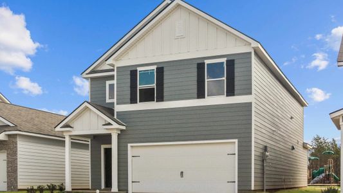
With children approaching their teenage years and needing more personal space, the ELSTON’s expansive layout provides a practical solution for evolving family dynamics. The open-concept kitchen, dining, and living area encourages connection while still allowing for individual pursuits. Quartz countertops and stainless-steel appliances in the kitchen streamline meal preparation, while generous counter space minimizes clutter. Upstairs, a primary bedroom with a walk-in closet and private en-suite bathroom with dual vanities offers a tranquil retreat. Three additional bedrooms provide ample room for growing children or visiting guests. A flexible loft space can be adapted for a playroom, study area, or media room. The two-story design and sleek finishes contribute to a modern aesthetic, complemented by the convenience of a two-car garage and integrated smart home technology. Priced from $439,990, this 2174-square-foot home offers four bedrooms and two and a half bathrooms, providing a comfortable and adaptable living environment.
May also be listed on the D.R. Horton website
Information last verified by Jome: Today at 1:34 AM (October 13, 2026)
Plan details
*Pricing and availability are subject to change.
- Name:
- Elston
- Property type:
- Sold
- Community:
- Percy Cove
- Builder:
- D.R. Horton
- Size:
- 2,174 sqft
- Stories:
- 2
- Beds:
- 4
- Baths:
- 2.5
- Garage spaces:
- 2
Plan features & finishes
- Garage/Parking:
- GarageAttached Garage
- Interior Features:
- Walk-In ClosetFoyerPantryStorageStaircasesLoft
- Kitchen:
- Kitchen Range
- Laundry facilities:
- Laundry Facilities On Upper LevelUtility/Laundry Room
- Property amenities:
- Porch
- Rooms:
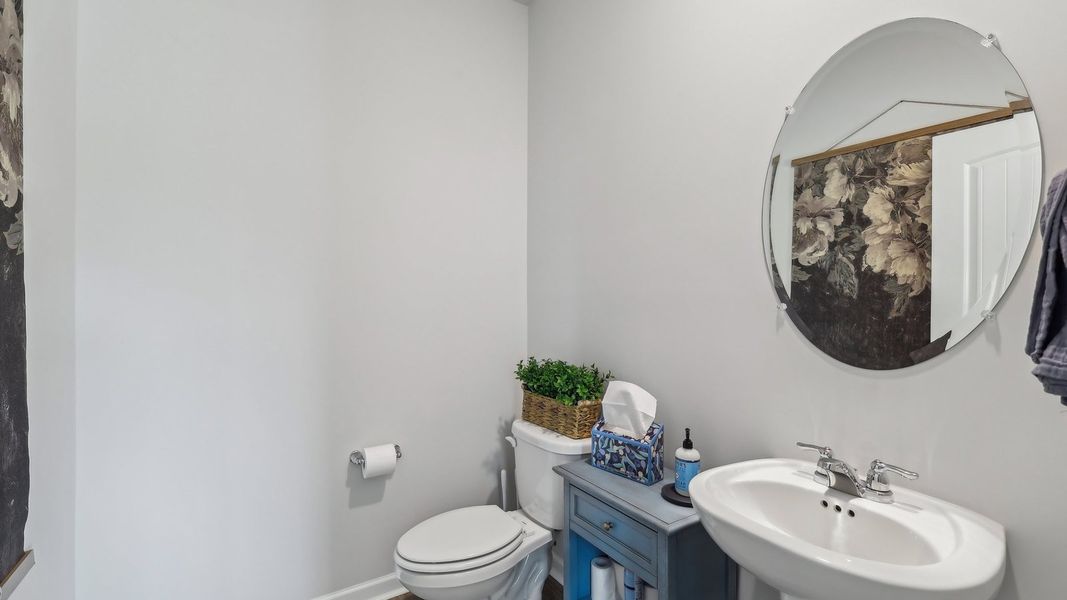
- Great RoomKitchenPowder RoomOpen Concept FloorplanPrimary Bedroom Upstairs
Want to know more about what's around here?
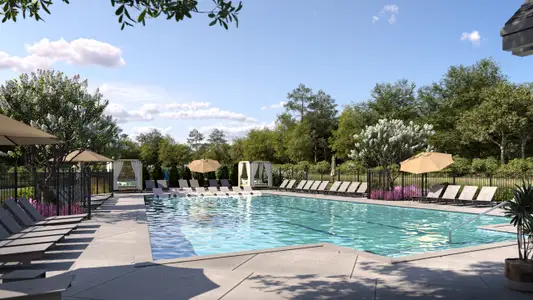
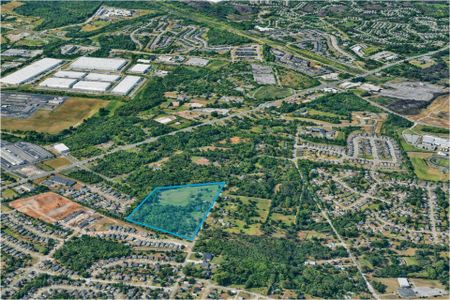
The Elston floor plan is part of Percy Cove, a new home community by D.R. Horton, located in Antioch, TN. Visit the Percy Cove community page for full neighborhood insights, including nearby schools, shopping, walk & bike-scores, commuting, air quality & natural hazards.

Homes built from this plan
Financials
Nearby communities in Antioch
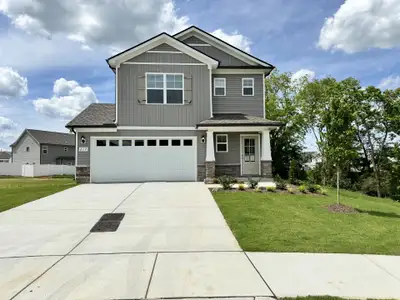
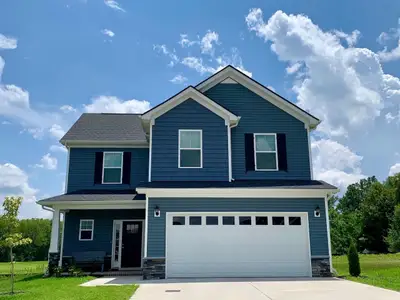


Recently added communities in this area
Other Builders in Antioch, TN








Nearby sold homes
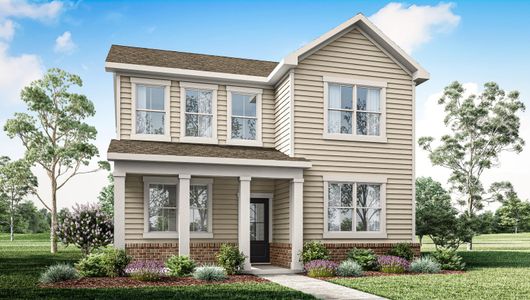
New homes in nearby cities
More New Homes in Antioch, TN
Something doesn't look right on this page?
- Jome
- New homes search
- Tennessee
- Nashville-Memphis Area
- Davidson County
- Antioch
- Percy Cove
- 106 Bluegill Ln, Antioch, TN 37013